Luxury Modern House|Custom Home Examples by Architectural Offices11Picks Author: Qurasuki Editorial Department
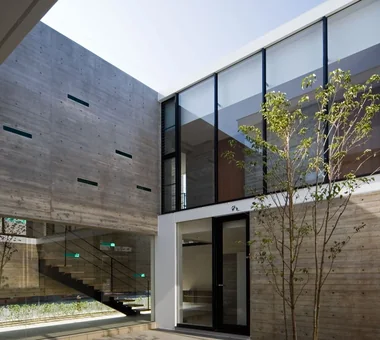
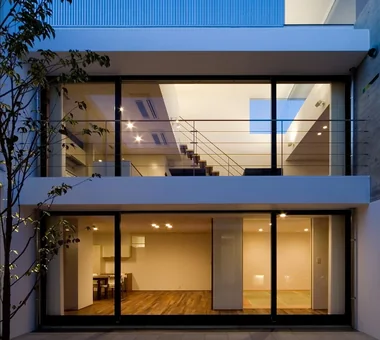
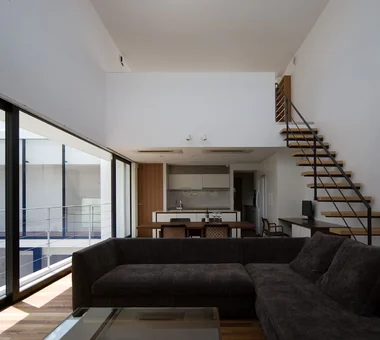
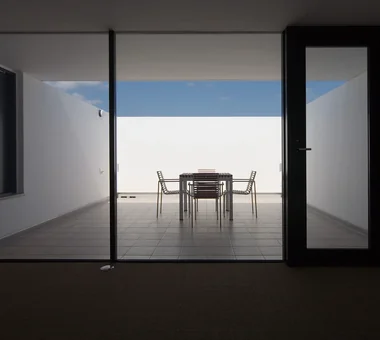
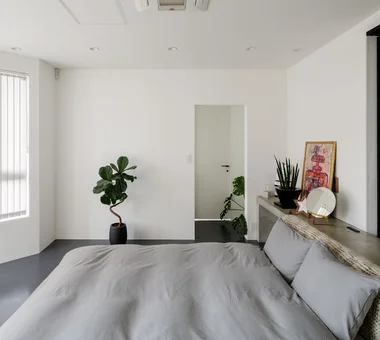
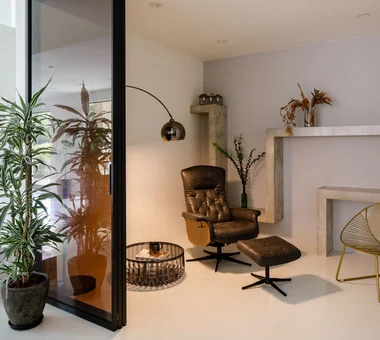
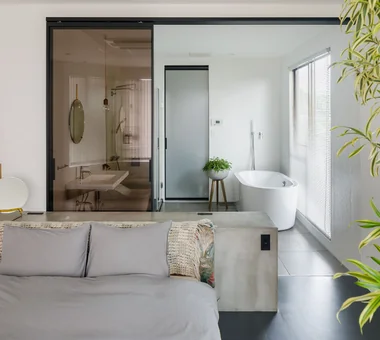
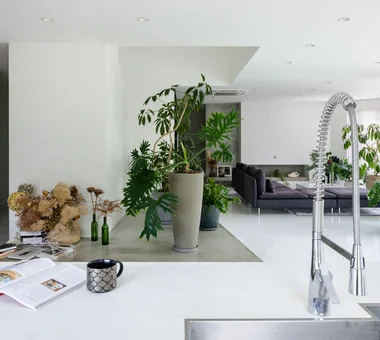
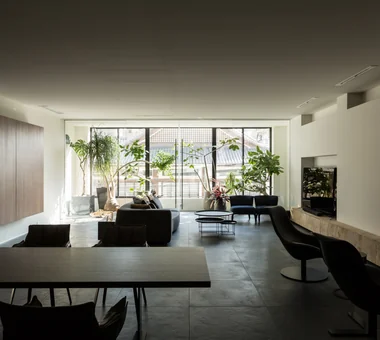
When hearing "luxury modern home," many might imagine lavish facilities and high-end materials. However, its charm does not lie simply in glamour, but in the sense of spaciousness and high quality felt throughout the entire space. Expansive living rooms, large openings, carefully selected materials, and orchestrated light production overlap to create a tranquil and rich space. Another characteristic is the expression that highlights the beauty of materials and spatial configurations themselves rather than increasing ornamentation. Unobstructed sightlines, relationships with scenery, and spatial continuity shape a refined living environment through architectural ingenuities. Through real examples, we introduce how the theme of luxury modern is expressed within custom-built residences by architectural firms.

VILLA MKZ Takeshi Hirobe Architects
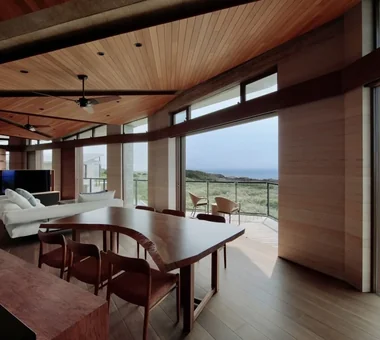
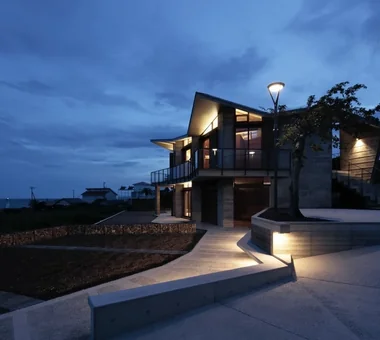
The site faces the sea to the southeast, while also containing an approximately 1.4-meter level difference caused by bedrock and areas where construction is not permitted. The annex was placed on the east side, while the main house was planned as if threading its way between these conditions. Through “Modal Planning,” which adjusts the vertices of a series of triangles in response to interior requirements, an appropriate scale was achieved for each room. Polygonal columns and roof slabs create a rhythm in the vertical dimension, connecting the spaces oriented toward the sea.
House of Scales Hirotaka Sato Architects
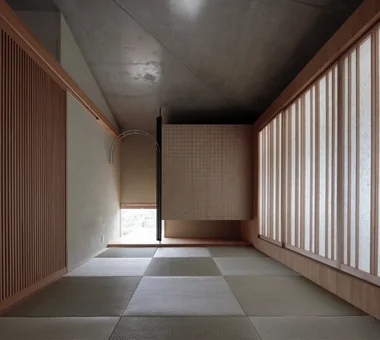
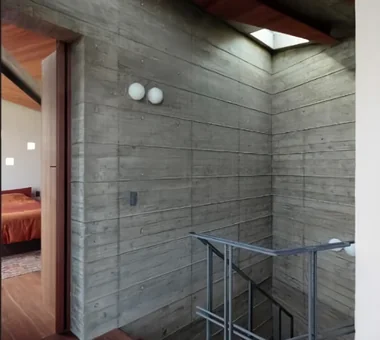
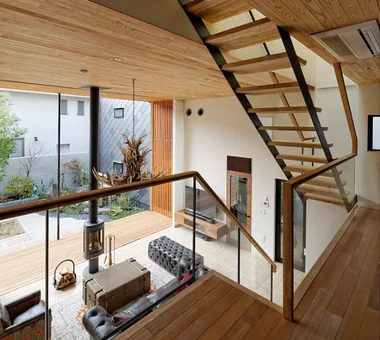
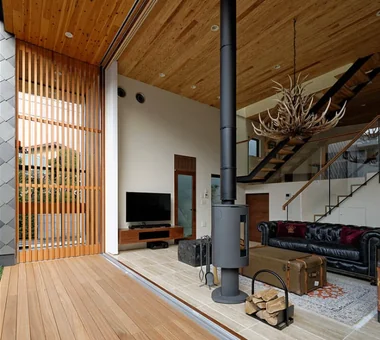
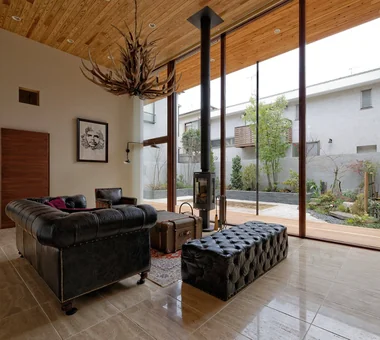
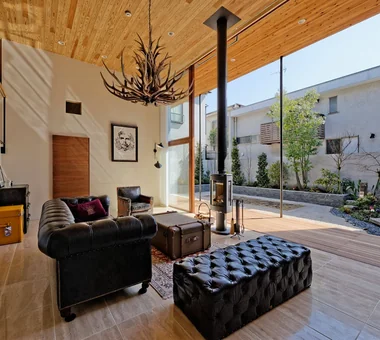
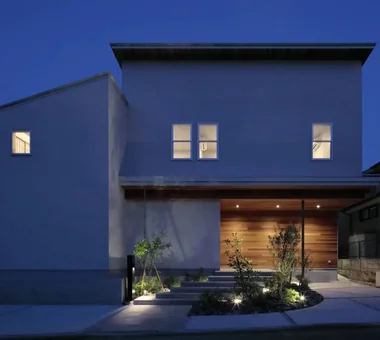
This three-story timber residence stands on a hill in Daizawa. The corners of the site are rounded, while continuous solid walls softly divide the highly private interior from the exterior with its public character. Diagonally laid Galvalume steel sheets create a scale-like expression. A rich sectional configuration with six floor levels includes a living room with a 4.2-meter ceiling and wooden sashes that allow the interior and exterior to become one. A Japanese-style room incorporating reclaimed materials, a staircase that brings in natural light, a study, a wood-burning stove, and underfloor heating support a comfortable and expansive lifestyle.
Kaleidoscope Masahiko Sawamura Architect and Associates
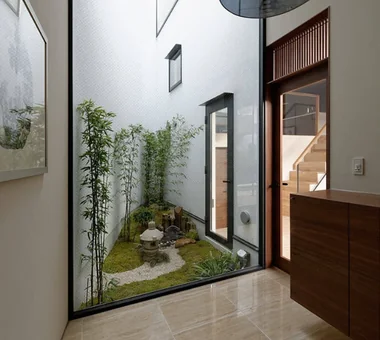
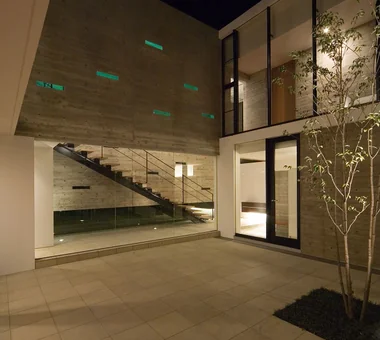
A two-family courtyard house featuring an inner courtyard and a roof terrace.
Renovation of a Circulatory Maisonette | Sarasa House Yoshihiro Yamamoto Architects Associates
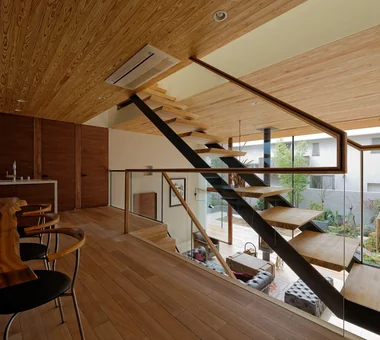
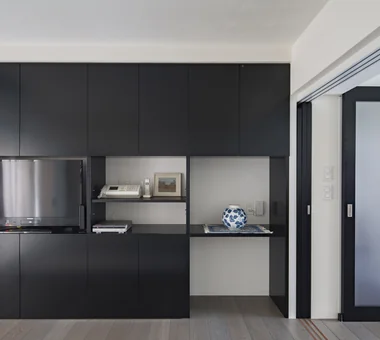
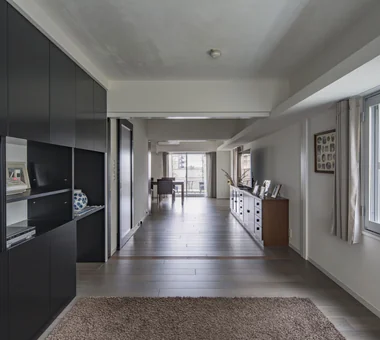
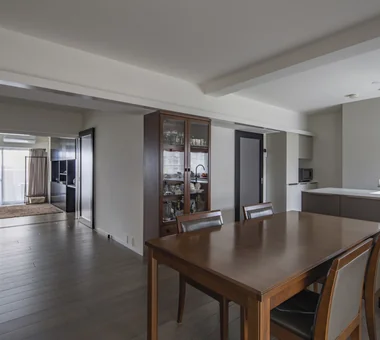
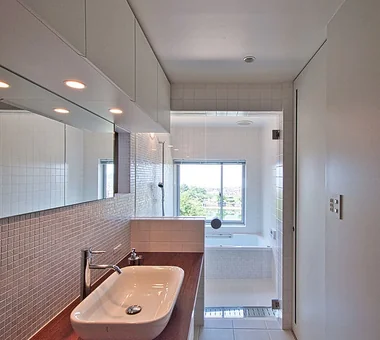
Renovation of a single unit in a multi-unit residential building designed by architect Takeo Endo. The project preserves the distinctive maisonette configuration and its looped circulation, while addressing aging building services and upgrading thermal insulation and acoustic performance. Respecting the familiar floor plan that the occupants had lived with for many years, the design carefully resolves existing shortcomings. The proposal advocates a “grafting” approach to renovation—one that inherits and develops the original design intent.
tnkh 「ha」 hosaka hironobu architect associate
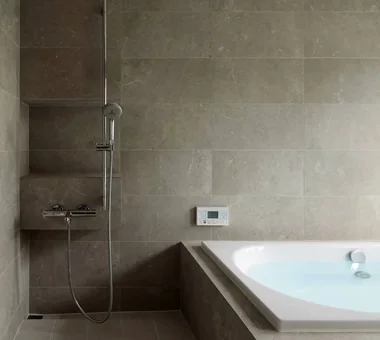
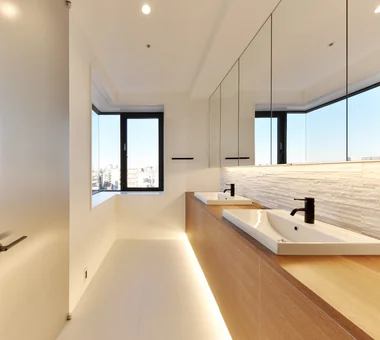
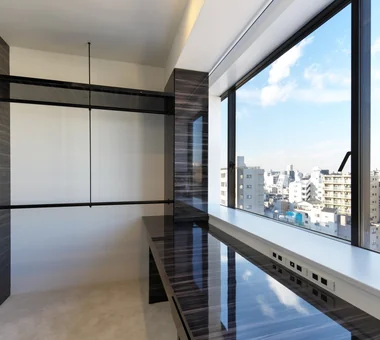
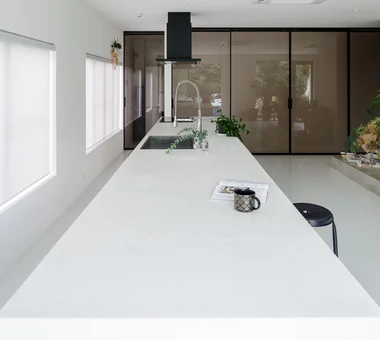
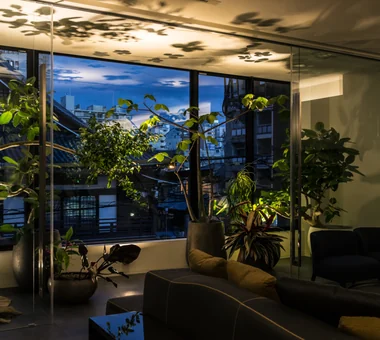
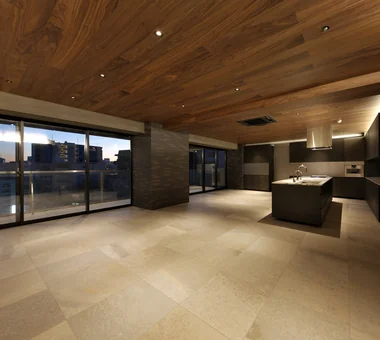
An elegant residence in which the harmony of materials and textures has been carefully pursued. Building materials of natural stone, thinly processed using specialized techniques, are employed throughout, imparting depth and a refined presence to the spaces. At the heart of the living, dining, and kitchen area sits a 3.4 m full‑length island kitchen, positioned as the home’s emblem to tighten and define the entire space. From the ninth‑floor terrace there is a panoramic view of the city center, and at night the distant lights enrich everyday life. A luxurious residence where the beauty of materials and a sense of openness resonate together.
+UMI — Renovation Design Contest Jury Special Prize / TDY Remodel Smile Works Contest (TOTO) Excellence Award YIA Ishiue Yoshihiro Architectural Design Office
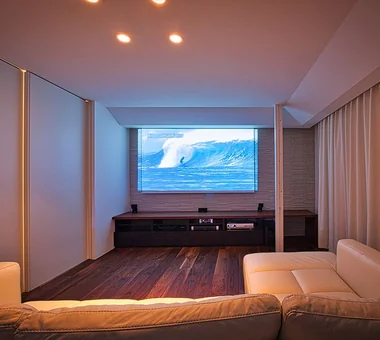
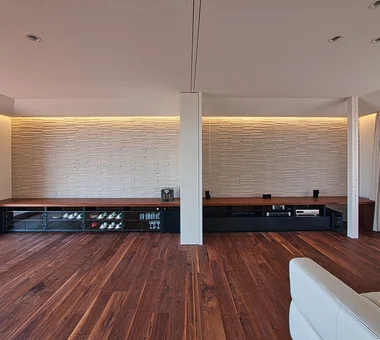
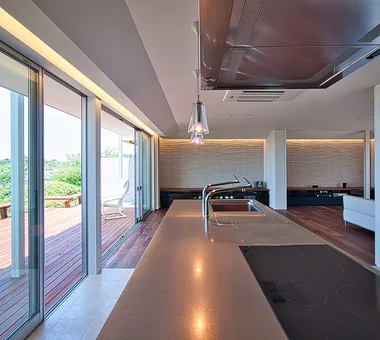
This renovation transformed a residence overlooking the Seto Inland Sea into a space where the landscape and daily life resonate together. A deck that opens broadly toward the sea was created as an outdoor living area, and the layout was arranged so the presence of the sea can be perceived from the interior at all times. An open kitchen is positioned at the heart of the home, enabling cooking while enjoying the view and conversation. The residence also includes a home theater for film viewing, which can be used as a single expansive space when hosting guests. It is a dwelling that carefully shapes a rich lifestyle lived in harmony with the sea.
lani *studioLOOP Architects
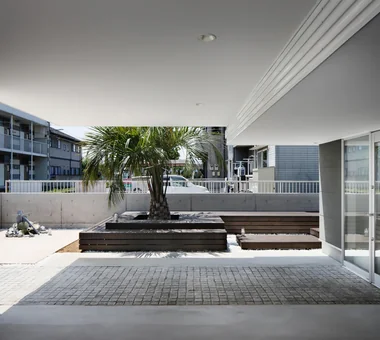
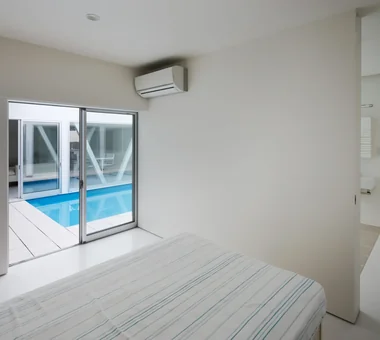
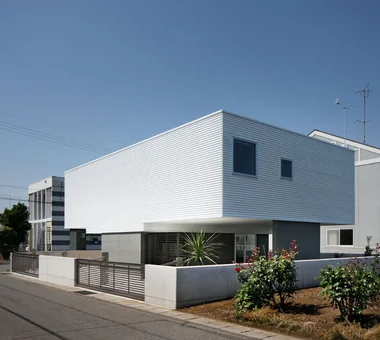
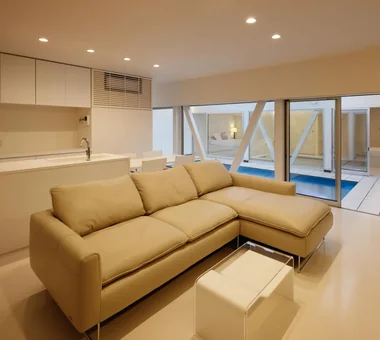
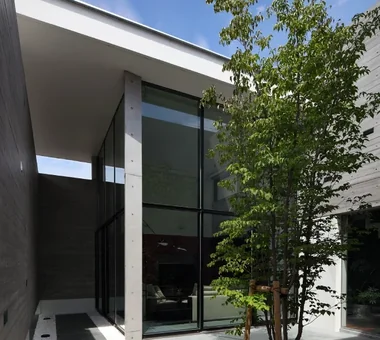
This home contains a garage for four cars and a water feature that serves as a swimming pool in summer and a reflecting pool in winter. The living spaces are separated from the ground, while the lower level is designed as a pilotis-style parking space with no columns or walls at the four corners. Upon ascending from the enclosed first floor to the upper level, the water surface spreads out at eye level. On the second floor, unified in white, the rooms are arranged around the reflecting pool, with reflected light creating shimmering patterns across the interior ceilings. In the glass-enclosed courtyard, the sky, water, and multiple reflected images of the pool overlap.
IMAGINE KICHI ARCHITECTURAL DESIGN
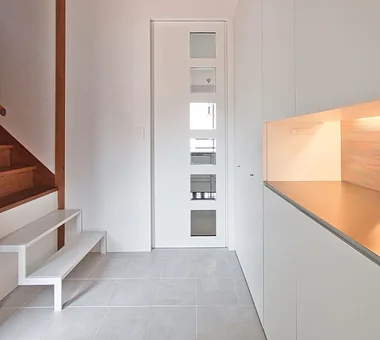
IMAGIN, born from a renovation, is a residence that adds a subtle sense of narrative to everyday life and stimulates the imagination. At the heart of the space is an open-plan kitchen approximately 5 meters in length where the family gathers. A playful shoe room inspired by a Cinderella staircase, a reading space where a geometric desk stands, and a hotel-like master bedroom connect seamlessly. This architecture, designed to introduce delight within functional systems, embodies an aesthetic of living.
House in Habikino Coo Planning
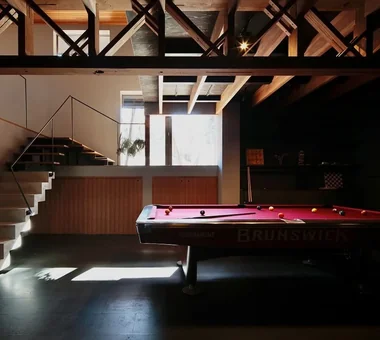
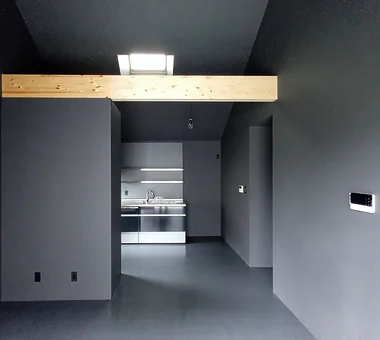
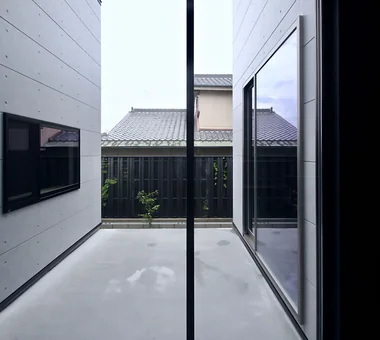
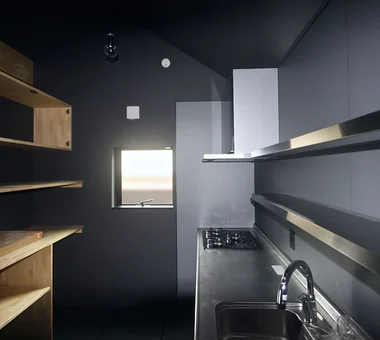
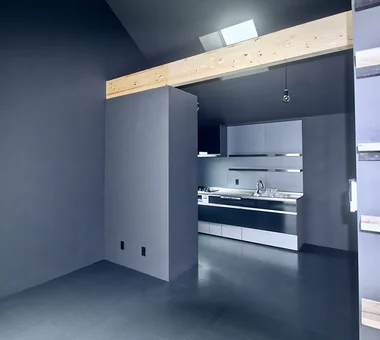
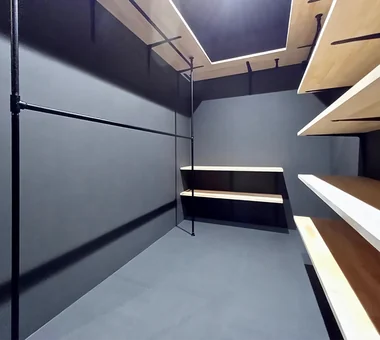
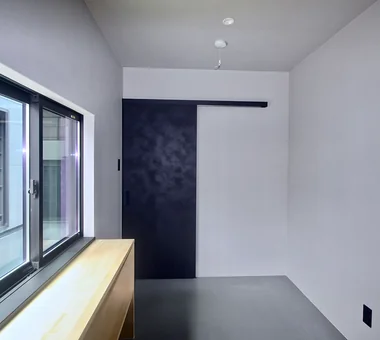
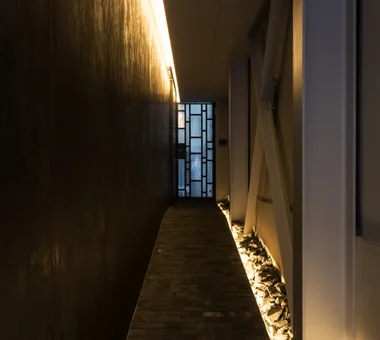
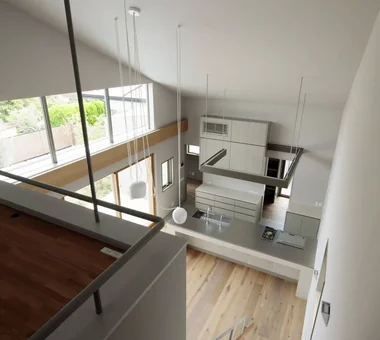
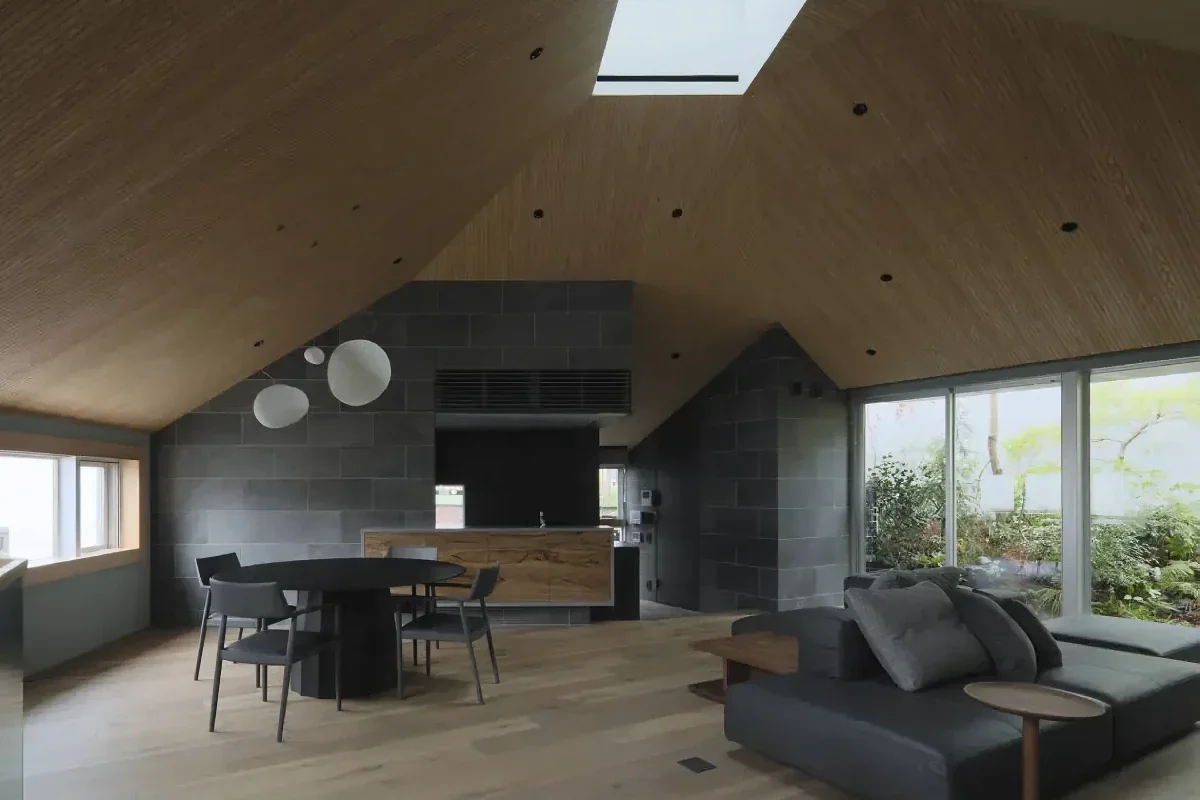
A single-storey timber house on a corner lot in Habikino City, Osaka Prefecture. The plan was revised to eliminate a second floor, utilizing the gable roof pitch to create sloped ceilings and an open spatial quality. The LDK is arranged in a staggered sequence around a courtyard, providing extended sightlines and diverse living zones. Private rooms are dispersed to maintain appropriate distances between family members. The interior is finished in a restrained black palette for a calm, hotel-like atmosphere.
House in the Northern District Abax Architects
This residence is a conversion of an office building. The temple across the site is incorporated as borrowed scenery from the living room, bringing a rich sense of extension to everyday life. However, because a cemetery and overhead wires enter the view at the windows, a conservatory is inserted between them to softly buffer sightlines and modulate the spatial relationship with the exterior environment. It is a high-quality living space carefully crafted together with a client with refined design sensibility.
House OTF Far East Design Lab.
A residence planned for a couple raising three daughters. Drawing on memories of their annual summer holidays in Okinawa, the design seeks to enable the family to enjoy extended summers together. The site incorporates a swimming pool and outdoor living areas, bringing the ambience of a southern‑island villa into everyday life. Through the deliberate arrangement of deep eaves and fenestration, the spaces remain comfortable in summer by providing shade and promoting natural breezes. The house is conceived as a place to accumulate time with the children and seasonal memories.
-
House with a Custom Vanity|Custom Home Examples by Architectural Offices2026-10-13|Qurasuki Editorial Department -
Stylish Courtyards|Home Building Q&A2026-10-09|Qurasuki Editorial Department -
Homes Designed for Living with Cats|Introduction to Architecture Firms2026-05-11|Qurasuki Editorial Department -
Homes with Scenic Views|Key Points for Home Building2026-10-03|Qurasuki Editorial Department -
House with Circular Flow Layout|Introduction to Examples by Floor Plan & Room Type2026-10-14|Qurasuki Editorial Department -
Homes Embracing Natural Light|Key Points for Home Building2026-10-03|Qurasuki Editorial Department