Mitsuhiro Kojima Architects
Homes Featuring Wood-Burning Stoves|Custom Home Examples by Architectural Offices16Picks|Living with the Warmth of Fire
Author: Qurasuki Editorial Department
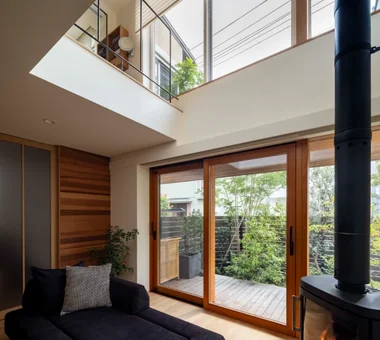
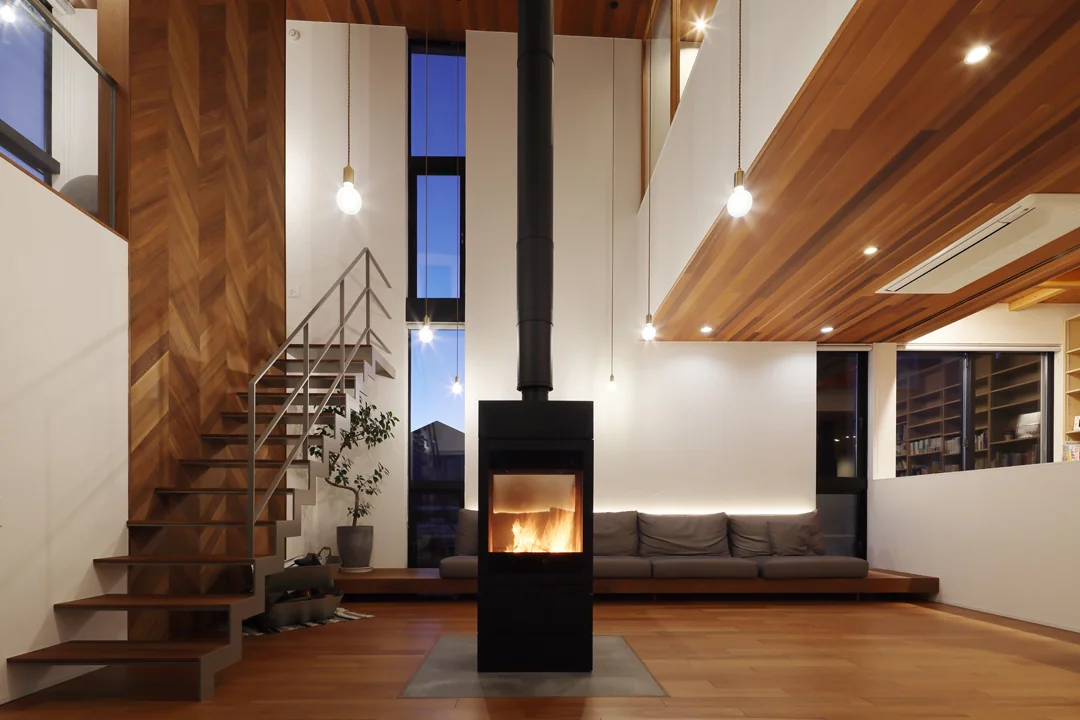
The flicker of flames and the radiant heat produced by a wood-burning stove constitute a form of domestic richness that goes beyond the mere function of a heating appliance. Introducing a wood stove into a dwelling requires comprehensive consideration from the design stage: the placement and height of the chimney, finishes using non-combustible materials in the immediate vicinity, provision of logistical routes for the delivery and storage of firewood, and a maintenance plan. Balancing the stove with the room’s airtightness and thermal insulation performance is also essential; in highly airtight, high-performance homes an appropriate strategy for external air supply must be incorporated. We organize considerations regarding stove model, frequency of use, and spatial layout, and present examples of generous homes where the hearth becomes the focal point for family gathering.

A Residence with a Wood-Burning Stove
Tatsumi Negishi Architectural Studio
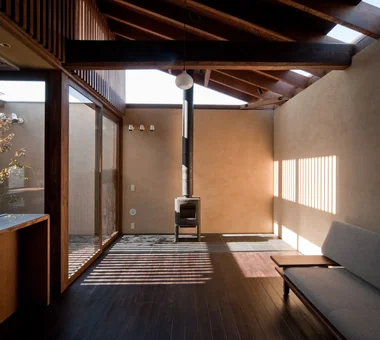
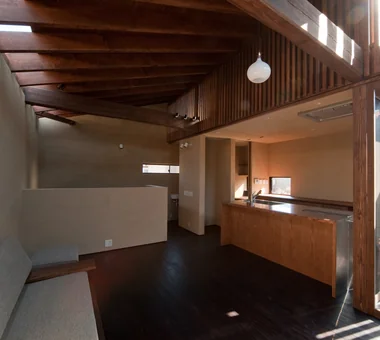
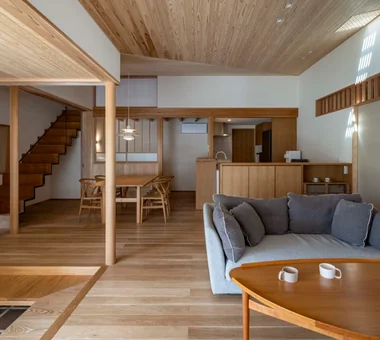
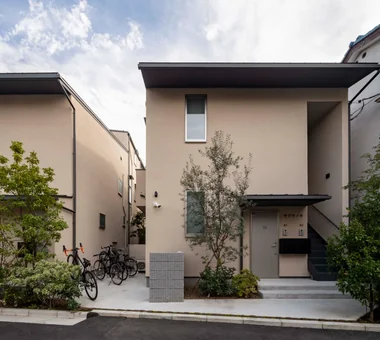
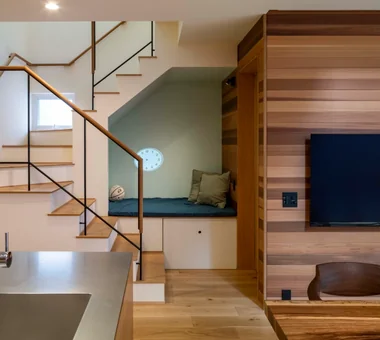
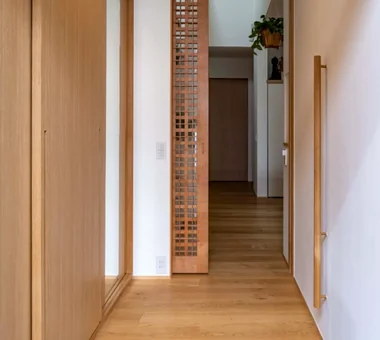
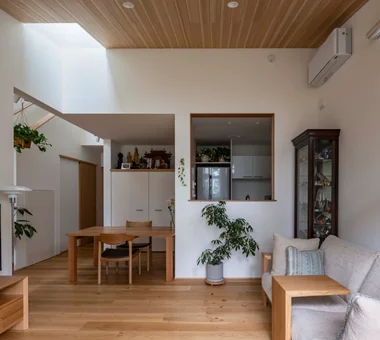
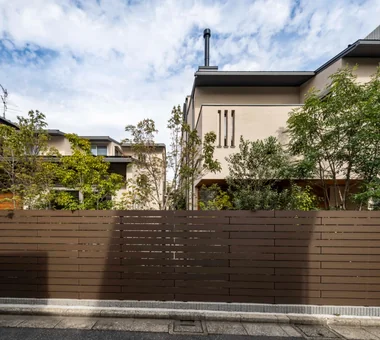
This is a rebuilding project in an area where, due to the elevated railway, a row of "north–south inverted" houses—gardens to the north and buildings pushed to the south—once stood. The previous residence required lighting even during the day and was cold in winter, so a bright, warm living environment was a strong requirement. Within a site of just under 30 tsubo, private spaces are efficiently consolidated while public spaces are afforded generous room. Because neighboring houses are close, soft daylight is introduced through clerestory windows, rooflights, and vertical slatted screens. The kitchen was custom-made by the owner and, though compact, functions efficiently, making daily cooking enjoyable.
House in Akigawa
Atelier Cotocoto
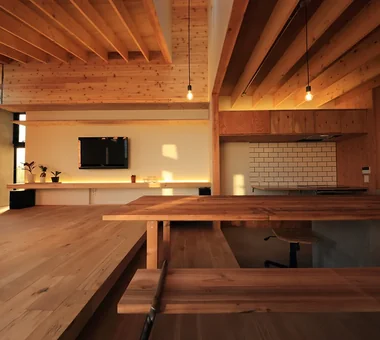
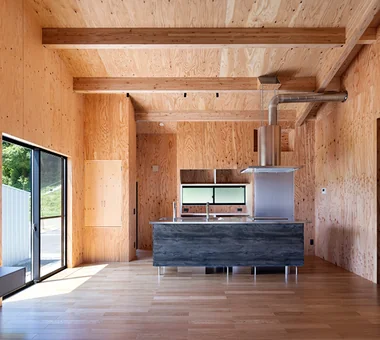
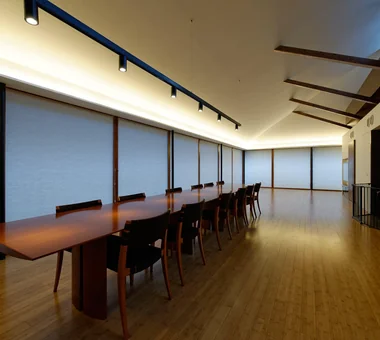
This residence, built on a sloping site overlooking the rich nature of the Akigawa Hills, is a home where everyday living and the outdoors gently blend. Centered on a lawned courtyard, the plan places the main house with a living–dining–kitchen (LDK) and a detached annex containing the wet areas and a garage, creating a composition that keeps nature close at hand. At the center of the space is a five-meter-long dining table with an integrated sink, creating a gathering place for family and friends. The deliberately understated interior leaves room for the occupants to intervene and nurture it themselves. It is a home where both the landscape and daily life mature over time.
House in Kanazawa, Takaracho
Masahiko Sawamura Architect and Associates
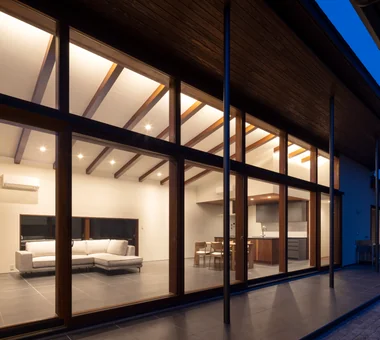
This is a single-storey house located on a hill in Kanazawa City. The client enjoys outdoor activities, so an outdoor living area and a barbecue space were provided in the garden. The living room is fully glazed, but a 1.8 m overhang was provided to block solar radiation. In addition, an indoor golf room was provided as a hobby room.
House in Ōhora
Kota Goto Architectural Studio
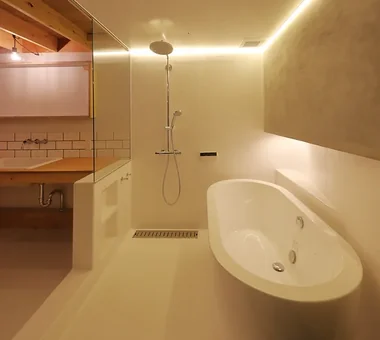
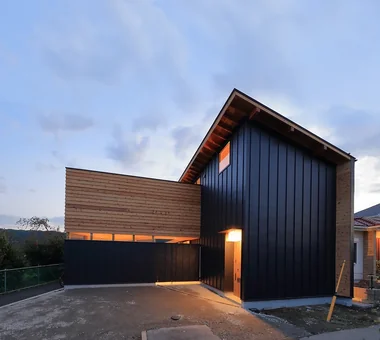
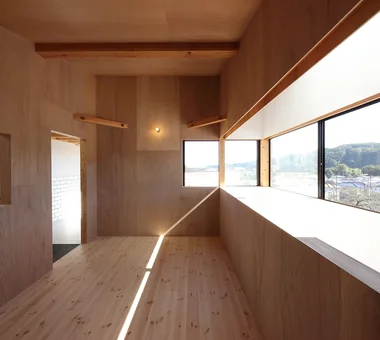
A residence situated on a high point within a newly developed housing area. The project was prompted by the client’s desire to brew coffee and entertain guests in a museum-like environment. To capture panoramic mountain views to the north and south, the design organizes a tall, tubular primary volume and introduces changes in floor level to expand sightlines and generate spatial variation. The entry is enlivened by a top light whose illumination alters the space’s expression, and the wet areas are finished in white to evoke a sense of the extraordinary. The house offers a place to welcome guests while savoring quiet moments and abundant nature.
House in Hadano
Takayoshi Nakamura Architects & Associates
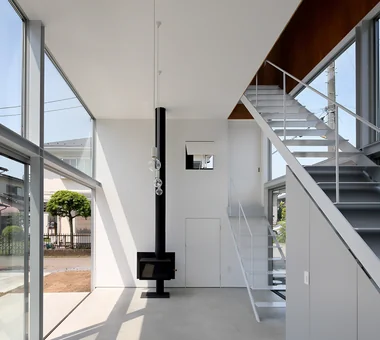
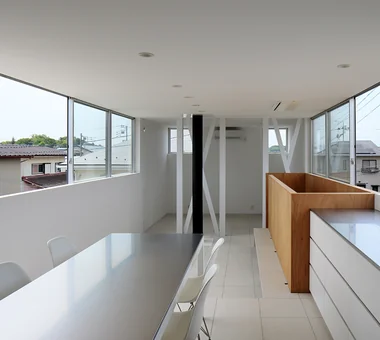
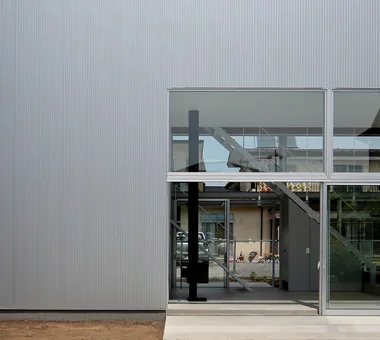
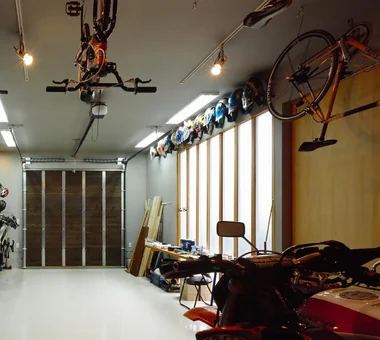
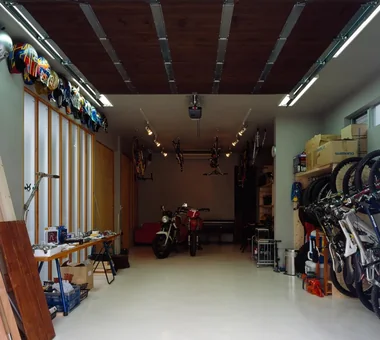
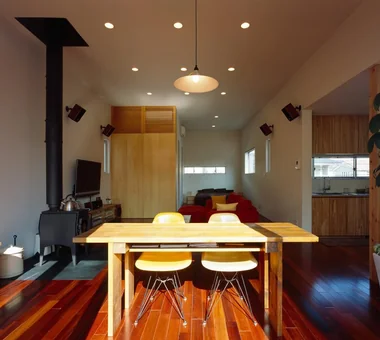
This home for an active couple features a spacious garage and a fireplace (wood-burning stove). The husband, who served as the editor-in-chief of a cycling magazine, owns no fewer than 12 bicycles—and the collection is still growing. The home offers ample space for enjoying their diverse hobbies, including motorcycles, cars, mountaineering, and DIY. The second floor is an open-plan living space integrated with the bedroom. Its high 3.2-meter ceiling creates a sense of openness unlike that of a typical Japanese home.
House in Tokushima — Younger Household: A roof that envelops two-family living and provides light
Tokuhiro Norimatsu Architect
How should the roof be sited in this place? This residence was conceived with consideration of how it should stand as a home and relate to the street. Hipped roofs, gable roofs, shed roofs, and raised (monitor) roofs—different roof types overlap and connect, enveloping the two-family household. The roof geometry manifests as the interior ceilings, and the rich expression of the interiors bleeds into the exterior. Multifaceted ceilings and deep eaves and soffits receive, reflect, and absorb light, creating a dwelling richly articulated by the interplay of light and shadow.
House in Toyonaka Midorigaoka
Kumi Inoue Architects
Focusing on the large carports that line suburban streets, this residence arranges house, planting, and garage in parallel. Making use of a long, narrow site with a 9 m frontage and changes in elevation, lower-height private rooms are placed toward the street while an expansive family space is provided at the rear, thereby prioritizing a human-scaled relationship. The garage is covered by a pergola; as clematis and jasmine grow, they form a verdant façade integrated with the house. The project aims to be a home that, over time, nurtures a new landscape within the streetscape.
Sakura Tree
Naoko Matsumoto Architects & Associates
This is a plan to reconstruct a cherished piece of land into two residences. The lot was split into two, and houses with rental portions were placed on each parcel. The composition allows the parent household and the child household to maintain an appropriate distance while still feeling a connection through their shared site. Within the constraints of a limited lot we carefully created a sense of openness and arranged living environments so that each household can enjoy a comfortable life.
House in Rikuzentakata
ARCHIXXX Satoru Shinno Architectural Design
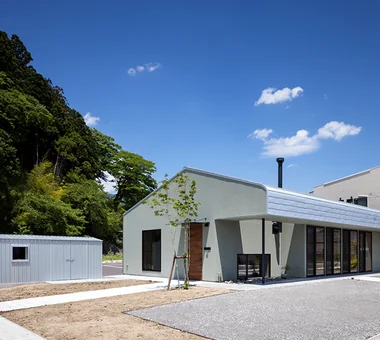
This project involves rebuilding a home with an attached stationery store in Rikuzentakata City, Iwate Prefecture, which suffered extensive damage in the Great East Japan Earthquake. By carefully interpreting the local climate, natural environment, and regional customs, we sought to create a home where the family could live with peace of mind while restoring even a small part of the former landscape. Looking ahead to the possibility of operating a general-goods shop based on their hobbies after retirement, the design incorporates a large earthen-floored space and a distinctive curved roof. It is a home that carries on memories of the past while nurturing the life to come.
House in Karuizawa
Kurashi no Jōzōsho
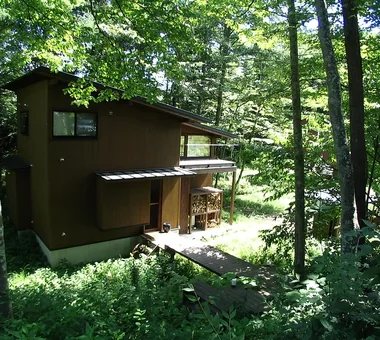
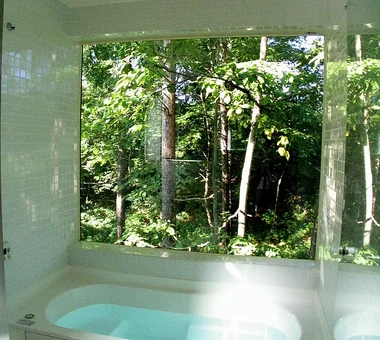
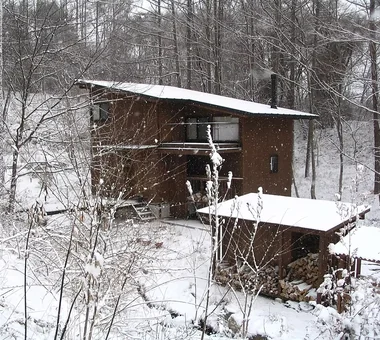
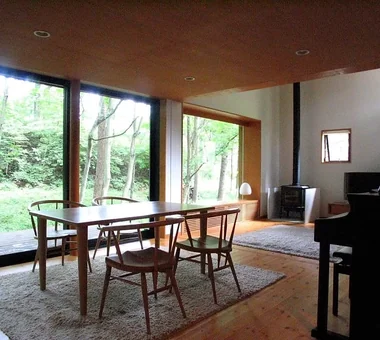
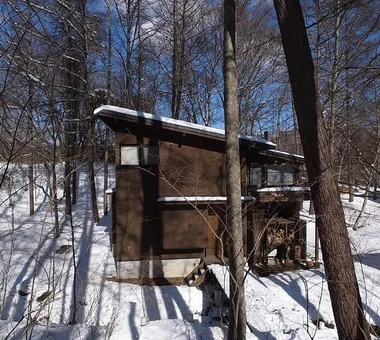
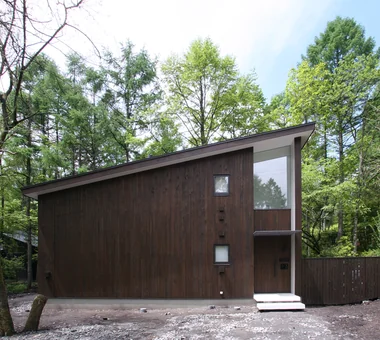
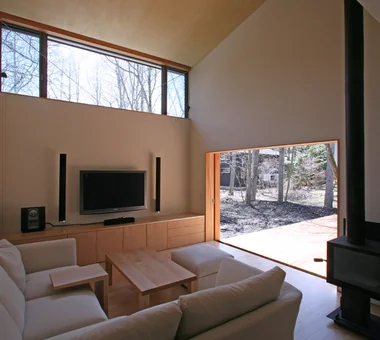
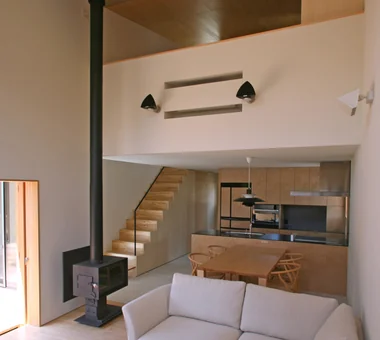
Set within a quiet villa enclave in Karuizawa, this residence was conceived for a retired couple and their cherished cat. Sited to embrace a richly natural environment—where the murmur of a stream and the whisper of trees are integral—the architecture is deliberately restrained in scale and expression so as not to dominate the landscape. The approach, which crosses a bridge en route to the entrance, functions as an intentional sequence of evolving views. Seasonal vistas framed by the windows and the subtle interplay of light and shadow impart a calm, poignant quality to daily life.
House Nestled Among the Trees
Archiplace
A residence for a family of three—a couple in their thirties and their son. The design capitalizes on a wooded site with views of Mount Asama to the north, employing a spatial organization that integrates interior and exterior. Service areas (wet rooms) are arranged to face the south and a small inner courtyard to ensure a bright, well-ventilated environment. The Japanese-style room, intended to accommodate tea gatherings and overnight guests, is separated from the living/dining/kitchen area and located adjacent to the service zones. A second-floor study is conceived as a family space for enjoying the views, realizing a home that embraces life in close relationship with nature.
House in Oku-Musashi
Mochizuki Architectural Atelier
Located in an urban area of western Saitama Prefecture, this project replaces a long-held family property with a two-family (two-generation) dwelling. The existing garden, with its mature trees, constitutes a valuable remnant of greenery within the block; the design carefully addresses both the preservation of this garden and the spatial relationship between households. Retaining the wisteria pergola, the scheme provides a single shared entrance while otherwise fully separating the two households, and includes two built-in garages. The entrance and garages are located on the west-facing street, and a central hall distributes access to each unit. Each household is organized around a living room that opens onto the garden and takes advantage of the roof slope to define the interior volume. The exterior is expressed as a large mono-pitched roof, with eaves and ceilings finished in solid Nishikawa-sourced hinoki (Japanese cypress) boards.
House in Ashiya
Abax Architects
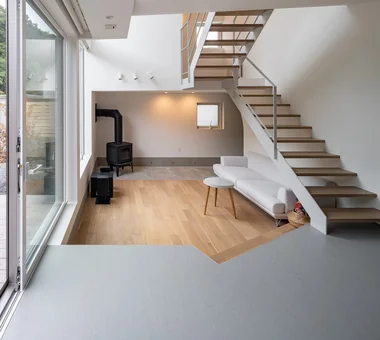
This residence, located in an upscale residential neighborhood of Ashiya City, is a building with one basement level and two above‑ground timber-framed storeys. To secure the view from the living and dining areas, the first floor is raised approximately 1.5 m above the existing ground level, with a basement planned beneath. The volume facing the street features low eaves to reduce a sense of enclosure and present an elevation that sits gently within the streetscape. Two staggered volumes are linked by a stair core, creating a dynamic composition. A reflecting water basin is placed beyond the entrance hall, and the overall design evokes the calmness and richness of an Asian resort.
House with Forest Windows
Yosuke Tomiya Architectural Design Co., Ltd.
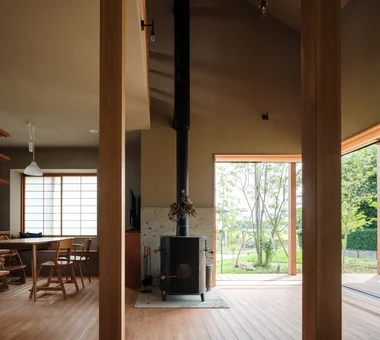
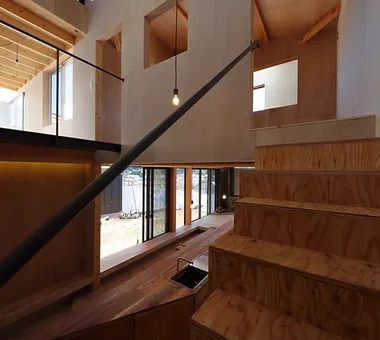
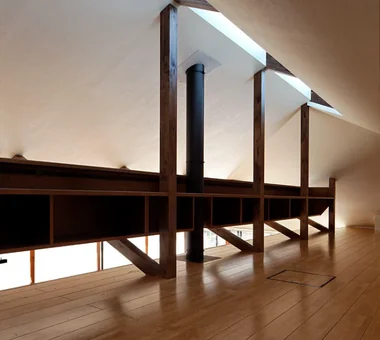
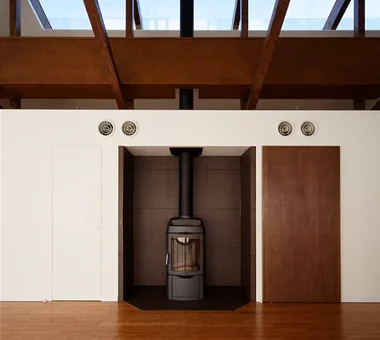
Seeking a lifestyle with views of the forest, the residents spent approximately two years searching for land before finding this home, with a natural woodland spreading across its eastern side. Rather than simply looking out at the forest, the design is centered on opening everyday life itself toward nature. The layout allows residents to encounter a different view each time they move through the home, via the entrance earthen-floored space, split levels, and an open-riser staircase. A wood-burning stove, a cozy nook, and quiet spaces that make the most of natural wood cultivate moments of feeling close to nature. Equipped with high thermal insulation performance and solar power generation, the home continues to deepen its richness with the changing seasons.
An Addition in Snow Country
Hirotaka Sato Architects
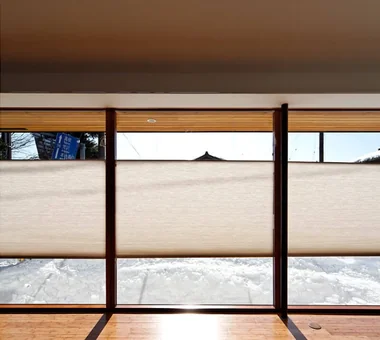
This residence is an addition to an existing main house in snow country, providing a dining space where the family can gather and two bedrooms. By directly extending the pitch of the existing roof, the addition maintains continuity with the main house and creates a calm overall appearance. The large openings framed by solid steel columns can be fully opened, enabling flexible use according to the seasons and the way of life. The skylights and mirrors spread light throughout the interior, bringing brightness and a sense of openness to the home in snow country.
Uchi no Uchi
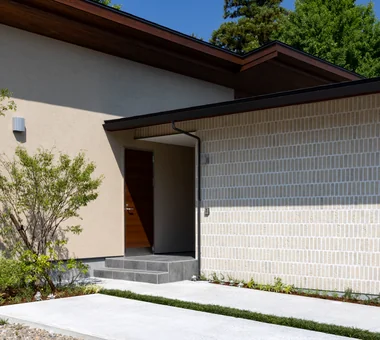
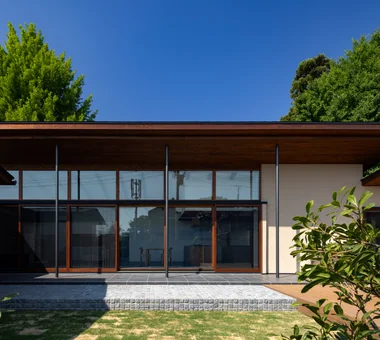
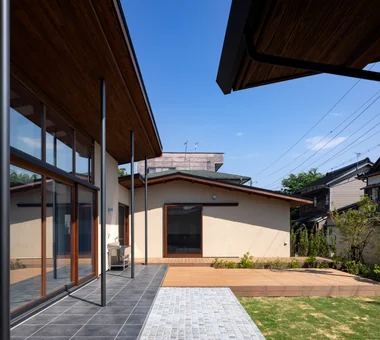
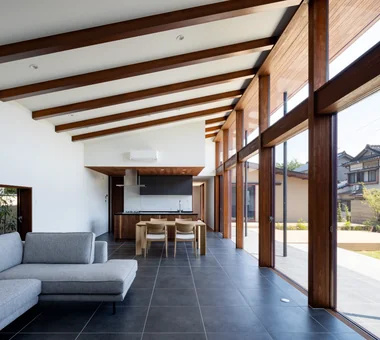
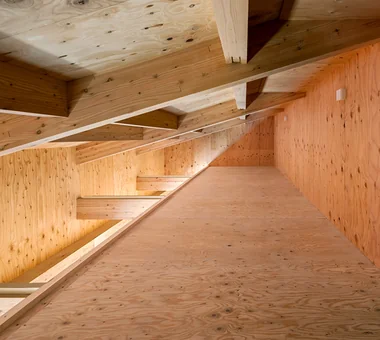
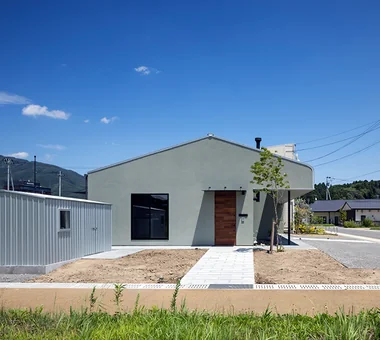
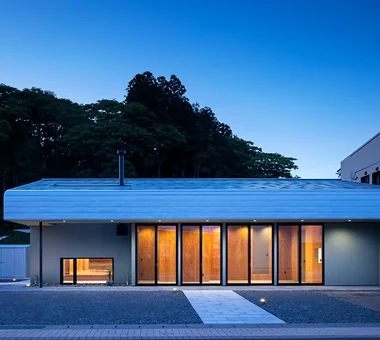
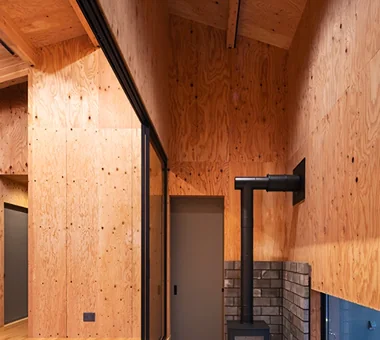
Mitsuhiro Kojima Architects
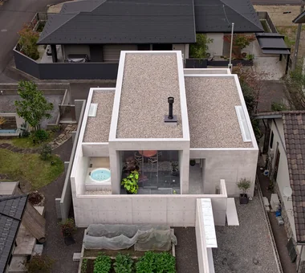
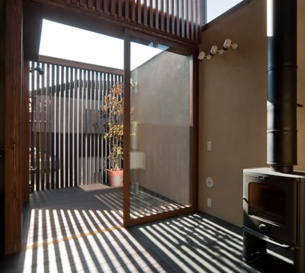
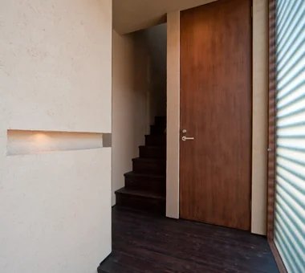
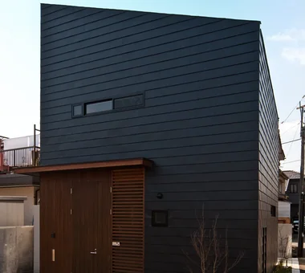
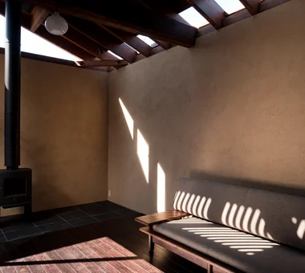
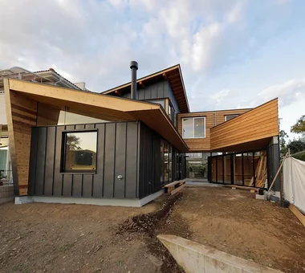
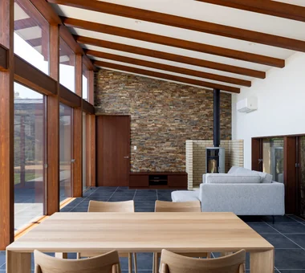
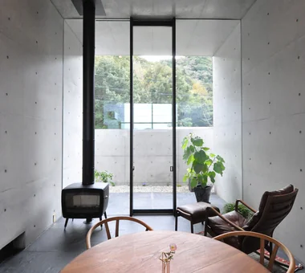
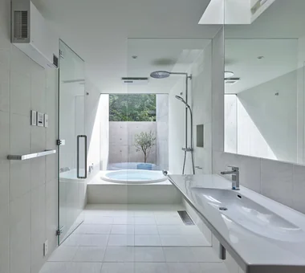
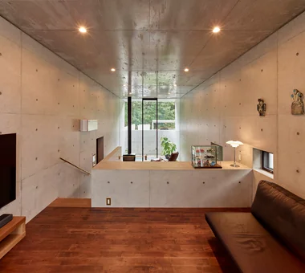
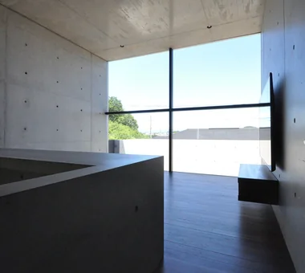
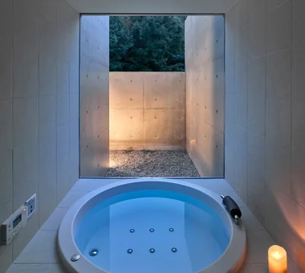
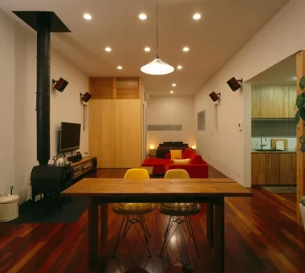
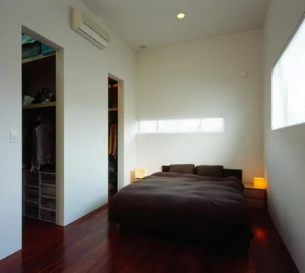
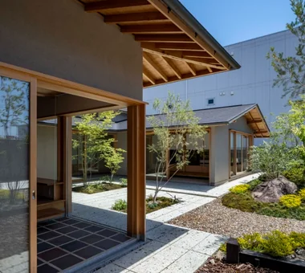
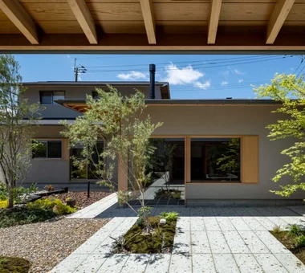
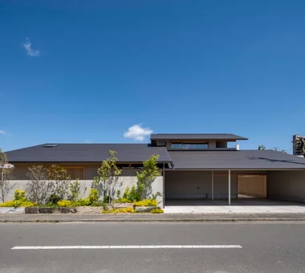
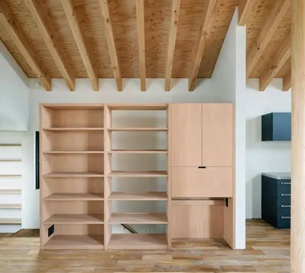
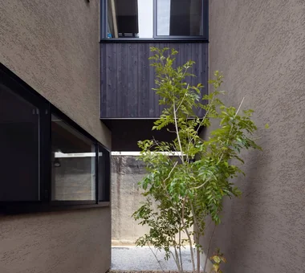
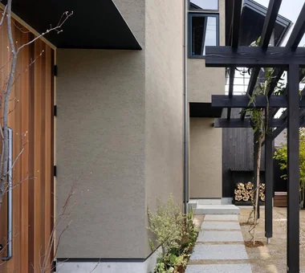
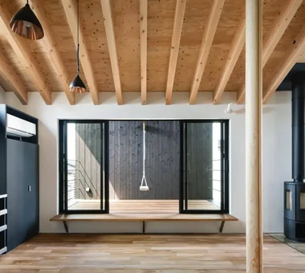
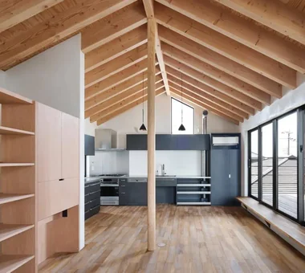
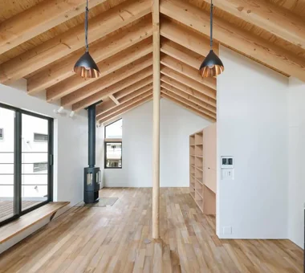
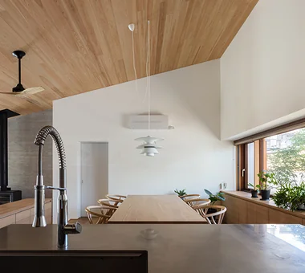
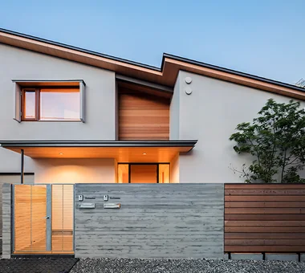
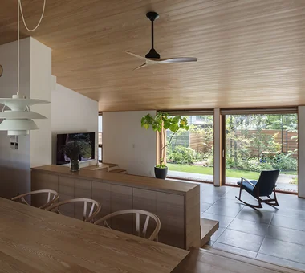
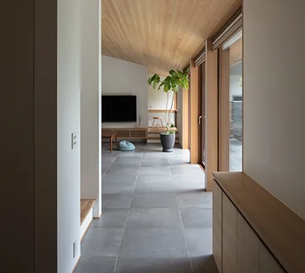
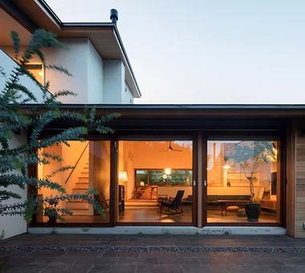
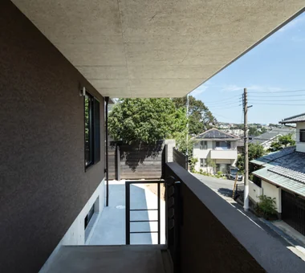
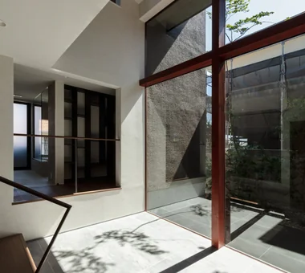
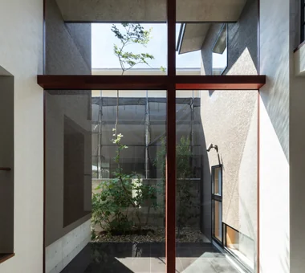
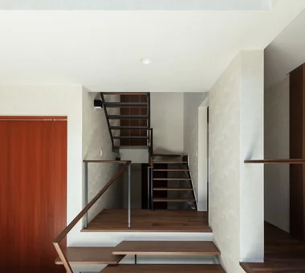
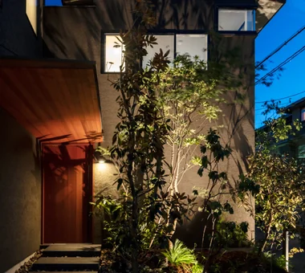
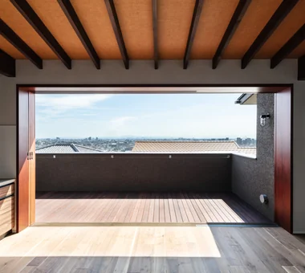
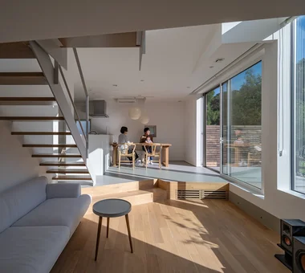
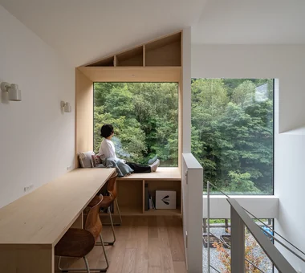
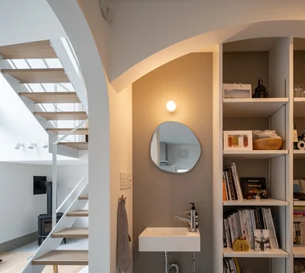
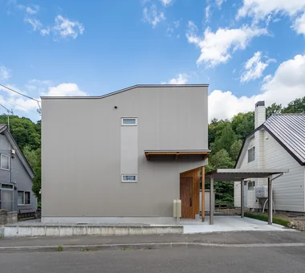
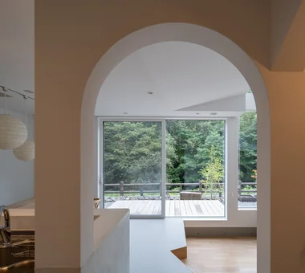
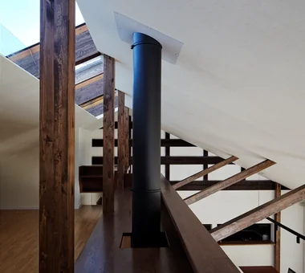
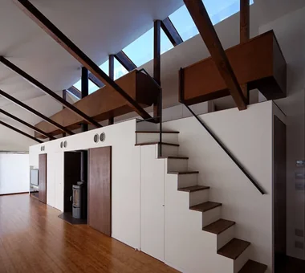
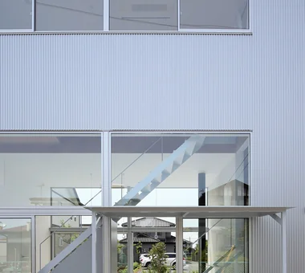
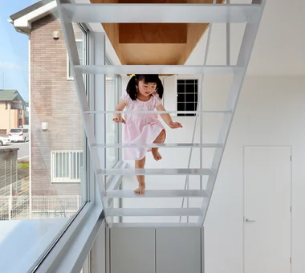
A residence inspired by an environment like a "blank" residual open space where the sky opens widely, located at the back of a densely built residential area. For a family of five who enjoy outdoor play, the aim was to create spaces that connect with the outdoors and the neighborhood while allowing family members to sense one another. Generous gardens are provided to the north and south of the building, and a multipurpose doma space with no predetermined use is positioned at the center. By gently connecting to the gardens and each room, it becomes a place where the family naturally gathers. In addition, by opening to the neighborhood while maintaining an appropriate distance from the road and adjacent properties, the design fosters opportunities for community interaction and simultaneously enhances the richness of both the dwelling and the street.
-

House with Second-Floor Living Room|Pros and Cons|Layouts Enhancing a Sense of Openness2026-01-27|Qurasuki Editorial Department -
House with Outdoor Living Space|Custom Home Examples by Architectural Offices|An Additional Living Room Where Interior and Exterior Merge2026-05-13|Qurasuki Editorial Department -
Homes Designed for Living with Cats|Introduction to Architecture Firms|A Home Designed to Support a Cat's Free‑Spirited Life2026-05-11|Qurasuki Editorial Department -
Two-Generation Home|Pros and Cons|Designing for Appropriate Interpersonal Distances2026-01-27|Qurasuki Editorial Department -
Two-Generation Home|Custom Home Examples by Architectural Offices|A Home Where Two Families Coexist Harmoniously2026-05-11|Qurasuki Editorial Department -
Compact House|Introduction to Architecture Firms|Living Abundantly in Small Spaces2026-05-11|Qurasuki Editorial Department