JYU ARCHITECT
Homes Designed for Living with Cats|Custom Home Examples by Architectural Offices11Picks|A Comfortable Environment for Cats and People
Author: Qurasuki Editorial Department
Designing a home for life with cats requires a design approach informed by feline behavior and daily rhythms. Measures include provision of catwalks and shelving to satisfy cats' preference for elevated locations; selection and detailing of materials to mitigate wear from scratching; design of openings with escape-prevention netting or grilles; ventilation strategies to address odors; and storage solutions that discreetly accommodate litter areas. Integrating these elements into the architecture makes a dwelling comfortable for both cats and people. The design office interviews clients about the number of cats, their temperaments, and how they use the living spaces, and then designs environments that enable a rich life shared with cats.

Garage House in Kyotanabe
In-Ex Design Co., Ltd.
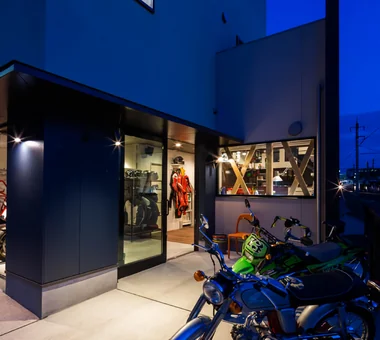
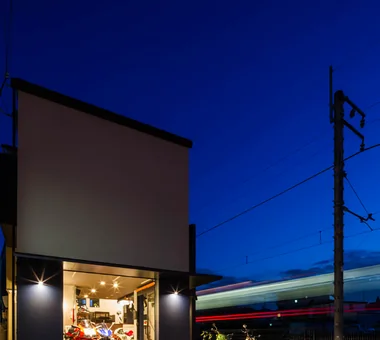
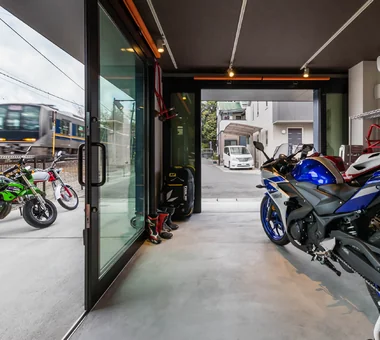
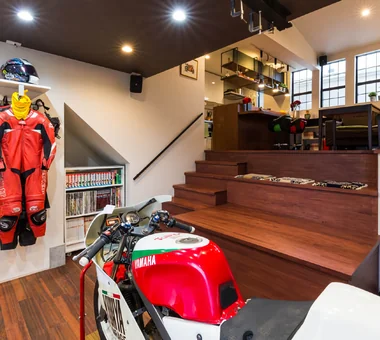
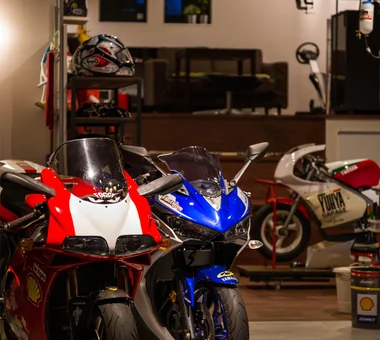
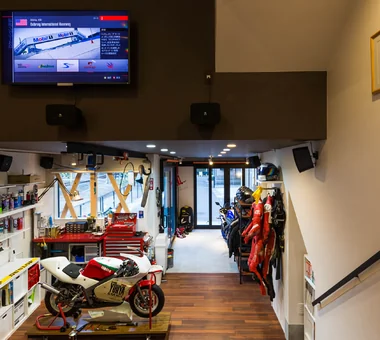
This residence was designed for a married couple, their beloved cat, and their cherished motorcycles. Centered on a spatial organization that keeps the owners constantly aware of their bikes within daily life, the project also carefully addresses the site condition of a railway line adjoining the west side. Privacy and sound insulation are ensured while achieving an open spatiality that anticipates possible future café operation. The design gently links home, hobbies, and future aspirations, enriching everyday life. It is a home that materializes the joy of living surrounded by the things you love.
Courtyard House
Far East Design Lab.
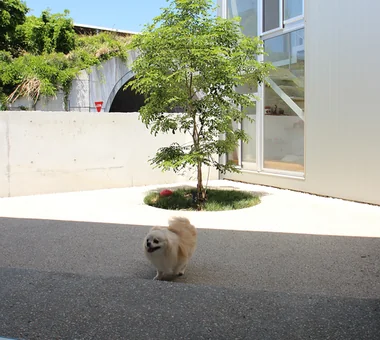
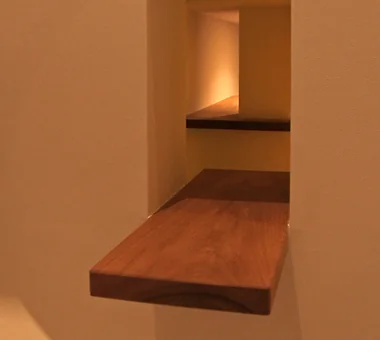
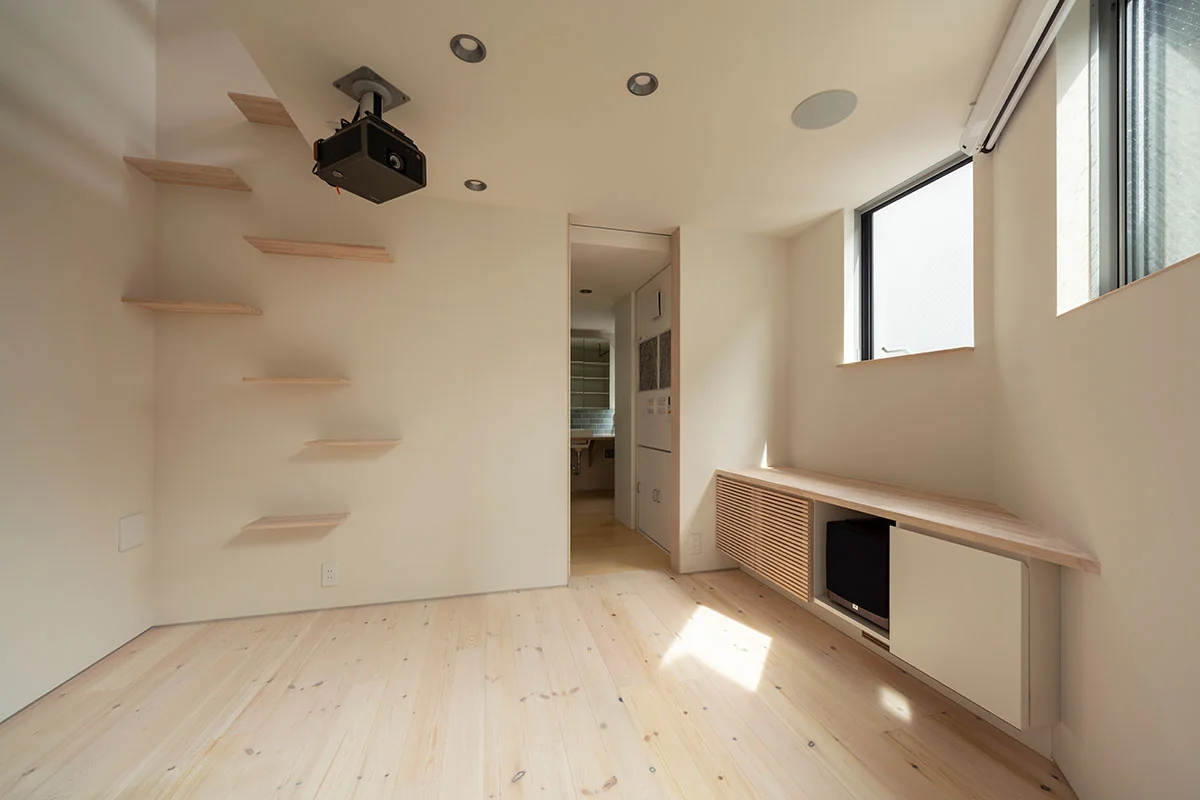
Despite its location in a densely built residential area, this is an open courtyard house that opens widely onto an internal courtyard. The living and dining areas are planned to integrate with the courtyard, creating a comfortable living environment that admits daylight and natural ventilation without concern for surrounding sightlines. Attention has also been paid to life with a pet cat: design measures that allow the cat freedom of movement are incorporated throughout, including a small window connecting the living room and a dedicated cat space. The result is a gentle, richly realized home where family and cat can comfortably live while remaining aware of one another.
A Home for Living with Cats
Tetsuya Kimura Architects
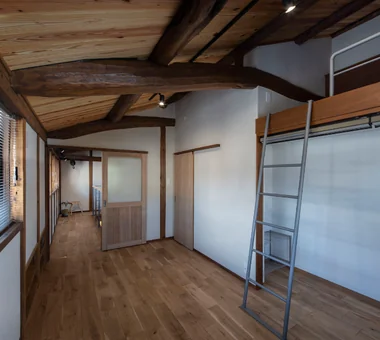
Located in a residential area near Osaka, this home is designed for a family of five and their two cats. Despite its compact site, surrounded by neighboring houses, the second-floor living room and pitched ceiling create a spacious, open interior. Clerestory windows bring in light and ventilation, while a variety of places allow residents to spend time as they wish while remaining aware of one another. The home also incorporates careful consideration for the cats’ lives, including a catwalk along the beams, cat flaps, and doors to prevent escapes. It is a warm home where people and cats can live comfortably together.
House in Minamiashigara
Tenkosha First-Class Architects Office
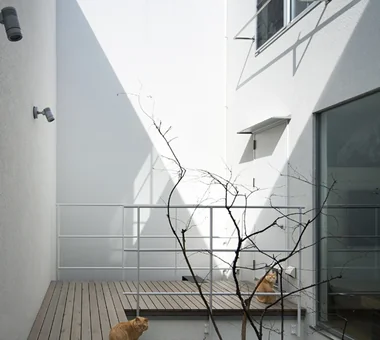
This is a residence for a young married couple and their two cats. In response to a newly reconfigured streetscape undergoing land readjustment, the composition is closed to the outside while opening inward. A U-shaped plan contains a courtyard with a "kakuremino" tree placed at its center, creating a gentle buffer from the street. A deck on the second floor provides separation from the surrounding environment while ensuring adequate daylighting. The interior is organized in a Japanese-modern style, prioritizing calmness and refinement rather than antiquarian qualities. It is a home whose character deepens with time.
Tezukayama Higashi House
ARCHIXXX Satoru Shinno Architectural Design
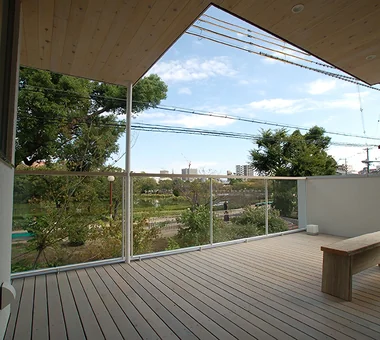
This three-story split-level house brings light and air to every floor while incorporating views of Bandai Pond. The first floor includes private rooms conceived as individual “huts” for each of the three children, while the second floor contains a kitchen and dining area, along with two living rooms that can also accommodate guests. The third floor features a yoga studio with views and an indoor balcony, while the rooftop can be used for barbecues. In addition, a terrace surrounds an old crape myrtle tree that has long been cherished on the site, creating a composition from which the tree can be viewed from various parts of the house.

A Residence with Workspace for Living with Cats
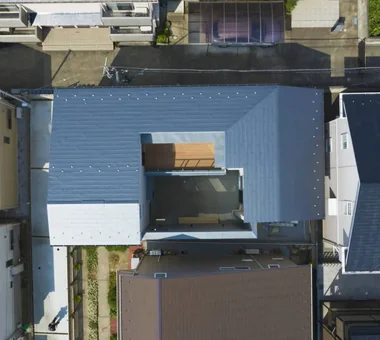
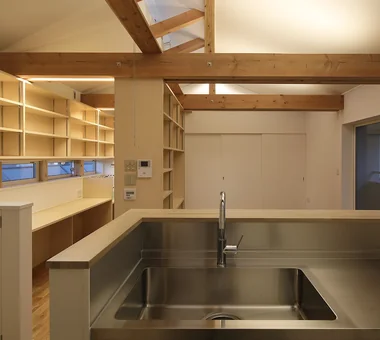
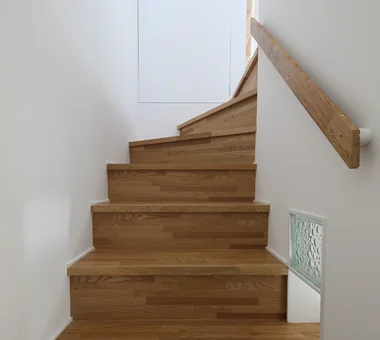
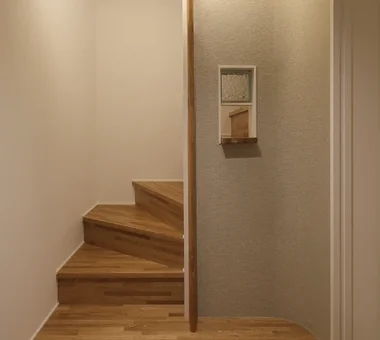
JYU ARCHITECT
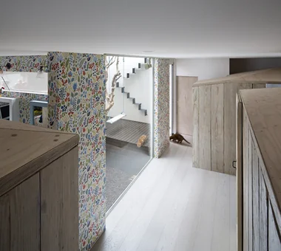
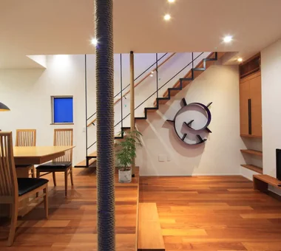
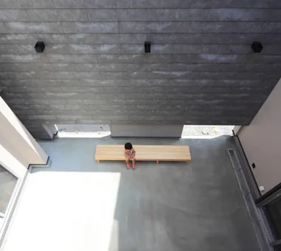
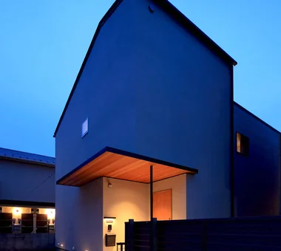
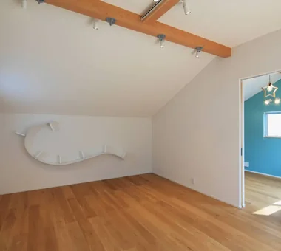
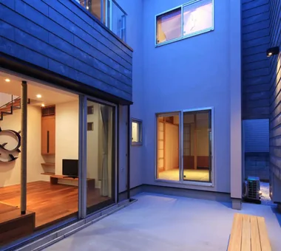
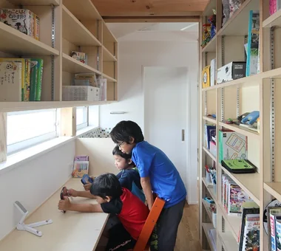
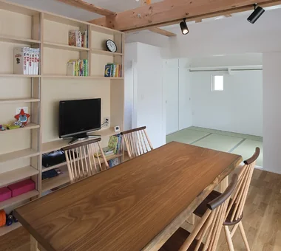
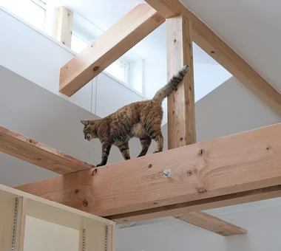
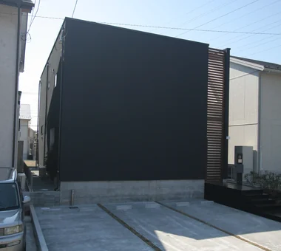
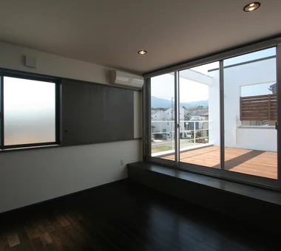
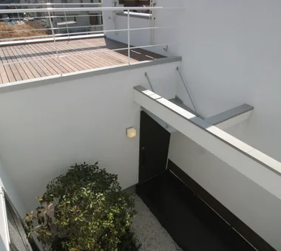
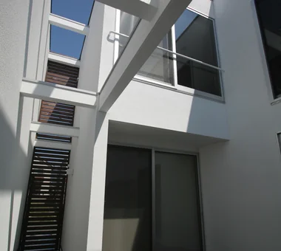
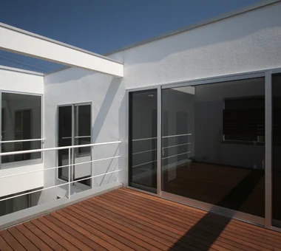
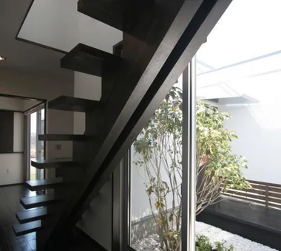
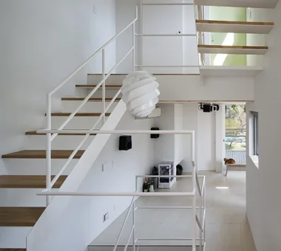
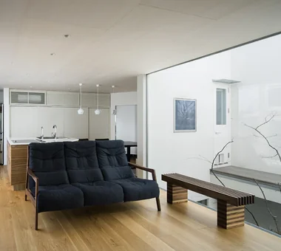
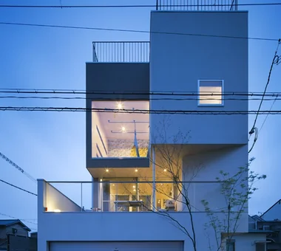
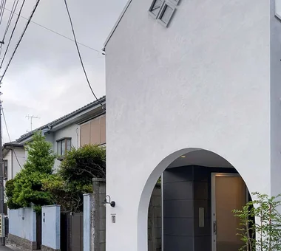
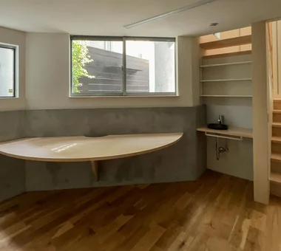
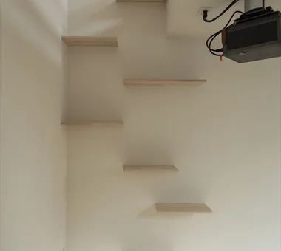
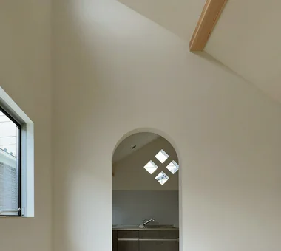
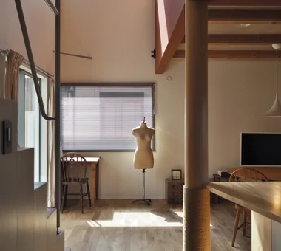
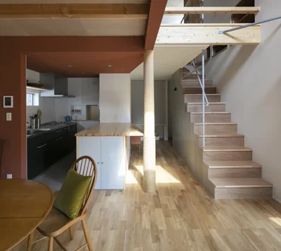
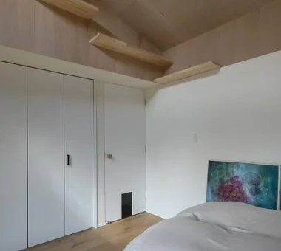
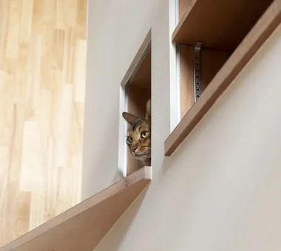
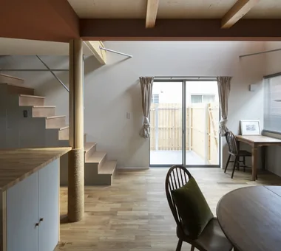
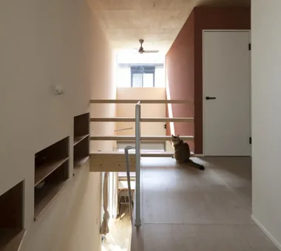
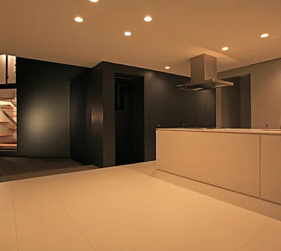
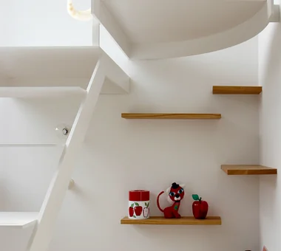
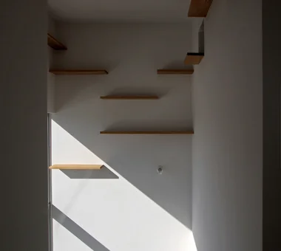
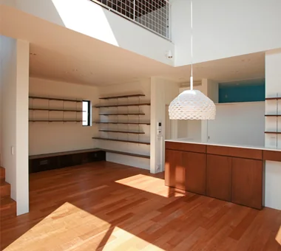
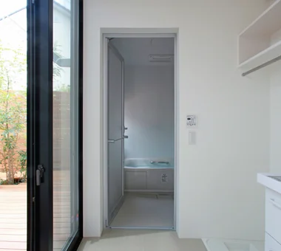
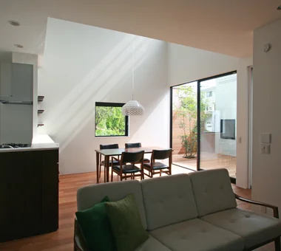
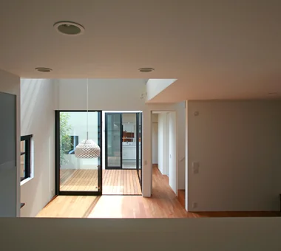
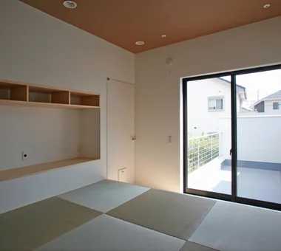
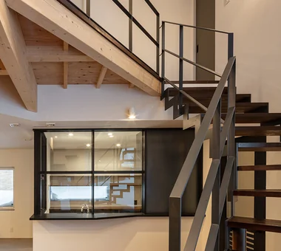
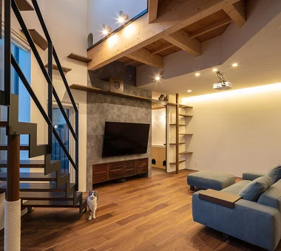
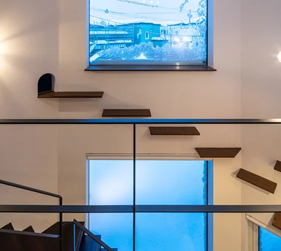
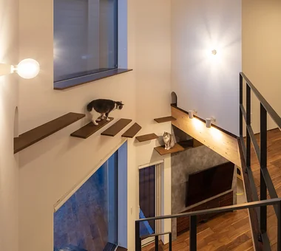
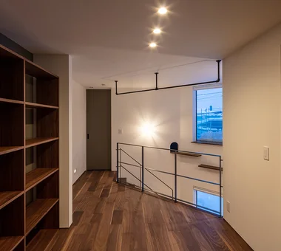
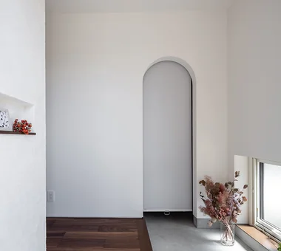
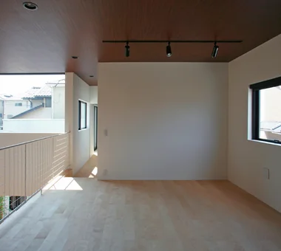
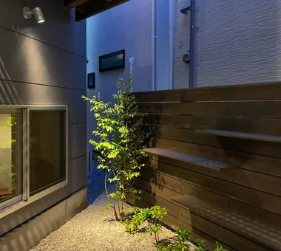
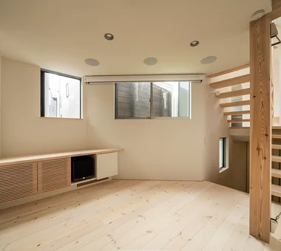
This residence was designed for a neighborhood where old and new buildings coexist. Oriented with its long axis to the north and subject to strict height-plane (sloping plane) restrictions, the plan adopts a skip-floor configuration with half the volume arranged as a semi‑basement, balancing site efficiency with spatial richness. Individual spaces are suitably articulated yet continuous, and variations in ceiling height generate a sense of spaciousness and diverse places to inhabit that exceed the measured floor area. From the built‑in garage to the entry, the generous dining area, a living room designed for cohabitation with cats, the semi‑basement workroom, and a tatami guest room, the everyday scenes of life are carefully curated. Equipped with whole‑house air conditioning, high thermal insulation, and a seismic‑damping structure, the home reconciles comfort and performance.
House in Oami
Yu Architectural Design Studio
A residence planned for comfortable living with a beloved cat. Aiming for a space that showcases high-quality furniture, the finishes employ materials that age gracefully—such as lauan plywood and flexible board. The character of these materials deepens over time, adding richness to daily life. For the cat, a scratching area, a litter space, catwalks, and a tranquil resting place have been carefully provided, and the terrace is enclosed by a tall plank fence to ensure safety. The exterior employs shou sugi ban (charred cedar), creating a cohesive presence both inside and out. It is a warm home where the resident and their beloved cat can both live comfortably.
Horizontal and Vertical
Mitsuhiro Kojima Architects
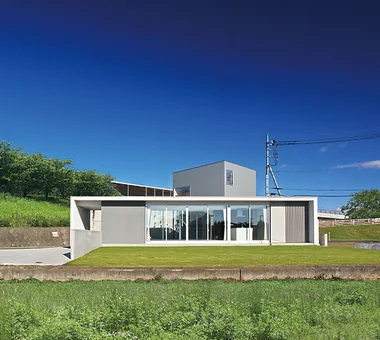
A residence for a couple, their child, one dog, and two cats, set in a quiet setting of surrounding rice paddies and fields. In the design the dog and the cats were regarded as important occupants, and spaces were planned to accommodate their respective behaviors. A single‑storey wing for the dog and a two‑storey volume for the cats are provided separately, organized so that they can sense one another across an inner courtyard. The surrounding context—including the highway and the embankment—was actively interpreted, and the distinctive landscape was integrated into daily life. By pursuing comfort for both animals and people, the house cultivates a new relationship with nature and the surrounding scenery.
House with a Courtyard for Living with Cats
Archiplace
A dwelling for a couple engaged in manufacturing who are cat lovers, and their young child. Under the theme “a comfortable house in which one can truly relax,” the project was carefully planned by reading the conditions of a newly developed residential district. By arranging the building in a U-shape to enclose a courtyard on the east side, privacy is secured while natural light and cross-ventilation are drawn deep into the interior of the house. In addition, gently zoning separate spaces for people and for the cat creates an environment in which both can live comfortably and without stress. It is a home where the family and their beloved cat cultivate tranquil time together.
PARALLEL
Yosuke Tomiya Architectural Design Co., Ltd.
This home was developed collaboratively from the search for a suitable plot of land, with the aim of creating a comfortable living environment for the family and their cat. Its L-shaped configuration encloses a south-facing garden, gently bringing the greenery of the garden and natural light into the interior. A glass-enclosed kitchen, a catwalk that extends around the void, a dedicated cat room, and cat doors were incorporated to create a space where the circulation paths of people and cats naturally overlap. With high insulation and airtightness performance, as well as a COREMO system, the home enables the family to live comfortably throughout the year with their cat, a member of the family.
Renovation of a Traditional Farmhouse with a Large Double-Height Space | Kitamachi House
Yoshihiro Yamamoto Architects Associates
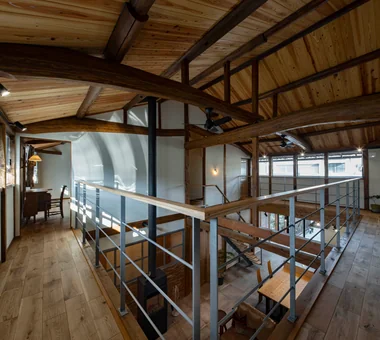
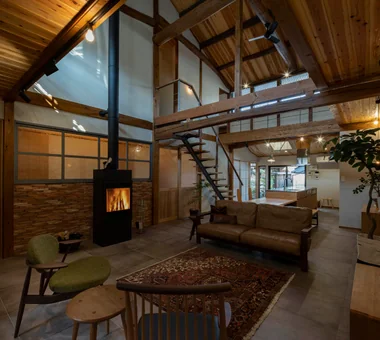
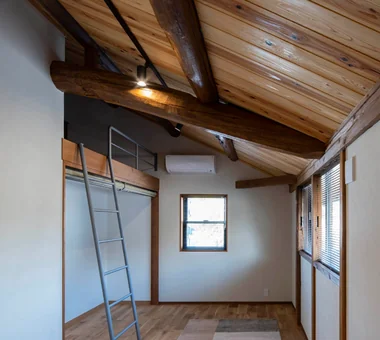
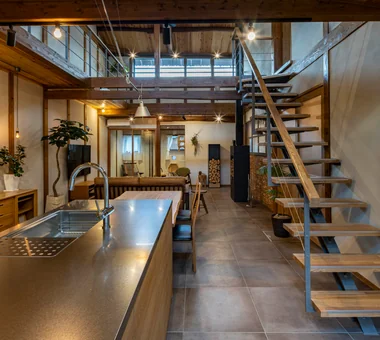
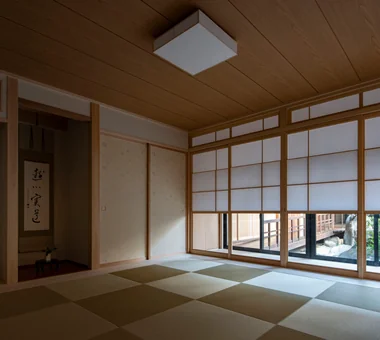
On the Nara City site, buildings of different eras are connected by open verandas and an inner courtyard. The oldest and largest outbuilding — a former timber storage barn — was planned for conversion into a comfortable residence. The barn had originally been built as a lumber warehouse; half of its volume comprised a large double‑height void and much of the structure was exposed to the elements. All earthen infill walls that had deteriorated and delaminated from the post‑and‑beam frame were removed; posts and beams affected by termite damage and rot were reinforced or replaced. After upgrading the thermal insulation, the double‑height space was repurposed as a large open‑plan living/dining/kitchen (LDK). Surrounding this space, a guest tatami room, bedroom, sanitary/wet areas (bathroom and laundry), storage, and a dedicated room for cats were arranged.
-

House with Second-Floor Living Room|Pros and Cons|Layouts Enhancing a Sense of Openness2026-01-27|Qurasuki Editorial Department -
House with Outdoor Living Space|Custom Home Examples by Architectural Offices|An Additional Living Room Where Interior and Exterior Merge2026-05-13|Qurasuki Editorial Department -
Homes Designed for Living with Cats|Introduction to Architecture Firms|A Home Designed to Support a Cat's Free‑Spirited Life2026-05-11|Qurasuki Editorial Department -
Two-Generation Home|Pros and Cons|Designing for Appropriate Interpersonal Distances2026-01-27|Qurasuki Editorial Department -
Two-Generation Home|Custom Home Examples by Architectural Offices|A Home Where Two Families Coexist Harmoniously2026-05-11|Qurasuki Editorial Department -
Compact House|Introduction to Architecture Firms|Living Abundantly in Small Spaces2026-05-11|Qurasuki Editorial Department