Qurasuki
Photos Room Tour Project Event List Column
Favorites
Photos Room Tour Project Event Professional
Lifestyle Diagnosis
The Slow-Living in Harmony with Nature Type The Open to Light and Wind Type The Private Courtyard for Inner Peace Type The Mobility and Travel-Loving Garage Type The Simple and Functional Minimalist Type The Japanese Modern Fusion Type The Antique and Story-Filled Living Type The Art and Creation-Loving Creator Type The DIY Life-Building Practitioner Type The Music and Culture Immersion Type The Cooking and Wine-Loving Gourmet Type The Health-Conscious Fitness Type The Living with Pets as Partners Type The Urban Stylish Type The Work-Life Integration Type The Sea and Scenery-Loving Resort Type The Industrial Design-Inspired Type The Secret Hideout Hobbyist Type
Personal Color Diagnosis
Warm Spring Cool Summer Warm Autumn Cool Winter
Translated automatically
日本語 (ja) 简体中文 (zh-hans) 繁體中文 (zh-hant) English (en)
Login User Registration
Publish Use Advertise with Us Frequently Asked Questions Announcements Operations
Column A Home for Enjoying the Outdoors
Atelier Cotocoto
Atelier Cotocoto

A Home for Enjoying the Outdoors|Custom Home Examples by Architectural Offices9Picks Author: Qurasuki Editorial Department

In a home that celebrates the outdoors, the character of the space changes significantly depending on how time spent outside is connected to the dwelling. Semi-outdoor spaces such as gardens, terraces, and earth-floored areas create a gentle link between the interior and the exterior, serving as places to feel nature close at hand. Some architectural designs soften the boundary between inside and outside, such as layouts framing garden views through large openings or circulation routes that lead straight outside from the living area. Through the careful selection of materials, the entry of light, and expansive sightlines, not only outdoor activities but also moments of feeling nature in daily life become part of the home. We introduce custom-built examples by architectural firms to show how outdoor-focused living is architecturally expressed in real residences.

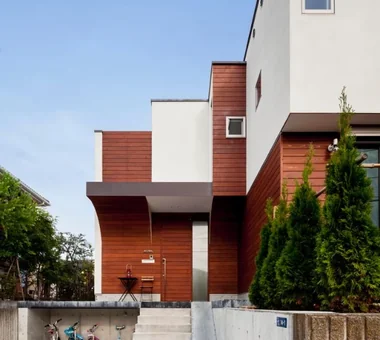
  • Urban Oasis: A House with a Courtyard|A Home for Enjoying the Outdoors
    Urban Oasis: A House with a Courtyard
    Archiplace
    Archiplace
    502 Palm House Hatsudai, 1-20-2 Honmachi, Shibuya-ku, Tokyo
    Living with a Dog
    Hotel-like
    Flag-Shaped Lot
    Dog Run
    Housework Flow
    Tile Deck
    Outdoor Living
    Luxury Modern
    Family closet
  • Drip|A Home for Enjoying the Outdoors
    Drip
    AS IT IS Co., Ltd.
    AS IT IS Co., Ltd.
    576 O, Tsukuba City, Ibaraki Prefecture, Japan
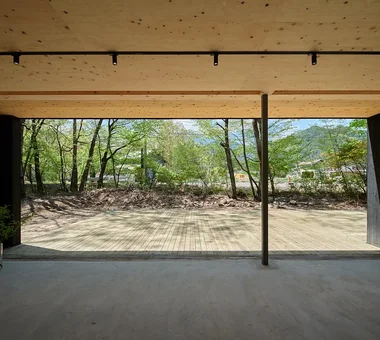
    Hobby Space
    Collection
    Single-Story House
    Camp
    Display Storage
    Doma Storage
    Wood Plank Ceiling
    Scenic View
    Wood Deck
    campinggear
    miniaturecars
  • House in Hotaka-Ariake|A Home for Enjoying the Outdoors
    House in Hotaka-Ariake
    KASA ARCHITECTS
    KASA ARCHITECTS
    2-21-2-1S Fuda, Chofu City, Tokyo
    Harmony
    Continuous Window
    Fully Openable Sash
    Shop-House
    House with Doma
    Live-Work Integration
    Wood Deck
    Living in the Forest
    Wood-Burning Stove
    Open House
    WoodBurningStove
    LivingWithNature
    OpenHouse
  • House in Haruhino|A Home for Enjoying the Outdoors
    House in Haruhino
    Takayoshi Nakamura Architects & Associates
    Takayoshi Nakamura Architects & Associates
    4-26-27 Utsukushigaoka, Aoba-ku, Yokohama, Kanagawa
    Bath Court
    Terrace
    Outdoor Living
    Inner Balcony
    Capturing Light
    Natural Garden
    Wall Bookshelf
    Wood Deck
  • A Home That Makes the Most of a Cranked Site|A Home for Enjoying the Outdoors
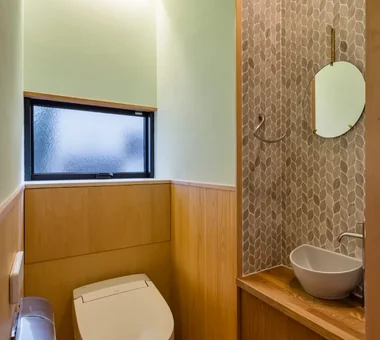
    Guest toilet. The walls feature wood-paneled wainscoting, while the walls and ceiling are finished with pale green plaster.
    Archiplace
    Archiplace
    502 Palm House Hatsudai, 1-20-2 Honmachi, Shibuya-ku, Tokyo
    Entrance Doma
    Soundproof Room
    Plaster Wall
    Music Room
    Shoes Cloak
    Trumpet
    Second-Floor Living
    Doma Storage
    Simple Modern
    Roof terrace
    HomeElevator
  • Sunset Wellmina|A Home for Enjoying the Outdoors
    Sunset Wellmina
    Abax Architects
    Abax Architects
    203 Higashi-Shin Building, 1-7-12 Awaza, Nishi-ku, Osaka City, Osaka Prefecture
    Beach House
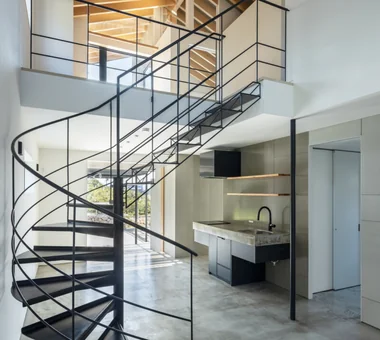
    Spiral Staircase
    Inner Balcony
    Second House
    Exposed rafters
    Built-in Kitchen
    House with Doma
    Simple Modern
    SecondHouse
    ExposedBeams
    SpiralStaircase
A Home for Enjoying the Outdoors

Iwai Beach House Tada Architectural Design Office

This beach house is located in a tranquil setting overlooking the shallow-sloping Iwai Beach and its fishing harbor. It was planned as a place to spend relaxed time with family and friends, removed from the bustle of the city. White-painted solid timber exterior cladding complements the coastal landscape, and large glazed openings frame views of the sea and the mountains. A central patio links the earthen-floored doma that extends from the entrance with the sea-facing terrace in a gentle sequence. Spaces bathed in the warmth of timber window frames and natural light richly enhance life by the sea.

  • Iwai Beach House
    Iwai Beach House
    Tada Architectural Design Office
    Tada Architectural Design Office
    5-1-3-607 Shonandai, Fujisawa City, Kanagawa Prefecture
    Entrance Doma
    Beach House
    Exposed Beam
    Slow Life
    Ocean View House
    Terrace
    White House
    Resort Style
    Wood Deck
    BeachHouse
    SlowLife
    Coastline
    Terrace
    EntranceDoma
  • Iwai Beach House
    The entrance dirt floor and central patio of the building extend continuously into the terrace overlooking the sea.
    Tada Architectural Design Office
    Tada Architectural Design Office
    5-1-3-607 Shonandai, Fujisawa City, Kanagawa Prefecture
    Entrance Doma
    Beach House
    Exposed Beam
    Slow Life
    Ocean View House
    Terrace
    White House
    Resort Style
    Wood Deck
    BeachHouse
    SlowLife
    Coastline
    Terrace
    EntranceDoma
  • Iwai Beach House
    Large windows frame the magnificent sea and mountain views.
    Tada Architectural Design Office
    Tada Architectural Design Office
    5-1-3-607 Shonandai, Fujisawa City, Kanagawa Prefecture
    Entrance Doma
    Beach House
    Exposed Beam
    Slow Life
    Ocean View House
    Terrace
    White House
    Resort Style
    Wood Deck
    BeachHouse
    SlowLife
    Coastline
    Terrace
    EntranceDoma
  • Iwai Beach House
    Iwai Beach House
    Tada Architectural Design Office
    Tada Architectural Design Office
    5-1-3-607 Shonandai, Fujisawa City, Kanagawa Prefecture
    Entrance Doma
    Beach House
    Exposed Beam
    Slow Life
    Ocean View House
    Terrace
    White House
    Resort Style
    Wood Deck
    BeachHouse
    SlowLife
    Coastline
    Terrace
    EntranceDoma
  • Iwai Beach House
    Iwai Beach House
    Tada Architectural Design Office
    Tada Architectural Design Office
    5-1-3-607 Shonandai, Fujisawa City, Kanagawa Prefecture
    Entrance Doma
    Beach House
    Exposed Beam
    Slow Life
    Ocean View House
    Terrace
    White House
    Resort Style
    Wood Deck
    BeachHouse
    SlowLife
    Coastline
    Terrace
    EntranceDoma
  • Iwai Beach House
    Iwai Beach House
    Tada Architectural Design Office
    Tada Architectural Design Office
    5-1-3-607 Shonandai, Fujisawa City, Kanagawa Prefecture
    Entrance Doma
    Beach House
    Exposed Beam
    Slow Life
    Ocean View House
    Terrace
    White House
    Resort Style
    Wood Deck
    BeachHouse
    SlowLife
    Coastline
    Terrace
    EntranceDoma

Chiyogaoka House — A spacious, nearby home for the child-rearing generation — Tokuhiro Norimatsu Architect

This residence, located in a residential area of Gakuenmae in Nara City, is designed for a couple and their three children. The courtyard, living room, and kitchen are arranged in a triangular configuration to create a generous, open space that becomes the center of family life. A small raised tatami platform adjacent to the living room serves as a play area, a space for learning, and a place to relax, accompanying the family as it grows. Designed to accommodate future change while naturally bringing family members closer together, the home fosters warm, supportive connections.

  • Chiyogaoka House — A spacious, nearby home for the child-rearing generation —
    Chiyogaoka House — A spacious, nearby home for the child-rearing generation —
    Tokuhiro Norimatsu Architect
    Tokuhiro Norimatsu Architect
    2nd Floor, Okada Building, 2-25 Tsurumai Higashi-cho, Nara City, Nara Prefecture, Japan
    Closed to Outside, Open to Inside
    Built-in Garage
    Large Opening
    Outdoor Living
    Workspace
    Courtyard
    Japanese Modern
    Wood Deck
  • Chiyogaoka House — A spacious, nearby home for the child-rearing generation —
    Chiyogaoka House — A spacious, nearby home for the child-rearing generation —
    Tokuhiro Norimatsu Architect
    Tokuhiro Norimatsu Architect
    2nd Floor, Okada Building, 2-25 Tsurumai Higashi-cho, Nara City, Nara Prefecture, Japan
    Closed to Outside, Open to Inside
    Built-in Garage
    Large Opening
    Outdoor Living
    Workspace
    Courtyard
    Japanese Modern
    Wood Deck
  • Chiyogaoka House — A spacious, nearby home for the child-rearing generation —
    Chiyogaoka House — A spacious, nearby home for the child-rearing generation —
    Tokuhiro Norimatsu Architect
    Tokuhiro Norimatsu Architect
    2nd Floor, Okada Building, 2-25 Tsurumai Higashi-cho, Nara City, Nara Prefecture, Japan
    Closed to Outside, Open to Inside
    Built-in Garage
    Large Opening
    Outdoor Living
    Workspace
    Courtyard
    Japanese Modern
    Wood Deck
  • Chiyogaoka House — A spacious, nearby home for the child-rearing generation —
    Chiyogaoka House — A spacious, nearby home for the child-rearing generation —
    Tokuhiro Norimatsu Architect
    Tokuhiro Norimatsu Architect
    2nd Floor, Okada Building, 2-25 Tsurumai Higashi-cho, Nara City, Nara Prefecture, Japan
    Closed to Outside, Open to Inside
    Built-in Garage
    Large Opening
    Outdoor Living
    Workspace
    Courtyard
    Japanese Modern
    Wood Deck
  • Chiyogaoka House — A spacious, nearby home for the child-rearing generation —
    Chiyogaoka House — A spacious, nearby home for the child-rearing generation —
    Tokuhiro Norimatsu Architect
    Tokuhiro Norimatsu Architect
    2nd Floor, Okada Building, 2-25 Tsurumai Higashi-cho, Nara City, Nara Prefecture, Japan
    Closed to Outside, Open to Inside
    Built-in Garage
    Large Opening
    Outdoor Living
    Workspace
    Courtyard
    Japanese Modern
    Wood Deck
  • Chiyogaoka House — A spacious, nearby home for the child-rearing generation —
    Chiyogaoka House — A spacious, nearby home for the child-rearing generation —
    Tokuhiro Norimatsu Architect
    Tokuhiro Norimatsu Architect
    2nd Floor, Okada Building, 2-25 Tsurumai Higashi-cho, Nara City, Nara Prefecture, Japan
    Closed to Outside, Open to Inside
    Built-in Garage
    Large Opening
    Outdoor Living
    Workspace
    Courtyard
    Japanese Modern
    Wood Deck

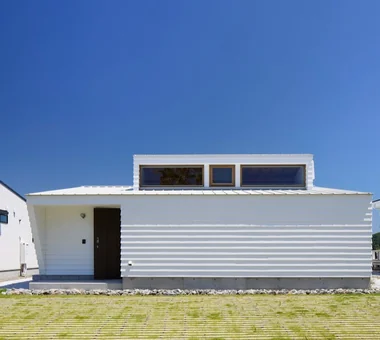
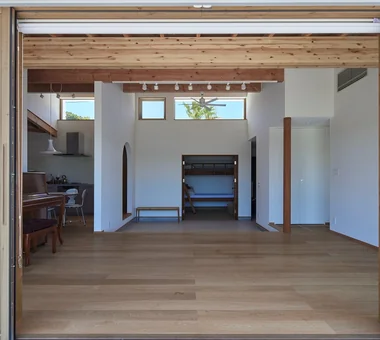
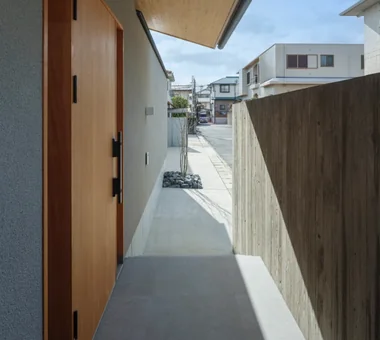
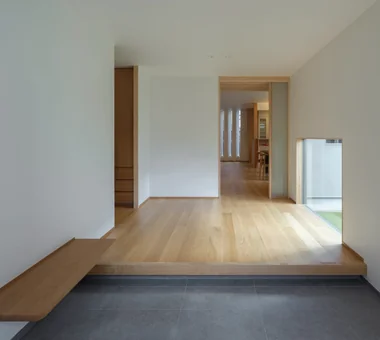
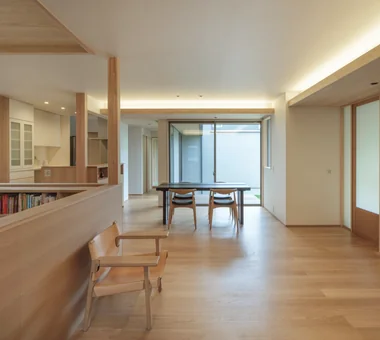
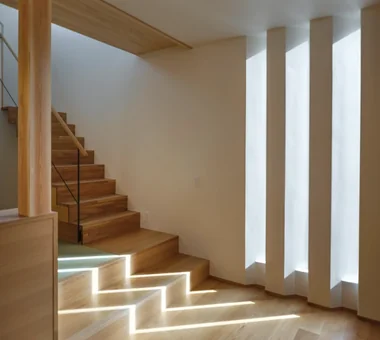
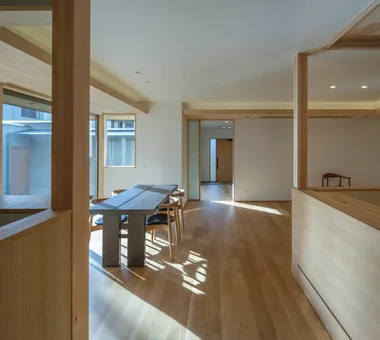
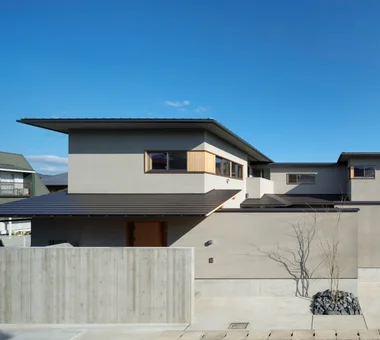
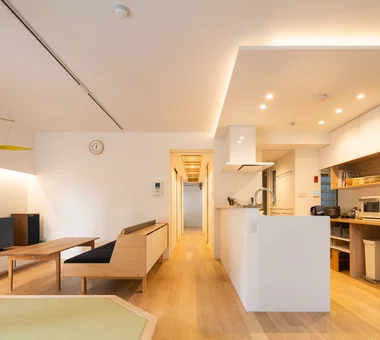
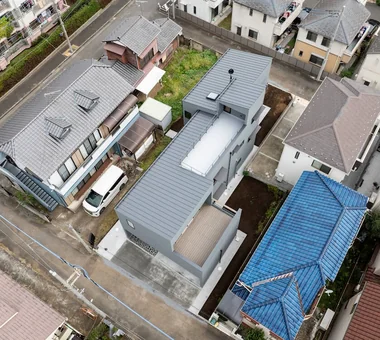
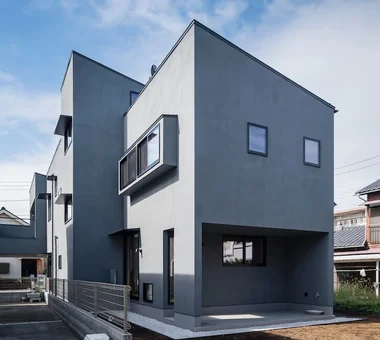
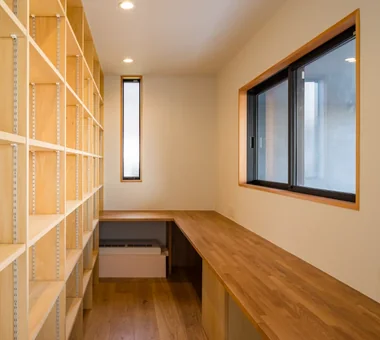
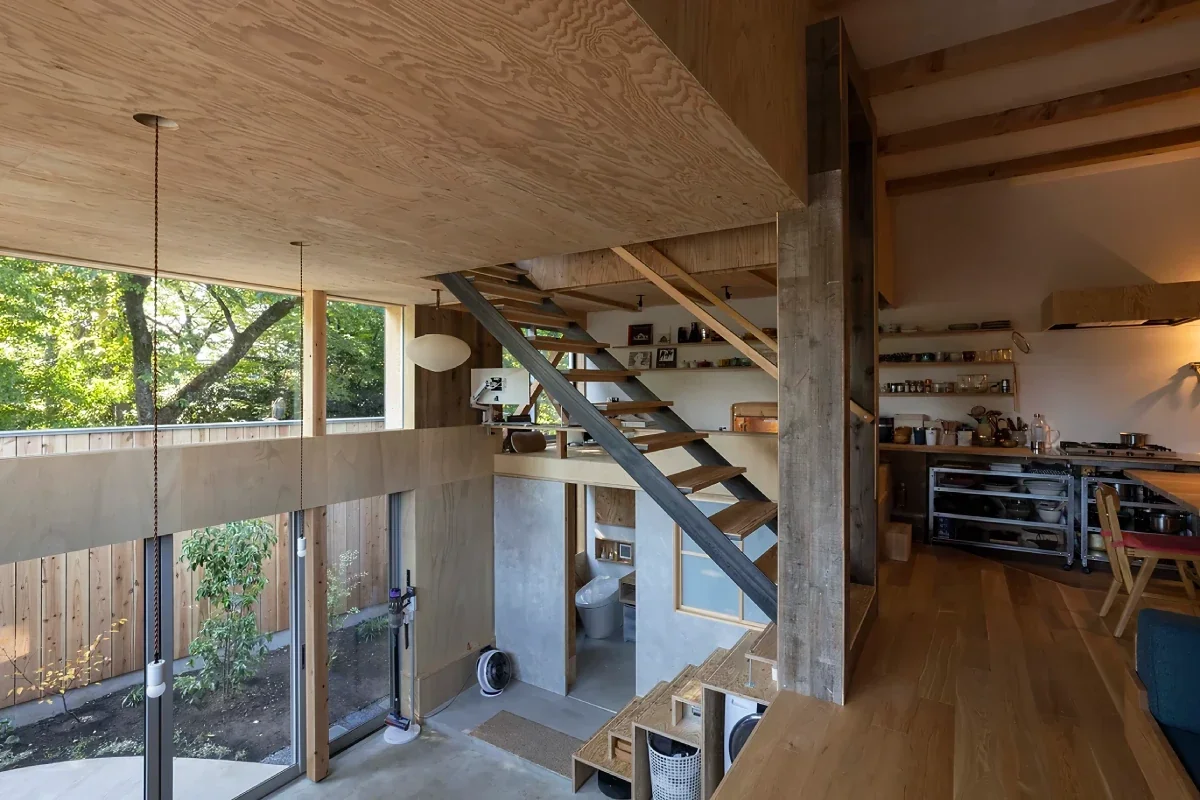
House Along the Jōsui Canal Atelier Cotocoto

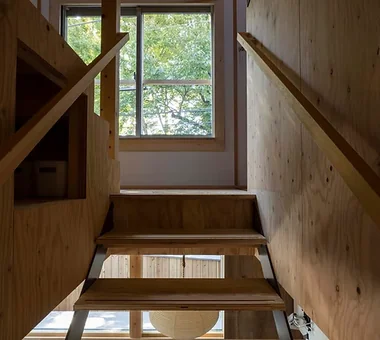
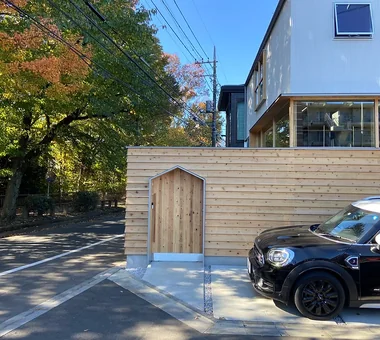
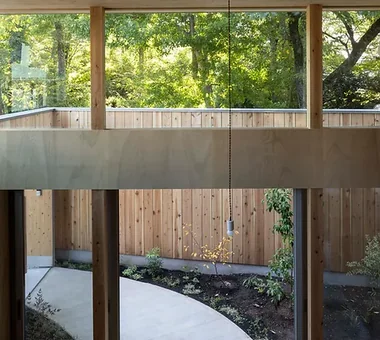
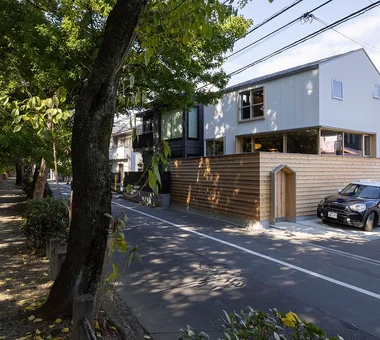
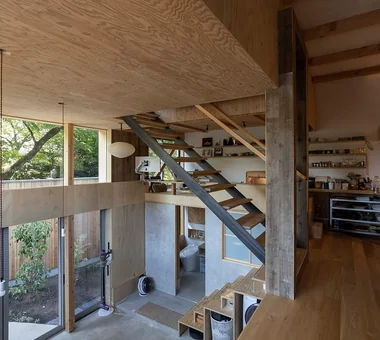
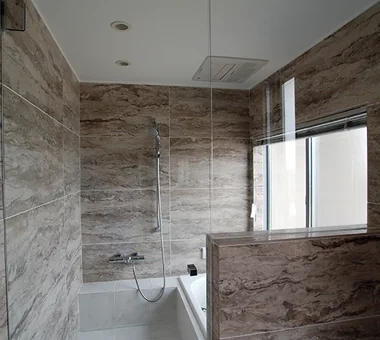
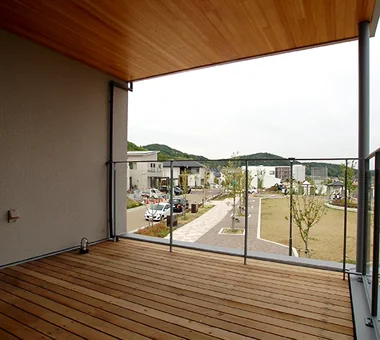
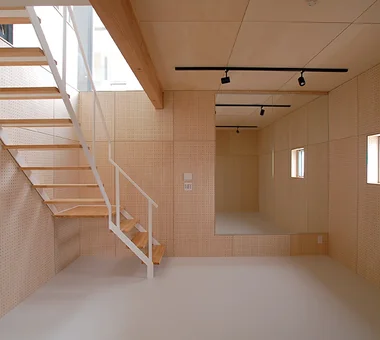
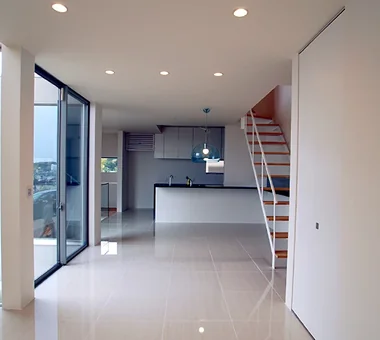
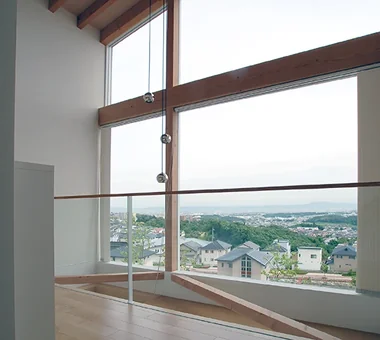
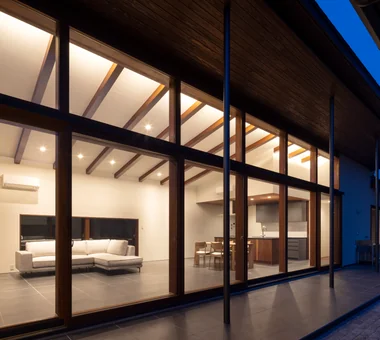
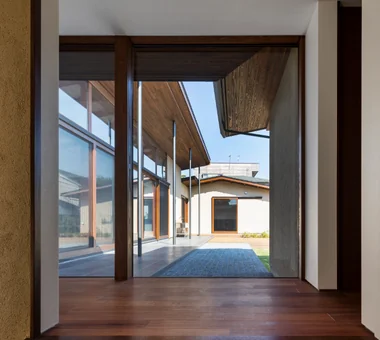
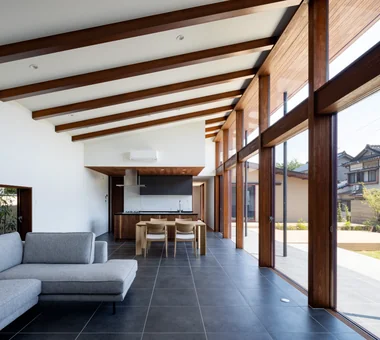
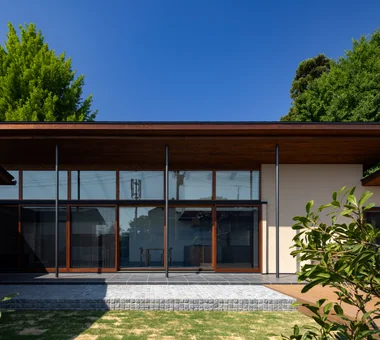
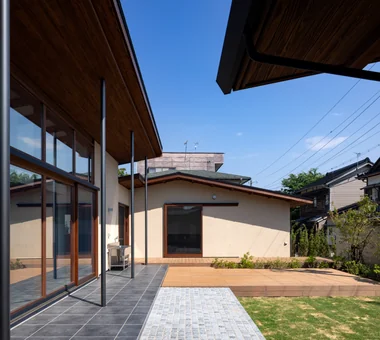
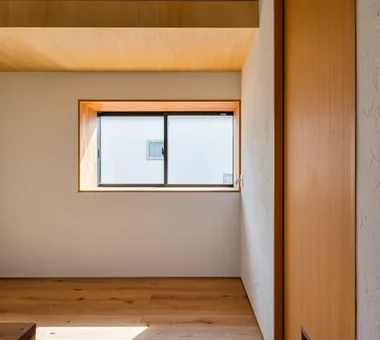
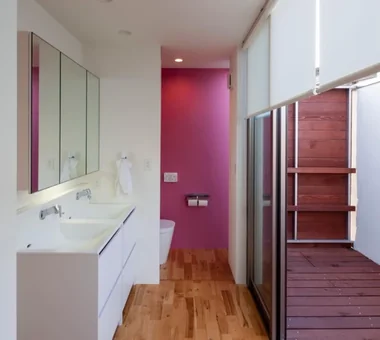
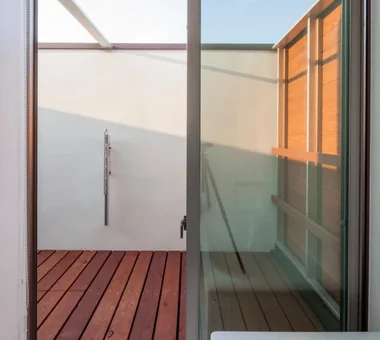
A small live-work dwelling that nestles against the lush greenery of the Tamagawa Josui. While screening views from the heavily trafficked greenway, it aims to create a space that still retains a connection to nature. A high‑ceilinged, open‑plan studio is organized with three floor levels of varying heights; the split‑level arrangement gently delineates work and living zones. Through an inner courtyard that controls sightlines, the interior opens views toward the greenery along the Tamagawa Josui. Within a compact total floor area of 45 m², this residence demonstrates a new possibility that reconciles a sense of spaciousness and comfort.

  • House Along the Jōsui Canal
    House Along the Jōsui Canal
    Atelier Cotocoto
    Atelier Cotocoto
    4 Sekimachiminami, Nerima-ku, Tokyo
    Skip Floor
    Continuous Window
    Borrowed Scenery
    Visual Control
    Workspace
    Gardening
    House with Doma
    Live-Work Integration
    Natural Modern
  • House Along the Jōsui Canal
    House Along the Jōsui Canal
    Atelier Cotocoto
    Atelier Cotocoto
    4 Sekimachiminami, Nerima-ku, Tokyo
    Skip Floor
    Continuous Window
    Borrowed Scenery
    Visual Control
    Workspace
    Gardening
    House with Doma
    Live-Work Integration
    Natural Modern
  • House Along the Jōsui Canal
    House Along the Jōsui Canal
    Atelier Cotocoto
    Atelier Cotocoto
    4 Sekimachiminami, Nerima-ku, Tokyo
    Skip Floor
    Continuous Window
    Borrowed Scenery
    Visual Control
    Workspace
    Gardening
    House with Doma
    Live-Work Integration
    Natural Modern
  • House Along the Jōsui Canal
    House Along the Jōsui Canal
    Atelier Cotocoto
    Atelier Cotocoto
    4 Sekimachiminami, Nerima-ku, Tokyo
    Skip Floor
    Continuous Window
    Borrowed Scenery
    Visual Control
    Workspace
    Gardening
    House with Doma
    Live-Work Integration
    Natural Modern
  • House Along the Jōsui Canal
    House Along the Jōsui Canal
    Atelier Cotocoto
    Atelier Cotocoto
    4 Sekimachiminami, Nerima-ku, Tokyo
    Skip Floor
    Continuous Window
    Borrowed Scenery
    Visual Control
    Workspace
    Gardening
    House with Doma
    Live-Work Integration
    Natural Modern
  • House Along the Jōsui Canal
    House Along the Jōsui Canal
    Atelier Cotocoto
    Atelier Cotocoto
    4 Sekimachiminami, Nerima-ku, Tokyo
    Skip Floor
    Continuous Window
    Borrowed Scenery
    Visual Control
    Workspace
    Gardening
    House with Doma
    Live-Work Integration
    Natural Modern

Susami House Abax Architects

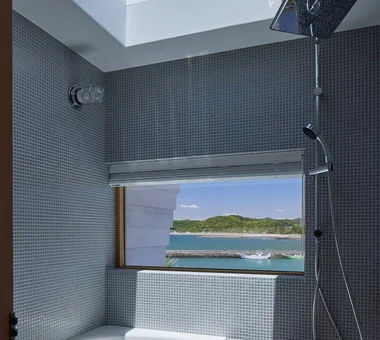
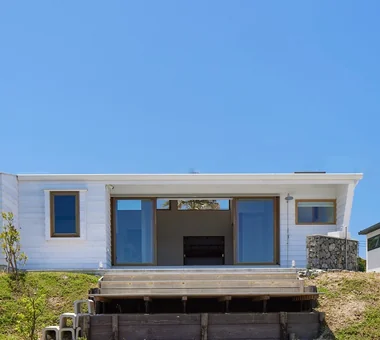
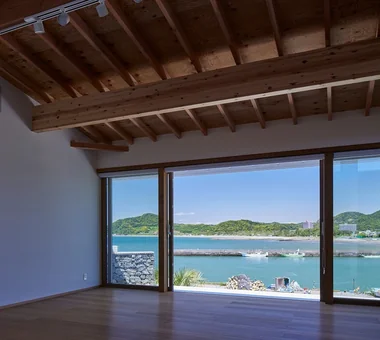
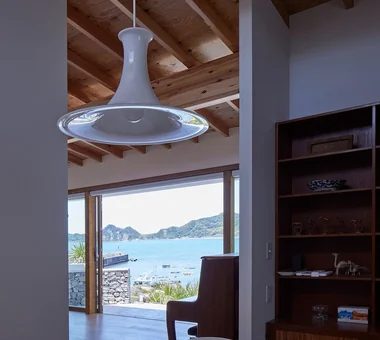
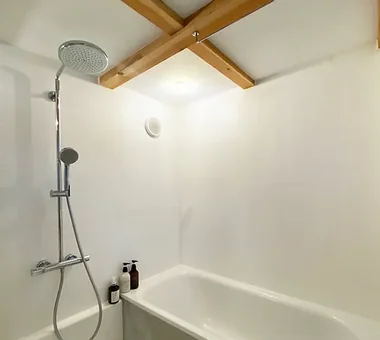
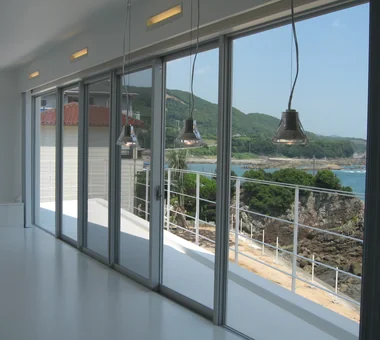
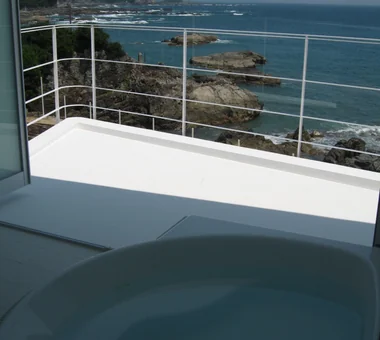
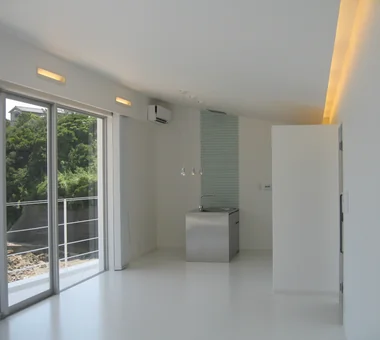
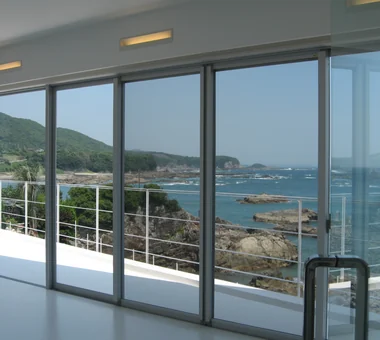
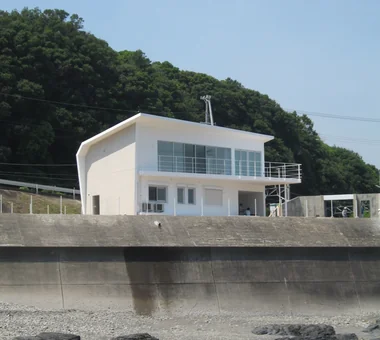
A two-story reinforced-concrete secondary residence located in Susami Town, Wakayama Prefecture. The living room and bathroom are arranged on the second floor to fully embrace the expansive panorama of sea and sky. The house presents a quiet yet striking presence, as if a white volume has been gently placed within the blue expanse of sky and sea.

  • Susami House
    Susami House
    Abax Architects
    Abax Architects
    203 Higashi-Shin Building, 1-7-12 Awaza, Nishi-ku, Osaka City, Osaka Prefecture
    Continuous Window
    Beach House
    Ocean View House
    White House
    Second-Floor Living
    Large Opening
    Second House
    Resort Style
    Balcony
    SecondHouse
    ResortStyle
    2FLDK
  • Susami House
    Susami House
    Abax Architects
    Abax Architects
    203 Higashi-Shin Building, 1-7-12 Awaza, Nishi-ku, Osaka City, Osaka Prefecture
    Continuous Window
    Beach House
    Ocean View House
    White House
    Second-Floor Living
    Large Opening
    Second House
    Resort Style
    Balcony
    SecondHouse
    ResortStyle
    2FLDK
  • Susami House
    Susami House
    Abax Architects
    Abax Architects
    203 Higashi-Shin Building, 1-7-12 Awaza, Nishi-ku, Osaka City, Osaka Prefecture
    Continuous Window
    Beach House
    Ocean View House
    White House
    Second-Floor Living
    Large Opening
    Second House
    Resort Style
    Balcony
    SecondHouse
    ResortStyle
    2FLDK
  • Susami House
    Susami House
    Abax Architects
    Abax Architects
    203 Higashi-Shin Building, 1-7-12 Awaza, Nishi-ku, Osaka City, Osaka Prefecture
    Continuous Window
    Beach House
    Ocean View House
    White House
    Second-Floor Living
    Large Opening
    Second House
    Resort Style
    Balcony
    SecondHouse
    ResortStyle
    2FLDK
  • Susami House
    Susami House
    Abax Architects
    Abax Architects
    203 Higashi-Shin Building, 1-7-12 Awaza, Nishi-ku, Osaka City, Osaka Prefecture
    Continuous Window
    Beach House
    Ocean View House
    White House
    Second-Floor Living
    Large Opening
    Second House
    Resort Style
    Balcony
    SecondHouse
    ResortStyle
    2FLDK
  • Susami House
    Susami House
    Abax Architects
    Abax Architects
    203 Higashi-Shin Building, 1-7-12 Awaza, Nishi-ku, Osaka City, Osaka Prefecture
    Continuous Window
    Beach House
    Ocean View House
    White House
    Second-Floor Living
    Large Opening
    Second House
    Resort Style
    Balcony
    SecondHouse
    ResortStyle
    2FLDK

House in Saito Aohoku ARCHIXXX Satoru Shinno Architectural Design

This home is located on a sloping site in a newly developed new town. Making use of the difference in elevation, terraces were provided for each room on the second floor and for the bathrooms, bringing the expansive views characteristic of a sloping site into everyday life. A soundproofed hobby room in the semi-basement accommodates a wide range of activities, including concerts, golf practice, and a play area for the children. It is a home rich in activities, allowing the family to make the most of their weekends without leaving the house.

  • House in Saito Aohoku
    House in Saito Aohoku
    ARCHIXXX Satoru Shinno Architectural Design
    ARCHIXXX Satoru Shinno Architectural Design
    2-4-34 Minamimorimachi, Kita-ku, Osaka, Osaka Prefecture
    Lattice
    Exposed Beam
    Bath Court
    Terrace
    Semi-Basement
    Music Room
    Borrowed Scenery
    Japanese Modern
    Wood Deck
  • House in Saito Aohoku
    House in Saito Aohoku
    ARCHIXXX Satoru Shinno Architectural Design
    ARCHIXXX Satoru Shinno Architectural Design
    2-4-34 Minamimorimachi, Kita-ku, Osaka, Osaka Prefecture
    Lattice
    Exposed Beam
    Bath Court
    Terrace
    Semi-Basement
    Music Room
    Borrowed Scenery
    Japanese Modern
    Wood Deck
  • House in Saito Aohoku
    House in Saito Aohoku
    ARCHIXXX Satoru Shinno Architectural Design
    ARCHIXXX Satoru Shinno Architectural Design
    2-4-34 Minamimorimachi, Kita-ku, Osaka, Osaka Prefecture
    Lattice
    Exposed Beam
    Bath Court
    Terrace
    Semi-Basement
    Music Room
    Borrowed Scenery
    Japanese Modern
    Wood Deck
  • House in Saito Aohoku
    House in Saito Aohoku
    ARCHIXXX Satoru Shinno Architectural Design
    ARCHIXXX Satoru Shinno Architectural Design
    2-4-34 Minamimorimachi, Kita-ku, Osaka, Osaka Prefecture
    Lattice
    Exposed Beam
    Bath Court
    Terrace
    Semi-Basement
    Music Room
    Borrowed Scenery
    Japanese Modern
    Wood Deck
  • House in Saito Aohoku
    House in Saito Aohoku
    ARCHIXXX Satoru Shinno Architectural Design
    ARCHIXXX Satoru Shinno Architectural Design
    2-4-34 Minamimorimachi, Kita-ku, Osaka, Osaka Prefecture
    Lattice
    Exposed Beam
    Bath Court
    Terrace
    Semi-Basement
    Music Room
    Borrowed Scenery
    Japanese Modern
    Wood Deck
  • House in Saito Aohoku
    House in Saito Aohoku
    ARCHIXXX Satoru Shinno Architectural Design
    ARCHIXXX Satoru Shinno Architectural Design
    2-4-34 Minamimorimachi, Kita-ku, Osaka, Osaka Prefecture
    Lattice
    Exposed Beam
    Bath Court
    Terrace
    Semi-Basement
    Music Room
    Borrowed Scenery
    Japanese Modern
    Wood Deck

House in Kanazawa, Takaracho Masahiko Sawamura Architect and Associates

This is a single-storey house located on a hill in Kanazawa City. The client enjoys outdoor activities, so an outdoor living area and a barbecue space were provided in the garden. The living room is fully glazed, but a 1.8 m overhang was provided to block solar radiation. In addition, an indoor golf room was provided as a hobby room.

  • House in Kanazawa, Takaracho
    View of the LDK from the courtyard
    Masahiko Sawamura Architect and Associates
    Masahiko Sawamura Architect and Associates
    Room 902, Famille Kamichoja-machi, 22-9, 2-chome Shimoru, Kamichoja-machi, Higashihorikawa-dori, Kamigyo-ku, Kyoto, Kyoto Prefecture, Japan
    Soundproof Room
    Slow Life
    Island Kitchen
    Single-Story House
    Borrowed Scenery
    Outdoor Living
    Courtyard
    Japanese Modern
    Capturing Light
    Resort Style
    IndoorGolf
  • House in Kanazawa, Takaracho
    View of the courtyard from the entrance
    Masahiko Sawamura Architect and Associates
    Masahiko Sawamura Architect and Associates
    Room 902, Famille Kamichoja-machi, 22-9, 2-chome Shimoru, Kamichoja-machi, Higashihorikawa-dori, Kamigyo-ku, Kyoto, Kyoto Prefecture, Japan
    Soundproof Room
    Slow Life
    Island Kitchen
    Single-Story House
    Borrowed Scenery
    Outdoor Living
    Courtyard
    Japanese Modern
    Capturing Light
    Resort Style
    IndoorGolf
  • House in Kanazawa, Takaracho
    Entrance approach
    Masahiko Sawamura Architect and Associates
    Masahiko Sawamura Architect and Associates
    Room 902, Famille Kamichoja-machi, 22-9, 2-chome Shimoru, Kamichoja-machi, Higashihorikawa-dori, Kamigyo-ku, Kyoto, Kyoto Prefecture, Japan
    Soundproof Room
    Slow Life
    Island Kitchen
    Single-Story House
    Borrowed Scenery
    Outdoor Living
    Courtyard
    Japanese Modern
    Capturing Light
    Resort Style
    IndoorGolf
  • House in Kanazawa, Takaracho
    View of the dining kitchen from the living room
    Masahiko Sawamura Architect and Associates
    Masahiko Sawamura Architect and Associates
    Room 902, Famille Kamichoja-machi, 22-9, 2-chome Shimoru, Kamichoja-machi, Higashihorikawa-dori, Kamigyo-ku, Kyoto, Kyoto Prefecture, Japan
    Soundproof Room
    Slow Life
    Island Kitchen
    Single-Story House
    Borrowed Scenery
    Outdoor Living
    Courtyard
    Japanese Modern
    Capturing Light
    Resort Style
    IndoorGolf
  • House in Kanazawa, Takaracho
    Exterior view from the courtyard
    Masahiko Sawamura Architect and Associates
    Masahiko Sawamura Architect and Associates
    Room 902, Famille Kamichoja-machi, 22-9, 2-chome Shimoru, Kamichoja-machi, Higashihorikawa-dori, Kamigyo-ku, Kyoto, Kyoto Prefecture, Japan
    Soundproof Room
    Slow Life
    Island Kitchen
    Single-Story House
    Borrowed Scenery
    Outdoor Living
    Courtyard
    Japanese Modern
    Capturing Light
    Resort Style
    IndoorGolf
  • House in Kanazawa, Takaracho
    Outdoor living
    Masahiko Sawamura Architect and Associates
    Masahiko Sawamura Architect and Associates
    Room 902, Famille Kamichoja-machi, 22-9, 2-chome Shimoru, Kamichoja-machi, Higashihorikawa-dori, Kamigyo-ku, Kyoto, Kyoto Prefecture, Japan
    Soundproof Room
    Slow Life
    Island Kitchen
    Single-Story House
    Borrowed Scenery
    Outdoor Living
    Courtyard
    Japanese Modern
    Capturing Light
    Resort Style
    IndoorGolf

swing: Condominium Renovation in Nishi-Ogikubo e do design architects

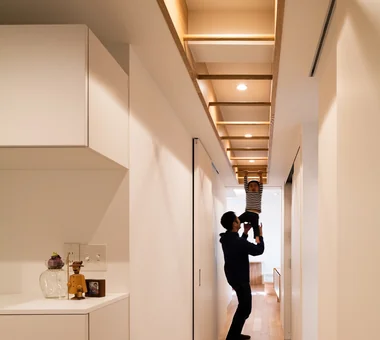
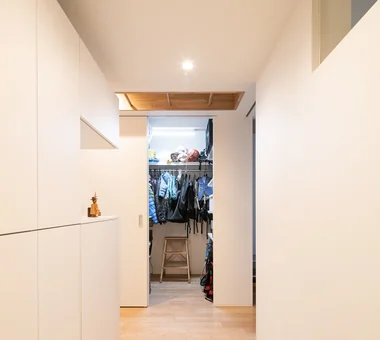
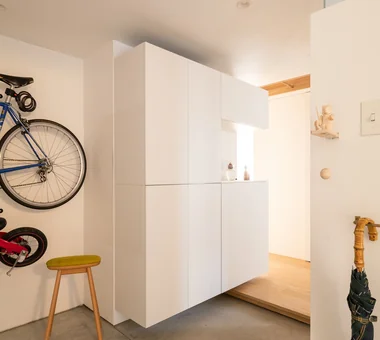
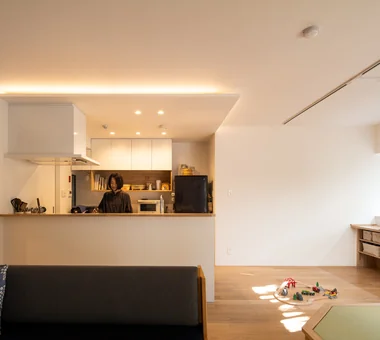
An apartment in Nishi‑Ogikubo where a plaza surrounding a large symbolic tree and low‑rise residential blocks spread out like a streetscape. The unit with a private garden was renovated for a family who enjoys outdoor activities. The generous mudroom‑style entry provides storage and a maintenance area for bicycles and camping equipment, and an original 'untei' (monkey bars/climbing frame) is installed in the corridor. A raised platform in the living‑dining‑kitchen, a dedicated workspace, and a looped household circulation allow flexible reconfiguration of living areas. This is a home that embraces diverse ways of living, where hobbies, work, and family time gently 'swing'.

  • swing: Condominium Renovation in Nishi-Ogikubo
    swing: Condominium Renovation in Nishi-Ogikubo
    e do design architects
    e do design architects
    3-7-7 Minatocho, Tsuchiura, Ibaraki Prefecture, Japan
    Road bike
    Apartment Renovation
    Bike Tower
    Doma Storage
    Capturing Light
    Home Gym
    Live-Work Integration
    Renovation
    Natural Modern
    monkeybars
  • swing: Condominium Renovation in Nishi-Ogikubo
    swing: Condominium Renovation in Nishi-Ogikubo
    e do design architects
    e do design architects
    3-7-7 Minatocho, Tsuchiura, Ibaraki Prefecture, Japan
    Road bike
    Apartment Renovation
    Bike Tower
    Doma Storage
    Capturing Light
    Home Gym
    Live-Work Integration
    Renovation
    Natural Modern
    monkeybars
  • swing: Condominium Renovation in Nishi-Ogikubo
    swing: Condominium Renovation in Nishi-Ogikubo
    e do design architects
    e do design architects
    3-7-7 Minatocho, Tsuchiura, Ibaraki Prefecture, Japan
    Road bike
    Apartment Renovation
    Bike Tower
    Doma Storage
    Capturing Light
    Home Gym
    Live-Work Integration
    Renovation
    Natural Modern
    monkeybars
  • swing: Condominium Renovation in Nishi-Ogikubo
    swing: Condominium Renovation in Nishi-Ogikubo
    e do design architects
    e do design architects
    3-7-7 Minatocho, Tsuchiura, Ibaraki Prefecture, Japan
    Road bike
    Apartment Renovation
    Bike Tower
    Doma Storage
    Capturing Light
    Home Gym
    Live-Work Integration
    Renovation
    Natural Modern
    monkeybars
  • swing: Condominium Renovation in Nishi-Ogikubo
    swing: Condominium Renovation in Nishi-Ogikubo
    e do design architects
    e do design architects
    3-7-7 Minatocho, Tsuchiura, Ibaraki Prefecture, Japan
    Road bike
    Apartment Renovation
    Bike Tower
    Doma Storage
    Capturing Light
    Home Gym
    Live-Work Integration
    Renovation
    Natural Modern
    monkeybars
  • swing: Condominium Renovation in Nishi-Ogikubo
    swing: Condominium Renovation in Nishi-Ogikubo
    e do design architects
    e do design architects
    3-7-7 Minatocho, Tsuchiura, Ibaraki Prefecture, Japan
    Road bike
    Apartment Renovation
    Bike Tower
    Doma Storage
    Capturing Light
    Home Gym
    Live-Work Integration
    Renovation
    Natural Modern
    monkeybars

A Home That Makes the Most of a Cranked Site Archiplace

This forever home for a couple with a wide range of hobbies is built on an irregular site extending from east to west. A home elevator was installed, with the bedrooms and wet areas concentrated on the second floor. The living room and terrace are also located on the sunny second floor, creating a home that can be lived in much like a single-story house. The first floor features a spacious garage and doma, as well as a Japanese-style room that can be used as a guest room. A music room and study further enrich the couple’s hobbies and everyday life. Mount Fuji can be seen from the rooftop terrace, while natural materials create a calm space for comfortable living over the long term.

  • A Home That Makes the Most of a Cranked Site
    Guest toilet. The walls feature wood-paneled wainscoting, while the walls and ceiling are finished with pale green plaster.
    Archiplace
    Archiplace
    502 Palm House Hatsudai, 1-20-2 Honmachi, Shibuya-ku, Tokyo
    Entrance Doma
    Soundproof Room
    Plaster Wall
    Music Room
    Shoes Cloak
    Trumpet
    Second-Floor Living
    Doma Storage
    Simple Modern
    Roof terrace
    HomeElevator
  • A Home That Makes the Most of a Cranked Site
    A Home That Makes the Most of a Cranked Site
    Archiplace
    Archiplace
    502 Palm House Hatsudai, 1-20-2 Honmachi, Shibuya-ku, Tokyo
    Entrance Doma
    Soundproof Room
    Plaster Wall
    Music Room
    Shoes Cloak
    Trumpet
    Second-Floor Living
    Doma Storage
    Simple Modern
    Roof terrace
    HomeElevator
  • A Home That Makes the Most of a Cranked Site
    East elevation. The recess on the first floor is the terrace in front of the study.
    Archiplace
    Archiplace
    502 Palm House Hatsudai, 1-20-2 Honmachi, Shibuya-ku, Tokyo
    Entrance Doma
    Soundproof Room
    Plaster Wall
    Music Room
    Shoes Cloak
    Trumpet
    Second-Floor Living
    Doma Storage
    Simple Modern
    Roof terrace
    HomeElevator
  • A Home That Makes the Most of a Cranked Site
    The couple’s study. The walls feature a blue-gray plaster nagi finish, with a built-in counter and bookshelves.
    Archiplace
    Archiplace
    502 Palm House Hatsudai, 1-20-2 Honmachi, Shibuya-ku, Tokyo
    Entrance Doma
    Soundproof Room
    Plaster Wall
    Music Room
    Shoes Cloak
    Trumpet
    Second-Floor Living
    Doma Storage
    Simple Modern
    Roof terrace
    HomeElevator
  • A Home That Makes the Most of a Cranked Site
    Sliding door with a pet door.
    Archiplace
    Archiplace
    502 Palm House Hatsudai, 1-20-2 Honmachi, Shibuya-ku, Tokyo
    Entrance Doma
    Soundproof Room
    Plaster Wall
    Music Room
    Shoes Cloak
    Trumpet
    Second-Floor Living
    Doma Storage
    Simple Modern
    Roof terrace
    HomeElevator
  • A Home That Makes the Most of a Cranked Site
    Shoe closet.
    Archiplace
    Archiplace
    502 Palm House Hatsudai, 1-20-2 Honmachi, Shibuya-ku, Tokyo
    Entrance Doma
    Soundproof Room
    Plaster Wall
    Music Room
    Shoes Cloak
    Trumpet
    Second-Floor Living
    Doma Storage
    Simple Modern
    Roof terrace
    HomeElevator

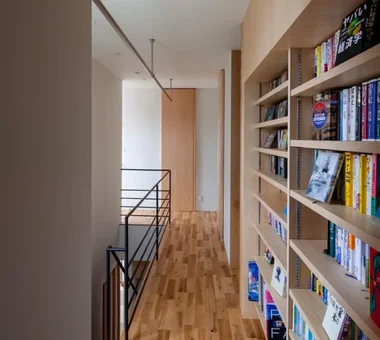
House in Haruhino Takayoshi Nakamura Architects & Associates

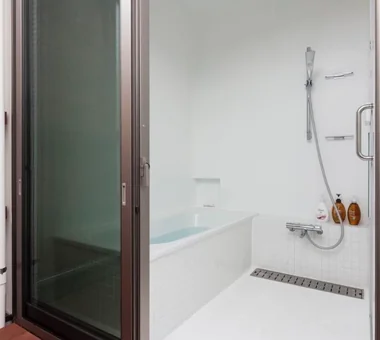
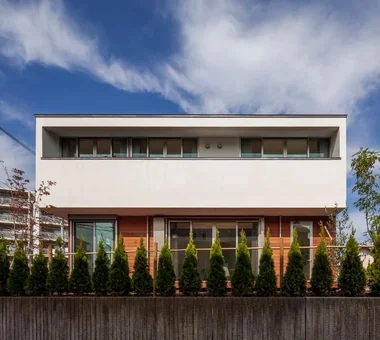
This home for an outdoors-loving family is located in a residential area surrounded by mid-rise apartment buildings. Taking advantage of the site's highly open conditions, five decks and terraces are arranged as buffer zones between the house and its surroundings. A BBQ terrace, a veranda-like wood deck, and a bath court are among the spaces provided throughout the home, allowing the family to experience greenery, light, and air at close range. It is a home for living in harmony with nature—one where children can spend their time freely, while adults can continue to enjoy it for many years to come.

  • House in Haruhino
    House in Haruhino
    Takayoshi Nakamura Architects & Associates
    Takayoshi Nakamura Architects & Associates
    4-26-27 Utsukushigaoka, Aoba-ku, Yokohama, Kanagawa
    Bath Court
    Terrace
    Outdoor Living
    Inner Balcony
    Capturing Light
    Natural Garden
    Wall Bookshelf
    Wood Deck
  • House in Haruhino
    House in Haruhino
    Takayoshi Nakamura Architects & Associates
    Takayoshi Nakamura Architects & Associates
    4-26-27 Utsukushigaoka, Aoba-ku, Yokohama, Kanagawa
    Bath Court
    Terrace
    Outdoor Living
    Inner Balcony
    Capturing Light
    Natural Garden
    Wall Bookshelf
    Wood Deck
  • House in Haruhino
    House in Haruhino
    Takayoshi Nakamura Architects & Associates
    Takayoshi Nakamura Architects & Associates
    4-26-27 Utsukushigaoka, Aoba-ku, Yokohama, Kanagawa
    Bath Court
    Terrace
    Outdoor Living
    Inner Balcony
    Capturing Light
    Natural Garden
    Wall Bookshelf
    Wood Deck
  • House in Haruhino
    House in Haruhino
    Takayoshi Nakamura Architects & Associates
    Takayoshi Nakamura Architects & Associates
    4-26-27 Utsukushigaoka, Aoba-ku, Yokohama, Kanagawa
    Bath Court
    Terrace
    Outdoor Living
    Inner Balcony
    Capturing Light
    Natural Garden
    Wall Bookshelf
    Wood Deck
  • House in Haruhino
    House in Haruhino
    Takayoshi Nakamura Architects & Associates
    Takayoshi Nakamura Architects & Associates
    4-26-27 Utsukushigaoka, Aoba-ku, Yokohama, Kanagawa
    Bath Court
    Terrace
    Outdoor Living
    Inner Balcony
    Capturing Light
    Natural Garden
    Wall Bookshelf
    Wood Deck
  • House in Haruhino
    House in Haruhino
    Takayoshi Nakamura Architects & Associates
    Takayoshi Nakamura Architects & Associates
    4-26-27 Utsukushigaoka, Aoba-ku, Yokohama, Kanagawa
    Bath Court
    Terrace
    Outdoor Living
    Inner Balcony
    Capturing Light
    Natural Garden
    Wall Bookshelf
    Wood Deck
  • Key Points for Home Building
    House with a Natural Woodland Garden|Key Points for Home Building
    2026-10-12|Qurasuki Editorial Department
  • Introduction to Examples by Floor Plan & Room Type
    A Home for Living with Antiques|Introduction to Examples by Floor Plan & Room Type
    2026-10-21|Qurasuki Editorial Department
  • Home Building Q&A
    House of Wood|Home Building Q&A
    2026-10-21|Qurasuki Editorial Department
  • Key Points for Home Building
    Stylish Atriums|Key Points for Home Building
    2026-10-09|Qurasuki Editorial Department
  • Home Building Q&A
    Stylish Staircases|Home Building Q&A
    2026-10-09|Qurasuki Editorial Department
  • Home Building Q&A
    House with a Wood Deck|Home Building Q&A
    2026-10-13|Qurasuki Editorial Department
  • TOP
  • 〉Column
  • 〉A Home for Enjoying the Outdoors
  • 〉Custom Home Examples by Architectural Offices
Tips for connecting what you love with your home
English
Translated automatically
日本語 (ja) 简体中文 (zh-hans) 繁體中文 (zh-hant) English (en)
  • #Doma Living
  • #Skip Floor
  • #Generational Home
  • #Closed to Outside, Open to Inside
  • #Storage Access Flow
  • #Road bike
  • #High Airtightness and High Insulation
  • #Custom-Built Bathroom
  • #Catwalk
  • #Pellet Stove
  • #Living with a Dog
  • #Black House
  • #Harmony
  • #High Thermal Insulation
  • #Hilltop House
  • #Retro Modern
  • #Living with Dogs and Cats
  • #Vacation Home
  • #Entrance Doma
  • #Golf
  • #Monotone
  • #Forever Home
  • #Irregular Site
  • #Breezy House
  • #Veranda
  • #Hotel-like
  • #Exposed Concrete
  • #Apartment Renovation
  • #One-Room Space
  • #Wooden Sash
  • #Expanded Metal
  • #Japanese House
  • #Calm Presence
  • #Garage House
  • #Doma Kitchen
  • #Bike Tower
  • Announcements | Architecture Firm | Construction company | Frequently Asked Questions | Advertising Publication
  • © Qurasuki.All Rights Reserved. | Terms of Service | Privacy | Operations
Please configure your cookie settings.
  • Our website uses cookies to enhance site usability.
  • Some cookies are necessary for the proper functioning of our services.
  • For more details, please refer to Cookie Policy.

  • Accept all cookies
  • Reject non-essential cookies