ポーラスターデザイン一級建築士事務所
A Home for Enjoying the Outdoors|Home Building Q&A
Author: Qurasuki Editorial Department
In a home designed for outdoor living, the extent to which outdoor time is woven into daily life greatly influences the architectural approach. It is not simply a matter of providing a garden or terrace; the prioritized conditions depend on which seasons the family spends time outdoors, how they wish to spend it, and the degree of connection desired between the outdoors and indoors. Site size, surrounding environment, climate, and the time available for maintenance are also indispensable factors. The required mindset differs depending on whether outdoor activities are meant to be part of daily routines or centered mainly on weekends. We organize the questions that tend to arise in outdoor-oriented homes based on lifestyle and site conditions.
Where should storage be located for easy loading and unloading of camping and outdoor gear?
Providing doma (dirt floor) storage connected to the entryway or garage allows smooth loading and unloading of large items such as tents and cooler boxes. Securing traffic lines with direct access from the outdoors also makes loading cars efficient. Adopting adjustable shelving for storage flexibly accommodates changes in the types and amounts of gear. Finishing the floor in mortar or tile creates a practical space that can be used without worrying about dirt.
How should traffic lines be planned to avoid bringing outdoor dirt inside the home?
Providing traffic lines with direct access to the washroom or bathroom from outside makes it difficult to bring mud and sand indoors. Installing a foot-washing station or outdoor shower is convenient as it allows dirt to be washed off immediately upon returning home. Additionally, providing a bench in the entryway makes it easier to put on and take off boots and gear, improving daily usability.
When providing a deck or terrace, how should the presence or absence of a roof be considered?
An unroofed deck offers open appeal, but it is also easily affected by weather. Providing deep eaves or overhangs, or adopting movable awnings, makes it easier to utilize outdoor spaces even on rainy days. When providing a roof, it may relate to regulatory conditions, so consulting with the designer during the planning stage provides peace of mind. In material selection, it is important to consider not only design appeal but also maintainability.
Are there any points to note when creating a space to enjoy BBQs or bonfires?
For places handling fire, securing a sufficient distance from buildings and plantings is fundamental. If there are wooden decks or fences nearby, combining non-combustible materials or highly heat-resistant paving materials provides peace of mind. Additionally, wind direction and distance from neighboring properties must be considered so that smoke and odors do not affect neighbors. Since some regions have rules regarding outdoor fire use, checking in advance is advisable.
When wanting to use a garage as storage for hobby gear, how should the size be considered?
In addition to space for a car, when storing bicycles, surfboards, etc., securing ample working space around the vehicle is important. Planning to utilize the space near the ceiling as well increases storage capacity. Making the floor an easy-to-clean finish and considering ventilation results in a garage that can be comfortably used as a hobby base.
Can a garden or wooden deck be connected to the interior to be used like an outdoor living room?
By aligning the floor heights of the living room and the deck, you can create an open space where the inside and outside are gently connected. Adopting large, openable windows extends the line of sight all the way to the garden, making it feel even more expansive than it actually is. Because deck materials such as natural wood and resin wood each have different characteristics, choosing them with maintenance methods in mind is important.
When storing outdoor gear outdoors, are there any measures to prevent deterioration?
Because tents and apparel are easily affected by direct sunlight and humidity, creating a well-ventilated storage environment is important. Setting up shelves inside a storage shed or garage and storing items off the ground helps suppress deterioration. For metal tools, being conscious of ventilation and dehumidification as rust prevention measures leads to longevity.
I want to store bicycles and surfboards indoors as if on display. Is this possible?
In recent years, homes that enjoy hobby gear itself as interior decoration are increasing. By providing display storage in the entryway or doma space, you can store bicycles and surfboards while displaying them beautifully. Hanging heavy objects on walls requires substrate reinforcement, so planning this at the design stage provides peace of mind.
I want to enjoy nighttime hours in the garden or on the deck. Are there any tips for lighting planning?
Outdoor evening spaces take on a calm atmosphere when planned centering on lighting that softly illuminates footpaths. Lighting up plantings and trees creates an expression different from daytime, enhancing the charm of the garden. The key to creating a pleasant nighttime space is not making the light excessively strong, but utilizing shadows.
Are there any measures to allow outdoor hobbies to continue even on rainy days?
Having deep eaves or a semi-outdoor doma space secures a hobby venue unaffected by weather. A method of providing a workspace in a corner of the garage is also popular. In addition, properly executing drainage planning to prevent rainwater from stagnating results in a space that can continue to be used comfortably.
When frequently servicing cars or motorcycles, are there any features that can be reflected in the home?
Enhancing the ventilation planning within the garage makes exhaust gases and odors less likely to linger. Providing sufficient lighting and working outlets also improves serviceability. Furthermore, devising the distance and placement relative to living rooms allows you to enjoy your hobby while suppressing the impact of noise and vibration.
When wanting to enjoy a home vegetable garden and outdoor cooking in the yard, how should traffic lines to the kitchen be considered?
Securing traffic lines that allow direct entry and exit from the kitchen to the garden makes it easy to bring in freshly harvested vegetables immediately and facilitates smooth movement for outdoor cooking. Providing a water spigot or simple sink in the garden is convenient as vegetables and tools can be washed right on the spot. Equipping outdoor outlets also expands the range of cooking appliances that can be used.
I want to choose flooring and exterior wall materials that are resistant to moisture and dirt. What choices are available?
Tiles and mortar with excellent durability and cleanability are suitable for doma and entryways. For exterior walls, functional materials resistant to dirt and metal materials that allow enjoyment of aging over time are also popular. In homes where outdoor living is enjoyed daily, emphasizing ease of maintenance alongside design enables comfortable living.
When a site has differences in elevation, are there ways to utilize them for outdoor enjoyment?
Sites with elevation differences can create multi-dimensional outdoor spaces by arranging decks and terraces in tiers. It is also possible to bring out terrain-specific charms, such as incorporating an observation deck leveraging the view or gear storage space. Since earthworks and retaining walls may be necessary, consulting with experts early on makes planning smoother.
In building a home for outdoor enthusiasts, what points regarding consideration for neighbors should be kept in mind?
BBQ and bonfire smoke, as well as outdoor working noise, can affect surroundings. By devising the layout of gardens and windows and appropriately blocking lines of sight with plantings and fences, both comfort and privacy can be achieved. Also, when there is frequent loading and unloading of cars and gear, paying attention to parking space and approach planning is important to aim for a home that builds good relationships with neighbors.



 Industrial Design Residences|Home Building Q&A
 Stylish Toilet|Key Points for Home Building
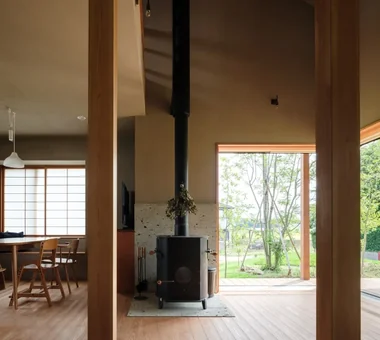 Homes Featuring Wood-Burning Stoves|Key Points for Home Building
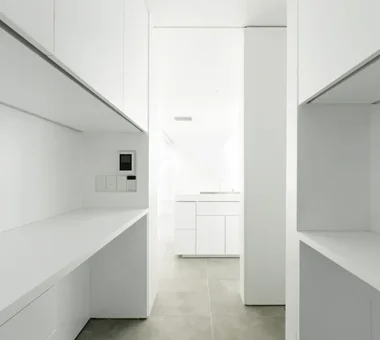 Stylish Storage Solutions|Key Points for Home Building
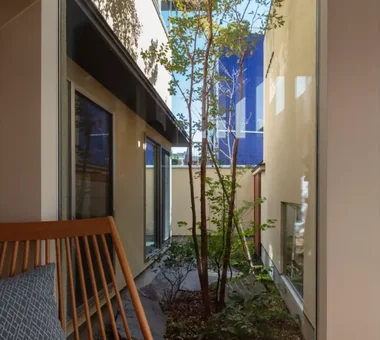 House with a Tsubo Courtyard Garden|Home Building Q&A
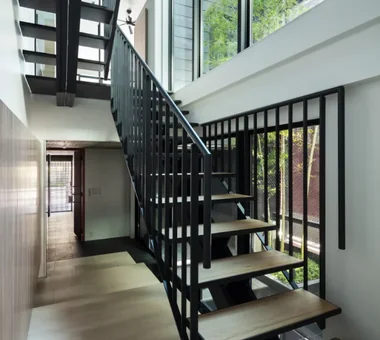 House with an Open Skeleton Staircase|Key Points for Home Building