Naoko Matsumoto Architects & Associates
House with a Tsubo Courtyard Garden|Home Building Q&A
Author: Qurasuki Editorial Department
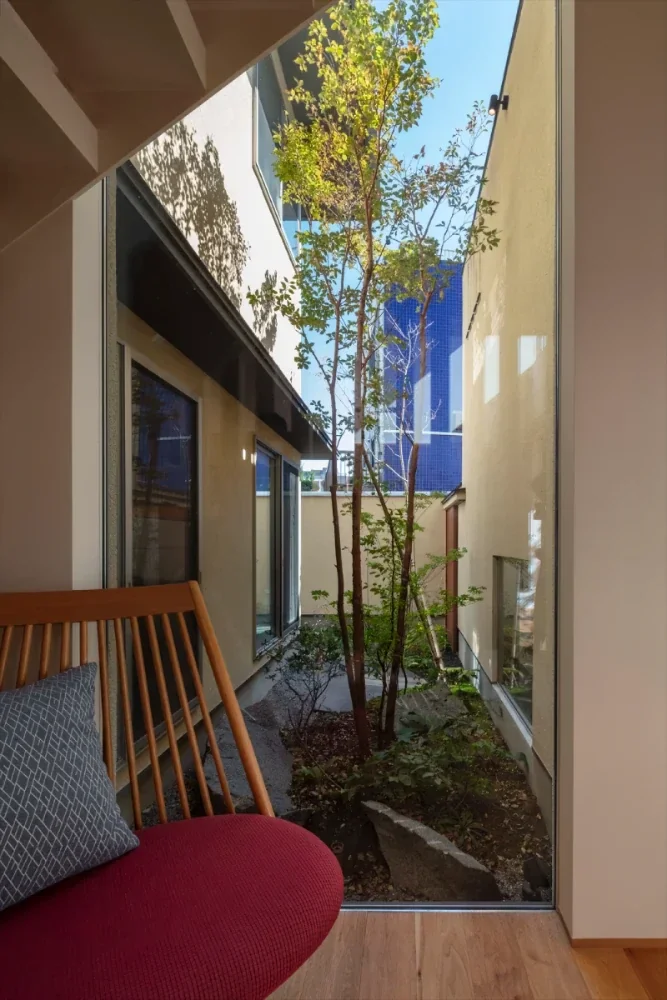
In a home with a tsubo garden (small courtyard), how a limited outdoor space is perceived in relation to light, wind, sightlines, and scenery impacts the home's impression. Rather than securing garden size, the role of the tsubo garden shifts based on how it appears from the interior and where light is felt from. In urban areas enclosed by buildings, it can serve as a space to feel nature while avoiding external sightlines, though desired openness varies by family structure and surroundings. Furthermore, its positioning changes depending on whether it is a space for viewing or an outdoor area used daily. We organize questions concerning interior connections, light, sightlines, and garden roles that easily arise in homes with a tsubo garden.
What kind of garden is a tsubo-garden?
A tsubo-garden refers to a relatively small garden created inside a building or within a corner of a site. Although the term "tsubo" (approximately 3.3 square meters) suggests a specific size, there is no strict standard for actual dimensions. They are incorporated even in limited urban plots as spaces to feel nature from indoors, and are also used in planning to bring light and visual openness into corridors and wet areas.
What roles does a tsubo-garden serve?
A tsubo-garden can be planned as an intermediate exterior space to bring light, wind, and greenery into the interior of a building. By adjusting the relationship with surrounding buildings and walls, it is also possible to create openings while minimizing lines of sight from roads or neighboring houses. Because the effects of lighting and ventilation vary depending on the size of the garden, the height of the building, and the position of the openings, it is important to consider it in relation to the entire building.
What is the appropriate size for a tsubo-garden?
There are no uniform size standards for tsubo-gardens defined by the Building Standards Act or similar regulations. Even a small courtyard can function as a garden to be viewed from indoors by carefully devising plantings, stones, and ways to capture light. If the garden is too narrow relative to the height of the building, it may create a sense of oppression, so it is best to plan while checking the balance with surrounding walls and openings.
From which rooms should a tsubo-garden be planned to be viewed?
There are ways to arrange them so they can be viewed not only from the living and dining rooms, but also from daily-use areas such as corridors, studies, powder rooms, and bathrooms. If a single garden can be shared from multiple locations, it becomes easier to create a space to feel nature even on a limited site. By changing the height and size of the windows, the same garden can frame different views for each room.
What kinds of plantings and materials are used in a tsubo-garden?
Plantings and materials that are easy to handle even in limited spaces, such as moss, shrubs, bamboo, stones, and gravel, are frequently used. When aiming for a Japanese aesthetic, stepping stones and scenic rocks can also be combined. Because sunlight and ventilation vary greatly by location, it is important to choose plantings that suit the environment, not just their appearance.
How does a tsubo-garden help secure privacy?
By enclosing a tsubo-garden with buildings or walls and directing openings inward, it is possible to plan windows while reducing lines of sight from roads and neighboring houses. However, depending on the height of surrounding buildings and the line of sight from neighboring land, a tsubo-garden alone does not necessarily guarantee complete privacy. It is important to consider window positions, heights, and screening methods together.
What points should be noted in the waterproofing and drainage planning of a tsubo-garden?
In a tsubo-garden surrounded by buildings, rainwater tends to collect, making it important to plan appropriate slopes and drainage facilities. Attention must also be paid to waterproof detailing at the joints with the building's exterior walls and openings. Because fallen leaves and soil can clog drains, planning an arrangement that facilitates cleaning and inspection provides peace of mind.
How much maintenance does a tsubo-garden require?
The maintenance of a tsubo-garden varies greatly depending on the type and number of plantings and the garden finishes. Since pruning, cleaning fallen leaves, and managing moss and weeds are necessary, it is important to consider the time available for upkeep in advance. If you want to minimize maintenance efforts, you can also choose a configuration centered on stones and gravel with limited plantings.
What are the advantages of providing a tsubo-garden in toilets and bathrooms?
Facing a tsubo-garden toward toilets and bathrooms allows light and greenery to be brought into wet areas that are otherwise difficult to open to the outside. Being able to view the garden through a window also makes it possible to design limited spaces to feel deeper. When opening windows for ventilation, planning must also incorporate lines of sight from the surroundings, crime prevention, and the prevention of blowing rain.
How does a tsubo-garden affect regulations such as building area?
When a tsubo-garden is provided inside a building, the treatment of building area and floor area may change depending on how it is enclosed, the presence or absence of a roof, and the surrounding structure. Since the Building Standards Act establishes calculation methods for building area, floor area, and total floor area respectively, it is important to check with the designer at the stage of deciding the position and shape of the tsubo-garden.
How should the lighting plan for a tsubo-garden be considered?
Since tsubo-gardens are often viewed from indoors, considering lighting that encompasses nighttime views as well as daytime views expands the expression of the space. Methods include illuminating plantings and walls from a low position or lighting footpaths safely. It is best to plan including the direction of light and the position of fixtures so that the lighting fixtures themselves do not stand out too much when viewed from indoors.
How does providing a tsubo-garden affect the structure of a building?
Providing a tsubo-garden in the center of a building may complicate the building's shape and the layout of columns and load-bearing walls. Especially in plans that surround a courtyard, the positions of openings and the layout of structurally necessary walls must be examined simultaneously. It is important to coordinate between designers from an early stage, covering structural planning as well as design.
How much does providing a tsubo-garden affect costs?
Providing a tsubo-garden incurs costs not only for exterior work such as plantings and stones, but also for walls, openings, waterproofing, drainage, and lighting. Furthermore, a more complex building shape can generate costs different from a standard rectangular building. It is important to consider the budget inclusive of the overall building shape and construction methods, not just the garden itself.
What should be done to enjoy the changes of the four seasons in a tsubo-garden?
Incorporating plants whose expressions change with the seasons, such as deciduous trees and flowering plants, makes it easier to enjoy changes in the garden from indoors. There are ways to select plantings with an awareness of different seasonal sceneries, such as spring sprouting, summer greenery, autumn foliage, and winter branching. Precisely because it is a small garden, a configuration that does not excessively increase the number of plants, but carefully showcases the form of each one, is also suitable.
What points are good to communicate to the designer when building a home with a tsubo-garden?
It is important to specifically communicate from which rooms you want to view the garden, how much maintenance you can handle in the garden, and what kind of plants and materials you prefer. If you have any concerns regarding privacy, lighting, ventilation, or crime prevention, sharing them at an early stage is also beneficial. Using photographs to convey the atmosphere of the garden and the views you want to see is an effective method.



 White House|Key Points for Home Building
 Resort-Style Home|Introduction to Examples by Floor Plan & Room Type
 Stylish Studios|Key Points for Home Building
 Glass-Enclosed Residences|Introduction to Architecture Firms
 Homes Featuring Courtyards|Key Points for Home Building
 Homes Featuring Traditional Tea Rooms|Key Points for Home Building