Qurasuki
Image Room Tour Project Event List Column
Favorites
Image Room Tour Project Event Professional
Lifestyle Diagnosis
The Slow-Living in Harmony with Nature Type The Open to Light and Wind Type The Private Courtyard for Inner Peace Type The Mobility and Travel-Loving Garage Type The Simple and Functional Minimalist Type The Japanese Modern Fusion Type The Antique and Story-Filled Living Type The Art and Creation-Loving Creator Type The DIY Life-Building Practitioner Type The Music and Culture Immersion Type The Cooking and Wine-Loving Gourmet Type The Health-Conscious Fitness Type The Living with Pets as Partners Type The Urban Stylish Type The Work-Life Integration Type The Sea and Scenery-Loving Resort Type The Industrial Design-Inspired Type The Secret Hideout Hobbyist Type
Personal Color Diagnosis
Warm Spring Cool Summer Warm Autumn Cool Winter
Translated automatically
日本語 (ja) 简体中文 (zh-hans) 繁體中文 (zh-hant) English (en)
Login User Registration
Publish Use Advertise with Us Frequently Asked Questions Announcements Operations
Column House with a Home Gym
e do design architects

House with a Home Gym|Custom Home Examples by Architectural Offices2Picks Author: Qurasuki Editorial Department

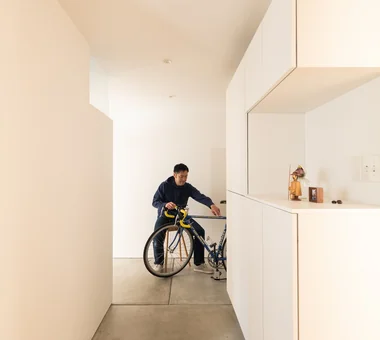
Amidst growing interest in health building and exercise habits, residences providing places to work out at home are appearing. In a home with a home gym, securing space to place training equipment is accompanied by careful consideration of its relationship with the entire residence. Expressions vary, including spaces enabling physical activity while viewing scenery through large openings, open locations connecting to gardens, and layouts sensing family presence. Furthermore, spatial configurations naturally integrating exercise into daily life serve as a characteristic. Home gyms are sometimes established as dedicated rooms or flexibly incorporated as part of the residence. Through real examples of custom homes by architectural firms, we introduce how home gyms integrate into architectural spaces.

  • swing: Condominium Renovation in Nishi-Ogikubo|House with a Home Gym
    swing: Condominium Renovation in Nishi-Ogikubo
    e do design architects
    e do design architects
    3-7-7 Minatocho, Tsuchiura, Ibaraki Prefecture, Japan
    Home Gym
    Doma Storage
    Live-Work Integration
    Capturing Light
    Renovation
    Apartment Renovation
    Bike Tower
    Natural Modern
    Road bike
    monkeybars
  • next — RC house with a courtyard in Tsukuba City|House with a Home Gym
    next — RC house with a courtyard in Tsukuba City
    e do design architects
    e do design architects
    3-7-7 Minatocho, Tsuchiura, Ibaraki Prefecture, Japan
    Home Gym
    Second House
    Symbolic Tree
    Home Theater
    Hotel-like
    Sauna
    Closed to Outside, Open to Inside
    Water Basin
    Guitar
    Luxury home
    residential elevator
    music studio
  • W Residence|House with a Home Gym
    Kitchen
    Masahiko Sawamura Architect and Associates
    Masahiko Sawamura Architect and Associates
    Room 902, Famille Kamichoja-machi, 22-9, 2-chome Shimoru, Kamichoja-machi, Higashihorikawa-dori, Kamigyo-ku, Kyoto, Kyoto Prefecture, Japan
    Home Gym
    Natural Materials
    Soundproof Room
    Capturing Light
    Proportion
    Built-in Garage
    Generational Home
    Natural Modern
    Island Kitchen
    Luxury home
    AudioRoom
House with a Home Gym

next — RC house with a courtyard in Tsukuba City e do design architects

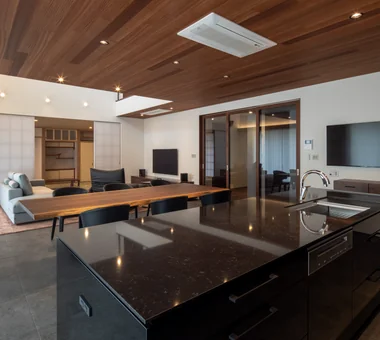
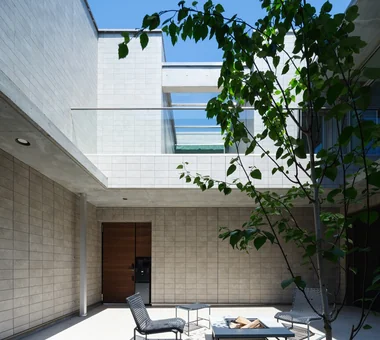
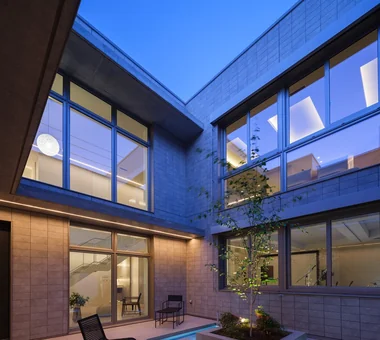
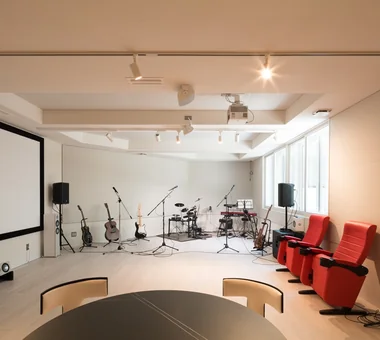
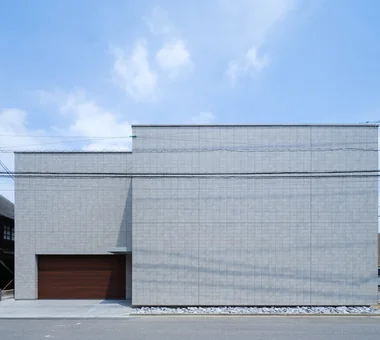
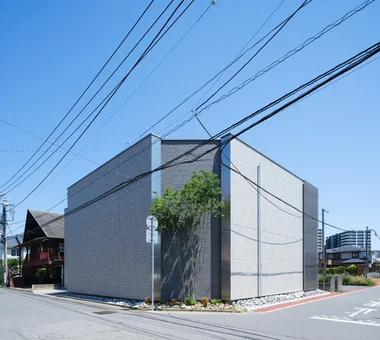
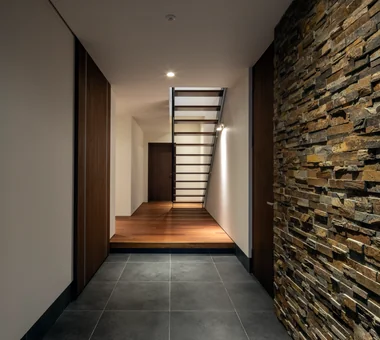
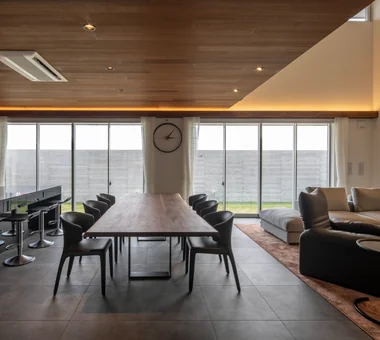
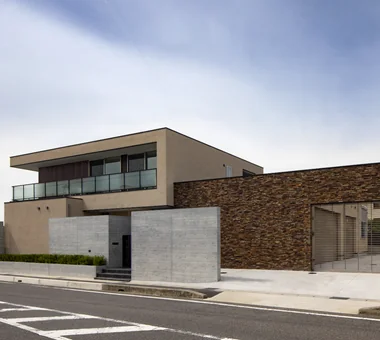
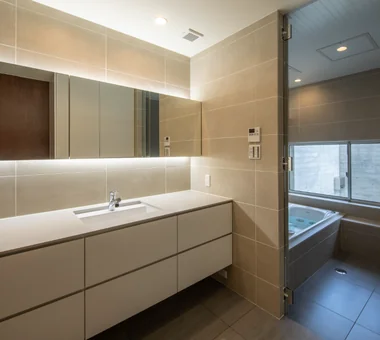
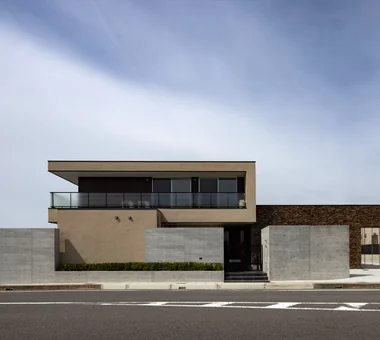
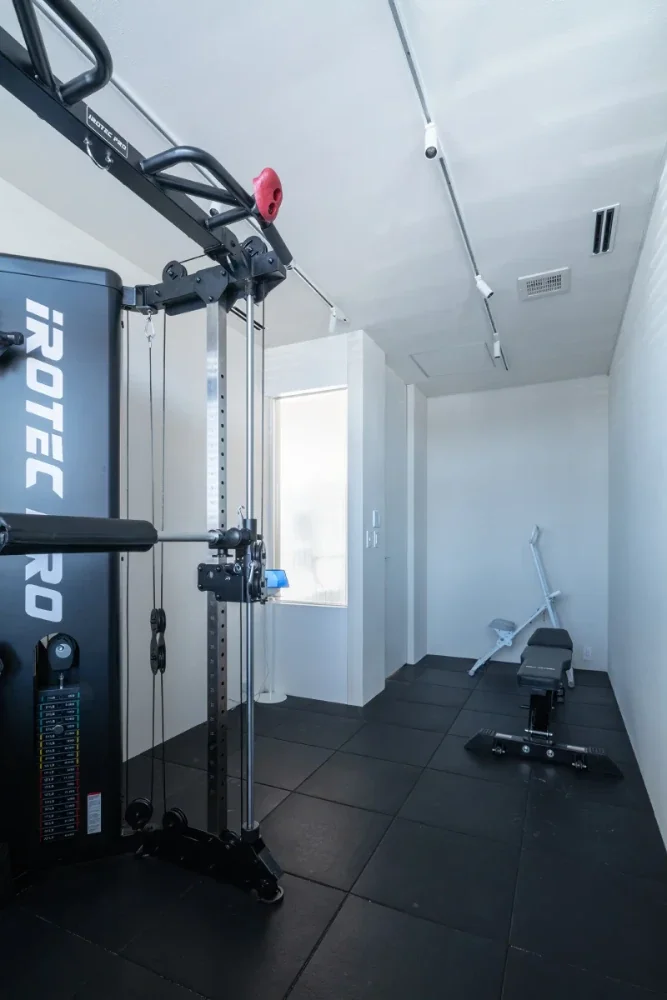
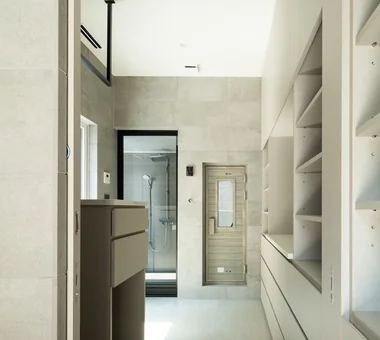
"next" — a second house designed to be enjoyed from age 60 onward, for the next chapter of life. As a place to let go of the businesses you have built up to now and move on to a new stage, we planned spaces that include a studio for creative activities and an area with theater functions, a spacious living-dining-kitchen where you can relax, and amenities such as a sauna and a training room. A residence that richly embraces work, hobbies, health, and daily life, enabling you to fully enjoy the time ahead. It is "next", brimming with excitement and opening a new door in life.

  • next — RC house with a courtyard in Tsukuba City
    next — RC house with a courtyard in Tsukuba City
    e do design architects
    e do design architects
    3-7-7 Minatocho, Tsuchiura, Ibaraki Prefecture, Japan
    Home Gym
    Second House
    Symbolic Tree
    Home Theater
    Hotel-like
    Sauna
    Closed to Outside, Open to Inside
    Water Basin
    Guitar
    Luxury home
    residential elevator
    music studio
  • next — RC house with a courtyard in Tsukuba City
    next — RC house with a courtyard in Tsukuba City
    e do design architects
    e do design architects
    3-7-7 Minatocho, Tsuchiura, Ibaraki Prefecture, Japan
    Home Gym
    Second House
    Symbolic Tree
    Home Theater
    Hotel-like
    Sauna
    Closed to Outside, Open to Inside
    Water Basin
    Guitar
    Luxury home
    residential elevator
    music studio
  • next — RC house with a courtyard in Tsukuba City
    next — RC house with a courtyard in Tsukuba City
    e do design architects
    e do design architects
    3-7-7 Minatocho, Tsuchiura, Ibaraki Prefecture, Japan
    Home Gym
    Second House
    Symbolic Tree
    Home Theater
    Hotel-like
    Sauna
    Closed to Outside, Open to Inside
    Water Basin
    Guitar
    Luxury home
    residential elevator
    music studio
  • next — RC house with a courtyard in Tsukuba City
    next — RC house with a courtyard in Tsukuba City
    e do design architects
    e do design architects
    3-7-7 Minatocho, Tsuchiura, Ibaraki Prefecture, Japan
    Home Gym
    Second House
    Symbolic Tree
    Home Theater
    Hotel-like
    Sauna
    Closed to Outside, Open to Inside
    Water Basin
    Guitar
    Luxury home
    residential elevator
    music studio
  • next — RC house with a courtyard in Tsukuba City
    next — RC house with a courtyard in Tsukuba City
    e do design architects
    e do design architects
    3-7-7 Minatocho, Tsuchiura, Ibaraki Prefecture, Japan
    Home Gym
    Second House
    Symbolic Tree
    Home Theater
    Hotel-like
    Sauna
    Closed to Outside, Open to Inside
    Water Basin
    Guitar
    Luxury home
    residential elevator
    music studio
  • next — RC house with a courtyard in Tsukuba City
    next — RC house with a courtyard in Tsukuba City
    e do design architects
    e do design architects
    3-7-7 Minatocho, Tsuchiura, Ibaraki Prefecture, Japan
    Home Gym
    Second House
    Symbolic Tree
    Home Theater
    Hotel-like
    Sauna
    Closed to Outside, Open to Inside
    Water Basin
    Guitar
    Luxury home
    residential elevator
    music studio

W Residence Masahiko Sawamura Architect and Associates

A house where a gentle breeze passes through.

  • W Residence
    Kitchen
    Masahiko Sawamura Architect and Associates
    Masahiko Sawamura Architect and Associates
    Room 902, Famille Kamichoja-machi, 22-9, 2-chome Shimoru, Kamichoja-machi, Higashihorikawa-dori, Kamigyo-ku, Kyoto, Kyoto Prefecture, Japan
    Home Gym
    Natural Materials
    Soundproof Room
    Capturing Light
    Proportion
    Built-in Garage
    Generational Home
    Natural Modern
    Island Kitchen
    Luxury home
    AudioRoom
  • W Residence
    Entrance
    Masahiko Sawamura Architect and Associates
    Masahiko Sawamura Architect and Associates
    Room 902, Famille Kamichoja-machi, 22-9, 2-chome Shimoru, Kamichoja-machi, Higashihorikawa-dori, Kamigyo-ku, Kyoto, Kyoto Prefecture, Japan
    Home Gym
    Natural Materials
    Soundproof Room
    Capturing Light
    Proportion
    Built-in Garage
    Generational Home
    Natural Modern
    Island Kitchen
    Luxury home
    AudioRoom
  • W Residence
    Living-dining
    Masahiko Sawamura Architect and Associates
    Masahiko Sawamura Architect and Associates
    Room 902, Famille Kamichoja-machi, 22-9, 2-chome Shimoru, Kamichoja-machi, Higashihorikawa-dori, Kamigyo-ku, Kyoto, Kyoto Prefecture, Japan
    Home Gym
    Natural Materials
    Soundproof Room
    Capturing Light
    Proportion
    Built-in Garage
    Generational Home
    Natural Modern
    Island Kitchen
    Luxury home
    AudioRoom
  • W Residence
    Exterior
    Masahiko Sawamura Architect and Associates
    Masahiko Sawamura Architect and Associates
    Room 902, Famille Kamichoja-machi, 22-9, 2-chome Shimoru, Kamichoja-machi, Higashihorikawa-dori, Kamigyo-ku, Kyoto, Kyoto Prefecture, Japan
    Home Gym
    Natural Materials
    Soundproof Room
    Capturing Light
    Proportion
    Built-in Garage
    Generational Home
    Natural Modern
    Island Kitchen
    Luxury home
    AudioRoom
  • W Residence
    Washroom
    Masahiko Sawamura Architect and Associates
    Masahiko Sawamura Architect and Associates
    Room 902, Famille Kamichoja-machi, 22-9, 2-chome Shimoru, Kamichoja-machi, Higashihorikawa-dori, Kamigyo-ku, Kyoto, Kyoto Prefecture, Japan
    Home Gym
    Natural Materials
    Soundproof Room
    Capturing Light
    Proportion
    Built-in Garage
    Generational Home
    Natural Modern
    Island Kitchen
    Luxury home
    AudioRoom
  • W Residence
    Exterior
    Masahiko Sawamura Architect and Associates
    Masahiko Sawamura Architect and Associates
    Room 902, Famille Kamichoja-machi, 22-9, 2-chome Shimoru, Kamichoja-machi, Higashihorikawa-dori, Kamigyo-ku, Kyoto, Kyoto Prefecture, Japan
    Home Gym
    Natural Materials
    Soundproof Room
    Capturing Light
    Proportion
    Built-in Garage
    Generational Home
    Natural Modern
    Island Kitchen
    Luxury home
    AudioRoom
  • Key Points for Home Building
    White House|Key Points for Home Building
    2026-10-12|Qurasuki Editorial Department
  • Introduction to Examples by Floor Plan & Room Type
    Resort-Style Home|Introduction to Examples by Floor Plan & Room Type
    2026-05-17|Qurasuki Editorial Department
  • Key Points for Home Building
    Stylish Studios|Key Points for Home Building
    2026-10-09|Qurasuki Editorial Department
  • Introduction to Architecture Firms
    Glass-Enclosed Residences|Introduction to Architecture Firms
    2026-06-24|Qurasuki Editorial Department
  • Key Points for Home Building
    Homes Featuring Courtyards|Key Points for Home Building
    2026-10-03|Qurasuki Editorial Department
  • Key Points for Home Building
    Homes Featuring Traditional Tea Rooms|Key Points for Home Building
    2026-10-03|Qurasuki Editorial Department
  • TOP
  • 〉Column
  • 〉House with a Home Gym
  • 〉Custom Home Examples by Architectural Offices
Tips for connecting what you love with your home
English
Translated automatically
日本語 (ja) 简体中文 (zh-hans) 繁體中文 (zh-hant) English (en)
  • #Bath Court
  • #Traditional Japanese House
  • #Kominka Restoration
  • #Contemporary
  • #SOHO
  • #Pergola
  • #Authentic Garden
  • #Exposed Concrete
  • #Confectionery Workshop
  • #Single-Story House
  • #Pet Washing Area
  • #Slope
  • #Retro Modern
  • #Home Gym
  • #Study corner
  • #Vacation Home
  • #Diatomaceous Earth
  • #Calm Presence
  • #Storage Access Flow
  • #Privacy
  • #Reading Room
  • #Japandi
  • #Bouldering Wall
  • #Architect's Own House
  • #Pool
  • #Narrow House
  • #Doma Living
  • #Chalkboard Paint
  • #Collection
  • #Custom-built vanity
  • #Flag-Shaped Lot
  • #Natural Materials
  • #Beach House
  • #Wood Plank Ceiling
  • #Indoor Plants
  • #Sloped Site
  • Announcements | Architecture Firm | Construction company | Frequently Asked Questions | Advertising Publication
  • © Qurasuki.All Rights Reserved. | Terms of Service | Privacy | Operations
Please configure your cookie settings.
  • Our website uses cookies to enhance site usability.
  • Some cookies are necessary for the proper functioning of our services.
  • For more details, please refer to Cookie Policy.
  • Accept all cookies
  • Reject non-essential cookies