Abax Architects
Luxury Modern House|Home Building Q&A
Author: Qurasuki Editorial Department
In luxury modern homes, incorporating scale and expensive materials does not solely equate to high quality. Multiple overlapping elements—material textures, light entry, furniture balance, and spatial margins—create the residential impression. Preferences also diverge between heavy, substantial spaces versus quiet, material-minimized spaces evoking quality. Required spatial characteristics vary by site size, surrounding environment, and family structure. Judgments differ based on prioritizing visual glamour versus balancing daily tranquility and usability. In luxury modern homes, we organize questions regarding quality expression, materials, spatial configuration, and lifestyle impacts.
What style does a luxury modern residence refer to?
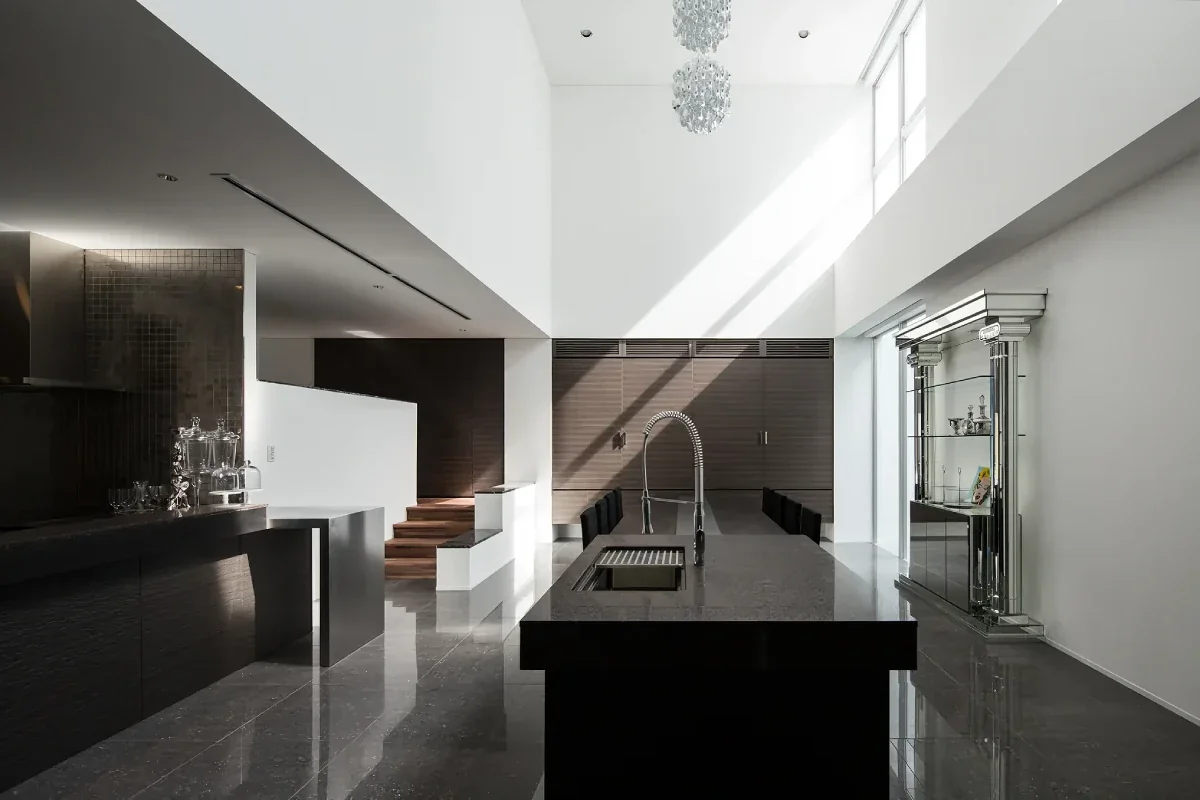
Luxury modern is a housing style that expresses richness through high-quality materials and spatial experiences, grounded in sophisticated modern design. While leveraging the beauty inherent in materials such as marble, natural wood, metal, and glass, it crafts dignified spaces that avoid over-reliance on ornamentation. A major characteristic is pursuing quiet dignity and comfort alongside glamour.
What are the key points for material selection to stage a sense of luxury?
The fundamental rule is choosing items with intrinsic presence, such as natural stone, high-quality wood, metal, and glass. Even when combining multiple materials, enjoying texture differences while keeping color counts low makes it easier to craft a sophisticated impression. Considering durability and aging alongside visual beauty is important.
What specifically does a sophisticated proportion mean?
It refers to carefully tuning dimensional relationships composing the space, such as ceiling heights, opening sizes, and the balance between walls and windows. In luxury modern design, the intrinsic beauty of the space itself is prioritized over staging via ornamentation. Planning down to sightline flow and relationships with furniture produces spaces felt as calm and dignified.
How does lighting design relate to luxury modern spaces?
Lighting is a vital element that heavily sways spatial impressions. Techniques utilizing indirect lighting to softly illuminate walls and ceilings, accentuating material textures and shadows, are widely employed. Formulating plans where brightness adjusts according to scenes enables rich spatial staging from daily life to special occasions.
How are spaces for entertaining guests frequently planned?
Numerous examples plan living, dining, and kitchen areas integrally to create expansive, open spaces. Staging high-quality hospitality spaces is achieved by providing large openings framing beautiful scenery, bar counters, or wine cellars. Conversely, ingenuity in appropriately separating storage spaces and housework zones exhibiting signs of daily life is also vital.
What ingenuity is used to stage a luxurious feel in exterior design?
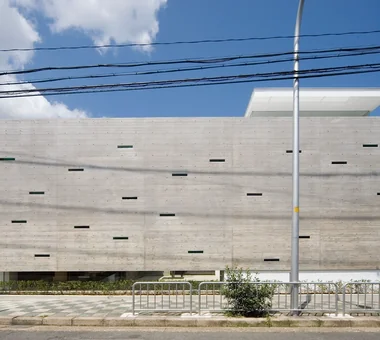
While taking simple architectural volumes as a base, methods combining high-textured materials—such as natural stone, metal panels, and rendered walls—are commonly adopted. The exterior centers on an approach that enhances appeal through the completion degree of materials and details rather than increasing elements. Evaluating it including nighttime lighting plans allows enjoyment of distinct daytime and nighttime expressions.
How are entries and entrances frequently designed?
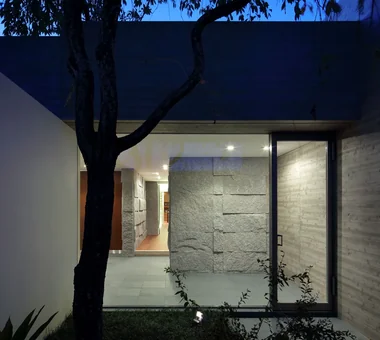
Entrances are emphasized as spaces determining the initial impression of the home. Instances incorporating vaulted spaces, large-format tiles, or natural stone wall surfaces to stage depth and openness are by no means rare. Effectively arranging lighting and art crafts upscale atmospheres reminiscent of hotel lobbies.
How can custom furniture be leveraged in luxury modern home building?
Designing television boards, storage units, and kitchens integrally with the architecture achieves a high degree of unity. Because materials and dimensions can be planned to match the space, beauty and usability unattainable with ready-made products can be pursued. Custom furniture crafted meticulously down to details represents a vital element elevating overall spatial completion.
What are the key points for designing water facilities in a luxury modern style?
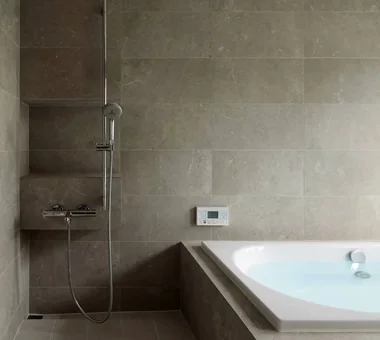
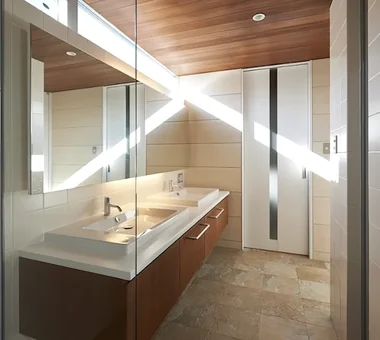
Washrooms and bathrooms are frequently planned with hotel-like atmospheres in mind. Combining natural stone, large-format tiles, and indirect lighting stages upscale, calm spaces. Considering harmony with materials and lighting—not just fixture equipment—leads to sophisticated impressions.
What budget scale is required for luxury modern residences?
Because costs vary vastly depending on building scale, adopted materials, and equipment specifications, they cannot be discussed uniformly. Rather than using expensive materials everywhere, an approach allocating budgets preferentially to striking locations like entrances and living rooms exists. Planning while organizing priorities leads to highly satisfying home building.
How should maintainability and luxury be reconciled?
While materials like natural stone and solid wood are beautiful, they can require periodic upkeep. Consequently, selecting finishing methods and materials according to usage locations and weighing the balance with durability is important. In recent years, building materials balancing high design appeal and maintainability have increased, broadening choices.
How do windows and sashes impact upscale spatial creation?
Large-opening windows incorporate scenery as part of the home, generating rich openness. Adopting slender-framed sashes cleans up the field of vision, yielding a more sophisticated impression. Carefully planning window positions and sizes leads to space creation characteristic of luxury modern design.
Can equipment for enjoying music and video be incorporated into luxury modern spaces?
Plans incorporating speakers and wiring into the architecture without impairing spatial beauty are frequently adopted. When establishing home theaters or audio rooms, consideration for acoustic and sound-insulating performance is necessary. Planning equipment integrally from the design stage—rather than adding it later—enhances completion degree.
Can exterior spaces like gardens and pools also be unified into luxury modern styles?
Planning architecture and gardens as an integrated whole realizes even richer living environments. Harmonizing water basins, pools, terraces, and plantings with building designs generates open spaces where inside and outside connect. Planning them inclusive of nighttime lighting allows enjoyment of resort-like upscale landscapes.
What are the key points for selecting an architect for luxury modern home building?
Selecting an architect capable of proposing comprehensive solutions encompassing material selection, lighting design, furniture, and equipment—beyond mere design capability—is crucial. Reviewing past examples and focusing on overall spatial completion and fine detailing is recommended. Additionally, whether they carefully capture the client's values and lifestyle while advancing design serves as a vital judging criterion.



 House with a Custom Vanity|Custom Home Examples by Architectural Offices
 Stylish Courtyards|Home Building Q&A
 Homes Designed for Living with Cats|Introduction to Architecture Firms
 Homes with Scenic Views|Key Points for Home Building
 House with Circular Flow Layout|Introduction to Examples by Floor Plan & Room Type
 Homes Embracing Natural Light|Key Points for Home Building