Qurasuki
Image Room Tour Project Event List Column
Favorites
Image Room Tour Project Event Professional
Lifestyle Diagnosis
The Slow-Living in Harmony with Nature Type The Open to Light and Wind Type The Private Courtyard for Inner Peace Type The Mobility and Travel-Loving Garage Type The Simple and Functional Minimalist Type The Japanese Modern Fusion Type The Antique and Story-Filled Living Type The Art and Creation-Loving Creator Type The DIY Life-Building Practitioner Type The Music and Culture Immersion Type The Cooking and Wine-Loving Gourmet Type The Health-Conscious Fitness Type The Living with Pets as Partners Type The Urban Stylish Type The Work-Life Integration Type The Sea and Scenery-Loving Resort Type The Industrial Design-Inspired Type The Secret Hideout Hobbyist Type
Personal Color Diagnosis
Warm Spring Cool Summer Warm Autumn Cool Winter
Translated automatically
日本語 (ja) 简体中文 (zh-hans) 繁體中文 (zh-hant) English (en)
Login User Registration
Publish Use Advertise with Us Frequently Asked Questions Announcements Operations
Column House with a Tile Deck
Kumi Inoue Architects

House with a Tile Deck|Custom Home Examples by Architectural Offices7Picks Author: Qurasuki Editorial Department

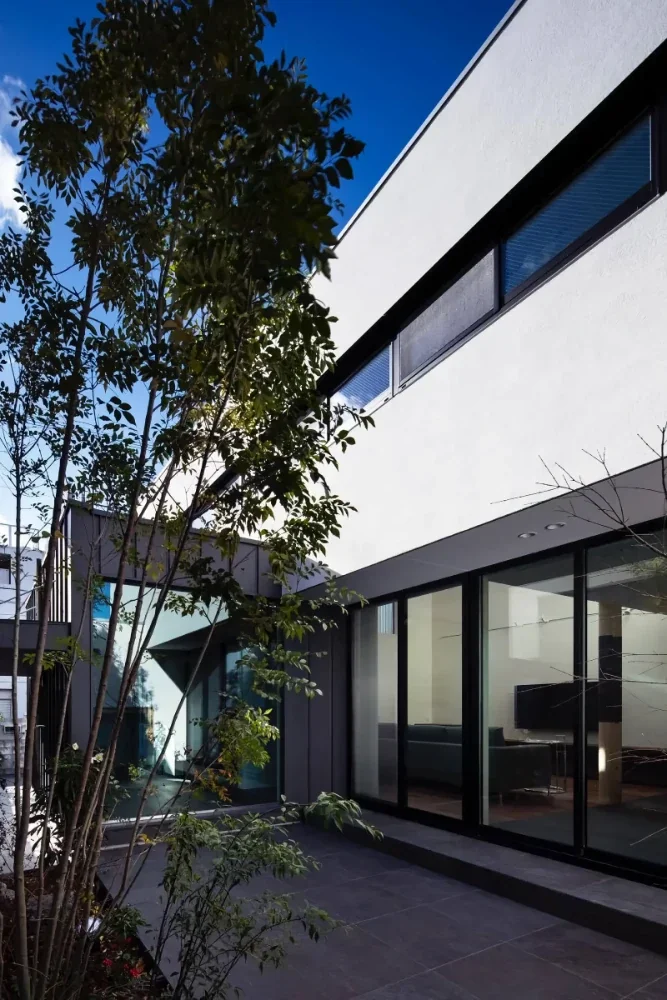
A tile deck is a floored space created outdoors using tiles. Possessing hard and tranquil expressions distinct from wood decks, their combination with buildings and gardens imparts character to exterior appearances. When provided flush with living room floors, opening windows allows continuous views from indoors to outdoors, generating spatial expansiveness. Furthermore, tile colors and textures enable varied expressions ranging from modern to serene atmospheres. Combinations with garden greenery, plantings, and exterior walls also govern outdoor spatial visibility. Tile decks stand out when treated as parts of architecture connecting buildings and gardens rather than isolated facilities. From real examples of custom homes by architectural firms, we introduce how tile decks incorporate into residential spaces.

  • A Second Home in Yatsugatake|House with a Tile Deck
    A Second Home in Yatsugatake
    Tatsumi Negishi Architectural Studio
    Tatsumi Negishi Architectural Studio
    532-5 Nakazawa, Hidaka City, Saitama Prefecture, Japan
    Optimized Storage
    Japanese Modern
    Vacation Home
    Built-in Kitchen
    Balcony
    Hotel-like
    Circulation Flow
    Wood-Burning Stove
    Scenic View
    Tile Deck
    ScenicViews
    CirculationFlow
    WoodBurningStove
    SecondHome
    JapaneseModern
  • A Courtyard Where the Wind Flows Through|House with a Tile Deck
    A Courtyard Where the Wind Flows Through
    Mitsuhiro Kojima Architects
    Mitsuhiro Kojima Architects
    426-1-101 Higashisin-machi, Ota City, Gunma Prefecture
    Living with a Dog
    Simple Modern
    White House
    Terrace
    Pet Space
    Outdoor Living
    Tile Deck
    HouseLivingWithDogs
    Courtyard
    Terrace
  • A Courtyard Where the Wind Flows Through|House with a Tile Deck
    A Courtyard Where the Wind Flows Through
    Mitsuhiro Kojima Architects
    Mitsuhiro Kojima Architects
    426-1-101 Higashisin-machi, Ota City, Gunma Prefecture
    Living with a Dog
    Simple Modern
    White House
    Terrace
    Pet Space
    Outdoor Living
    Tile Deck
    HouseLivingWithDogs
    Courtyard
    Terrace
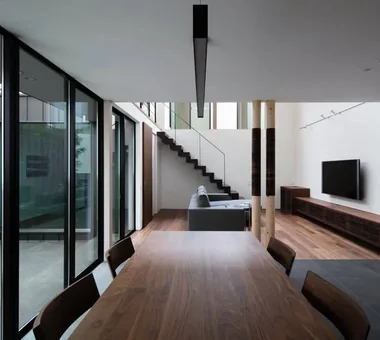
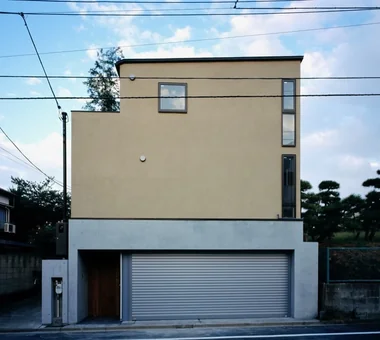
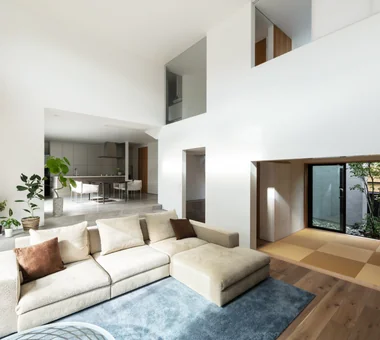
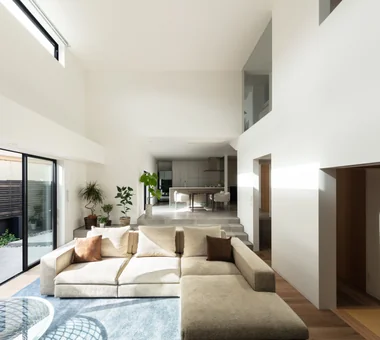
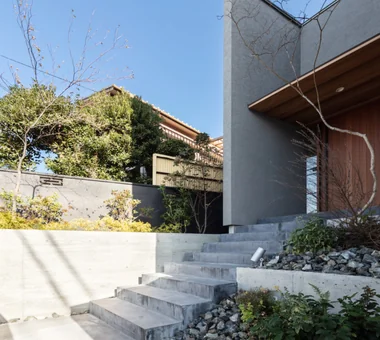
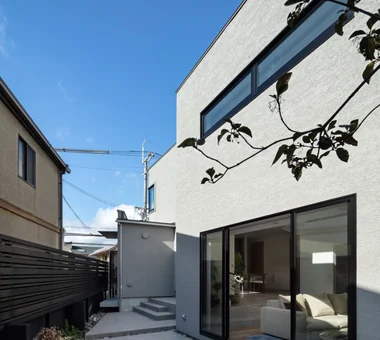
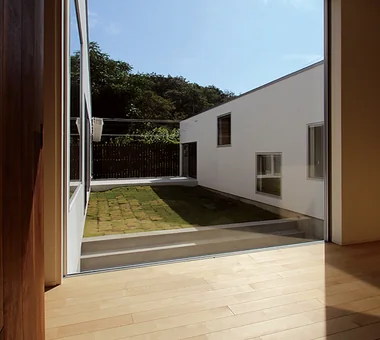
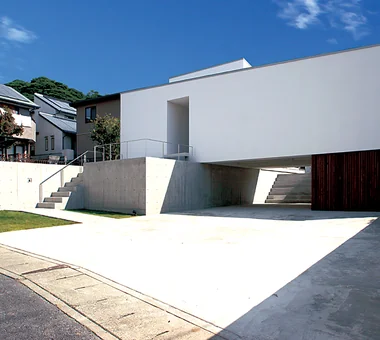
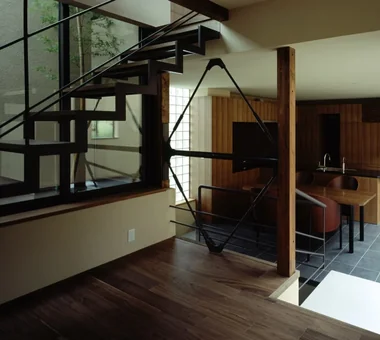
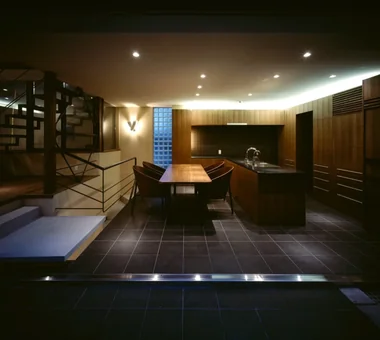
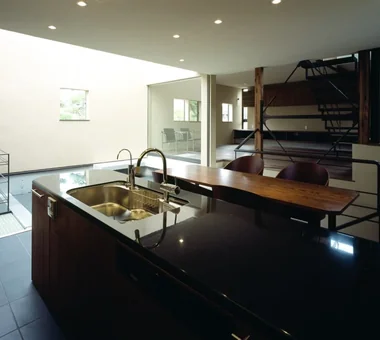
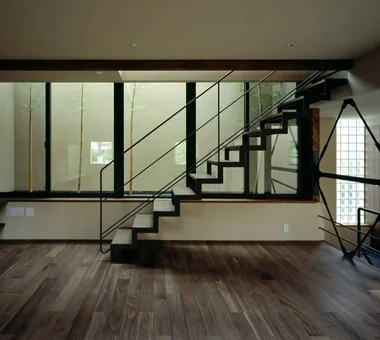
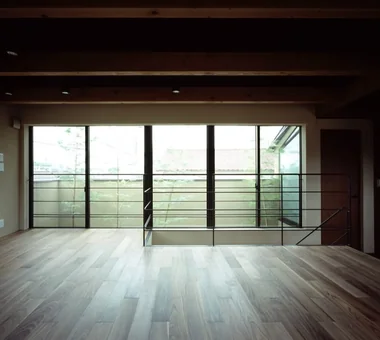
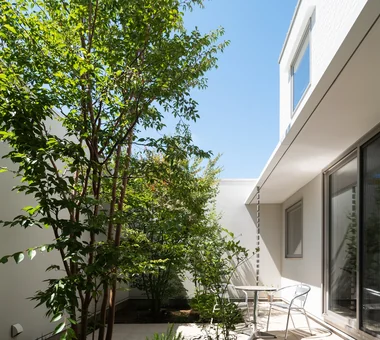
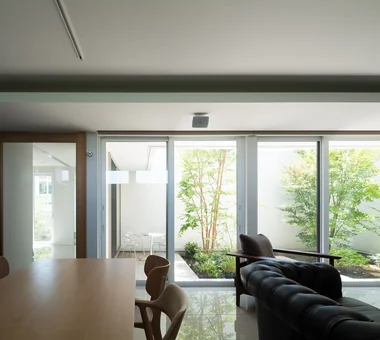
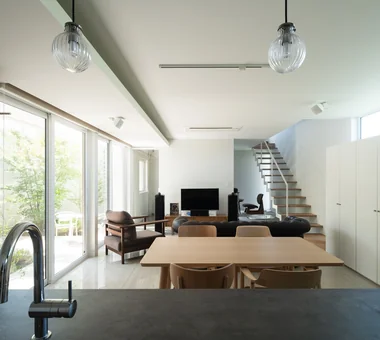
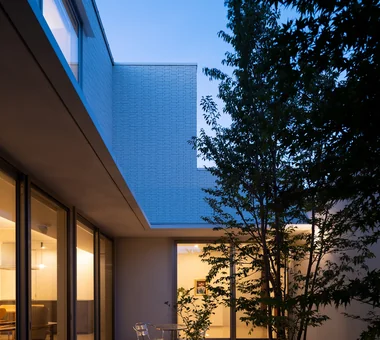
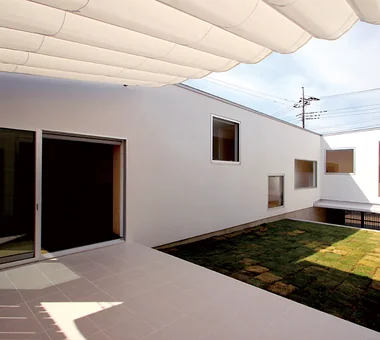
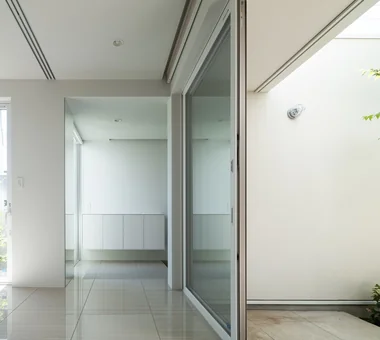
  • House of Takai|House with a Tile Deck
    House of Takai
    Kumi Inoue Architects
    Kumi Inoue Architects
    2-6-15 Kuwazu, Higashisumiyoshi-ku, Osaka City, Osaka Prefecture
    Natural Light
    Built-in Garage
    Closed to Outside, Open to Inside
    Monotone
    Skeleton Staircase
    Void
    Continuous Window
    Sense of Openness
    Tile Deck
  • Uenoge T|House with a Tile Deck
    Uenoge T
    Takeshi Hirobe Architects
    Takeshi Hirobe Architects
    1-13-2 Suwa, Takatsu-ku, Kawasaki, Kanagawa, Japan
    Hotel-like
    Borrowed Scenery
    Fully Openable Sash
    Picture Window
    Outdoor Living
    Skip Floor
    Tile Deck
    Doma Kitchen
  • House with a Library Corridor|House with a Tile Deck
    House with a Library Corridor
    Takeshi Hirobe Architects
    Takeshi Hirobe Architects
    1-13-2 Suwa, Takatsu-ku, Kawasaki, Kanagawa, Japan
    Built-in Kitchen
    Collection
    Steel Staircase
    Display Storage
    Terrace
    Tea Room
    Fully Openable Sash
    Wall Bookshelf
    Tile Deck
House with a Tile Deck

House on Midori Hill Abax Architects

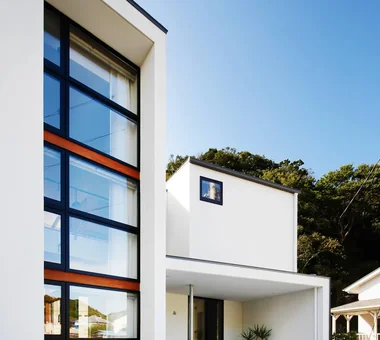
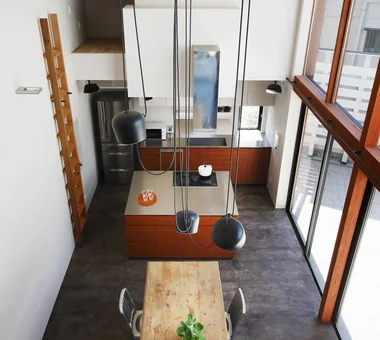
A mixed-structure residence with a reinforced-concrete basement and a two‑storey timber construction, located in an upscale residential neighborhood in Toyonaka City, Osaka Prefecture. The double‑height living room, which serves as the heart of the home, faces a large south‑facing garden and forms an open space where interior and exterior are gently connected. The exterior is composed simply, and the interior is kept uncluttered by restraining unnecessary elements. By carefully refining materials and composition, the dwelling achieves a coexistence of tranquility and refined quality.

  • House on Midori Hill
    House on Midori Hill
    Abax Architects
    Abax Architects
    203 Higashi-Shin Building, 1-7-12 Awaza, Nishi-ku, Osaka City, Osaka Prefecture
    Built-in Garage
    Closed to Outside, Open to Inside
    Simple Modern
    Hotel-like
    Void
    Picture Window
    Outdoor Living
    Natural Garden
    Tile Deck
    Built-in Garage
    Closed to Outside, Open to Inside
    Atrium
  • House on Midori Hill
    House on Midori Hill
    Abax Architects
    Abax Architects
    203 Higashi-Shin Building, 1-7-12 Awaza, Nishi-ku, Osaka City, Osaka Prefecture
    Built-in Garage
    Closed to Outside, Open to Inside
    Simple Modern
    Hotel-like
    Void
    Picture Window
    Outdoor Living
    Natural Garden
    Tile Deck
    Built-in Garage
    Closed to Outside, Open to Inside
    Atrium
  • House on Midori Hill
    House on Midori Hill
    Abax Architects
    Abax Architects
    203 Higashi-Shin Building, 1-7-12 Awaza, Nishi-ku, Osaka City, Osaka Prefecture
    Built-in Garage
    Closed to Outside, Open to Inside
    Simple Modern
    Hotel-like
    Void
    Picture Window
    Outdoor Living
    Natural Garden
    Tile Deck
    Built-in Garage
    Closed to Outside, Open to Inside
    Atrium
  • House on Midori Hill
    House on Midori Hill
    Abax Architects
    Abax Architects
    203 Higashi-Shin Building, 1-7-12 Awaza, Nishi-ku, Osaka City, Osaka Prefecture
    Built-in Garage
    Closed to Outside, Open to Inside
    Simple Modern
    Hotel-like
    Void
    Picture Window
    Outdoor Living
    Natural Garden
    Tile Deck
    Built-in Garage
    Closed to Outside, Open to Inside
    Atrium
  • House on Midori Hill
    House on Midori Hill
    Abax Architects
    Abax Architects
    203 Higashi-Shin Building, 1-7-12 Awaza, Nishi-ku, Osaka City, Osaka Prefecture
    Built-in Garage
    Closed to Outside, Open to Inside
    Simple Modern
    Hotel-like
    Void
    Picture Window
    Outdoor Living
    Natural Garden
    Tile Deck
    Built-in Garage
    Closed to Outside, Open to Inside
    Atrium
  • House on Midori Hill
    House on Midori Hill
    Abax Architects
    Abax Architects
    203 Higashi-Shin Building, 1-7-12 Awaza, Nishi-ku, Osaka City, Osaka Prefecture
    Built-in Garage
    Closed to Outside, Open to Inside
    Simple Modern
    Hotel-like
    Void
    Picture Window
    Outdoor Living
    Natural Garden
    Tile Deck
    Built-in Garage
    Closed to Outside, Open to Inside
    Atrium

A Courtyard Where the Wind Flows Through Mitsuhiro Kojima Architects

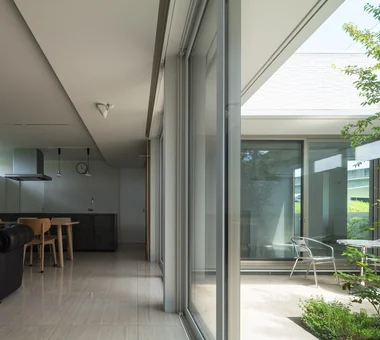
A single-story residence in which a couple, their two children, and their dog live. With the theme “a home where the family can share time together,” the plan adopts a layout centered on a courtyard. While creating an environment where the dog can move about freely, the design achieves an integrated space in which family members can sense one another’s presence. Light reflected off the white walls and the introduced greenery brightly enliven the courtyard, creating a comfortable environment with breezes passing through. The house gently connects to the surrounding nature and neighborhood, and carefully nurtures the richness of daily life—such as meals on the terrace and time spent with the dog.

  • A Courtyard Where the Wind Flows Through
    A Courtyard Where the Wind Flows Through
    Mitsuhiro Kojima Architects
    Mitsuhiro Kojima Architects
    426-1-101 Higashisin-machi, Ota City, Gunma Prefecture
    Living with a Dog
    Simple Modern
    White House
    Terrace
    Pet Space
    Outdoor Living
    Tile Deck
    HouseLivingWithDogs
    Courtyard
    Terrace
  • A Courtyard Where the Wind Flows Through
    A Courtyard Where the Wind Flows Through
    Mitsuhiro Kojima Architects
    Mitsuhiro Kojima Architects
    426-1-101 Higashisin-machi, Ota City, Gunma Prefecture
    Living with a Dog
    Simple Modern
    White House
    Terrace
    Pet Space
    Outdoor Living
    Tile Deck
    HouseLivingWithDogs
    Courtyard
    Terrace
  • A Courtyard Where the Wind Flows Through
    A Courtyard Where the Wind Flows Through
    Mitsuhiro Kojima Architects
    Mitsuhiro Kojima Architects
    426-1-101 Higashisin-machi, Ota City, Gunma Prefecture
    Living with a Dog
    Simple Modern
    White House
    Terrace
    Pet Space
    Outdoor Living
    Tile Deck
    HouseLivingWithDogs
    Courtyard
    Terrace
  • A Courtyard Where the Wind Flows Through
    A Courtyard Where the Wind Flows Through
    Mitsuhiro Kojima Architects
    Mitsuhiro Kojima Architects
    426-1-101 Higashisin-machi, Ota City, Gunma Prefecture
    Living with a Dog
    Simple Modern
    White House
    Terrace
    Pet Space
    Outdoor Living
    Tile Deck
    HouseLivingWithDogs
    Courtyard
    Terrace
  • A Courtyard Where the Wind Flows Through
    A Courtyard Where the Wind Flows Through
    Mitsuhiro Kojima Architects
    Mitsuhiro Kojima Architects
    426-1-101 Higashisin-machi, Ota City, Gunma Prefecture
    Living with a Dog
    Simple Modern
    White House
    Terrace
    Pet Space
    Outdoor Living
    Tile Deck
    HouseLivingWithDogs
    Courtyard
    Terrace
  • A Courtyard Where the Wind Flows Through
    A Courtyard Where the Wind Flows Through
    Mitsuhiro Kojima Architects
    Mitsuhiro Kojima Architects
    426-1-101 Higashisin-machi, Ota City, Gunma Prefecture
    Living with a Dog
    Simple Modern
    White House
    Terrace
    Pet Space
    Outdoor Living
    Tile Deck
    HouseLivingWithDogs
    Courtyard
    Terrace

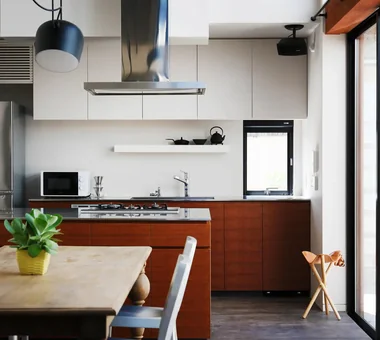
Uenoge T Takeshi Hirobe Architects

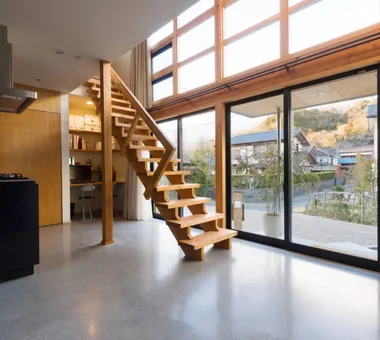
This residence stands on a sloping site in Setagaya. Making use of the skip floors generated by stringent regulatory conditions, it achieves a spatial composition in which the courtyard, doma, and zashiki flow continuously into one another. Connecting the courtyard and dining area with the same flooring and gradually raising the level toward the living room creates a rich gradient in which inside and outside merge. A square window cut into the enclosed courtyard frames the adjacent pine grove like a single painting. While standing quietly in relation to the city, the residence contains abundant nature and a sense of expansiveness within.

  • Uenoge T
    Uenoge T
    Takeshi Hirobe Architects
    Takeshi Hirobe Architects
    1-13-2 Suwa, Takatsu-ku, Kawasaki, Kanagawa, Japan
    Hotel-like
    Borrowed Scenery
    Fully Openable Sash
    Picture Window
    Outdoor Living
    Skip Floor
    Tile Deck
    Doma Kitchen
  • Uenoge T
    Uenoge T
    Takeshi Hirobe Architects
    Takeshi Hirobe Architects
    1-13-2 Suwa, Takatsu-ku, Kawasaki, Kanagawa, Japan
    Hotel-like
    Borrowed Scenery
    Fully Openable Sash
    Picture Window
    Outdoor Living
    Skip Floor
    Tile Deck
    Doma Kitchen
  • Uenoge T
    Uenoge T
    Takeshi Hirobe Architects
    Takeshi Hirobe Architects
    1-13-2 Suwa, Takatsu-ku, Kawasaki, Kanagawa, Japan
    Hotel-like
    Borrowed Scenery
    Fully Openable Sash
    Picture Window
    Outdoor Living
    Skip Floor
    Tile Deck
    Doma Kitchen
  • Uenoge T
    Uenoge T
    Takeshi Hirobe Architects
    Takeshi Hirobe Architects
    1-13-2 Suwa, Takatsu-ku, Kawasaki, Kanagawa, Japan
    Hotel-like
    Borrowed Scenery
    Fully Openable Sash
    Picture Window
    Outdoor Living
    Skip Floor
    Tile Deck
    Doma Kitchen
  • Uenoge T
    Uenoge T
    Takeshi Hirobe Architects
    Takeshi Hirobe Architects
    1-13-2 Suwa, Takatsu-ku, Kawasaki, Kanagawa, Japan
    Hotel-like
    Borrowed Scenery
    Fully Openable Sash
    Picture Window
    Outdoor Living
    Skip Floor
    Tile Deck
    Doma Kitchen
  • Uenoge T
    Uenoge T
    Takeshi Hirobe Architects
    Takeshi Hirobe Architects
    1-13-2 Suwa, Takatsu-ku, Kawasaki, Kanagawa, Japan
    Hotel-like
    Borrowed Scenery
    Fully Openable Sash
    Picture Window
    Outdoor Living
    Skip Floor
    Tile Deck
    Doma Kitchen

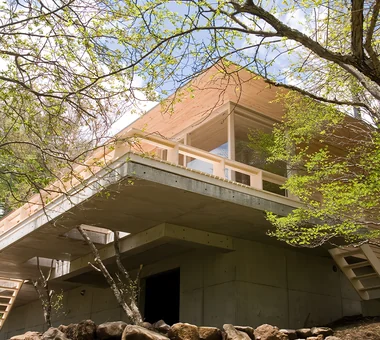
A Second Home in Yatsugatake Tatsumi Negishi Architectural Studio

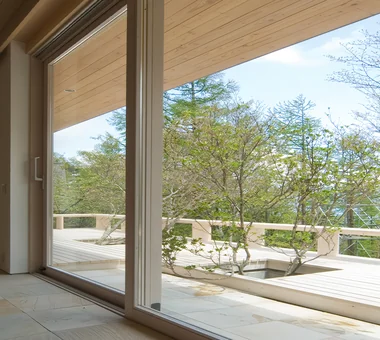
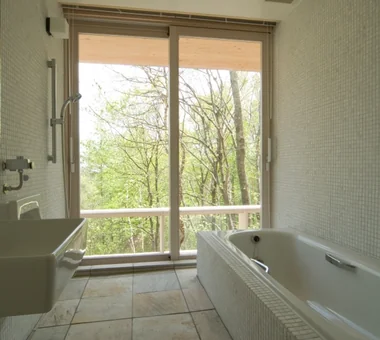
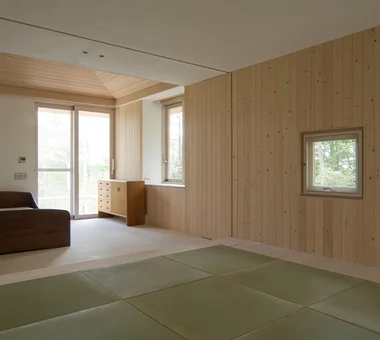
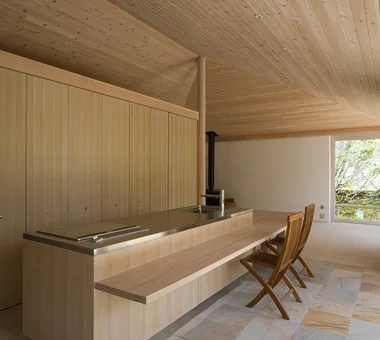
This is a mountain lodge for nature and creative work, built at an elevation of 1,600 m in the Yatsugatake Mountains. To respond to the severe conditions—winters that can reach minus 20°C—a hipped roof with deep eaves was adopted, giving the building a presence that gently blends into the expansive natural landscape. To accommodate mountain living with mud, snow, and water, a circulation layout centered on storage was planned, allowing movement to circulate around storage areas. By opening and closing the joinery, the plan can be flexibly reconfigured into a windbreak/vestibule or a guest circulation route. The space, where functionality and comfort have been carefully refined, serves as a quiet base for engaging in creative work while enjoying the seasonal changes in nature.

  • A Second Home in Yatsugatake
    A Second Home in Yatsugatake
    Tatsumi Negishi Architectural Studio
    Tatsumi Negishi Architectural Studio
    532-5 Nakazawa, Hidaka City, Saitama Prefecture, Japan
    Optimized Storage
    Japanese Modern
    Vacation Home
    Built-in Kitchen
    Balcony
    Hotel-like
    Circulation Flow
    Wood-Burning Stove
    Scenic View
    Tile Deck
    ScenicViews
    CirculationFlow
    WoodBurningStove
    SecondHome
    JapaneseModern
  • A Second Home in Yatsugatake
    Terrace cantilevered over the sloped terrain with deep eaves
    Tatsumi Negishi Architectural Studio
    Tatsumi Negishi Architectural Studio
    532-5 Nakazawa, Hidaka City, Saitama Prefecture, Japan
    Optimized Storage
    Japanese Modern
    Vacation Home
    Built-in Kitchen
    Balcony
    Hotel-like
    Circulation Flow
    Wood-Burning Stove
    Scenic View
    Tile Deck
    ScenicViews
    CirculationFlow
    WoodBurningStove
    SecondHome
    JapaneseModern
  • A Second Home in Yatsugatake
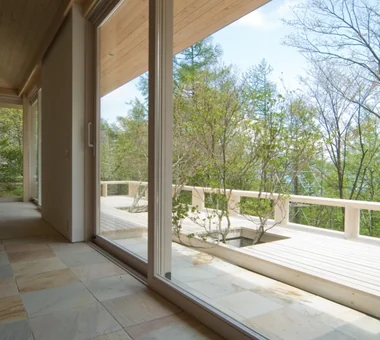
    Beyond the oversized wooden sash windows with superior thermal insulation performance, a terrace emerges amidst the existing mature trees
    Tatsumi Negishi Architectural Studio
    Tatsumi Negishi Architectural Studio
    532-5 Nakazawa, Hidaka City, Saitama Prefecture, Japan
    Optimized Storage
    Japanese Modern
    Vacation Home
    Built-in Kitchen
    Balcony
    Hotel-like
    Circulation Flow
    Wood-Burning Stove
    Scenic View
    Tile Deck
    ScenicViews
    CirculationFlow
    WoodBurningStove
    SecondHome
    JapaneseModern
  • A Second Home in Yatsugatake
    Bathing while overlooking the scenic landscape
    Tatsumi Negishi Architectural Studio
    Tatsumi Negishi Architectural Studio
    532-5 Nakazawa, Hidaka City, Saitama Prefecture, Japan
    Optimized Storage
    Japanese Modern
    Vacation Home
    Built-in Kitchen
    Balcony
    Hotel-like
    Circulation Flow
    Wood-Burning Stove
    Scenic View
    Tile Deck
    ScenicViews
    CirculationFlow
    WoodBurningStove
    SecondHome
    JapaneseModern
  • A Second Home in Yatsugatake
    Stored partitions allow the space to be divided into two rooms
    Tatsumi Negishi Architectural Studio
    Tatsumi Negishi Architectural Studio
    532-5 Nakazawa, Hidaka City, Saitama Prefecture, Japan
    Optimized Storage
    Japanese Modern
    Vacation Home
    Built-in Kitchen
    Balcony
    Hotel-like
    Circulation Flow
    Wood-Burning Stove
    Scenic View
    Tile Deck
    ScenicViews
    CirculationFlow
    WoodBurningStove
    SecondHome
    JapaneseModern
  • A Second Home in Yatsugatake
    An island kitchen that allows household chores to be performed while enjoying views of the outdoors
    Tatsumi Negishi Architectural Studio
    Tatsumi Negishi Architectural Studio
    532-5 Nakazawa, Hidaka City, Saitama Prefecture, Japan
    Optimized Storage
    Japanese Modern
    Vacation Home
    Built-in Kitchen
    Balcony
    Hotel-like
    Circulation Flow
    Wood-Burning Stove
    Scenic View
    Tile Deck
    ScenicViews
    CirculationFlow
    WoodBurningStove
    SecondHome
    JapaneseModern

nest: House with a Courtyard in Kashiwa City e do design architects

This residence is intended as the couple’s final home, for a pair who relocated from Tokyo to an area near the wife’s parents’ home. Centered on a courtyard that preserves privacy while allowing a direct sense of nature, performance aspects such as daylighting, natural ventilation, seismic resistance, and thermal insulation were carefully planned. The courtyard connects to the living, dining, and kitchen (LDK) and to the animals’ spaces, richly embracing the passage of the seasons and family time. It is a home like a 'nest', wrapped in safety and comfort, accommodating life with a parrot and an owl and attentive to future home-based work.

  • nest: House with a Courtyard in Kashiwa City
    nest: House with a Courtyard in Kashiwa City
    e do design architects
    e do design architects
    3-7-7 Minatocho, Tsuchiura, Ibaraki Prefecture, Japan
    Closed to Outside, Open to Inside
    Privacy
    Simple Modern
    Capturing Light
    White House
    Skeleton Staircase
    Forever Home
    Outdoor Living
    Tile Deck
    Perch
    Parakeet
    Owl
  • nest: House with a Courtyard in Kashiwa City
    nest: House with a Courtyard in Kashiwa City
    e do design architects
    e do design architects
    3-7-7 Minatocho, Tsuchiura, Ibaraki Prefecture, Japan
    Closed to Outside, Open to Inside
    Privacy
    Simple Modern
    Capturing Light
    White House
    Skeleton Staircase
    Forever Home
    Outdoor Living
    Tile Deck
    Perch
    Parakeet
    Owl
  • nest: House with a Courtyard in Kashiwa City
    nest: House with a Courtyard in Kashiwa City
    e do design architects
    e do design architects
    3-7-7 Minatocho, Tsuchiura, Ibaraki Prefecture, Japan
    Closed to Outside, Open to Inside
    Privacy
    Simple Modern
    Capturing Light
    White House
    Skeleton Staircase
    Forever Home
    Outdoor Living
    Tile Deck
    Perch
    Parakeet
    Owl
  • nest: House with a Courtyard in Kashiwa City
    nest: House with a Courtyard in Kashiwa City
    e do design architects
    e do design architects
    3-7-7 Minatocho, Tsuchiura, Ibaraki Prefecture, Japan
    Closed to Outside, Open to Inside
    Privacy
    Simple Modern
    Capturing Light
    White House
    Skeleton Staircase
    Forever Home
    Outdoor Living
    Tile Deck
    Perch
    Parakeet
    Owl
  • nest: House with a Courtyard in Kashiwa City
    nest: House with a Courtyard in Kashiwa City
    e do design architects
    e do design architects
    3-7-7 Minatocho, Tsuchiura, Ibaraki Prefecture, Japan
    Closed to Outside, Open to Inside
    Privacy
    Simple Modern
    Capturing Light
    White House
    Skeleton Staircase
    Forever Home
    Outdoor Living
    Tile Deck
    Perch
    Parakeet
    Owl
  • nest: House with a Courtyard in Kashiwa City
    nest: House with a Courtyard in Kashiwa City
    e do design architects
    e do design architects
    3-7-7 Minatocho, Tsuchiura, Ibaraki Prefecture, Japan
    Closed to Outside, Open to Inside
    Privacy
    Simple Modern
    Capturing Light
    White House
    Skeleton Staircase
    Forever Home
    Outdoor Living
    Tile Deck
    Perch
    Parakeet
    Owl

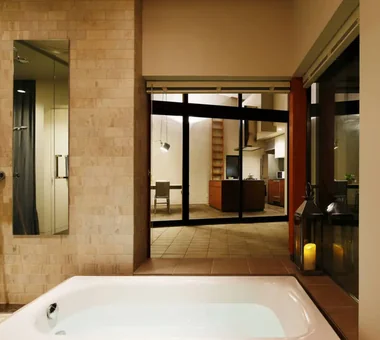
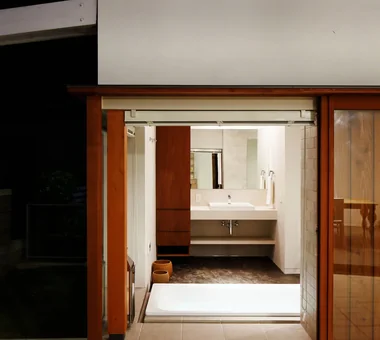
Irita Beach House Far East Design Lab.

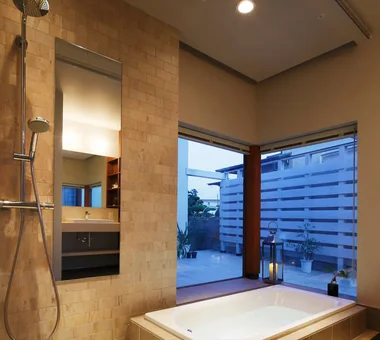
Taking advantage of a location a five‑minute walk from the sea, this residence was designed to enjoy a resort‑like everyday life. Returning from the beach and heading straight to the bathroom, or enjoying barbecues and parties on the terrace, enables a lifestyle in which interior and exterior spaces connect naturally. On the first floor, centered on a courtyard terrace, the living, dining and kitchen (LDK) and the bathroom are arranged in a U‑shaped plan to create an airy, open interior. In addition, the floors, walls and parts of the terrace were finished by the owners themselves through DIY, deepening their attachment to the home. The house embodies a seaside lifestyle that continues to mature over time.

  • Irita Beach House
    Irita Beach House
    Far East Design Lab.
    Far East Design Lab.
    Cercle Akasaka 1F, 4-2-25 Akasaka, Minato-ku, Tokyo
    DIY
    Wooden Sash
    Custom-Built Bathroom
    Open House
    Resort Style
    Built-in Kitchen
    Hotel-like
    Custom-built vanity
    Doma Living
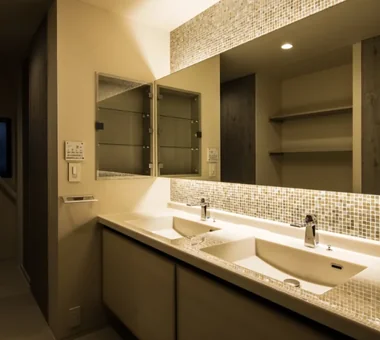
    Tile Deck
    ResortStyle
    Terrace
    EarthenFloorLivingRoom
    WoodenSashWindows
    DIY
  • Irita Beach House
    Irita Beach House
    Far East Design Lab.
    Far East Design Lab.
    Cercle Akasaka 1F, 4-2-25 Akasaka, Minato-ku, Tokyo
    DIY
    Wooden Sash
    Custom-Built Bathroom
    Open House
    Resort Style
    Built-in Kitchen
    Hotel-like
    Custom-built vanity
    Doma Living
    Tile Deck
    ResortStyle
    Terrace
    EarthenFloorLivingRoom
    WoodenSashWindows
    DIY
  • Irita Beach House
    Irita Beach House
    Far East Design Lab.
    Far East Design Lab.
    Cercle Akasaka 1F, 4-2-25 Akasaka, Minato-ku, Tokyo
    DIY
    Wooden Sash
    Custom-Built Bathroom
    Open House
    Resort Style
    Built-in Kitchen
    Hotel-like
    Custom-built vanity
    Doma Living
    Tile Deck
    ResortStyle
    Terrace
    EarthenFloorLivingRoom
    WoodenSashWindows
    DIY
  • Irita Beach House
    Irita Beach House
    Far East Design Lab.
    Far East Design Lab.
    Cercle Akasaka 1F, 4-2-25 Akasaka, Minato-ku, Tokyo
    DIY
    Wooden Sash
    Custom-Built Bathroom
    Open House
    Resort Style
    Built-in Kitchen
    Hotel-like
    Custom-built vanity
    Doma Living
    Tile Deck
    ResortStyle
    Terrace
    EarthenFloorLivingRoom
    WoodenSashWindows
    DIY
  • Irita Beach House
    Irita Beach House
    Far East Design Lab.
    Far East Design Lab.
    Cercle Akasaka 1F, 4-2-25 Akasaka, Minato-ku, Tokyo
    DIY
    Wooden Sash
    Custom-Built Bathroom
    Open House
    Resort Style
    Built-in Kitchen
    Hotel-like
    Custom-built vanity
    Doma Living
    Tile Deck
    ResortStyle
    Terrace
    EarthenFloorLivingRoom
    WoodenSashWindows
    DIY
  • Irita Beach House
    Irita Beach House
    Far East Design Lab.
    Far East Design Lab.
    Cercle Akasaka 1F, 4-2-25 Akasaka, Minato-ku, Tokyo
    DIY
    Wooden Sash
    Custom-Built Bathroom
    Open House
    Resort Style
    Built-in Kitchen
    Hotel-like
    Custom-built vanity
    Doma Living
    Tile Deck
    ResortStyle
    Terrace
    EarthenFloorLivingRoom
    WoodenSashWindows
    DIY

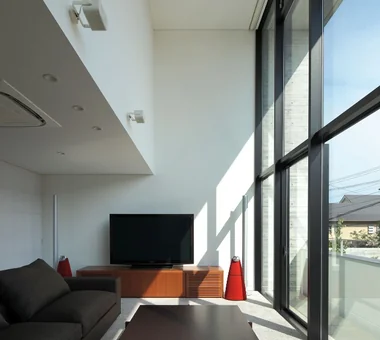
Kaleidoscope II Masahiko Sawamura Architect and Associates

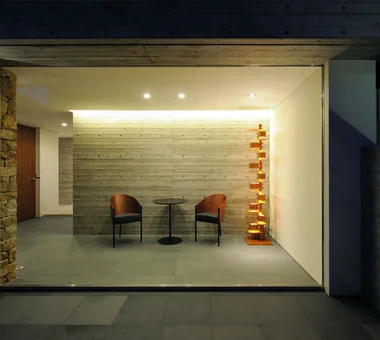
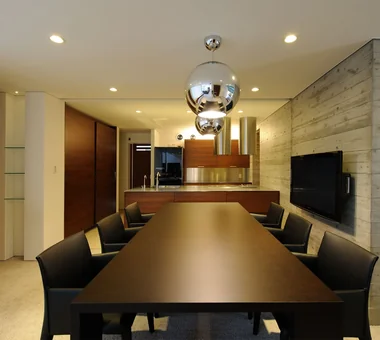
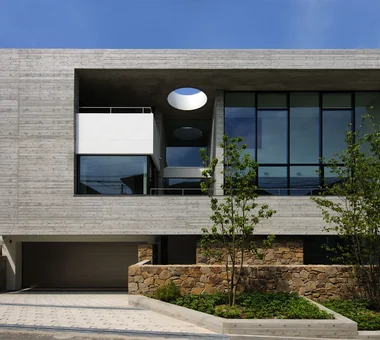
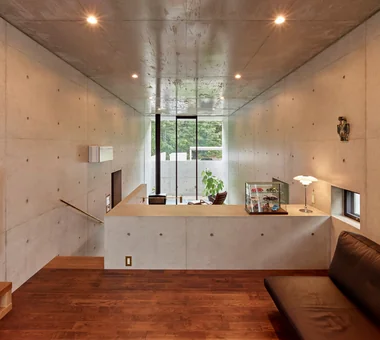
A residence that emphasizes light and materiality. Although located in a Category I low‑rise residential zone, the site's changes in elevation were utilized to expand the floor area to the maximum extent permitted by law.

  • Kaleidoscope II
    Living room double‑height space
    Masahiko Sawamura Architect and Associates
    Masahiko Sawamura Architect and Associates
    Room 902, Famille Kamichoja-machi, 22-9, 2-chome Shimoru, Kamichoja-machi, Higashihorikawa-dori, Kamigyo-ku, Kyoto, Kyoto Prefecture, Japan
    Luxury home
    Built-in Garage
    Proportion
    Large Opening
    Island Kitchen
    Calm Presence
    Exposed Concrete
    Luxury Modern
    Audio room
    Tile Deck
  • Kaleidoscope II
    Entrance
    Masahiko Sawamura Architect and Associates
    Masahiko Sawamura Architect and Associates
    Room 902, Famille Kamichoja-machi, 22-9, 2-chome Shimoru, Kamichoja-machi, Higashihorikawa-dori, Kamigyo-ku, Kyoto, Kyoto Prefecture, Japan
    Luxury home
    Built-in Garage
    Proportion
    Large Opening
    Island Kitchen
    Calm Presence
    Exposed Concrete
    Luxury Modern
    Audio room
    Tile Deck
  • Kaleidoscope II
    Dining room
    Masahiko Sawamura Architect and Associates
    Masahiko Sawamura Architect and Associates
    Room 902, Famille Kamichoja-machi, 22-9, 2-chome Shimoru, Kamichoja-machi, Higashihorikawa-dori, Kamigyo-ku, Kyoto, Kyoto Prefecture, Japan
    Luxury home
    Built-in Garage
    Proportion
    Large Opening
    Island Kitchen
    Calm Presence
    Exposed Concrete
    Luxury Modern
    Audio room
    Tile Deck
  • Kaleidoscope II
    Exterior
    Masahiko Sawamura Architect and Associates
    Masahiko Sawamura Architect and Associates
    Room 902, Famille Kamichoja-machi, 22-9, 2-chome Shimoru, Kamichoja-machi, Higashihorikawa-dori, Kamigyo-ku, Kyoto, Kyoto Prefecture, Japan
    Luxury home
    Built-in Garage
    Proportion
    Large Opening
    Island Kitchen
    Calm Presence
    Exposed Concrete
    Luxury Modern
    Audio room
    Tile Deck
  • Kaleidoscope II
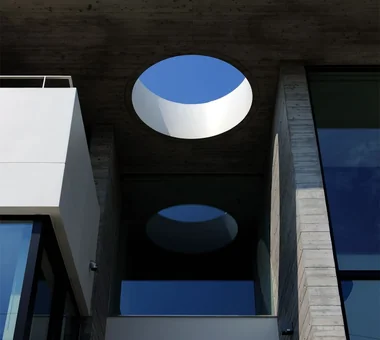
    Exterior, view looking up at terrace
    Masahiko Sawamura Architect and Associates
    Masahiko Sawamura Architect and Associates
    Room 902, Famille Kamichoja-machi, 22-9, 2-chome Shimoru, Kamichoja-machi, Higashihorikawa-dori, Kamigyo-ku, Kyoto, Kyoto Prefecture, Japan
    Luxury home
    Built-in Garage
    Proportion
    Large Opening
    Island Kitchen
    Calm Presence
    Exposed Concrete
    Luxury Modern
    Audio room
    Tile Deck
  • Kaleidoscope II
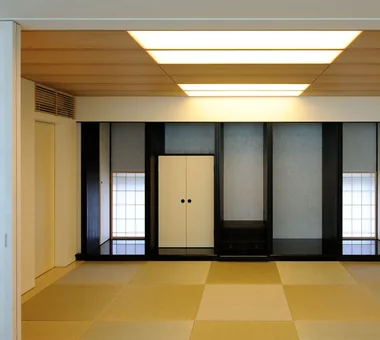
    Japanese‑style room (washitsu)
    Masahiko Sawamura Architect and Associates
    Masahiko Sawamura Architect and Associates
    Room 902, Famille Kamichoja-machi, 22-9, 2-chome Shimoru, Kamichoja-machi, Higashihorikawa-dori, Kamigyo-ku, Kyoto, Kyoto Prefecture, Japan
    Luxury home
    Built-in Garage
    Proportion
    Large Opening
    Island Kitchen
    Calm Presence
    Exposed Concrete
    Luxury Modern
    Audio room
    Tile Deck
  • Introduction to Architecture Firms
    Concrete Houses|Introduction to Architecture Firms
    2026-06-24|Qurasuki Editorial Department
  • Key Points for Home Building
    House with a Doma|Key Points for Home Building
    2026-10-03|Qurasuki Editorial Department
  • Key Points for Home Building
    Retro Modern House|Key Points for Home Building
    2026-10-12|Qurasuki Editorial Department
  • Home Building Q&A
    House with a Custom Vanity|Home Building Q&A
    2026-10-13|Qurasuki Editorial Department
  • Home Building Q&A
    Stylish Toilet|Home Building Q&A
    2026-10-09|Qurasuki Editorial Department
  • Key Points for Home Building
    Minimalist Design Residences|Key Points for Home Building
    2026-10-03|Qurasuki Editorial Department
  • TOP
  • 〉Column
  • 〉House with a Tile Deck
  • 〉Custom Home Examples by Architectural Offices
Tips for connecting what you love with your home
English
Translated automatically
日本語 (ja) 简体中文 (zh-hans) 繁體中文 (zh-hant) English (en)
  • #Renovation
  • #Slope
  • #Galvalume Steel Sheet
  • #Conversion
  • #Solar Panel
  • #Compact House
  • #Green Wall
  • #Living with Plants
  • #Sloped Ceiling
  • #Minimal Life
  • #Mindful Living
  • #Flexible Partition
  • #Doma Storage
  • #Glass-Walled Garage
  • #Mountain View House
  • #Apartment Renovation
  • #DIY
  • #Living with Dogs and Cats
  • #Living with Cats
  • #Living with a Dog
  • #Optimized Storage
  • #Indoor Plants
  • #Luxury home
  • #Industrial
  • #Wooden Sash
  • #Roof Balcony
  • #Wheelchair Accessible
  • #Simple Life
  • #Peninsula Kitchen
  • #Extension
  • #Office-House
  • #Mountain Cabin
  • #Pool
  • #Contemporary
  • #Skeleton Remodeling
  • #Clinic-House
  • Announcements | Architecture Firm | Construction company | Frequently Asked Questions | Advertising Publication
  • © Qurasuki.All Rights Reserved. | Terms of Service | Privacy | Operations
Please configure your cookie settings.
  • Our website uses cookies to enhance site usability.
  • Some cookies are necessary for the proper functioning of our services.
  • For more details, please refer to Cookie Policy.

  • Accept all cookies
  • Reject non-essential cookies