JYU ARCHITECT
House with Full Wall Bookshelves|Key Points for Home Building
Author: Qurasuki Editorial Department
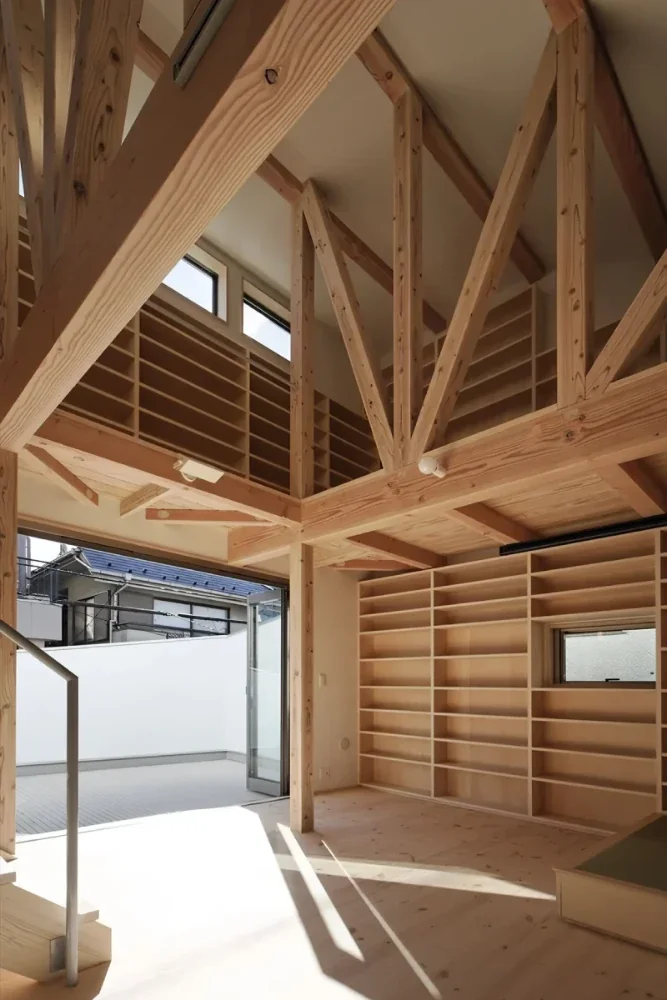
In a home with a wall-sized bookshelf, storing books and living surrounded by books are not necessarily the same thing. Beyond book volume and dimensions, the relationship between the shelving and the living space shifts depending on whether books are routinely pulled off the shelves or simply displayed as a backdrop. Additionally, because a bookshelf carries a unique visual presence distinct from standard furniture or architectural partitions, its placement alters the room's character. Whether books are consolidated into a shared family library or tied to private nooks also changes how the home is utilized. We organize the conditions for integrating a wall bookshelf into daily life, balancing collection size, family structure, reading habits, and future book growth.
The Architectural Effect of Wall Bookshelves on Overall Floor Plans
Wall bookshelves can be planned not merely as storage units, but as architectural elements that shape the character of the residence. Spanning an entire living room wall with shelving infuses the space with an intellectual, serene atmosphere. Because placement alters spatial gravity and the nature of gathering spots, planning with conscious regard for the broader floor plan is essential.
Structural and Seismic Design Considerations for Wall Bookshelves
Wall bookshelves storing massive volumes of books bear significant loads, making structural considerations indispensable. Reinforcing wall substrates from the design phase to securely anchor shelving is crucial. Furthermore, coordinating these elements with the overall structural plan prevents toppling or deformation during earthquakes.
Wall Bookshelves Integrated with Stairs and Corridors
Extending wall bookshelves continuously into transitional circulation spaces like stairs and corridors, rather than confining them to the living room, brings unified harmony to the entire home. Environments inviting interaction with books while in motion create rich everyday moments. Careful coordination of shelf depths and transit paths ensures passage remains unhindered.
Utilizing Wall Bookshelves to Give Living Rooms a Library Atmosphere
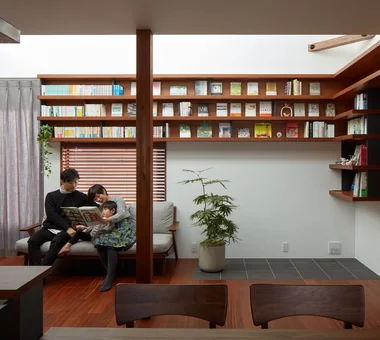
Constructing an entire living room wall out of bookshelves allows homeowners to craft a serene, library-like environment within their own residence. Beautifully organizing cherished books and art volumes achieves a seamless blend of storage and interior design. Balancing these elements with furnishings and lighting creates a profoundly cozy space.
Thermal and Airtight Considerations for Homes with Wall Bookshelves
When installing wall bookshelves along exterior walls, addressing insulation and airtightness performance is equally important. Careful detailing during the design stage ensures shelf installation does not compromise insulation layers or airtight barriers. Integrating this with broader architectural planning maintains comfortable indoor environments.
Consolidating Family Libraries Through Wall Bookshelves
Consolidating the household's book collection in a single location fosters natural communication centered around reading. Designing layouts that organize everything from children's picture books to specialized literature creates an accessible space for all family members. Adopting adjustable shelving ensures flexible adaptation to growing children and changing lifestyles.
Three-Dimensional Spaces Combining Wall Bookshelves and Lightwells
Combining lightwells with wall bookshelves yields striking spaces that leverage vertical volume. Shelving stretching toward the ceiling introduces a library-scale grandeur to the home. Where high reach is anticipated, planning safety-conscious ladders, catwalks, and secure anchoring methods is vital.
Scalability in Wall Bookshelves Anticipating Future Book Accumulation
Because book collections tend to grow over time, planning with future scalability in mind is recommended. Leaving room to expand shelving onto adjacent walls or alternate spaces helps accommodate shifting collections. Adjustable shelving further permits flexible storage tailored to book dimensions and changing purposes.
Load-Bearing and Substrate Reinforcement for Wall Bookshelves
When planning wall bookshelves, verifying floor load capacities alongside wall strength is critical. Storing vast numbers of books generates unexpected weight, requiring structural reinforcement of floors and walls where necessary. Particularly in condominium renovations, verifying management bylaws and structural conditions in advance is essential.
Open Floor Plans Utilizing Wall Bookshelves as Room Dividers
Wall bookshelves can function not only as storage, but also as gentle space dividers. Positioning lower bookshelves between living and dining areas softly delineates zones while preserving sightlines across the room. Achieving both openness and high storage capacity is an exclusive charm of wall bookshelves.
Realizing Wall Bookshelves Through Used Home Renovation
Wall bookshelves represent an easily adoptable spatial strategy within used home renovations. Conducting appropriate structural reinforcement after verifying existing walls ensures safe execution. Custom-crafting bookshelves in tandem with reviewing partitioning plans generates unified design coherence throughout the home.
The Impact of Wall Bookshelves on Asset Value and Personal Individuality
While wall bookshelves impart strong individuality to a home, considering future functional flexibility remains important. Adopting adjustable or removable structures accommodates alternative uses beyond storage. Balancing architectural appeal with future potential is the hallmark of a well-conceived plan.
Safety Design for Wall Bookshelves as Earthquake Countermeasures
In wall bookshelf planning, securing the shelving structure itself is paired with anti-drop measures for books. Incorporating fall-prevention details into shelves or positioning heavier volumes on lower tiers enhances safety. Balancing daily usability with disaster resilience ensures long-term peace of mind.
Lighting and Natural Daylight Design for Wall Bookshelves
Showcasing wall bookshelves beautifully requires dedicated natural lighting and artificial illumination planning. Careful window placement harnesses daylight while protecting books from direct sun fading. Furthermore, integrating indirect or shelf-edge lighting illuminates collections while elevating everyday usability.
The Evolution of Wall Bookshelves alongside Children's Growth
Wall bookshelves serve as spaces whose roles transform alongside children's development. During early childhood, picture books are stored within easy reach; over time, contents transition to study texts and hobby literature. Cultivating an environment rich in reading within the home acts as a catalyst for nurturing a rich lifestyle.





 The Simple House|Introduction to Architecture Firms
 A Home to Live with Design|Key Points for Home Building
 House with a Private Dog Run|Custom Home Examples by Architectural Offices
 A Home for Living with Antiques|Introduction to Architecture Firms
 Stylish Gardens|Key Points for Home Building
 House of Wood|Key Points for Home Building