Mochizuki Architectural Atelier
House with Wooden Window Sashes|Home Building Q&A
Author: Qurasuki Editorial Department
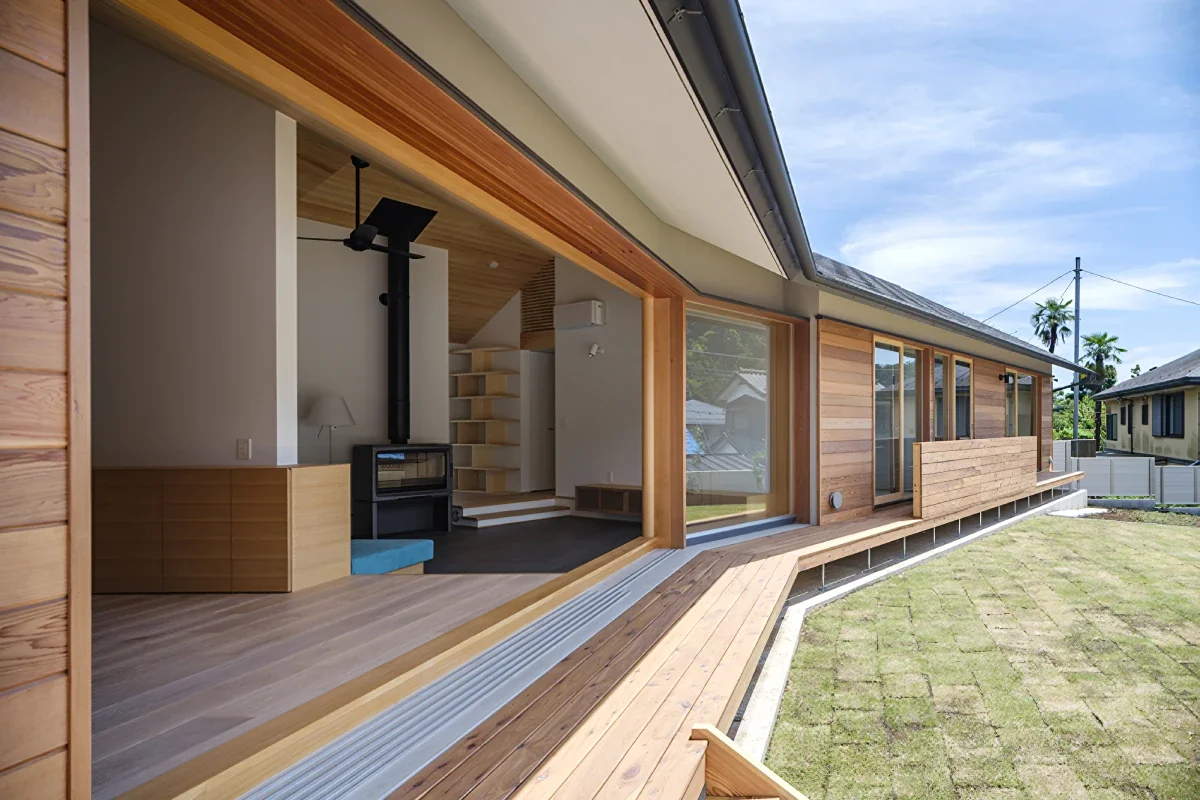
In homes with wooden sashes, windows are considered not merely as daylighting or ventilation openings but through material textures and exterior connections. While wood textures significantly impact interior impressions, acceptance of maintenance and aging is crucial for daily-touched elements. Windows also connect to multiple housing conditions, including exterior appearance, thermal insulation, solar radiation, views, and surrounding lines of sight. Suitability for wood depends on regional climates, window placement, lifestyles, and attitudes toward material changes. In homes with wooden sashes, we organize questions regarding material appeal and performance/maintenance relationships.
What is a wooden sash?
A wooden sash is a window frame or fixture that primarily uses wood for its main components. It possesses a texture unique to natural materials that aluminum or resin sashes lack, bringing a warm expression to both interiors and exteriors. Furthermore, because wood has properties that resist heat transfer, it is adopted as an opening element excelling not only in design aesthetics but also in insulation performance.
What are the thermal insulation characteristics of wooden sashes?
Wood has low thermal conductivity and is a material that resists transmitting outdoor temperatures. Consequently, wooden sashes are considered capable of securing higher insulation performance compared to general aluminum sashes. Combining them with high-performance double or triple glazing makes it easier to achieve an even more comfortable indoor environment.
What aesthetic charms do wooden sashes offer?
The rich expressions produced by wood grain and texture are charms unique to wooden sashes. Adding the presence of natural materials to the windowside imparts calmness and high quality to the entire space. Moreover, the aging process that deepens in character over time is one of its appeals, valued as a building material that grows in flavor alongside the home.
How much maintenance do wooden sashes require?
Because wooden sashes are exposed to ultraviolet rays and weather, periodic inspections and repainting may be necessary. Especially for exterior-facing wood parts, deterioration speeds vary by environmental conditions, making it important to check the recommended maintenance cycles for each product. In recent years, painted specifications with enhanced weather resistance have been on the rise, helping reduce maintenance burdens.
How should the durability and weather resistance of wooden sashes be evaluated?
Wooden sashes can be used for long periods through appropriate wood species selection, painting, and preservative treatments. Furthermore, durability can be easily enhanced through designs that prevent direct exposure to rain and harsh sunlight, such as providing deep eaves. Beyond product performance, the mindset of protecting them through the overall architecture is also crucial.
How do wooden sashes differ from aluminum sashes in terms of cost?
Due to differences in manufacturing processes and material costs, wooden sashes generally tend to be more expensive than aluminum sashes. On the other hand, because they possess high insulation performance and design aesthetics, they are frequently adopted as an element to elevate the quality of the home. Plans that limit their use exclusively to living areas or large openings designed to enjoy scenery are also common.
What points require attention when combining them with glass?
To fully utilize the performance of wooden sashes, glass selection is also important. Combining double glazing, triple glazing, or Low-E glass can enhance thermal insulation and solar heat shielding. Considering sashes and glass as an integrated unit according to orientation and the surrounding environment is desirable.
How does the weight of wooden sashes affect hardware fixtures?
Because wooden sashes include the weight of the glass, they become quite heavy depending on their size. Consequently, hinges and hardware require sufficient load-bearing performance. Especially in large-opening windows, opening mechanisms and hardware selection heavily impact usability and durability, making careful evaluation during the design stage essential.
Are wooden sashes prone to condensation?
Because wooden sashes have high insulation properties, they are generally considered less prone to condensation. However, when indoor humidity is high or ventilation is insufficient, condensation may occur on glass surfaces. Combining them with a proper ventilation plan leads to a comfortable living environment.
What kind of exterior and interior designs match wooden sashes?
Wooden sashes are considered to match particularly well with homes utilizing natural materials such as wood, stone, and plaster. On the other hand, combining them with inorganic materials like iron or concrete allows for modern designs that celebrate material contrasts. Because they exert a major influence on both interior and exterior views, evaluating them alongside the overall concept of the home is vital.
What tree species are used for wooden sashes?
Various tree species are used for wooden sashes, including cedar, cypress, oak, pine, and larch. Additionally, engineered wood is commonly adopted to enhance dimensional stability and durability. Because wood grain, color tones, and weather resistance vary by species, selecting them from both design and performance perspectives is important.
What opening options are available for wooden sashes?
Wooden sashes come in various formats, including sliding windows, casement windows, awning/hopper windows, and fixed (FIX) windows. Casement windows are frequently adopted when airtightness and insulation are prioritized, while sliding windows are chosen when ventilation and usability take precedence. Selecting the optimal format according to usage and installation location is important.
How high is the security performance of wooden sashes?
Security performance is not determined solely by sash material; glass specifications and lock performance are also deeply involved. Security glass, auxiliary locks, and multi-point locking mechanisms can be combined to enhance crime prevention. Evaluating security as a performance metric for the entire opening is crucial.
How are wooden sashes evaluated from an environmental perspective?
Wood is a renewable resource, and using timber supplied from properly managed forests is considered to contribute to reducing environmental burdens. Furthermore, the fact that high thermal insulation performance leads to a reduction in heating and cooling energy is also valued from an environmental standpoint.
How should a contractor handling wooden sashes be chosen?
Proper installation and maintenance planning are vital for wooden sashes to fully demonstrate their performance. Therefore, choosing a contractor or architectural firm with abundant construction experience and familiarity with detailing and waterproofing treatments is desirable. Additionally, confirming after-support systems such as post-completion inspections and repainting provides peace of mind.



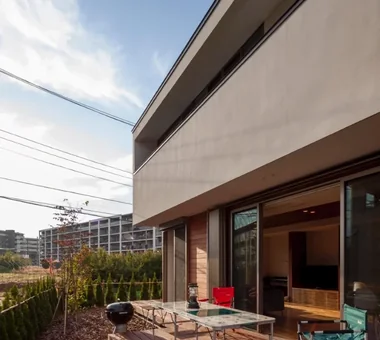 House with Outdoor Living Space|Home Building Q&A
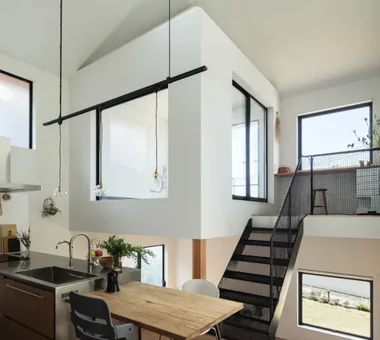 House with Skip Floors|Home Building Q&A
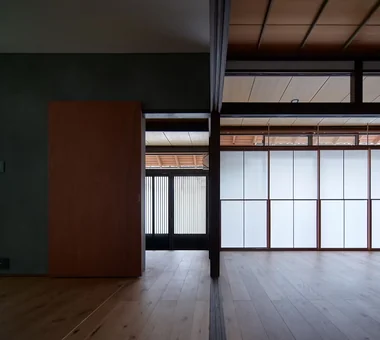 A Home for Living with Antiques|Key Points for Home Building
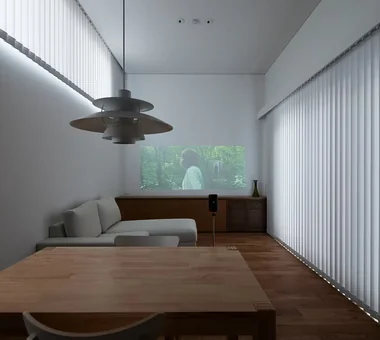 A Home for Enjoying Movies|Introduction to Architecture Firms
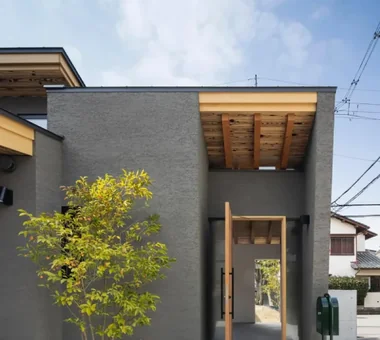 Stylish Residential Approaches|Home Building Q&A
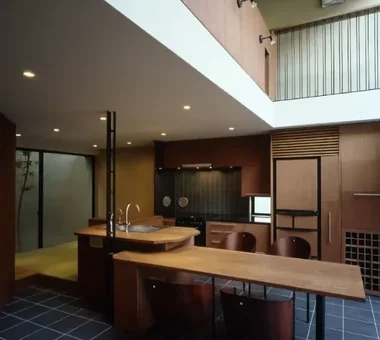 Stylish Dining Spaces|Home Building Q&A