In-Ex Design Co., Ltd.
Stylish Bedrooms|Home Building Q&A
Author: Qurasuki Editorial Department
Because the bedroom is where the body rests at the end of the day, the environmental conditions for sleeping are crucial, beyond mere openness and design. Thinking regarding windows and surrounding relationships differs between wanting morning light versus seeking the darkest and quietest environment possible. Meaning in size and placement also changes based on individual usage by couples versus family members with differing schedules. Whether the bedroom is settled as an independent private room or considered part of daily life connected to storage or washing areas varies by lifestyle. Future changes in family structure and living rhythms cannot be ignored. When creating a stylish bedroom, how do we approach light, sound, size, storage, and family distance? We organize the questions that easily arise in bedroom design through Q&A.
How should the layout of furniture around the bed be considered when creating a stylish bedroom?
Because the bed is the hero furniture piece of the bedroom, positioning it with an awareness of overall spatial balance is essential. Furnishing bedside tables and lighting establishes an environment for unwinding pleasantly before sleep. Maintaining generous passage widths results in a bedroom that combines usability with beauty.
How should bedroom lighting be planned to achieve a stylish aesthetic?
Rather than relying solely on ceiling lighting, combining indirect lighting and bedside fixtures creates a serene environment. Adopting dimming controls subdues light levels before bedtime, facilitating peaceful relaxation. Choosing soft, incandescent-toned light further contributes to bedroom comfort.
What methods can introduce accents to the bedroom walls?
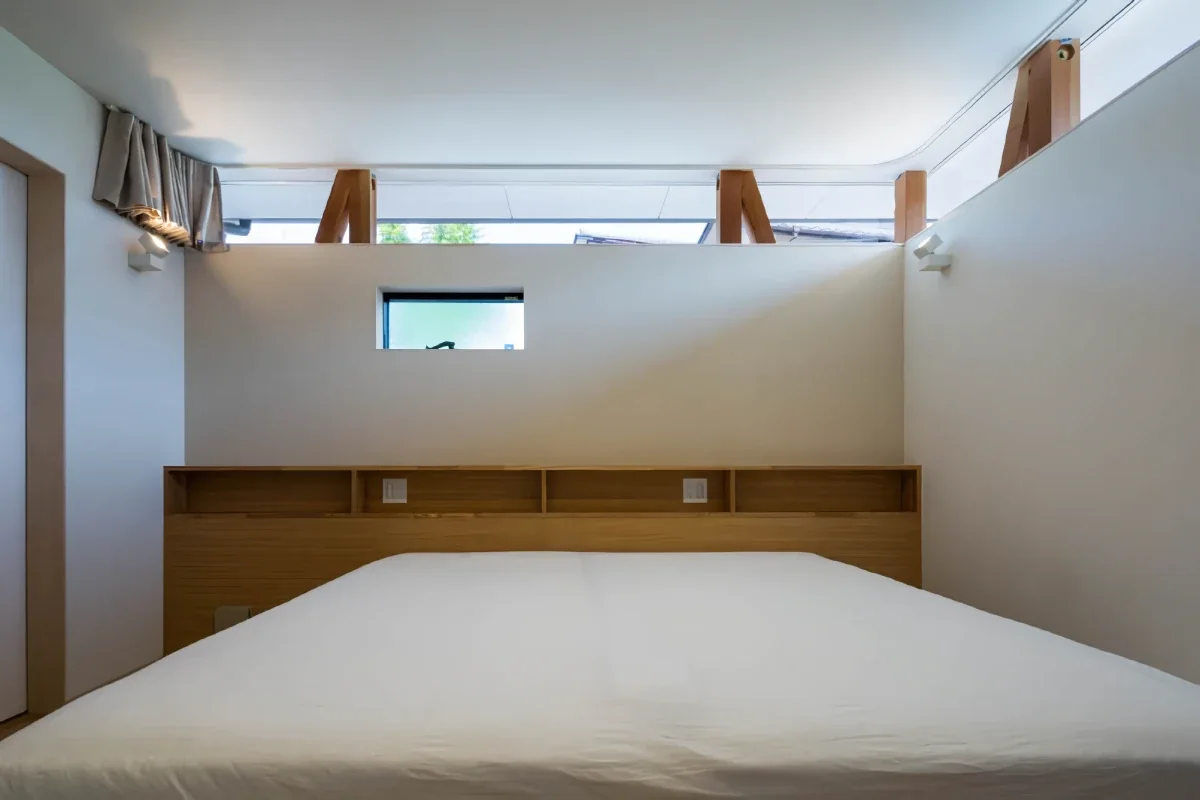
Incorporating accent wallpaper or wood paneling on the headboard wall imparts depth and character to the space. Hanging fabric panels or artwork is another strategy that generates a tranquil expression. Keeping the remaining wall surfaces simple allows the accent wall to stand out gracefully.
How should bedroom windows and curtains be selected?
Curating curtains that account for blackout and thermal insulation performance is vital to establishing a sound sleeping environment. When morning light is desired to filter in softly, pairing sheer curtains with drapery is an effective approach. Choosing hues that harmonize with bedding and wall colors produces a cohesive, restful space.
What characteristics define color schemes suited for a bedroom?
Tranquil hues such as beige, gray, and pale blue form easy palettes for crafting restful bedrooms. When introducing vivid colors, limiting them to accessories like cushions or art keeps the space unified. Restricting color counts is the key to creating an upscale, soothing atmosphere.
How should bedroom fabrics be chosen to achieve a tactilely rich space?
Natural materials like linen and cotton boast soft textures and delightful tactile qualities. Aligning the textural feel of bedding, curtains, and rugs results in a cohesive space. Selecting materials seasonally achieves a balance between comfort and interior styling.
Are there ways to integrate bedroom storage seamlessly into the design?
Adopting wall-integrated storage or custom closets minimizes the visual weight of storage, yielding an uncluttered space. Matching the color and material of the doors with the walls allows storage to dissolve naturally into the room. Planning storage that conceals everyday items leads to a polished bedroom.
What methods exist for designing the bedroom ceiling?
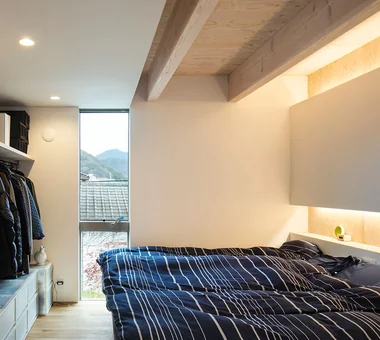
Incorporating stepped ceiling coves or indirect lighting introduces depth to the overhead plane, projecting a serene mood. Designs that leverage sloped ceilings can simultaneously achieve openness and an enveloping sense of comfort. Planning must weigh thermal insulation performance alongside aesthetic goals.
Can fragrance and acoustic treatments be incorporated into the bedroom?
Utilizing aroma diffusers enriches pre-sleep relaxation routines. When external noise is a concern, specifying high-sound-insulation windows and doors is equally effective. For those wishing to enjoy music, pre-planning the layout of speakers and electrical outlets enhances convenience.
How should the bedroom and walk-in closet be connected?
Locating a walk-in closet adjacent to the bedroom streamlines circulation routes for dressing and apparel storage. Paying attention to lighting and finishes inside the closet elevates overall unity. Factoring in a ventilation strategy helps preserve clothing in optimal condition.
How can views from the bedroom be leveraged?
Positioning windows so that the bed frames views of the garden or sky enriches morning awakenings and evening relaxation. When surrounding sightlines pose a concern, clever adjustments to window height and placement—or utilizing strategic landscaping—offer solutions. Balancing daylighting with privacy is critical.
How should bedroom flooring and rugs be selected to craft a comfortable space?
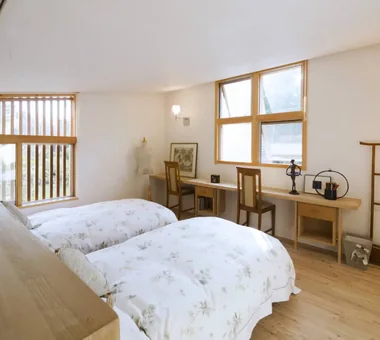
Solid wood flooring offers soft underfoot contact and the warmth unique to natural materials. Laying down a rug beside the bed enhances underfoot comfort. Harmonizing the tones of flooring and rugs with bedding and furniture yields a tranquil, unified environment.
How can a bedroom be designed to respect the individual privacy needs of couples or family members?
Positioning the bedroom in the quietest zone of the home helps establish a peaceful sanctuary. When daily rhythms differ, providing individual reading lights and charging docks enhances comfort. Factoring in storage layouts ensures mutual ease of use and privacy.
Is it possible to integrate a reading nook within the bedroom?
Positioning a lounge chair and lighting by a window or in a room corner creates a dedicated spot for quiet reading. Integrating a small bookshelf nearby enhances usability. Selecting furniture that harmonizes with the bedroom's overall interior preserves a tranquil ambiance.
What details should be communicated early in the design phase when crafting a stylish bedroom?
Sharing preferred aesthetics and reference imagery communicates the direction of colors, materials, and lighting plans specifically. Discussing lifestyle habits within the bedroom, such as storage volume, reading, or listening to music, is equally important. Because the bedroom is a restorative sanctuary, thoughtfully balancing design and comfort yields a highly satisfying result.





 Stylish Hallways|Key Points for Home Building
 Homes Featuring Courtyards|Introduction to Examples by Floor Plan & Room Type
 House with a Spiral Staircase|Introduction to Architecture Firms
 A House to Live with Books|Introduction to Examples by Floor Plan & Room Type
 A Home for the Joy of Cooking|Custom Home Examples by Architectural Offices
 Homes with Scenic Views|Key Points for Home Building