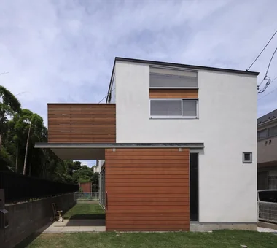
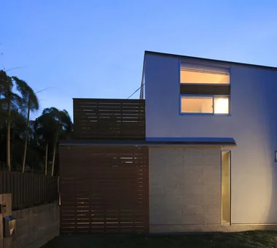
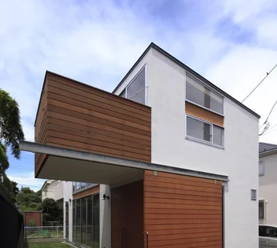
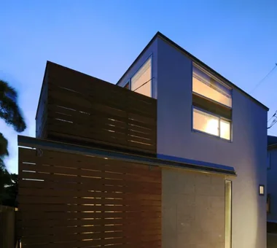
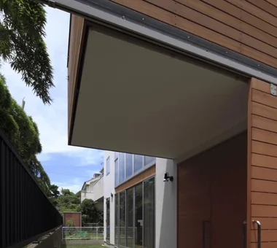
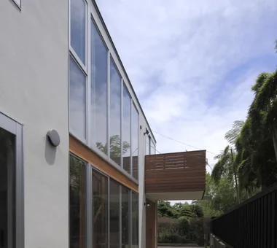
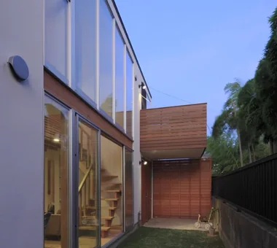
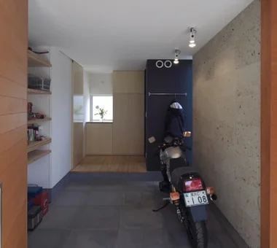
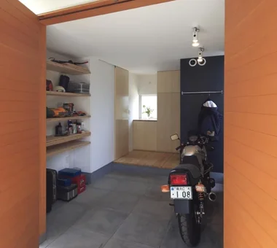
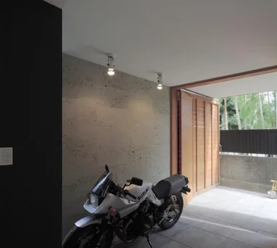
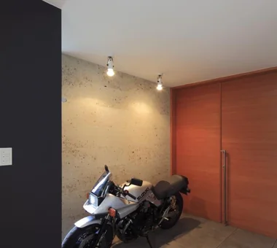
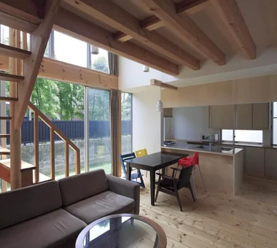
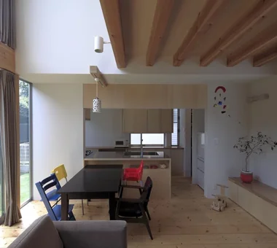
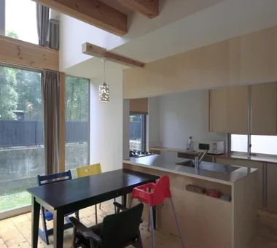
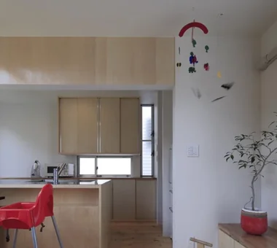
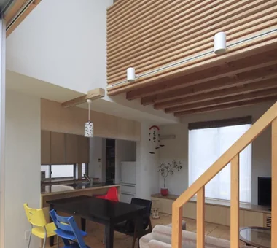
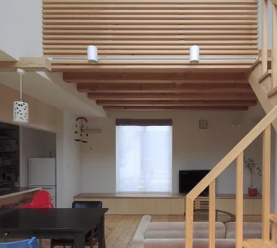
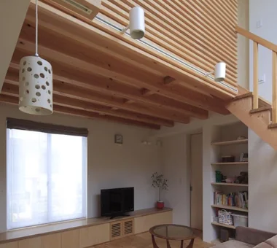
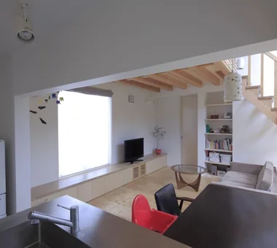
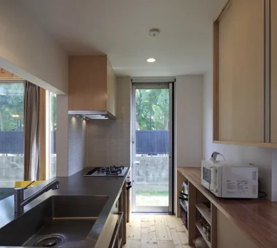
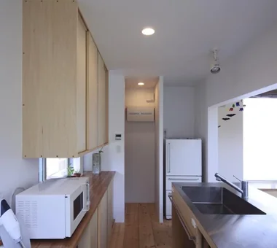
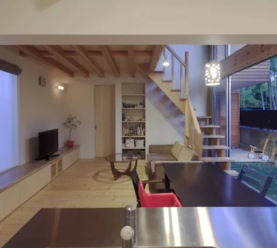
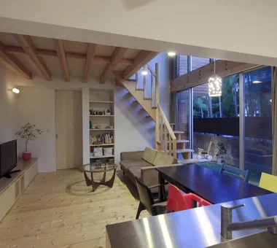
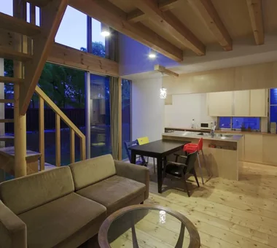
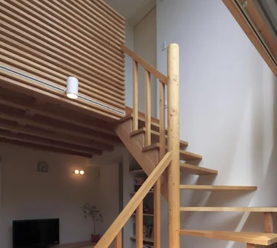
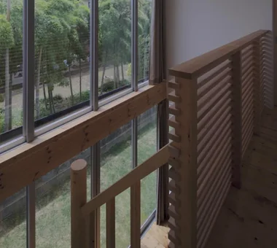
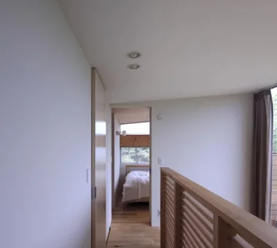
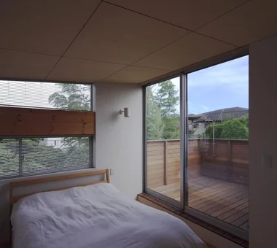
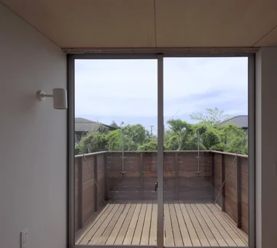
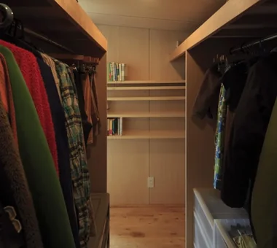
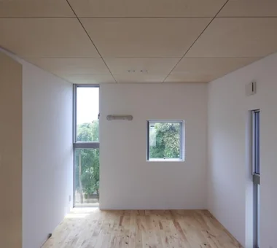
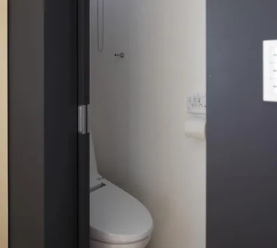
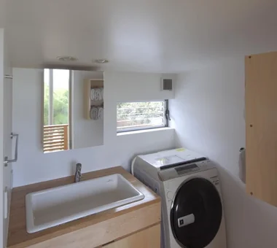
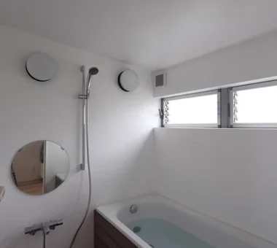
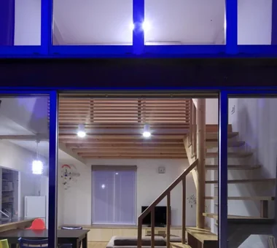
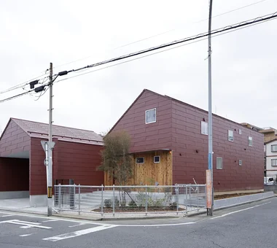
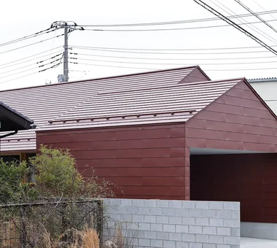
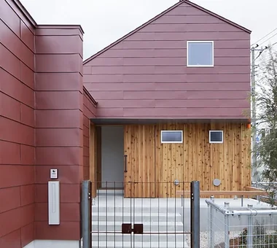
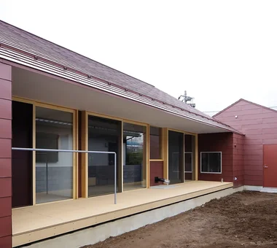
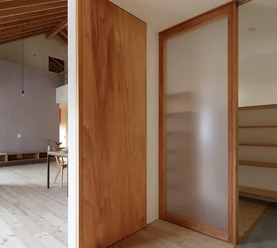
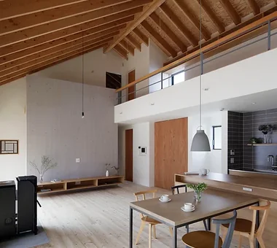
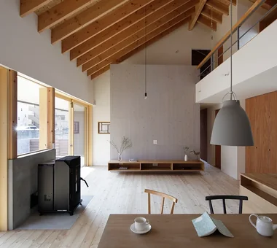
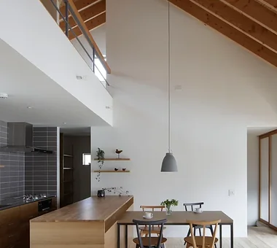
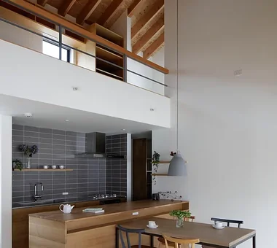
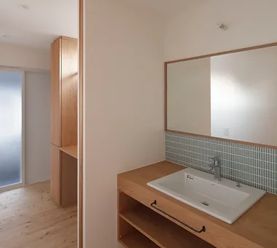
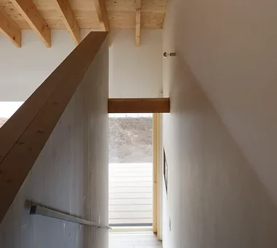
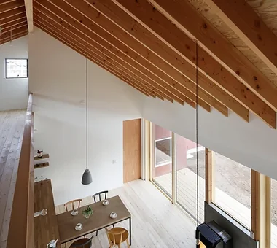
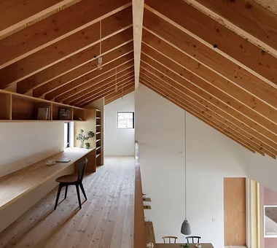
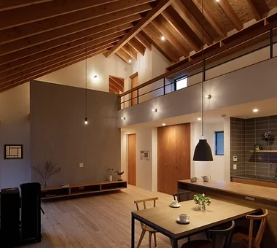
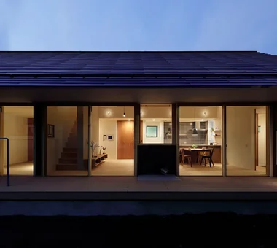
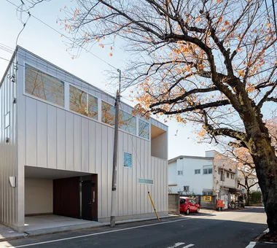
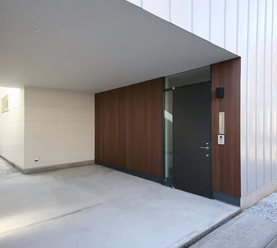
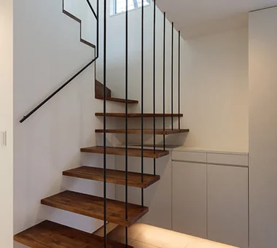
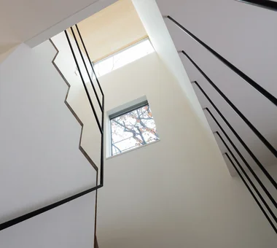
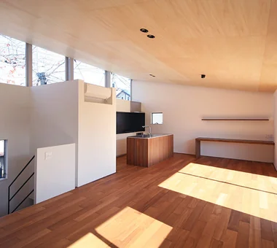
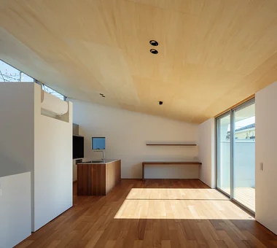
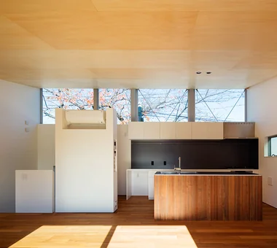
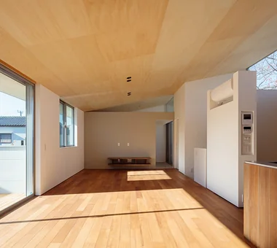
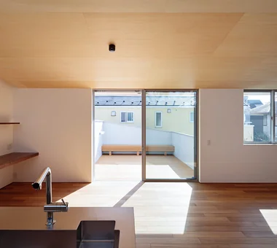
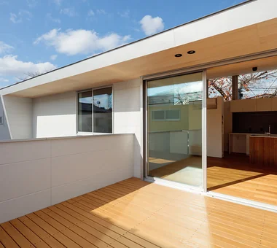
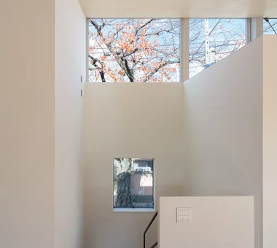
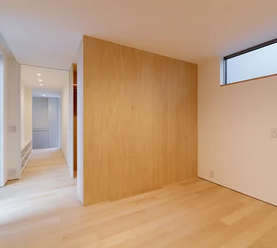
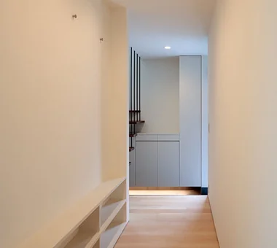
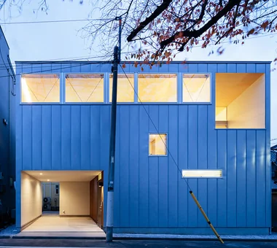
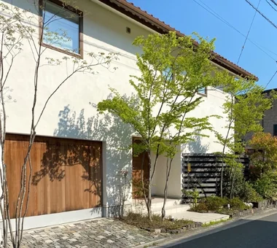
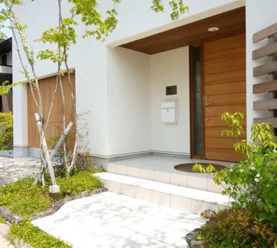
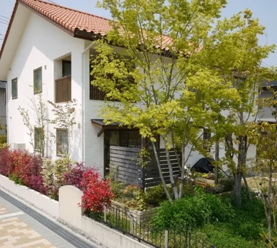
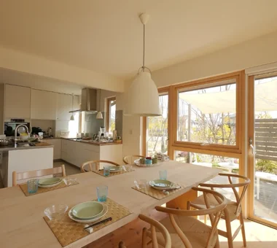
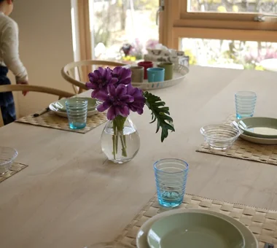
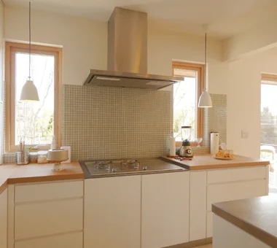
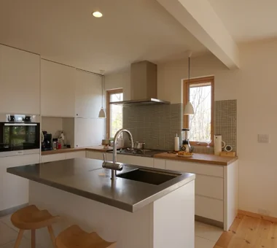
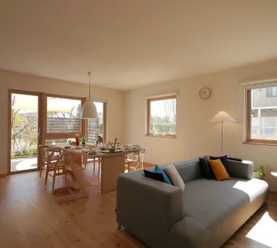
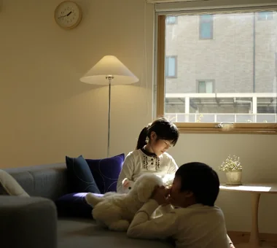
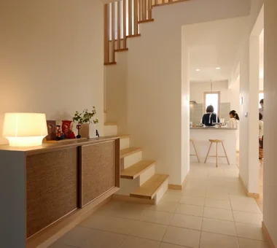
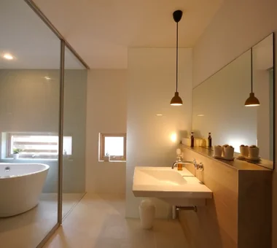
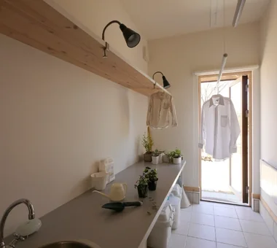
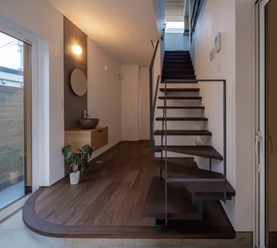
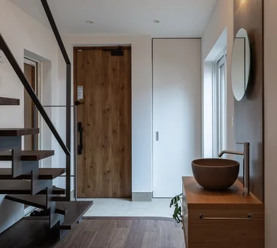
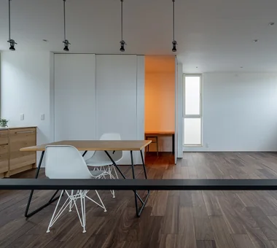
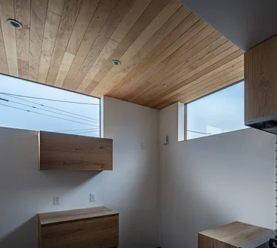
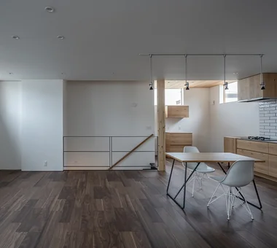
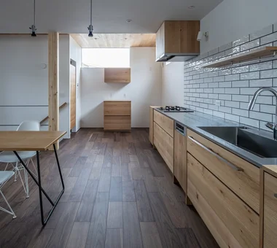
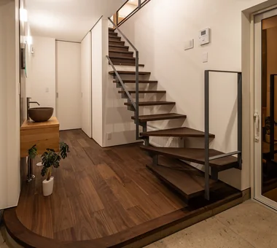
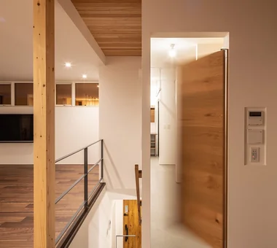
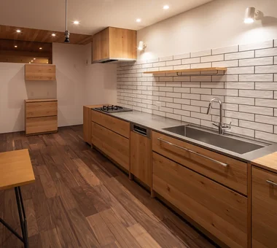
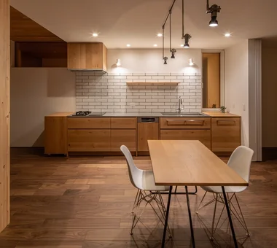
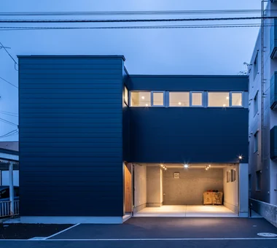
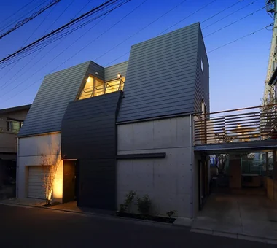
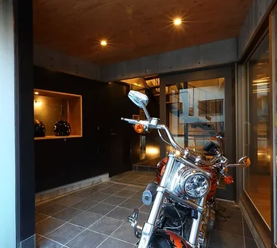
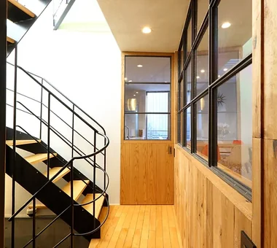
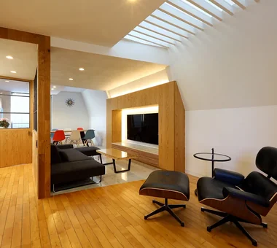
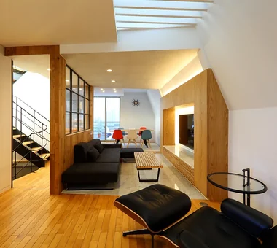
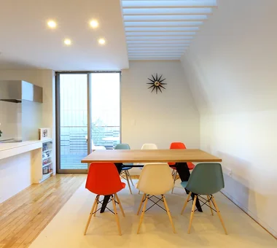
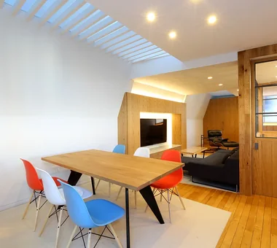
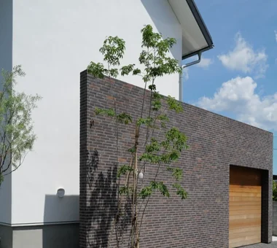
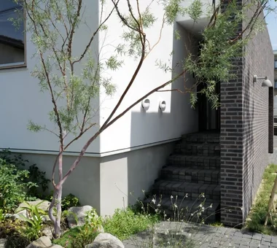
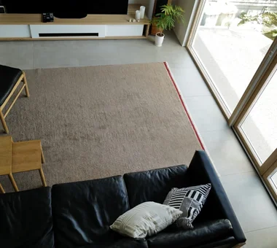
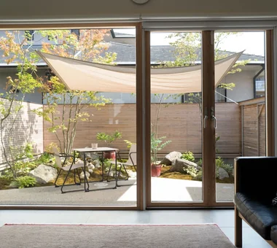
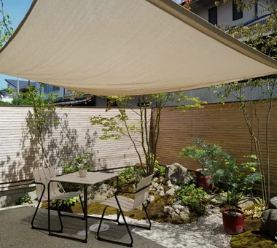
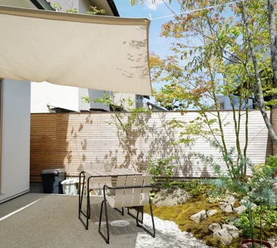
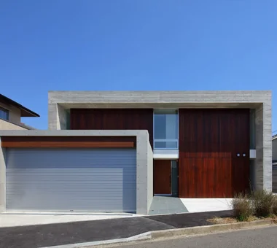
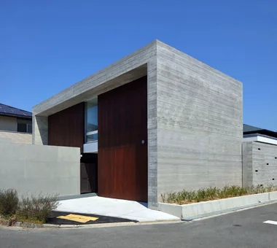
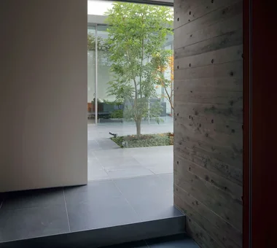
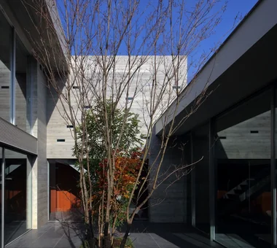
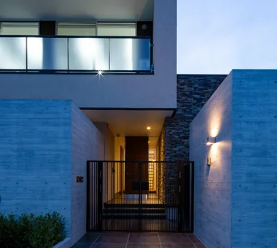
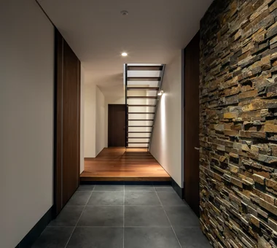
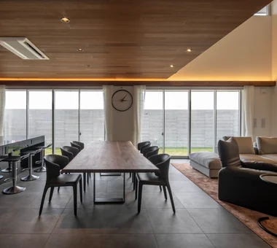
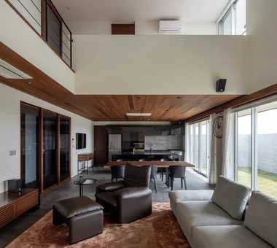
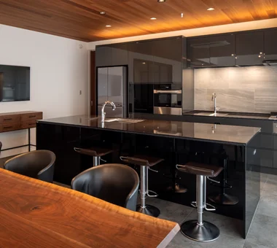
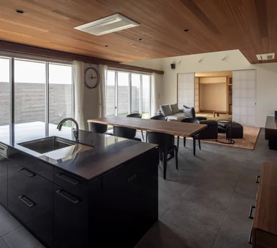
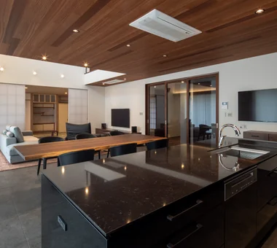
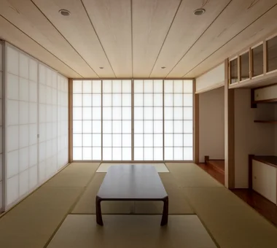
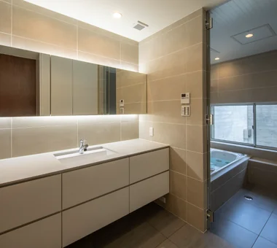
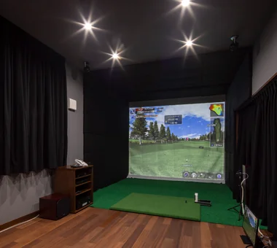
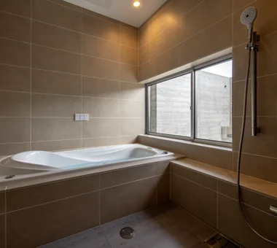
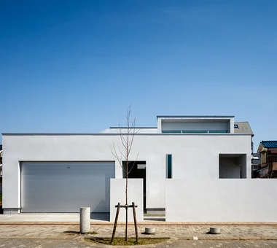
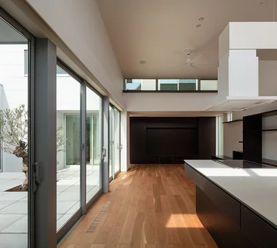
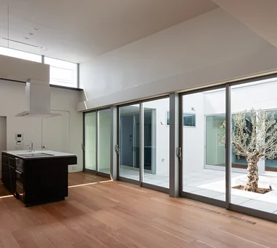
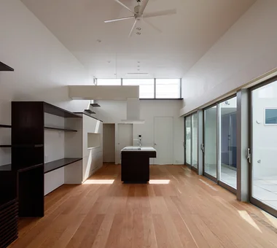
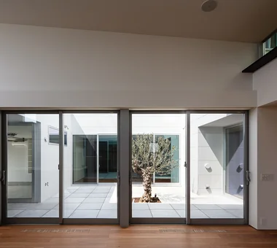
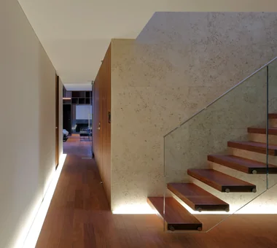
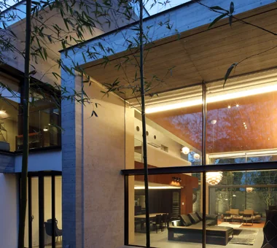
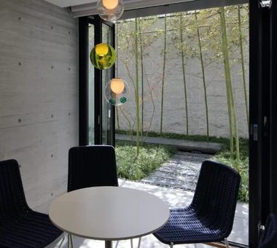
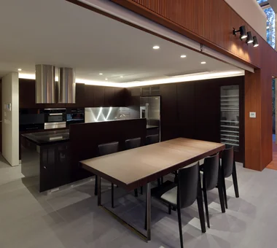
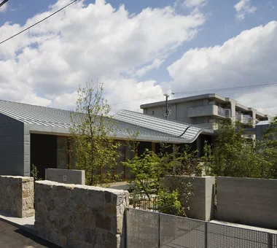
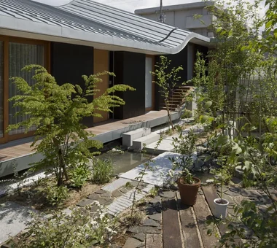
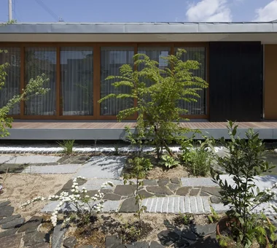
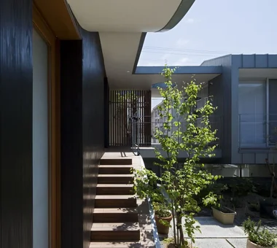
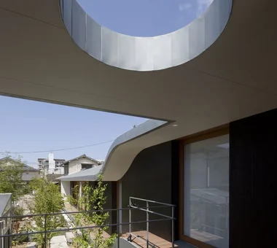
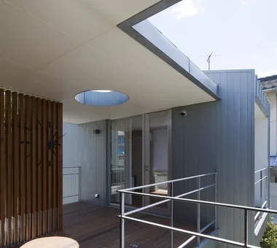
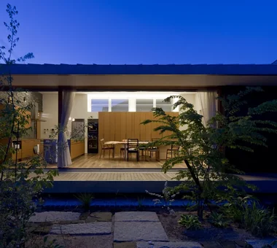
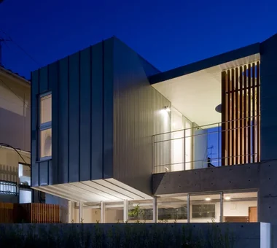
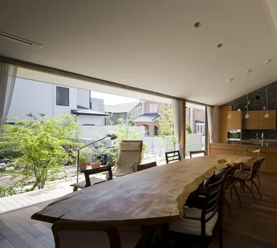
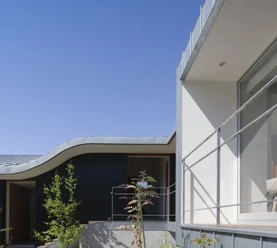
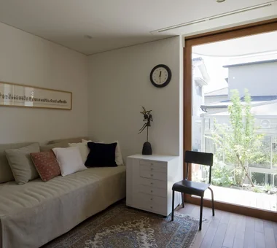
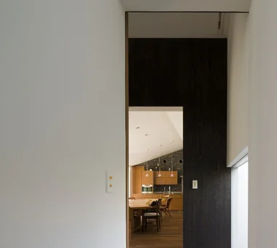
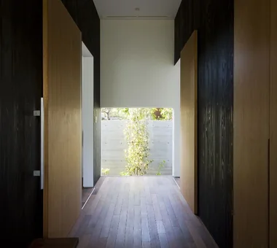
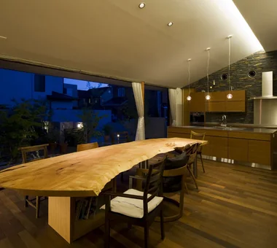
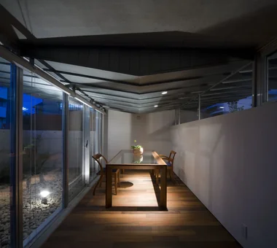
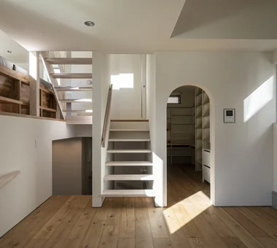
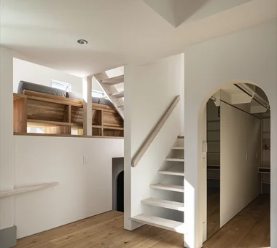
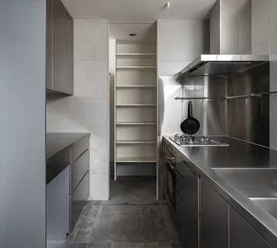
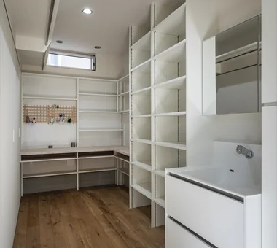
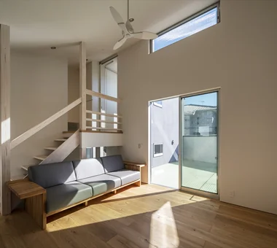
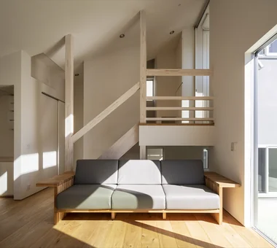
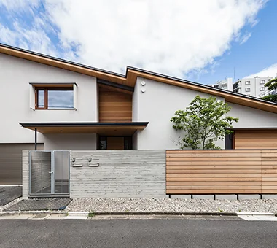
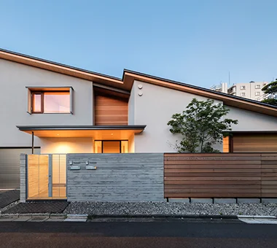
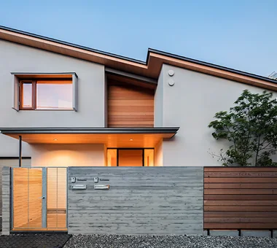
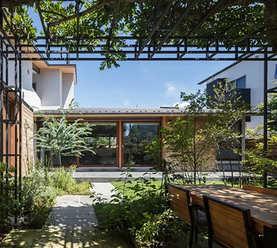
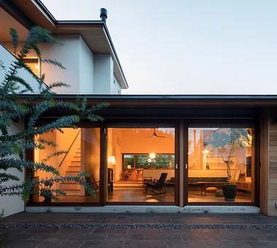
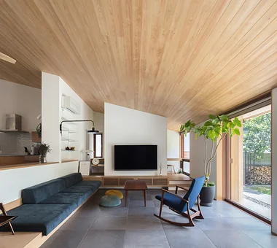
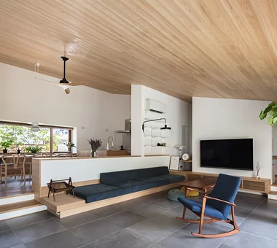
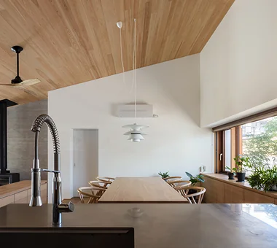
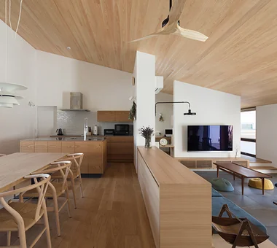
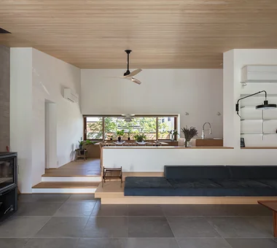
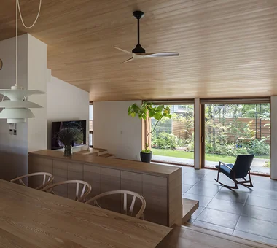
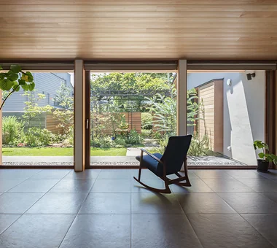
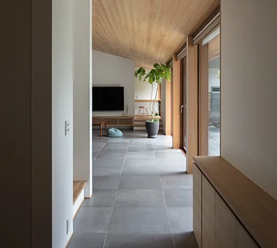
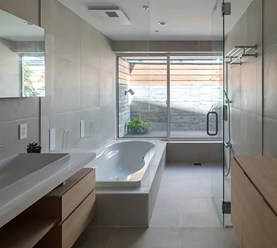
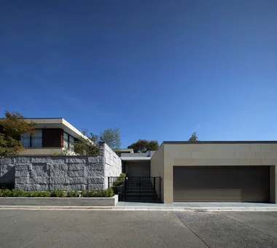

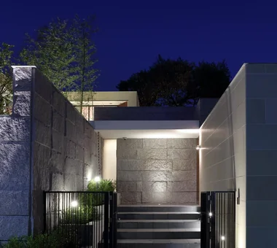
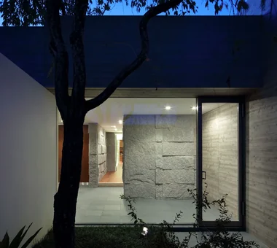
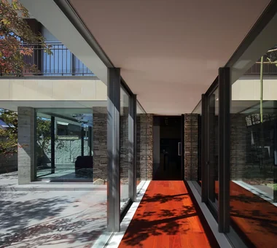
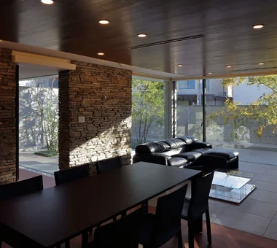
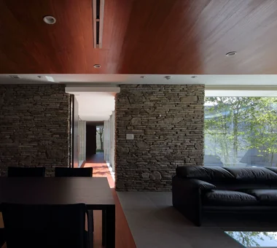
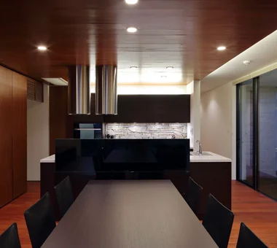
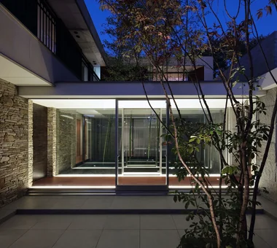
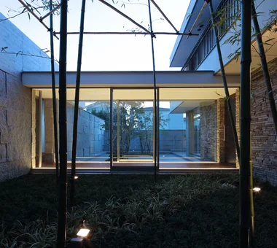
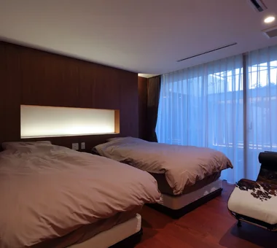
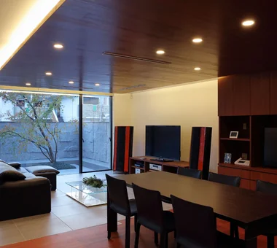
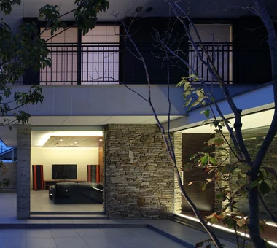
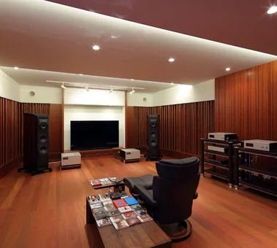
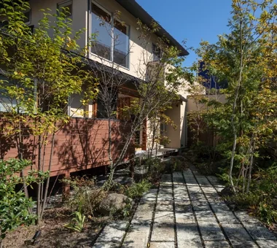
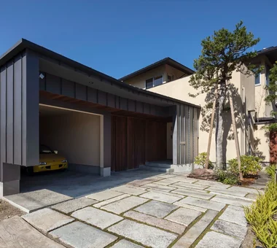
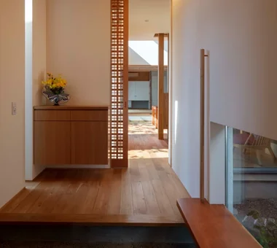
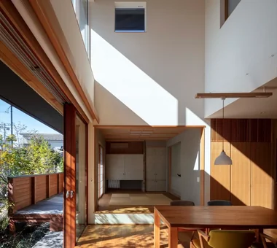
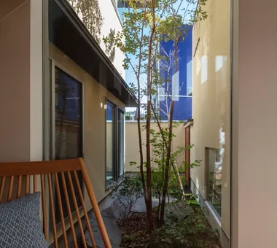
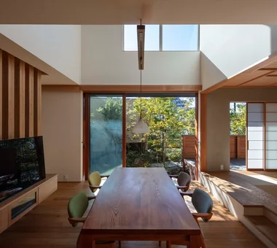
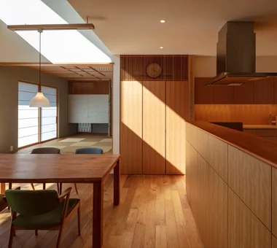
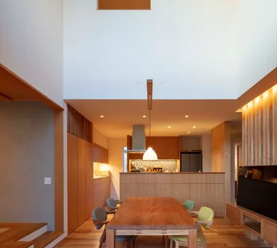
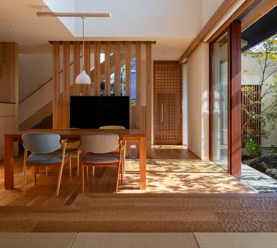
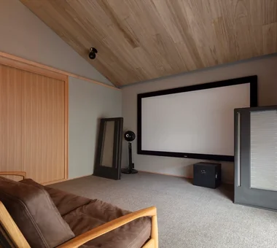
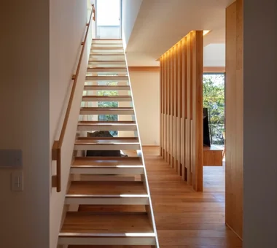
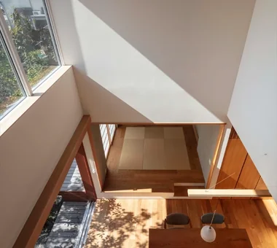
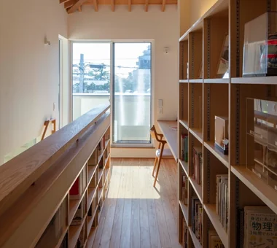
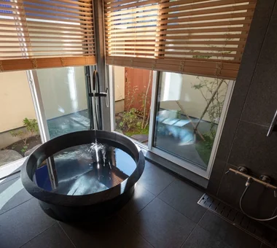
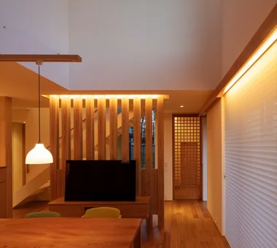
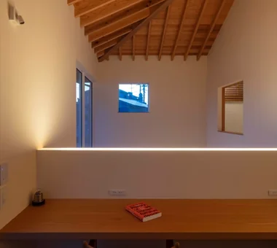
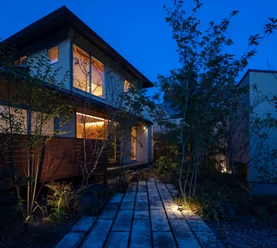
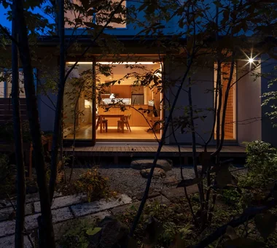
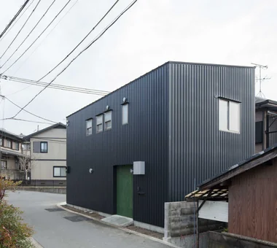
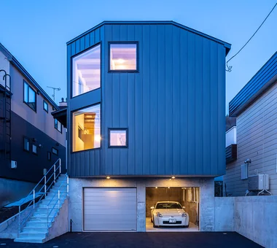
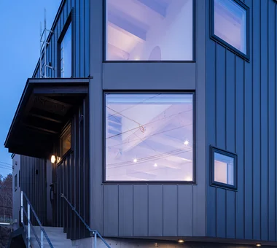
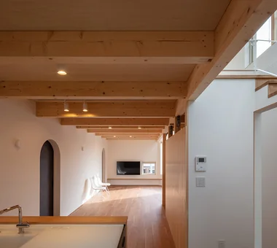
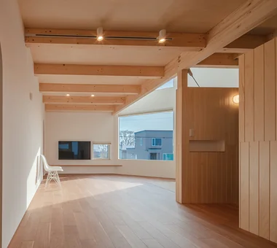
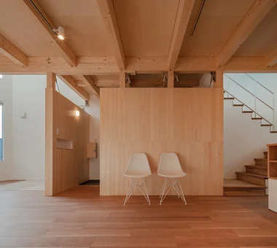
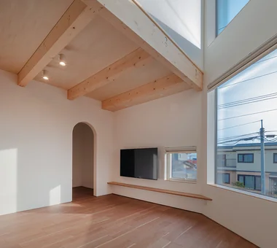
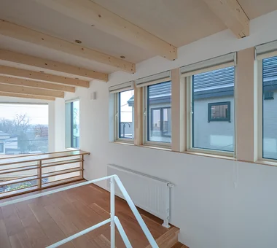
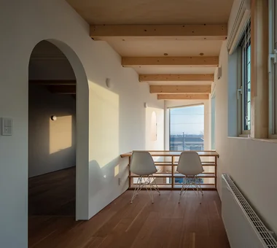
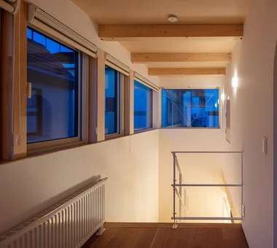
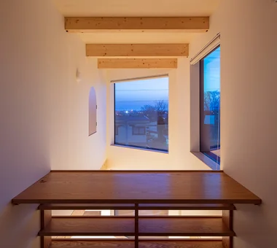
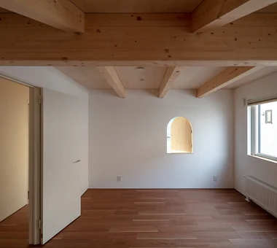
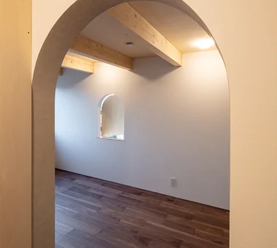
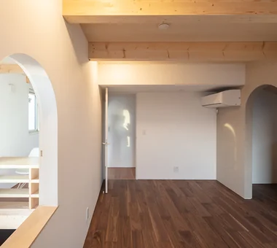
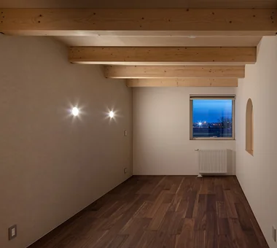
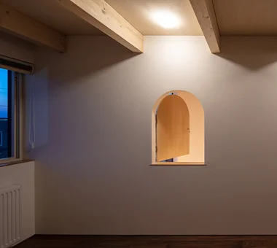
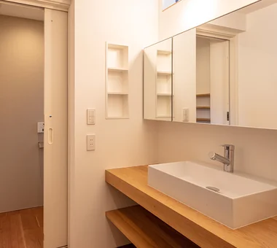
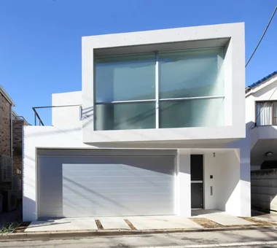
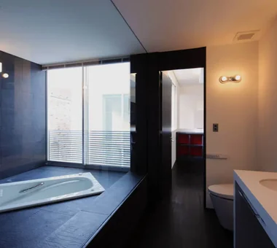
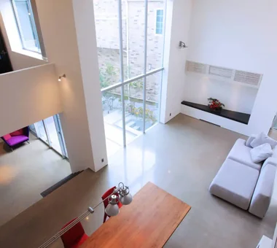
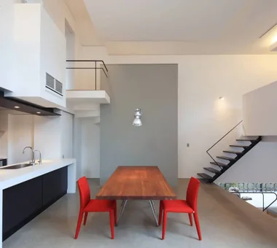
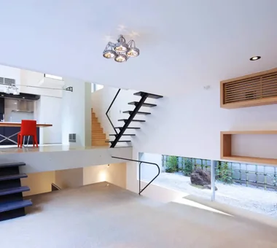
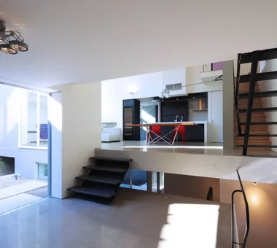
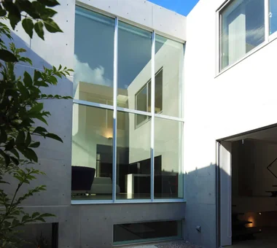
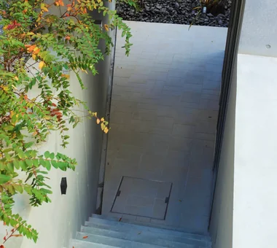
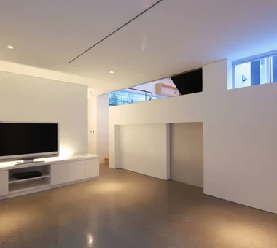
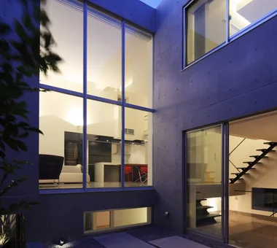
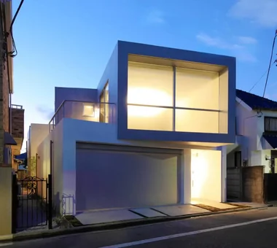
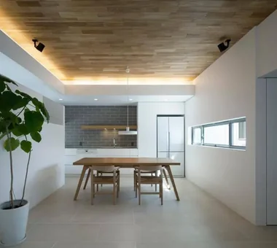
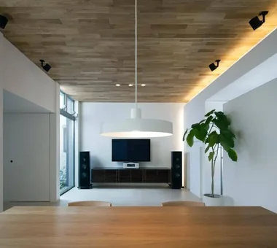
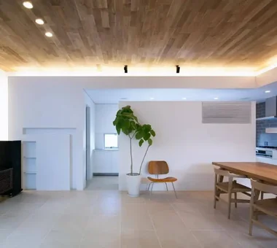
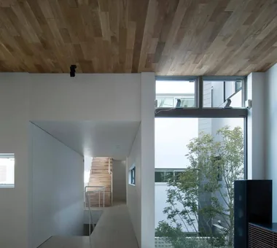
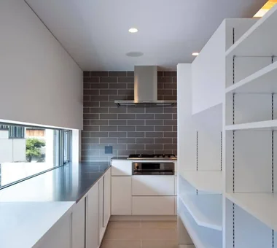
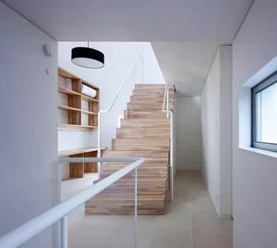
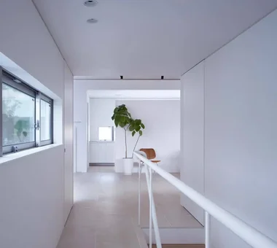
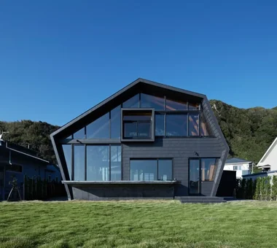
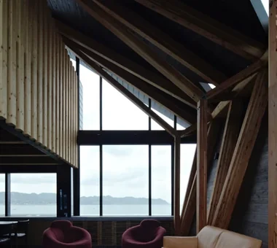
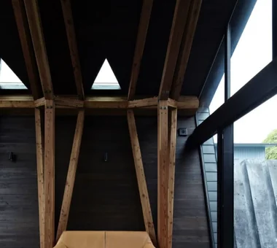
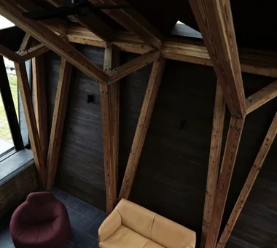
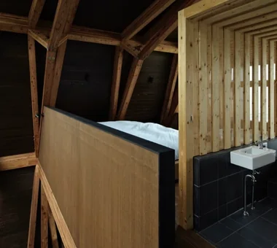
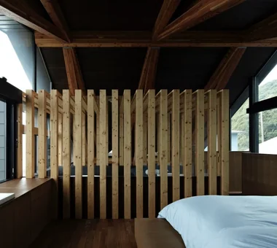
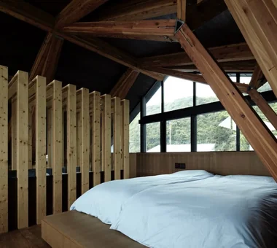
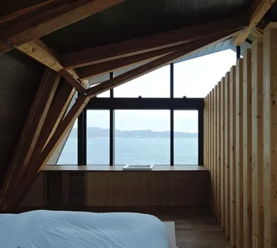
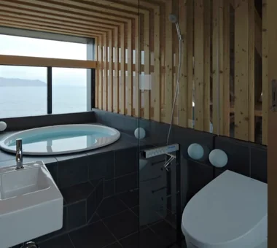
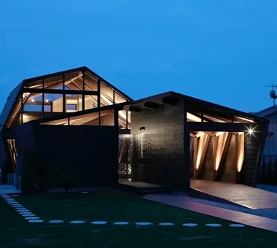
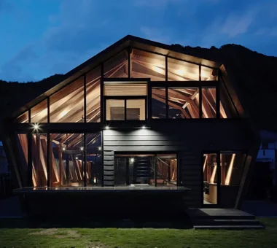
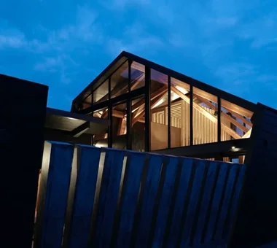
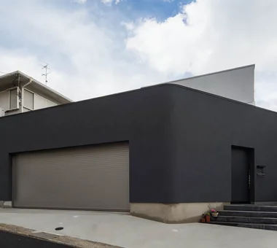
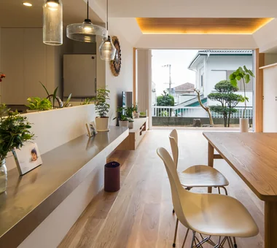
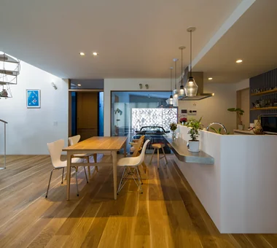
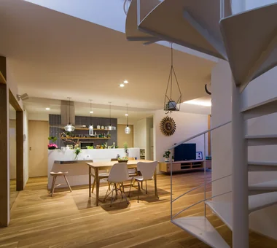
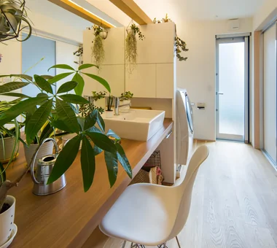
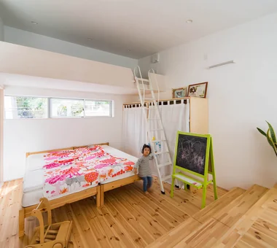
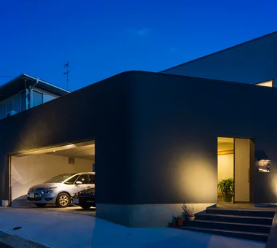
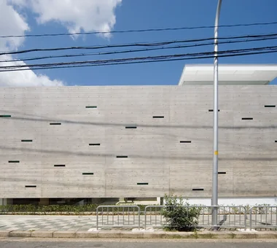
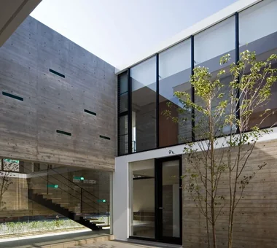
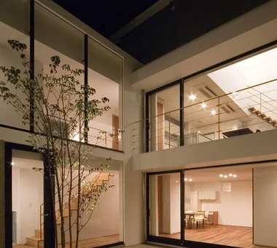
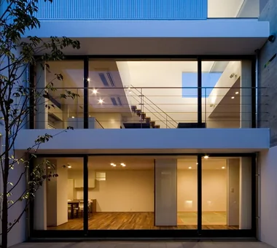
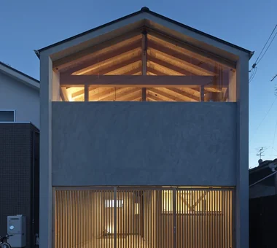
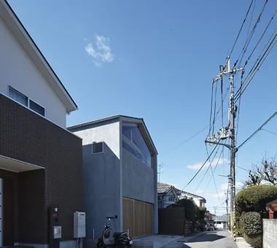
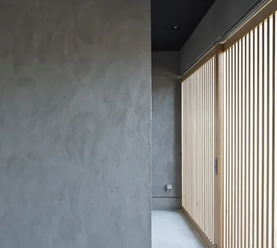
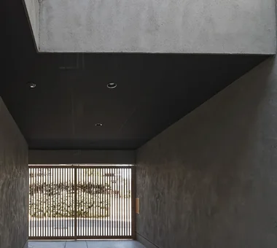
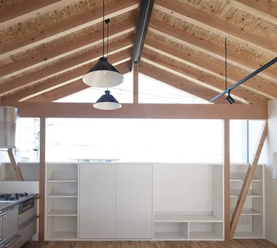
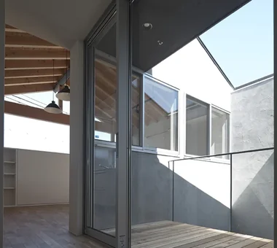
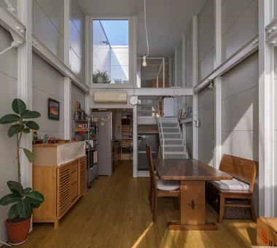
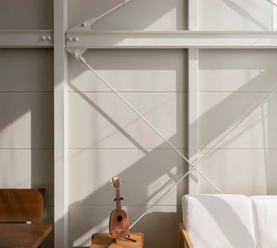
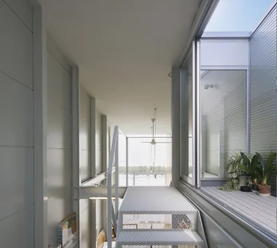
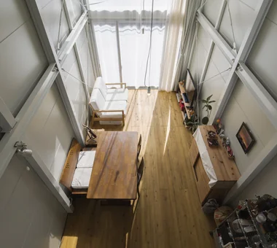
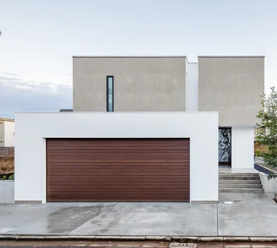
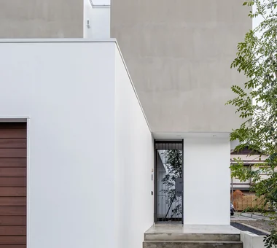
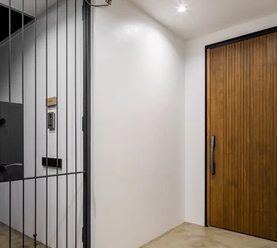
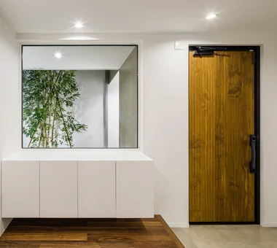
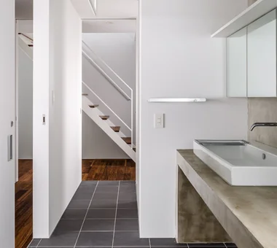
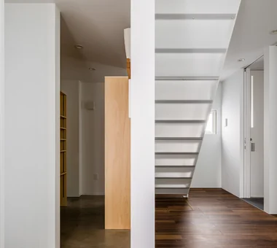
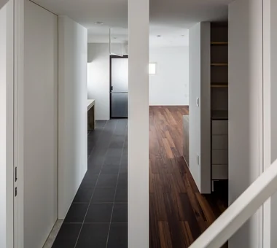
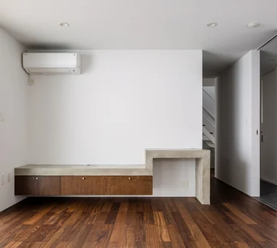
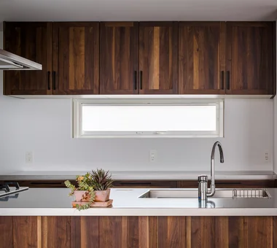
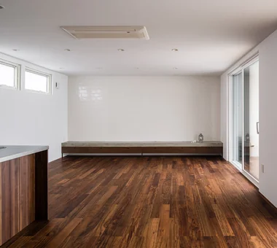
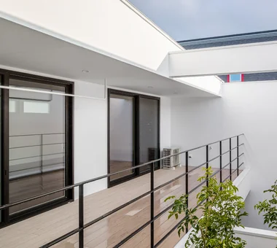
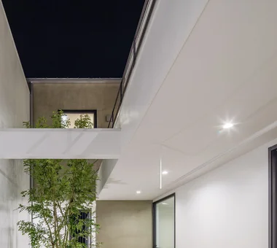
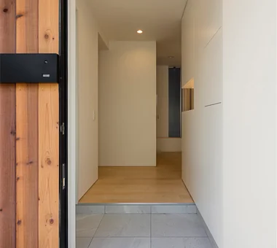
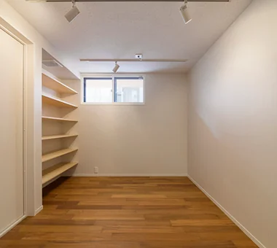
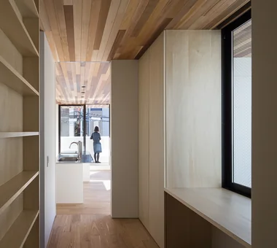
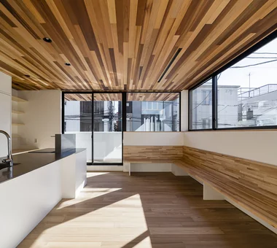
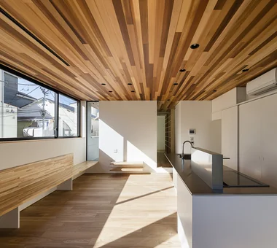
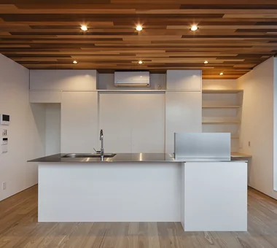
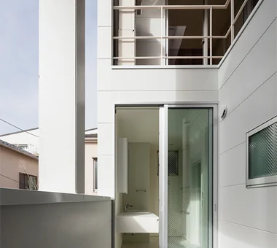
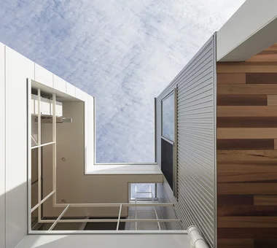
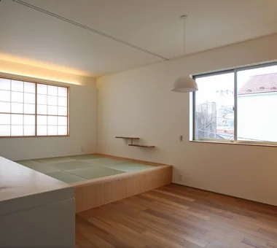
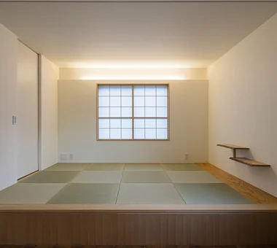
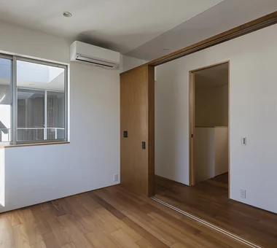
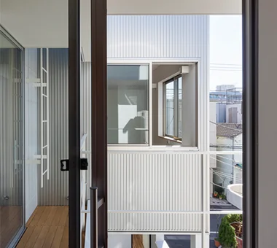
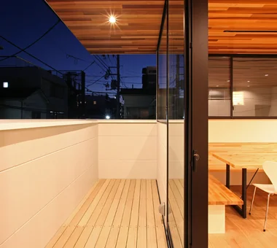
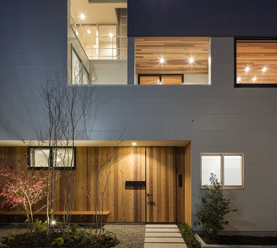
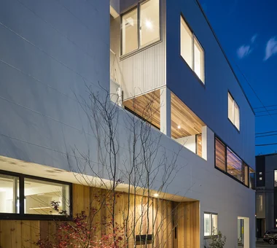
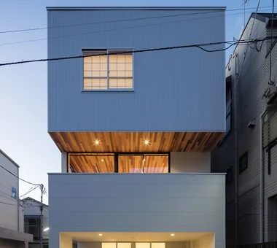
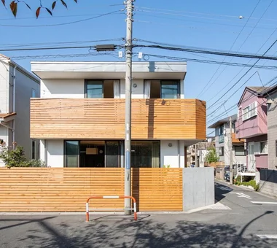
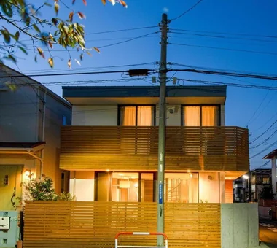
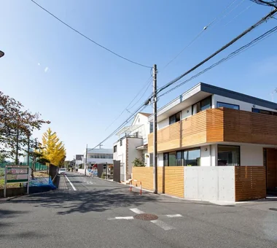
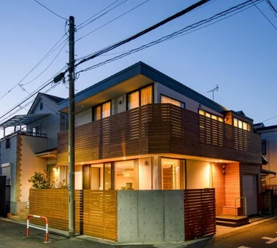
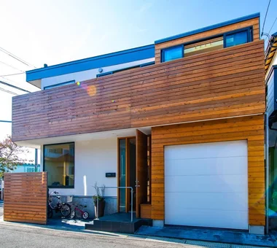
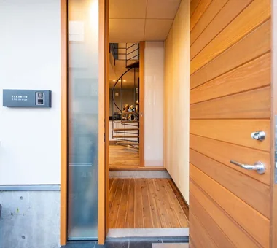
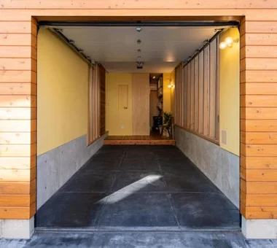
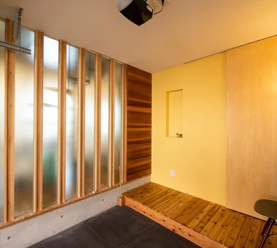
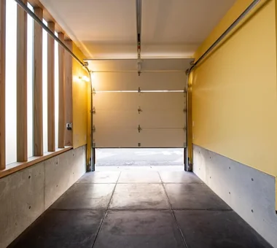
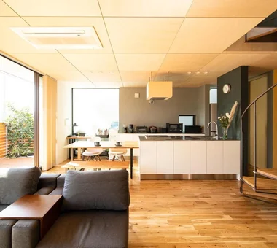
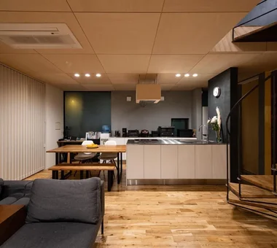
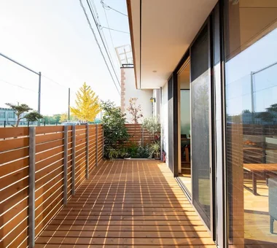
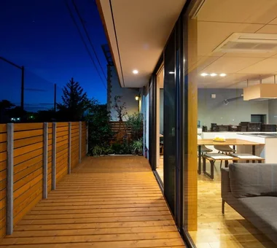
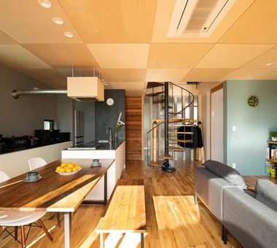
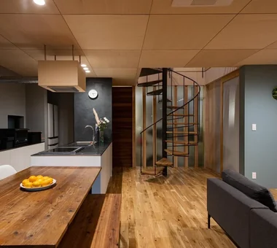
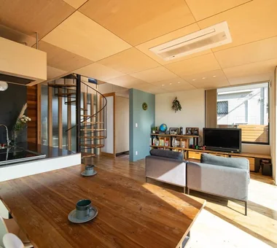
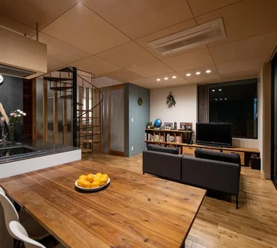
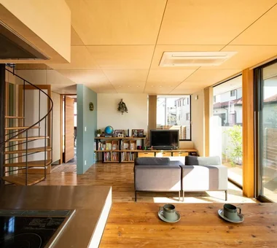
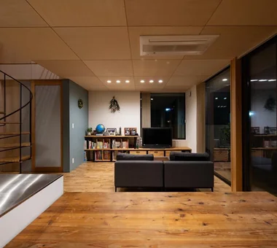
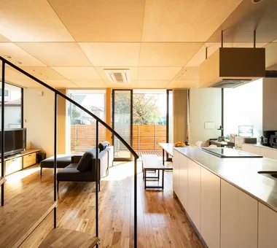
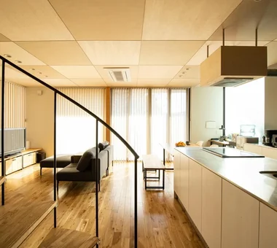
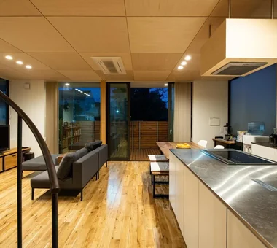
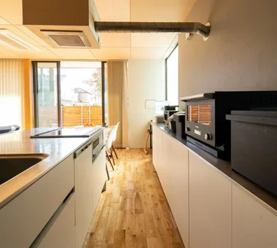
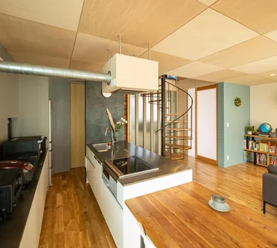
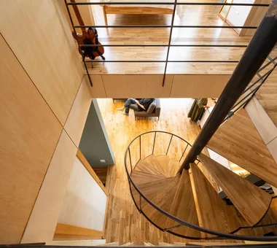
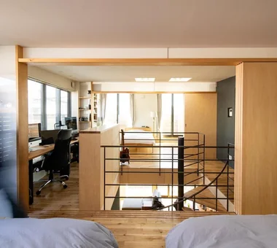
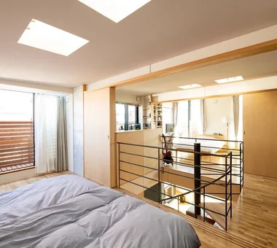
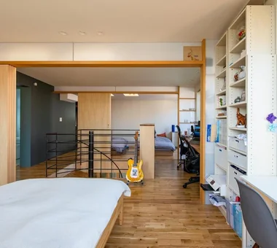
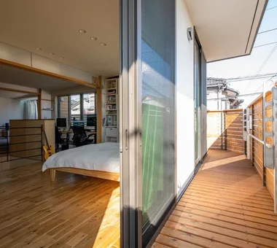
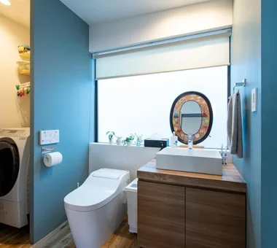
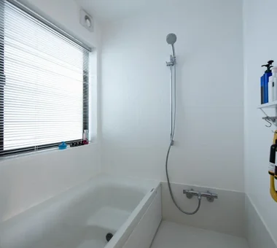
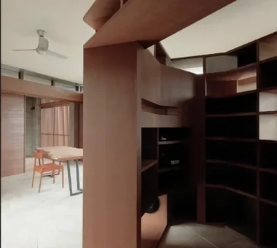
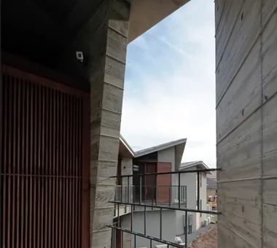
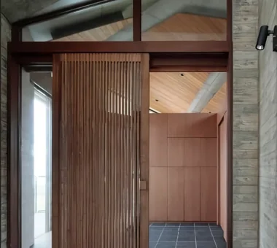
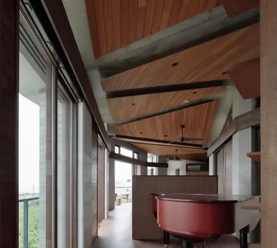
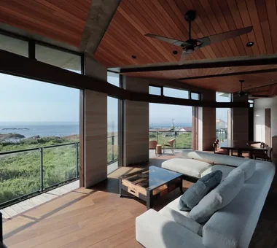
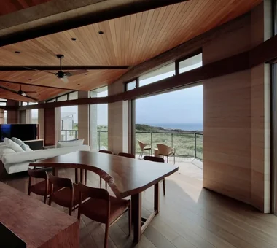
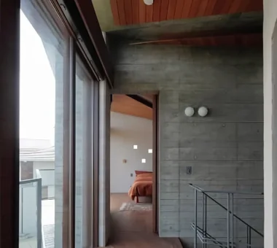
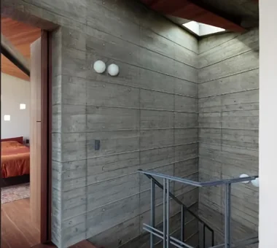
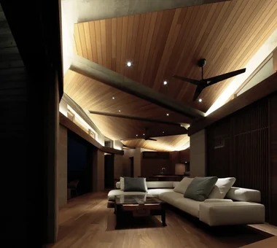
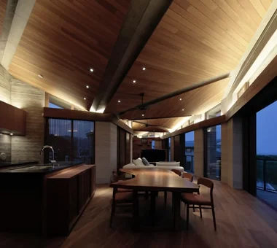
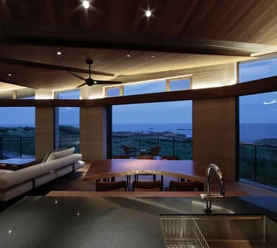
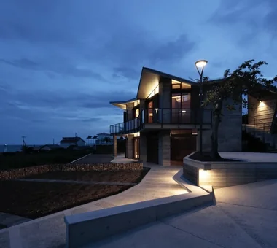
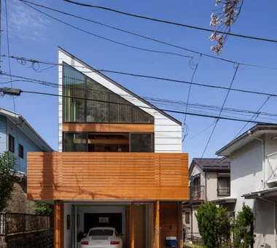
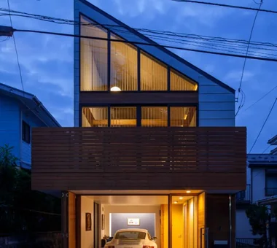
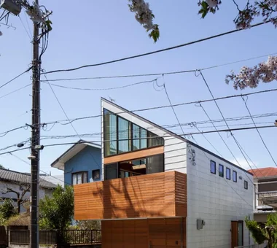
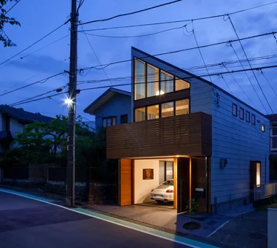
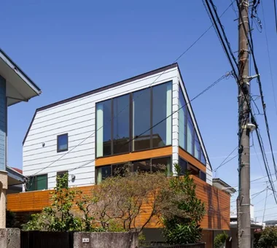
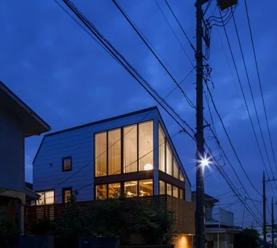
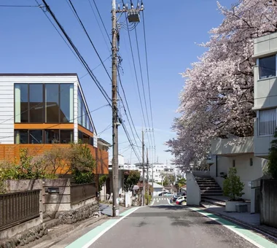
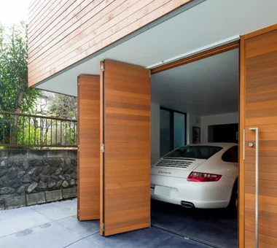
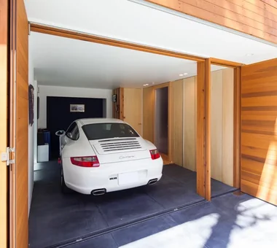
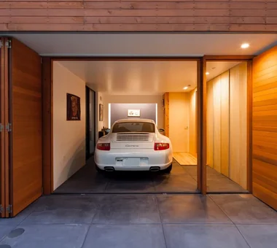
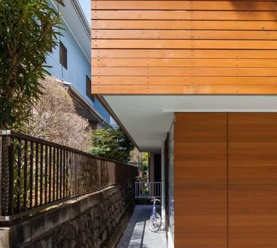
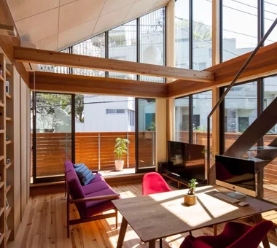
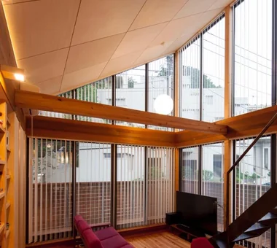
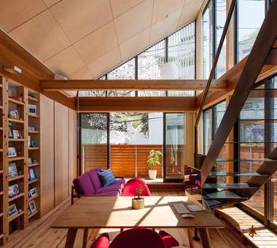
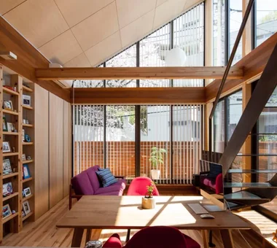
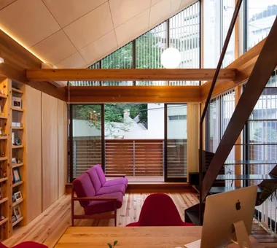
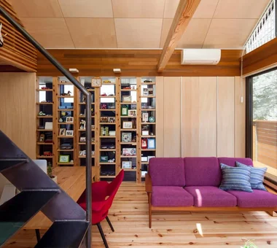
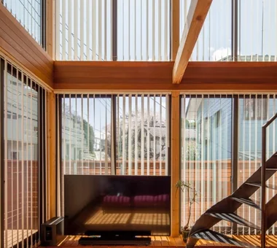
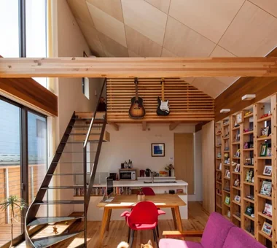
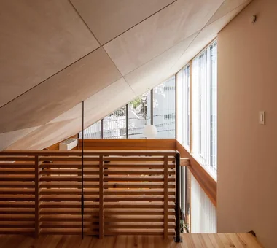
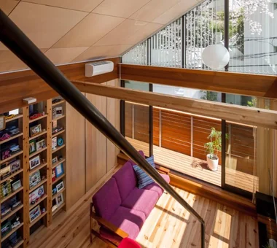
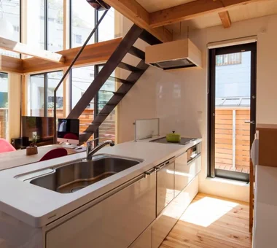
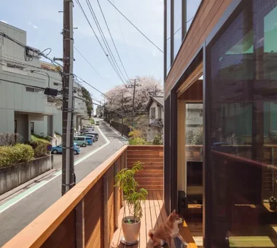
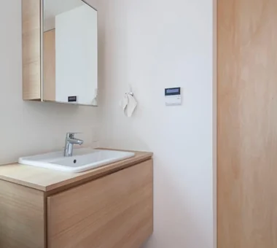
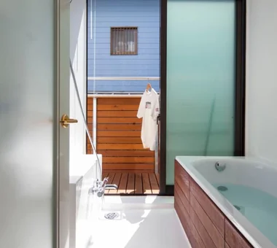
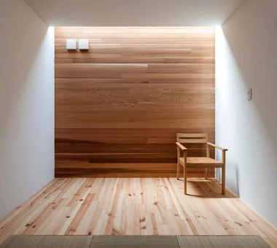
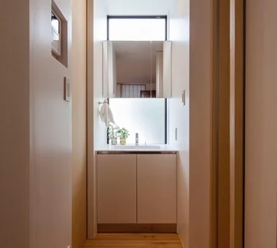
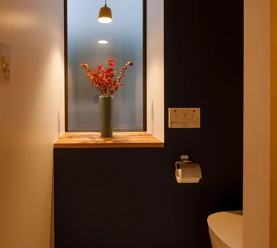
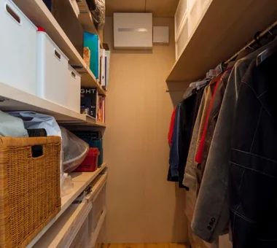
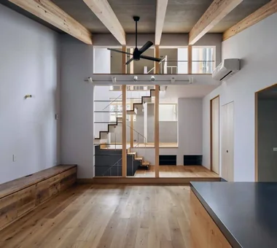
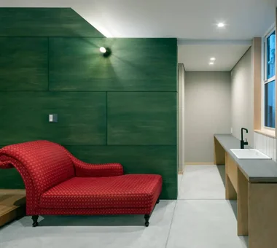
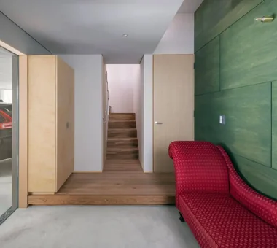
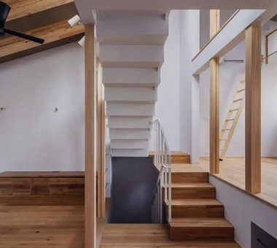
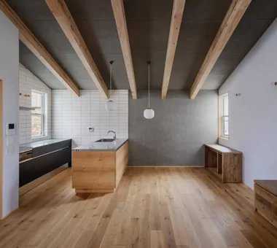
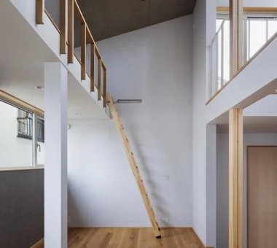
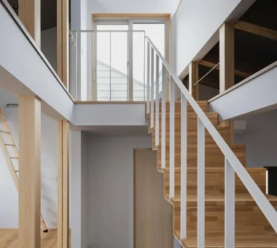
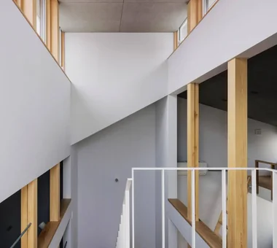
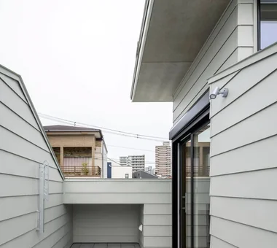
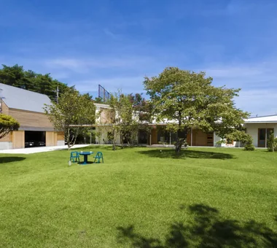
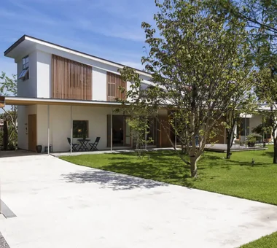
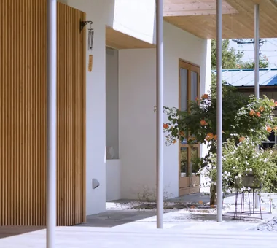
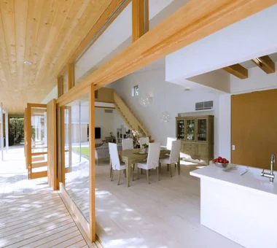
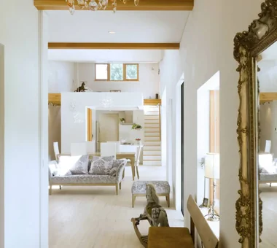
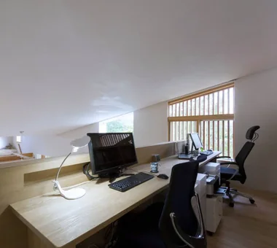
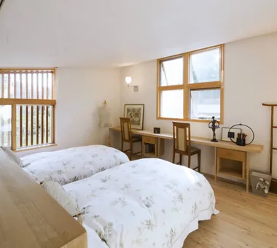
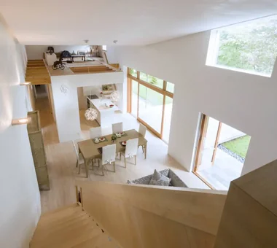
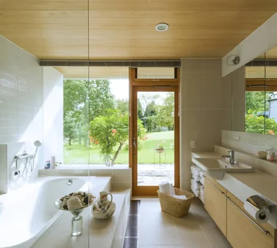
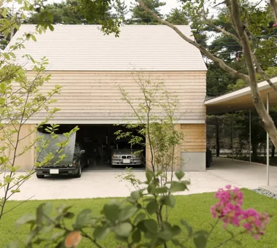
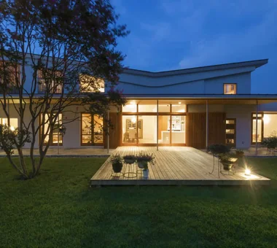
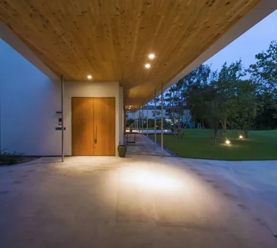
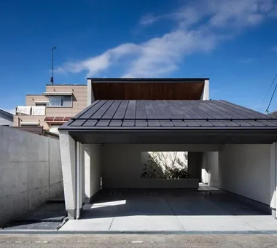
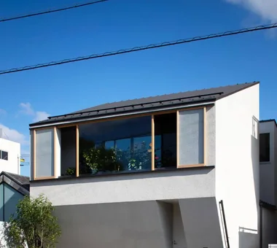
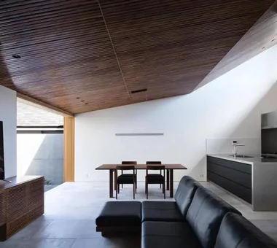
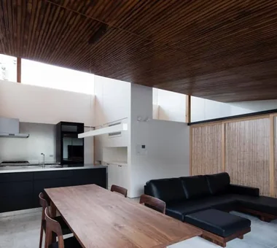
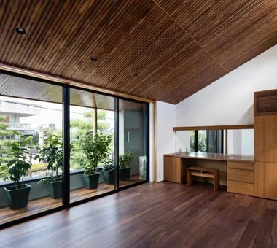
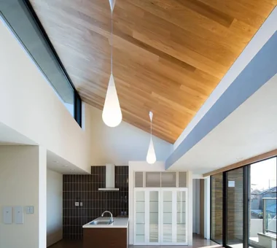
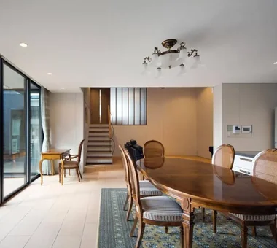
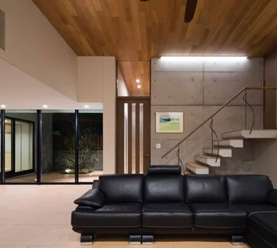
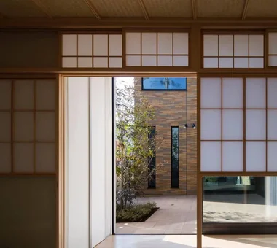
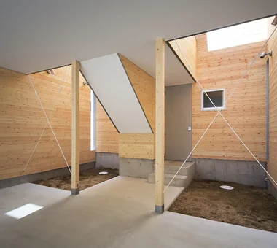
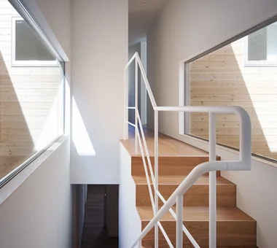
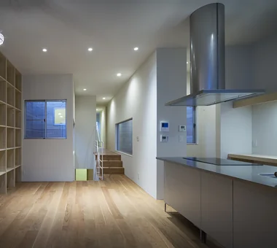
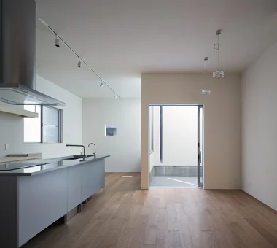
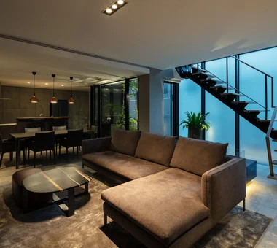
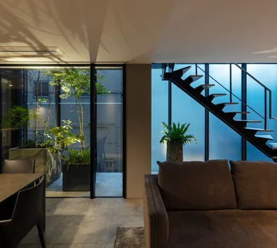
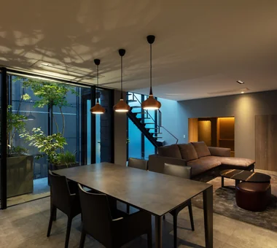
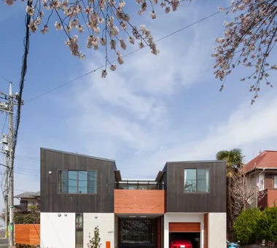
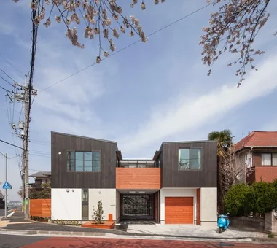
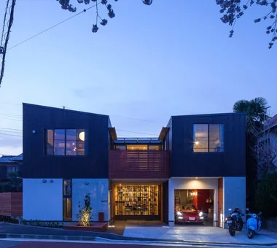
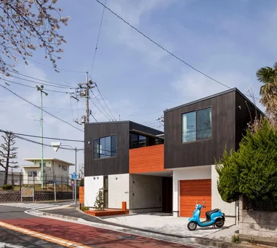
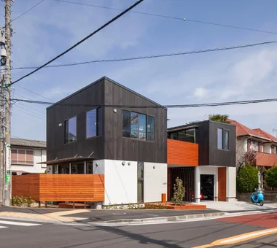
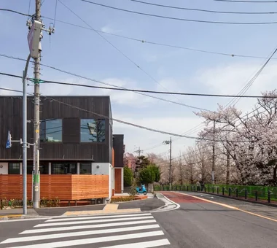
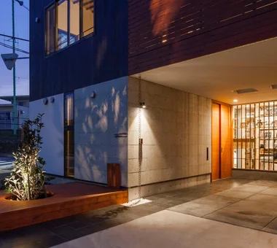
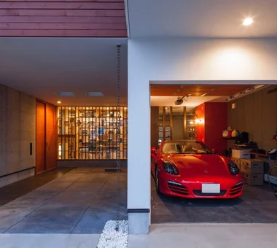
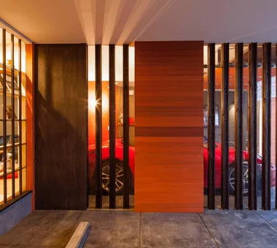
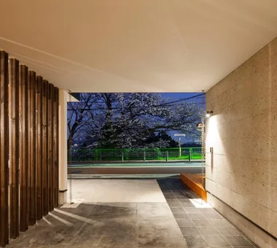
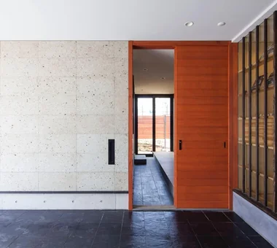
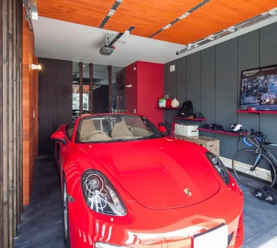
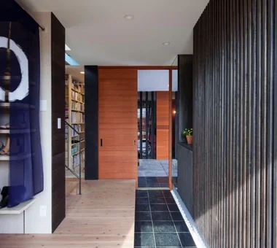
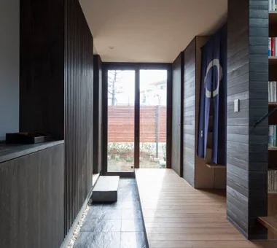
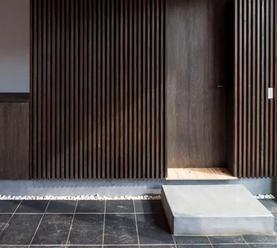
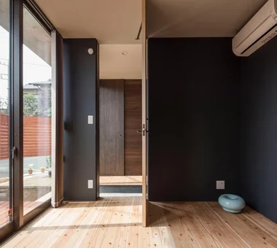
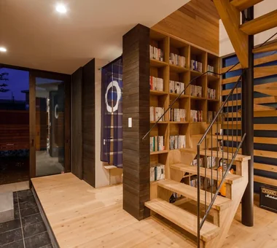
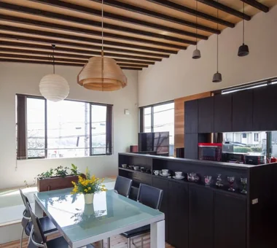
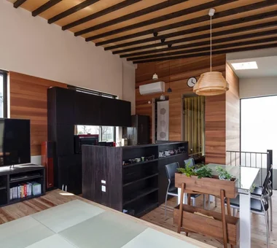
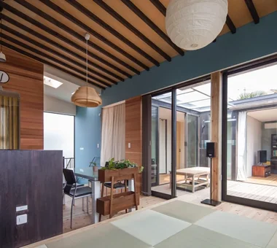
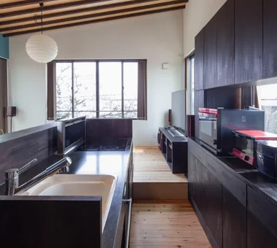
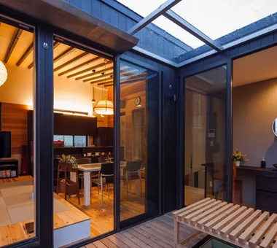
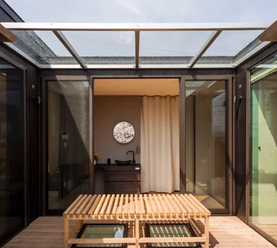
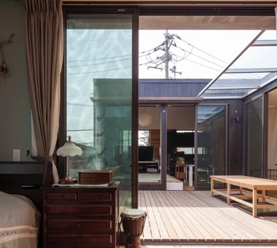
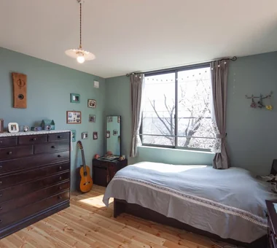
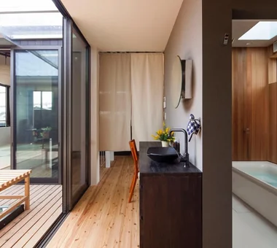
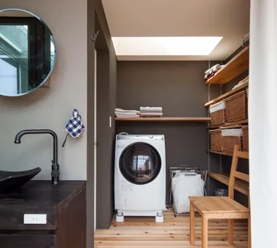
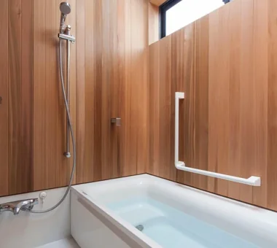
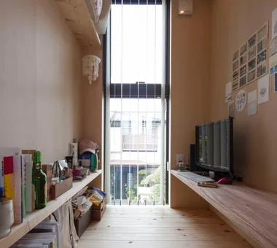
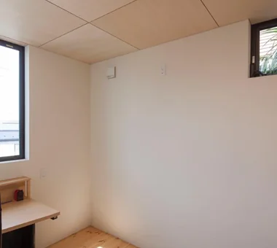
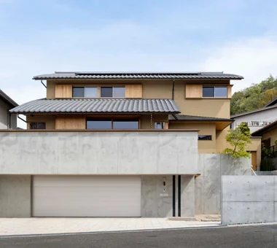
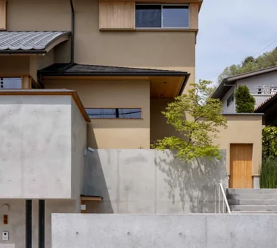
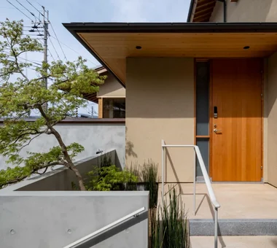
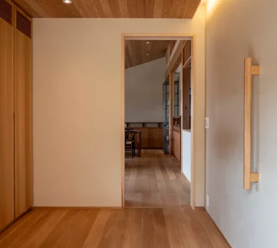
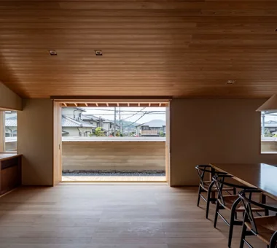
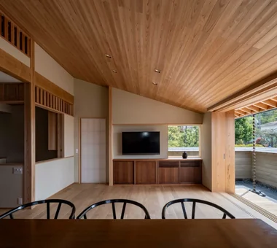
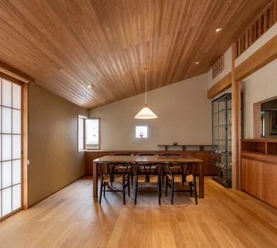
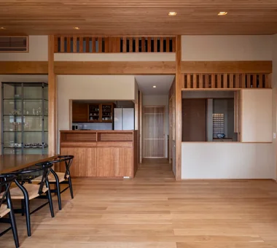
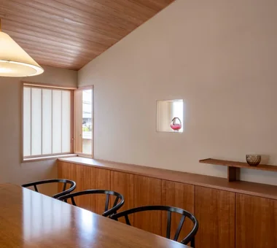
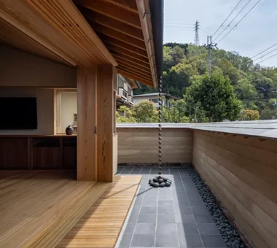
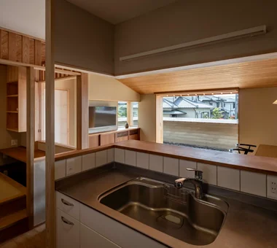
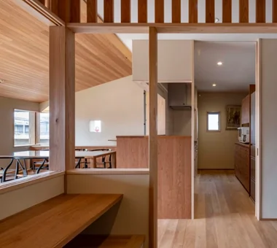
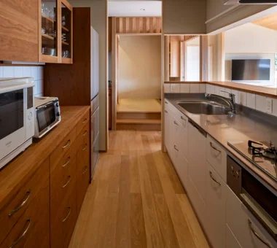
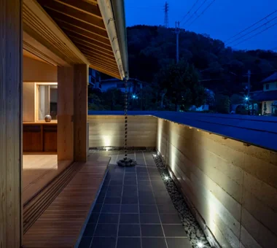
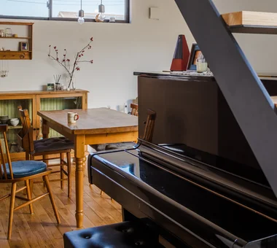
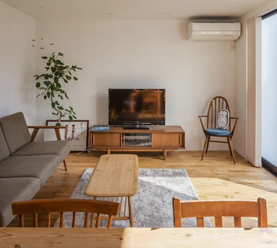
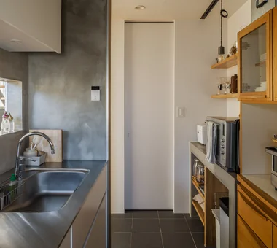
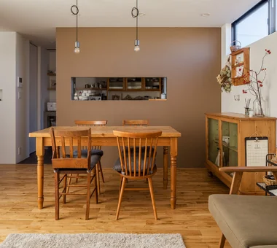
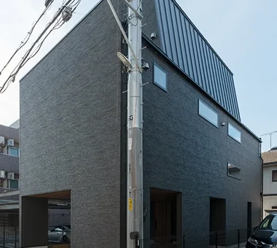
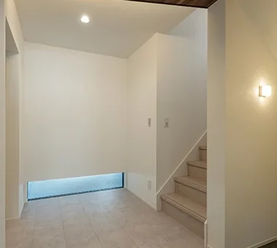
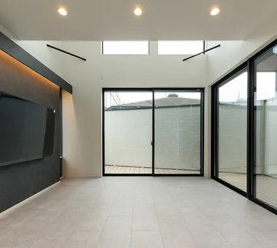
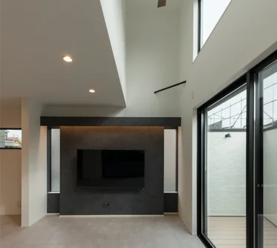
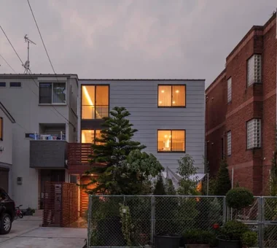
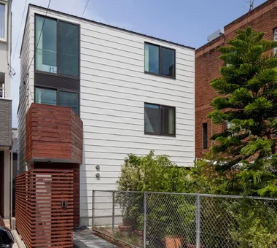
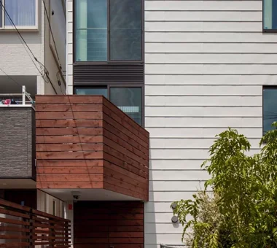
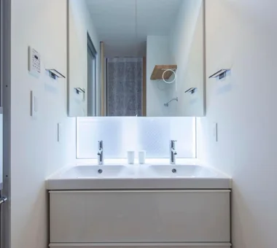
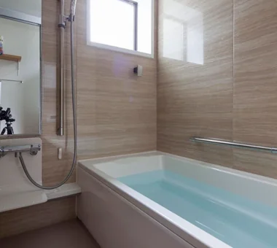
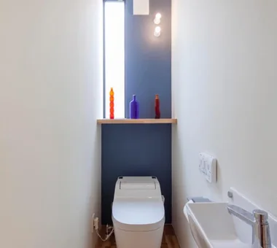
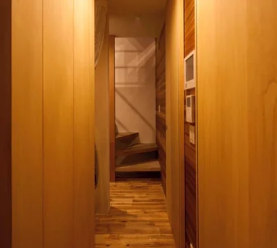
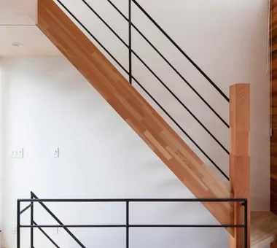
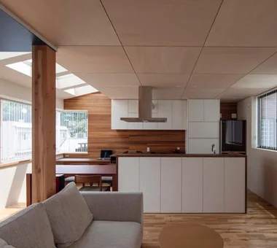
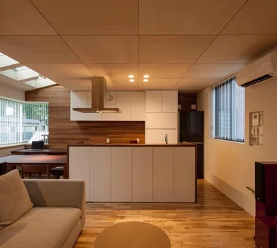
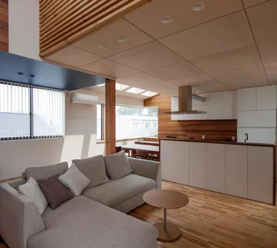
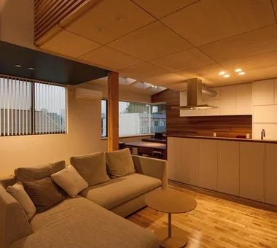
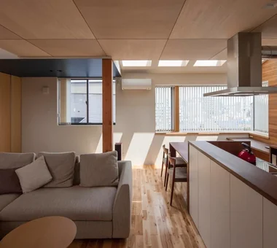
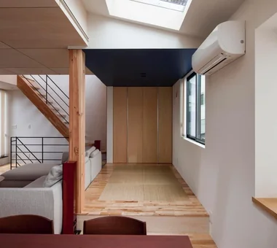
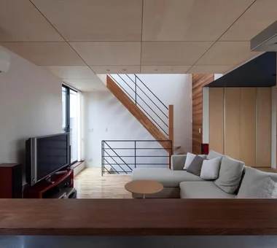
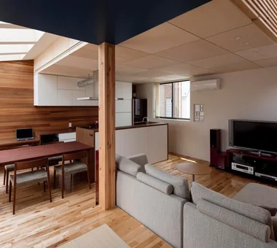
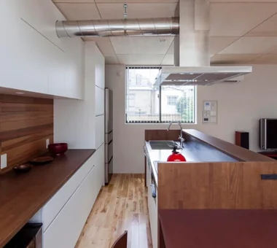
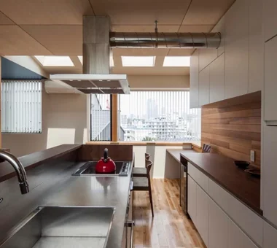
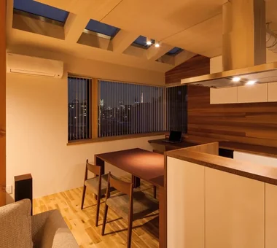
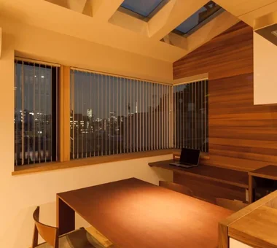
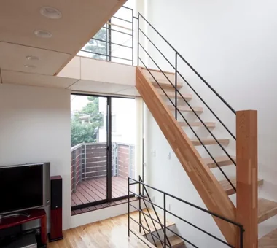
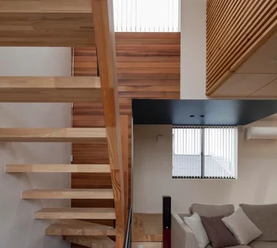
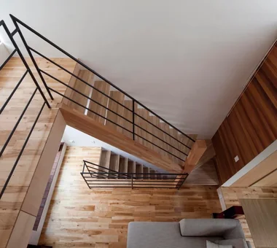
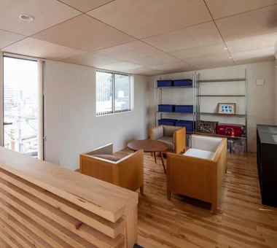
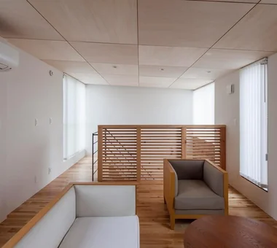
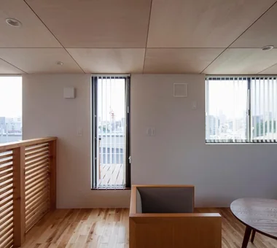
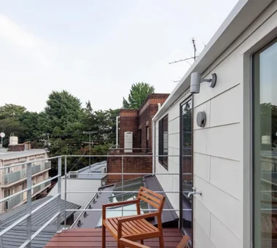
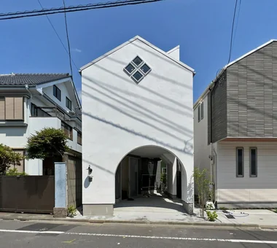
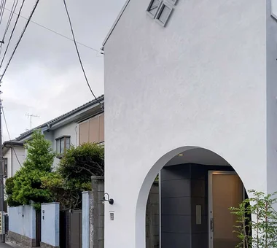
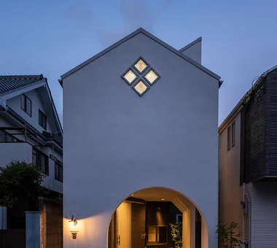
House Y in Komae Takayoshi Nakamura Architects & Associates 4-26-27 Utsukushigaoka, Aoba-ku, Yokohama, Kanagawa Terrace Balcony Void Entrance Doma Exposed Beam Mountain View House Natural Modern Wood Deck
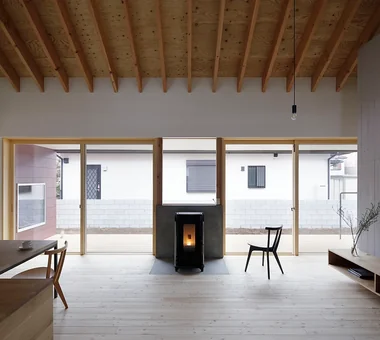
House in Toda KASA ARCHITECTS 2-21-2-1S Fuda, Chofu City, Tokyo Void Pellet Stove Closed to Outside, Open to Inside Continuous Window Inner Garage Built-in Kitchen Exposed rafters Wooden Sash Outdoor Living Wood Deck InnerGarage Courtyard PelletStove WoodDeck
A Residence Embracing the Cherry Blossom Avenue Archiplace 502 Palm House Hatsudai, 1-20-2 Honmachi, Shibuya-ku, Tokyo Terrace Second-Floor Living Borrowed Scenery Inner Garage Simple Modern Built-in Kitchen Picture Window One-Room Space Wood Deck Inner Balcony BorrowedScenery Terrace WoodDeck IndoorGarage
Residence with Built-in Garage AITOHUS Co., Ltd. 6-6-1 Otsukanishi, Asaminami Ward, Hiroshima City, Hiroshima Prefecture, Japan Living with a Dog Living with Plants Scandinavian Interior Natural Garden Built-in Kitchen Natural Modern Outdoor Living Wood Deck Built-in Garage
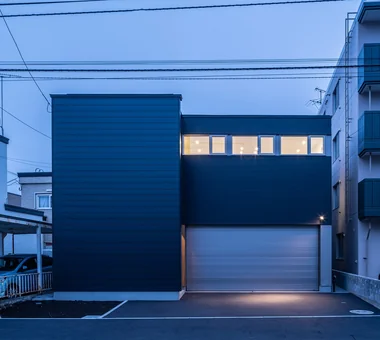
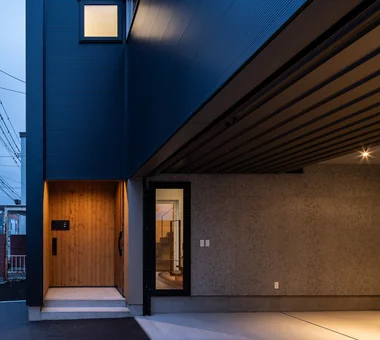
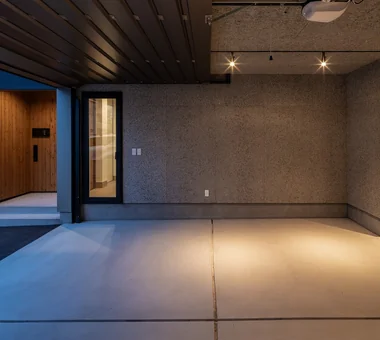
Duet House Yosuke Tomiya Architectural Design Co., Ltd. 4-8, 16-chome, 5-jo, Shinkawa, Kita-ku, Sapporo, Hokkaido High Airtightness and High Insulation Capturing Light DIY Built-in Kitchen ZEH Built-in Garage
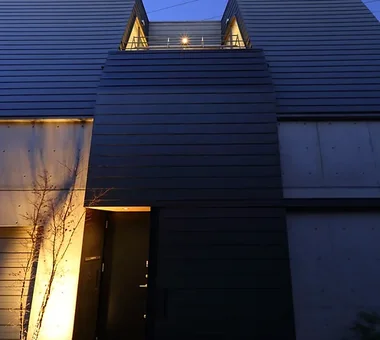
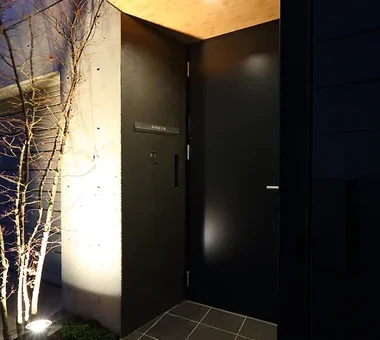
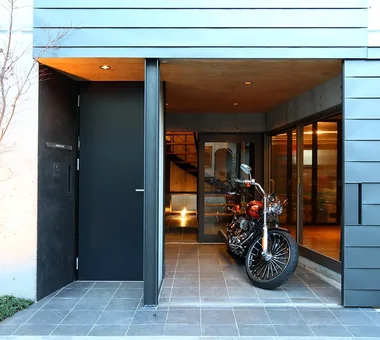
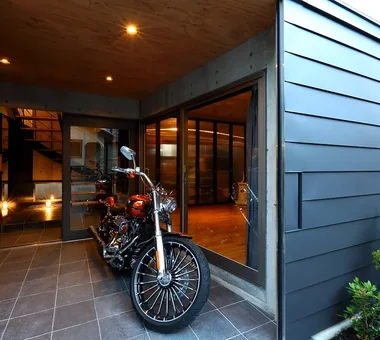
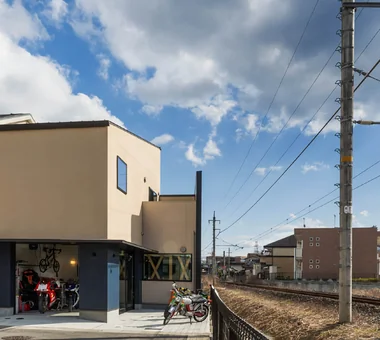
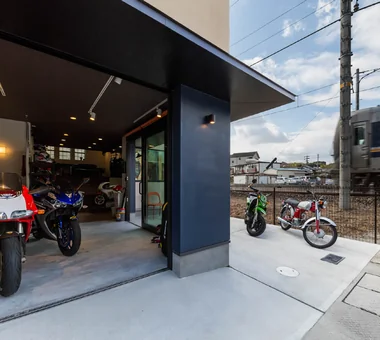
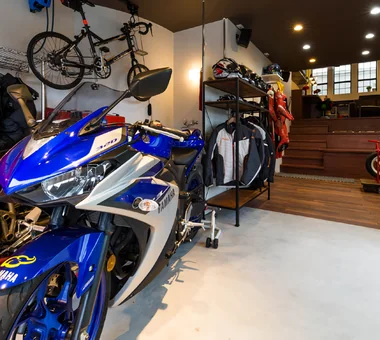
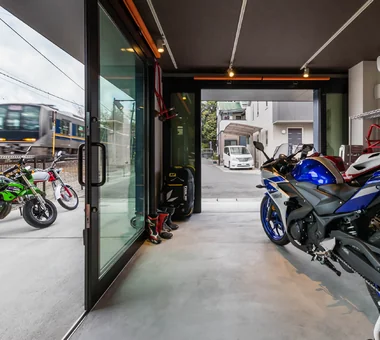
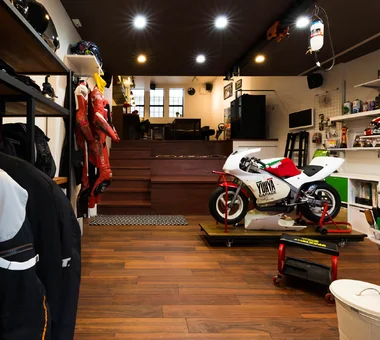
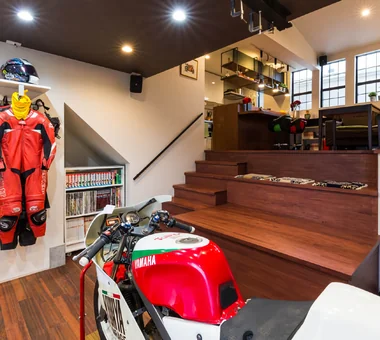
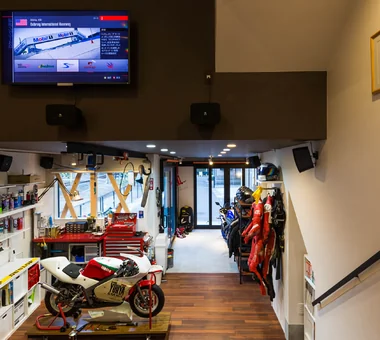
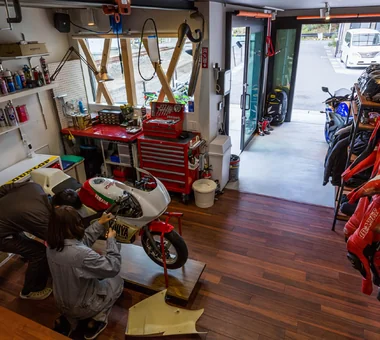
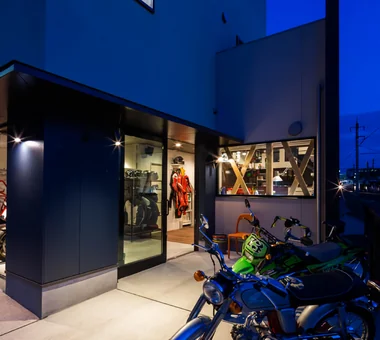
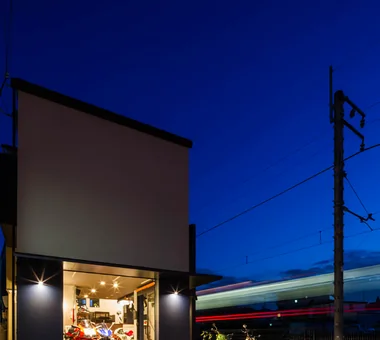
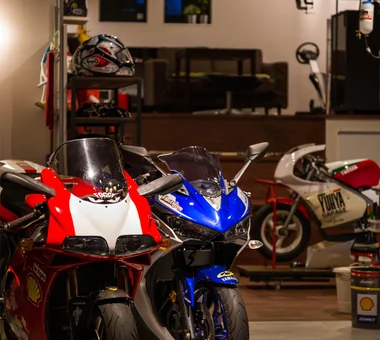
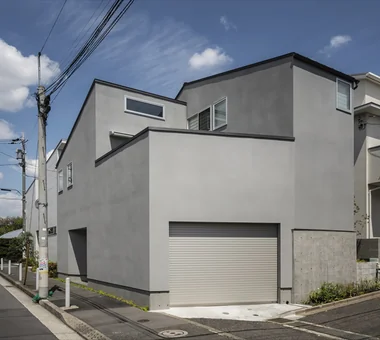
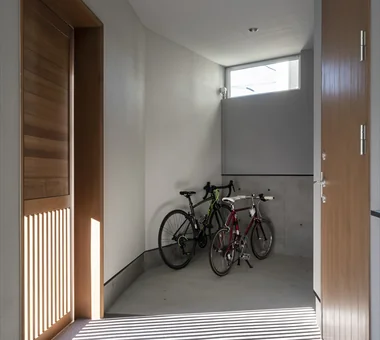
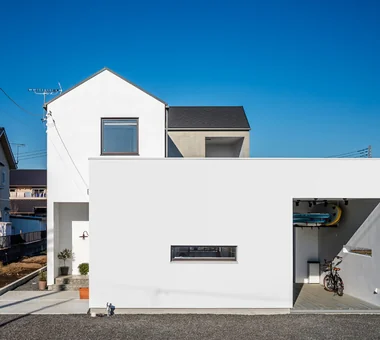
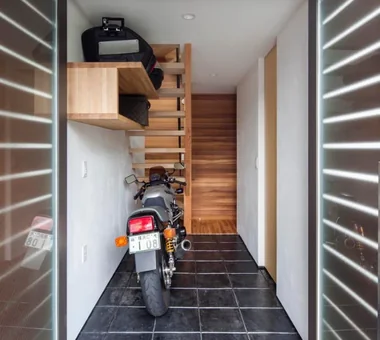
Garage House in Yashio Atelier Cotocoto 4 Sekimachiminami, Nerima-ku, Tokyo Display Storage Spiral Staircase Entrance Doma Viewing Garage Natural Light Privacy Bike Garage Simple Modern Exposed Concrete Galvalume Steel Sheet MotorcycleGarage EntranceDoma Balcony NaturalLight Privacy
A Home Overlooking the Courtyard Like a Painting AITOHUS Co., Ltd. 6-6-1 Otsukanishi, Asaminami Ward, Hiroshima City, Hiroshima Prefecture, Japan Terrace Living with Plants Brick Scandinavian Interior Natural Garden Wooden Sash Natural Modern Outdoor Living Open Kitchen Built-in Garage
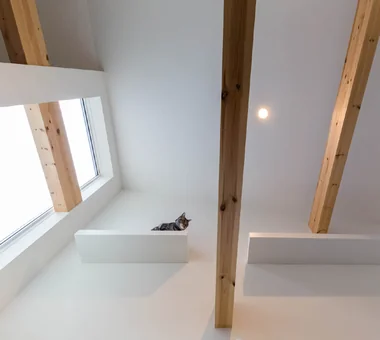
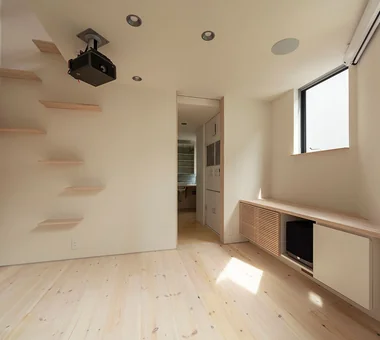
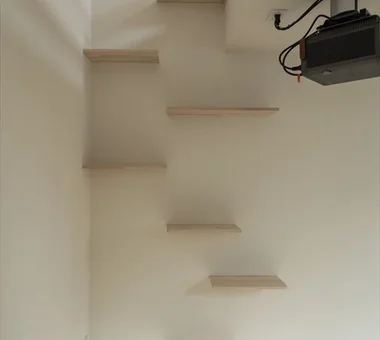
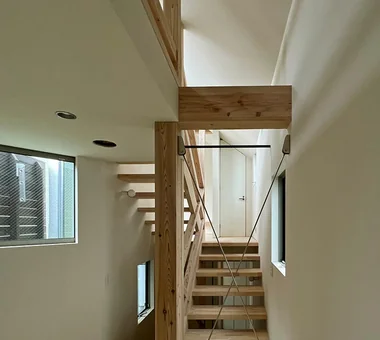
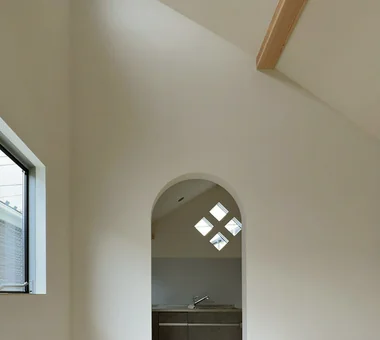
Garage House in Kyotanabe In-Ex Design Co., Ltd. 4-59 Takanoizumicho, Sakyo Ward, Kyoto City, Kyoto Prefecture Cat Steps Bike Garage MotorcycleGarage DisplaySpace CatSteps
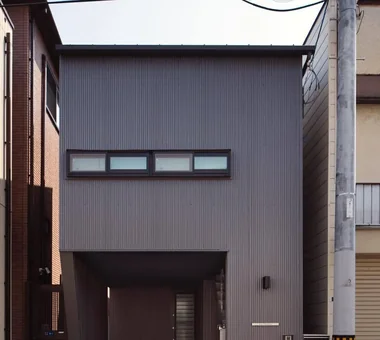
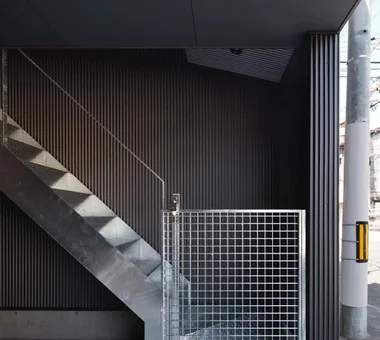
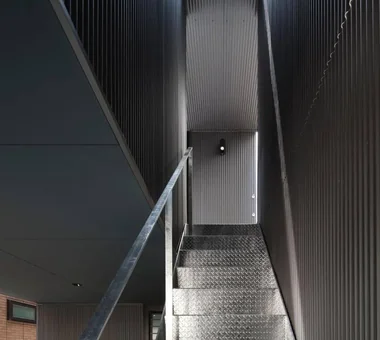
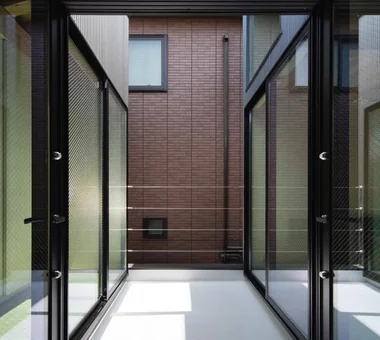
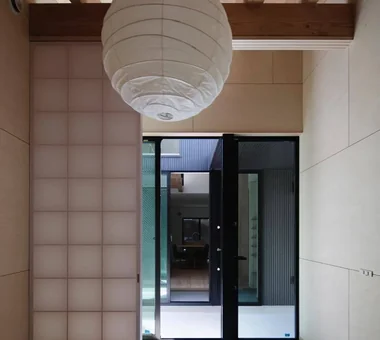
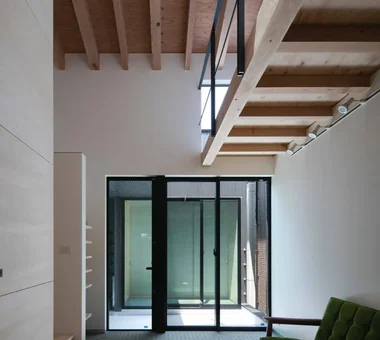
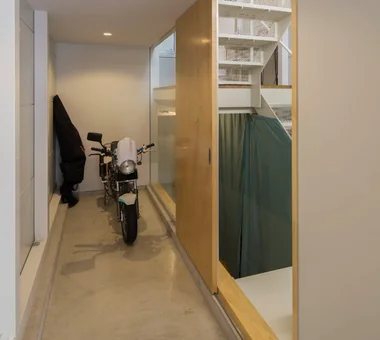
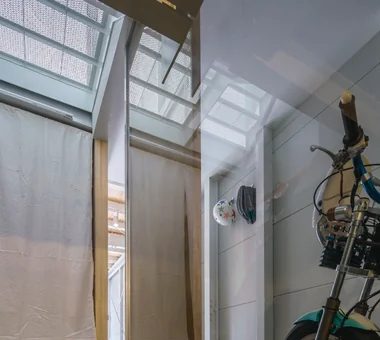
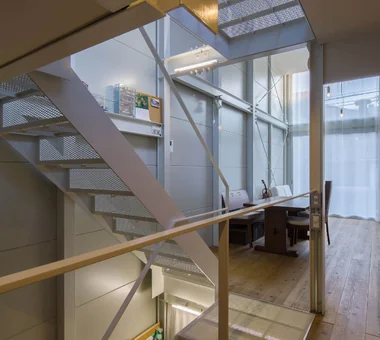
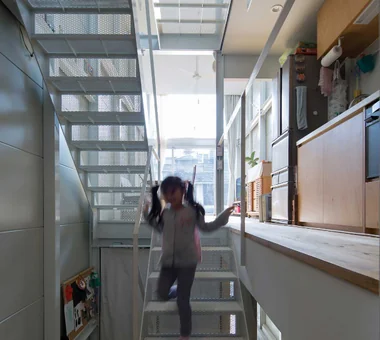
Komagawa House Kumi Inoue Architects 2-6-15 Kuwazu, Higashisumiyoshi-ku, Osaka City, Osaka Prefecture Terrace Steel Staircase Inner Garage Exposed Beam Shoji Narrow House Natural Modern CompactHousing Terrace InnerGarage
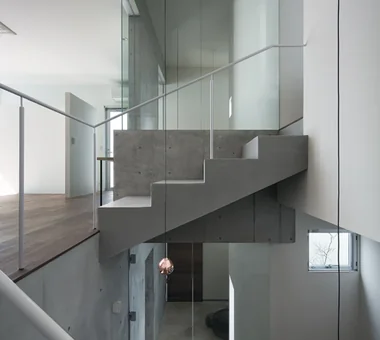
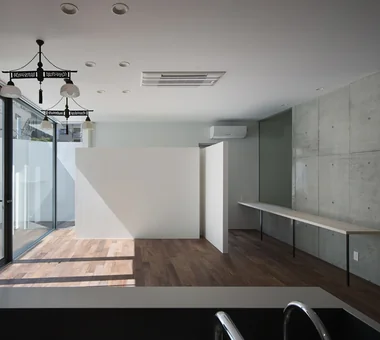
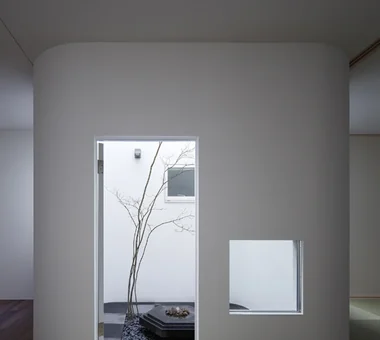
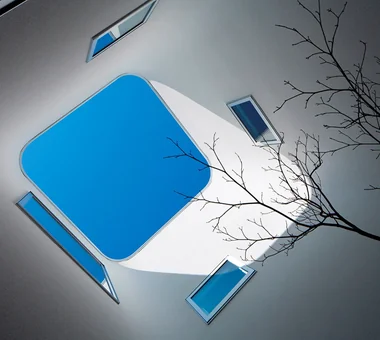
Shimizudani House ARCHIXXX Satoru Shinno Architectural Design 2-4-34 Minamimorimachi, Kita-ku, Osaka, Osaka Prefecture Symbolic Tree Closed to Outside, Open to Inside Capturing Light Curved Wall Inner Garage Simple Modern Two-Family House Exposed Concrete
Kaleidoscope Ⅵ Masahiko Sawamura Architect and Associates Room 902, Famille Kamichoja-machi, 22-9, 2-chome Shimoru, Kamichoja-machi, Higashihorikawa-dori, Kamigyo-ku, Kyoto, Kyoto Prefecture, Japan Simple Life Closed to Outside, Open to Inside Capturing Light Steel Staircase Simple Modern Natural Materials Courtyard Proportion Island Kitchen Built-in Garage AudioRoom
W Residence Masahiko Sawamura Architect and Associates Room 902, Famille Kamichoja-machi, 22-9, 2-chome Shimoru, Kamichoja-machi, Higashihorikawa-dori, Kamigyo-ku, Kyoto, Kyoto Prefecture, Japan Luxury home Home Gym Capturing Light Soundproof Room Generational Home Natural Materials Natural Modern Proportion Island Kitchen Built-in Garage AudioRoom
A Courtyard House Cherishing Individual Time with Dogs and Cats Archiplace 502 Palm House Hatsudai, 1-20-2 Honmachi, Shibuya-ku, Tokyo Cat Steps Large Opening Dog Run Bath Court Simple Modern Pet Space Outdoor Living Living with Dogs and Cats Built-in Garage Powder Room
kaleidoscopeVII Masahiko Sawamura Architect and Associates Room 902, Famille Kamichoja-machi, 22-9, 2-chome Shimoru, Kamichoja-machi, Higashihorikawa-dori, Kamigyo-ku, Kyoto, Kyoto Prefecture, Japan Large Opening Calm Presence Luxury home Void Closed to Outside, Open to Inside Wood Texture Circulation Flow Luxury Modern Island Kitchen Built-in Garage ResortStyle
Matsuyama–Edamatsu House Masahiko Sawamura Architect and Associates Room 902, Famille Kamichoja-machi, 22-9, 2-chome Shimoru, Kamichoja-machi, Higashihorikawa-dori, Kamigyo-ku, Kyoto, Kyoto Prefecture, Japan Living with Plants Eaves Space Scandinavian Interior Wood Texture Natural Garden Single-Story House Wooden Sash Natural Modern Island Kitchen Built-in Garage Audio Room
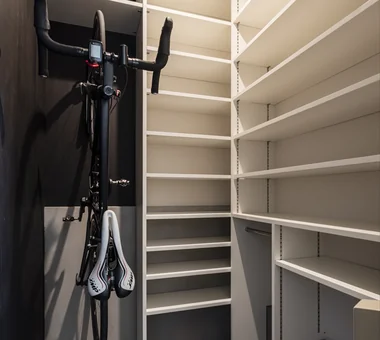
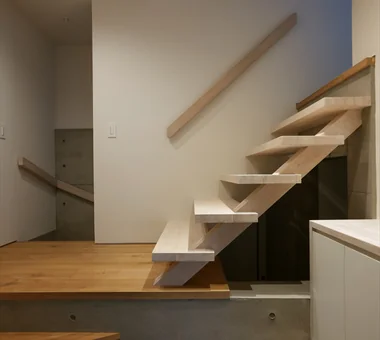
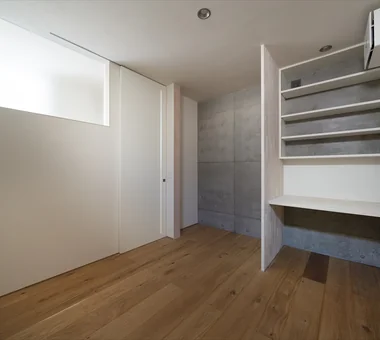
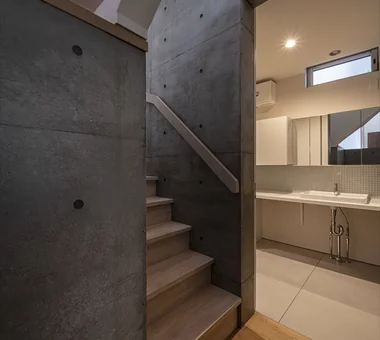
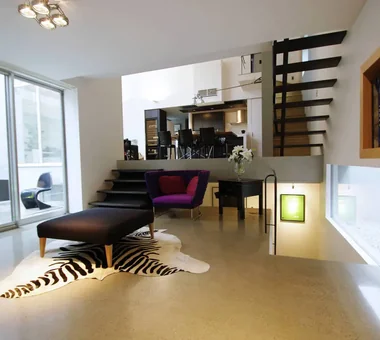
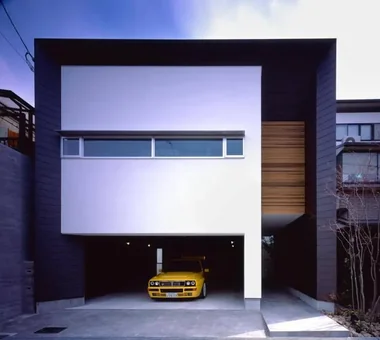
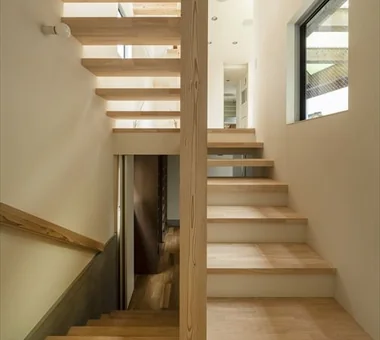
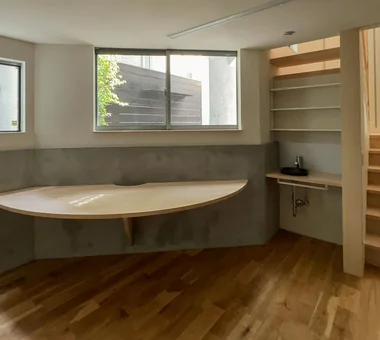
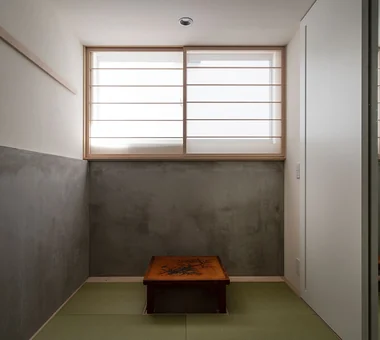
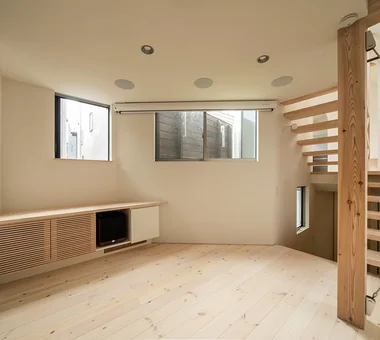
Garage House Featuring a Skip-Floor Design JYU ARCHITECT 2-19-19 Nakane, Meguro-ku, Tokyo Sewing Studio Roof Balcony Shoes Cloak Study corner Simple Modern Skip Floor Semi-Basement Doma Storage Road bike Garage House GarageHouse SkipFloor SemiBasement DressmakingStudio
Kaleidoscope Ⅲ Masahiko Sawamura Architect and Associates Room 902, Famille Kamichoja-machi, 22-9, 2-chome Shimoru, Kamichoja-machi, Higashihorikawa-dori, Kamigyo-ku, Kyoto, Kyoto Prefecture, Japan Calm Presence Closed to Outside, Open to Inside Capturing Light Music Room Visual Control Hidden Storage Luxury Modern Exposed Concrete Proportion Built-in Garage audio room
House in Oku-Musashi Mochizuki Architectural Atelier 2-23-1-1248 Yoyogi, Shibuya-ku, Tokyo / 614 Katakura-cho, Hachioji-shi, Tokyo Doma Living Two-Family House Built-in Garage Built-inGarage EarthenFloorLivingRoom Two-GenerationHouse
ST2-Kyoto Masahiko Sawamura Architect and Associates Room 902, Famille Kamichoja-machi, 22-9, 2-chome Shimoru, Kamichoja-machi, Higashihorikawa-dori, Kamigyo-ku, Kyoto, Kyoto Prefecture, Japan Calm Presence Luxury home Authentic Garden Capturing Light Soundproof Room Resort Style Luxury Modern Courtyard Island Kitchen Built-in Garage AudioRoom
Radiant Green Residence Naoko Matsumoto Architects & Associates 1304 Park Front Nakano Arai Yakushi, 5-5-10 Arai, Nakano-ku, Tokyo, Japan Large Opening Living with Plants Void Lattice Natural Garden Home Theater Wooden Sash Tsubo Garden Built-in Garage Workspace
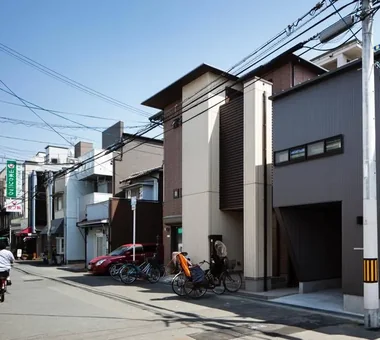
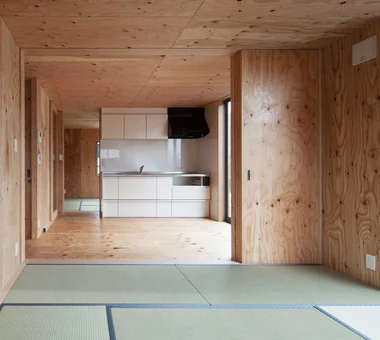
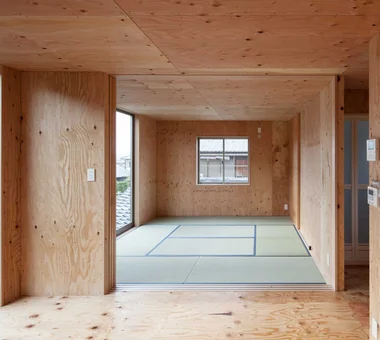
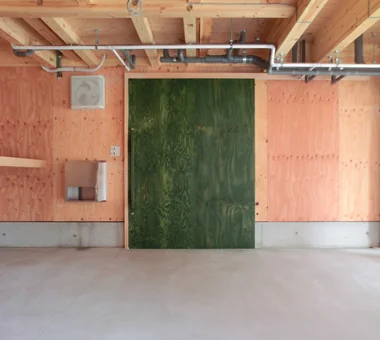
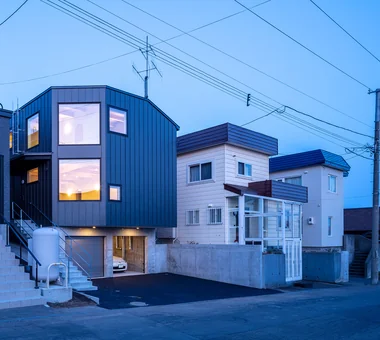
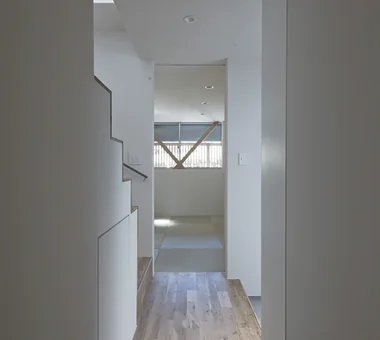
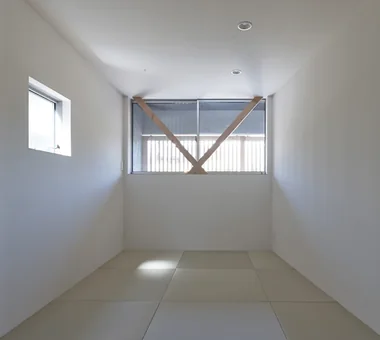
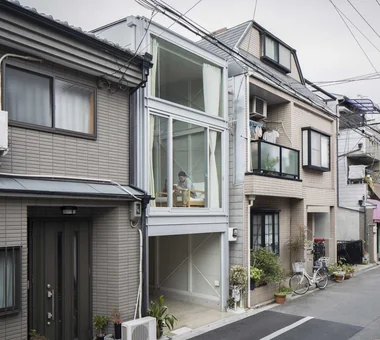
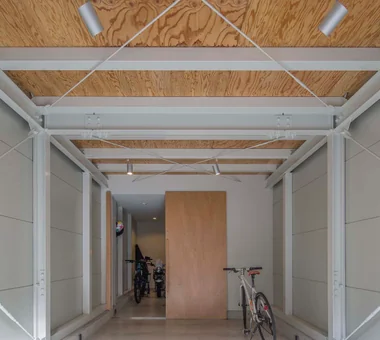
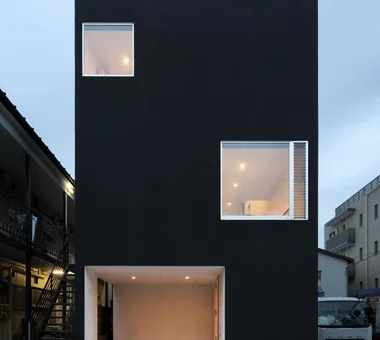
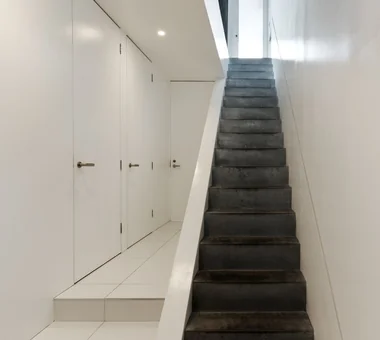
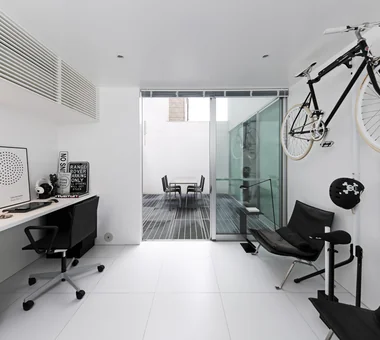
Danchi House | Minimal Residence Placing a Danchi Layout Above a Garage Yoshihiro Yamamoto Architects Associates 302, Zeniya Honpo Main Building, 14-6 Ishigatsujichō, Tennōji-ku, Osaka Forever Home Entrance Doma Compact House Inner Garage Bike Garage House with Doma Narrow House Galvalume Steel Sheet Built-in Garage Garage House lowcost shed smallhouse softwoodplywood
Garage House of Slanted Light Yosuke Tomiya Architectural Design Co., Ltd. 4-8, 16-chome, 5-jo, Shinkawa, Kita-ku, Sapporo, Hokkaido Lattice Wood Texture Exposed Beam Solid Wood Natural Modern Built-in Garage
House W Far East Design Lab. Cercle Akasaka 1F, 4-2-25 Akasaka, Minato-ku, Tokyo Hotel-like Luxury home Plaster Wall Monotone Simple Modern Skip Floor Basement Built-in Garage White House
House in Higashitezukayama Kumi Inoue Architects 2-6-15 Kuwazu, Higashisumiyoshi-ku, Osaka City, Osaka Prefecture Calm Presence Viewing Garage Capturing Light Simple Modern Courtyard Built-in Garage
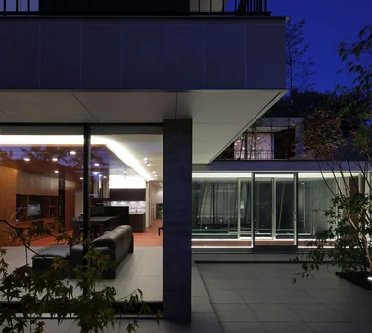
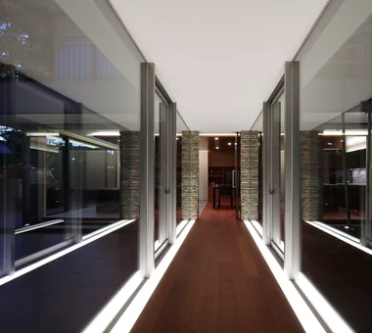
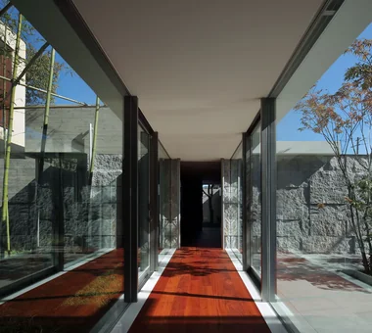
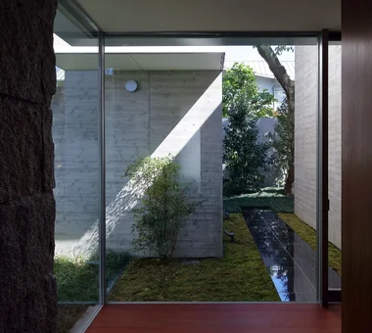
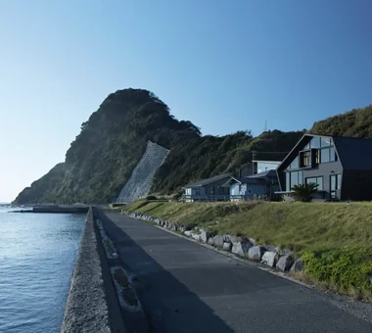
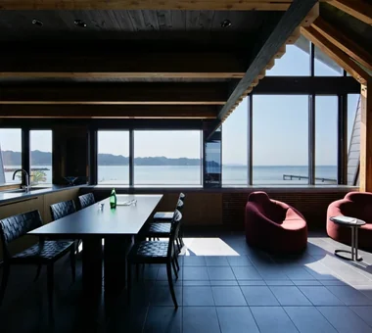
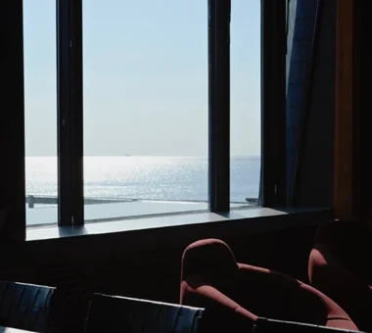
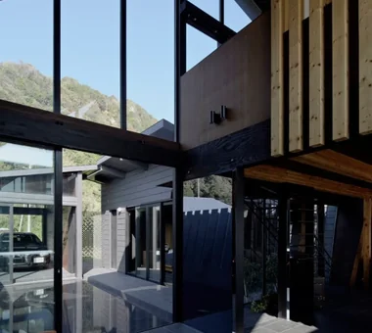
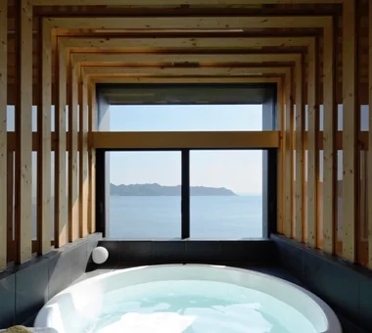
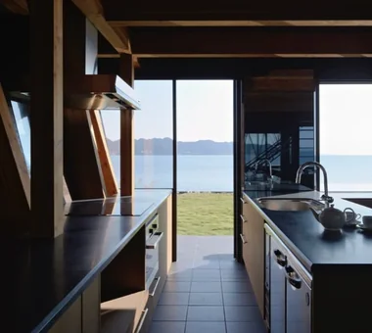
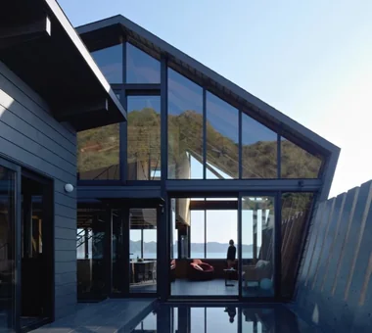
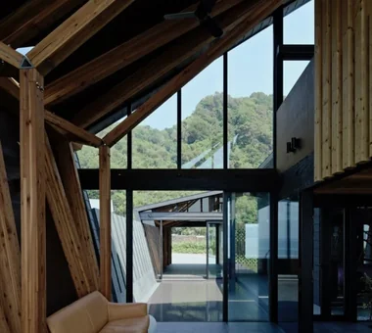
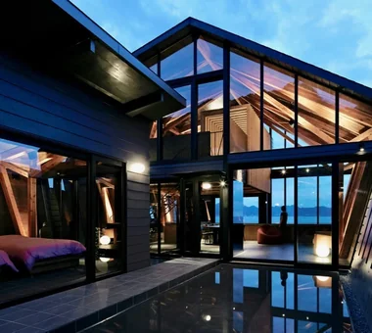
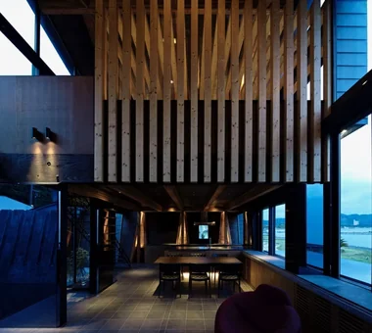
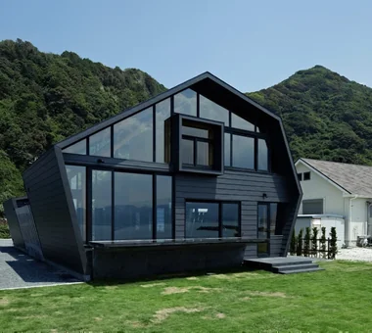
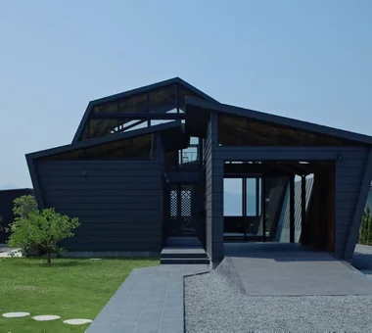
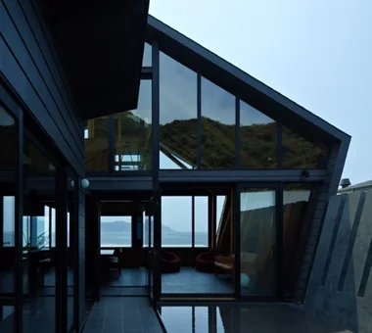
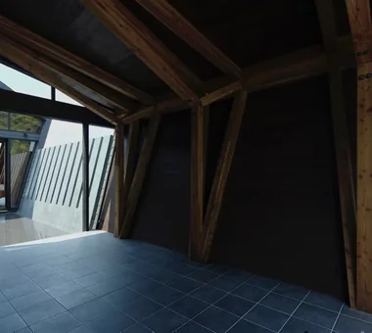
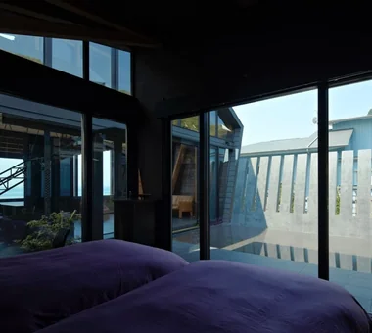
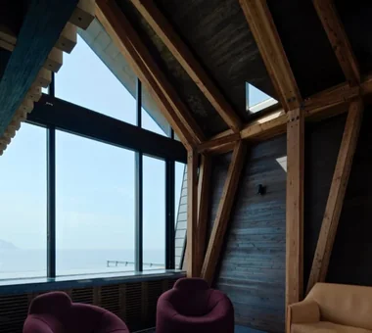
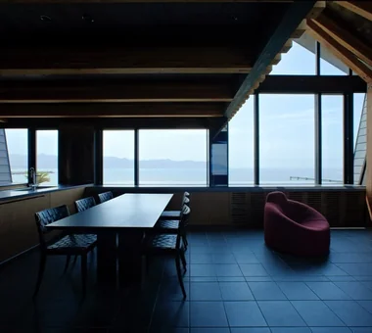
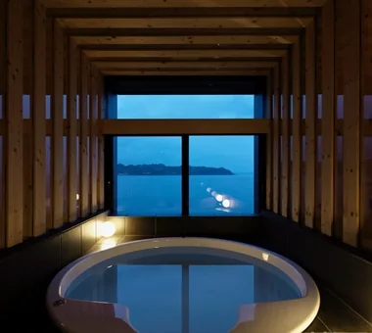
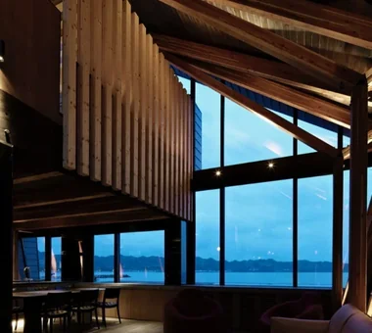
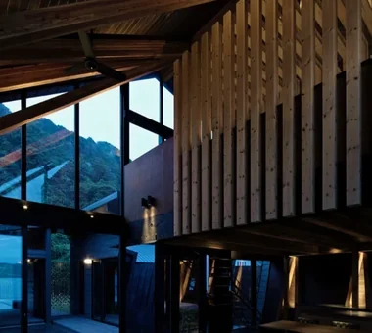
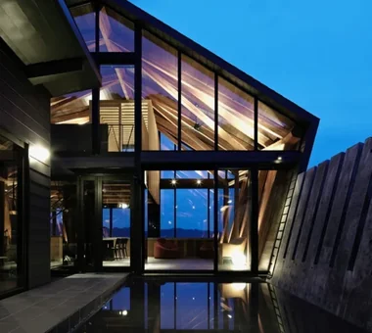
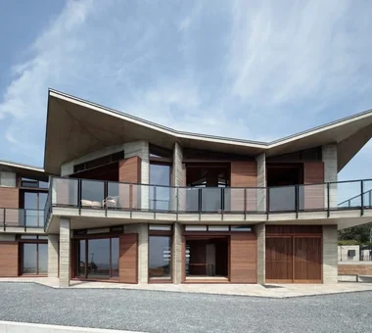
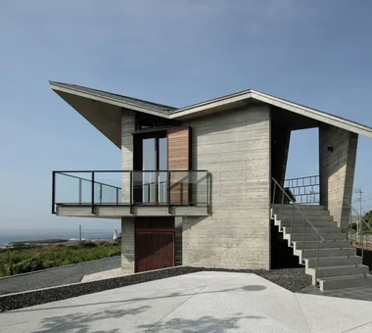
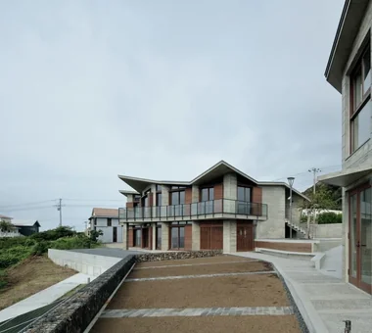
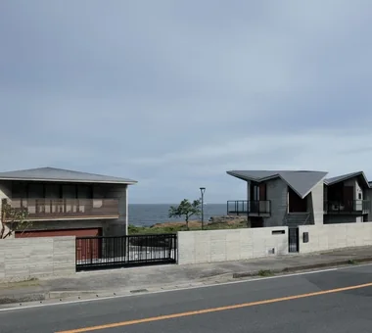
Villa SSK Takeshi Hirobe Architects 1-13-2 Suwa, Takatsu-ku, Kawasaki, Kanagawa, Japan Living with a Dog Hotel-like Doma Living Water Basin Glass-Walled Garage Dog Run Mountain View House Picture Window Vacation Home Ocean View House
Garage House in Nishiokamoto In-Ex Design Co., Ltd. 4-59 Takanoizumicho, Sakyo Ward, Kyoto City, Kyoto Prefecture Spiral Staircase Closed to Outside, Open to Inside Built-in Garage Built-inGarage ClosedOutsideOpenInside SpiralStaircase
Kaleidoscope Masahiko Sawamura Architect and Associates Room 902, Famille Kamichoja-machi, 22-9, 2-chome Shimoru, Kamichoja-machi, Higashihorikawa-dori, Kamigyo-ku, Kyoto, Kyoto Prefecture, Japan Closed to Outside, Open to Inside Capturing Light Steel Staircase Circulation Flow Two-Family House Luxury Modern Exposed Concrete Proportion Island Kitchen Built-in Garage
House in Uji ARCHIXXX Satoru Shinno Architectural Design 2-4-34 Minamimorimachi, Kita-ku, Osaka, Osaka Prefecture Calm Presence Viewing Garage Japanese Modern Sense of Openness Built-in Garage
Narrow Skip-Floor Steel-Frame Garage House | ' ' House Yoshihiro Yamamoto Architects Associates 302, Zeniya Honpo Main Building, 14-6 Ishigatsujichō, Tennōji-ku, Osaka Industrial Fully Openable Sash Expanded Metal Iron Details Bike Garage Family with Children Skip Floor House with Doma Narrow House Garage House steel-frame construction urban residence box-shaped house steel living-room staircase
Space House KICHI ARCHITECTURAL DESIGN 4-6-3 Kenkyu Gakuen, Tsukuba City, Ibaraki Prefecture, Japan Closed to Outside, Open to Inside Custom-built vanity Simple Modern Built-in Kitchen Built-in Furniture Courtyard Built-in Garage Inner Balcony
A Residence Uniting Two Independent Households Archiplace 502 Palm House Hatsudai, 1-20-2 Honmachi, Shibuya-ku, Tokyo Terrace Corner Window Scenic View Continuous Window Soundproof Room Inner Garage Wood Plank Ceiling Built-in Kitchen Two-Family House TwoFamilyHouse Terrace SoundproofRoom IndoorGarage
Ichikawa House Takayoshi Nakamura Architects & Associates 4-26-27 Utsukushigaoka, Aoba-ku, Yokohama, Kanagawa Terrace DIY Built-in Kitchen Two-Family House Outdoor Living Parallel Kitchen & Dining Wood Deck Built-in Garage Workspace
VILLA MKZ Takeshi Hirobe Architects 1-13-2 Suwa, Takatsu-ku, Kawasaki, Kanagawa, Japan Hotel-like Terrace Luxury home Picture Window Luxury Modern Exposed Concrete Ocean View House Built-in Garage Piano ANNEX
Sakuradai House Takayoshi Nakamura Architects & Associates 4-26-27 Utsukushigaoka, Aoba-ku, Yokohama, Kanagawa Living with a Dog Large Opening Balcony Borrowed Scenery Exposed Beam Picture Window Open House Outdoor Living Wood Deck Built-in Garage
Tower of Light and Wind Kumi Inoue Architects 2-6-15 Kuwazu, Higashisumiyoshi-ku, Osaka City, Osaka Prefecture Capturing Light Reclaimed Wood Skip Floor Narrow House Antique Furniture Built-in Garage Garage House GarageHouse BuiltInGarage AntiqueFurniture SplitLevelFloor CompactHousing
House of Trajectories Far East Design Lab. Cercle Akasaka 1F, 4-2-25 Akasaka, Minato-ku, Tokyo Hotel-like Terrace Luxury home Authentic Garden Luxury Modern Living with Nature Wooden Sash Outdoor Living Wood Deck Garage House GarageHouse OutdoorLiving Terrace WoodenSashes
House in Hikone Kumi Inoue Architects 2-6-15 Kuwazu, Higashisumiyoshi-ku, Osaka City, Osaka Prefecture Sloped Ceiling Calm Presence Closed to Outside, Open to Inside Capturing Light Japanese Modern Inner Garage Wooden Sash InnerGarage Courtyard Gardening ClosedToOutsideOpenToInside
Naturally Finished Built-In Garage House H2O Design Office 939-73 Higashi-Arai, Minuma-ku, Saitama City, Saitama Prefecture Craft Room Spiral Staircase Viewing Garage Hobby Space Exposed Beam Confectionery Workshop Natural Modern Workspace Garage House GarageHouse HobbySpace ConfectioneryWorkshop
House in Takaishi Kumi Inoue Architects 2-6-15 Kuwazu, Higashisumiyoshi-ku, Osaka City, Osaka Prefecture High Sidelight Corner Window Closed to Outside, Open to Inside Capturing Light Material Texture Inner Garage Wood Plank Ceiling Courtyard
Takamatsu Shio-ue House ARCHIXXX Satoru Shinno Architectural Design 2-4-34 Minamimorimachi, Kita-ku, Osaka, Osaka Prefecture Closed to Outside, Open to Inside Capturing Light Wood Texture Inner Garage Simple Modern Solid Wood Skip Floor
House in Fukushima Abax Architects 203 Higashi-Shin Building, 1-7-12 Awaza, Nishi-ku, Osaka City, Osaka Prefecture Forever Home Viewing Garage Natural Light Glazed Wall Capturing Light Home Theater Built-in Garage Urban House Indoor Plants Built-inGarage HomeTheater NaturalLight
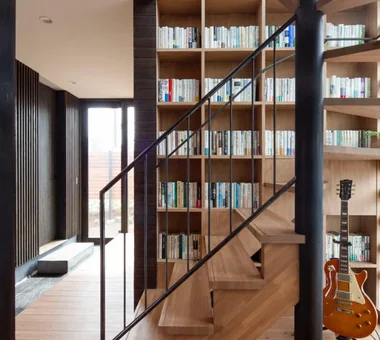
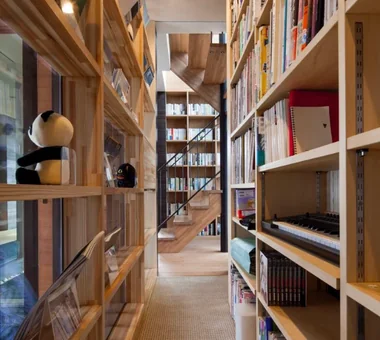
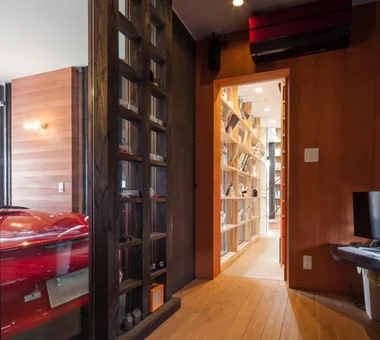
Seiseki-Sakuragaoka House Takayoshi Nakamura Architects & Associates 4-26-27 Utsukushigaoka, Aoba-ku, Yokohama, Kanagawa Passage Doma Glass-Walled Garage Second-Floor Living Wall Bookshelf Borrowed Scenery Natural Garden Outdoor Living Wood Deck Built-in Garage Workspace
House in Higashi-Ikoma II — Final Residence Overlooking a Rammed-Earth Wall Tokuhiro Norimatsu Architect 2nd Floor, Okada Building, 2-25 Tsurumai Higashi-cho, Nara City, Nara Prefecture, Japan Calm Presence Forever Home Aging Gracefully Wet-Engawa Wood Plank Ceiling Japanese House Built-in Garage
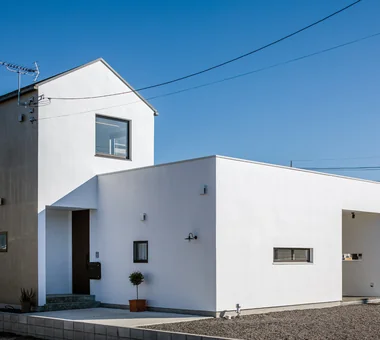
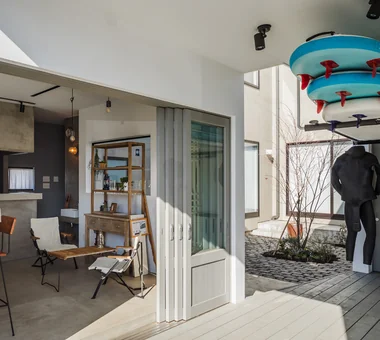
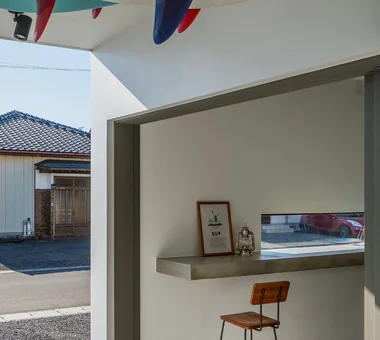
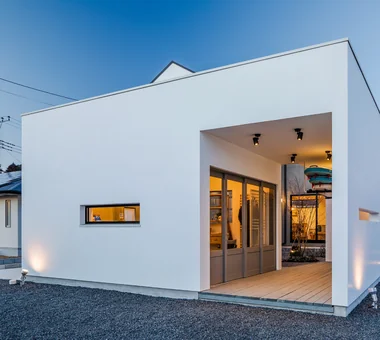
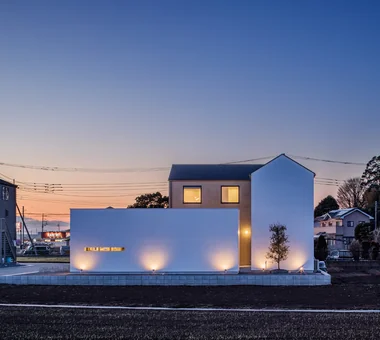
Ware House KICHI ARCHITECTURAL DESIGN 4-6-3 Kenkyu Gakuen, Tsukuba City, Ibaraki Prefecture, Japan Symbolic Tree Capturing Light Simple Modern Surfboard House with Doma Courtyard Garage House White House Courtyard Garage Surfboards
A House Opening Inward to Light and a Terrace AtelierMA 2B Yanakada Building, 3-13-2 Tabata, Kita-ku, Tokyo Terrace Large Opening Void Closed to Outside, Open to Inside Capturing Light Inner Garage Simple Modern Sense of Openness Urban House
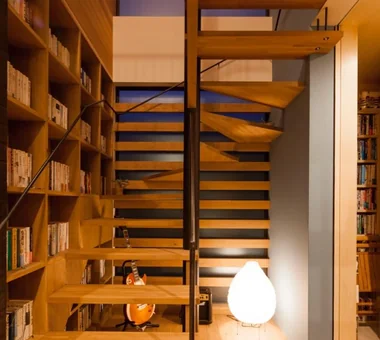
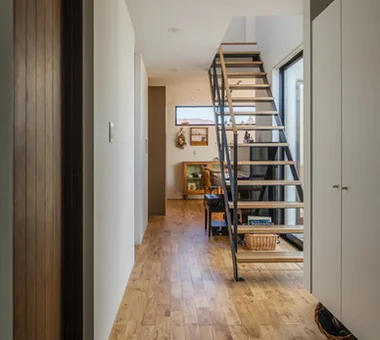
House in Shirokane Takayoshi Nakamura Architects & Associates 4-26-27 Utsukushigaoka, Aoba-ku, Yokohama, Kanagawa Terrace Custom-built vanity Borrowed Scenery Toplight Bike Garage Simple Modern Built-in Kitchen Skeleton Staircase Doma Storage Parallel Kitchen & Dining
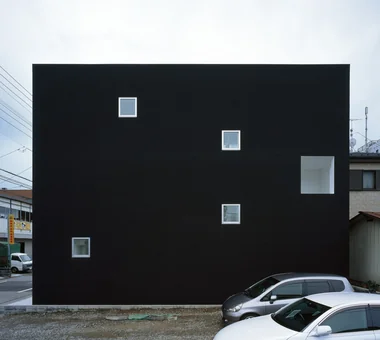
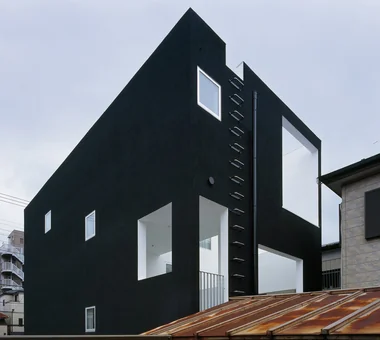
emsh 「ha」 hosaka hironobu architect associate 3-8-9 Oji, Kita-ku, Tokyo Void Breezy House Monotone Inner Garage Light Court Black House Island Kitchen InnerGarage IslandKitchen Atrium
A Residence with Workspace for Living with Cats JYU ARCHITECT 2-19-19 Nakane, Meguro-ku, Tokyo Cat Steps Whole-House Air Conditioning High Thermal Insulation Living with Cats Inner Garage Skip Floor Semi-Basement Natural Materials Courtyard Natural Modern HouseLivingWithCats InnerGarage CatSteps Courtyard SkipFloor