
Qurasuki
Photos Room Tour Project Event List Column
Favorites
Photos Room Tour Project Event Professional
Lifestyle Diagnosis
The Slow-Living in Harmony with Nature Type The Open to Light and Wind Type The Private Courtyard for Inner Peace Type The Mobility and Travel-Loving Garage Type The Simple and Functional Minimalist Type The Japanese Modern Fusion Type The Antique and Story-Filled Living Type The Art and Creation-Loving Creator Type The DIY Life-Building Practitioner Type The Music and Culture Immersion Type The Cooking and Wine-Loving Gourmet Type The Health-Conscious Fitness Type The Living with Pets as Partners Type The Urban Stylish Type The Work-Life Integration Type The Sea and Scenery-Loving Resort Type The Industrial Design-Inspired Type The Secret Hideout Hobbyist Type
Personal Color Diagnosis
Warm Spring Cool Summer Warm Autumn Cool Winter
Translated automatically
日本語 (ja) 简体中文 (zh-hans) 繁體中文 (zh-hant) English (en)
Login User Registration
Publish Use Advertise with Us Frequently Asked Questions Announcements Operations
  • wood
  • glass
  • ecology
  • pottery
  • art
  • cleaning
  • Compact
  • Industrial
  • pet
  • antique
  • performance
  • concrete
  • courtyard
  • dog
  • car
  • japanese tea ceremony
  • contemporary
  • nature
  • wood-stove
  • relaxation
  • fitness
  • sea
  • reading
  • outdoor
  • Workspace
  • gardening
  • design
  • modern
  • cooking
  • nordic-design
  • scenery
  • movie
  • cat
  • creative-space
  • simple
  • one-story-house
  • furniture
  • Doma
  • minimal
  • bike
  • japanese-style
  • music-listening
  • natural-light
  • Resort
  • home-garden
  • All
  • Exterior
  • Garage
  • Terrace
  • Courtyard
  • LDK
  • Living Room
  • Dining Area
  • Kitchen
  • Atrium
  • Soundproof room
  • Japanese-style room
  • Study
  • Storage
  • Approach
  • Entrance hall
  • Stairs
  • Corridor
  • Lavatory
  • Toilet
  • Bathroom
  • Bedroom
  • Children's Room
  • Loft
  • Garden
  • Hobby room
  • Atelier
  • Shop
  • Home for Couples
  • Start Diagnosis
  • |
  • Home for CouplesのRoom Tour
  • Project
  • Event
  • Home for CouplesのColumn
  • Publish
  • -

    Home for Couples

    Follow your intuition to save photos that catch your eye. Explore spatial designs to uncover implicit preferences you haven't yet put into words.

    Suitable for post-child-rearing couples or households valuing time together, featuring wasted-less compact layouts and premium material choices. Spaces dedicated to hobbies or home offices add charm. Introducing residential examples tailored for couples living together.

    Find Architectural Projects for Home for Couples

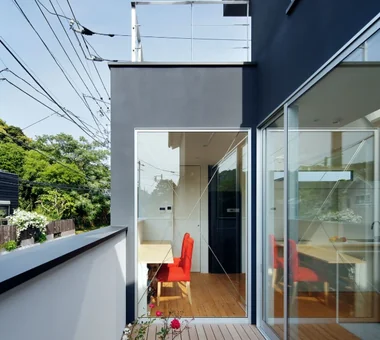
  • House on Katase Coast|Home for Couples|Dining Area|Custom-built house

    Lush greenery viewed from the second floor, living alongside a growing garden

    Architecture Firm:Kurashi no Jōzōsho

    Kurashi no Jōzōsho

    4-14-12 Honkugenuma, Fujisawa City, Kanagawa Prefecture

    Harmony
    Circulation Flow
    Couple Living
    Natural Modern
    Piano
    Music Room
    Second-Floor Living
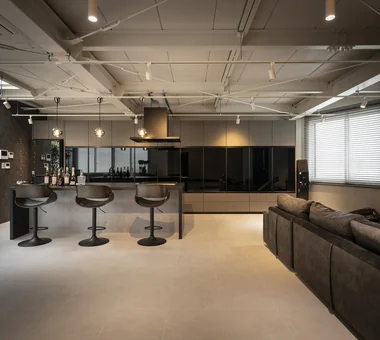
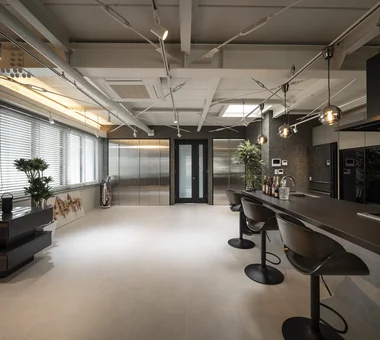
  • hideaway: Building Renovation in Mito|Home for Couples|LDK|Custom-built house

    hideaway: Building Renovation in Mito|LDK

    Architecture Firm:e do design architects

    e do design architects

    3-7-7 Minatocho, Tsuchiura, Ibaraki Prefecture, Japan

    Monotone
    Conversion
    Built-in Kitchen
    Couple Living
    Exposed pipework
    Workspace
    Renovation
  • Residence at Myokoji-dai|Home for Couples|Garden|Custom-built house

    Residence at Myokoji-dai|Garden

    Architecture Firm:Naoko Matsumoto Architects & Associates

    Naoko Matsumoto Architects & Associates

    1304 Park Front Nakano Arai Yakushi, 5-5-10 Arai, Nakano-ku, Tokyo, Japan

    Large Opening
    Skip Floor
    Couple Living
    Natural Garden
    Void
    Open House
    Japanese Modern
    Custom-built vanity
    Island Kitchen
    Natural Materials
    tapestry
    library
    shower booth
  • House in Chofu|Home for Couples|Atrium|Custom-built house

    House in Chofu|Atrium

    Architecture Firm:Atelier Mana

    Atelier Mana

    Room 307, Mejiro Musashino Mansion, 3-3-25 Zoshigaya, Toshima-ku, Tokyo

    Symbolic Tree
    Collection
    Simple Modern
    Couple Living
    Forever Home
    Viewing Garage
    Balcony
    Borrowed Scenery
    Bath Court
    Gallery Wall
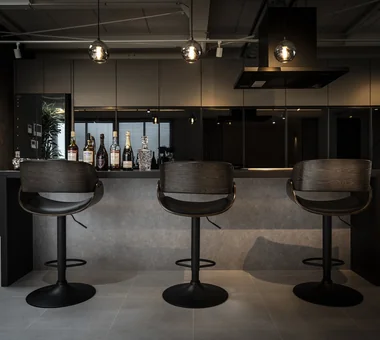
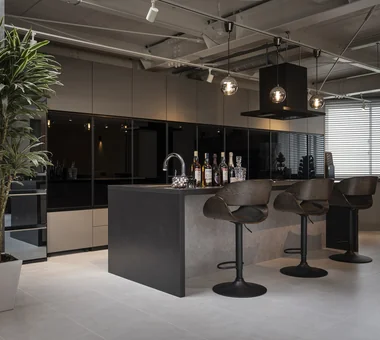
  • hideaway: Building Renovation in Mito|Home for Couples|Kitchen|Custom-built house

    hideaway: Building Renovation in Mito|Kitchen

    Architecture Firm:e do design architects

    e do design architects

    3-7-7 Minatocho, Tsuchiura, Ibaraki Prefecture, Japan

    Monotone
    Conversion
    Built-in Kitchen
    Couple Living
    Exposed pipework
    Workspace
    Renovation
  • Quiet Waiting Residence — A Final Home as a Private Art Museum|Home for Couples|Dining Area|Custom-built house

    Beneath the window are storage compartments and display shelves of varying sizes.

    Architecture Firm:Tokuhiro Norimatsu Architect

    Tokuhiro Norimatsu Architect

    2nd Floor, Okada Building, 2-25 Tsurumai Higashi-cho, Nara City, Nara Prefecture, Japan

    Mountain View House
    Couple Living
    Forever Home
    Solid Wood
    Handcrafted Texture
    Retro Modern
    Proportion
    Plaster Wall
  • Flat with Raised Seating Area and Through-Passage | Tranquil House|Home for Couples|Corridor|Custom-built house

    Footlights recessed into the floor. The glass sliding door is stored within the wall.

    Architecture Firm:Yoshihiro Yamamoto Architects Associates

    Yoshihiro Yamamoto Architects Associates

    302, Zeniya Honpo Main Building, 14-6 Ishigatsujichō, Tennōji-ku, Osaka

    Simple Modern
    Circulation Flow
    Couple Living
    Housework Flow
    Natural Modern
    Home with Margins
    Minimal Life
    Natural Materials
    Apartment Renovation
    Renovation
  • Quiet Waiting Residence — A Final Home as a Private Art Museum|Home for Couples|Entrance hall|Custom-built house

    An opening for viewing the weeping cherry; the entrance 'doma' is finished in exposed aggregate artificial stone.

    Architecture Firm:Tokuhiro Norimatsu Architect

    Tokuhiro Norimatsu Architect

    2nd Floor, Okada Building, 2-25 Tsurumai Higashi-cho, Nara City, Nara Prefecture, Japan

    Mountain View House
    Couple Living
    Forever Home
    Solid Wood
    Handcrafted Texture
    Retro Modern
    Proportion
    Plaster Wall
  • Ik house|Home for Couples|Living Room|Custom-built house

    Ik house|Living Room

    Architecture Firm:Yosuke Ichii Architects

    Yosuke Ichii Architects

    Room 405, Nippo Uchiawaji Building, 1-3-7 Uchiahajimachi, Chuo-ku, Osaka, Osaka Prefecture

    Dog Run
    Large Opening
    Simple Modern
    Living with a Dog
    Couple Living
    Natural Garden
    White House
    Barrier-Free
    Outdoor Living
    Roof Balcony
    SoilThermalStorageHeating
  • House in Chofu|Home for Couples|Study|Custom-built house

    House in Chofu|Study

    Architecture Firm:Atelier Mana

    Atelier Mana

    Room 307, Mejiro Musashino Mansion, 3-3-25 Zoshigaya, Toshima-ku, Tokyo

    Symbolic Tree
    Collection
    Simple Modern
    Couple Living
    Forever Home
    Viewing Garage
    Balcony
    Borrowed Scenery
    Bath Court
    Gallery Wall
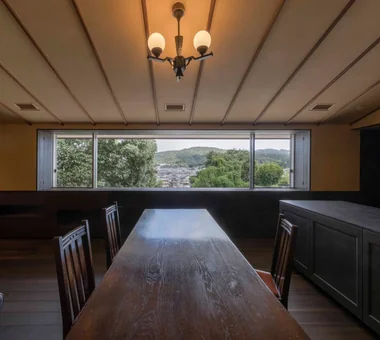
  • Quiet Waiting Residence — A Final Home as a Private Art Museum|Home for Couples|Dining Area|Custom-built house

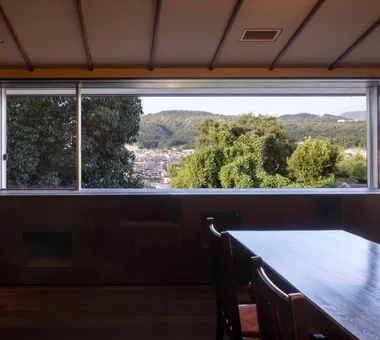
    When the stained glass is retracted, the north-facing opening frames the mountain ridgeline.

    Architecture Firm:Tokuhiro Norimatsu Architect

    Tokuhiro Norimatsu Architect

    2nd Floor, Okada Building, 2-25 Tsurumai Higashi-cho, Nara City, Nara Prefecture, Japan

    Mountain View House
    Couple Living
    Forever Home
    Solid Wood
    Handcrafted Texture
    Retro Modern
    Proportion
    Plaster Wall
  • gimmck box|Home for Couples|Japanese-style room|Custom-built house

    gimmck box|Japanese-style room

    Architecture Firm:Atelier Mana

    Atelier Mana

    Room 307, Mejiro Musashino Mansion, 3-3-25 Zoshigaya, Toshima-ku, Tokyo

    Passage Doma
    Couple Living
    Black House
    Steel Staircase
    Balcony
    Island Kitchen
    Roof terrace
    Borrowed Scenery
    Second-Floor Living
    Picture Window
  • Courtyard House in Warabi City|Home for Couples|Bedroom|Custom-built house

    Courtyard House in Warabi City|Bedroom

    Architecture Firm:Archiplace

    Archiplace

    502 Palm House Hatsudai, 1-20-2 Honmachi, Shibuya-ku, Tokyo

    Simple Modern
    Couple Living
    Natural Garden
    Closed to Outside, Open to Inside
    Forever Home
    Outdoor Living
    Roof terrace
    Wood Deck
    Skeleton Staircase
    SEConstructionMethod
  • Ik house|Home for Couples|LDK|Custom-built house

    Ik house|LDK

    Architecture Firm:Yosuke Ichii Architects

    Yosuke Ichii Architects

    Room 405, Nippo Uchiawaji Building, 1-3-7 Uchiahajimachi, Chuo-ku, Osaka, Osaka Prefecture

    Dog Run
    Large Opening
    Simple Modern
    Living with a Dog
    Couple Living
    Natural Garden
    White House
    Barrier-Free
    Outdoor Living
    Roof Balcony
    SoilThermalStorageHeating
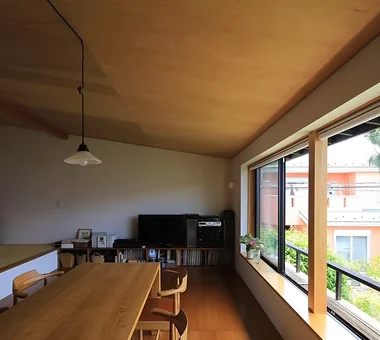
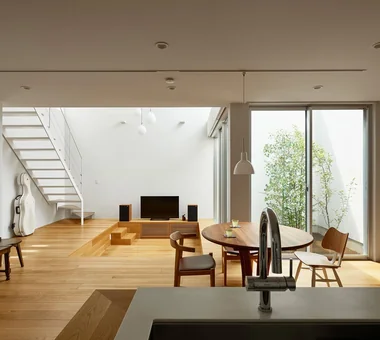
  • Flat with Raised Seating Area and Through-Passage | Tranquil House|Home for Couples|Dining Area|Custom-built house

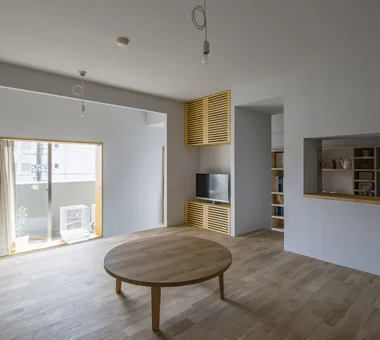
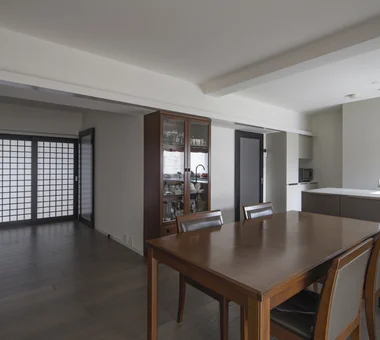
    Walls and ceilings are pale gray. The oak (nara) flooring is left unfinished to preserve its tactile quality.

    Architecture Firm:Yoshihiro Yamamoto Architects Associates

    Yoshihiro Yamamoto Architects Associates

    302, Zeniya Honpo Main Building, 14-6 Ishigatsujichō, Tennōji-ku, Osaka

    Simple Modern
    Circulation Flow
    Couple Living
    Housework Flow
    Natural Modern
    Home with Margins
    Minimal Life
    Natural Materials
    Apartment Renovation
    Renovation
  • House in Chofu|Home for Couples|Living Room|Custom-built house

    House in Chofu|Living Room

    Architecture Firm:Atelier Mana

    Atelier Mana

    Room 307, Mejiro Musashino Mansion, 3-3-25 Zoshigaya, Toshima-ku, Tokyo

    Symbolic Tree
    Collection
    Simple Modern
    Couple Living
    Forever Home
    Viewing Garage
    Balcony
    Borrowed Scenery
    Bath Court
    Gallery Wall
  • Residence at Myokoji-dai|Home for Couples|Corridor|Custom-built house

    Residence at Myokoji-dai|Corridor

    Architecture Firm:Naoko Matsumoto Architects & Associates

    Naoko Matsumoto Architects & Associates

    1304 Park Front Nakano Arai Yakushi, 5-5-10 Arai, Nakano-ku, Tokyo, Japan

    Large Opening
    Skip Floor
    Couple Living
    Natural Garden
    Void
    Open House
    Japanese Modern
    Custom-built vanity
    Island Kitchen
    Natural Materials
    tapestry
    library
    shower booth
  • Residence at Myokoji-dai|Home for Couples|Corridor|Custom-built house

    Residence at Myokoji-dai|Corridor

    Architecture Firm:Naoko Matsumoto Architects & Associates

    Naoko Matsumoto Architects & Associates

    1304 Park Front Nakano Arai Yakushi, 5-5-10 Arai, Nakano-ku, Tokyo, Japan

    Large Opening
    Skip Floor
    Couple Living
    Natural Garden
    Void
    Open House
    Japanese Modern
    Custom-built vanity
    Island Kitchen
    Natural Materials
    tapestry
    library
    shower booth
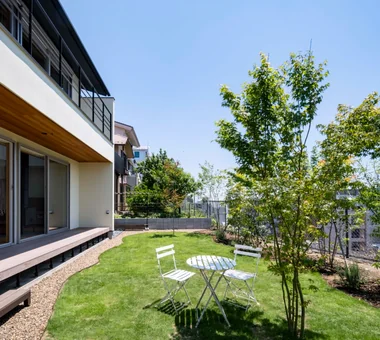
  • Ik house|Home for Couples|Garden|Custom-built house

    Ik house|Garden

    Architecture Firm:Yosuke Ichii Architects

    Yosuke Ichii Architects

    Room 405, Nippo Uchiawaji Building, 1-3-7 Uchiahajimachi, Chuo-ku, Osaka, Osaka Prefecture

    Dog Run
    Large Opening
    Simple Modern
    Living with a Dog
    Couple Living
    Natural Garden
    White House
    Barrier-Free
    Outdoor Living
    Roof Balcony
    SoilThermalStorageHeating
  • UEHARA APARTMENT|Home for Couples|Bedroom|Custom-built house

    UEHARA APARTMENT|Bedroom

    Architecture Firm:kurachiffon Miki Takiuchi First-Class Architect’s Office

    kurachiffon Miki Takiuchi First-Class Architect’s Office

    2-6-11 Ikenohata, Taito-ku, Tokyo

    Parallel Kitchen & Dining
    Built-in Kitchen
    Built-in Furniture
    DIY
    One-Room Space
    Couple Living
    Workspace
    Optimized Storage
    Apartment Renovation
    Renovation
    ApartmentStyle
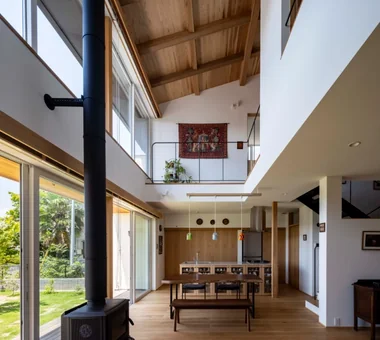
  • Residence at Myokoji-dai|Home for Couples|LDK|Custom-built house

    Residence at Myokoji-dai|LDK

    Architecture Firm:Naoko Matsumoto Architects & Associates

    Naoko Matsumoto Architects & Associates

    1304 Park Front Nakano Arai Yakushi, 5-5-10 Arai, Nakano-ku, Tokyo, Japan

    Large Opening
    Skip Floor
    Couple Living
    Natural Garden
    Void
    Open House
    Japanese Modern
    Custom-built vanity
    Island Kitchen
    Natural Materials
    tapestry
    library
    shower booth
  • House on Katase Coast|Home for Couples|Living Room|Custom-built house

    House on Katase Coast|Living Room

    Architecture Firm:Kurashi no Jōzōsho

    Kurashi no Jōzōsho

    4-14-12 Honkugenuma, Fujisawa City, Kanagawa Prefecture

    Harmony
    Circulation Flow
    Couple Living
    Natural Modern
    Piano
    Music Room
    Second-Floor Living
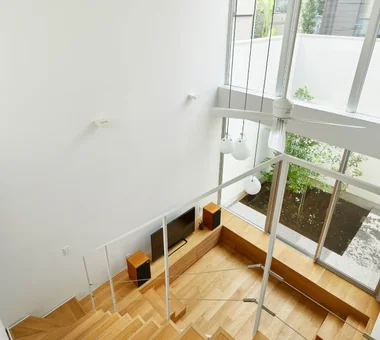
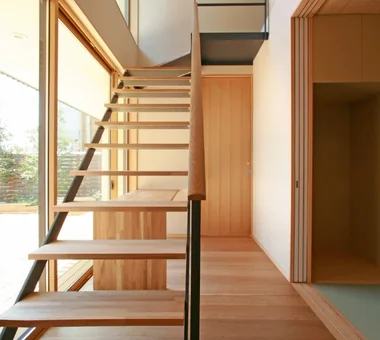
  • Courtyard House in Warabi City|Home for Couples|Stairs|Custom-built house

    Courtyard House in Warabi City|Stairs

    Architecture Firm:Archiplace

    Archiplace

    502 Palm House Hatsudai, 1-20-2 Honmachi, Shibuya-ku, Tokyo

    Simple Modern
    Couple Living
    Natural Garden
    Closed to Outside, Open to Inside
    Forever Home
    Outdoor Living
    Roof terrace
    Wood Deck
    Skeleton Staircase
    SEConstructionMethod
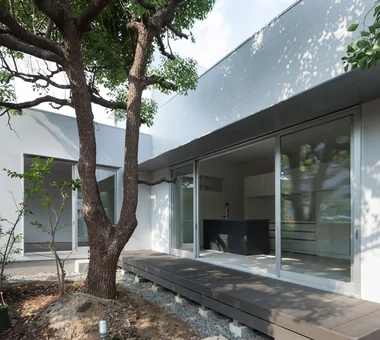
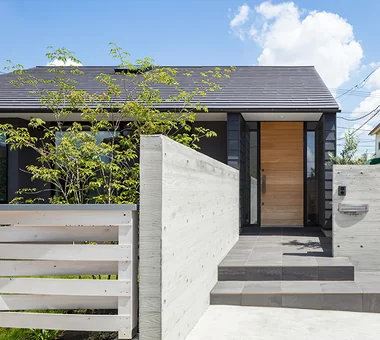
  • House in Momoyama|Home for Couples|Exterior|Custom-built house

    Exterior

    Architecture Firm:Masahiko Sawamura Architect and Associates

    Masahiko Sawamura Architect and Associates

    Room 902, Famille Kamichoja-machi, 22-9, 2-chome Shimoru, Kamichoja-machi, Higashihorikawa-dori, Kamigyo-ku, Kyoto, Kyoto Prefecture, Japan

    Flag-Shaped Lot
    Circulation Flow
    Couple Living
    High Thermal Insulation
    Japanese Modern
    Wet-Engawa
    Natural Materials
    Independent Kitchen
    Energy-Saving House
    Capturing Light
  • House in Akiruno|Home for Couples|LDK|Custom-built house

    House in Akiruno|LDK

    Architecture Firm:Mochizuki Architectural Atelier

    Mochizuki Architectural Atelier

    2-23-1-1248 Yoyogi, Shibuya-ku, Tokyo / 614 Katakura-cho, Hachioji-shi, Tokyo

    Sloped Ceiling
    Built-in Kitchen
    Simple Modern
    Eaves Space
    Circulation Flow
    Couple Living
    Housework Flow
    Reading Room
    Custom-built vanity
    Wood Deck
    CirculationLine
    SlopedCeiling
    WoodDeck
    NordicLighting
  • Renovation of a Circulatory Maisonette | Sarasa House|Home for Couples|Dining Area|Custom-built house

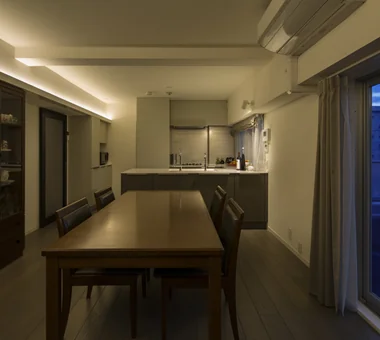
    Existing furniture fits neatly beneath the indirect lighting.

    Architecture Firm:Yoshihiro Yamamoto Architects Associates

    Yoshihiro Yamamoto Architects Associates

    302, Zeniya Honpo Main Building, 14-6 Ishigatsujichō, Tennōji-ku, Osaka

    Simple Modern
    Circulation Flow
    Couple Living
    Calm Presence
    Flexible Partition
    Luxury Modern
    Simple Life
    Skeleton Remodeling
    Apartment Renovation
    Renovation
    indirectlighting
    maisonette
    EcocaratTiles
    insulation
    soundproofing
  • gimmck box|Home for Couples|Terrace|Custom-built house

    gimmck box|Terrace

    Architecture Firm:Atelier Mana

    Atelier Mana

    Room 307, Mejiro Musashino Mansion, 3-3-25 Zoshigaya, Toshima-ku, Tokyo

    Passage Doma
    Couple Living
    Black House
    Steel Staircase
    Balcony
    Island Kitchen
    Roof terrace
    Borrowed Scenery
    Second-Floor Living
    Picture Window
  • House in Momoyama|Home for Couples|Exterior|Custom-built house

    Exterior

    Architecture Firm:Masahiko Sawamura Architect and Associates

    Masahiko Sawamura Architect and Associates

    Room 902, Famille Kamichoja-machi, 22-9, 2-chome Shimoru, Kamichoja-machi, Higashihorikawa-dori, Kamigyo-ku, Kyoto, Kyoto Prefecture, Japan

    Flag-Shaped Lot
    Circulation Flow
    Couple Living
    High Thermal Insulation
    Japanese Modern
    Wet-Engawa
    Natural Materials
    Independent Kitchen
    Energy-Saving House
    Capturing Light
  • Quiet Waiting Residence — A Final Home as a Private Art Museum|Home for Couples|LDK|Custom-built house

    By designing the building's thermal environment to remain stable, the stair hall and living room function as a single unified space.

    Architecture Firm:Tokuhiro Norimatsu Architect

    Tokuhiro Norimatsu Architect

    2nd Floor, Okada Building, 2-25 Tsurumai Higashi-cho, Nara City, Nara Prefecture, Japan

    Mountain View House
    Couple Living
    Forever Home
    Solid Wood
    Handcrafted Texture
    Retro Modern
    Proportion
    Plaster Wall
  • Steps III|Home for Couples|Bathroom|Custom-built house

    Steps III|Bathroom

    Architecture Firm:Hirotaka Sato Architects

    Hirotaka Sato Architects

    3F, 32 Shibakoen Building, 3-4-30 Shibakoen, Minato-ku, Tokyo

    Narrow House
    Skip Floor
    Visual Control
    Couple Living
    Roof Balcony
    Living with Plants
    Indoor Plants
    Urban House
    High Sidelight
  • Quiet Waiting Residence — A Final Home as a Private Art Museum|Home for Couples|Bedroom|Custom-built house

    Bedroom walls composed of red clay nori-do, burnishing, and shikkui plaster finish.

    Architecture Firm:Tokuhiro Norimatsu Architect

    Tokuhiro Norimatsu Architect

    2nd Floor, Okada Building, 2-25 Tsurumai Higashi-cho, Nara City, Nara Prefecture, Japan

    Mountain View House
    Couple Living
    Forever Home
    Solid Wood
    Handcrafted Texture
    Retro Modern
    Proportion
    Plaster Wall
  • hideaway: Building Renovation in Mito|Home for Couples|LDK|Custom-built house

    hideaway: Building Renovation in Mito|LDK

    Architecture Firm:e do design architects

    e do design architects

    3-7-7 Minatocho, Tsuchiura, Ibaraki Prefecture, Japan

    Monotone
    Conversion
    Built-in Kitchen
    Couple Living
    Exposed pipework
    Workspace
    Renovation
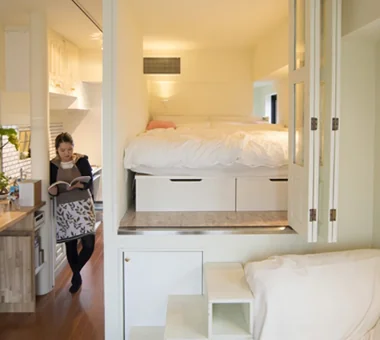
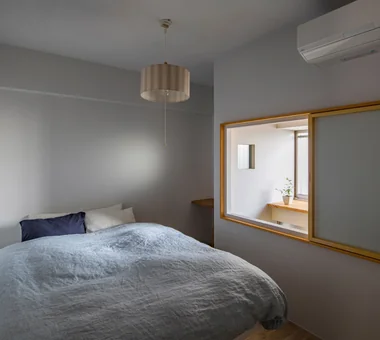
  • Flat with Raised Seating Area and Through-Passage | Tranquil House|Home for Couples|Bedroom|Custom-built house

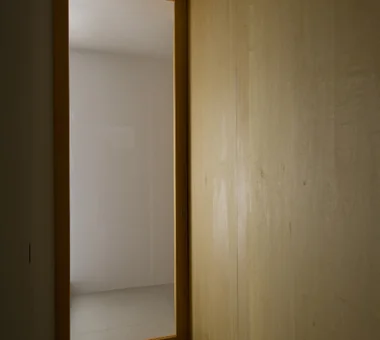
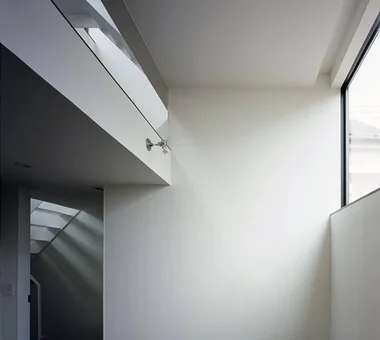
    Bedroom illuminated by soft light filtering through a narrow gap.

    Architecture Firm:Yoshihiro Yamamoto Architects Associates

    Yoshihiro Yamamoto Architects Associates

    302, Zeniya Honpo Main Building, 14-6 Ishigatsujichō, Tennōji-ku, Osaka

    Simple Modern
    Circulation Flow
    Couple Living
    Housework Flow
    Natural Modern
    Home with Margins
    Minimal Life
    Natural Materials
    Apartment Renovation
    Renovation
  • gimmck box|Home for Couples|Exterior|Custom-built house

    gimmck box|Exterior

    Architecture Firm:Atelier Mana

    Atelier Mana

    Room 307, Mejiro Musashino Mansion, 3-3-25 Zoshigaya, Toshima-ku, Tokyo

    Passage Doma
    Couple Living
    Black House
    Steel Staircase
    Balcony
    Island Kitchen
    Roof terrace
    Borrowed Scenery
    Second-Floor Living
    Picture Window
  • House in Momoyama|Home for Couples|Living Room|Custom-built house

    Living room

    Architecture Firm:Masahiko Sawamura Architect and Associates

    Masahiko Sawamura Architect and Associates

    Room 902, Famille Kamichoja-machi, 22-9, 2-chome Shimoru, Kamichoja-machi, Higashihorikawa-dori, Kamigyo-ku, Kyoto, Kyoto Prefecture, Japan

    Flag-Shaped Lot
    Circulation Flow
    Couple Living
    High Thermal Insulation
    Japanese Modern
    Wet-Engawa
    Natural Materials
    Independent Kitchen
    Energy-Saving House
    Capturing Light
  • Ik house|Home for Couples|Garden|Custom-built house

    Ik house|Garden

    Architecture Firm:Yosuke Ichii Architects

    Yosuke Ichii Architects

    Room 405, Nippo Uchiawaji Building, 1-3-7 Uchiahajimachi, Chuo-ku, Osaka, Osaka Prefecture

    Dog Run
    Large Opening
    Simple Modern
    Living with a Dog
    Couple Living
    Natural Garden
    White House
    Barrier-Free
    Outdoor Living
    Roof Balcony
    SoilThermalStorageHeating
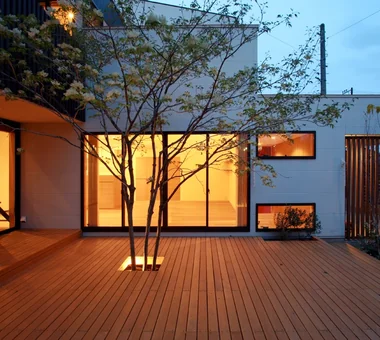
  • Courtyard House in Warabi City|Home for Couples|Courtyard|Custom-built house

    Courtyard House in Warabi City|Courtyard

    Architecture Firm:Archiplace

    Archiplace

    502 Palm House Hatsudai, 1-20-2 Honmachi, Shibuya-ku, Tokyo

    Simple Modern
    Couple Living
    Natural Garden
    Closed to Outside, Open to Inside
    Forever Home
    Outdoor Living
    Roof terrace
    Wood Deck
    Skeleton Staircase
    SEConstructionMethod
  • Courtyard House in Warabi City|Home for Couples|Stairs|Custom-built house

    Courtyard House in Warabi City|Stairs

    Architecture Firm:Archiplace

    Archiplace

    502 Palm House Hatsudai, 1-20-2 Honmachi, Shibuya-ku, Tokyo

    Simple Modern
    Couple Living
    Natural Garden
    Closed to Outside, Open to Inside
    Forever Home
    Outdoor Living
    Roof terrace
    Wood Deck
    Skeleton Staircase
    SEConstructionMethod
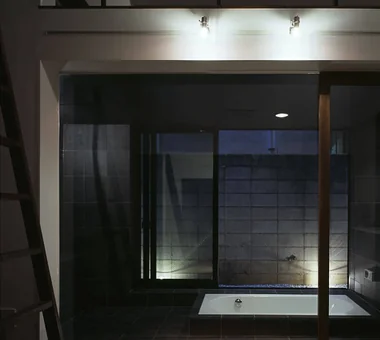
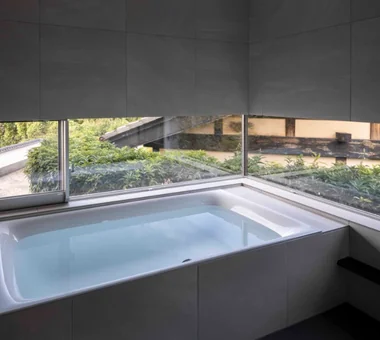
  • Quiet Waiting Residence — A Final Home as a Private Art Museum|Home for Couples|Bathroom|Custom-built house

    Openings encircle the bathtub area to provide views of the Shirakashi (Japanese evergreen oak) greenery.

    Architecture Firm:Tokuhiro Norimatsu Architect

    Tokuhiro Norimatsu Architect

    2nd Floor, Okada Building, 2-25 Tsurumai Higashi-cho, Nara City, Nara Prefecture, Japan

    Mountain View House
    Couple Living
    Forever Home
    Solid Wood
    Handcrafted Texture
    Retro Modern
    Proportion
    Plaster Wall
  • Steps III|Home for Couples|LDK|Custom-built house

    Steps III|LDK

    Architecture Firm:Hirotaka Sato Architects

    Hirotaka Sato Architects

    3F, 32 Shibakoen Building, 3-4-30 Shibakoen, Minato-ku, Tokyo

    Narrow House
    Skip Floor
    Visual Control
    Couple Living
    Roof Balcony
    Living with Plants
    Indoor Plants
    Urban House
    High Sidelight
  • House in Akiruno|Home for Couples|Approach|Custom-built house

    House in Akiruno|Approach

    Architecture Firm:Mochizuki Architectural Atelier

    Mochizuki Architectural Atelier

    2-23-1-1248 Yoyogi, Shibuya-ku, Tokyo / 614 Katakura-cho, Hachioji-shi, Tokyo

    Sloped Ceiling
    Built-in Kitchen
    Simple Modern
    Eaves Space
    Circulation Flow
    Couple Living
    Housework Flow
    Reading Room
    Custom-built vanity
    Wood Deck
    CirculationLine
    SlopedCeiling
    WoodDeck
    NordicLighting
  • House in Chofu|Home for Couples|LDK|Custom-built house

    House in Chofu|LDK

    Architecture Firm:Atelier Mana

    Atelier Mana

    Room 307, Mejiro Musashino Mansion, 3-3-25 Zoshigaya, Toshima-ku, Tokyo

    Symbolic Tree
    Collection
    Simple Modern
    Couple Living
    Forever Home
    Viewing Garage
    Balcony
    Borrowed Scenery
    Bath Court
    Gallery Wall
  • Courtyard House in Warabi City|Home for Couples|Living Room|Custom-built house

    Courtyard House in Warabi City|Living Room

    Architecture Firm:Archiplace

    Archiplace

    502 Palm House Hatsudai, 1-20-2 Honmachi, Shibuya-ku, Tokyo

    Simple Modern
    Couple Living
    Natural Garden
    Closed to Outside, Open to Inside
    Forever Home
    Outdoor Living
    Roof terrace
    Wood Deck
    Skeleton Staircase
    SEConstructionMethod
  • hideaway: Building Renovation in Mito|Home for Couples|Kitchen|Custom-built house

    hideaway: Building Renovation in Mito|Kitchen

    Architecture Firm:e do design architects

    e do design architects

    3-7-7 Minatocho, Tsuchiura, Ibaraki Prefecture, Japan

    Monotone
    Conversion
    Built-in Kitchen
    Couple Living
    Exposed pipework
    Workspace
    Renovation
  • Steps III|Home for Couples|Bedroom|Custom-built house

    Steps III|Bedroom

    Architecture Firm:Hirotaka Sato Architects

    Hirotaka Sato Architects

    3F, 32 Shibakoen Building, 3-4-30 Shibakoen, Minato-ku, Tokyo

    Narrow House
    Skip Floor
    Visual Control
    Couple Living
    Roof Balcony
    Living with Plants
    Indoor Plants
    Urban House
    High Sidelight
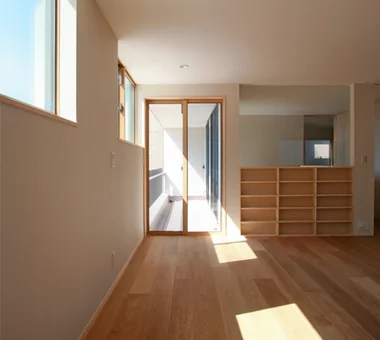
  • Renovation of a Circulatory Maisonette | Sarasa House|Home for Couples|LDK|Custom-built house

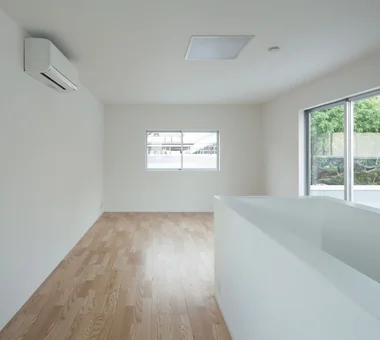
    A pocket sliding door allows the space to serve as a private room for guests or, in future, as the master bedroom.

    Architecture Firm:Yoshihiro Yamamoto Architects Associates

    Yoshihiro Yamamoto Architects Associates

    302, Zeniya Honpo Main Building, 14-6 Ishigatsujichō, Tennōji-ku, Osaka

    Simple Modern
    Circulation Flow
    Couple Living
    Calm Presence
    Flexible Partition
    Luxury Modern
    Simple Life
    Skeleton Remodeling
    Apartment Renovation
    Renovation
    indirectlighting
    maisonette
    EcocaratTiles
    insulation
    soundproofing
  • Renovation of a Circulatory Maisonette | Sarasa House|Home for Couples|Lavatory|Custom-built house

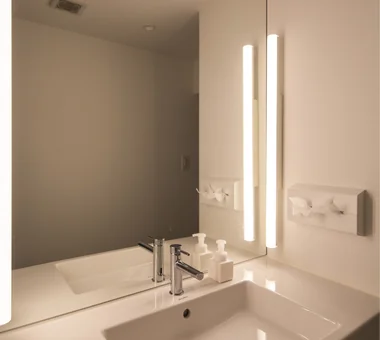
    Lighting employs the so‑called 'dressing‑room' style, using linear LED tube fixtures mounted on both sides.

    Architecture Firm:Yoshihiro Yamamoto Architects Associates

    Yoshihiro Yamamoto Architects Associates

    302, Zeniya Honpo Main Building, 14-6 Ishigatsujichō, Tennōji-ku, Osaka

    Simple Modern
    Circulation Flow
    Couple Living
    Calm Presence
    Flexible Partition
    Luxury Modern
    Simple Life
    Skeleton Remodeling
    Apartment Renovation
    Renovation
    indirectlighting
    maisonette
    EcocaratTiles
    insulation
    soundproofing
  • Courtyard House in Warabi City|Home for Couples|Entrance hall|Custom-built house

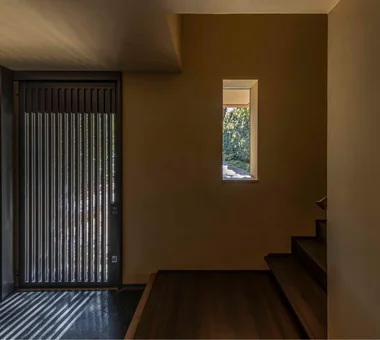
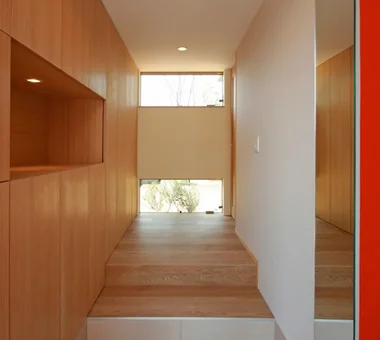
    Upon entering through the front door, the greenery of the courtyard can be seen through the window straight ahead.

    Architecture Firm:Archiplace

    Archiplace

    502 Palm House Hatsudai, 1-20-2 Honmachi, Shibuya-ku, Tokyo

    Simple Modern
    Couple Living
    Natural Garden
    Closed to Outside, Open to Inside
    Forever Home
    Outdoor Living
    Roof terrace
    Wood Deck
    Skeleton Staircase
    SEConstructionMethod
  • TOP
  • 〉Home for Couples
Tips for connecting what you love with your home
English
Translated automatically
日本語 (ja) 简体中文 (zh-hans) 繁體中文 (zh-hant) English (en)
  • #Sloped Ceiling
  • #Flag-Shaped Lot
  • #Nook
  • #Tsubo Garden
  • #Dog Run
  • #Symbolic Tree
  • #Wood Siding
  • #Surfboard
  • #Aging Gracefully
  • #Sense of Openness
  • #Home Gym
  • #Narrow House
  • #Parallel Kitchen & Dining
  • #Pool
  • #Face-to-Face Kitchen
  • #Family closet
  • #Pet Washing Area
  • #Collection
  • #Continuous Window
  • #Gallery
  • #Chalkboard Paint
  • #Doma Storage
  • #Kominka Restoration
  • #Generational Home
  • #Tea Room
  • #Monotone
  • #Shoji
  • #Craft Room
  • #Conversion
  • #Large Opening
  • #Built-in Kitchen
  • #Pet Storage
  • #Atelier-House
  • #Privacy
  • #Plasterer's Finish
  • #Simple Modern
  • Announcements | Architecture Firm | Construction company | Frequently Asked Questions | Advertising Publication
  • © Qurasuki.All Rights Reserved. | Terms of Service | Privacy | Operations
Please configure your cookie settings.
  • Our website uses cookies to enhance site usability.
  • Some cookies are necessary for the proper functioning of our services.
  • For more details, please refer to Cookie Policy.
  • Accept all cookies
  • Reject non-essential cookies