
Save Photos You Love Just tap '♡'. Whether you know your style or are just starting, begin by freely collecting the seeds of your ideal home.
'Auto-Analysis' to Decode Your Sensibility Analyzes preferences from your saved photos. Uncover your 'true ideal' by visualizing the tastes you couldn't put into words.
Discover Professionals through Diagnosis Find experts who match your sensibilities. Explore their philosophies and projects to find a partner who shares your values.
Experience Your Ideal through Events Join open houses or events hosted by experts you like. Deepen your trust and peace of mind by experiencing actual spaces.
Scandinavian-Inspired Living|Kitchen AITOHUS Co., Ltd. 6-6-1 Otsukanishi, Asaminami Ward, Hiroshima City, Hiroshima Prefecture, Japan Natural Garden Terrace Natural Materials Wooden House Wooden Sash Scandinavian Interior Custom Kitchen High Airtightness and High Insulation Charred Cedar Living with Plants Sauna Laundry
House with Extended Eaves|Exterior an Archi-Lab. First-Class Architect Office Heights S&A 2F, 4-20-31 Awaji, Higashiyodogawa-ku, Osaka City, Osaka Prefecture Built-in Furniture Void Family with Children Home with Margins Capturing Light Built-in Garage Custom Kitchen Family closet Natural Modern Urban House Steel Staircase
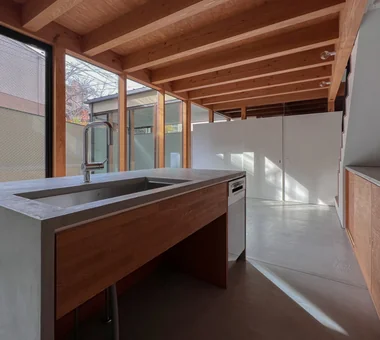
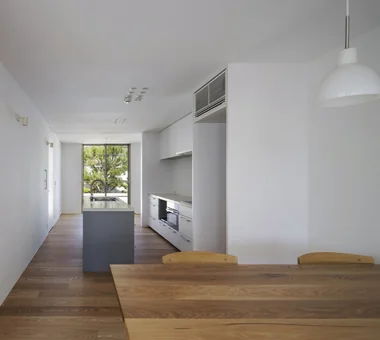
The kitchen was custom-built as an irregular L-shaped peninsula to suit the new layout. Yoshihiro Yamamoto Architects Associates 302, Zeniya Honpo Main Building, 14-6 Ishigatsujichō, Tennōji-ku, Osaka Natural Materials Kominka Restoration Reclaimed Beam Traditional Japanese House Reclaimed Wood Family with Children Custom Kitchen Aging Gracefully Display Storage Renovation traditionalWoodenTownhouse seismicRetrofit seismicReinforcement vacantHouse
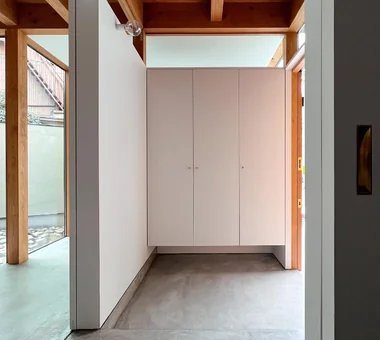
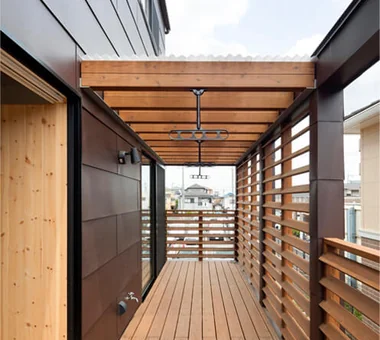
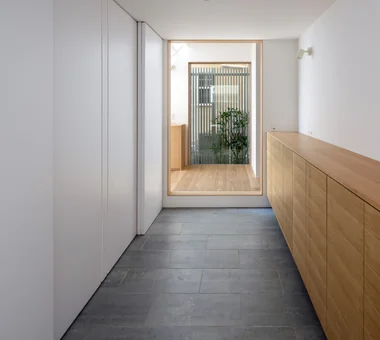
Storage box and terrace Archiplace 502 Palm House Hatsudai, 1-20-2 Honmachi, Shibuya-ku, Tokyo Optimized Storage Terrace Shoes Cloak Custom Kitchen House with Doma Natural Modern Skip Floor Steel Staircase Confectionery Workshop Wood Texture ConfectioneryWorkshop SkipFloor Terrace EntranceDoma
Renovation of one side of a prewar paired row house Yoshihiro Yamamoto Architects Associates 302, Zeniya Honpo Main Building, 14-6 Ishigatsujichō, Tennōji-ku, Osaka Natural Materials Kominka Restoration Reclaimed Beam Traditional Japanese House Reclaimed Wood Family with Children Custom Kitchen Aging Gracefully Display Storage Renovation traditionalWoodenTownhouse seismicRetrofit seismicReinforcement vacantHouse
The kitchen is enclosed with openings just sufficient for the wife to observe her family while focusing on cooking Archiplace 502 Palm House Hatsudai, 1-20-2 Honmachi, Shibuya-ku, Tokyo Optimized Storage Terrace Shoes Cloak Custom Kitchen House with Doma Natural Modern Skip Floor Steel Staircase Confectionery Workshop Wood Texture ConfectioneryWorkshop SkipFloor Terrace EntranceDoma
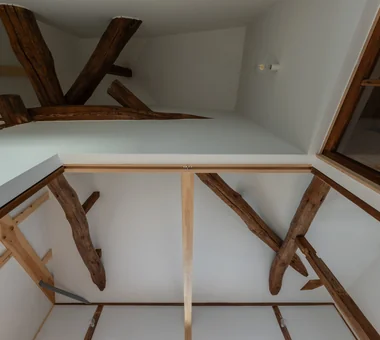
The entrance was entirely dismantled, a raft foundation cast, and deteriorated members renewed as the assembly was rebuilt with seismic strengthening. Yoshihiro Yamamoto Architects Associates 302, Zeniya Honpo Main Building, 14-6 Ishigatsujichō, Tennōji-ku, Osaka Natural Materials Kominka Restoration Reclaimed Beam Traditional Japanese House Reclaimed Wood Family with Children Custom Kitchen Aging Gracefully Display Storage Renovation traditionalWoodenTownhouse seismicRetrofit seismicReinforcement vacantHouse
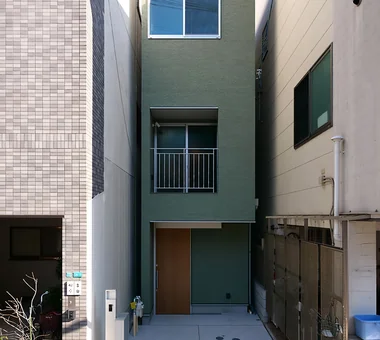
Three-story house planned on a site with a 3.0 m frontage and a 16.0 m depth Coo Planning 201, M'S Kyomachibori Building, 1-7-17 Kyomachibori, Nishi-ku, Osaka City, Osaka Prefecture Optimized Storage Toplight Family with Children Skeleton Staircase Custom Kitchen Narrow House Storage Access Flow Urban House
A cubic volume that contains the family closet. The LDK is on the right; the bedroom is on the left. Yoshihiro Yamamoto Architects Associates 302, Zeniya Honpo Main Building, 14-6 Ishigatsujichō, Tennōji-ku, Osaka Natural Materials Luxury Modern Circulation Flow Built-in Kitchen Custom Kitchen Island Kitchen Renovation Independent Kitchen Simple Modern Skeleton Remodeling Renovation DetachedHouseRenovation LargeLDK CustomKitchen Luxury
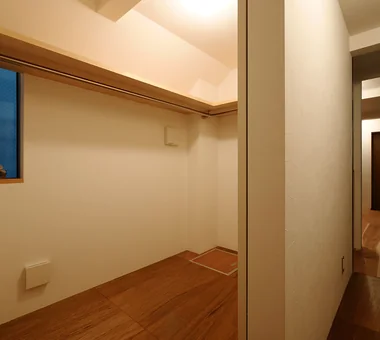
The third floor, elevated by one full story from the second, is the husband’s hobby room with a high ceiling and a hammock suspended within Archiplace 502 Palm House Hatsudai, 1-20-2 Honmachi, Shibuya-ku, Tokyo Optimized Storage Terrace Shoes Cloak Custom Kitchen House with Doma Natural Modern Skip Floor Steel Staircase Confectionery Workshop Wood Texture ConfectioneryWorkshop SkipFloor Terrace EntranceDoma
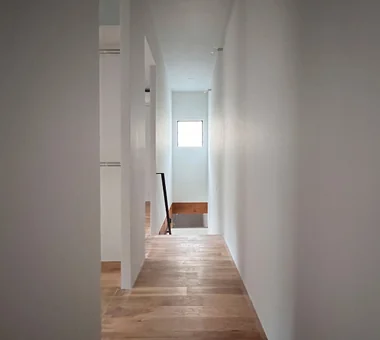
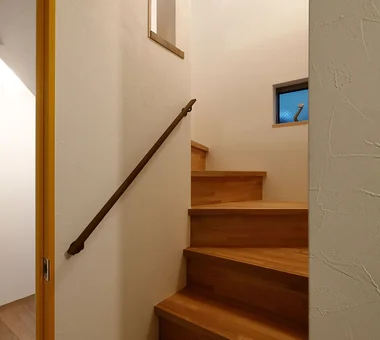
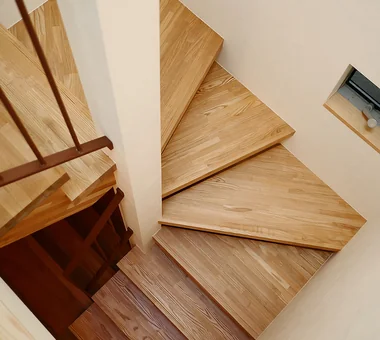
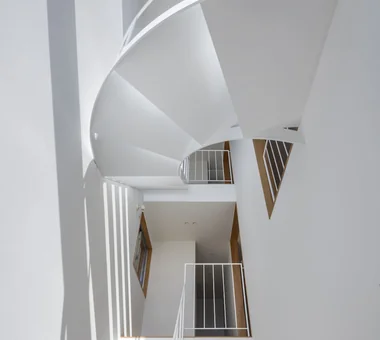
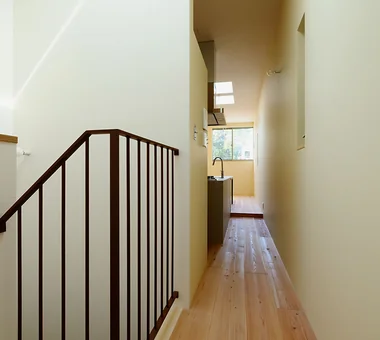
Compact winder staircase Coo Planning 201, M'S Kyomachibori Building, 1-7-17 Kyomachibori, Nishi-ku, Osaka City, Osaka Prefecture Optimized Storage Toplight Family with Children Skeleton Staircase Custom Kitchen Narrow House Storage Access Flow Urban House
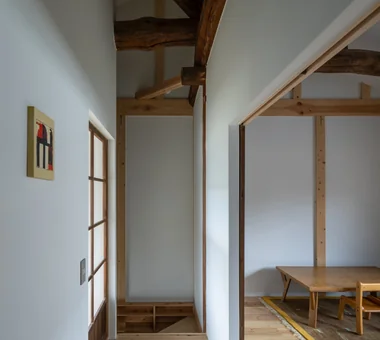
House with Extended Eaves|Stairs an Archi-Lab. First-Class Architect Office Heights S&A 2F, 4-20-31 Awaji, Higashiyodogawa-ku, Osaka City, Osaka Prefecture Built-in Furniture Void Family with Children Home with Margins Capturing Light Built-in Garage Custom Kitchen Family closet Natural Modern Urban House Steel Staircase
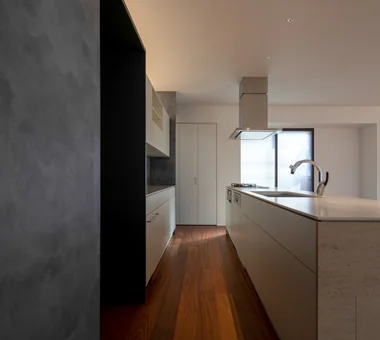
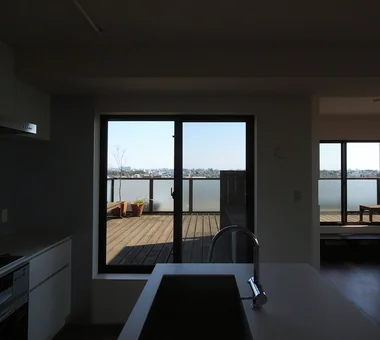
KAN|Terrace JYU ARCHITECT 2-19-19 Nakane, Meguro-ku, Tokyo Flexible Partition Outdoor Living Custom Kitchen Apartment Renovation Sense of Openness
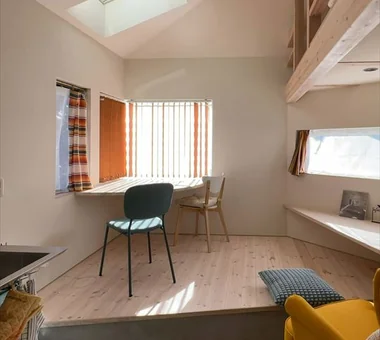
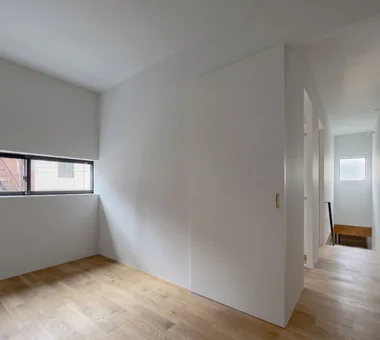
Half a story up, the hall divides into two children’s rooms for the sisters Archiplace 502 Palm House Hatsudai, 1-20-2 Honmachi, Shibuya-ku, Tokyo Optimized Storage Terrace Shoes Cloak Custom Kitchen House with Doma Natural Modern Skip Floor Steel Staircase Confectionery Workshop Wood Texture ConfectioneryWorkshop SkipFloor Terrace EntranceDoma
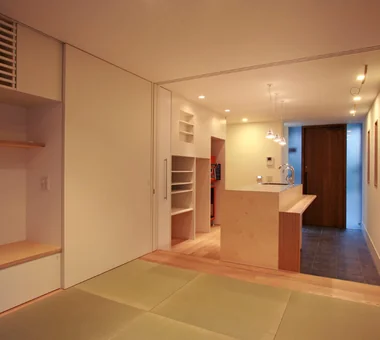
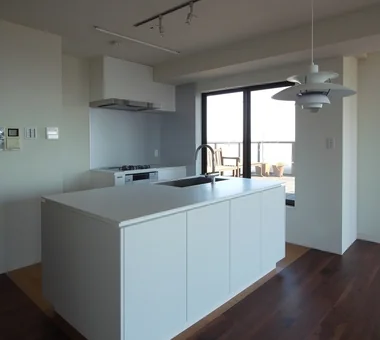
KAN|LDK JYU ARCHITECT 2-19-19 Nakane, Meguro-ku, Tokyo Flexible Partition Outdoor Living Custom Kitchen Apartment Renovation Sense of Openness
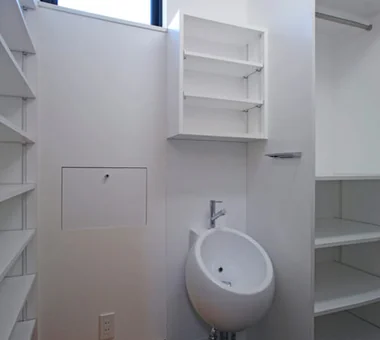
Space-efficient design to minimize waste Coo Planning 201, M'S Kyomachibori Building, 1-7-17 Kyomachibori, Nishi-ku, Osaka City, Osaka Prefecture Optimized Storage Toplight Family with Children Skeleton Staircase Custom Kitchen Narrow House Storage Access Flow Urban House
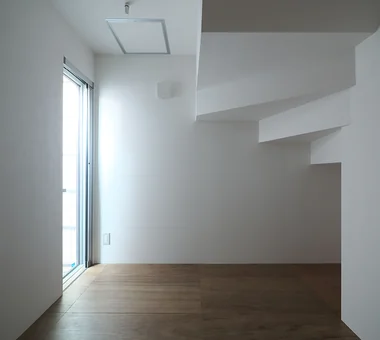
A planar design strategy to make the space appear more expansive Coo Planning 201, M'S Kyomachibori Building, 1-7-17 Kyomachibori, Nishi-ku, Osaka City, Osaka Prefecture Optimized Storage Toplight Family with Children Skeleton Staircase Custom Kitchen Narrow House Storage Access Flow Urban House
Scandinavian-Inspired Living|Living Room AITOHUS Co., Ltd. 6-6-1 Otsukanishi, Asaminami Ward, Hiroshima City, Hiroshima Prefecture, Japan Natural Garden Terrace Natural Materials Wooden House Wooden Sash Scandinavian Interior Custom Kitchen High Airtightness and High Insulation Charred Cedar Living with Plants Sauna Laundry