Save Photos You Love Just tap '♡'. Whether you know your style or are just starting, begin by freely collecting the seeds of your ideal home.
'Auto-Analysis' to Decode Your Sensibility Analyzes preferences from your saved photos. Uncover your 'true ideal' by visualizing the tastes you couldn't put into words.
Discover Professionals through Diagnosis Find experts who match your sensibilities. Explore their philosophies and projects to find a partner who shares your values.
Experience Your Ideal through Events Join open houses or events hosted by experts you like. Deepen your trust and peace of mind by experiencing actual spaces.
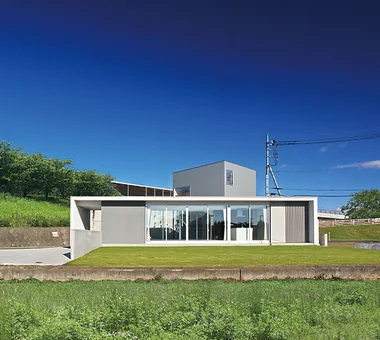
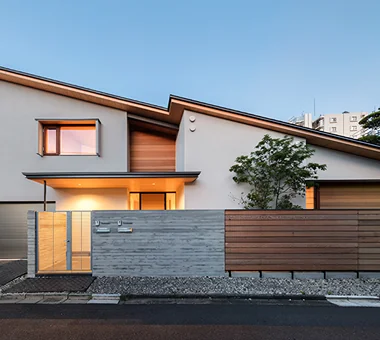
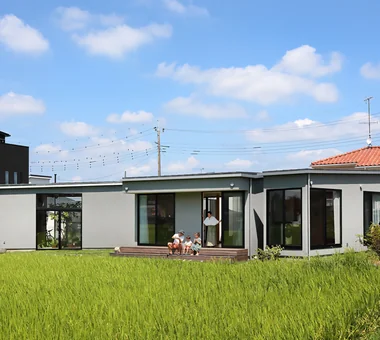
Set within a lush, verdant environment, the stylish building reminiscent of a gallery commands attention. Mitsuhiro Kojima Architects 426-1-101 Higashisin-machi, Ota City, Gunma Prefecture Catwalk Cat Steps Living with Dogs and Cats Dog Run Courtyard Pet Space Simple Modern Doma Living LivingWithDogsAndCats DogRun CatSteps Courtyard
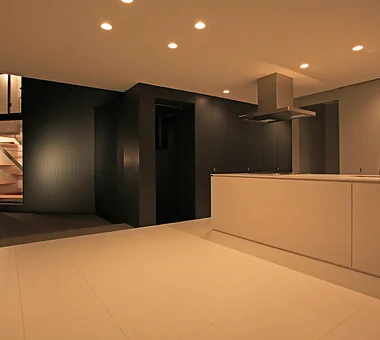
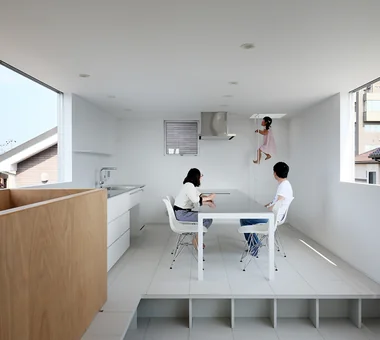
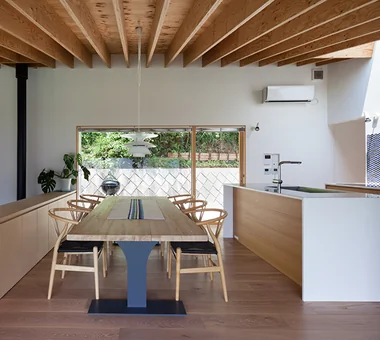
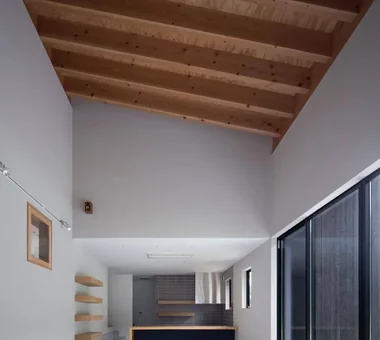
Within a space unified by white, the wall adjacent to the kitchen is finished in a deep gray, adding contrast and definition to the interior. Mitsuhiro Kojima Architects 426-1-101 Higashisin-machi, Ota City, Gunma Prefecture Catwalk Cat Steps Living with Dogs and Cats Dog Run Courtyard Pet Space Simple Modern Doma Living LivingWithDogsAndCats DogRun CatSteps Courtyard
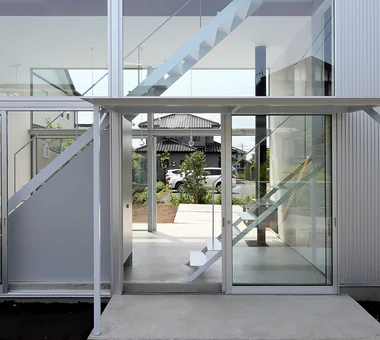
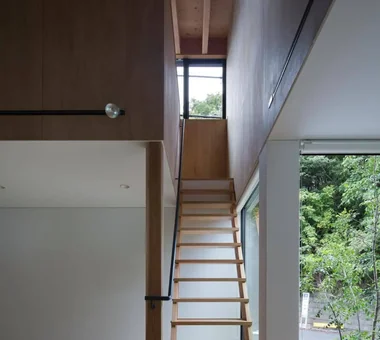
Uchi no Uchi|Stairs Mitsuhiro Kojima Architects 426-1-101 Higashisin-machi, Ota City, Gunma Prefecture High Ceiling Sense of Openness Wood-Burning Stove Steel Staircase Contemporary Large Opening Picture Window Simple Modern Doma Living WoodBurningStove EarthenFloorLivingRoom EntranceEarthenFloor HighCeiling
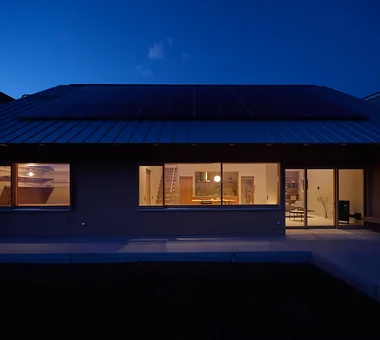
House in Saku|Exterior KASA ARCHITECTS 2-21-2-1S Fuda, Chofu City, Tokyo Outdoor Living Custom-built vanity Void Workspace Japanese Modern Built-in Kitchen Exposed Beam Doma Living Solar Panel
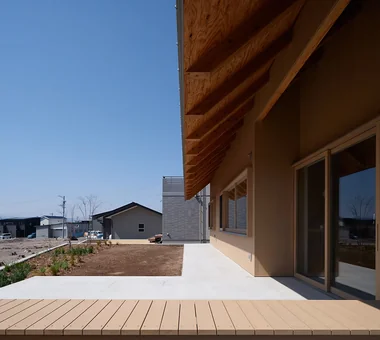
House in Saku|Terrace KASA ARCHITECTS 2-21-2-1S Fuda, Chofu City, Tokyo Outdoor Living Custom-built vanity Void Workspace Japanese Modern Built-in Kitchen Exposed Beam Doma Living Solar Panel
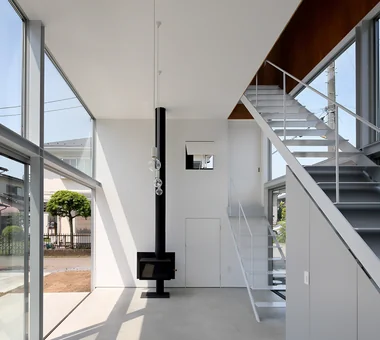
Uchi no Uchi|Living Room Mitsuhiro Kojima Architects 426-1-101 Higashisin-machi, Ota City, Gunma Prefecture High Ceiling Sense of Openness Wood-Burning Stove Steel Staircase Contemporary Large Opening Picture Window Simple Modern Doma Living WoodBurningStove EarthenFloorLivingRoom EntranceEarthenFloor HighCeiling
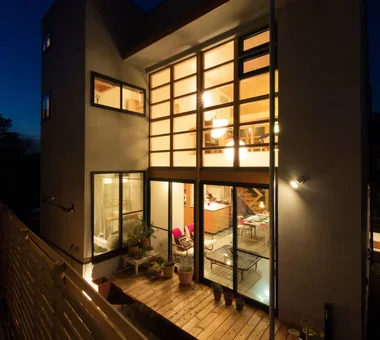
Irita Beach House|Terrace Far East Design Lab. Cercle Akasaka 1F, 4-2-25 Akasaka, Minato-ku, Tokyo Wooden Sash Custom-built vanity Terrace Resort Style Hotel-like Sense of Openness DIY Built-in Kitchen Doma Living Open House ResortStyle Terrace EarthenFloorLivingRoom WoodenSashWindows DIY
Uchi no Uchi|LDK Mitsuhiro Kojima Architects 426-1-101 Higashisin-machi, Ota City, Gunma Prefecture High Ceiling Sense of Openness Wood-Burning Stove Steel Staircase Contemporary Large Opening Picture Window Simple Modern Doma Living WoodBurningStove EarthenFloorLivingRoom EntranceEarthenFloor HighCeiling
House in Oku-Musashi|Exterior Mochizuki Architectural Atelier 2-23-1-1248 Yoyogi, Shibuya-ku, Tokyo / 614 Katakura-cho, Hachioji-shi, Tokyo Built-in Garage Two-Family House Doma Living Built-inGarage EarthenFloorLivingRoom Two-GenerationHouse
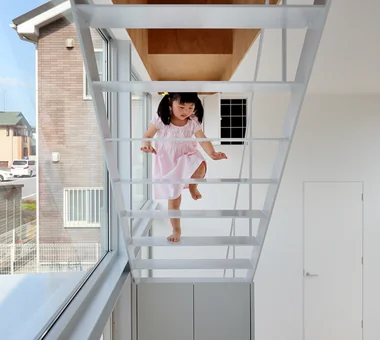
Horizontal and Vertical|Stairs Mitsuhiro Kojima Architects 426-1-101 Higashisin-machi, Ota City, Gunma Prefecture Catwalk Cat Steps Living with Dogs and Cats Dog Run Courtyard Pet Space Simple Modern Doma Living LivingWithDogsAndCats DogRun CatSteps Courtyard
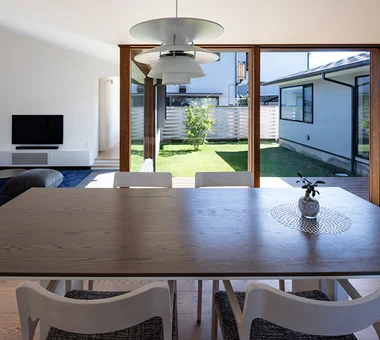
House in Inagi|LDK Mochizuki Architectural Atelier 2-23-1-1248 Yoyogi, Shibuya-ku, Tokyo / 614 Katakura-cho, Hachioji-shi, Tokyo Wood Deck Dog Run Simple Modern Doma Living Closed to Outside, Open to Inside EnclosedOutsideOpenInside DogRun WoodDeck EarthenFloorLivingRoom
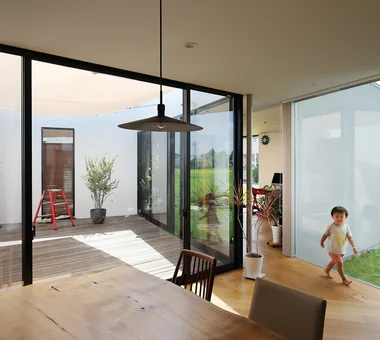
House of the Elephant|LDK Mitsuhiro Kojima Architects 426-1-101 Higashisin-machi, Ota City, Gunma Prefecture Entrance Doma Single-Story House Calm Presence Wood Deck Contemporary Courtyard Doma Living courtyard single-story earthen-floor living room entryway with earthen floor
Hillside House|Atrium Far East Design Lab. Cercle Akasaka 1F, 4-2-25 Akasaka, Minato-ku, Tokyo Outdoor Living Wall Storage Terrace Skip Floor Void Wood Deck Steel Staircase Gardening Sloped Site Doma Living SplitLevelFloors Terrace Atrium WallStorage
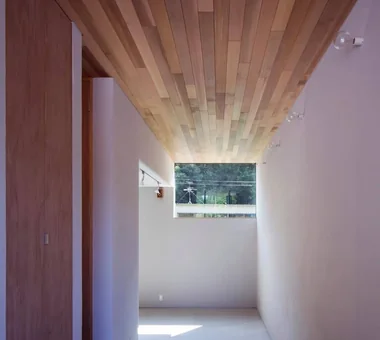
House in Kawachinagano 2|Stairs Kumi Inoue Architects 2-6-15 Kuwazu, Higashisumiyoshi-ku, Osaka City, Osaka Prefecture Borrowed Scenery High Ceiling Living with Nature Sense of Openness Atelier-House House with Doma Wood Plank Ceiling Exposed Beam Capturing Light Doma Living Wood Texture
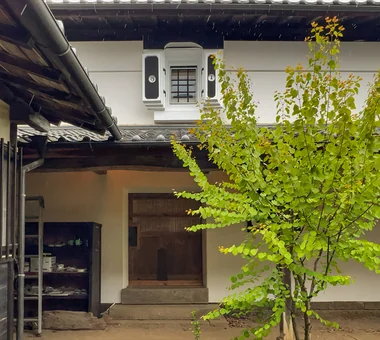
Renovation of a 128-Year-Old Kominka|Exterior JYU ARCHITECT 2-19-19 Nakane, Meguro-ku, Tokyo Handcrafted Texture Kominka Restoration DIY House with Doma Scandinavian Interior Built-in Kitchen Exposed Beam Japandi Doma Living Plaster Wall
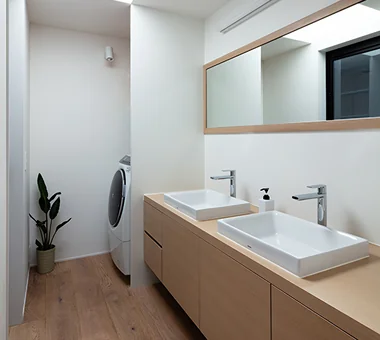
House in Inagi|Lavatory Mochizuki Architectural Atelier 2-23-1-1248 Yoyogi, Shibuya-ku, Tokyo / 614 Katakura-cho, Hachioji-shi, Tokyo Wood Deck Dog Run Simple Modern Doma Living Closed to Outside, Open to Inside EnclosedOutsideOpenInside DogRun WoodDeck EarthenFloorLivingRoom
Uchi no Uchi|Stairs Mitsuhiro Kojima Architects 426-1-101 Higashisin-machi, Ota City, Gunma Prefecture High Ceiling Sense of Openness Wood-Burning Stove Steel Staircase Contemporary Large Opening Picture Window Simple Modern Doma Living WoodBurningStove EarthenFloorLivingRoom EntranceEarthenFloor HighCeiling
House of the Elephant|Exterior Mitsuhiro Kojima Architects 426-1-101 Higashisin-machi, Ota City, Gunma Prefecture Entrance Doma Single-Story House Calm Presence Wood Deck Contemporary Courtyard Doma Living courtyard single-story earthen-floor living room entryway with earthen floor
Hillside House|Exterior Far East Design Lab. Cercle Akasaka 1F, 4-2-25 Akasaka, Minato-ku, Tokyo Outdoor Living Wall Storage Terrace Skip Floor Void Wood Deck Steel Staircase Gardening Sloped Site Doma Living SplitLevelFloors Terrace Atrium WallStorage
House in Takao|Kitchen Mochizuki Architectural Atelier 2-23-1-1248 Yoyogi, Shibuya-ku, Tokyo / 614 Katakura-cho, Hachioji-shi, Tokyo Architect's Own House Wood Deck Japanese Modern Exposed Beam Scenic View Doma Living ArchitectsOwnResidence EarthenFloorLivingRoom WoodDeck ExposedBeams
Horizontal and Vertical|Courtyard Mitsuhiro Kojima Architects 426-1-101 Higashisin-machi, Ota City, Gunma Prefecture Catwalk Cat Steps Living with Dogs and Cats Dog Run Courtyard Pet Space Simple Modern Doma Living LivingWithDogsAndCats DogRun CatSteps Courtyard
House in Oku-Musashi|LDK Mochizuki Architectural Atelier 2-23-1-1248 Yoyogi, Shibuya-ku, Tokyo / 614 Katakura-cho, Hachioji-shi, Tokyo Built-in Garage Two-Family House Doma Living Built-inGarage EarthenFloorLivingRoom Two-GenerationHouse
House in Kawachinagano 2|LDK Kumi Inoue Architects 2-6-15 Kuwazu, Higashisumiyoshi-ku, Osaka City, Osaka Prefecture Borrowed Scenery High Ceiling Living with Nature Sense of Openness Atelier-House House with Doma Wood Plank Ceiling Exposed Beam Capturing Light Doma Living Wood Texture
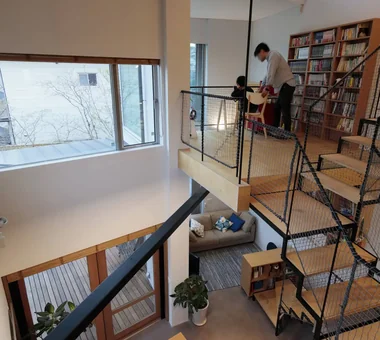
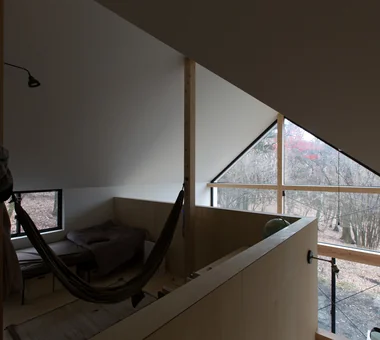
Children's room designed as a scenic lookout Tatsumi Negishi Architectural Studio 532-5 Nakazawa, Hidaka City, Saitama Prefecture, Japan Living in the Forest Void Atelier-House House with Doma Large Opening Picture Window Doma Living LivingWithTheForest Atelier Atrium EarthenFloorLivingRoom
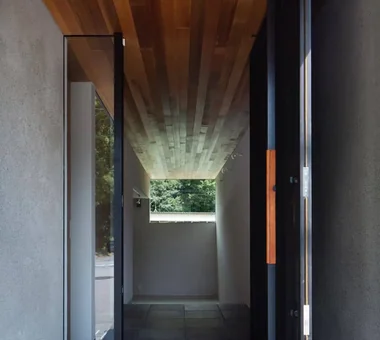
House in Kawachinagano 2|Entrance hall Kumi Inoue Architects 2-6-15 Kuwazu, Higashisumiyoshi-ku, Osaka City, Osaka Prefecture Borrowed Scenery High Ceiling Living with Nature Sense of Openness Atelier-House House with Doma Wood Plank Ceiling Exposed Beam Capturing Light Doma Living Wood Texture
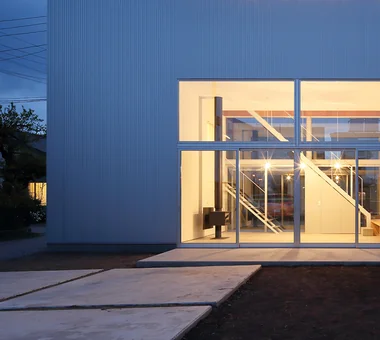
Uchi no Uchi|Exterior Mitsuhiro Kojima Architects 426-1-101 Higashisin-machi, Ota City, Gunma Prefecture High Ceiling Sense of Openness Wood-Burning Stove Steel Staircase Contemporary Large Opening Picture Window Simple Modern Doma Living WoodBurningStove EarthenFloorLivingRoom EntranceEarthenFloor HighCeiling
Hillside House|Exterior Far East Design Lab. Cercle Akasaka 1F, 4-2-25 Akasaka, Minato-ku, Tokyo Outdoor Living Wall Storage Terrace Skip Floor Void Wood Deck Steel Staircase Gardening Sloped Site Doma Living SplitLevelFloors Terrace Atrium WallStorage
Uchi no Uchi|Living Room Mitsuhiro Kojima Architects 426-1-101 Higashisin-machi, Ota City, Gunma Prefecture High Ceiling Sense of Openness Wood-Burning Stove Steel Staircase Contemporary Large Opening Picture Window Simple Modern Doma Living WoodBurningStove EarthenFloorLivingRoom EntranceEarthenFloor HighCeiling
House in Takao|Approach Mochizuki Architectural Atelier 2-23-1-1248 Yoyogi, Shibuya-ku, Tokyo / 614 Katakura-cho, Hachioji-shi, Tokyo Architect's Own House Wood Deck Japanese Modern Exposed Beam Scenic View Doma Living ArchitectsOwnResidence EarthenFloorLivingRoom WoodDeck ExposedBeams
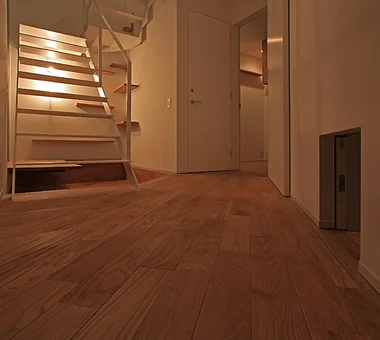
House in Inagi|Corridor Mochizuki Architectural Atelier 2-23-1-1248 Yoyogi, Shibuya-ku, Tokyo / 614 Katakura-cho, Hachioji-shi, Tokyo Wood Deck Dog Run Simple Modern Doma Living Closed to Outside, Open to Inside EnclosedOutsideOpenInside DogRun WoodDeck EarthenFloorLivingRoom
House of Earthen Floor and Cloister|Exterior 12mm Architects 1-1564 Shikenya, Moriyama-ku, Nagoya City, Aichi Prefecture Material Texture Symbolic Tree Circulation Flow House with Doma Gallery Wall Courtyard Simple Modern Capturing Light Doma Living mortar steel-trowel finish
House in Oku-Musashi|Exterior Mochizuki Architectural Atelier 2-23-1-1248 Yoyogi, Shibuya-ku, Tokyo / 614 Katakura-cho, Hachioji-shi, Tokyo Built-in Garage Two-Family House Doma Living Built-inGarage EarthenFloorLivingRoom Two-GenerationHouse
Renovation of a 128-Year-Old Kominka|Kitchen JYU ARCHITECT 2-19-19 Nakane, Meguro-ku, Tokyo Handcrafted Texture Kominka Restoration DIY House with Doma Scandinavian Interior Built-in Kitchen Exposed Beam Japandi Doma Living Plaster Wall
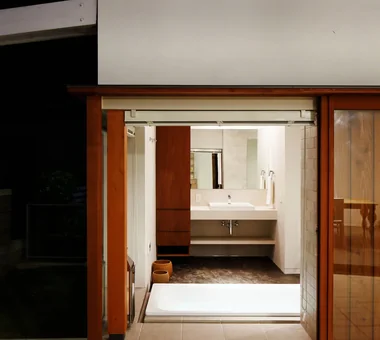
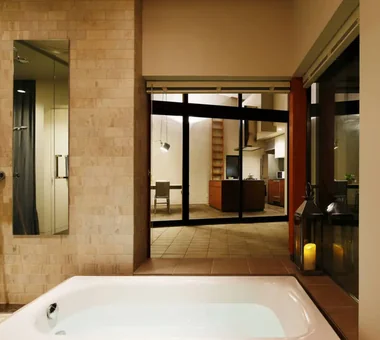
Irita Beach House|Bathroom Far East Design Lab. Cercle Akasaka 1F, 4-2-25 Akasaka, Minato-ku, Tokyo Wooden Sash Custom-built vanity Terrace Resort Style Hotel-like Sense of Openness DIY Built-in Kitchen Doma Living Open House ResortStyle Terrace EarthenFloorLivingRoom WoodenSashWindows DIY
House in Kawachinagano 2|Entrance hall Kumi Inoue Architects 2-6-15 Kuwazu, Higashisumiyoshi-ku, Osaka City, Osaka Prefecture Borrowed Scenery High Ceiling Living with Nature Sense of Openness Atelier-House House with Doma Wood Plank Ceiling Exposed Beam Capturing Light Doma Living Wood Texture
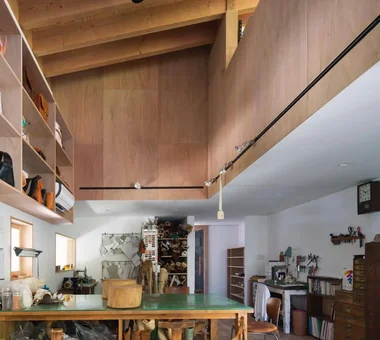
House in Kawachinagano 2|Atelier Kumi Inoue Architects 2-6-15 Kuwazu, Higashisumiyoshi-ku, Osaka City, Osaka Prefecture Borrowed Scenery High Ceiling Living with Nature Sense of Openness Atelier-House House with Doma Wood Plank Ceiling Exposed Beam Capturing Light Doma Living Wood Texture
Kamakura Plus|Exterior Far East Design Lab. Cercle Akasaka 1F, 4-2-25 Akasaka, Minato-ku, Tokyo Natural Modern Wooden Sash Privacy Mountain View House Void Lattice Scenic View Doma Living ScenicViews EarthenFloorLiving WoodenSashes Atrium
House in Saku|Entrance hall KASA ARCHITECTS 2-21-2-1S Fuda, Chofu City, Tokyo Outdoor Living Custom-built vanity Void Workspace Japanese Modern Built-in Kitchen Exposed Beam Doma Living Solar Panel
Uchi no Uchi|Living Room Mitsuhiro Kojima Architects 426-1-101 Higashisin-machi, Ota City, Gunma Prefecture High Ceiling Sense of Openness Wood-Burning Stove Steel Staircase Contemporary Large Opening Picture Window Simple Modern Doma Living WoodBurningStove EarthenFloorLivingRoom EntranceEarthenFloor HighCeiling
House of Earthen Floor and Cloister|Terrace 12mm Architects 1-1564 Shikenya, Moriyama-ku, Nagoya City, Aichi Prefecture Material Texture Symbolic Tree Circulation Flow House with Doma Gallery Wall Courtyard Simple Modern Capturing Light Doma Living mortar steel-trowel finish
House in Oku-Musashi|Living Room Mochizuki Architectural Atelier 2-23-1-1248 Yoyogi, Shibuya-ku, Tokyo / 614 Katakura-cho, Hachioji-shi, Tokyo Built-in Garage Two-Family House Doma Living Built-inGarage EarthenFloorLivingRoom Two-GenerationHouse