
Qurasuki
Photos Room Tour Project Event List Column
Favorites
Photos Room Tour Project Event Professional
Lifestyle Diagnosis
The Slow-Living in Harmony with Nature Type The Open to Light and Wind Type The Private Courtyard for Inner Peace Type The Mobility and Travel-Loving Garage Type The Simple and Functional Minimalist Type The Japanese Modern Fusion Type The Antique and Story-Filled Living Type The Art and Creation-Loving Creator Type The DIY Life-Building Practitioner Type The Music and Culture Immersion Type The Cooking and Wine-Loving Gourmet Type The Health-Conscious Fitness Type The Living with Pets as Partners Type The Urban Stylish Type The Work-Life Integration Type The Sea and Scenery-Loving Resort Type The Industrial Design-Inspired Type The Secret Hideout Hobbyist Type
Personal Color Diagnosis
Warm Spring Cool Summer Warm Autumn Cool Winter
Translated automatically
日本語 (ja) 简体中文 (zh-hans) 繁體中文 (zh-hant) English (en)
Login User Registration
Publish Use Advertise with Us Frequently Asked Questions Announcements Operations
  • modern
  • contemporary
  • Doma
  • antique
  • dog
  • pottery
  • outdoor
  • pet
  • japanese tea ceremony
  • music-listening
  • bike
  • relaxation
  • simple
  • natural-light
  • nordic-design
  • creative-space
  • courtyard
  • cleaning
  • wood
  • ecology
  • performance
  • cooking
  • car
  • Workspace
  • scenery
  • Industrial
  • sea
  • japanese-style
  • design
  • nature
  • cat
  • fitness
  • movie
  • one-story-house
  • home-garden
  • minimal
  • concrete
  • reading
  • Resort
  • furniture
  • glass
  • Compact
  • gardening
  • wood-stove
  • art
  • All
  • Exterior
  • Garage
  • Terrace
  • Courtyard
  • LDK
  • Living Room
  • Dining Area
  • Kitchen
  • Atrium
  • Soundproof room
  • Japanese-style room
  • Study
  • Storage
  • Approach
  • Entrance hall
  • Stairs
  • Corridor
  • Lavatory
  • Toilet
  • Bathroom
  • Bedroom
  • Children's Room
  • Loft
  • Garden
  • Hobby room
  • Atelier
  • Shop
  • House with an Entrance Doma × Stylish Exteriors
  • Start Diagnosis
  • House with an Entrance DomaのQ&A
  • House with an Entrance DomaのHow-To
  • |
  • House with an Entrance DomaのRoom Tour
  • Project
  • Event
  • House with an Entrance DomaのColumn
  • Publish
  • -

    House with an Entrance Doma × Stylish Exteriors

    House with an Entrance Doma

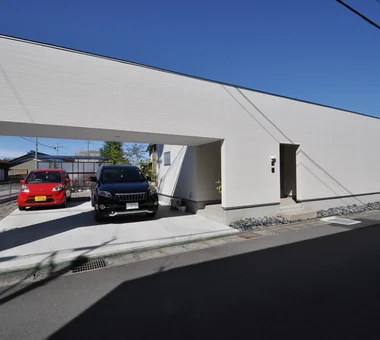
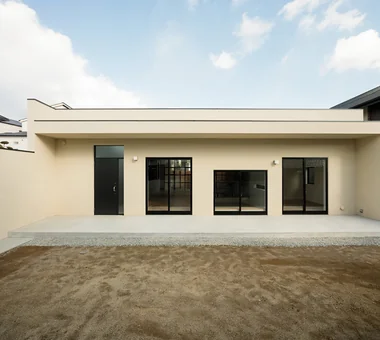
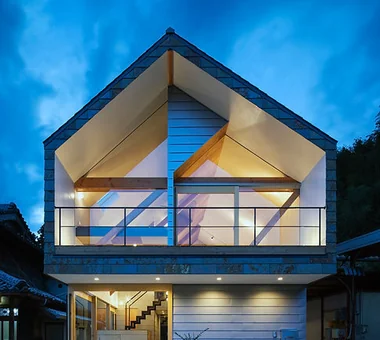
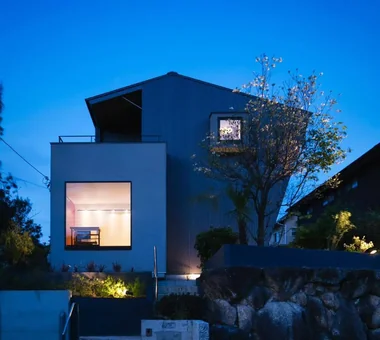
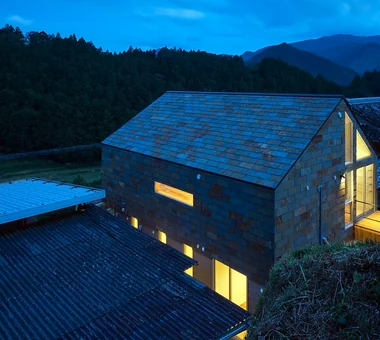
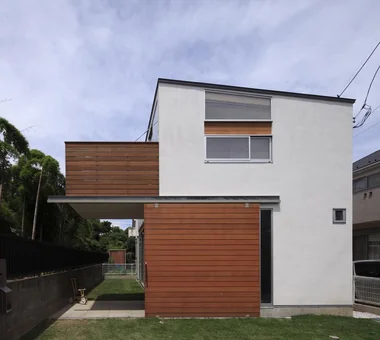
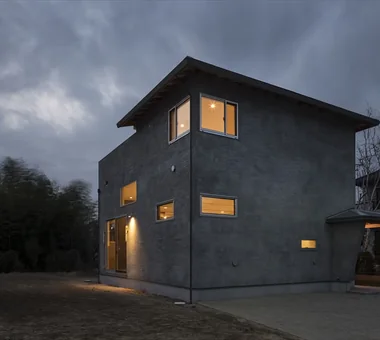
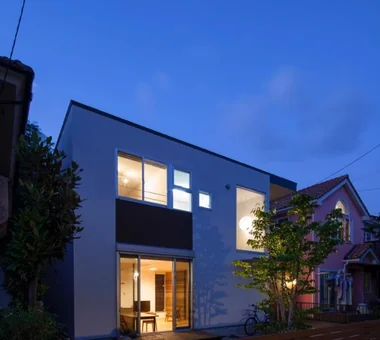
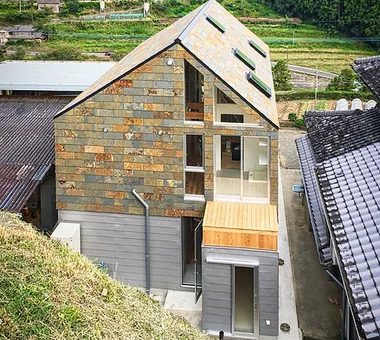
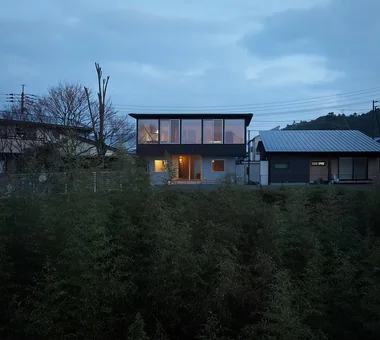
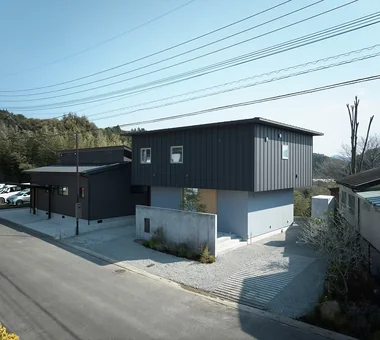
    Homes with an entrance doma expand the dirt-floor area continuing from the entryway, creating a generous space between outdoors and indoors. Because you can enter and exit with shoes on, it serves multiple purposes, such as storing bicycles, strollers, outdoor gear, or engaging in hobbies. Connecting it to a garden or garage ensures smooth movement when bringing in items from outside. Paying attention to the flooring material and wall finishes of the doma allows you to enjoy it not only for practicality, but as a space that defines the home's impression. Here, we introduce homes with an entrance doma that gently connect daily living with the outside world.

    Stylish Exteriors

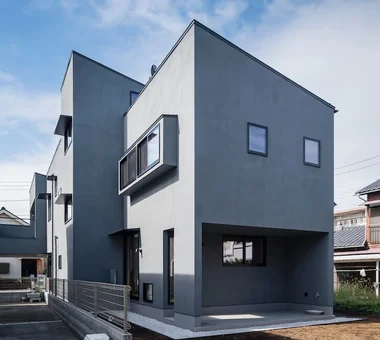
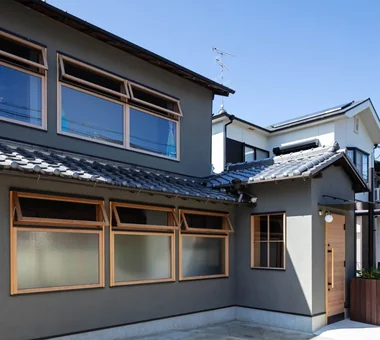
    Stylish exterior homes feature carefully crafted designs that encompass materials, colors, window layouts, rooflines, and eaves, creating a memorable presence within the streetscape. By combining simple forms with contrasting materials or integrating the building with landscaping and approaches, a beautiful view emerges across the entire property. Incorporating large openings or distinctive windows creates a seamless connection between exterior and interior design. Introducing homes with stylish exteriors that blend into the neighborhood while showcasing individuality and reflecting the owner's aesthetic without compromising livability.

    Find Architectural Projects for House with an Entrance Doma and Stylish Exteriors

  • Nested-Structure Renovation of a Traditional Kominka: House of Interstices|House with an Entrance Doma|Exterior|Custom-built house

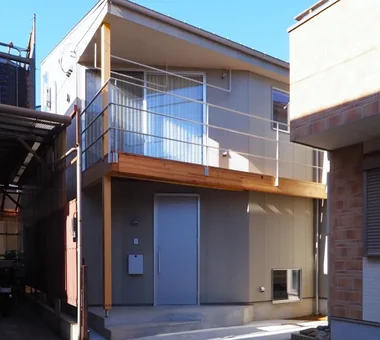
    The projecting volume that had functioned as a reception room was converted into the entrance.

    Architecture Firm:Yoshihiro Yamamoto Architects Associates

    Yoshihiro Yamamoto Architects Associates

    302, Zeniya Honpo Main Building, 14-6 Ishigatsujichō, Tennōji-ku, Osaka

    Traditional Japanese House
    Family with Children
    Renovation
    Sustainable Renovation
    Kominka Restoration
    Engawa
    Entrance Doma
    Exposed Beam
    Skeleton Remodeling
    Circulation Flow
    traditional-Japanese-townhouse
    antique-joinery
    loft
    inverted-boat-hull-ceiling
    antique
  • Nishidaikaidō House|House with an Entrance Doma|Exterior|Custom-built house

    Nishidaikaidō House|Exterior

    Architecture Firm:Kota Goto Architectural Studio

    Kota Goto Architectural Studio

    1-17-1 Unuma-Haba-chō, Kakamigahara City, Gifu Prefecture, Japan

    Simple Modern
    Entrance Doma
    Closed to Outside, Open to Inside
    Tsubo Garden
  • A Home That Makes the Most of a Cranked Site|House with an Entrance Doma|Exterior|Custom-built house

    East elevation. The recess on the first floor is the terrace in front of the study.

    Architecture Firm:Archiplace

    Archiplace

    502 Palm House Hatsudai, 1-20-2 Honmachi, Shibuya-ku, Tokyo

    Simple Modern
    Shoes Cloak
    Trumpet
    Plaster Wall
    Music Room
    Second-Floor Living
    Entrance Doma
    Roof terrace
    Soundproof Room
    Doma Storage
    HomeElevator
  • Renovation Bringing Light to a Rental Row House | Row House on Showa Alley II|House with an Entrance Doma|Exterior|Custom-built house

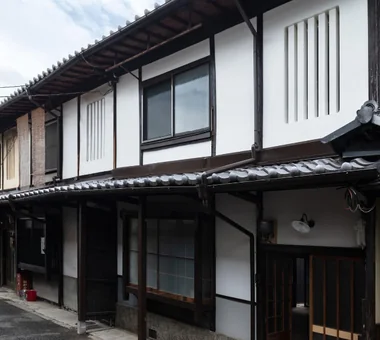
    Exterior. The exterior walls, which the previous tenant had painted black, were restored with a lime plaster finish. The mushiko‑mado (insect‑lattice) window was repaired.

    Architecture Firm:Yoshihiro Yamamoto Architects Associates

    Yoshihiro Yamamoto Architects Associates

    302, Zeniya Honpo Main Building, 14-6 Ishigatsujichō, Tennōji-ku, Osaka

    Apartment Renovation
    Traditional Japanese House
    Renovation
    Kominka Restoration
    Generational Home
    House with Doma
    Japanese House
    Entrance Doma
    Exposed Beam
    Japanese Modern
    rowhouse
    Kyomachiya
    seismicAssessment
    seismicReinforcement
    ShowaRetro
  • Iw House|House with an Entrance Doma|Exterior|Custom-built house

    Iw House|Exterior

    Architecture Firm:Yosuke Ichii Architects

    Yosuke Ichii Architects

    Room 405, Nippo Uchiawaji Building, 1-3-7 Uchiahajimachi, Chuo-ku, Osaka, Osaka Prefecture

    Exposed pipework
    Toplight
    Terrace
    One-Room Space
    Iron Details
    Entrance Doma
    Island Kitchen
    Custom-Built Bathroom
    Passage Doma
    Capturing Light
    Radiator
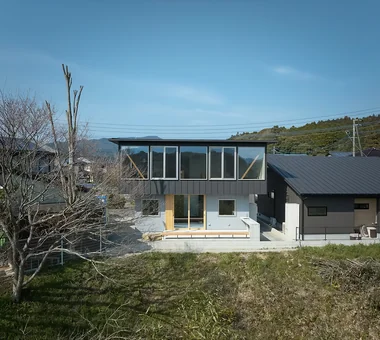
  • YAMANARI — House Embracing the Mountain Ridge|House with an Entrance Doma|Exterior|Custom-built house

    YAMANARI — House Embracing the Mountain Ridge|Exterior

    Architecture Firm:YIA Ishiue Yoshihiro Architectural Design Office

    YIA Ishiue Yoshihiro Architectural Design Office

    1572 Amagawataki-cho, Kishiwada, Osaka Prefecture, Japan

    Visual Control
    Void
    Mountain View House
    Entrance Doma
    Picture Window
    Skeleton Staircase
    Sense of Openness
  • House in Tomio|House with an Entrance Doma|Exterior|Custom-built house

    House in Tomio|Exterior

    Architecture Firm:Kumi Inoue Architects

    Kumi Inoue Architects

    2-6-15 Kuwazu, Higashisumiyoshi-ku, Osaka City, Osaka Prefecture

    Large Opening
    Authentic Garden
    Void
    Continuous Window
    Entrance Doma
    Open House
    Exposed Beam
    Wood Deck
    Natural Modern
    Atelier-House
    Harmony
    Capturing Light
    DoubleHeightSpace
    WoodDeck
    Atelier
    OpenHouse
  • YAMANARI — House Embracing the Mountain Ridge|House with an Entrance Doma|Exterior|Custom-built house

    YAMANARI — House Embracing the Mountain Ridge|Exterior

    Architecture Firm:YIA Ishiue Yoshihiro Architectural Design Office

    YIA Ishiue Yoshihiro Architectural Design Office

    1572 Amagawataki-cho, Kishiwada, Osaka Prefecture, Japan

    Visual Control
    Void
    Mountain View House
    Entrance Doma
    Picture Window
    Skeleton Staircase
    Sense of Openness
  • House Y in Komae|House with an Entrance Doma|Exterior|Custom-built house

    House Y in Komae|Exterior

    Architecture Firm:Takayoshi Nakamura Architects & Associates

    Takayoshi Nakamura Architects & Associates

    4-26-27 Utsukushigaoka, Aoba-ku, Yokohama, Kanagawa

    Terrace
    Balcony
    Void
    Mountain View House
    Entrance Doma
    Exposed Beam
    Wood Deck
    Natural Modern
  • Slope House Designed for Two Large Dogs|House with an Entrance Doma|Exterior|Custom-built house

    Slope House Designed for Two Large Dogs|Exterior

    Architecture Firm:JYU ARCHITECT

    JYU ARCHITECT

    2-19-19 Nakane, Meguro-ku, Tokyo

    Terrace
    Pet Space
    Pet-Friendly Materials
    Slope
    Entrance Doma
    Living with a Dog
    Natural Modern
    Seismic vibration control structure
  • House S in Komae|House with an Entrance Doma|Exterior|Custom-built house

    House S in Komae|Exterior

    Architecture Firm:Takayoshi Nakamura Architects & Associates

    Takayoshi Nakamura Architects & Associates

    4-26-27 Utsukushigaoka, Aoba-ku, Yokohama, Kanagawa

    Simple Modern
    Large Opening
    Borrowed Scenery
    Built-in Kitchen
    Entrance Doma
    Wood Deck
    Picture Window
    Skeleton Staircase
    Gallery
  • YAMANARI — House Embracing the Mountain Ridge|House with an Entrance Doma|Exterior|Custom-built house

    YAMANARI — House Embracing the Mountain Ridge|Exterior

    Architecture Firm:YIA Ishiue Yoshihiro Architectural Design Office

    YIA Ishiue Yoshihiro Architectural Design Office

    1572 Amagawataki-cho, Kishiwada, Osaka Prefecture, Japan

    Visual Control
    Void
    Mountain View House
    Entrance Doma
    Picture Window
    Skeleton Staircase
    Sense of Openness
  • Imari Residence|House with an Entrance Doma|Exterior|Custom-built house

    Imari Residence|Exterior

    Architecture Firm:KASA ARCHITECTS

    KASA ARCHITECTS

    2-21-2-1S Fuda, Chofu City, Tokyo

    Second-Floor Living
    Mountain View House
    Entrance Doma
    Wood Plank Ceiling
    Living with Nature
    Natural Modern
    Picture Window
    Sense of Openness
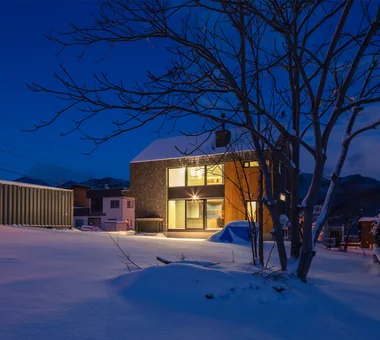
  • Satoyama House|House with an Entrance Doma|Exterior|Custom-built house

    Satoyama House|Exterior

    Architecture Firm:Yosuke Tomiya Architectural Design Co., Ltd.

    Yosuke Tomiya Architectural Design Co., Ltd.

    4-8, 16-chome, 5-jo, Shinkawa, Kita-ku, Sapporo, Hokkaido

    Void
    Entrance Doma
    Housework Flow
    Living with Nature
    High Airtightness and High Insulation
    Sense of Openness
  • Imari Residence|House with an Entrance Doma|Exterior|Custom-built house

    Imari Residence|Exterior

    Architecture Firm:KASA ARCHITECTS

    KASA ARCHITECTS

    2-21-2-1S Fuda, Chofu City, Tokyo

    Second-Floor Living
    Mountain View House
    Entrance Doma
    Wood Plank Ceiling
    Living with Nature
    Natural Modern
    Picture Window
    Sense of Openness
  • Shibasaki Residence|House with an Entrance Doma|Exterior|Custom-built house

    Shibasaki Residence|Exterior

    Architecture Firm:KASA ARCHITECTS

    KASA ARCHITECTS

    2-21-2-1S Fuda, Chofu City, Tokyo

    Simple Modern
    Custom-built vanity
    Built-in Kitchen
    Entrance Doma
    Open House
    Exposed Beam
    Narrow House
    Workspace
    CompactHousing
    OpenHouseConcept
    EntranceDoma
  • House S in Komae|House with an Entrance Doma|Exterior|Custom-built house

    House S in Komae|Exterior

    Architecture Firm:Takayoshi Nakamura Architects & Associates

    Takayoshi Nakamura Architects & Associates

    4-26-27 Utsukushigaoka, Aoba-ku, Yokohama, Kanagawa

    Simple Modern
    Large Opening
    Borrowed Scenery
    Built-in Kitchen
    Entrance Doma
    Wood Deck
    Picture Window
    Skeleton Staircase
    Gallery
  • House in Toyoshiki|House with an Entrance Doma|Exterior|Custom-built house

    House in Toyoshiki|Exterior

    Architecture Firm:Yu Architectural Design Studio

    Yu Architectural Design Studio

    159-20 Tsuboi-cho, Funabashi City, Chiba Prefecture

    Terrace
    Second-Floor Living
    DIY
    Entrance Doma
    Exposed Beam
    Natural Modern
    Narrow House
    SecondFloorLivingRoom
    EntranceDoma
    Terrace
  • Shibasaki Residence|House with an Entrance Doma|Exterior|Custom-built house

    Shibasaki Residence|Exterior

    Architecture Firm:KASA ARCHITECTS

    KASA ARCHITECTS

    2-21-2-1S Fuda, Chofu City, Tokyo

    Simple Modern
    Custom-built vanity
    Built-in Kitchen
    Entrance Doma
    Open House
    Exposed Beam
    Narrow House
    Workspace
    CompactHousing
    OpenHouseConcept
    EntranceDoma
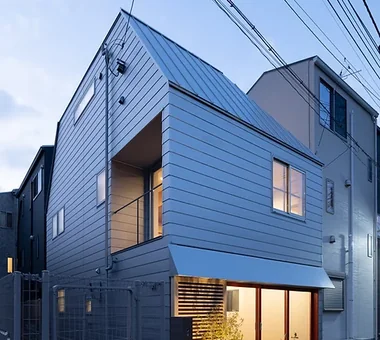
  • Danchi House | Minimal Residence Placing a Danchi Layout Above a Garage|House with an Entrance Doma|Exterior|Custom-built house

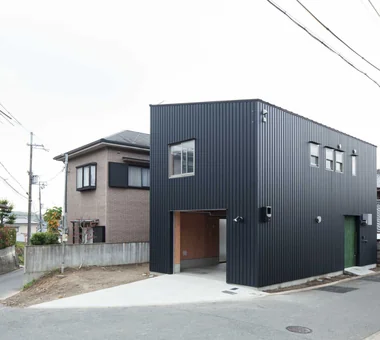
    All superfluity eliminated: the minimum living volume for two adults.

    Architecture Firm:Yoshihiro Yamamoto Architects Associates

    Yoshihiro Yamamoto Architects Associates

    302, Zeniya Honpo Main Building, 14-6 Ishigatsujichō, Tennōji-ku, Osaka

    House with Doma
    Compact House
    Entrance Doma
    Forever Home
    Galvalume Steel Sheet
    Bike Garage
    Narrow House
    Inner Garage
    Built-in Garage
    Garage House
    lowcost
    shed
    smallhouse
    softwoodplywood
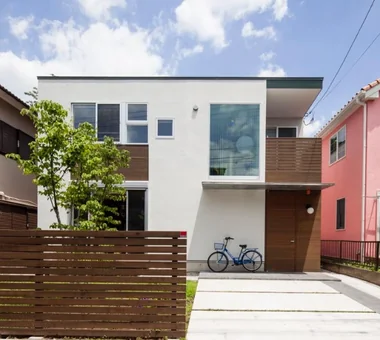
  • House with a Private Terrace|House with an Entrance Doma|Exterior|Custom-built house

    House with a Private Terrace|Exterior

    Architecture Firm:Archiplace

    Archiplace

    502 Palm House Hatsudai, 1-20-2 Honmachi, Shibuya-ku, Tokyo

    Simple Modern
    Terrace
    Family closet
    Family with Children
    Shoes Cloak
    Independent Kitchen
    Entrance Doma
    Housework Flow
    Doma Storage
    Outdoor Living
  • Imari Residence|House with an Entrance Doma|Exterior|Custom-built house

    Imari Residence|Exterior

    Architecture Firm:KASA ARCHITECTS

    KASA ARCHITECTS

    2-21-2-1S Fuda, Chofu City, Tokyo

    Second-Floor Living
    Mountain View House
    Entrance Doma
    Wood Plank Ceiling
    Living with Nature
    Natural Modern
    Picture Window
    Sense of Openness
  • TOP
  • 〉House with an Entrance Doma
  • 〉Stylish Exteriors

Tips for connecting what you love with your home
English
Translated automatically
日本語 (ja) 简体中文 (zh-hans) 繁體中文 (zh-hant) English (en)
  • #Gallery Wall
  • #Mountain Cabin
  • #Income Property
  • #Chalkboard Paint
  • #Simple Modern
  • #Fully Openable Sash
  • #Custom Kitchen
  • #Curved Wall
  • #Exposed pipework
  • #Semi-Basement
  • #Diatomaceous Earth
  • #Large Opening
  • #Catwalk
  • #Industrial
  • #Solar Panel
  • #Gardening
  • #Vacation Home
  • #Wooden House
  • #Tea Garden
  • #Toplight
  • #Passive Design
  • #Tile
  • #Rooftop Garden
  • #Glazed Wall
  • #Terrace
  • #Single-Story House
  • #Apartment Renovation
  • #Calm Presence
  • #Multiple Pets
  • #Storage Access Flow
  • #Minimal Design
  • #Wall Bookshelf
  • #Audio room
  • #Contemporary
  • #Local Timber
  • #Flexible Partition
  • Announcements | Architecture Firm | Construction company | Frequently Asked Questions | Advertising Publication
  • © Qurasuki.All Rights Reserved. | Terms of Service | Privacy | Operations
Please configure your cookie settings.
  • Our website uses cookies to enhance site usability.
  • Some cookies are necessary for the proper functioning of our services.
  • For more details, please refer to Cookie Policy.
  • Accept all cookies
  • Reject non-essential cookies