
Qurasuki
Photos Room Tour Project Event List Column
Favorites
Photos Room Tour Project Event Professional
Lifestyle Diagnosis
The Slow-Living in Harmony with Nature Type The Open to Light and Wind Type The Private Courtyard for Inner Peace Type The Mobility and Travel-Loving Garage Type The Simple and Functional Minimalist Type The Japanese Modern Fusion Type The Antique and Story-Filled Living Type The Art and Creation-Loving Creator Type The DIY Life-Building Practitioner Type The Music and Culture Immersion Type The Cooking and Wine-Loving Gourmet Type The Health-Conscious Fitness Type The Living with Pets as Partners Type The Urban Stylish Type The Work-Life Integration Type The Sea and Scenery-Loving Resort Type The Industrial Design-Inspired Type The Secret Hideout Hobbyist Type
Personal Color Diagnosis
Warm Spring Cool Summer Warm Autumn Cool Winter
Translated automatically
日本語 (ja) 简体中文 (zh-hans) 繁體中文 (zh-hant) English (en)
Login User Registration
Publish Use Advertise with Us Frequently Asked Questions Announcements Operations
  • dog
  • bike
  • cleaning
  • japanese-style
  • Doma
  • natural-light
  • modern
  • japanese tea ceremony
  • home-garden
  • design
  • contemporary
  • fitness
  • cat
  • antique
  • cooking
  • Industrial
  • creative-space
  • concrete
  • scenery
  • pet
  • nordic-design
  • performance
  • car
  • courtyard
  • sea
  • reading
  • Resort
  • Compact
  • wood
  • Workspace
  • ecology
  • movie
  • relaxation
  • wood-stove
  • furniture
  • pottery
  • outdoor
  • nature
  • gardening
  • music-listening
  • one-story-house
  • simple
  • minimal
  • glass
  • art
  • All
  • Exterior
  • Garage
  • Terrace
  • Courtyard
  • LDK
  • Living Room
  • Dining Area
  • Kitchen
  • Atrium
  • Soundproof room
  • Japanese-style room
  • Study
  • Storage
  • Approach
  • Entrance hall
  • Stairs
  • Corridor
  • Lavatory
  • Toilet
  • Bathroom
  • Bedroom
  • Children's Room
  • Loft
  • Garden
  • Hobby room
  • Atelier
  • Shop
  • House with Exposed Beams × Stylish Exteriors
  • Start Diagnosis
  • House with Exposed BeamsのQ&A
  • House with Exposed BeamsのHow-To
  • |
  • House with Exposed BeamsのRoom Tour
  • Project
  • Event
  • House with Exposed BeamsのColumn
  • Publish
  • -

    House with Exposed Beams × Stylish Exteriors

    House with Exposed Beams

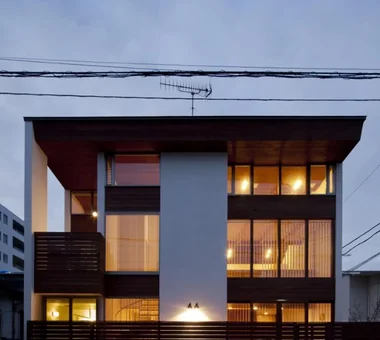
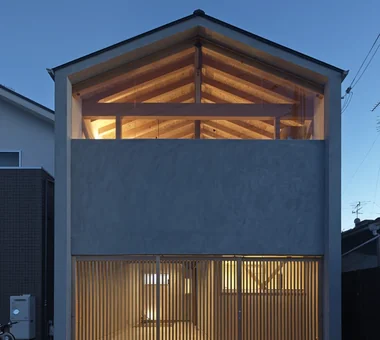
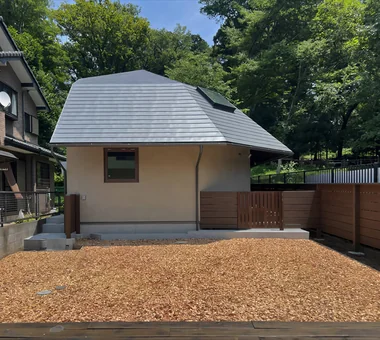
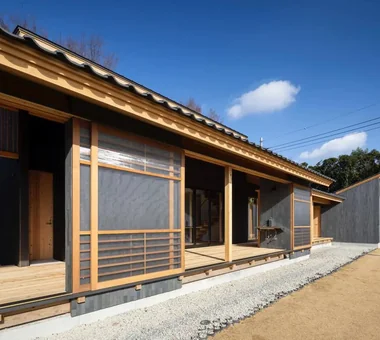
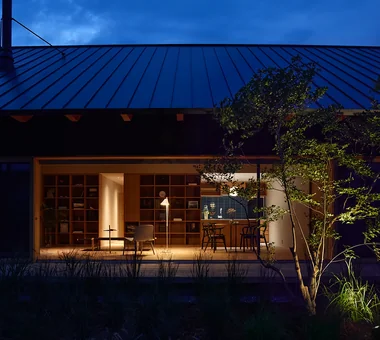
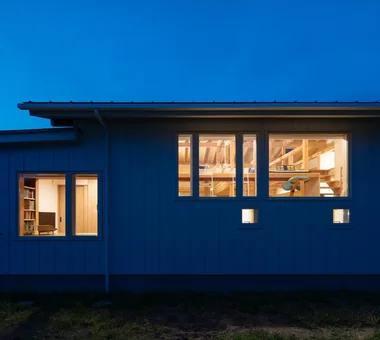
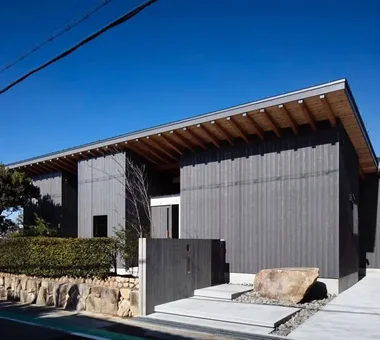
    A home with exposed beams brings out the warmth of wood and structural beauty by revealing the timber frame usually hidden above the ceiling. Strong horizontal lines created by thick beams emphasize ceiling height and roominess while adding natural warmth. The atmosphere changes depending on the color, wood species, and finish of the beams, pairing nicely with solid wood furniture, flooring, and plastered walls. Attaching lights to the beams or combining them with vaulted ceilings turns structural elements into interior features. Introducing homes with exposed beams that let you appreciate the timber structure supporting the house up close.

    Stylish Exteriors

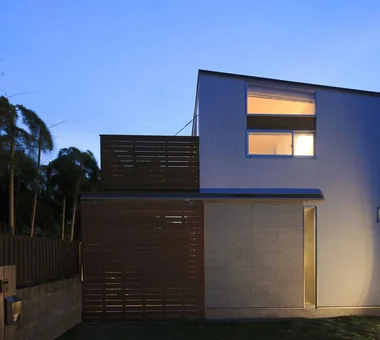
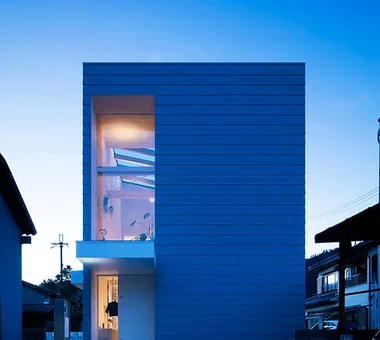
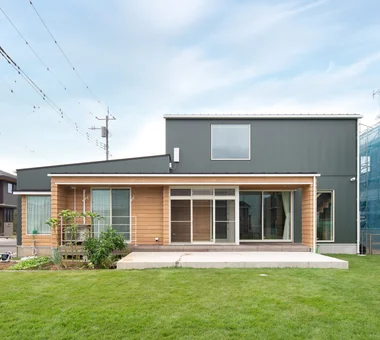
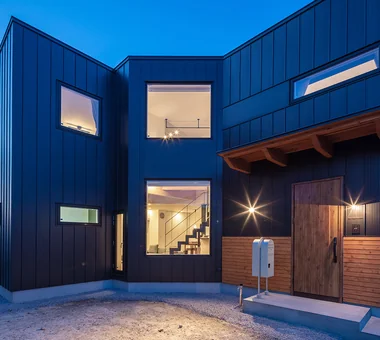
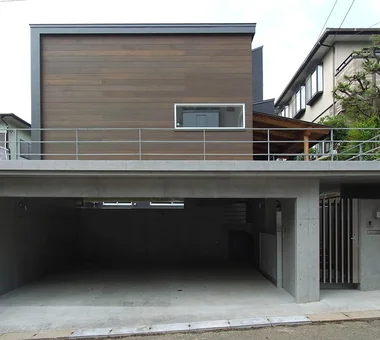
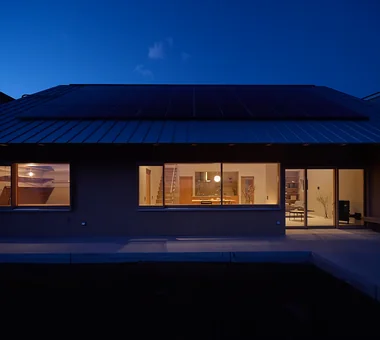
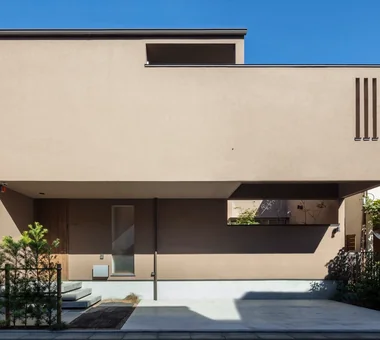
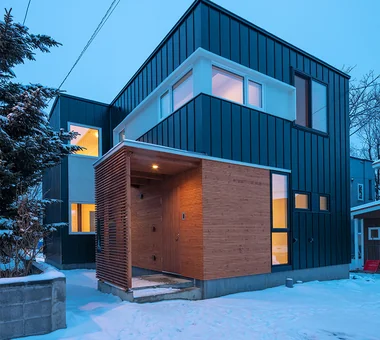
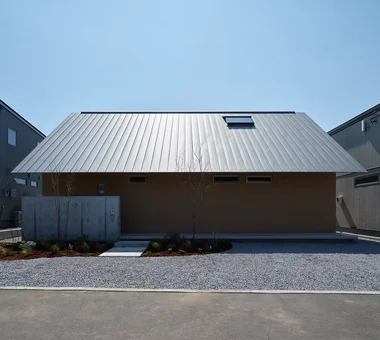
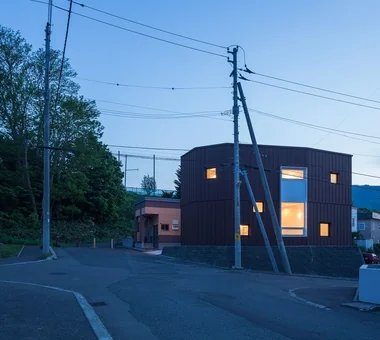
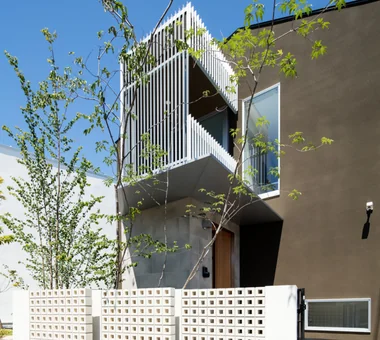
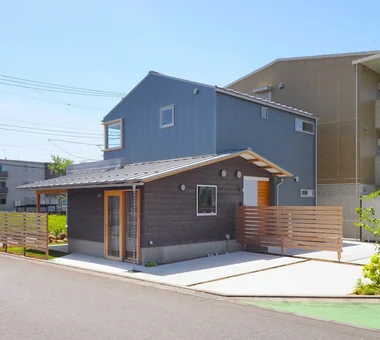
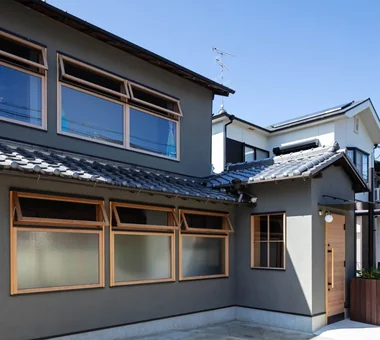
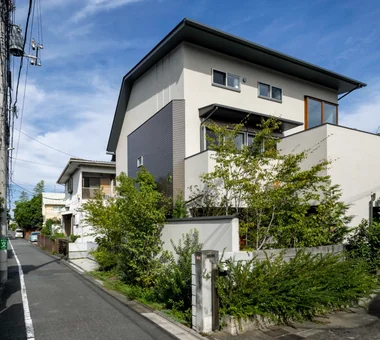
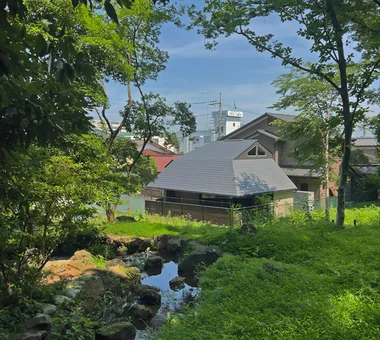
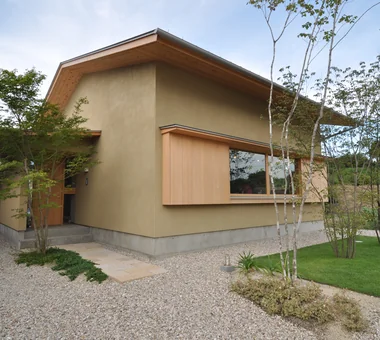
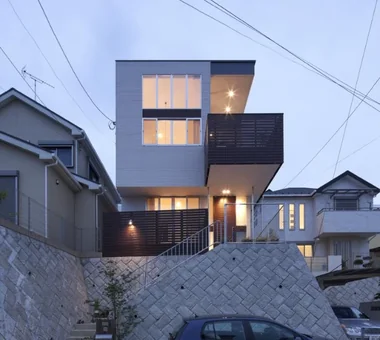
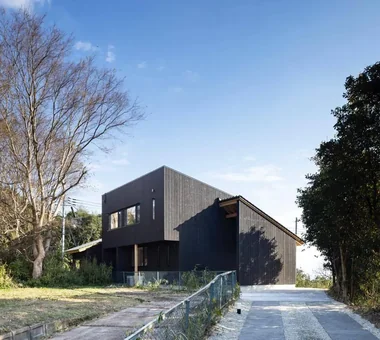
    Stylish exterior homes feature carefully crafted designs that encompass materials, colors, window layouts, rooflines, and eaves, creating a memorable presence within the streetscape. By combining simple forms with contrasting materials or integrating the building with landscaping and approaches, a beautiful view emerges across the entire property. Incorporating large openings or distinctive windows creates a seamless connection between exterior and interior design. Introducing homes with stylish exteriors that blend into the neighborhood while showcasing individuality and reflecting the owner's aesthetic without compromising livability.

    Find Architectural Projects for House with Exposed Beams and Stylish Exteriors

  • House in Minoh 3|House with Exposed Beams|Exterior|Custom-built house

    House in Minoh 3|Exterior

    Architecture Firm:Kumi Inoue Architects

    Kumi Inoue Architects

    2-6-15 Kuwazu, Higashisumiyoshi-ku, Osaka City, Osaka Prefecture

    Simple Modern
    Sense of Openness
    Large Opening
    Green Wall
    Exposed Beam
    Void
    Flag-Shaped Lot
  • Tsujido House|House with Exposed Beams|Exterior|Custom-built house

    Tsujido House|Exterior

    Architecture Firm:Takayoshi Nakamura Architects & Associates

    Takayoshi Nakamura Architects & Associates

    4-26-27 Utsukushigaoka, Aoba-ku, Yokohama, Kanagawa

    Doma Kitchen
    Shoes Cloak
    Wood Deck
    Wooden Sash
    Natural Modern
    Large Opening
    Built-in Kitchen
    Outdoor Living
    Exposed Beam
    Void
  • House Y in Komae|House with Exposed Beams|Exterior|Custom-built house

    House Y in Komae|Exterior

    Architecture Firm:Takayoshi Nakamura Architects & Associates

    Takayoshi Nakamura Architects & Associates

    4-26-27 Utsukushigaoka, Aoba-ku, Yokohama, Kanagawa

    Balcony
    Wood Deck
    Natural Modern
    Terrace
    Mountain View House
    Exposed Beam
    Void
    Entrance Doma
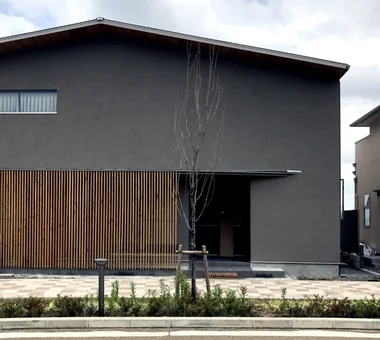
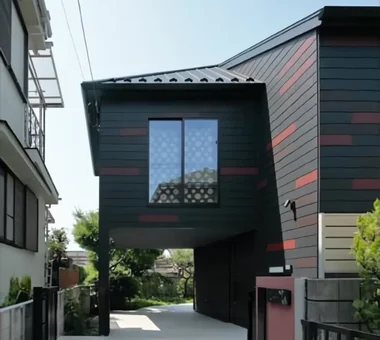
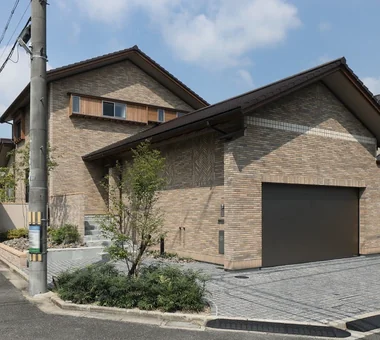
  • House in Uji|House with Exposed Beams|Exterior|Custom-built house

    House in Uji|Exterior

    Architecture Firm:ARCHIXXX Satoru Shinno Architectural Design

    ARCHIXXX Satoru Shinno Architectural Design

    2-4-34 Minamimorimachi, Kita-ku, Osaka, Osaka Prefecture

    Second-Floor Living
    Sense of Openness
    Built-in Garage
    Lattice
    Calm Presence
    Exposed Beam
    Garage House
    Japanese Modern
    Viewing Garage
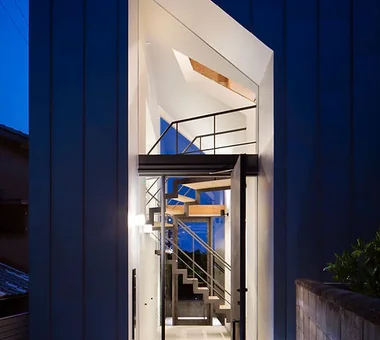
  • POCCO — Excellence Award, Residential Interior Coordination Contest|House with Exposed Beams|Exterior|Custom-built house

    POCCO — Excellence Award, Residential Interior Coordination Contest|Exterior

    Architecture Firm:YIA Ishiue Yoshihiro Architectural Design Office

    YIA Ishiue Yoshihiro Architectural Design Office

    1572 Amagawataki-cho, Kishiwada, Osaka Prefecture, Japan

    Doma Kitchen
    Skeleton Staircase
    Roof terrace
    Terrace
    Toplight
    Capturing Light
    Living with Plants
    Exposed Beam
    Void
  • A Music Pavilion Nestled in Greenery|House with Exposed Beams|Exterior|Custom-built house

    A Music Pavilion Nestled in Greenery|Exterior

    Architecture Firm:JYU ARCHITECT

    JYU ARCHITECT

    2-19-19 Nakane, Meguro-ku, Tokyo

    Wood Deck
    Terrace
    Music Room
    Soundproof Room
    Piano
    Plaster Wall
    Exposed Beam
    Void
    grand piano
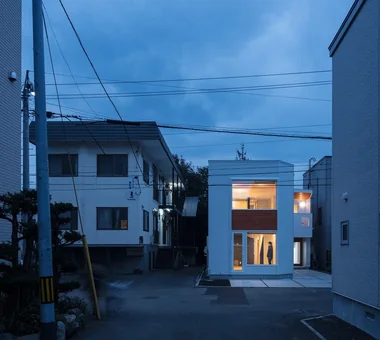
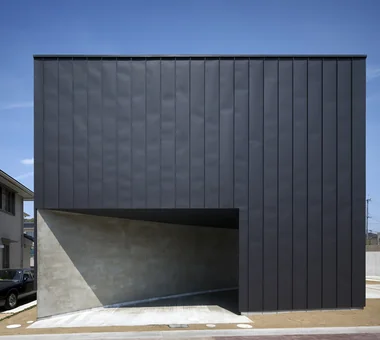
  • House at a T-intersection|House with Exposed Beams|Exterior|Custom-built house

    Consideration was given to how a building should be situated at the end of the street.

    Architecture Firm:Yosuke Tomiya Architectural Design Co., Ltd.

    Yosuke Tomiya Architectural Design Co., Ltd.

    4-8, 16-chome, 5-jo, Shinkawa, Kita-ku, Sapporo, Hokkaido

    Two-Family House
    Second-Floor Living
    Workspace
    Exposed Beam
    House with Doma
  • House in Saito Aohoku|House with Exposed Beams|Exterior|Custom-built house

    House in Saito Aohoku|Exterior

    Architecture Firm:ARCHIXXX Satoru Shinno Architectural Design

    ARCHIXXX Satoru Shinno Architectural Design

    2-4-34 Minamimorimachi, Kita-ku, Osaka, Osaka Prefecture

    Wood Deck
    Semi-Basement
    Bath Court
    Terrace
    Music Room
    Lattice
    Borrowed Scenery
    Exposed Beam
    Japanese Modern
  • A Warm, Welcoming Space|House with Exposed Beams|Exterior|Custom-built house

    A Warm, Welcoming Space|Exterior

    Construction company:AS IT IS Co., Ltd.

    AS IT IS Co., Ltd.

    576 O, Tsukuba City, Ibaraki Prefecture, Japan

    Dog Run
    Two-Family House
    Wheelchair Accessible
    Natural Modern
    Pet Washing Area
    Sense of Openness
    Capturing Light
    Barrier-Free
    Exposed Beam
    Void
    DogBath
  • PARALLEL|House with Exposed Beams|Exterior|Custom-built house

    PARALLEL|Exterior

    Architecture Firm:Yosuke Tomiya Architectural Design Co., Ltd.

    Yosuke Tomiya Architectural Design Co., Ltd.

    4-8, 16-chome, 5-jo, Shinkawa, Kita-ku, Sapporo, Hokkaido

    Living with Cats
    Natural Modern
    Energy-Saving House
    Pet Door
    Cat Steps
    Catwalk
    Capturing Light
    Exposed Beam
    High Airtightness and High Insulation
    Pet Space
  • DROP ON LEAF|House with Exposed Beams|Exterior|Custom-built house

    Covered access from the garage to the entrance allows entry into the building without exposure to rain.

    Architecture Firm:JYU ARCHITECT

    JYU ARCHITECT

    2-19-19 Nakane, Meguro-ku, Tokyo

    Solar Panel
    Reading Room
    Scenic View
    Inner Garage
    Whole-House Air Conditioning
    Privacy
    Exposed Beam
    acoustic_room
  • Renovation of a 128-Year-Old Kominka|House with Exposed Beams|Exterior|Custom-built house

    Renovation of a 128-Year-Old Kominka|Exterior

    Architecture Firm:JYU ARCHITECT

    JYU ARCHITECT

    2-19-19 Nakane, Meguro-ku, Tokyo

    Kominka Restoration
    DIY
    Built-in Kitchen
    Plaster Wall
    Exposed Beam
    Japandi
    House with Doma
    Scandinavian Interior
    Handcrafted Texture
    Doma Living
  • House in Saku|House with Exposed Beams|Exterior|Custom-built house

    House in Saku|Exterior

    Architecture Firm:KASA ARCHITECTS

    KASA ARCHITECTS

    2-21-2-1S Fuda, Chofu City, Tokyo

    Solar Panel
    Workspace
    Built-in Kitchen
    Custom-built vanity
    Outdoor Living
    Exposed Beam
    Void
    Japanese Modern
    Doma Living
  • Sakuradai House|House with Exposed Beams|Exterior|Custom-built house

    Sakuradai House|Exterior

    Architecture Firm:Takayoshi Nakamura Architects & Associates

    Takayoshi Nakamura Architects & Associates

    4-26-27 Utsukushigaoka, Aoba-ku, Yokohama, Kanagawa

    Balcony
    Open House
    Picture Window
    Large Opening
    Built-in Garage
    Borrowed Scenery
    Outdoor Living
    Exposed Beam
    Garage House
    Living with a Dog
  • Layering a Studio Apartment and a Traditional Kyoto Townhouse — Row House III on Showa Lane|House with Exposed Beams|Exterior|Custom-built house

    Butterfly-shaped cantilever brackets were repainted and reused.

    Architecture Firm:Yoshihiro Yamamoto Architects Associates

    Yoshihiro Yamamoto Architects Associates

    302, Zeniya Honpo Main Building, 14-6 Ishigatsujichō, Tennōji-ku, Osaka

    Kominka Restoration
    One-Room Space
    Live-Work Integration
    Plaster Wall
    Exposed Beam
    Income Property
    Renovation
    Japanese Modern
    House with Doma
    KyotoTownhouse
    RowHouse
    Rental
    TraditionalHouseRenovation
    SeismicRetrofit
  • House at the Foot of Mt. Fuji|House with Exposed Beams|Exterior|Custom-built house

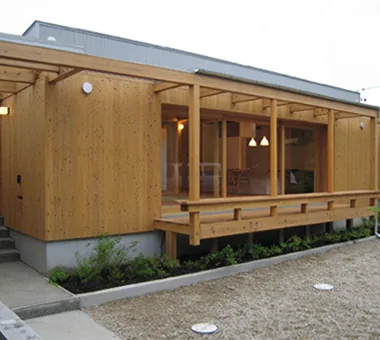
    Exposed beams made of peeler Douglas fir—large-diameter timber with a dense, beautiful grain—and red cedar cladding. The windows feature wooden frames. The aim was to create an exterior that would meet the performance requirements of a cold region, preserve the character of the vacation-home development, and grow more beautiful with age.

    Architecture Firm:Troom

    Troom

    1-19-10-203 Seijo, Setagaya-ku, Tokyo

    Hotel-like
    Wooden Sash
    Natural Modern
    Terrace
    Vacation Home
    Wood Siding
    Large Opening
    Borrowed Scenery
    Exposed Beam
    Custom-Built Bathroom
  • House on a Sloped Site with a Bridge|House with Exposed Beams|Exterior|Custom-built house

    An open, light-filled home embracing the landscape on a sloped site

    Architecture Firm:12mm Architects

    12mm Architects

    1-1564 Shikenya, Moriyama-ku, Nagoya City, Aichi Prefecture

    Two-Family House
    Wood Texture
    Natural Modern
    Scenic View
    Sloped Site
    Exposed Beam
    ScenicViews
    SlopedSite
    Balcony
    TwoGenerationalResidence
  • Sakura House on Awaji Island|House with Exposed Beams|Exterior|Custom-built house

    The engawa connecting the clinic, residence, and bath acts not only as a passageway but also as a space to experience nature.

    Architecture Firm:Kumi Inoue Architects

    Kumi Inoue Architects

    2-6-15 Kuwazu, Higashisumiyoshi-ku, Osaka City, Osaka Prefecture

    Wood Deck
    Clinic-House
    Continuous Window
    Wooden Sash
    Ocean View House
    Wood Siding
    Borrowed Scenery
    Engawa
    Calm Presence
    Exposed Beam
    Japanese Modern
    LivingWithNature
    WoodDeck
    Engawa
    ScenicViews
    ClinicAndResidence
  • Residence in Takashimadaira|House with Exposed Beams|Exterior|Custom-built house

    Residence in Takashimadaira|Exterior

    Architecture Firm:Naoko Matsumoto Architects & Associates

    Naoko Matsumoto Architects & Associates

    1304 Park Front Nakano Arai Yakushi, 5-5-10 Arai, Nakano-ku, Tokyo, Japan

    Symbolic Tree
    Wood Deck
    Proportion
    Closed to Outside, Open to Inside
    Terrace
    Capturing Light
    Outdoor Living
    Calm Presence
    Exposed Beam
  • Yorii Residence|House with Exposed Beams|Exterior|Custom-built house

    Yorii Residence|Exterior

    Architecture Firm:KASA ARCHITECTS

    KASA ARCHITECTS

    2-21-2-1S Fuda, Chofu City, Tokyo

    Display Storage
    Proportion
    Wooden Sash
    Workspace
    Fully Openable Sash
    Outdoor Living
    Calm Presence
    Exposed Beam
    Void
  • House of the North Window|House with Exposed Beams|Exterior|Custom-built house

    Front elevation at dusk

    Architecture Firm:Yosuke Tomiya Architectural Design Co., Ltd.

    Yosuke Tomiya Architectural Design Co., Ltd.

    4-8, 16-chome, 5-jo, Shinkawa, Kita-ku, Sapporo, Hokkaido

    Wood-Burning Stove
    Lattice
    Borrowed Scenery
    Bouldering Wall
    Exposed Beam
    High Airtightness and High Insulation
    Skip Floor
  • House in Kawachinagano 2|House with Exposed Beams|Exterior|Custom-built house

    House in Kawachinagano 2|Exterior

    Architecture Firm:Kumi Inoue Architects

    Kumi Inoue Architects

    2-6-15 Kuwazu, Higashisumiyoshi-ku, Osaka City, Osaka Prefecture

    High Ceiling
    Wood Texture
    Wood Plank Ceiling
    Sense of Openness
    Capturing Light
    Borrowed Scenery
    Atelier-House
    Living with Nature
    Exposed Beam
    House with Doma
    Doma Living
  • House in Higashiura|House with Exposed Beams|Exterior|Custom-built house

    House in Higashiura|Exterior

    Architecture Firm:Kumi Inoue Architects

    Kumi Inoue Architects

    2-6-15 Kuwazu, Higashisumiyoshi-ku, Osaka City, Osaka Prefecture

    High Ceiling
    Breezy House
    Single-Story House
    Scenic View
    Wood Siding
    Large Opening
    Capturing Light
    Calm Presence
    Exposed Beam
    ScenicViews
    HighCeilings
    SingleStory
  • A Small House for Open Living in the Gap Between Buildings | Kigawa Row House|House with Exposed Beams|Exterior|Custom-built house

    A plan to demolish and rebuild the single dwelling that remained in the gap between larger buildings.

    Architecture Firm:Yoshihiro Yamamoto Architects Associates

    Yoshihiro Yamamoto Architects Associates

    302, Zeniya Honpo Main Building, 14-6 Ishigatsujichō, Tennōji-ku, Osaka

    Wood Deck
    Bike Garage
    Wood Texture
    Iron Details
    Large Opening
    Toplight
    Simple Life
    Industrial
    Engawa
    Exposed Beam
    Urban housing
    Interior-exterior integration
    Galvalume steel cladding
    Tatami mats
    Softwood plywood
  • Tsujido House|House with Exposed Beams|Exterior|Custom-built house

    Tsujido House|Exterior

    Architecture Firm:Takayoshi Nakamura Architects & Associates

    Takayoshi Nakamura Architects & Associates

    4-26-27 Utsukushigaoka, Aoba-ku, Yokohama, Kanagawa

    Doma Kitchen
    Shoes Cloak
    Wood Deck
    Wooden Sash
    Natural Modern
    Large Opening
    Built-in Kitchen
    Outdoor Living
    Exposed Beam
    Void
  • House in Saku|House with Exposed Beams|Exterior|Custom-built house

    House in Saku|Exterior

    Architecture Firm:KASA ARCHITECTS

    KASA ARCHITECTS

    2-21-2-1S Fuda, Chofu City, Tokyo

    Solar Panel
    Workspace
    Built-in Kitchen
    Custom-built vanity
    Outdoor Living
    Exposed Beam
    Void
    Japanese Modern
    Doma Living
  • Convex–Concave–Convex|House with Exposed Beams|Exterior|Custom-built house

    Convex–Concave–Convex|Exterior

    Construction company:AS IT IS Co., Ltd.

    AS IT IS Co., Ltd.

    576 O, Tsukuba City, Ibaraki Prefecture, Japan

    Nook
    Natural Modern
    Circulation Flow
    Island Kitchen
    Timber Frame
    Bouldering Wall
    Exposed Beam
    High Airtightness and High Insulation
    Skip Floor
    Natural Materials
  • Sakura House on Awaji Island|House with Exposed Beams|Exterior|Custom-built house

    Sakura House on Awaji Island|Exterior

    Architecture Firm:Kumi Inoue Architects

    Kumi Inoue Architects

    2-6-15 Kuwazu, Higashisumiyoshi-ku, Osaka City, Osaka Prefecture

    Wood Deck
    Clinic-House
    Continuous Window
    Wooden Sash
    Ocean View House
    Wood Siding
    Borrowed Scenery
    Engawa
    Calm Presence
    Exposed Beam
    Japanese Modern
    LivingWithNature
    WoodDeck
    Engawa
    ScenicViews
    ClinicAndResidence
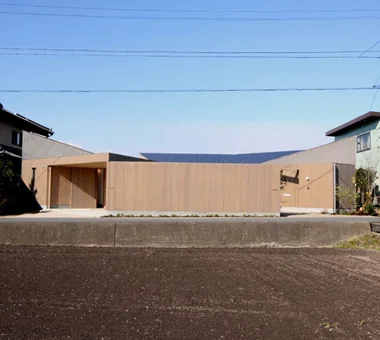
  • Miyanosawa House|House with Exposed Beams|Exterior|Custom-built house

    The polygonal exterior wall roof draws a soft line against the sky.

    Architecture Firm:Yosuke Tomiya Architectural Design Co., Ltd.

    Yosuke Tomiya Architectural Design Co., Ltd.

    4-8, 16-chome, 5-jo, Shinkawa, Kita-ku, Sapporo, Hokkaido

    Two-Family House
    Semi-Basement
    Wood Texture
    Second-Floor Living
    High Sidelight
    Borrowed Scenery
    Exposed Beam
    High Airtightness and High Insulation
    Skip Floor
    Ground‑source heat pump
    Underfloor central heating
  • Tea House|House with Exposed Beams|Exterior|Custom-built house

    Tea House|Exterior

    Architecture Firm:Yoshihiro Ito Architect & Associates

    Yoshihiro Ito Architect & Associates

    7-8 Honmachi, Yokkaichi, Mie Prefecture

    Wood Deck
    Wooden Sash
    Solid Wood
    Fully Openable Sash
    Wood Siding
    Shoji
    Borrowed Scenery
    Outdoor Living
    Exposed Beam
    Natural Materials
  • House in Senriyamanishi|House with Exposed Beams|Exterior|Custom-built house

    House in Senriyamanishi|Exterior

    Architecture Firm:Abax Architects

    Abax Architects

    203 Higashi-Shin Building, 1-7-12 Awaza, Nishi-ku, Osaka City, Osaka Prefecture

    Natural Garden
    Semi-Basement
    Wood Texture
    Natural Modern
    Curved Wall
    Second-Floor Living
    Sloped Site
    Exposed Beam
    tennis court
  • Tsukuba Midorino House|House with Exposed Beams|Exterior|Custom-built house

    Galvalume steel cladding for the residential exterior and Shou Sugi Ban siding for the coffee stand facade

    Architecture Firm:Yu Architectural Design Studio

    Yu Architectural Design Studio

    159-20 Tsuboi-cho, Funabashi City, Chiba Prefecture

    Galvalume Steel Sheet
    Charred Cedar
    Natural Modern
    Shop-House
    ZEH
    Exposed Beam
    High Thermal Insulation
    Natural Materials
    MixedUseResidence
    CoffeeStand
    Shou Sugi Ban
  • Nested-Structure Renovation of a Traditional Kominka: House of Interstices|House with Exposed Beams|Exterior|Custom-built house

    The projecting volume that had functioned as a reception room was converted into the entrance.

    Architecture Firm:Yoshihiro Yamamoto Architects Associates

    Yoshihiro Yamamoto Architects Associates

    302, Zeniya Honpo Main Building, 14-6 Ishigatsujichō, Tennōji-ku, Osaka

    Skeleton Remodeling
    Kominka Restoration
    Circulation Flow
    Sustainable Renovation
    Family with Children
    Traditional Japanese House
    Engawa
    Exposed Beam
    Renovation
    Entrance Doma
    traditional-Japanese-townhouse
    antique-joinery
    loft
    inverted-boat-hull-ceiling
    antique
  • Hamadayama Residence|House with Exposed Beams|Exterior|Custom-built house

    Hamadayama Residence|Exterior

    Architecture Firm:Naoko Matsumoto Architects & Associates

    Naoko Matsumoto Architects & Associates

    1304 Park Front Nakano Arai Yakushi, 5-5-10 Arai, Nakano-ku, Tokyo, Japan

    Natural Garden
    Wooden Sash
    Terrace
    Workspace
    Borrowed Scenery
    Plaster Wall
    Calm Presence
    Exposed Beam
    Void
    Natural Materials
    EthanolFireplace
  • House in Tondabayashi|House with Exposed Beams|Exterior|Custom-built house

    House in Tondabayashi|Exterior

    Architecture Firm:Kumi Inoue Architects

    Kumi Inoue Architects

    2-6-15 Kuwazu, Higashisumiyoshi-ku, Osaka City, Osaka Prefecture

    Wood Siding
    Capturing Light
    Exposed rafters
    Calm Presence
    Privacy
    Exposed Beam
    Authentic Garden
    Japanese Modern
  • A Music Pavilion Nestled in Greenery|House with Exposed Beams|Exterior|Custom-built house

    A Music Pavilion Nestled in Greenery|Exterior

    Architecture Firm:JYU ARCHITECT

    JYU ARCHITECT

    2-19-19 Nakane, Meguro-ku, Tokyo

    Wood Deck
    Terrace
    Music Room
    Soundproof Room
    Piano
    Plaster Wall
    Exposed Beam
    Void
    grand piano
  • Higashiura House|House with Exposed Beams|Exterior|Custom-built house

    Higashiura House|Exterior

    Architecture Firm:Kota Goto Architectural Studio

    Kota Goto Architectural Studio

    1-17-1 Unuma-Haba-chō, Kakamigahara City, Gifu Prefecture, Japan

    Natural Light
    Sense of Openness
    Solid Wood
    Lattice
    Exposed Beam
    Void
    Aging Gracefully
    sunken-kotatsu
  • House F in Hodogaya|House with Exposed Beams|Exterior|Custom-built house

    House F in Hodogaya|Exterior

    Architecture Firm:Takayoshi Nakamura Architects & Associates

    Takayoshi Nakamura Architects & Associates

    4-26-27 Utsukushigaoka, Aoba-ku, Yokohama, Kanagawa

    Balcony
    Wood Deck
    Bath Court
    Simple Modern
    Second-Floor Living
    Sense of Openness
    Large Opening
    Outdoor Living
    Exposed Beam
    Void
  • Kunitachi Music House|House with Exposed Beams|Exterior|Custom-built house

    Kunitachi Music House|Exterior

    Architecture Firm:Takeshi Hirobe Architects

    Takeshi Hirobe Architects

    1-13-2 Suwa, Takatsu-ku, Kawasaki, Kanagawa, Japan

    Natural Garden
    Second-Floor Living
    Audio room
    Music Room
    Capturing Light
    Soundproof Room
    Exposed Beam
    Guitar
    AcousticTuningBooth
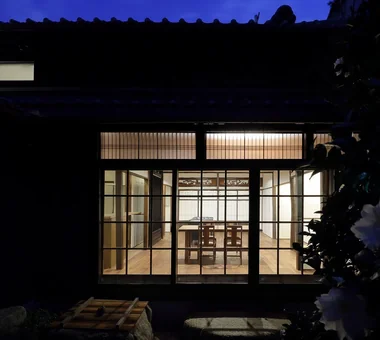
  • Machiya in Sumiyoshi, Osaka|House with Exposed Beams|Exterior|Custom-built house

    An evening view of the living–dining room from the front garden, connected through the Buddhist altar room all the way to the main street on the south side.

    Architecture Firm:Tetsuya Kimura Architects

    Tetsuya Kimura Architects

    5-5-5-505 Nishikōji, Minoh, Osaka, Japan

    Kominka Restoration
    Capturing Light
    Shoji
    Generational Home
    Traditional Japanese House
    Exposed Beam
    Authentic Garden
    Reclaimed Wood
    Renovation
    Reclaimed Beam
    MachiyaRenovation
    RadiantHeatingAndCooling
  • House in Saito Aominami|House with Exposed Beams|Exterior|Custom-built house

    House in Saito Aominami|Exterior

    Architecture Firm:ARCHIXXX Satoru Shinno Architectural Design

    ARCHIXXX Satoru Shinno Architectural Design

    2-4-34 Minamimorimachi, Kita-ku, Osaka, Osaka Prefecture

    Wood Deck
    Closed to Outside, Open to Inside
    Inner Balcony
    Terrace
    Wood Plank Ceiling
    Steel Staircase
    Outdoor Living
    Exposed Beam
  • East South House|House with Exposed Beams|Exterior|Custom-built house

    East South House|Exterior

    Architecture Firm:Yoshihiro Ito Architect & Associates

    Yoshihiro Ito Architect & Associates

    7-8 Honmachi, Yokkaichi, Mie Prefecture

    Wood Deck
    Wooden Sash
    Closed to Outside, Open to Inside
    Fully Openable Sash
    Wood Siding
    Atelier-House
    Outdoor Living
    Exposed Beam
    Natural Materials
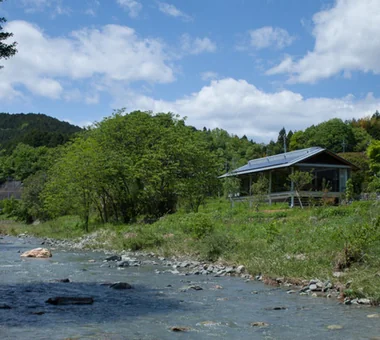
  • Hybrid House Along the Tokigawa River|House with Exposed Beams|Exterior|Custom-built house

    Savoring the seasonal transitions against the backdrop of the pristine Tokigawa stream and the Chichibu mountain range

    Architecture Firm:H2O Design Office

    H2O Design Office

    939-73 Higashi-Arai, Minuma-ku, Saitama City, Saitama Prefecture

    Circulation Flow
    Picture Window
    Exposed pipework
    Capturing Light
    Borrowed Scenery
    Living with Nature
    Exposed Beam
    Glazed Wall
    LivingWithNature
    AlongMountainStreams
    CirculationFlow
  • HE10 — AICA Project Example Contest, Excellence Award|House with Exposed Beams|Exterior|Custom-built house

    HE10 — AICA Project Example Contest, Excellence Award|Exterior

    Architecture Firm:YIA Ishiue Yoshihiro Architectural Design Office

    YIA Ishiue Yoshihiro Architectural Design Office

    1572 Amagawataki-cho, Kishiwada, Osaka Prefecture, Japan

    Hotel-like
    High Ceiling
    Continuous Window
    Night View
    Inner Balcony
    Second-Floor Living
    Visual Control
    Large Opening
    Outdoor Living
    Exposed Beam
  • A Home in Keihanna|House with Exposed Beams|Exterior|Custom-built house

    Exterior view from the entrance side, opening up the street corner.

    Architecture Firm:Tetsuya Kimura Architects

    Tetsuya Kimura Architects

    5-5-5-505 Nishikōji, Minoh, Osaka, Japan

    Natural Garden
    Wood Deck
    Capturing Light
    Built-in Garage
    Shoji
    Outdoor Living
    Calm Presence
    Exposed Beam
    Japanese Modern
  • Renovation Bringing Light to a Rental Row House | Row House on Showa Alley II|House with Exposed Beams|Exterior|Custom-built house

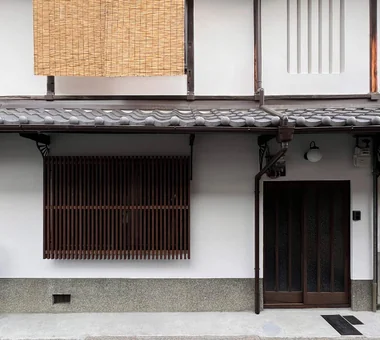
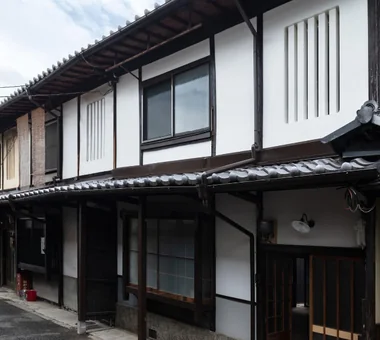
    Exterior. The exterior walls, which the previous tenant had painted black, were restored with a lime plaster finish. The mushiko‑mado (insect‑lattice) window was repaired.

    Architecture Firm:Yoshihiro Yamamoto Architects Associates

    Yoshihiro Yamamoto Architects Associates

    302, Zeniya Honpo Main Building, 14-6 Ishigatsujichō, Tennōji-ku, Osaka

    Japanese House
    Kominka Restoration
    Apartment Renovation
    Generational Home
    Traditional Japanese House
    Exposed Beam
    Renovation
    Japanese Modern
    Entrance Doma
    House with Doma
    rowhouse
    Kyomachiya
    seismicAssessment
    seismicReinforcement
    ShowaRetro
  • A Home in Keihanna|House with Exposed Beams|Exterior|Custom-built house

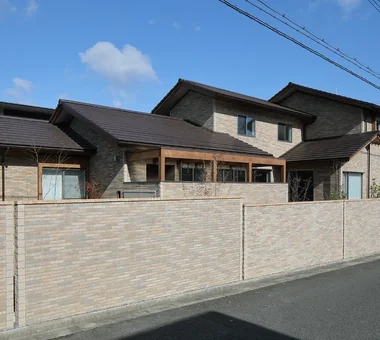
    The overlapping roofs create a rhythm, while the wall is integrated with the building.

    Architecture Firm:Tetsuya Kimura Architects

    Tetsuya Kimura Architects

    5-5-5-505 Nishikōji, Minoh, Osaka, Japan

    Natural Garden
    Wood Deck
    Capturing Light
    Built-in Garage
    Shoji
    Outdoor Living
    Calm Presence
    Exposed Beam
    Japanese Modern
  • House in Sakai|House with Exposed Beams|Exterior|Custom-built house

    House in Sakai|Exterior

    Architecture Firm:Kumi Inoue Architects

    Kumi Inoue Architects

    2-6-15 Kuwazu, Higashisumiyoshi-ku, Osaka City, Osaka Prefecture

    Wood Deck
    Closed to Outside, Open to Inside
    Terrace
    Living with Plants
    Privacy
    Exposed Beam
    Brick
    Terrace
    Garden
    Brick
    EnclosedOutsideOpenInside
    Privacy
  • TOP
  • 〉House with Exposed Beams
  • 〉Stylish Exteriors

Tips for connecting what you love with your home
English
Translated automatically
日本語 (ja) 简体中文 (zh-hans) 繁體中文 (zh-hant) English (en)
  • #Beach House
  • #Solar Panel
  • #Doma Kitchen
  • #Shoes Cloak
  • #Dog Run
  • #Professional Equipment
  • #Black House
  • #Monotone
  • #Tsubo Garden
  • #Road bike
  • #Balcony
  • #Local Timber
  • #Living with Cats
  • #Office-House
  • #Japanese House
  • #Symbolic Tree
  • #Optimized Storage
  • #Spiral Staircase
  • #Natural Garden
  • #Two-Family House
  • #Natural Light
  • #Wood Deck
  • #Independent Kitchen
  • #Display Storage
  • #Reading Room
  • #Living with Dogs and Cats
  • #Hotel-like
  • #Clinic-House
  • #High Ceiling
  • #Home with Margins
  • #Semi-Basement
  • #Skeleton Remodeling
  • #Bike Garage
  • #Bath Court
  • #Forever Home
  • #Breezy House
  • Announcements | Architecture Firm | Construction company | Frequently Asked Questions | Advertising Publication
  • © Qurasuki.All Rights Reserved. | Terms of Service | Privacy | Operations
Please configure your cookie settings.
  • Our website uses cookies to enhance site usability.
  • Some cookies are necessary for the proper functioning of our services.
  • For more details, please refer to Cookie Policy.
  • Accept all cookies
  • Reject non-essential cookies