
Qurasuki
Photos Room Tour Project Event List Column
Favorites
Photos Room Tour Project Event Professional
Lifestyle Diagnosis
The Slow-Living in Harmony with Nature Type The Open to Light and Wind Type The Private Courtyard for Inner Peace Type The Mobility and Travel-Loving Garage Type The Simple and Functional Minimalist Type The Japanese Modern Fusion Type The Antique and Story-Filled Living Type The Art and Creation-Loving Creator Type The DIY Life-Building Practitioner Type The Music and Culture Immersion Type The Cooking and Wine-Loving Gourmet Type The Health-Conscious Fitness Type The Living with Pets as Partners Type The Urban Stylish Type The Work-Life Integration Type The Sea and Scenery-Loving Resort Type The Industrial Design-Inspired Type The Secret Hideout Hobbyist Type
Personal Color Diagnosis
Warm Spring Cool Summer Warm Autumn Cool Winter
Translated automatically
日本語 (ja) 简体中文 (zh-hans) 繁體中文 (zh-hant) English (en)
Login User Registration
Publish Use Advertise with Us Frequently Asked Questions Announcements Operations
  • cat
  • relaxation
  • furniture
  • pottery
  • cooking
  • simple
  • Doma
  • concrete
  • Resort
  • bike
  • outdoor
  • design
  • car
  • home-garden
  • gardening
  • natural-light
  • reading
  • cleaning
  • fitness
  • wood-stove
  • nordic-design
  • performance
  • wood
  • pet
  • glass
  • one-story-house
  • minimal
  • nature
  • japanese tea ceremony
  • scenery
  • modern
  • Compact
  • sea
  • japanese-style
  • contemporary
  • Workspace
  • antique
  • dog
  • music-listening
  • courtyard
  • ecology
  • movie
  • creative-space
  • Industrial
  • art
  • All
  • Exterior
  • Garage
  • Terrace
  • Courtyard
  • LDK
  • Living Room
  • Dining Area
  • Kitchen
  • Atrium
  • Soundproof room
  • Japanese-style room
  • Study
  • Storage
  • Approach
  • Entrance hall
  • Stairs
  • Corridor
  • Lavatory
  • Toilet
  • Bathroom
  • Bedroom
  • Children's Room
  • Loft
  • Garden
  • Hobby room
  • Atelier
  • Shop
  • House with Exposed Beams × Stylish Living Rooms
  • Start Diagnosis
  • House with Exposed BeamsのQ&A
  • House with Exposed BeamsのHow-To
  • |
  • House with Exposed BeamsのRoom Tour
  • Project
  • Event
  • House with Exposed BeamsのColumn
  • Publish
  • -

    House with Exposed Beams × Stylish Living Rooms

    House with Exposed Beams

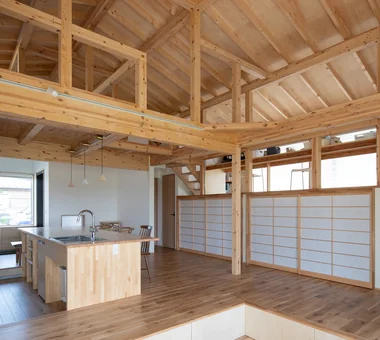
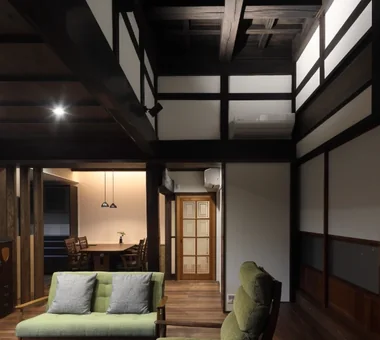
    A home with exposed beams brings out the warmth of wood and structural beauty by revealing the timber frame usually hidden above the ceiling. Strong horizontal lines created by thick beams emphasize ceiling height and roominess while adding natural warmth. The atmosphere changes depending on the color, wood species, and finish of the beams, pairing nicely with solid wood furniture, flooring, and plastered walls. Attaching lights to the beams or combining them with vaulted ceilings turns structural elements into interior features. Introducing homes with exposed beams that let you appreciate the timber structure supporting the house up close.

    Stylish Living Rooms

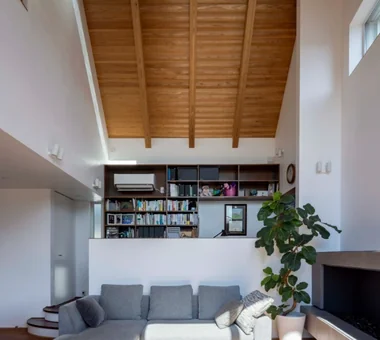
    A stylish living room masterfully balances cozy warmth for family gatherings with sophisticated design that highlights personal taste. Expansive windows inviting natural light and garden views, along with double-height ceilings, create an airy and liberating retreat. Selecting a balanced ensemble of sofas, tables, lighting, and artwork establishes an interior that truly reflects the residents' preferences. Emphasizing the textures of natural materials like wood, stone, and plaster lends rich character to simple compositions. It serves as an impressive venue whether hosting family moments or enjoying solitary reading and music. Introducing homes with stylish living rooms that harmonize ultimate comfort and visual elegance.

    Find Architectural Projects for House with Exposed Beams and Stylish Living Rooms

  • Kuno House|House with Exposed Beams|Living Room|Custom-built house

    The staircase, including the stringers, treads, and handrail, is made of solid Southern Yellow Pine. By setting the first step on a brick plinth, the connection between the staircase and its base is presented in a simple manner.

    Architecture Firm:Troom

    Troom

    1-19-10-203 Seijo, Setagaya-ku, Tokyo

    Exposed Beam
    Wood Siding
    Wood Deck
    Large Opening
    Borrowed Scenery
    Natural Modern
    Vacation Home
    Custom-Built Bathroom
    Outdoor Living
    Stained Glass
  • Naturally Finished Built-In Garage House|House with Exposed Beams|Living Room|Custom-built house

    Naturally Finished Built-In Garage House|Living Room

    Architecture Firm:H2O Design Office

    H2O Design Office

    939-73 Higashi-Arai, Minuma-ku, Saitama City, Saitama Prefecture

    Spiral Staircase
    Confectionery Workshop
    Garage House
    Exposed Beam
    Workspace
    Hobby Space
    Natural Modern
    Viewing Garage
    Craft Room
    GarageHouse
    HobbySpace
    ConfectioneryWorkshop
  • Iwai Beach House|House with Exposed Beams|Living Room|Custom-built house

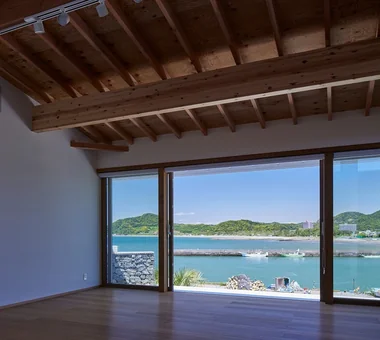
    Large windows frame the magnificent sea and mountain views.

    Architecture Firm:Tada Architectural Design Office

    Tada Architectural Design Office

    5-1-3-607 Shonandai, Fujisawa City, Kanagawa Prefecture

    Entrance Doma
    Exposed Beam
    Terrace
    White House
    Wood Deck
    Slow Life
    Ocean View House
    Beach House
    Resort Style
    BeachHouse
    SlowLife
    Coastline
    Terrace
    EntranceDoma
  • Hamadayama Residence|House with Exposed Beams|Living Room|Custom-built house

    Hamadayama Residence|Living Room

    Architecture Firm:Naoko Matsumoto Architects & Associates

    Naoko Matsumoto Architects & Associates

    1304 Park Front Nakano Arai Yakushi, 5-5-10 Arai, Nakano-ku, Tokyo, Japan

    Void
    Calm Presence
    Natural Materials
    Exposed Beam
    Terrace
    Natural Garden
    Workspace
    Wooden Sash
    Borrowed Scenery
    Plaster Wall
    EthanolFireplace
  • House at a T-intersection|House with Exposed Beams|Living Room|Custom-built house

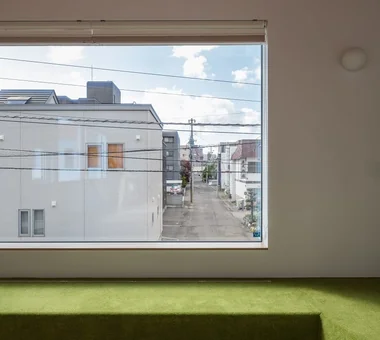
    The bench seat, fitted with a lawn-like carpet, provides a casual place for the family to relax.

    Architecture Firm:Yosuke Tomiya Architectural Design Co., Ltd.

    Yosuke Tomiya Architectural Design Co., Ltd.

    4-8, 16-chome, 5-jo, Shinkawa, Kita-ku, Sapporo, Hokkaido

    Exposed Beam
    Workspace
    Two-Family House
    Second-Floor Living
    House with Doma
  • A Bengara Home in Kosei|House with Exposed Beams|Living Room|Custom-built house

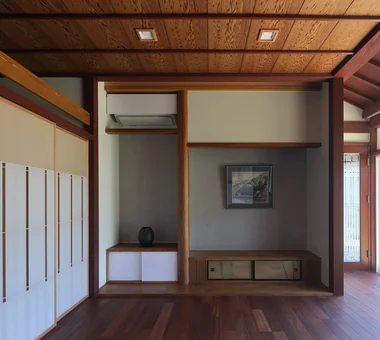
    The tokonoma from the Japanese-style room was moved to the opposite side and reconfigured as a display shelf in the living room; the former side alcove now serves as the new tokonoma.

    Architecture Firm:Tetsuya Kimura Architects

    Tetsuya Kimura Architects

    5-5-5-505 Nishikōji, Minoh, Osaka, Japan

    Kominka Restoration
    Renovation
    Exposed Beam
    Capturing Light
    Living with Dogs and Cats
    Traditional Japanese House
    Authentic Garden
    Timber Frame
    Generational Home
    Shoji
  • Studio House in Zushi|House with Exposed Beams|Living Room|Custom-built house

    Studio House in Zushi|Living Room

    Architecture Firm:Takeshi Hirobe Architects

    Takeshi Hirobe Architects

    1-13-2 Suwa, Takatsu-ku, Kawasaki, Kanagawa, Japan

    Audio room
    Music Room
    Exposed Beam
    Capturing Light
    One-Room Space
    Toplight
    Sense of Openness
    Guitar
    Simple Modern
  • A Residence with a Wood-Burning Stove|House with Exposed Beams|Living Room|Custom-built house

    A Residence with a Wood-Burning Stove|Living Room

    Architecture Firm:Tatsumi Negishi Architectural Studio

    Tatsumi Negishi Architectural Studio

    532-5 Nakazawa, Hidaka City, Saitama Prefecture, Japan

    Exposed Beam
    Capturing Light
    Wood-Burning Stove
    Lattice
    Toplight
    High Sidelight
    Built-in Kitchen
    Exposed rafters
    WoodBurningStove
    Courtyard
    CustomKitchen
  • House in Takatsuki|House with Exposed Beams|Living Room|Custom-built house

    House in Takatsuki|Living Room

    Architecture Firm:Kumi Inoue Architects

    Kumi Inoue Architects

    2-6-15 Kuwazu, Higashisumiyoshi-ku, Osaka City, Osaka Prefecture

    Wood Texture
    Exposed Beam
    Continuous Window
    Terrace
    Wood Deck
    Natural Light
    Natural Modern
    Sense of Openness
  • Ok House|House with Exposed Beams|Living Room|Custom-built house

    Ok House|Living Room

    Architecture Firm:Yosuke Ichii Architects

    Yosuke Ichii Architects

    Room 405, Nippo Uchiawaji Building, 1-3-7 Uchiahajimachi, Chuo-ku, Osaka, Osaka Prefecture

    Wood Plank Ceiling
    Exposed Beam
    Eaves Space
    Study corner
    Island Kitchen
    Natural Garden
    Wall Bookshelf
    Passage Doma
    Solid Wood
    Built-in Kitchen
  • hahaka hut|House with Exposed Beams|Living Room|Custom-built house

    hahaka hut|Living Room

    Architecture Firm:Yoshihiro Ito Architect & Associates

    Yoshihiro Ito Architect & Associates

    7-8 Honmachi, Yokkaichi, Mie Prefecture

    Wood Texture
    Wood Plank Ceiling
    Natural Materials
    Exposed Beam
    Lattice
    Breezy House
    Solid Wood
    Plaster Wall
  • House in Tondabayashi|House with Exposed Beams|Living Room|Custom-built house

    House in Tondabayashi|Living Room

    Architecture Firm:Kumi Inoue Architects

    Kumi Inoue Architects

    2-6-15 Kuwazu, Higashisumiyoshi-ku, Osaka City, Osaka Prefecture

    Calm Presence
    Exposed Beam
    Capturing Light
    Wood Siding
    Japanese Modern
    Authentic Garden
    Privacy
    Exposed rafters
  • House in Okura|House with Exposed Beams|Living Room|Custom-built house

    House in Okura|Living Room

    Architecture Firm:Atelier Cotocoto

    Atelier Cotocoto

    4 Sekimachiminami, Nerima-ku, Tokyo

    Wood Plank Ceiling
    Diatomaceous Earth
    Natural Materials
    Exposed Beam
    Wood Siding
    Aging Gracefully
    Natural Modern
    Dehumidifying Radiant Cooling and Heating System
  • Miyanosawa House|House with Exposed Beams|Living Room|Custom-built house

    The borrowed landscape greenery.

    Architecture Firm:Yosuke Tomiya Architectural Design Co., Ltd.

    Yosuke Tomiya Architectural Design Co., Ltd.

    4-8, 16-chome, 5-jo, Shinkawa, Kita-ku, Sapporo, Hokkaido

    Wood Texture
    Skip Floor
    Exposed Beam
    Borrowed Scenery
    High Sidelight
    High Airtightness and High Insulation
    Two-Family House
    Semi-Basement
    Second-Floor Living
    Ground‑source heat pump
    Underfloor central heating
  • House in Toyoshiki|House with Exposed Beams|Living Room|Custom-built house

    House in Toyoshiki|Living Room

    Architecture Firm:Yu Architectural Design Studio

    Yu Architectural Design Studio

    159-20 Tsuboi-cho, Funabashi City, Chiba Prefecture

    Entrance Doma
    Exposed Beam
    Terrace
    Narrow House
    Natural Modern
    Second-Floor Living
    DIY
    SecondFloorLivingRoom
    EntranceDoma
    Terrace
  • East South House|House with Exposed Beams|Living Room|Custom-built house

    East South House|Living Room

    Architecture Firm:Yoshihiro Ito Architect & Associates

    Yoshihiro Ito Architect & Associates

    7-8 Honmachi, Yokkaichi, Mie Prefecture

    Atelier-House
    Natural Materials
    Exposed Beam
    Wood Siding
    Wood Deck
    Closed to Outside, Open to Inside
    Fully Openable Sash
    Wooden Sash
    Outdoor Living
  • Residence in Takashimadaira|House with Exposed Beams|Living Room|Custom-built house

    Residence in Takashimadaira|Living Room

    Architecture Firm:Naoko Matsumoto Architects & Associates

    Naoko Matsumoto Architects & Associates

    1304 Park Front Nakano Arai Yakushi, 5-5-10 Arai, Nakano-ku, Tokyo, Japan

    Calm Presence
    Exposed Beam
    Capturing Light
    Terrace
    Symbolic Tree
    Wood Deck
    Closed to Outside, Open to Inside
    Proportion
    Outdoor Living
  • A Home in Keihanna|House with Exposed Beams|Living Room|Custom-built house

    Opening the pocket doors connects the living room to the Japanese-style room.

    Architecture Firm:Tetsuya Kimura Architects

    Tetsuya Kimura Architects

    5-5-5-505 Nishikōji, Minoh, Osaka, Japan

    Calm Presence
    Exposed Beam
    Capturing Light
    Wood Deck
    Japanese Modern
    Natural Garden
    Outdoor Living
    Built-in Garage
    Shoji
  • Hamadayama Residence|House with Exposed Beams|Living Room|Custom-built house

    Hamadayama Residence|Living Room

    Architecture Firm:Naoko Matsumoto Architects & Associates

    Naoko Matsumoto Architects & Associates

    1304 Park Front Nakano Arai Yakushi, 5-5-10 Arai, Nakano-ku, Tokyo, Japan

    Void
    Calm Presence
    Natural Materials
    Exposed Beam
    Terrace
    Natural Garden
    Workspace
    Wooden Sash
    Borrowed Scenery
    Plaster Wall
    EthanolFireplace
  • Hamadayama Residence|House with Exposed Beams|Living Room|Custom-built house

    Hamadayama Residence|Living Room

    Architecture Firm:Naoko Matsumoto Architects & Associates

    Naoko Matsumoto Architects & Associates

    1304 Park Front Nakano Arai Yakushi, 5-5-10 Arai, Nakano-ku, Tokyo, Japan

    Void
    Calm Presence
    Natural Materials
    Exposed Beam
    Terrace
    Natural Garden
    Workspace
    Wooden Sash
    Borrowed Scenery
    Plaster Wall
    EthanolFireplace
  • House in Toyoshiki|House with Exposed Beams|Living Room|Custom-built house

    House in Toyoshiki|Living Room

    Architecture Firm:Yu Architectural Design Studio

    Yu Architectural Design Studio

    159-20 Tsuboi-cho, Funabashi City, Chiba Prefecture

    Entrance Doma
    Exposed Beam
    Terrace
    Narrow House
    Natural Modern
    Second-Floor Living
    DIY
    SecondFloorLivingRoom
    EntranceDoma
    Terrace
  • A Bengara Home in Kosei|House with Exposed Beams|Living Room|Custom-built house

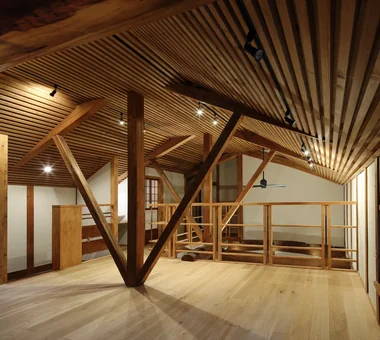
    The exposed roof-board ceiling of the wide veranda was insulated and relaid.

    Architecture Firm:Tetsuya Kimura Architects

    Tetsuya Kimura Architects

    5-5-5-505 Nishikōji, Minoh, Osaka, Japan

    Kominka Restoration
    Renovation
    Exposed Beam
    Capturing Light
    Living with Dogs and Cats
    Traditional Japanese House
    Authentic Garden
    Timber Frame
    Generational Home
    Shoji
  • Convex–Concave–Convex|House with Exposed Beams|Living Room|Custom-built house

    Convex–Concave–Convex|Living Room

    Construction company:AS IT IS Co., Ltd.

    AS IT IS Co., Ltd.

    576 O, Tsukuba City, Ibaraki Prefecture, Japan

    Natural Materials
    Skip Floor
    Exposed Beam
    Island Kitchen
    Timber Frame
    Bouldering Wall
    High Airtightness and High Insulation
    Natural Modern
    Circulation Flow
    Nook
  • Hamadayama Residence|House with Exposed Beams|Living Room|Custom-built house

    Hamadayama Residence|Living Room

    Architecture Firm:Naoko Matsumoto Architects & Associates

    Naoko Matsumoto Architects & Associates

    1304 Park Front Nakano Arai Yakushi, 5-5-10 Arai, Nakano-ku, Tokyo, Japan

    Void
    Calm Presence
    Natural Materials
    Exposed Beam
    Terrace
    Natural Garden
    Workspace
    Wooden Sash
    Borrowed Scenery
    Plaster Wall
    EthanolFireplace
  • Urata House|House with Exposed Beams|Living Room|Custom-built house

    Urata House|Living Room

    Architecture Firm:Echizen Design Laboratory

    Echizen Design Laboratory

    Edobori Center Building B1, 2-1-1 Edobori, Nishi-ku, Osaka, Osaka

    Kominka Restoration
    Renovation
    Exposed Beam
    Reclaimed Wood
    Traditional Japanese House
    Solid Wood
    Timber Frame
    Built-in Furniture
    Built-in Kitchen
    Generational Home
  • House in Sedomigaoka – A Small Northeast-Facing House|House with Exposed Beams|Living Room|Custom-built house

    House in Sedomigaoka – A Small Northeast-Facing House|Living Room

    Architecture Firm:Tokuhiro Norimatsu Architect

    Tokuhiro Norimatsu Architect

    2nd Floor, Okada Building, 2-25 Tsurumai Higashi-cho, Nara City, Nara Prefecture, Japan

    Exposed Beam
    Wet-Engawa
    Japanese Modern
    Visual Control
    Optimized Storage
    Tsubo Garden
  • A Traditional House in Kyotango|House with Exposed Beams|Living Room|Custom-built house

    Viewed from the living room toward the dining room; the door at the rear leads to the entrance hall.

    Architecture Firm:Tetsuya Kimura Architects

    Tetsuya Kimura Architects

    5-5-5-505 Nishikōji, Minoh, Osaka, Japan

    Kominka Restoration
    Renovation
    Void
    Exposed Beam
    Reclaimed Wood
    Traditional Japanese House
    Authentic Garden
    Solid Wood
    Timber Frame
    Generational Home
  • Renovation of a 128-Year-Old Kominka|House with Exposed Beams|Living Room|Custom-built house

    Renovation of a 128-Year-Old Kominka|Living Room

    Architecture Firm:JYU ARCHITECT

    JYU ARCHITECT

    2-19-19 Nakane, Meguro-ku, Tokyo

    Kominka Restoration
    Japandi
    Exposed Beam
    Handcrafted Texture
    Scandinavian Interior
    Plaster Wall
    Built-in Kitchen
    DIY
    House with Doma
    Doma Living
  • Urata House|House with Exposed Beams|Living Room|Custom-built house

    Urata House|Living Room

    Architecture Firm:Echizen Design Laboratory

    Echizen Design Laboratory

    Edobori Center Building B1, 2-1-1 Edobori, Nishi-ku, Osaka, Osaka

    Kominka Restoration
    Renovation
    Exposed Beam
    Reclaimed Wood
    Traditional Japanese House
    Solid Wood
    Timber Frame
    Built-in Furniture
    Built-in Kitchen
    Generational Home
  • Renovation of a Traditional Farmhouse with a Large Double-Height Space | Kitamachi House|House with Exposed Beams|Living Room|Custom-built house

    Renovation of a traditional farmhouse with a large double-height space

    Architecture Firm:Yoshihiro Yamamoto Architects Associates

    Yoshihiro Yamamoto Architects Associates

    302, Zeniya Honpo Main Building, 14-6 Ishigatsujichō, Tennōji-ku, Osaka

    Kominka Restoration
    Renovation
    Void
    Natural Materials
    Exposed Beam
    Wood-Burning Stove
    Forever Home
    Island Kitchen
    Japanese Modern
    Plaster Wall
    Living with Cats
    TraditionalJapaneseHouseRenovation
    SeismicReinforcement
    ThermalInsulation
    TiledLivingRoom
  • A Residence with a Wood-Burning Stove|House with Exposed Beams|Living Room|Custom-built house

    A Residence with a Wood-Burning Stove|Living Room

    Architecture Firm:Tatsumi Negishi Architectural Studio

    Tatsumi Negishi Architectural Studio

    532-5 Nakazawa, Hidaka City, Saitama Prefecture, Japan

    Exposed Beam
    Capturing Light
    Wood-Burning Stove
    Lattice
    Toplight
    High Sidelight
    Built-in Kitchen
    Exposed rafters
    WoodBurningStove
    Courtyard
    CustomKitchen
  • A Traditional House in Kyotango|House with Exposed Beams|Living Room|Custom-built house

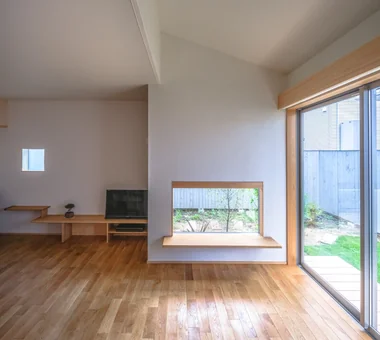
    The raised window sill created by lowering the floor brings a sense of calm to the living room.

    Architecture Firm:Tetsuya Kimura Architects

    Tetsuya Kimura Architects

    5-5-5-505 Nishikōji, Minoh, Osaka, Japan

    Kominka Restoration
    Renovation
    Void
    Exposed Beam
    Reclaimed Wood
    Traditional Japanese House
    Authentic Garden
    Solid Wood
    Timber Frame
    Generational Home
  • Higashiura House|House with Exposed Beams|Living Room|Custom-built house

    Higashiura House|Living Room

    Architecture Firm:Kota Goto Architectural Studio

    Kota Goto Architectural Studio

    1-17-1 Unuma-Haba-chō, Kakamigahara City, Gifu Prefecture, Japan

    Void
    Exposed Beam
    Aging Gracefully
    Lattice
    Natural Light
    Solid Wood
    Sense of Openness
    sunken-kotatsu
  • Living Around a Square | Square Room|House with Exposed Beams|Living Room|Custom-built house

    By centralizing the service core, east–west openings are utilized to their fullest extent.

    Architecture Firm:Yoshihiro Yamamoto Architects Associates

    Yoshihiro Yamamoto Architects Associates

    302, Zeniya Honpo Main Building, 14-6 Ishigatsujichō, Tennōji-ku, Osaka

    Exposed Concrete
    Renovation
    Apartment Renovation
    Exposed Beam
    Skeleton Remodeling
    Industrial
    Income Property
    SOHO
    Live-Work Integration
    Circulation Flow
    lauan
    building renovation
    rental
  • House in Takatsuki|House with Exposed Beams|Living Room|Custom-built house

    House in Takatsuki|Living Room

    Architecture Firm:Kumi Inoue Architects

    Kumi Inoue Architects

    2-6-15 Kuwazu, Higashisumiyoshi-ku, Osaka City, Osaka Prefecture

    Wood Texture
    Exposed Beam
    Continuous Window
    Terrace
    Wood Deck
    Natural Light
    Natural Modern
    Sense of Openness
  • M hut|House with Exposed Beams|Living Room|Custom-built house

    M hut|Living Room

    Architecture Firm:Yoshihiro Ito Architect & Associates

    Yoshihiro Ito Architect & Associates

    7-8 Honmachi, Yokkaichi, Mie Prefecture

    Entrance Doma
    Natural Materials
    Exposed Beam
    Terrace
    Aging Gracefully
    Wood Deck
    Breezy House
    Wooden Sash
    Solid Wood
    Plaster Wall
  • House in Hamadera|House with Exposed Beams|Living Room|Custom-built house

    The mezzanine level features flexible partitions allowing adaptable spatial configurations

    Architecture Firm:Coo Planning

    Coo Planning

    201, M'S Kyomachibori Building, 1-7-17 Kyomachibori, Nishi-ku, Osaka City, Osaka Prefecture

    Void
    Wood Texture
    Retro Modern
    Skip Floor
    Exposed Beam
    Scenic View
    Visual Control
    Wall Bookshelf
    Toplight
    Sense of Openness
    SkipFloor
    BuiltInBookshelves
    TimberHouse
    ScenicViews
  • House Behind the School Building|House with Exposed Beams|Living Room|Custom-built house

    House Behind the School Building|Living Room

    Architecture Firm:an Archi-Lab. First-Class Architect Office

    an Archi-Lab. First-Class Architect Office

    Heights S&A 2F, 4-20-31 Awaji, Higashiyodogawa-ku, Osaka City, Osaka Prefecture

    Steel Staircase
    Exposed Beam
    Narrow House
    Forever Home
    Wet-Engawa
    Japanese Modern
    Passage Doma
    Plaster Wall
    Mindful Living
    Cafe Style
  • House of the North Window|House with Exposed Beams|Living Room|Custom-built house

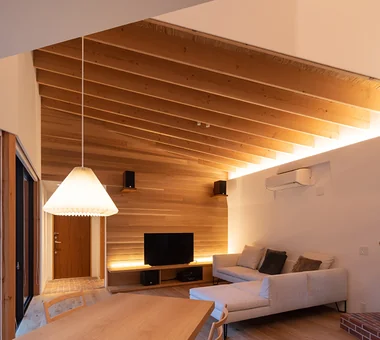
    Living room at dusk

    Architecture Firm:Yosuke Tomiya Architectural Design Co., Ltd.

    Yosuke Tomiya Architectural Design Co., Ltd.

    4-8, 16-chome, 5-jo, Shinkawa, Kita-ku, Sapporo, Hokkaido

    Skip Floor
    Exposed Beam
    Wood-Burning Stove
    Lattice
    Borrowed Scenery
    Bouldering Wall
    High Airtightness and High Insulation
  • Koshien House — Renovation Beginning with Solid-Wood Floor Restoration|House with Exposed Beams|Living Room|Custom-built house

    Koshien House — Renovation Beginning with Solid-Wood Floor Restoration|Living Room

    Architecture Firm:Tokuhiro Norimatsu Architect

    Tokuhiro Norimatsu Architect

    2nd Floor, Okada Building, 2-25 Tsurumai Higashi-cho, Nara City, Nara Prefecture, Japan

    Renovation
    Wood Plank Ceiling
    Exposed Beam
    Lattice
    One-Room Space
    Flexible Partition
    Solid Wood
    Natural Modern
  • hahaka hut|House with Exposed Beams|Living Room|Custom-built house

    hahaka hut|Living Room

    Architecture Firm:Yoshihiro Ito Architect & Associates

    Yoshihiro Ito Architect & Associates

    7-8 Honmachi, Yokkaichi, Mie Prefecture

    Wood Texture
    Wood Plank Ceiling
    Natural Materials
    Exposed Beam
    Lattice
    Breezy House
    Solid Wood
    Plaster Wall
  • KMK|House with Exposed Beams|Living Room|Custom-built house

    KMK|Living Room

    Architecture Firm:Takeshi Hirobe Architects

    Takeshi Hirobe Architects

    1-13-2 Suwa, Takatsu-ku, Kawasaki, Kanagawa, Japan

    Exposed Beam
    Continuous Window
    Terrace
    Hotel-like
    Fully Openable Sash
    Wooden Sash
    Tile
    Luxury Modern
    Doma Living
  • House in Tateyama|House with Exposed Beams|Living Room|Custom-built house

    House in Tateyama|Living Room

    Architecture Firm:Tada Architectural Design Office

    Tada Architectural Design Office

    5-1-3-607 Shonandai, Fujisawa City, Kanagawa Prefecture

    Exposed Beam
    Forever Home
    Wood Deck
    Living with Nature
    Timber Frame
    Fishing
    Doma Storage
    Second House
  • KATANA|House with Exposed Beams|Living Room|Custom-built house

    KATANA|Living Room

    Architecture Firm:JYU ARCHITECT

    JYU ARCHITECT

    2-19-19 Nakane, Meguro-ku, Tokyo

    Exposed Beam
    Capturing Light
    Symbolic Tree
    Breezy House
    Bike Garage
    Privacy
    Urban House
    Simple Modern
    Built-in Garage
    seismic-damping structure
  • Iwai Beach House|House with Exposed Beams|Living Room|Custom-built house

    Iwai Beach House|Living Room

    Architecture Firm:Tada Architectural Design Office

    Tada Architectural Design Office

    5-1-3-607 Shonandai, Fujisawa City, Kanagawa Prefecture

    Entrance Doma
    Exposed Beam
    Terrace
    White House
    Wood Deck
    Slow Life
    Ocean View House
    Beach House
    Resort Style
    BeachHouse
    SlowLife
    Coastline
    Terrace
    EntranceDoma
  • House of Linked Eaves — Built with Japanese Proportions and Materials|House with Exposed Beams|Living Room|Custom-built house

    House of Linked Eaves — Built with Japanese Proportions and Materials|Living Room

    Architecture Firm:Tokuhiro Norimatsu Architect

    Tokuhiro Norimatsu Architect

    2nd Floor, Okada Building, 2-25 Tsurumai Higashi-cho, Nara City, Nara Prefecture, Japan

    Natural Materials
    Exposed Beam
    Aging Gracefully
    Lattice
    Japanese Modern
    Proportion
    Tsubo Garden
    Inner Garage
    Shoji
  • KMK|House with Exposed Beams|Living Room|Custom-built house

    KMK|Living Room

    Architecture Firm:Takeshi Hirobe Architects

    Takeshi Hirobe Architects

    1-13-2 Suwa, Takatsu-ku, Kawasaki, Kanagawa, Japan

    Exposed Beam
    Continuous Window
    Terrace
    Hotel-like
    Fully Openable Sash
    Wooden Sash
    Tile
    Luxury Modern
    Doma Living
  • A Bengara Home in Kosei|House with Exposed Beams|Living Room|Custom-built house

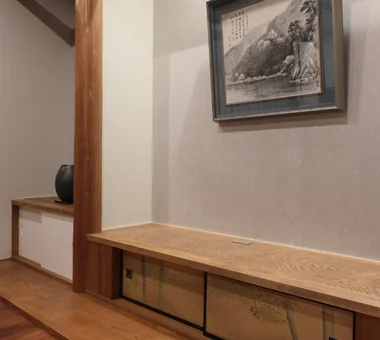
    Nearly all of the timber was reused, and the fusuma doors from the chigai-dana storage cabinet were repurposed as doors for the low storage cabinet.

    Architecture Firm:Tetsuya Kimura Architects

    Tetsuya Kimura Architects

    5-5-5-505 Nishikōji, Minoh, Osaka, Japan

    Kominka Restoration
    Renovation
    Exposed Beam
    Capturing Light
    Living with Dogs and Cats
    Traditional Japanese House
    Authentic Garden
    Timber Frame
    Generational Home
    Shoji
  • TOP
  • 〉House with Exposed Beams
  • 〉Stylish Living Rooms
Tips for connecting what you love with your home
English
Translated automatically
日本語 (ja) 简体中文 (zh-hans) 繁體中文 (zh-hant) English (en)
  • #Atelier
  • #Entrance Doma
  • #Compact House
  • #Steel Staircase
  • #Spiral Staircase
  • #Couple Living
  • #Catwalk
  • #Gallery
  • #Mountain Cabin
  • #Gallery Wall
  • #Exposed Concrete
  • #Face-to-Face Kitchen
  • #Confectionery Workshop
  • #Kominka Restoration
  • #Renovation
  • #Slope
  • #Professional Equipment
  • #Cat Steps
  • #Downsizing
  • #Family closet
  • #Void
  • #Utility room
  • #Atelier-House
  • #Wood Texture
  • #Sewing Studio
  • #Classic Car
  • #High Thermal Insulation
  • #Pet Washing Area
  • #Reading Room
  • #Calm Presence
  • #Architect's Own House
  • #Collection
  • #Wood Plank Ceiling
  • #Glass-Walled Garage
  • #Doma Kitchen
  • #Apartment Renovation
  • Announcements | Architecture Firm | Construction company | Frequently Asked Questions | Advertising Publication
  • © Qurasuki.All Rights Reserved. | Terms of Service | Privacy | Operations

Please configure your cookie settings.
  • Our website uses cookies to enhance site usability.
  • Some cookies are necessary for the proper functioning of our services.
  • For more details, please refer to Cookie Policy.
  • Accept all cookies
  • Reject non-essential cookies