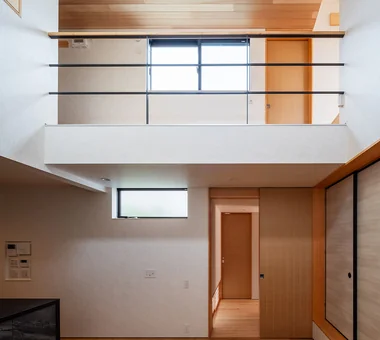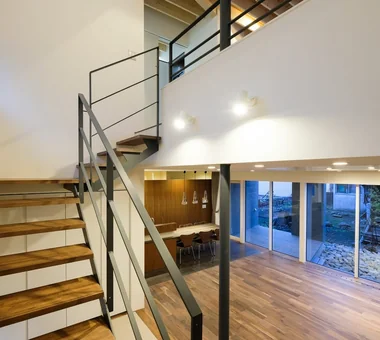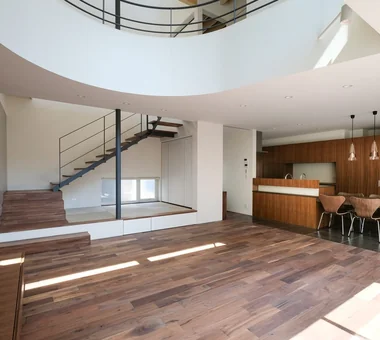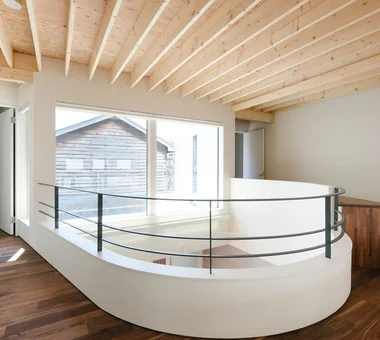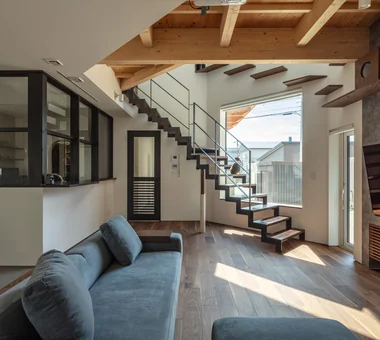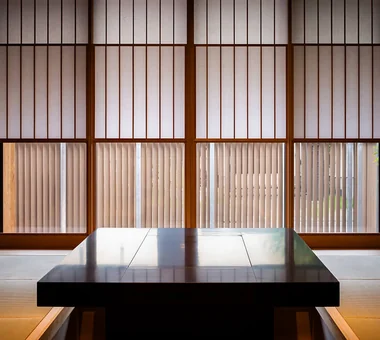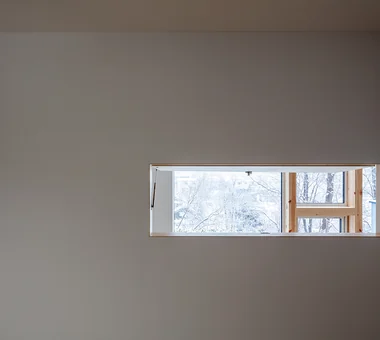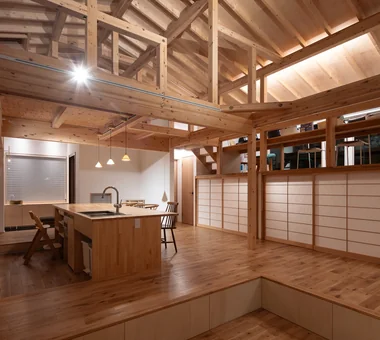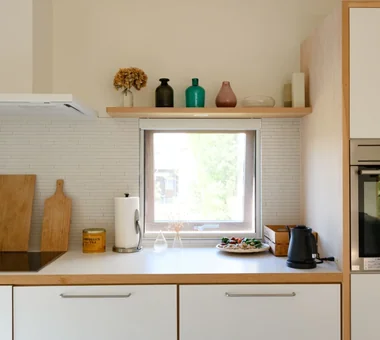

Save Photos You Love Just tap '♡'. Whether you know your style or are just starting, begin by freely collecting the seeds of your ideal home.
'Auto-Analysis' to Decode Your Sensibility Analyzes preferences from your saved photos. Uncover your 'true ideal' by visualizing the tastes you couldn't put into words.
Discover Professionals through Diagnosis Find experts who match your sensibilities. Explore their philosophies and projects to find a partner who shares your values.
Experience Your Ideal through Events Join open houses or events hosted by experts you like. Deepen your trust and peace of mind by experiencing actual spaces.
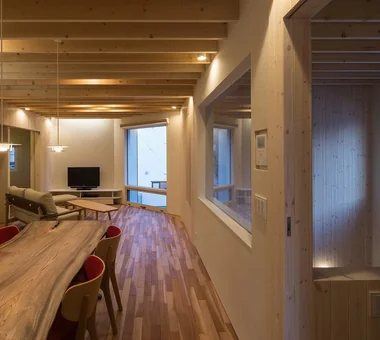
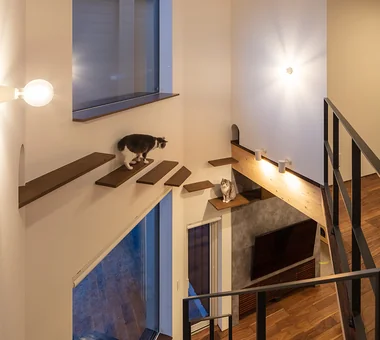
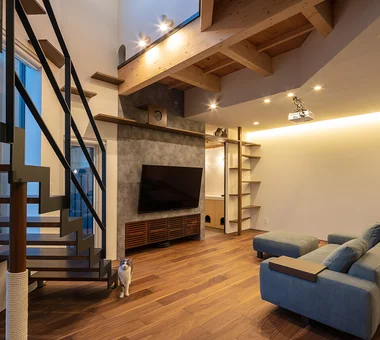
PARALLEL|Dining Area Yosuke Tomiya Architectural Design Co., Ltd. 4-8, 16-chome, 5-jo, Shinkawa, Kita-ku, Sapporo, Hokkaido Natural Modern Capturing Light Pet Space Energy-Saving House Cat Steps Catwalk Living with Cats Exposed Beam High Airtightness and High Insulation Pet Door
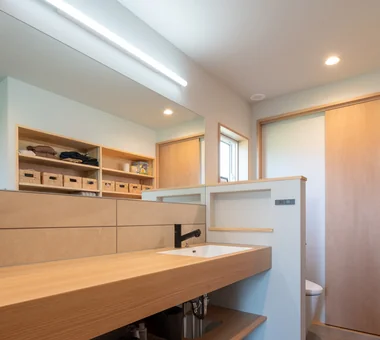
Convex–Concave–Convex|Lavatory AS IT IS Co., Ltd. 576 O, Tsukuba City, Ibaraki Prefecture, Japan Island Kitchen Nook Timber Frame Natural Modern Skip Floor Circulation Flow Natural Materials Exposed Beam High Airtightness and High Insulation Bouldering Wall
Scandinavian-Inspired Living|Lavatory AITOHUS Co., Ltd. 6-6-1 Otsukanishi, Asaminami Ward, Hiroshima City, Hiroshima Prefecture, Japan Terrace Custom Kitchen Living with Plants Natural Garden Wooden House Charred Cedar Natural Materials Scandinavian Interior Wooden Sash High Airtightness and High Insulation Sauna Laundry
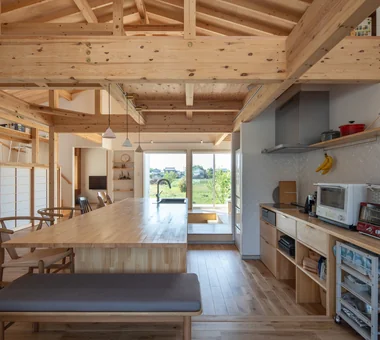
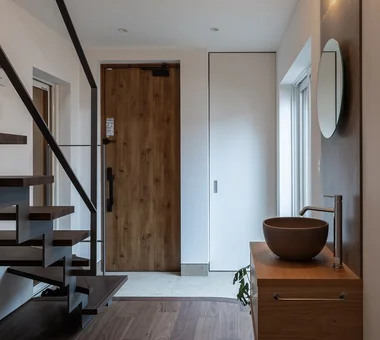
Duet House|Entrance hall Yosuke Tomiya Architectural Design Co., Ltd. 4-8, 16-chome, 5-jo, Shinkawa, Kita-ku, Sapporo, Hokkaido Capturing Light ZEH DIY Built-in Garage Built-in Kitchen High Airtightness and High Insulation
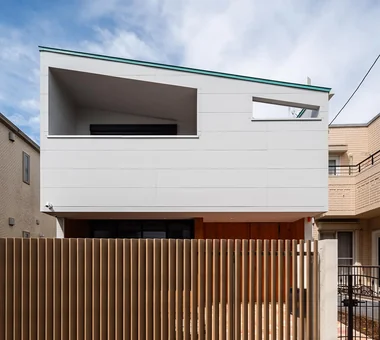
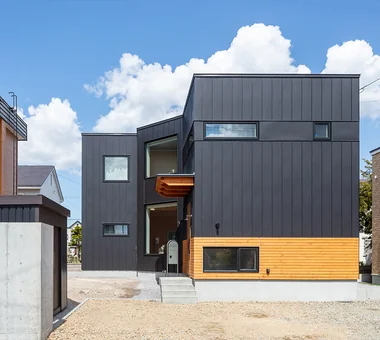
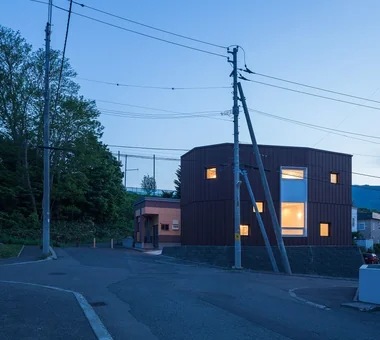
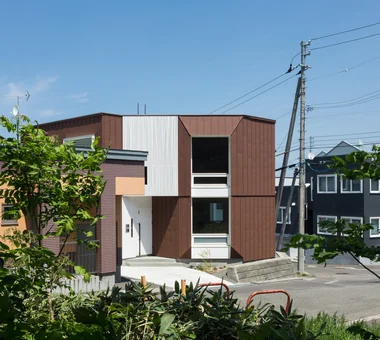
Polygonal exterior walls formed by combining angles derived from the surrounding site. Yosuke Tomiya Architectural Design Co., Ltd. 4-8, 16-chome, 5-jo, Shinkawa, Kita-ku, Sapporo, Hokkaido Semi-Basement High Sidelight Skip Floor Two-Family House Second-Floor Living Wood Texture Exposed Beam High Airtightness and High Insulation Borrowed Scenery Ground‑source heat pump Underfloor central heating
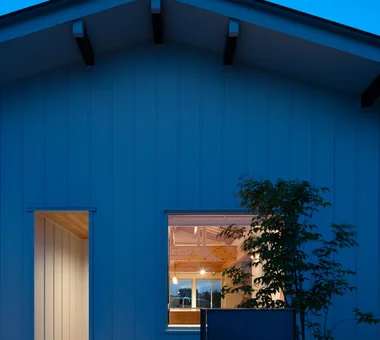
Duet House|Entrance hall Yosuke Tomiya Architectural Design Co., Ltd. 4-8, 16-chome, 5-jo, Shinkawa, Kita-ku, Sapporo, Hokkaido Capturing Light ZEH DIY Built-in Garage Built-in Kitchen High Airtightness and High Insulation
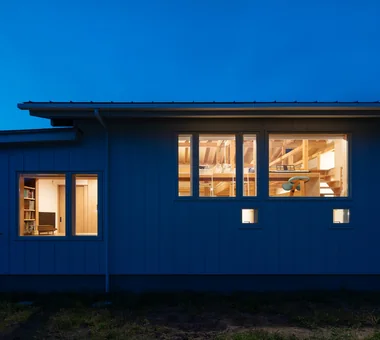
Night exterior view conveying the warmth of exposed beams and interior spaces through the large windows. Yosuke Tomiya Architectural Design Co., Ltd. 4-8, 16-chome, 5-jo, Shinkawa, Kita-ku, Sapporo, Hokkaido Semi-Basement High Sidelight Skip Floor Two-Family House Second-Floor Living Wood Texture Exposed Beam High Airtightness and High Insulation Borrowed Scenery Ground‑source heat pump Underfloor central heating
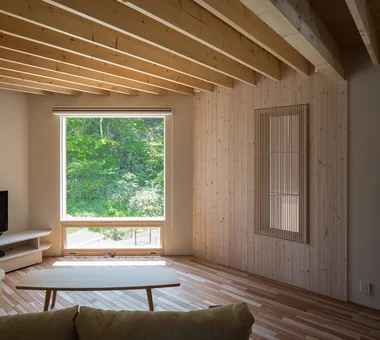
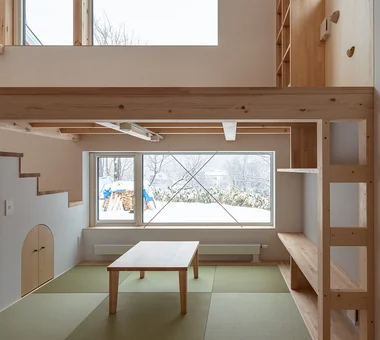
Living space with broad exposure to the northern landscape Yosuke Tomiya Architectural Design Co., Ltd. 4-8, 16-chome, 5-jo, Shinkawa, Kita-ku, Sapporo, Hokkaido Skip Floor Exposed Beam High Airtightness and High Insulation Borrowed Scenery Lattice Bouldering Wall Wood-Burning Stove
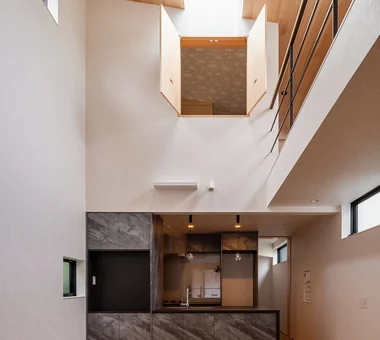
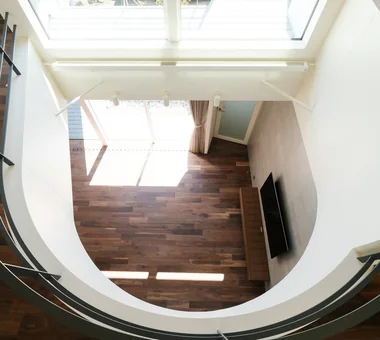
A soft, large atrium diffuses light and brightens the interior space Yosuke Tomiya Architectural Design Co., Ltd. 4-8, 16-chome, 5-jo, Shinkawa, Kita-ku, Sapporo, Hokkaido Terrace Outdoor Living Large Opening Energy-Saving House Study corner Curved Wall Family closet Built-in Kitchen High Airtightness and High Insulation Parallel Kitchen & Dining
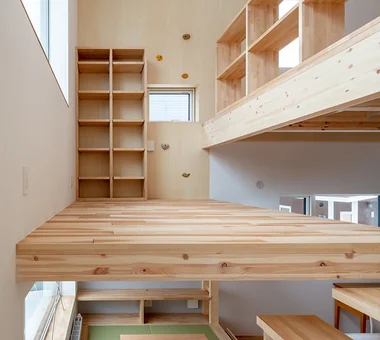
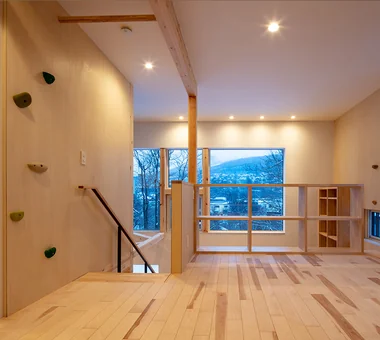
Skip-floor mid-level mezzanine; it is also possible to climb to the second floor via the bouldering wall from here Yosuke Tomiya Architectural Design Co., Ltd. 4-8, 16-chome, 5-jo, Shinkawa, Kita-ku, Sapporo, Hokkaido Skip Floor Exposed Beam High Airtightness and High Insulation Borrowed Scenery Lattice Bouldering Wall Wood-Burning Stove
The polygonal exterior wall roof draws a soft line against the sky. Yosuke Tomiya Architectural Design Co., Ltd. 4-8, 16-chome, 5-jo, Shinkawa, Kita-ku, Sapporo, Hokkaido Semi-Basement High Sidelight Skip Floor Two-Family House Second-Floor Living Wood Texture Exposed Beam High Airtightness and High Insulation Borrowed Scenery Ground‑source heat pump Underfloor central heating
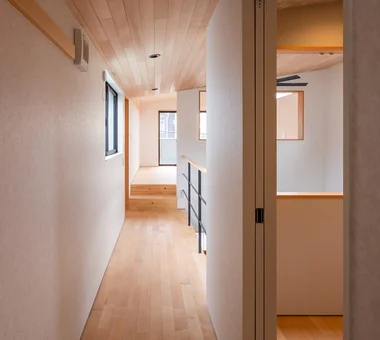
Duet House|Corridor Yosuke Tomiya Architectural Design Co., Ltd. 4-8, 16-chome, 5-jo, Shinkawa, Kita-ku, Sapporo, Hokkaido Capturing Light ZEH DIY Built-in Garage Built-in Kitchen High Airtightness and High Insulation
A large window in the bathroom allows occupants to bathe while basking in natural sunlight. Archiplace 502 Palm House Hatsudai, 1-20-2 Honmachi, Shibuya-ku, Tokyo Shoji Inner Garage Wood Plank Ceiling Forever Home Fishing Skip Floor Toplight Calm Presence High Airtightness and High Insulation Lattice IndoorGarage SkipFloor IroriHearth JapaneseModern
Light-Gathering House|Kitchen Yosuke Tomiya Architectural Design Co., Ltd. 4-8, 16-chome, 5-jo, Shinkawa, Kita-ku, Sapporo, Hokkaido Terrace Outdoor Living Large Opening Energy-Saving House Study corner Curved Wall Family closet Built-in Kitchen High Airtightness and High Insulation Parallel Kitchen & Dining
When viewed from the front and the gate on the right, the angled fence effectively obstructs direct lines of sight. Archiplace 502 Palm House Hatsudai, 1-20-2 Honmachi, Shibuya-ku, Tokyo Shoji Inner Garage Wood Plank Ceiling Forever Home Fishing Skip Floor Toplight Calm Presence High Airtightness and High Insulation Lattice IndoorGarage SkipFloor IroriHearth JapaneseModern
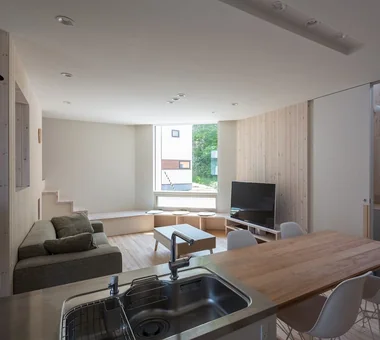
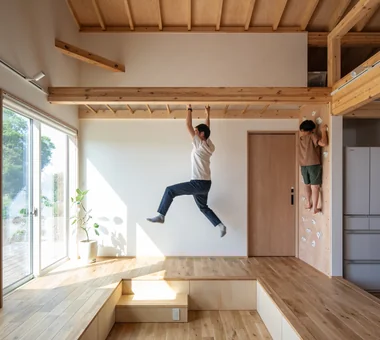
Convex–Concave–Convex|Living Room AS IT IS Co., Ltd. 576 O, Tsukuba City, Ibaraki Prefecture, Japan Island Kitchen Nook Timber Frame Natural Modern Skip Floor Circulation Flow Natural Materials Exposed Beam High Airtightness and High Insulation Bouldering Wall
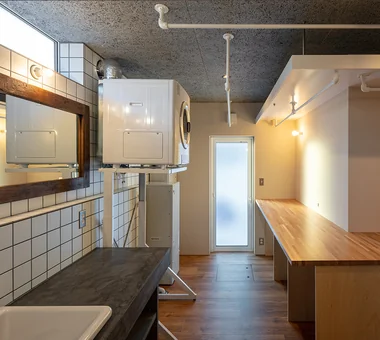
Utility room that captures light from the stairwell Yosuke Tomiya Architectural Design Co., Ltd. 4-8, 16-chome, 5-jo, Shinkawa, Kita-ku, Sapporo, Hokkaido Terrace Outdoor Living Large Opening Energy-Saving House Study corner Curved Wall Family closet Built-in Kitchen High Airtightness and High Insulation Parallel Kitchen & Dining
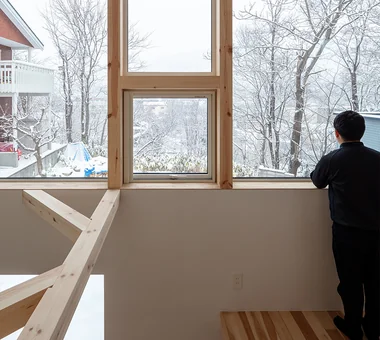
From the second floor, beyond the nearby trees, the townscape and mountain ranges are visible Yosuke Tomiya Architectural Design Co., Ltd. 4-8, 16-chome, 5-jo, Shinkawa, Kita-ku, Sapporo, Hokkaido Skip Floor Exposed Beam High Airtightness and High Insulation Borrowed Scenery Lattice Bouldering Wall Wood-Burning Stove
Convex–Concave–Convex|Toilet AS IT IS Co., Ltd. 576 O, Tsukuba City, Ibaraki Prefecture, Japan Island Kitchen Nook Timber Frame Natural Modern Skip Floor Circulation Flow Natural Materials Exposed Beam High Airtightness and High Insulation Bouldering Wall
A one‑room space with exposed beams. The stairwell admits light and views through glass. Yosuke Tomiya Architectural Design Co., Ltd. 4-8, 16-chome, 5-jo, Shinkawa, Kita-ku, Sapporo, Hokkaido Semi-Basement High Sidelight Skip Floor Two-Family House Second-Floor Living Wood Texture Exposed Beam High Airtightness and High Insulation Borrowed Scenery Ground‑source heat pump Underfloor central heating
House with Forest Windows|Exterior Yosuke Tomiya Architectural Design Co., Ltd. 4-8, 16-chome, 5-jo, Shinkawa, Kita-ku, Sapporo, Hokkaido Outdoor Living Living in the Forest Music Room ZEH Wood Deck Reading Room Solar Panel House with Doma High Airtightness and High Insulation Borrowed Scenery
Convex–Concave–Convex|Exterior AS IT IS Co., Ltd. 576 O, Tsukuba City, Ibaraki Prefecture, Japan Island Kitchen Nook Timber Frame Natural Modern Skip Floor Circulation Flow Natural Materials Exposed Beam High Airtightness and High Insulation Bouldering Wall
The bespoke kitchen, crafted by YAJIMA, reflects the homeowners’ meticulous attention to detail. Archiplace 502 Palm House Hatsudai, 1-20-2 Honmachi, Shibuya-ku, Tokyo Shoji Inner Garage Wood Plank Ceiling Forever Home Fishing Skip Floor Toplight Calm Presence High Airtightness and High Insulation Lattice IndoorGarage SkipFloor IroriHearth JapaneseModern
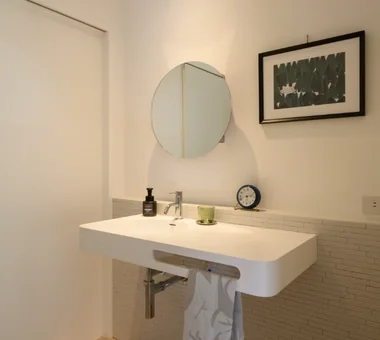
Washbasin area equipped with a vanity space. Yosuke Tomiya Architectural Design Co., Ltd. 4-8, 16-chome, 5-jo, Shinkawa, Kita-ku, Sapporo, Hokkaido Semi-Basement High Sidelight Skip Floor Two-Family House Second-Floor Living Wood Texture Exposed Beam High Airtightness and High Insulation Borrowed Scenery Ground‑source heat pump Underfloor central heating
Miyanosawa House|LDK Yosuke Tomiya Architectural Design Co., Ltd. 4-8, 16-chome, 5-jo, Shinkawa, Kita-ku, Sapporo, Hokkaido Semi-Basement High Sidelight Skip Floor Two-Family House Second-Floor Living Wood Texture Exposed Beam High Airtightness and High Insulation Borrowed Scenery Ground‑source heat pump Underfloor central heating
Scandinavian-Inspired Living|Living Room AITOHUS Co., Ltd. 6-6-1 Otsukanishi, Asaminami Ward, Hiroshima City, Hiroshima Prefecture, Japan Terrace Custom Kitchen Living with Plants Natural Garden Wooden House Charred Cedar Natural Materials Scandinavian Interior Wooden Sash High Airtightness and High Insulation Sauna Laundry
Wooden louvers transmit texture and light upon opening the entrance Yosuke Tomiya Architectural Design Co., Ltd. 4-8, 16-chome, 5-jo, Shinkawa, Kita-ku, Sapporo, Hokkaido Skip Floor Exposed Beam High Airtightness and High Insulation Borrowed Scenery Lattice Bouldering Wall Wood-Burning Stove
PARALLEL|Living Room Yosuke Tomiya Architectural Design Co., Ltd. 4-8, 16-chome, 5-jo, Shinkawa, Kita-ku, Sapporo, Hokkaido Natural Modern Capturing Light Pet Space Energy-Saving House Cat Steps Catwalk Living with Cats Exposed Beam High Airtightness and High Insulation Pet Door
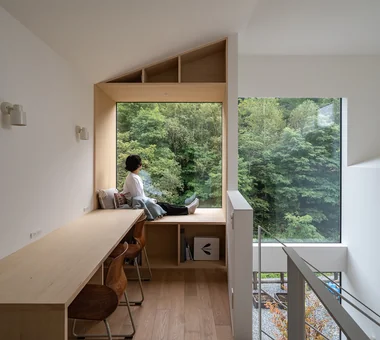
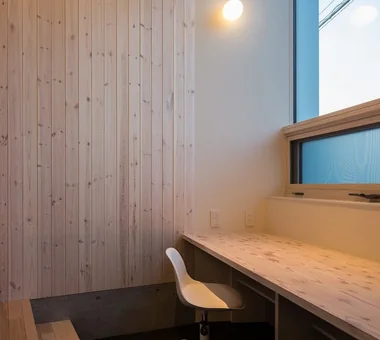
House with Forest Windows|Study Yosuke Tomiya Architectural Design Co., Ltd. 4-8, 16-chome, 5-jo, Shinkawa, Kita-ku, Sapporo, Hokkaido Outdoor Living Living in the Forest Music Room ZEH Wood Deck Reading Room Solar Panel House with Doma High Airtightness and High Insulation Borrowed Scenery
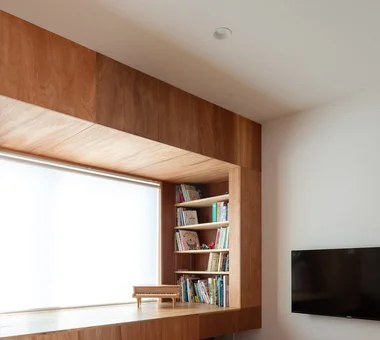
The raised tatami room serves as a guest chamber and can be enclosed with four sliding fusuma panels. Archiplace 502 Palm House Hatsudai, 1-20-2 Honmachi, Shibuya-ku, Tokyo Shoji Inner Garage Wood Plank Ceiling Forever Home Fishing Skip Floor Toplight Calm Presence High Airtightness and High Insulation Lattice IndoorGarage SkipFloor IroriHearth JapaneseModern
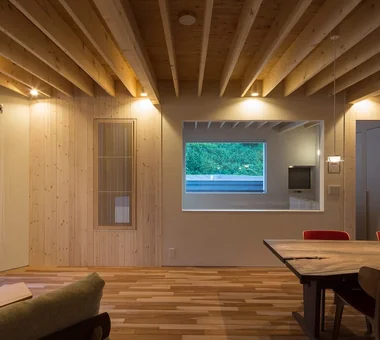
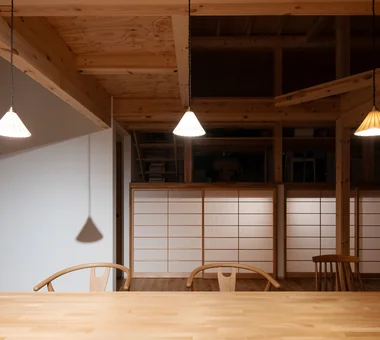
Duet House|Dining Area Yosuke Tomiya Architectural Design Co., Ltd. 4-8, 16-chome, 5-jo, Shinkawa, Kita-ku, Sapporo, Hokkaido Capturing Light ZEH DIY Built-in Garage Built-in Kitchen High Airtightness and High Insulation
Scandinavian-Inspired Living|Lavatory AITOHUS Co., Ltd. 6-6-1 Otsukanishi, Asaminami Ward, Hiroshima City, Hiroshima Prefecture, Japan Terrace Custom Kitchen Living with Plants Natural Garden Wooden House Charred Cedar Natural Materials Scandinavian Interior Wooden Sash High Airtightness and High Insulation Sauna Laundry
Scandinavian-Inspired Living|Children's Room AITOHUS Co., Ltd. 6-6-1 Otsukanishi, Asaminami Ward, Hiroshima City, Hiroshima Prefecture, Japan Terrace Custom Kitchen Living with Plants Natural Garden Wooden House Charred Cedar Natural Materials Scandinavian Interior Wooden Sash High Airtightness and High Insulation Sauna Laundry
Convex–Concave–Convex|LDK AS IT IS Co., Ltd. 576 O, Tsukuba City, Ibaraki Prefecture, Japan Island Kitchen Nook Timber Frame Natural Modern Skip Floor Circulation Flow Natural Materials Exposed Beam High Airtightness and High Insulation Bouldering Wall
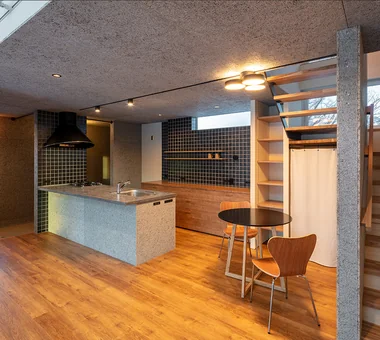
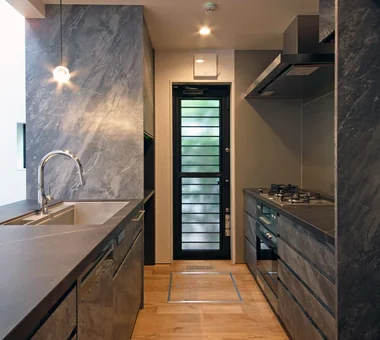
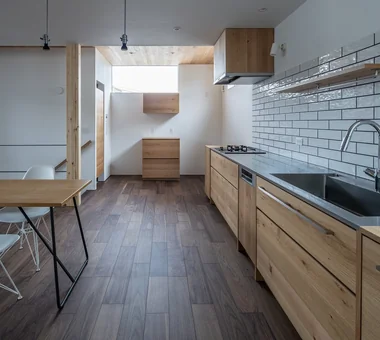
Duet House|Kitchen Yosuke Tomiya Architectural Design Co., Ltd. 4-8, 16-chome, 5-jo, Shinkawa, Kita-ku, Sapporo, Hokkaido Capturing Light ZEH DIY Built-in Garage Built-in Kitchen High Airtightness and High Insulation
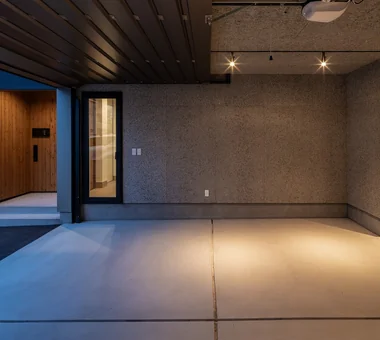
Duet House|Garage Yosuke Tomiya Architectural Design Co., Ltd. 4-8, 16-chome, 5-jo, Shinkawa, Kita-ku, Sapporo, Hokkaido Capturing Light ZEH DIY Built-in Garage Built-in Kitchen High Airtightness and High Insulation
Second-floor balcony with a V-shaped wall profile that admits light Yosuke Tomiya Architectural Design Co., Ltd. 4-8, 16-chome, 5-jo, Shinkawa, Kita-ku, Sapporo, Hokkaido Terrace Outdoor Living Large Opening Energy-Saving House Study corner Curved Wall Family closet Built-in Kitchen High Airtightness and High Insulation Parallel Kitchen & Dining
Entrance porch with Todomatsu tongue-and-groove boarding Yosuke Tomiya Architectural Design Co., Ltd. 4-8, 16-chome, 5-jo, Shinkawa, Kita-ku, Sapporo, Hokkaido Skip Floor Exposed Beam High Airtightness and High Insulation Borrowed Scenery Lattice Bouldering Wall Wood-Burning Stove
Snow-view shoji screens at eye level and vertical latticework along the roadside safeguard interior privacy. Archiplace 502 Palm House Hatsudai, 1-20-2 Honmachi, Shibuya-ku, Tokyo Shoji Inner Garage Wood Plank Ceiling Forever Home Fishing Skip Floor Toplight Calm Presence High Airtightness and High Insulation Lattice IndoorGarage SkipFloor IroriHearth JapaneseModern
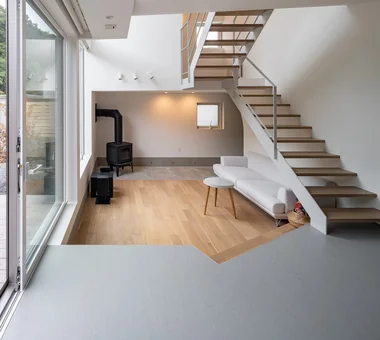
Passing through the corridor into the living room, a spacious, expansive one-room space unfolds Yosuke Tomiya Architectural Design Co., Ltd. 4-8, 16-chome, 5-jo, Shinkawa, Kita-ku, Sapporo, Hokkaido Terrace Outdoor Living Large Opening Energy-Saving House Study corner Curved Wall Family closet Built-in Kitchen High Airtightness and High Insulation Parallel Kitchen & Dining
Scandinavian-Inspired Living|Stairs AITOHUS Co., Ltd. 6-6-1 Otsukanishi, Asaminami Ward, Hiroshima City, Hiroshima Prefecture, Japan Terrace Custom Kitchen Living with Plants Natural Garden Wooden House Charred Cedar Natural Materials Scandinavian Interior Wooden Sash High Airtightness and High Insulation Sauna Laundry
PARALLEL|Entrance hall Yosuke Tomiya Architectural Design Co., Ltd. 4-8, 16-chome, 5-jo, Shinkawa, Kita-ku, Sapporo, Hokkaido Natural Modern Capturing Light Pet Space Energy-Saving House Cat Steps Catwalk Living with Cats Exposed Beam High Airtightness and High Insulation Pet Door
Satoyama House|Living Room Yosuke Tomiya Architectural Design Co., Ltd. 4-8, 16-chome, 5-jo, Shinkawa, Kita-ku, Sapporo, Hokkaido Housework Flow Entrance Doma Void High Airtightness and High Insulation Sense of Openness Living with Nature
Convex–Concave–Convex|Kitchen AS IT IS Co., Ltd. 576 O, Tsukuba City, Ibaraki Prefecture, Japan Island Kitchen Nook Timber Frame Natural Modern Skip Floor Circulation Flow Natural Materials Exposed Beam High Airtightness and High Insulation Bouldering Wall
Satoyama House|Entrance hall Yosuke Tomiya Architectural Design Co., Ltd. 4-8, 16-chome, 5-jo, Shinkawa, Kita-ku, Sapporo, Hokkaido Housework Flow Entrance Doma Void High Airtightness and High Insulation Sense of Openness Living with Nature
The kitchen combines teak with stained ash Yosuke Tomiya Architectural Design Co., Ltd. 4-8, 16-chome, 5-jo, Shinkawa, Kita-ku, Sapporo, Hokkaido Terrace Outdoor Living Large Opening Energy-Saving House Study corner Curved Wall Family closet Built-in Kitchen High Airtightness and High Insulation Parallel Kitchen & Dining
Glass-enclosed booth-style kitchen Yosuke Tomiya Architectural Design Co., Ltd. 4-8, 16-chome, 5-jo, Shinkawa, Kita-ku, Sapporo, Hokkaido Natural Modern Capturing Light Pet Space Energy-Saving House Cat Steps Catwalk Living with Cats Exposed Beam High Airtightness and High Insulation Pet Door
Convex–Concave–Convex|Dining Area AS IT IS Co., Ltd. 576 O, Tsukuba City, Ibaraki Prefecture, Japan Island Kitchen Nook Timber Frame Natural Modern Skip Floor Circulation Flow Natural Materials Exposed Beam High Airtightness and High Insulation Bouldering Wall