
Save Photos You Love Just tap '♡'. Whether you know your style or are just starting, begin by freely collecting the seeds of your ideal home.
'Auto-Analysis' to Decode Your Sensibility Analyzes preferences from your saved photos. Uncover your 'true ideal' by visualizing the tastes you couldn't put into words.
Discover Professionals through Diagnosis Find experts who match your sensibilities. Explore their philosophies and projects to find a partner who shares your values.
Experience Your Ideal through Events Join open houses or events hosted by experts you like. Deepen your trust and peace of mind by experiencing actual spaces.
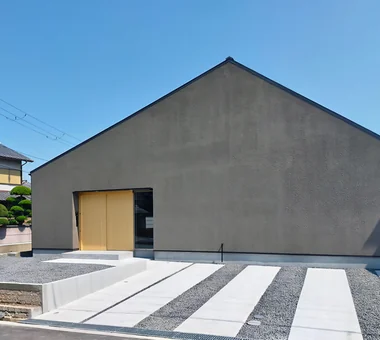
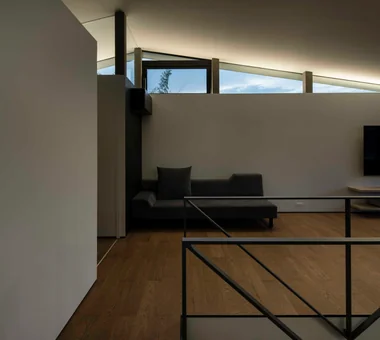
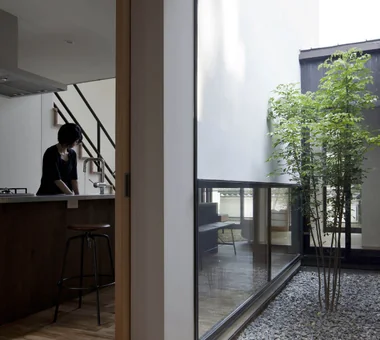
The LDK is not concentrated in a single location but is arranged in a staggered configuration across the courtyard. Coo Planning 201, M'S Kyomachibori Building, 1-7-17 Kyomachibori, Nishi-ku, Osaka City, Osaka Prefecture Simple Life Minimal Life House with Doma Hotel-like Display Storage Family with Children Walk-in Closet Luxury Modern Monotone Sloped Ceiling
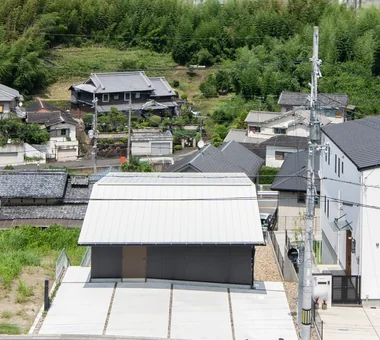
Main roof Coo Planning 201, M'S Kyomachibori Building, 1-7-17 Kyomachibori, Nishi-ku, Osaka City, Osaka Prefecture Simple Life Minimal Life House with Doma Hotel-like Display Storage Family with Children Walk-in Closet Luxury Modern Monotone Sloped Ceiling
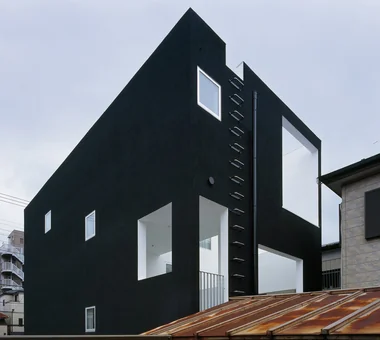
emsh|Stairs 「ha」 hosaka hironobu architect associate 3-8-9 Oji, Kita-ku, Tokyo Black House Island Kitchen Void Light Court Monotone Breezy House Inner Garage InnerGarage IslandKitchen Atrium
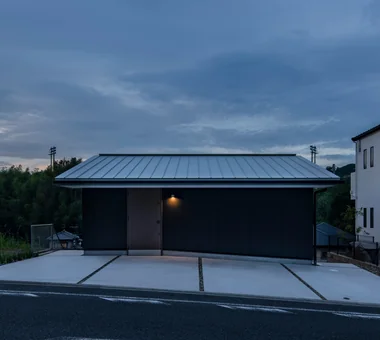
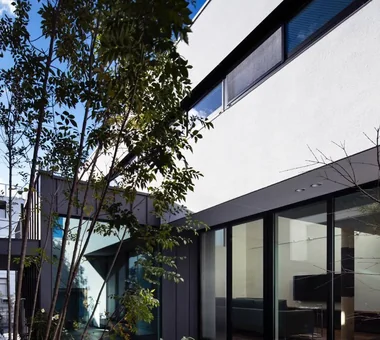
House in Minamiashigara|Bedroom Tenkosha First-Class Architects Office 302, Showa Building Minami, 314 Ogikubo, Odawara City, Kanagawa Prefecture Capturing Light Simple Modern Living with Cats Monotone Calm Presence Closed to Outside, Open to Inside HouseLivingWithCats Courtyard Balcony ExternallyEnclosedInternallyOpen
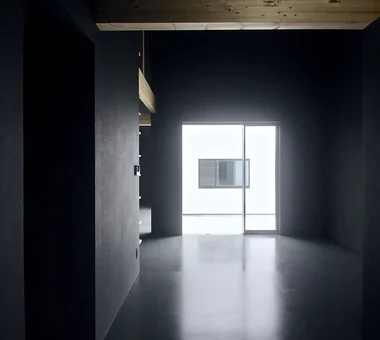
emsh|Bedroom 「ha」 hosaka hironobu architect associate 3-8-9 Oji, Kita-ku, Tokyo Black House Island Kitchen Void Light Court Monotone Breezy House Inner Garage InnerGarage IslandKitchen Atrium
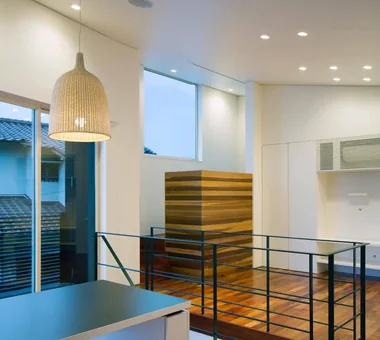
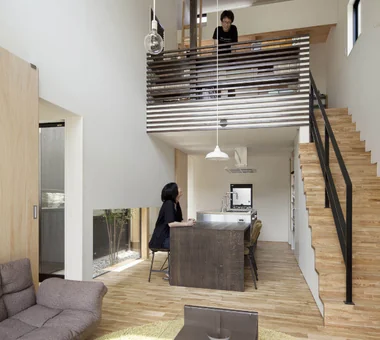
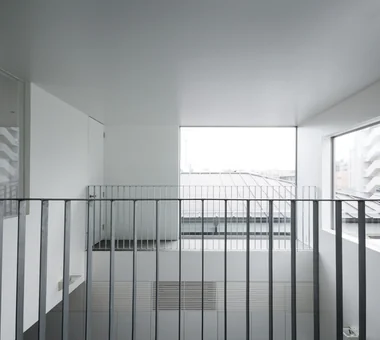
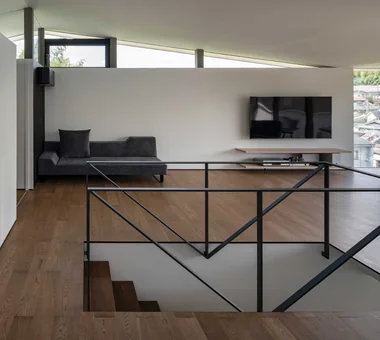
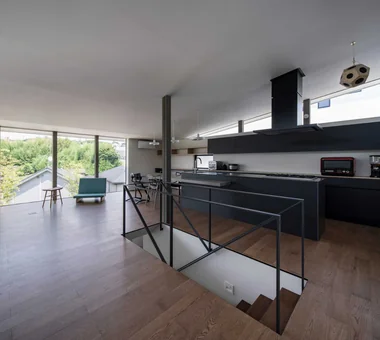
A fall-prevention balustrade and stair handrail are integrated as a continuous element crafted from steel flat bar. Yoshihiro Yamamoto Architects Associates 302, Zeniya Honpo Main Building, 14-6 Ishigatsujichō, Tennōji-ku, Osaka Black House Island Kitchen Built-in Kitchen Simple Life Simple Modern Minimal Life Circulation Flow Monotone Sense of Openness hillside sloped_site custom_kitchen home_with_cat irregular_lot
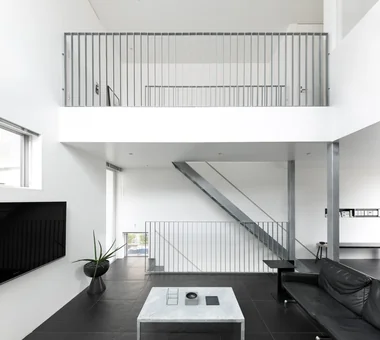
emsh|Living Room 「ha」 hosaka hironobu architect associate 3-8-9 Oji, Kita-ku, Tokyo Black House Island Kitchen Void Light Court Monotone Breezy House Inner Garage InnerGarage IslandKitchen Atrium
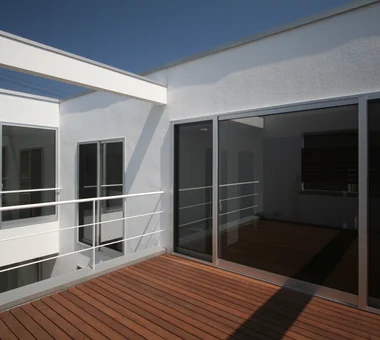
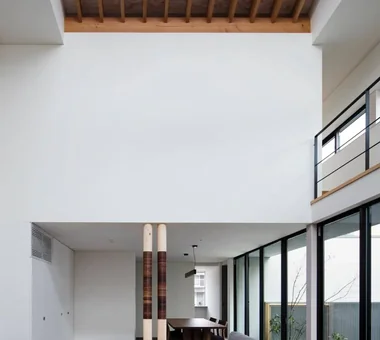
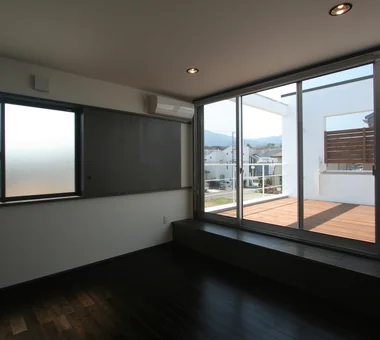
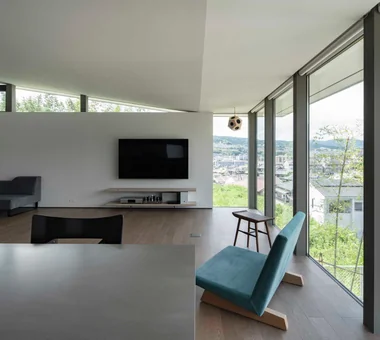
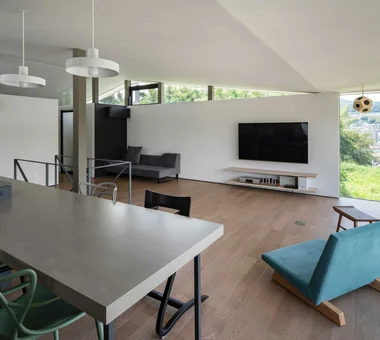
House in Takarazuka|Terrace Kumi Inoue Architects 2-6-15 Kuwazu, Higashisumiyoshi-ku, Osaka City, Osaka Prefecture High Ceiling Roof Balcony Capturing Light Large Opening Scenic View Monotone Continuous Window Sense of Openness HighCeilings SenseOfOpenness
A sophisticated environment born from White, Black, and Silver 「ha」 hosaka hironobu architect associate 3-8-9 Oji, Kita-ku, Tokyo Black House Island Kitchen Void Light Court Monotone Breezy House Inner Garage InnerGarage IslandKitchen Atrium
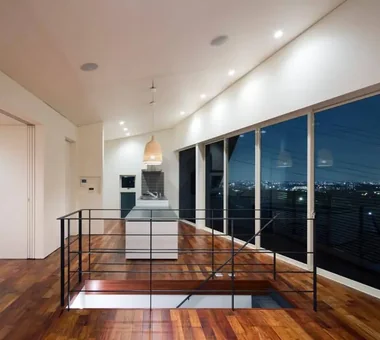
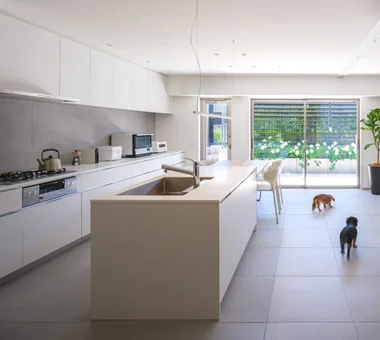
The kitchen and back unit are designed to emphasize the horizontal. Yoshihiro Yamamoto Architects Associates 302, Zeniya Honpo Main Building, 14-6 Ishigatsujichō, Tennōji-ku, Osaka Black House Island Kitchen Built-in Kitchen Simple Life Simple Modern Minimal Life Circulation Flow Monotone Sense of Openness hillside sloped_site custom_kitchen home_with_cat irregular_lot
Main roof Coo Planning 201, M'S Kyomachibori Building, 1-7-17 Kyomachibori, Nishi-ku, Osaka City, Osaka Prefecture Simple Life Minimal Life House with Doma Hotel-like Display Storage Family with Children Walk-in Closet Luxury Modern Monotone Sloped Ceiling
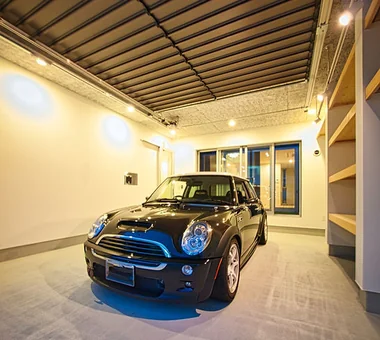
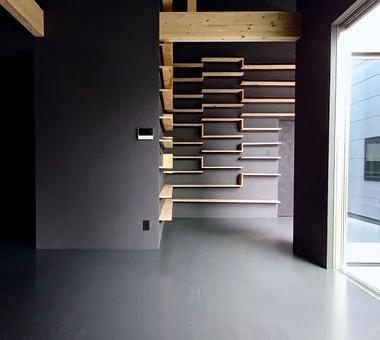
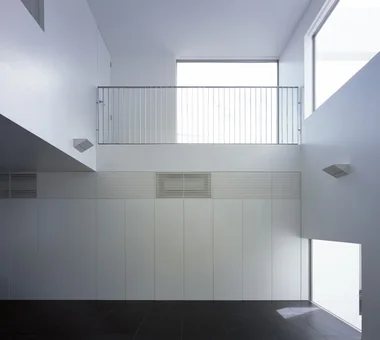
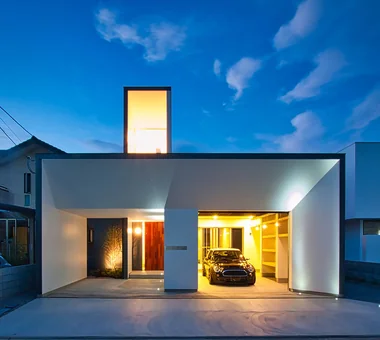
COCHE — Residence with an Integrated Garage for the Beloved Vehicle|LDK YIA Ishiue Yoshihiro Architectural Design Office 1572 Amagawataki-cho, Kishiwada, Osaka Prefecture, Japan Proportion Void Viewing Garage Courtyard Simple Modern Built-in Garage Monotone
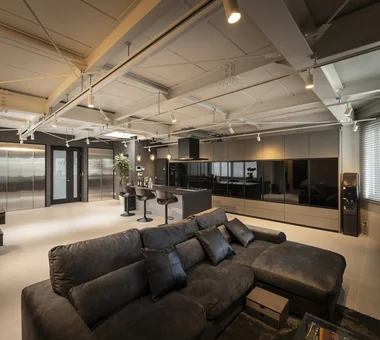
hideaway: Building Renovation in Mito|LDK e do design architects 3-7-7 Minatocho, Tsuchiura, Ibaraki Prefecture, Japan Exposed pipework Built-in Kitchen Renovation Monotone Conversion Workspace Couple Living
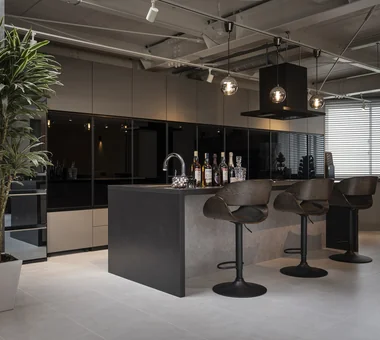
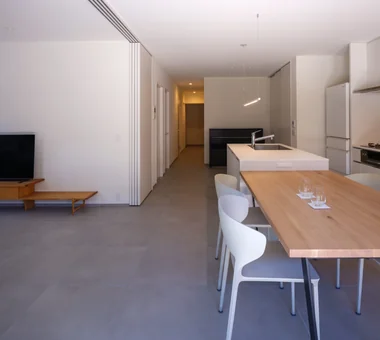
View from the dining area toward the kitchen. Coo Planning 201, M'S Kyomachibori Building, 1-7-17 Kyomachibori, Nishi-ku, Osaka City, Osaka Prefecture Simple Life Minimal Life House with Doma Hotel-like Display Storage Family with Children Walk-in Closet Luxury Modern Monotone Sloped Ceiling
View back up the stairs from the plaza. Yoshihiro Yamamoto Architects Associates 302, Zeniya Honpo Main Building, 14-6 Ishigatsujichō, Tennōji-ku, Osaka Black House Island Kitchen Built-in Kitchen Simple Life Simple Modern Minimal Life Circulation Flow Monotone Sense of Openness hillside sloped_site custom_kitchen home_with_cat irregular_lot
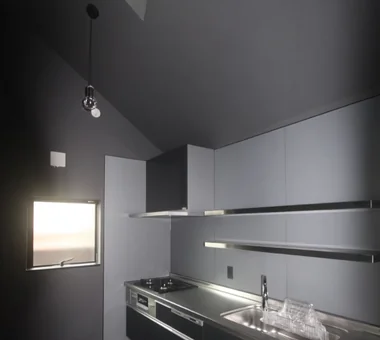
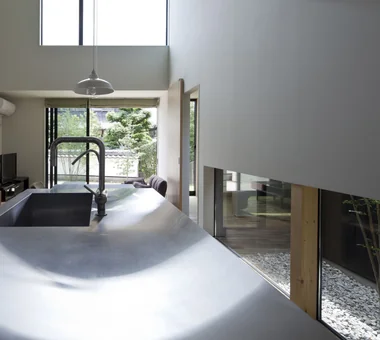
The kitchen occupies the best position for cooking while overlooking the entire living area and the views beyond the windows. Yoshihiro Yamamoto Architects Associates 302, Zeniya Honpo Main Building, 14-6 Ishigatsujichō, Tennōji-ku, Osaka Black House Island Kitchen Built-in Kitchen Simple Life Simple Modern Minimal Life Circulation Flow Monotone Sense of Openness hillside sloped_site custom_kitchen home_with_cat irregular_lot
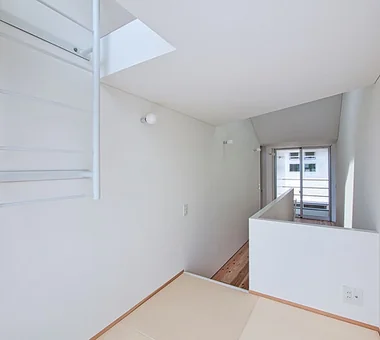
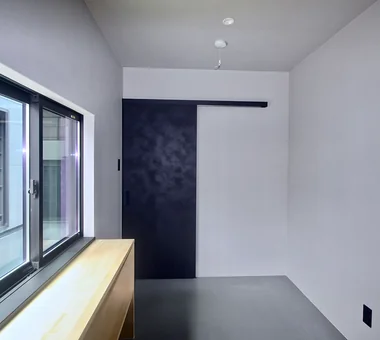
A small Japanese-style room used as an auxiliary space. The opening at the window serves as the vent for the thermal storage heating/cooling system. Yoshihiro Yamamoto Architects Associates 302, Zeniya Honpo Main Building, 14-6 Ishigatsujichō, Tennōji-ku, Osaka Music Room Thermal Storage Island Kitchen Void Courtyard Guitar Engawa Circulation Flow Monotone Mountain View House loft square-house
COCHE — Residence with an Integrated Garage for the Beloved Vehicle|Children's Room YIA Ishiue Yoshihiro Architectural Design Office 1572 Amagawataki-cho, Kishiwada, Osaka Prefecture, Japan Proportion Void Viewing Garage Courtyard Simple Modern Built-in Garage Monotone
The U-shaped courtyard allows the cats to sunbathe safely without concerns of them venturing outside Tenkosha First-Class Architects Office 302, Showa Building Minami, 314 Ogikubo, Odawara City, Kanagawa Prefecture Capturing Light Simple Modern Living with Cats Monotone Calm Presence Closed to Outside, Open to Inside HouseLivingWithCats Courtyard Balcony ExternallyEnclosedInternallyOpen
A dwelling closed to the street and opened to the greenery. Yoshihiro Yamamoto Architects Associates 302, Zeniya Honpo Main Building, 14-6 Ishigatsujichō, Tennōji-ku, Osaka Music Room Thermal Storage Island Kitchen Void Courtyard Guitar Engawa Circulation Flow Monotone Mountain View House loft square-house
From the northwest. Yoshihiro Yamamoto Architects Associates 302, Zeniya Honpo Main Building, 14-6 Ishigatsujichō, Tennōji-ku, Osaka Music Room Thermal Storage Island Kitchen Void Courtyard Guitar Engawa Circulation Flow Monotone Mountain View House loft square-house
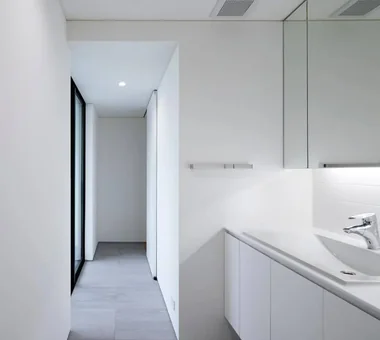
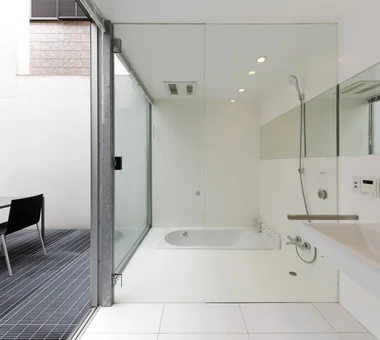
emsh|Bathroom 「ha」 hosaka hironobu architect associate 3-8-9 Oji, Kita-ku, Tokyo Black House Island Kitchen Void Light Court Monotone Breezy House Inner Garage InnerGarage IslandKitchen Atrium
Soundproof studio. Walls and ceilings finished with painted wood-wool cement board for high acoustic performance. Yoshihiro Yamamoto Architects Associates 302, Zeniya Honpo Main Building, 14-6 Ishigatsujichō, Tennōji-ku, Osaka Music Room Thermal Storage Island Kitchen Void Courtyard Guitar Engawa Circulation Flow Monotone Mountain View House loft square-house
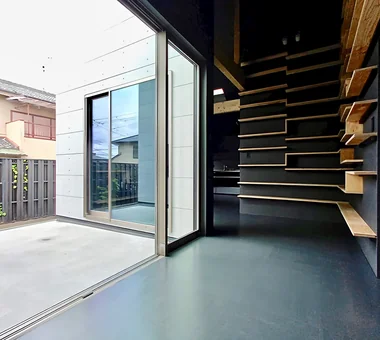
Descending the stairs leads to the family's plaza, beyond which is a deck paved with flat concrete slabs. Yoshihiro Yamamoto Architects Associates 302, Zeniya Honpo Main Building, 14-6 Ishigatsujichō, Tennōji-ku, Osaka Black House Island Kitchen Built-in Kitchen Simple Life Simple Modern Minimal Life Circulation Flow Monotone Sense of Openness hillside sloped_site custom_kitchen home_with_cat irregular_lot
House in Takarazuka|Terrace Kumi Inoue Architects 2-6-15 Kuwazu, Higashisumiyoshi-ku, Osaka City, Osaka Prefecture High Ceiling Roof Balcony Capturing Light Large Opening Scenic View Monotone Continuous Window Sense of Openness HighCeilings SenseOfOpenness
emsh|Stairs 「ha」 hosaka hironobu architect associate 3-8-9 Oji, Kita-ku, Tokyo Black House Island Kitchen Void Light Court Monotone Breezy House Inner Garage InnerGarage IslandKitchen Atrium
hideaway: Building Renovation in Mito|LDK e do design architects 3-7-7 Minatocho, Tsuchiura, Ibaraki Prefecture, Japan Exposed pipework Built-in Kitchen Renovation Monotone Conversion Workspace Couple Living
North–south openings create a natural cross-ventilation path. Yoshihiro Yamamoto Architects Associates 302, Zeniya Honpo Main Building, 14-6 Ishigatsujichō, Tennōji-ku, Osaka Music Room Thermal Storage Island Kitchen Void Courtyard Guitar Engawa Circulation Flow Monotone Mountain View House loft square-house
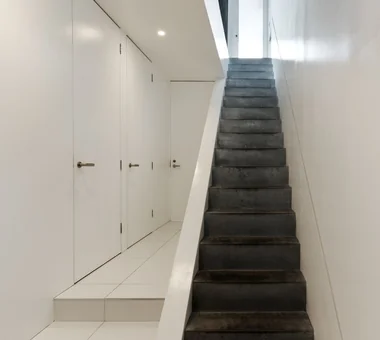
House of Takai|Entrance hall Kumi Inoue Architects 2-6-15 Kuwazu, Higashisumiyoshi-ku, Osaka City, Osaka Prefecture Natural Light Void Built-in Garage Terrace Monotone Closed to Outside, Open to Inside Continuous Window Steel Staircase Sense of Openness
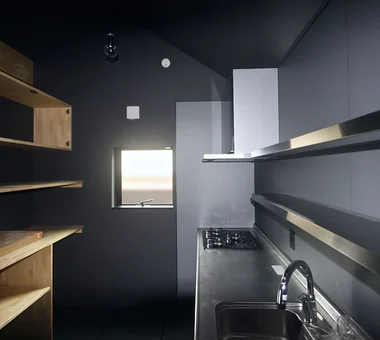
Shimogamo House — Condominium Renovation with Terrace|Kitchen Tokuhiro Norimatsu Architect 2nd Floor, Okada Building, 2-25 Tsurumai Higashi-cho, Nara City, Nara Prefecture, Japan Parallel Kitchen & Dining Island Kitchen Renovation Simple Modern Flexible Partition Terrace Monotone Apartment Renovation Living with a Dog Pet-Friendly Materials
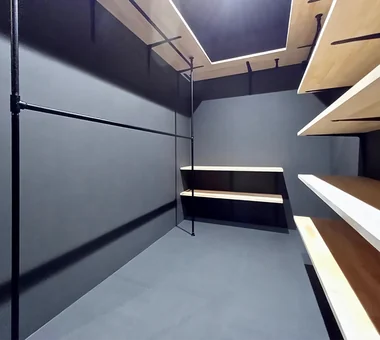
The couple are enthusiasts of clothing. A walk-in closet providing ample storage for their garments. Coo Planning 201, M'S Kyomachibori Building, 1-7-17 Kyomachibori, Nishi-ku, Osaka City, Osaka Prefecture Simple Life Minimal Life House with Doma Hotel-like Display Storage Family with Children Walk-in Closet Luxury Modern Monotone Sloped Ceiling
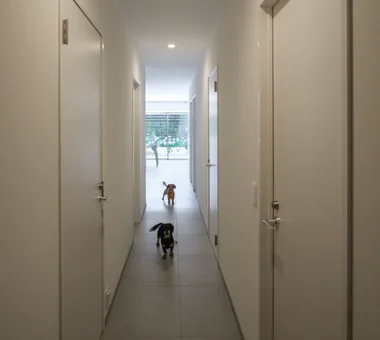
Shimogamo House — Condominium Renovation with Terrace|Corridor Tokuhiro Norimatsu Architect 2nd Floor, Okada Building, 2-25 Tsurumai Higashi-cho, Nara City, Nara Prefecture, Japan Parallel Kitchen & Dining Island Kitchen Renovation Simple Modern Flexible Partition Terrace Monotone Apartment Renovation Living with a Dog Pet-Friendly Materials
House of Takai|Approach Kumi Inoue Architects 2-6-15 Kuwazu, Higashisumiyoshi-ku, Osaka City, Osaka Prefecture Natural Light Void Built-in Garage Terrace Monotone Closed to Outside, Open to Inside Continuous Window Steel Staircase Sense of Openness
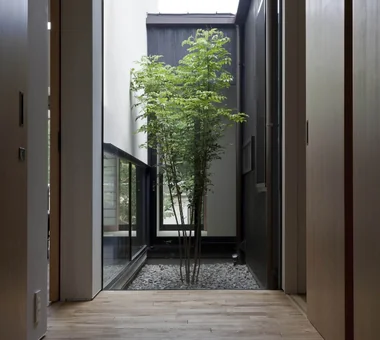
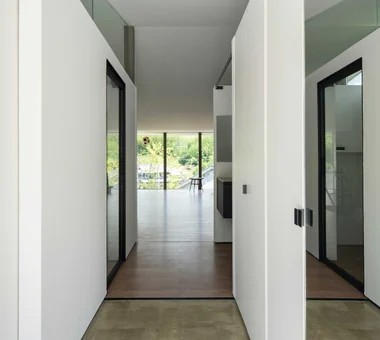
House of Takai|Corridor Kumi Inoue Architects 2-6-15 Kuwazu, Higashisumiyoshi-ku, Osaka City, Osaka Prefecture Natural Light Void Built-in Garage Terrace Monotone Closed to Outside, Open to Inside Continuous Window Steel Staircase Sense of Openness
Flooring: solid oak planks. Walls and ceilings: painted finish. Yoshihiro Yamamoto Architects Associates 302, Zeniya Honpo Main Building, 14-6 Ishigatsujichō, Tennōji-ku, Osaka Music Room Thermal Storage Island Kitchen Void Courtyard Guitar Engawa Circulation Flow Monotone Mountain View House loft square-house
COCHE — Residence with an Integrated Garage for the Beloved Vehicle|Corridor YIA Ishiue Yoshihiro Architectural Design Office 1572 Amagawataki-cho, Kishiwada, Osaka Prefecture, Japan Proportion Void Viewing Garage Courtyard Simple Modern Built-in Garage Monotone
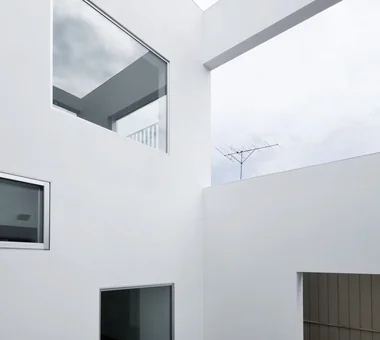
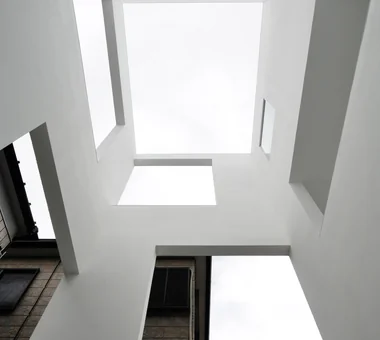
emsh|Atrium 「ha」 hosaka hironobu architect associate 3-8-9 Oji, Kita-ku, Tokyo Black House Island Kitchen Void Light Court Monotone Breezy House Inner Garage InnerGarage IslandKitchen Atrium
hideaway: Building Renovation in Mito|Kitchen e do design architects 3-7-7 Minatocho, Tsuchiura, Ibaraki Prefecture, Japan Exposed pipework Built-in Kitchen Renovation Monotone Conversion Workspace Couple Living
House in Minamiashigara|Terrace Tenkosha First-Class Architects Office 302, Showa Building Minami, 314 Ogikubo, Odawara City, Kanagawa Prefecture Capturing Light Simple Modern Living with Cats Monotone Calm Presence Closed to Outside, Open to Inside HouseLivingWithCats Courtyard Balcony ExternallyEnclosedInternallyOpen
emsh|Terrace 「ha」 hosaka hironobu architect associate 3-8-9 Oji, Kita-ku, Tokyo Black House Island Kitchen Void Light Court Monotone Breezy House Inner Garage InnerGarage IslandKitchen Atrium
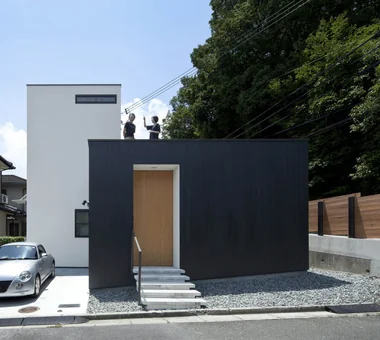
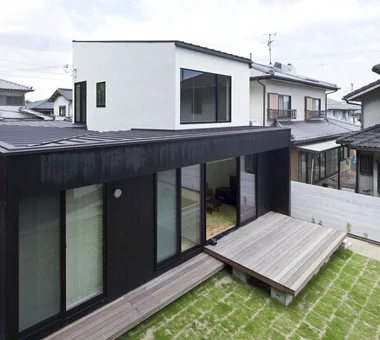
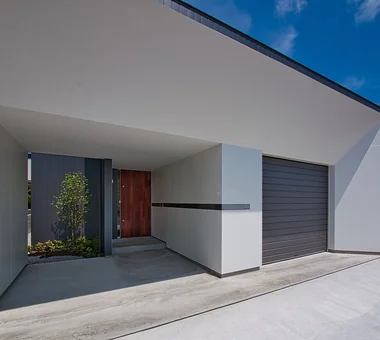
House in Minamiashigara|Exterior Tenkosha First-Class Architects Office 302, Showa Building Minami, 314 Ogikubo, Odawara City, Kanagawa Prefecture Capturing Light Simple Modern Living with Cats Monotone Calm Presence Closed to Outside, Open to Inside HouseLivingWithCats Courtyard Balcony ExternallyEnclosedInternallyOpen
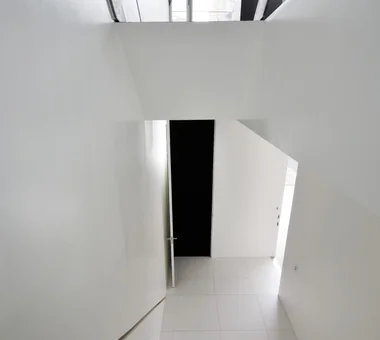
View looking down from the stair. Yoshihiro Yamamoto Architects Associates 302, Zeniya Honpo Main Building, 14-6 Ishigatsujichō, Tennōji-ku, Osaka Music Room Thermal Storage Island Kitchen Void Courtyard Guitar Engawa Circulation Flow Monotone Mountain View House loft square-house
House of Takai|Courtyard Kumi Inoue Architects 2-6-15 Kuwazu, Higashisumiyoshi-ku, Osaka City, Osaka Prefecture Natural Light Void Built-in Garage Terrace Monotone Closed to Outside, Open to Inside Continuous Window Steel Staircase Sense of Openness
A Residence Closed to the Street, Open to Greenery: A House with a Small Courtyard and a Generous Veranda|Study Yoshihiro Yamamoto Architects Associates 302, Zeniya Honpo Main Building, 14-6 Ishigatsujichō, Tennōji-ku, Osaka Music Room Thermal Storage Island Kitchen Void Courtyard Guitar Engawa Circulation Flow Monotone Mountain View House loft square-house
COCHE — Residence with an Integrated Garage for the Beloved Vehicle|LDK YIA Ishiue Yoshihiro Architectural Design Office 1572 Amagawataki-cho, Kishiwada, Osaka Prefecture, Japan Proportion Void Viewing Garage Courtyard Simple Modern Built-in Garage Monotone
View from the dining area toward the kitchen. Coo Planning 201, M'S Kyomachibori Building, 1-7-17 Kyomachibori, Nishi-ku, Osaka City, Osaka Prefecture Simple Life Minimal Life House with Doma Hotel-like Display Storage Family with Children Walk-in Closet Luxury Modern Monotone Sloped Ceiling
emsh|Living Room 「ha」 hosaka hironobu architect associate 3-8-9 Oji, Kita-ku, Tokyo Black House Island Kitchen Void Light Court Monotone Breezy House Inner Garage InnerGarage IslandKitchen Atrium
COCHE — Residence with an Integrated Garage for the Beloved Vehicle|Japanese-style room YIA Ishiue Yoshihiro Architectural Design Office 1572 Amagawataki-cho, Kishiwada, Osaka Prefecture, Japan Proportion Void Viewing Garage Courtyard Simple Modern Built-in Garage Monotone