Save Photos You Love Just tap '♡'. Whether you know your style or are just starting, begin by freely collecting the seeds of your ideal home.
'Auto-Analysis' to Decode Your Sensibility Analyzes preferences from your saved photos. Uncover your 'true ideal' by visualizing the tastes you couldn't put into words.
Discover Professionals through Diagnosis Find experts who match your sensibilities. Explore their philosophies and projects to find a partner who shares your values.
Experience Your Ideal through Events Join open houses or events hosted by experts you like. Deepen your trust and peace of mind by experiencing actual spaces.
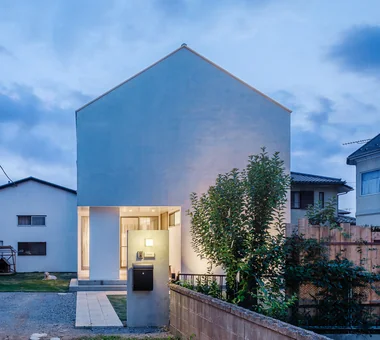
House of Block|Exterior KICHI ARCHITECTURAL DESIGN 4-6-3 Kenkyu Gakuen, Tsukuba City, Ibaraki Prefecture, Japan Craft Room Natural Light Simple Modern Built-in Kitchen Inner Balcony Hobby Space Custom-built vanity
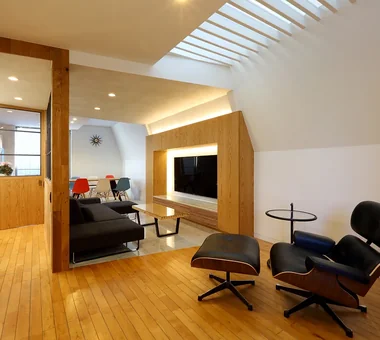
Garage House in Yashio|Living Room Atelier Cotocoto 4 Sekimachiminami, Nerima-ku, Tokyo Galvalume Steel Sheet Spiral Staircase Natural Light Privacy Bike Garage Viewing Garage Entrance Doma Simple Modern Display Storage Exposed Concrete MotorcycleGarage EntranceDoma Balcony NaturalLight Privacy
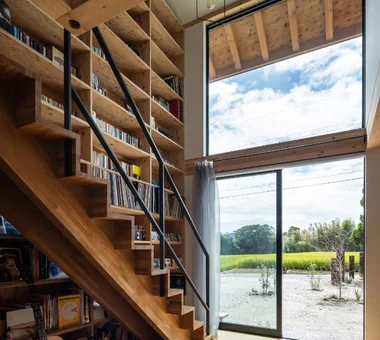
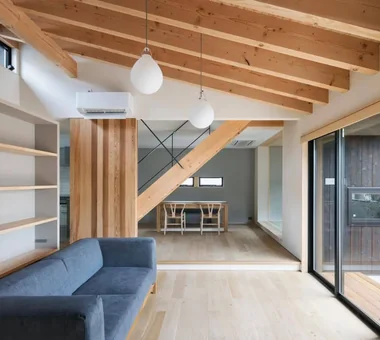
The daughter’s family LDK is located on the ground floor. Outside the windows, fields and mountains reveal distinct seasonal expressions. Yoshihiro Yamamoto Architects Associates 302, Zeniya Honpo Main Building, 14-6 Ishigatsujichō, Tennōji-ku, Osaka Circulation Flow Natural Modern Natural Light Mountain View House Two-Family House Breezy House Void Sense of Openness Wall Bookshelf Scenic View rural landscape gable roof double-height space landing looped circulation
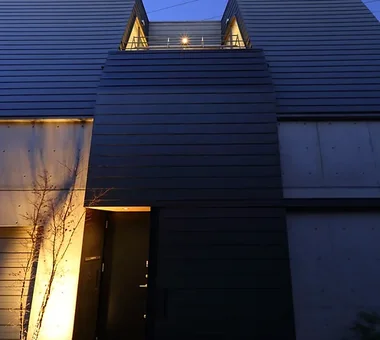
Garage House in Yashio|Exterior Atelier Cotocoto 4 Sekimachiminami, Nerima-ku, Tokyo Galvalume Steel Sheet Spiral Staircase Natural Light Privacy Bike Garage Viewing Garage Entrance Doma Simple Modern Display Storage Exposed Concrete MotorcycleGarage EntranceDoma Balcony NaturalLight Privacy
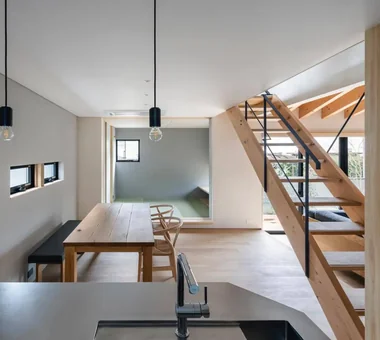
House in Takatsuki|LDK Kumi Inoue Architects 2-6-15 Kuwazu, Higashisumiyoshi-ku, Osaka City, Osaka Prefecture Wood Deck Natural Modern Natural Light Exposed Beam Wood Texture Terrace Sense of Openness Continuous Window
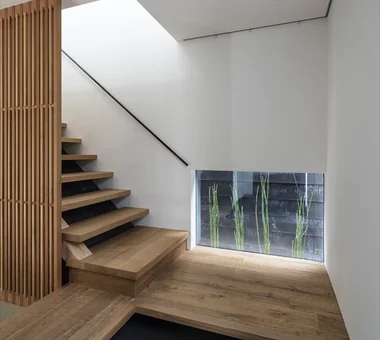
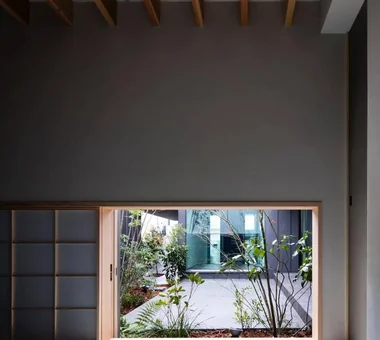
F Atelier|Entrance hall JYU ARCHITECT 2-19-19 Nakane, Meguro-ku, Tokyo Natural Light Contemporary Atelier Nihonga diffuse light water lily pond
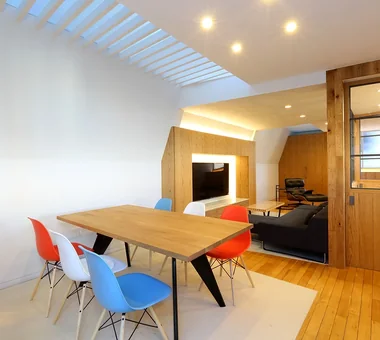
Garage House in Yashio|Dining Area Atelier Cotocoto 4 Sekimachiminami, Nerima-ku, Tokyo Galvalume Steel Sheet Spiral Staircase Natural Light Privacy Bike Garage Viewing Garage Entrance Doma Simple Modern Display Storage Exposed Concrete MotorcycleGarage EntranceDoma Balcony NaturalLight Privacy
F Atelier|Atelier JYU ARCHITECT 2-19-19 Nakane, Meguro-ku, Tokyo Natural Light Contemporary Atelier Nihonga diffuse light water lily pond
House in Takatsuki|Living Room Kumi Inoue Architects 2-6-15 Kuwazu, Higashisumiyoshi-ku, Osaka City, Osaka Prefecture Wood Deck Natural Modern Natural Light Exposed Beam Wood Texture Terrace Sense of Openness Continuous Window
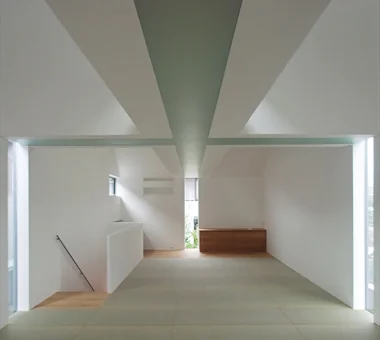
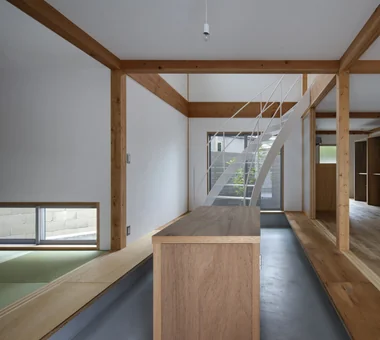
House of Takai|Japanese-style room Kumi Inoue Architects 2-6-15 Kuwazu, Higashisumiyoshi-ku, Osaka City, Osaka Prefecture Natural Light Steel Staircase Built-in Garage Closed to Outside, Open to Inside Terrace Void Sense of Openness Monotone Continuous Window
House with Slanted Lattice|Corridor an Archi-Lab. First-Class Architect Office Heights S&A 2F, 4-20-31 Awaji, Higashiyodogawa-ku, Osaka City, Osaka Prefecture Irregular Site Japanese Modern Natural Light Exposed Beam Steel Staircase Breezy House Tsubo Garden Void House with Doma Passage Doma