
Qurasuki
Image Room Tour Project Event List Column
Favorites
Image
Room Tour
Project
Event
Professional
Lifestyle Diagnosis
The Slow-Living in Harmony with Nature Type
The Open to Light and Wind Type
The Private Courtyard for Inner Peace Type
The Mobility and Travel-Loving Garage Type
The Simple and Functional Minimalist Type
The Japanese Modern Fusion Type
The Antique and Story-Filled Living Type
The Art and Creation-Loving Creator Type
The DIY Life-Building Practitioner Type
The Music and Culture Immersion Type
The Cooking and Wine-Loving Gourmet Type
The Health-Conscious Fitness Type
The Living with Pets as Partners Type
The Urban Stylish Type
The Work-Life Integration Type
The Sea and Scenery-Loving Resort Type
The Industrial Design-Inspired Type
The Secret Hideout Hobbyist Type
Personal Color Diagnosis
Warm Spring
Cool Summer
Warm Autumn
Cool Winter
Translated automatically
日本語 (ja) 简体中文 (zh-hans) 繁體中文 (zh-hant) English (en)
Login
User Registration
Publish
Use
Advertise with Us
Frequently Asked Questions
Announcements
Operations
  • reading
  • creative-space
  • movie
  • car
  • modern
  • Doma
  • one-story-house
  • wood-stove
  • relaxation
  • nordic-design
  • glass
  • simple
  • Compact
  • Resort
  • natural-light
  • contemporary
  • music-listening
  • nature
  • Workspace
  • fitness
  • dog
  • outdoor
  • home-garden
  • art
  • japanese-style
  • scenery
  • performance
  • pet
  • cleaning
  • design
  • furniture
  • ecology
  • japanese tea ceremony
  • Industrial
  • pottery
  • wood
  • concrete
  • sea
  • courtyard
  • antique
  • cooking
  • minimal
  • gardening
  • bike
  • cat
  • All
  • Exterior
  • Garage
  • Terrace
  • Courtyard
  • LDK
  • Living Room
  • Dining Area
  • Kitchen
  • Atrium
  • Soundproof room
  • Japanese-style room
  • Study
  • Storage
  • Approach
  • Entrance hall
  • Stairs
  • Corridor
  • Lavatory
  • Toilet
  • Bathroom
  • Bedroom
  • Children's Room
  • Loft
  • Garden
  • Hobby room
  • Atelier
  • Shop
  • House with a Semi-Basement
  • Start Diagnosis
  • |
  • Room Tour
  • Project
  • Event
  • Column
  • -

    House with a Semi-Basement

    Positioned between ground level and underground, semi-basements provide light while serving as hobbies or workspaces. Lightwell breezes and high privacy add charm. Introducing semi-basement residential examples.

    View project photos for House with a Semi-Basement.

    Follow your intuition to save photos that catch your eye. Explore spatial designs to uncover implicit preferences you haven't yet put into words.

    Find Architectural Projects for House with a Semi-Basement

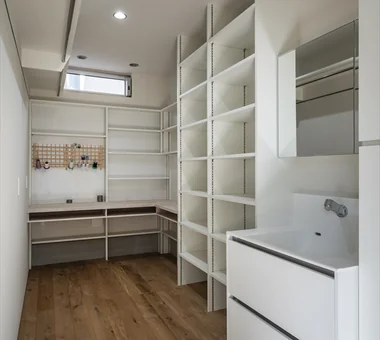
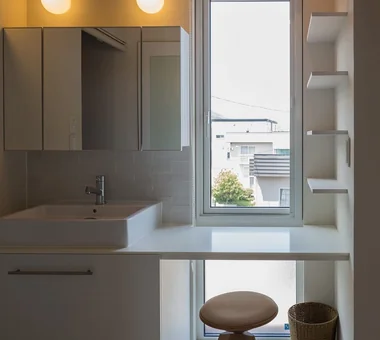
  • Miyanosawa House|House with a Semi-Basement|Lavatory|Custom-built house

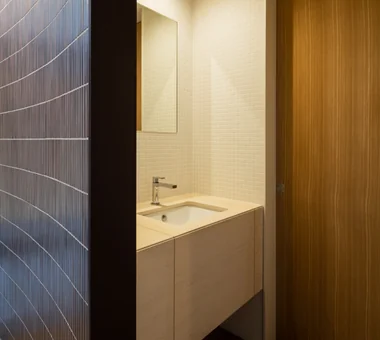
    Washbasin area equipped with a vanity space.

    Architecture Firm:Yosuke Tomiya Architectural Design Co., Ltd.
    Yosuke Tomiya Architectural Design Co., Ltd.
    4-8, 16-chome, 5-jo, Shinkawa, Kita-ku, Sapporo, Hokkaido
    High Airtightness and High Insulation
    High Sidelight
    Exposed Beam
    Wood Texture
    Two-Family House
    Skip Floor
    Borrowed Scenery
    Second-Floor Living
    Semi-Basement
    Ground‑source heat pump
    Underfloor central heating
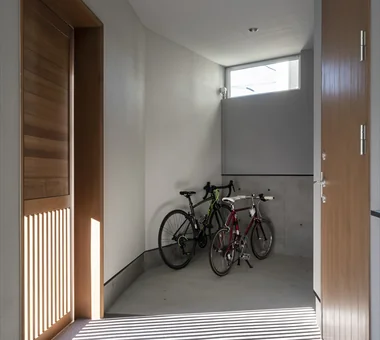
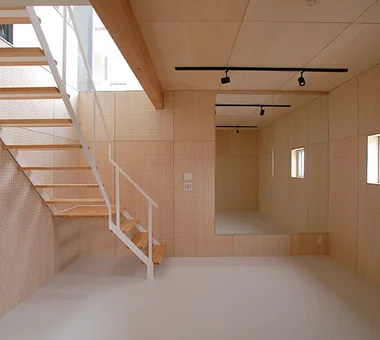
  • Garage House Featuring a Skip-Floor Design|House with a Semi-Basement|Garage|Custom-built house

    Garage House Featuring a Skip-Floor Design|Garage

    Architecture Firm:JYU ARCHITECT
    JYU ARCHITECT
    2-19-19 Nakane, Meguro-ku, Tokyo
    Shoes Cloak
    Study corner
    Road bike
    Doma Storage
    Roof Balcony
    Skip Floor
    Garage House
    Sewing Studio
    Simple Modern
    Semi-Basement
    GarageHouse
    SkipFloor
    SemiBasement
    DressmakingStudio
  • Garage House Featuring a Skip-Floor Design|House with a Semi-Basement|Storage|Custom-built house

    Garage House Featuring a Skip-Floor Design|Storage

    Architecture Firm:JYU ARCHITECT
    JYU ARCHITECT
    2-19-19 Nakane, Meguro-ku, Tokyo
    Shoes Cloak
    Study corner
    Road bike
    Doma Storage
    Roof Balcony
    Skip Floor
    Garage House
    Sewing Studio
    Simple Modern
    Semi-Basement
    GarageHouse
    SkipFloor
    SemiBasement
    DressmakingStudio
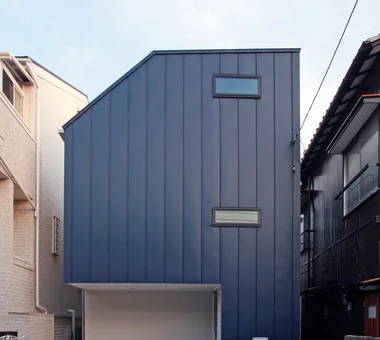
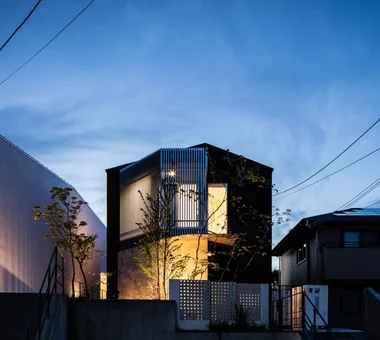
  • House Living with the Sky|House with a Semi-Basement|Exterior|Custom-built house

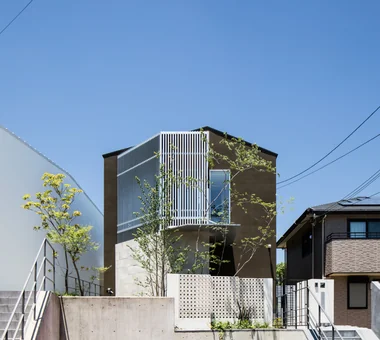
    The exterior walls are clad in Galvalume steel panels painted in a deep blue favored by the clients.

    Architecture Firm:Archiplace
    Archiplace
    502 Palm House Hatsudai, 1-20-2 Honmachi, Shibuya-ku, Tokyo
    High Ceiling
    Terrace
    Symbolic Tree
    Skip Floor
    Diatomaceous Earth
    Privacy
    Semi-Basement
    SkipFloor
    Terrace
    HighCeiling
    SemiBasement
    Privacy
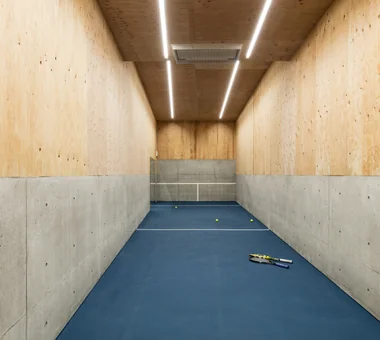
  • House in Senriyamanishi|House with a Semi-Basement|Hobby room|Custom-built house

    Semi-basement tennis court

    Architecture Firm:Abax Architects
    Abax Architects
    203 Higashi-Shin Building, 1-7-12 Awaza, Nishi-ku, Osaka City, Osaka Prefecture
    Exposed Beam
    Sloped Site
    Wood Texture
    Curved Wall
    Second-Floor Living
    Natural Modern
    Semi-Basement
    Natural Garden
    tennis court
  • House in Senriyamanishi|House with a Semi-Basement|Lavatory|Custom-built house

    House in Senriyamanishi|Lavatory

    Architecture Firm:Abax Architects
    Abax Architects
    203 Higashi-Shin Building, 1-7-12 Awaza, Nishi-ku, Osaka City, Osaka Prefecture
    Exposed Beam
    Sloped Site
    Wood Texture
    Curved Wall
    Second-Floor Living
    Natural Modern
    Semi-Basement
    Natural Garden
    tennis court
  • House Living with the Sky|House with a Semi-Basement|Terrace|Custom-built house

    The terrace channels light and air into the interior; its 2.4-meter cantilevered balcony is excluded from the building area calculation.

    Architecture Firm:Archiplace
    Archiplace
    502 Palm House Hatsudai, 1-20-2 Honmachi, Shibuya-ku, Tokyo
    High Ceiling
    Terrace
    Symbolic Tree
    Skip Floor
    Diatomaceous Earth
    Privacy
    Semi-Basement
    SkipFloor
    Terrace
    HighCeiling
    SemiBasement
    Privacy
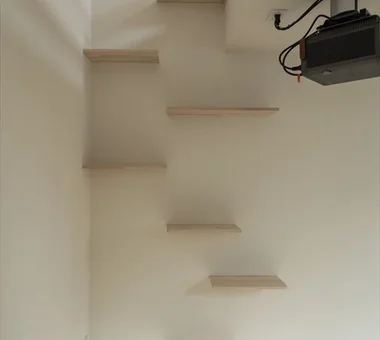
  • A Residence with Workspace for Living with Cats|House with a Semi-Basement|Study|Custom-built house

    Semi-basement workroom overlooking the courtyard, providing a focused environment for work

    Architecture Firm:JYU ARCHITECT
    JYU ARCHITECT
    2-19-19 Nakane, Meguro-ku, Tokyo
    Natural Materials
    Inner Garage
    Cat Steps
    Skip Floor
    Natural Modern
    Courtyard
    Semi-Basement
    High Thermal Insulation
    Living with Cats
    Whole-House Air Conditioning
    HouseLivingWithCats
    InnerGarage
    CatSteps
    Courtyard
    SkipFloor
  • Dwelling of Drummer|House with a Semi-Basement|Exterior|Custom-built house

    Residence with an adjoining drum studio designed on an 8-tsubo site

    Architecture Firm:JYU ARCHITECT
    JYU ARCHITECT
    2-19-19 Nakane, Meguro-ku, Tokyo
    Soundproof Room
    Capturing Light
    Borrowed Scenery
    Narrow House
    Custom Kitchen
    Semi-Basement
    Music Room
    Minimal Design
    DrumStudio
    SoundproofRoom
    CompactHousing
    BorrowedScenery
  • A Residence with Workspace for Living with Cats|House with a Semi-Basement|Courtyard|Custom-built house

    A Residence with Workspace for Living with Cats|Courtyard

    Architecture Firm:JYU ARCHITECT
    JYU ARCHITECT
    2-19-19 Nakane, Meguro-ku, Tokyo
    Natural Materials
    Inner Garage
    Cat Steps
    Skip Floor
    Natural Modern
    Courtyard
    Semi-Basement
    High Thermal Insulation
    Living with Cats
    Whole-House Air Conditioning
    HouseLivingWithCats
    InnerGarage
    CatSteps
    Courtyard
    SkipFloor
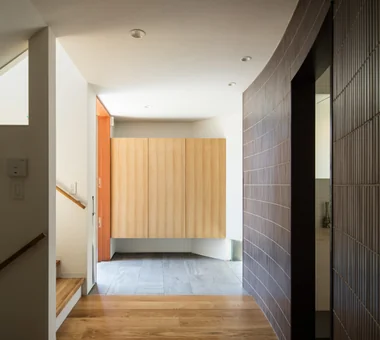
  • House in Senriyamanishi|House with a Semi-Basement|Entrance hall|Custom-built house

    House in Senriyamanishi|Entrance hall

    Architecture Firm:Abax Architects
    Abax Architects
    203 Higashi-Shin Building, 1-7-12 Awaza, Nishi-ku, Osaka City, Osaka Prefecture
    Exposed Beam
    Sloped Site
    Wood Texture
    Curved Wall
    Second-Floor Living
    Natural Modern
    Semi-Basement
    Natural Garden
    tennis court
  • Miyanosawa House|House with a Semi-Basement|LDK|Custom-built house

    Miyanosawa House|LDK

    Architecture Firm:Yosuke Tomiya Architectural Design Co., Ltd.
    Yosuke Tomiya Architectural Design Co., Ltd.
    4-8, 16-chome, 5-jo, Shinkawa, Kita-ku, Sapporo, Hokkaido
    High Airtightness and High Insulation
    High Sidelight
    Exposed Beam
    Wood Texture
    Two-Family House
    Skip Floor
    Borrowed Scenery
    Second-Floor Living
    Semi-Basement
    Ground‑source heat pump
    Underfloor central heating
  • Miyanosawa House|House with a Semi-Basement|Kitchen|Custom-built house

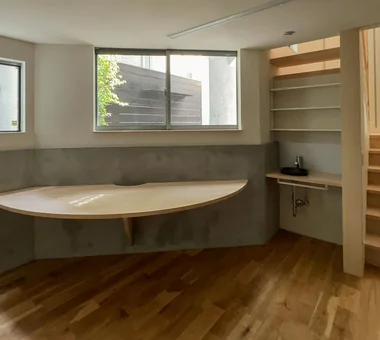
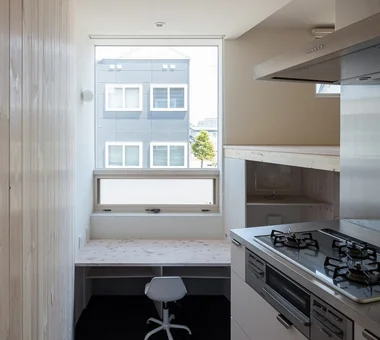
    A few steps down from the kitchen side stairs leads to a multipurpose counter for study or computer use.

    Architecture Firm:Yosuke Tomiya Architectural Design Co., Ltd.
    Yosuke Tomiya Architectural Design Co., Ltd.
    4-8, 16-chome, 5-jo, Shinkawa, Kita-ku, Sapporo, Hokkaido
    High Airtightness and High Insulation
    High Sidelight
    Exposed Beam
    Wood Texture
    Two-Family House
    Skip Floor
    Borrowed Scenery
    Second-Floor Living
    Semi-Basement
    Ground‑source heat pump
    Underfloor central heating
  • House Living with the Sky|House with a Semi-Basement|Stairs|Custom-built house

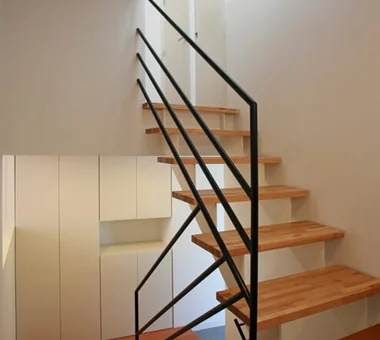
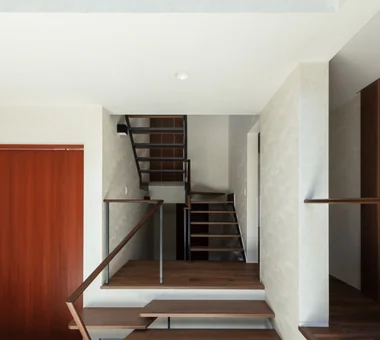
    Descending half a floor from the main entrance leads to the semi-basement, which houses the master bedroom and benefits from floor area ratio relief.

    Architecture Firm:Archiplace
    Archiplace
    502 Palm House Hatsudai, 1-20-2 Honmachi, Shibuya-ku, Tokyo
    High Ceiling
    Terrace
    Symbolic Tree
    Skip Floor
    Diatomaceous Earth
    Privacy
    Semi-Basement
    SkipFloor
    Terrace
    HighCeiling
    SemiBasement
    Privacy
  • House in Ashiya|House with a Semi-Basement|Exterior|Custom-built house

    House in Ashiya|Exterior

    Architecture Firm:Abax Architects
    Abax Architects
    203 Higashi-Shin Building, 1-7-12 Awaza, Nishi-ku, Osaka City, Osaka Prefecture
    Water Basin
    Exposed rafters
    Balcony
    Fully Openable Sash
    Wooden Sash
    Second-Floor Living
    Resort Style
    Semi-Basement
    Scenic View
    Natural Garden
    ScenicView
    2FLDK
    ResortStyle
    ReflectingPool
    ExposedBeams
  • House in Ashiya|House with a Semi-Basement|Courtyard|Custom-built house

    House in Ashiya|Courtyard

    Architecture Firm:Abax Architects
    Abax Architects
    203 Higashi-Shin Building, 1-7-12 Awaza, Nishi-ku, Osaka City, Osaka Prefecture
    Water Basin
    Exposed rafters
    Balcony
    Fully Openable Sash
    Wooden Sash
    Second-Floor Living
    Resort Style
    Semi-Basement
    Scenic View
    Natural Garden
    ScenicView
    2FLDK
    ResortStyle
    ReflectingPool
    ExposedBeams
  • A Residence with Workspace for Living with Cats|House with a Semi-Basement|Corridor|Custom-built house

    A Residence with Workspace for Living with Cats|Corridor

    Architecture Firm:JYU ARCHITECT
    JYU ARCHITECT
    2-19-19 Nakane, Meguro-ku, Tokyo
    Natural Materials
    Inner Garage
    Cat Steps
    Skip Floor
    Natural Modern
    Courtyard
    Semi-Basement
    High Thermal Insulation
    Living with Cats
    Whole-House Air Conditioning
    HouseLivingWithCats
    InnerGarage
    CatSteps
    Courtyard
    SkipFloor
  • House in Senriyamanishi|House with a Semi-Basement|Entrance hall|Custom-built house

    House in Senriyamanishi|Entrance hall

    Architecture Firm:Abax Architects
    Abax Architects
    203 Higashi-Shin Building, 1-7-12 Awaza, Nishi-ku, Osaka City, Osaka Prefecture
    Exposed Beam
    Sloped Site
    Wood Texture
    Curved Wall
    Second-Floor Living
    Natural Modern
    Semi-Basement
    Natural Garden
    tennis court
  • Garage House Featuring a Skip-Floor Design|House with a Semi-Basement|Living Room|Custom-built house

    Garage House Featuring a Skip-Floor Design|Living Room

    Architecture Firm:JYU ARCHITECT
    JYU ARCHITECT
    2-19-19 Nakane, Meguro-ku, Tokyo
    Shoes Cloak
    Study corner
    Road bike
    Doma Storage
    Roof Balcony
    Skip Floor
    Garage House
    Sewing Studio
    Simple Modern
    Semi-Basement
    GarageHouse
    SkipFloor
    SemiBasement
    DressmakingStudio
  • Garage House Featuring a Skip-Floor Design|House with a Semi-Basement|Living Room|Custom-built house

    Garage House Featuring a Skip-Floor Design|Living Room

    Architecture Firm:JYU ARCHITECT
    JYU ARCHITECT
    2-19-19 Nakane, Meguro-ku, Tokyo
    Shoes Cloak
    Study corner
    Road bike
    Doma Storage
    Roof Balcony
    Skip Floor
    Garage House
    Sewing Studio
    Simple Modern
    Semi-Basement
    GarageHouse
    SkipFloor
    SemiBasement
    DressmakingStudio
  • House in Ashiya|House with a Semi-Basement|Atrium|Custom-built house

    House in Ashiya|Atrium

    Architecture Firm:Abax Architects
    Abax Architects
    203 Higashi-Shin Building, 1-7-12 Awaza, Nishi-ku, Osaka City, Osaka Prefecture
    Water Basin
    Exposed rafters
    Balcony
    Fully Openable Sash
    Wooden Sash
    Second-Floor Living
    Resort Style
    Semi-Basement
    Scenic View
    Natural Garden
    ScenicView
    2FLDK
    ResortStyle
    ReflectingPool
    ExposedBeams
  • A Residence with Workspace for Living with Cats|House with a Semi-Basement|Kitchen|Custom-built house

    A Residence with Workspace for Living with Cats|Kitchen

    Architecture Firm:JYU ARCHITECT
    JYU ARCHITECT
    2-19-19 Nakane, Meguro-ku, Tokyo
    Natural Materials
    Inner Garage
    Cat Steps
    Skip Floor
    Natural Modern
    Courtyard
    Semi-Basement
    High Thermal Insulation
    Living with Cats
    Whole-House Air Conditioning
    HouseLivingWithCats
    InnerGarage
    CatSteps
    Courtyard
    SkipFloor
  • House in Ashiya|House with a Semi-Basement|Courtyard|Custom-built house

    House in Ashiya|Courtyard

    Architecture Firm:Abax Architects
    Abax Architects
    203 Higashi-Shin Building, 1-7-12 Awaza, Nishi-ku, Osaka City, Osaka Prefecture
    Water Basin
    Exposed rafters
    Balcony
    Fully Openable Sash
    Wooden Sash
    Second-Floor Living
    Resort Style
    Semi-Basement
    Scenic View
    Natural Garden
    ScenicView
    2FLDK
    ResortStyle
    ReflectingPool
    ExposedBeams
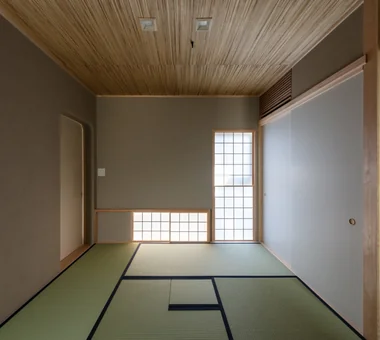
  • A Residence with Workspace for Living with Cats|House with a Semi-Basement|Japanese-style room|Custom-built house

    A Residence with Workspace for Living with Cats|Japanese-style room

    Architecture Firm:JYU ARCHITECT
    JYU ARCHITECT
    2-19-19 Nakane, Meguro-ku, Tokyo
    Natural Materials
    Inner Garage
    Cat Steps
    Skip Floor
    Natural Modern
    Courtyard
    Semi-Basement
    High Thermal Insulation
    Living with Cats
    Whole-House Air Conditioning
    HouseLivingWithCats
    InnerGarage
    CatSteps
    Courtyard
    SkipFloor
  • House in Saito Aohoku|House with a Semi-Basement|Atrium|Custom-built house

    House in Saito Aohoku|Atrium

    Architecture Firm:ARCHIXXX Satoru Shinno Architectural Design
    ARCHIXXX Satoru Shinno Architectural Design
    2-4-34 Minamimorimachi, Kita-ku, Osaka, Osaka Prefecture
    Exposed Beam
    Terrace
    Bath Court
    Japanese Modern
    Borrowed Scenery
    Lattice
    Semi-Basement
    Wood Deck
    Music Room
  • Miyanosawa House|House with a Semi-Basement|LDK|Custom-built house

    Miyanosawa House|LDK

    Architecture Firm:Yosuke Tomiya Architectural Design Co., Ltd.
    Yosuke Tomiya Architectural Design Co., Ltd.
    4-8, 16-chome, 5-jo, Shinkawa, Kita-ku, Sapporo, Hokkaido
    High Airtightness and High Insulation
    High Sidelight
    Exposed Beam
    Wood Texture
    Two-Family House
    Skip Floor
    Borrowed Scenery
    Second-Floor Living
    Semi-Basement
    Ground‑source heat pump
    Underfloor central heating
  • A Residence with Workspace for Living with Cats|House with a Semi-Basement|Living Room|Custom-built house

    A Residence with Workspace for Living with Cats|Living Room

    Architecture Firm:JYU ARCHITECT
    JYU ARCHITECT
    2-19-19 Nakane, Meguro-ku, Tokyo
    Natural Materials
    Inner Garage
    Cat Steps
    Skip Floor
    Natural Modern
    Courtyard
    Semi-Basement
    High Thermal Insulation
    Living with Cats
    Whole-House Air Conditioning
    HouseLivingWithCats
    InnerGarage
    CatSteps
    Courtyard
    SkipFloor
  • House in Senriyamanishi|House with a Semi-Basement|Bedroom|Custom-built house

    House in Senriyamanishi|Bedroom

    Architecture Firm:Abax Architects
    Abax Architects
    203 Higashi-Shin Building, 1-7-12 Awaza, Nishi-ku, Osaka City, Osaka Prefecture
    Exposed Beam
    Sloped Site
    Wood Texture
    Curved Wall
    Second-Floor Living
    Natural Modern
    Semi-Basement
    Natural Garden
    tennis court
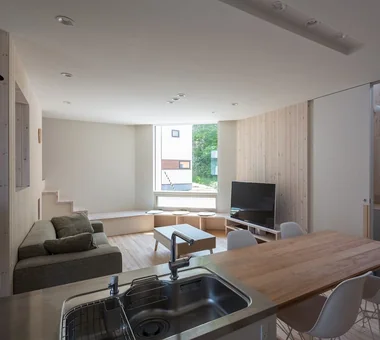
  • Miyanosawa House|House with a Semi-Basement|LDK|Custom-built house

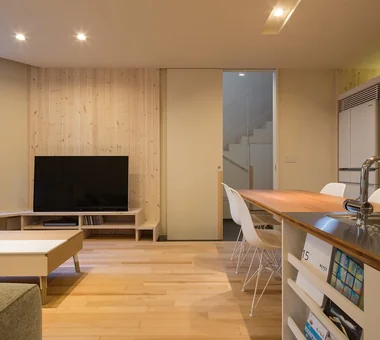
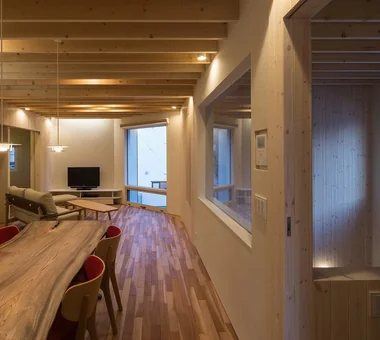
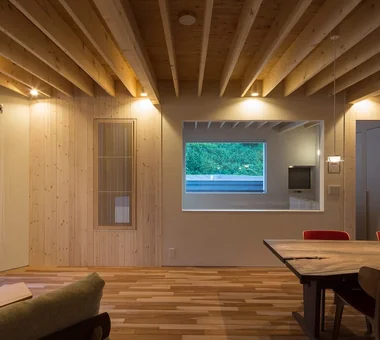
    The kitchen is the family hub, with a view of the TV and a borrowed‑landscape window.

    Architecture Firm:Yosuke Tomiya Architectural Design Co., Ltd.
    Yosuke Tomiya Architectural Design Co., Ltd.
    4-8, 16-chome, 5-jo, Shinkawa, Kita-ku, Sapporo, Hokkaido
    High Airtightness and High Insulation
    High Sidelight
    Exposed Beam
    Wood Texture
    Two-Family House
    Skip Floor
    Borrowed Scenery
    Second-Floor Living
    Semi-Basement
    Ground‑source heat pump
    Underfloor central heating
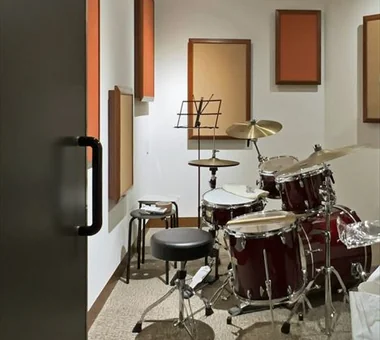
  • Dwelling of Drummer|House with a Semi-Basement|Soundproof room|Custom-built house

    Acoustically optimized space delivering excellent reverberation and containment of low-frequency sounds

    Architecture Firm:JYU ARCHITECT
    JYU ARCHITECT
    2-19-19 Nakane, Meguro-ku, Tokyo
    Soundproof Room
    Capturing Light
    Borrowed Scenery
    Narrow House
    Custom Kitchen
    Semi-Basement
    Music Room
    Minimal Design
    DrumStudio
    SoundproofRoom
    CompactHousing
    BorrowedScenery
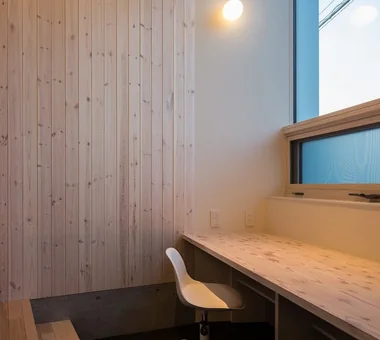
  • Miyanosawa House|House with a Semi-Basement|Study|Custom-built house

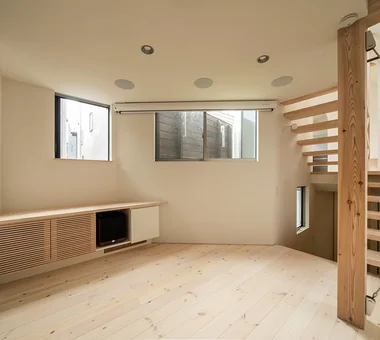
    A first‑floor study corner with a high ceiling created by the semi‑basement height.

    Architecture Firm:Yosuke Tomiya Architectural Design Co., Ltd.
    Yosuke Tomiya Architectural Design Co., Ltd.
    4-8, 16-chome, 5-jo, Shinkawa, Kita-ku, Sapporo, Hokkaido
    High Airtightness and High Insulation
    High Sidelight
    Exposed Beam
    Wood Texture
    Two-Family House
    Skip Floor
    Borrowed Scenery
    Second-Floor Living
    Semi-Basement
    Ground‑source heat pump
    Underfloor central heating
  • Miyanosawa House|House with a Semi-Basement|Living Room|Custom-built house

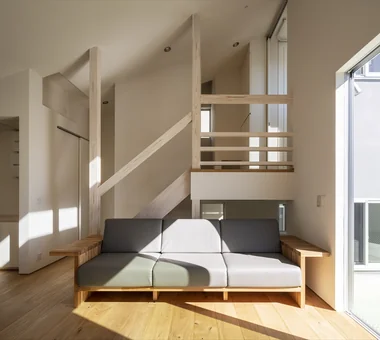
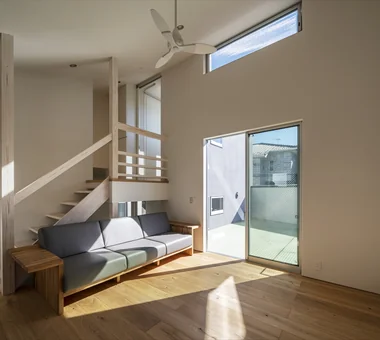
    When seated on the sofa, passersby are just out of view and only the greenery is reflected in the window.

    Architecture Firm:Yosuke Tomiya Architectural Design Co., Ltd.
    Yosuke Tomiya Architectural Design Co., Ltd.
    4-8, 16-chome, 5-jo, Shinkawa, Kita-ku, Sapporo, Hokkaido
    High Airtightness and High Insulation
    High Sidelight
    Exposed Beam
    Wood Texture
    Two-Family House
    Skip Floor
    Borrowed Scenery
    Second-Floor Living
    Semi-Basement
    Ground‑source heat pump
    Underfloor central heating
  • House in Senriyamanishi|House with a Semi-Basement|Exterior|Custom-built house

    House in Senriyamanishi|Exterior

    Architecture Firm:Abax Architects
    Abax Architects
    203 Higashi-Shin Building, 1-7-12 Awaza, Nishi-ku, Osaka City, Osaka Prefecture
    Exposed Beam
    Sloped Site
    Wood Texture
    Curved Wall
    Second-Floor Living
    Natural Modern
    Semi-Basement
    Natural Garden
    tennis court
  • House in Ashiya|House with a Semi-Basement|Japanese-style room|Custom-built house

    House in Ashiya|Japanese-style room

    Architecture Firm:Abax Architects
    Abax Architects
    203 Higashi-Shin Building, 1-7-12 Awaza, Nishi-ku, Osaka City, Osaka Prefecture
    Water Basin
    Exposed rafters
    Balcony
    Fully Openable Sash
    Wooden Sash
    Second-Floor Living
    Resort Style
    Semi-Basement
    Scenic View
    Natural Garden
    ScenicView
    2FLDK
    ResortStyle
    ReflectingPool
    ExposedBeams
  • House in Saito Aohoku|House with a Semi-Basement|Hobby room|Custom-built house

    House in Saito Aohoku|Hobby room

    Architecture Firm:ARCHIXXX Satoru Shinno Architectural Design
    ARCHIXXX Satoru Shinno Architectural Design
    2-4-34 Minamimorimachi, Kita-ku, Osaka, Osaka Prefecture
    Exposed Beam
    Terrace
    Bath Court
    Japanese Modern
    Borrowed Scenery
    Lattice
    Semi-Basement
    Wood Deck
    Music Room
  • A Residence with Workspace for Living with Cats|House with a Semi-Basement|Corridor|Custom-built house

    A Residence with Workspace for Living with Cats|Corridor

    Architecture Firm:JYU ARCHITECT
    JYU ARCHITECT
    2-19-19 Nakane, Meguro-ku, Tokyo
    Natural Materials
    Inner Garage
    Cat Steps
    Skip Floor
    Natural Modern
    Courtyard
    Semi-Basement
    High Thermal Insulation
    Living with Cats
    Whole-House Air Conditioning
    HouseLivingWithCats
    InnerGarage
    CatSteps
    Courtyard
    SkipFloor
  • A Residence with Workspace for Living with Cats|House with a Semi-Basement|Living Room|Custom-built house

    A Residence with Workspace for Living with Cats|Living Room

    Architecture Firm:JYU ARCHITECT
    JYU ARCHITECT
    2-19-19 Nakane, Meguro-ku, Tokyo
    Natural Materials
    Inner Garage
    Cat Steps
    Skip Floor
    Natural Modern
    Courtyard
    Semi-Basement
    High Thermal Insulation
    Living with Cats
    Whole-House Air Conditioning
    HouseLivingWithCats
    InnerGarage
    CatSteps
    Courtyard
    SkipFloor
  • House Living with the Sky|House with a Semi-Basement|Stairs|Custom-built house

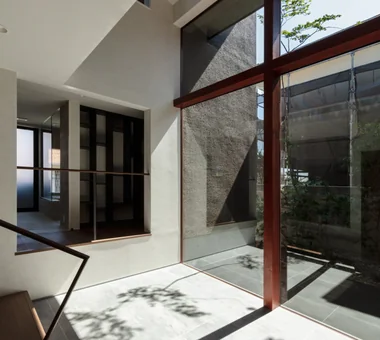
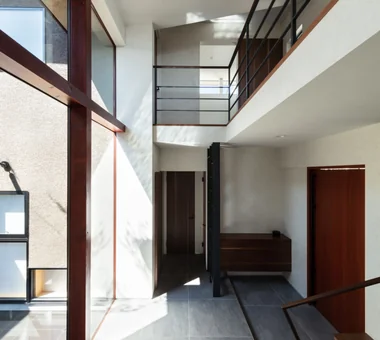
    From the entrance to the LDK, which is positioned half a floor higher, there is a commanding view overlooking the foyer.

    Architecture Firm:Archiplace
    Archiplace
    502 Palm House Hatsudai, 1-20-2 Honmachi, Shibuya-ku, Tokyo
    High Ceiling
    Terrace
    Symbolic Tree
    Skip Floor
    Diatomaceous Earth
    Privacy
    Semi-Basement
    SkipFloor
    Terrace
    HighCeiling
    SemiBasement
    Privacy
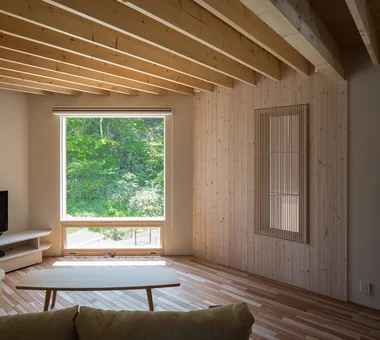
  • Miyanosawa House|House with a Semi-Basement|LDK|Custom-built house

    Second‑floor space with exposed two‑by beams as a design feature; the external greenery is accentuated from the windows.

    Architecture Firm:Yosuke Tomiya Architectural Design Co., Ltd.
    Yosuke Tomiya Architectural Design Co., Ltd.
    4-8, 16-chome, 5-jo, Shinkawa, Kita-ku, Sapporo, Hokkaido
    High Airtightness and High Insulation
    High Sidelight
    Exposed Beam
    Wood Texture
    Two-Family House
    Skip Floor
    Borrowed Scenery
    Second-Floor Living
    Semi-Basement
    Ground‑source heat pump
    Underfloor central heating
  • House in Senriyamanishi|House with a Semi-Basement|Exterior|Custom-built house

    House in Senriyamanishi|Exterior

    Architecture Firm:Abax Architects
    Abax Architects
    203 Higashi-Shin Building, 1-7-12 Awaza, Nishi-ku, Osaka City, Osaka Prefecture
    Exposed Beam
    Sloped Site
    Wood Texture
    Curved Wall
    Second-Floor Living
    Natural Modern
    Semi-Basement
    Natural Garden
    tennis court
  • Garage House Featuring a Skip-Floor Design|House with a Semi-Basement|Hobby room|Custom-built house

    Garage House Featuring a Skip-Floor Design|Hobby room

    Architecture Firm:JYU ARCHITECT
    JYU ARCHITECT
    2-19-19 Nakane, Meguro-ku, Tokyo
    Shoes Cloak
    Study corner
    Road bike
    Doma Storage
    Roof Balcony
    Skip Floor
    Garage House
    Sewing Studio
    Simple Modern
    Semi-Basement
    GarageHouse
    SkipFloor
    SemiBasement
    DressmakingStudio
  • House in Saito Aohoku|House with a Semi-Basement|Japanese-style room|Custom-built house

    House in Saito Aohoku|Japanese-style room

    Architecture Firm:ARCHIXXX Satoru Shinno Architectural Design
    ARCHIXXX Satoru Shinno Architectural Design
    2-4-34 Minamimorimachi, Kita-ku, Osaka, Osaka Prefecture
    Exposed Beam
    Terrace
    Bath Court
    Japanese Modern
    Borrowed Scenery
    Lattice
    Semi-Basement
    Wood Deck
    Music Room
  • House in Senriyamanishi|House with a Semi-Basement|Corridor|Custom-built house

    House in Senriyamanishi|Corridor

    Architecture Firm:Abax Architects
    Abax Architects
    203 Higashi-Shin Building, 1-7-12 Awaza, Nishi-ku, Osaka City, Osaka Prefecture
    Exposed Beam
    Sloped Site
    Wood Texture
    Curved Wall
    Second-Floor Living
    Natural Modern
    Semi-Basement
    Natural Garden
    tennis court
  • Garage House Featuring a Skip-Floor Design|House with a Semi-Basement|Garage|Custom-built house

    Garage House Featuring a Skip-Floor Design|Garage

    Architecture Firm:JYU ARCHITECT
    JYU ARCHITECT
    2-19-19 Nakane, Meguro-ku, Tokyo
    Shoes Cloak
    Study corner
    Road bike
    Doma Storage
    Roof Balcony
    Skip Floor
    Garage House
    Sewing Studio
    Simple Modern
    Semi-Basement
    GarageHouse
    SkipFloor
    SemiBasement
    DressmakingStudio
  • Garage House Featuring a Skip-Floor Design|House with a Semi-Basement|Kitchen|Custom-built house

    Garage House Featuring a Skip-Floor Design|Kitchen

    Architecture Firm:JYU ARCHITECT
    JYU ARCHITECT
    2-19-19 Nakane, Meguro-ku, Tokyo
    Shoes Cloak
    Study corner
    Road bike
    Doma Storage
    Roof Balcony
    Skip Floor
    Garage House
    Sewing Studio
    Simple Modern
    Semi-Basement
    GarageHouse
    SkipFloor
    SemiBasement
    DressmakingStudio
  • House Living with the Sky|House with a Semi-Basement|Children's Room|Custom-built house

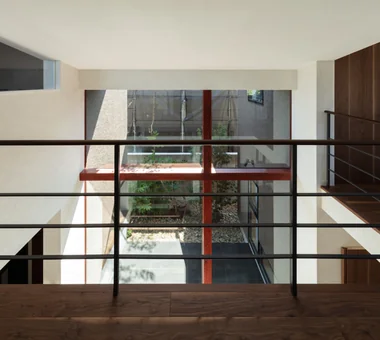
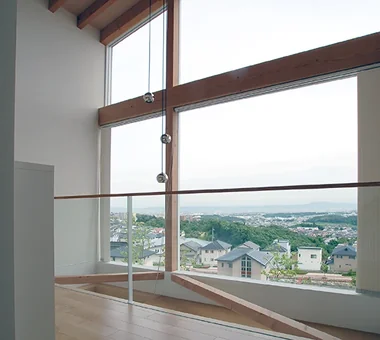
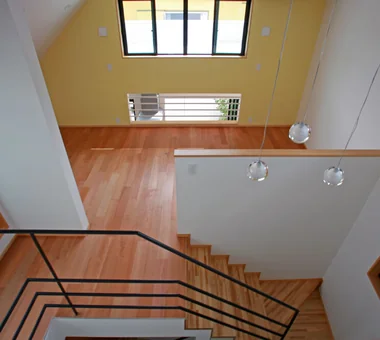
    From the loft at the building's highest point, there is an unobstructed view down to the deck terrace below.

    Architecture Firm:Archiplace
    Archiplace
    502 Palm House Hatsudai, 1-20-2 Honmachi, Shibuya-ku, Tokyo
    High Ceiling
    Terrace
    Symbolic Tree
    Skip Floor
    Diatomaceous Earth
    Privacy
    Semi-Basement
    SkipFloor
    Terrace
    HighCeiling
    SemiBasement
    Privacy
  • House in Ashiya|House with a Semi-Basement|Entrance hall|Custom-built house

    House in Ashiya|Entrance hall

    Architecture Firm:Abax Architects
    Abax Architects
    203 Higashi-Shin Building, 1-7-12 Awaza, Nishi-ku, Osaka City, Osaka Prefecture
    Water Basin
    Exposed rafters
    Balcony
    Fully Openable Sash
    Wooden Sash
    Second-Floor Living
    Resort Style
    Semi-Basement
    Scenic View
    Natural Garden
    ScenicView
    2FLDK
    ResortStyle
    ReflectingPool
    ExposedBeams
  • House in Ashiya|House with a Semi-Basement|Stairs|Custom-built house

    House in Ashiya|Stairs

    Architecture Firm:Abax Architects
    Abax Architects
    203 Higashi-Shin Building, 1-7-12 Awaza, Nishi-ku, Osaka City, Osaka Prefecture
    Water Basin
    Exposed rafters
    Balcony
    Fully Openable Sash
    Wooden Sash
    Second-Floor Living
    Resort Style
    Semi-Basement
    Scenic View
    Natural Garden
    ScenicView
    2FLDK
    ResortStyle
    ReflectingPool
    ExposedBeams
  • TOP
  • 〉House with a Semi-Basement
Tips for connecting what you love with your home
English
Translated automatically
日本語 (ja) 简体中文 (zh-hans) 繁體中文 (zh-hant) English (en)
  • #High Airtightness and High Insulation
  • #Bouldering Wall
  • #Proportion
  • #Tsubo Garden
  • #Collection
  • #Water Basin
  • #Craft Room
  • #Calm Presence
  • #Sense of Openness
  • #Pet-Friendly Doma
  • #Wall Bookshelf
  • #Antique Furniture
  • #Pet Space
  • #Natural Materials
  • #High Ceiling
  • #Cafe Style
  • #Reading Room
  • #Glazed Wall
  • #Atelier-House
  • #High Sidelight
  • #Exposed Beam
  • #Shoes Cloak
  • #Optimized Storage
  • #Open-Air Bath
  • #Void
  • #Stargazing
  • #Soundproof Room
  • #Display Storage
  • #Shoji
  • #Visual Control
  • #Timber Frame
  • #Galvalume Steel Sheet
  • #Chalkboard Paint
  • #Pantry
  • #Built-in Garage
  • #Wood-Burning Stove
  • Announcements | Architecture Firm | Construction company | Frequently Asked Questions | Column
  • © Qurasuki.All Rights Reserved. | Terms of Service | Privacy | Operations
Please configure your cookie settings.
  • Our website uses cookies to enhance site usability.
  • Some cookies are necessary for the proper functioning of our services.
  • For more details, please refer to Cookie Policy.
  • Accept all cookies
  • Reject non-essential cookies