
Save Photos You Love Just tap '♡'. Whether you know your style or are just starting, begin by freely collecting the seeds of your ideal home.
'Auto-Analysis' to Decode Your Sensibility Analyzes preferences from your saved photos. Uncover your 'true ideal' by visualizing the tastes you couldn't put into words.
Discover Professionals through Diagnosis Find experts who match your sensibilities. Explore their philosophies and projects to find a partner who shares your values.
Experience Your Ideal through Events Join open houses or events hosted by experts you like. Deepen your trust and peace of mind by experiencing actual spaces.
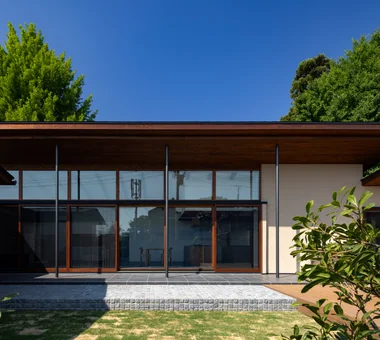
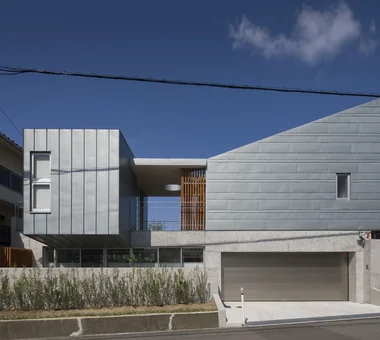
Exterior view from the garden Masahiko Sawamura Architect and Associates Room 902, Famille Kamichoja-machi, 22-9, 2-chome Shimoru, Kamichoja-machi, Higashihorikawa-dori, Kamigyo-ku, Kyoto, Kyoto Prefecture, Japan Natural Modern Built-in Garage Island Kitchen Wood Texture Scandinavian Interior Eaves Space Living with Plants Wooden Sash Natural Garden Single-Story House Audio Room
Drip|Kitchen AS IT IS Co., Ltd. 576 O, Tsukuba City, Ibaraki Prefecture, Japan Wood Deck Camp Collection Display Storage Doma Storage Scenic View Wood Plank Ceiling Hobby Space Single-Story House campinggear miniaturecars
Terrace Masahiko Sawamura Architect and Associates Room 902, Famille Kamichoja-machi, 22-9, 2-chome Shimoru, Kamichoja-machi, Higashihorikawa-dori, Kamigyo-ku, Kyoto, Kyoto Prefecture, Japan Natural Modern Built-in Garage Island Kitchen Wood Texture Scandinavian Interior Eaves Space Living with Plants Wooden Sash Natural Garden Single-Story House Audio Room
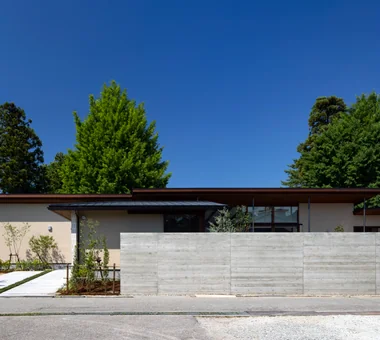
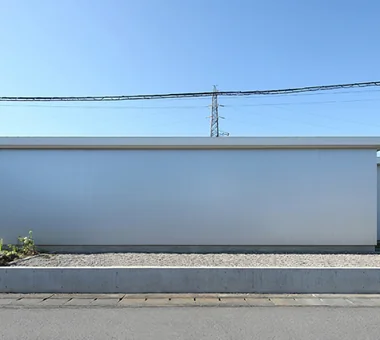
House of the Elephant|Exterior Mitsuhiro Kojima Architects 426-1-101 Higashisin-machi, Ota City, Gunma Prefecture Wood Deck Contemporary Doma Living Courtyard Entrance Doma Calm Presence Single-Story House courtyard single-story earthen-floor living room entryway with earthen floor
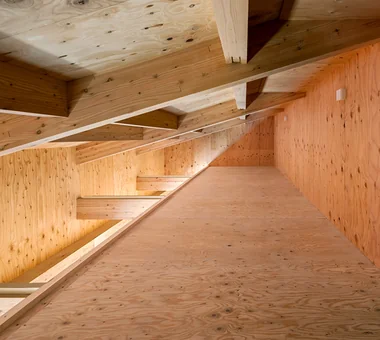
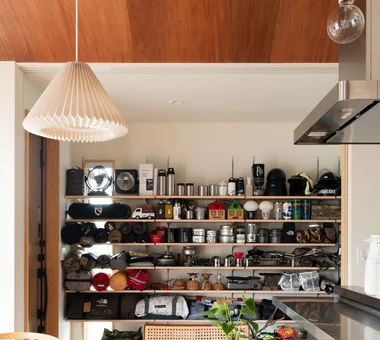
Drip|Storage AS IT IS Co., Ltd. 576 O, Tsukuba City, Ibaraki Prefecture, Japan Wood Deck Camp Collection Display Storage Doma Storage Scenic View Wood Plank Ceiling Hobby Space Single-Story House campinggear miniaturecars
The entrance and hall are separated by shoji screens. The hall is utilized as a small, intimate room. Kumi Inoue Architects 2-6-15 Kuwazu, Higashisumiyoshi-ku, Osaka City, Osaka Prefecture Shoji Japanese Modern Exposed Beam Picture Window Wood Texture Single-Story House
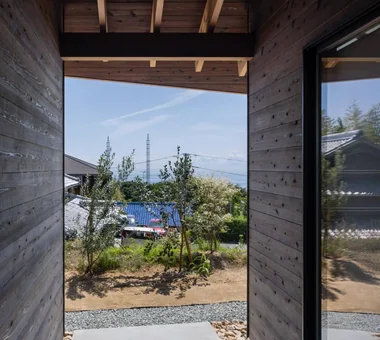
Upon entering the entrance, one is greeted by a view of lush greenery. The outlook is exceptionally scenic. Kumi Inoue Architects 2-6-15 Kuwazu, Higashisumiyoshi-ku, Osaka City, Osaka Prefecture Shoji Japanese Modern Exposed Beam Picture Window Wood Texture Single-Story House
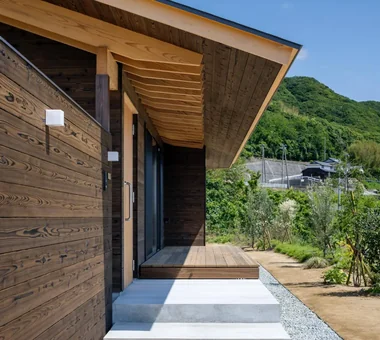
House in Higashiura|Approach Kumi Inoue Architects 2-6-15 Kuwazu, Higashisumiyoshi-ku, Osaka City, Osaka Prefecture High Ceiling Exposed Beam Breezy House Large Opening Capturing Light Wood Siding Calm Presence Scenic View Single-Story House ScenicViews HighCeilings SingleStory
Terrace Masahiko Sawamura Architect and Associates Room 902, Famille Kamichoja-machi, 22-9, 2-chome Shimoru, Kamichoja-machi, Higashihorikawa-dori, Kamigyo-ku, Kyoto, Kyoto Prefecture, Japan Natural Modern Built-in Garage Island Kitchen Wood Texture Scandinavian Interior Eaves Space Living with Plants Wooden Sash Natural Garden Single-Story House Audio Room

Enjoy the view of the sea. Kumi Inoue Architects 2-6-15 Kuwazu, Higashisumiyoshi-ku, Osaka City, Osaka Prefecture High Ceiling Exposed Beam Breezy House Large Opening Capturing Light Wood Siding Calm Presence Scenic View Single-Story House ScenicViews HighCeilings SingleStory
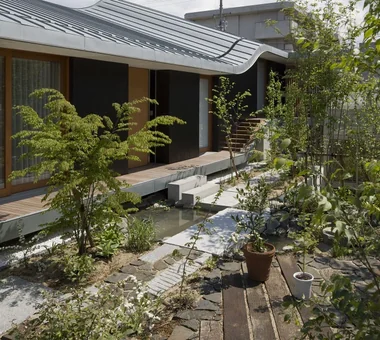
Exterior view from the courtyard Masahiko Sawamura Architect and Associates Room 902, Famille Kamichoja-machi, 22-9, 2-chome Shimoru, Kamichoja-machi, Higashihorikawa-dori, Kamigyo-ku, Kyoto, Kyoto Prefecture, Japan Resort Style Borrowed Scenery Japanese Modern Outdoor Living Soundproof Room Island Kitchen Courtyard Capturing Light Slow Life Single-Story House IndoorGolf
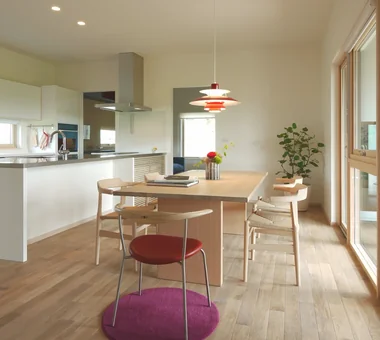
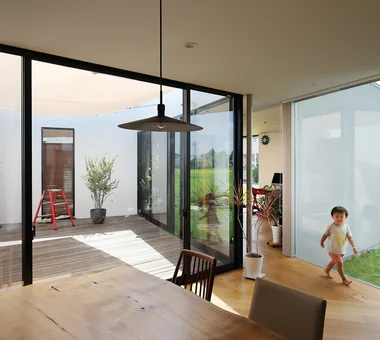
View of the dining area from the living room Masahiko Sawamura Architect and Associates Room 902, Famille Kamichoja-machi, 22-9, 2-chome Shimoru, Kamichoja-machi, Higashihorikawa-dori, Kamigyo-ku, Kyoto, Kyoto Prefecture, Japan Resort Style Natural Materials Japanese Modern Large Opening Living with Nature Calm Presence Scenic View Wood Plank Ceiling Gardening Single-Story House EnglishGarden
Single-story house inhabited by a chair collector|Bathroom AITOHUS Co., Ltd. 6-6-1 Otsukanishi, Asaminami Ward, Hiroshima City, Hiroshima Prefecture, Japan Borrowed Scenery Natural Materials Sloped Ceiling Natural Modern Scandinavian Interior Built-in Kitchen Single-Story House
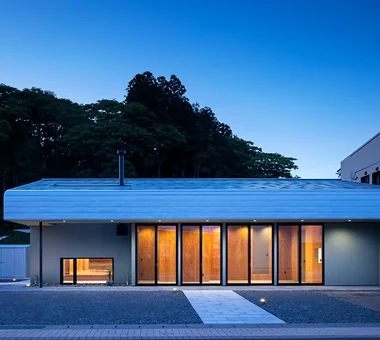
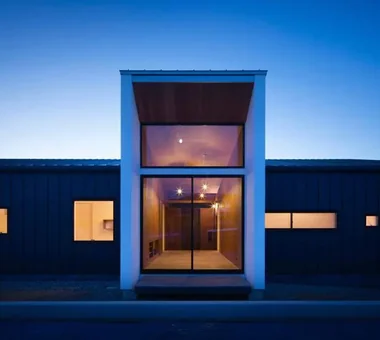
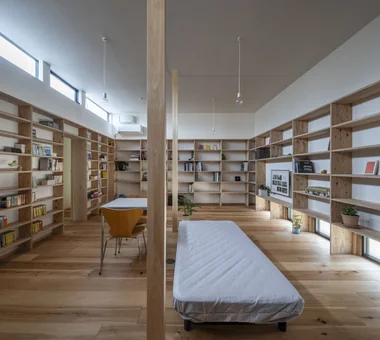
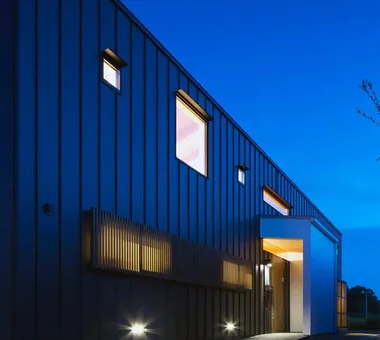
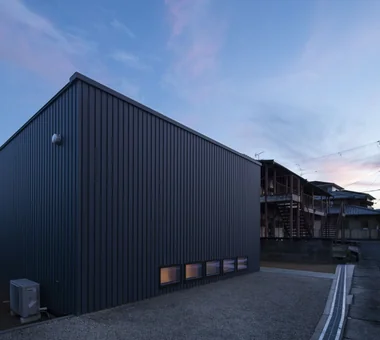
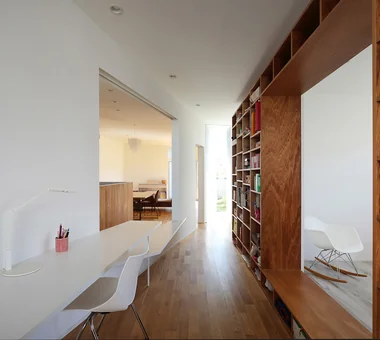
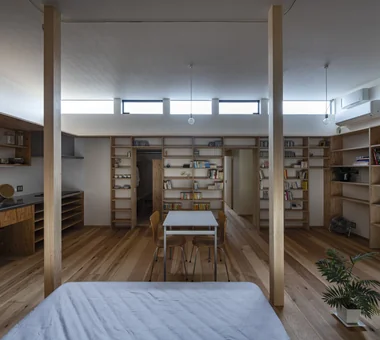
A very compact house designed for a single adult on a generous suburban plot. Yoshihiro Yamamoto Architects Associates 302, Zeniya Honpo Main Building, 14-6 Ishigatsujichō, Tennōji-ku, Osaka Circulation Flow Galvalume Steel Sheet ZEH Workspace Wood Texture Simple Modern Display Storage Wall Bookshelf Live-Work Integration Single-Story House LivingAlone RedCedarCladding HickoryFlooring Curtains SeismicGrade3
View of the living room from the garden Masahiko Sawamura Architect and Associates Room 902, Famille Kamichoja-machi, 22-9, 2-chome Shimoru, Kamichoja-machi, Higashihorikawa-dori, Kamigyo-ku, Kyoto, Kyoto Prefecture, Japan Resort Style Natural Materials Japanese Modern Large Opening Living with Nature Calm Presence Scenic View Wood Plank Ceiling Gardening Single-Story House EnglishGarden
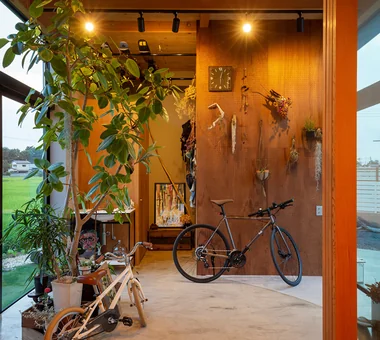
Drip|Entrance hall AS IT IS Co., Ltd. 576 O, Tsukuba City, Ibaraki Prefecture, Japan Wood Deck Camp Collection Display Storage Doma Storage Scenic View Wood Plank Ceiling Hobby Space Single-Story House campinggear miniaturecars