
Save Photos You Love Just tap '♡'. Whether you know your style or are just starting, begin by freely collecting the seeds of your ideal home.
'Auto-Analysis' to Decode Your Sensibility Analyzes preferences from your saved photos. Uncover your 'true ideal' by visualizing the tastes you couldn't put into words.
Discover Professionals through Diagnosis Find experts who match your sensibilities. Explore their philosophies and projects to find a partner who shares your values.
Experience Your Ideal through Events Join open houses or events hosted by experts you like. Deepen your trust and peace of mind by experiencing actual spaces.
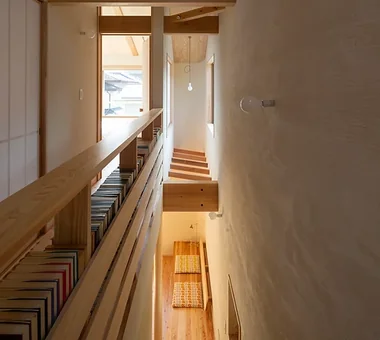
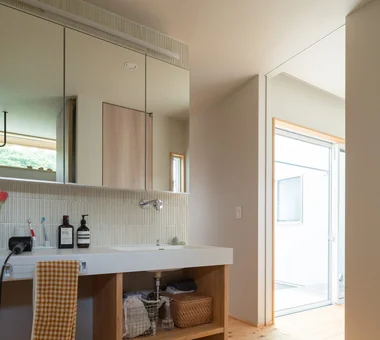
Waterside House|Lavatory Mochizuki Architectural Atelier 2-23-1-1248 Yoyogi, Shibuya-ku, Tokyo / 614 Katakura-cho, Hachioji-shi, Tokyo Wood Plank Ceiling Living with Nature Scenic View ScenicView Library WoodenPlankCeiling

From the interior window of the hobby room, expansive views extend to the horizon, complemented by light from the overhead skylight. Archiplace 502 Palm House Hatsudai, 1-20-2 Honmachi, Shibuya-ku, Tokyo Calm Presence Lattice Wood Plank Ceiling Fishing Skip Floor Toplight Forever Home Shoji Inner Garage High Airtightness and High Insulation IndoorGarage SkipFloor IroriHearth JapaneseModern
A tranquil space created by planting trees and ground cover that cast shade against a wooden paneled wall, complemented by a built-in wooden bench. Archiplace 502 Palm House Hatsudai, 1-20-2 Honmachi, Shibuya-ku, Tokyo Corner Window Continuous Window Two-Family House Wood Plank Ceiling Soundproof Room Scenic View Terrace Built-in Kitchen Inner Garage TwoFamilyHouse Terrace SoundproofRoom IndoorGarage
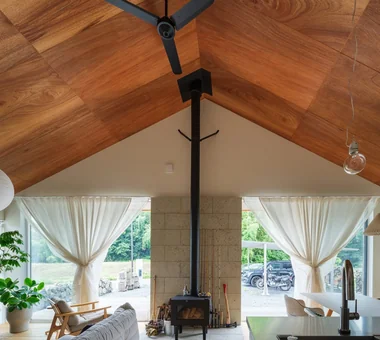
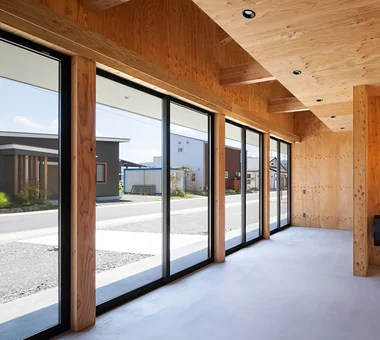
House of the Sky|LDK AS IT IS Co., Ltd. 576 O, Tsukuba City, Ibaraki Prefecture, Japan Wood Plank Ceiling Large Opening Shoji Wood Deck Natural Modern

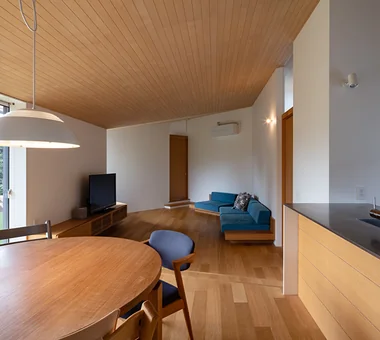
Main House and Detached Residence|LDK Mochizuki Architectural Atelier 2-23-1-1248 Yoyogi, Shibuya-ku, Tokyo / 614 Katakura-cho, Hachioji-shi, Tokyo Shop-House Natural Materials Wood Plank Ceiling MixedUseResidential WoodPlankCeiling NaturalMaterials
House in Senrien, Toyonaka|LDK Kumi Inoue Architects 2-6-15 Kuwazu, Higashisumiyoshi-ku, Osaka City, Osaka Prefecture Closed to Outside, Open to Inside Simple Modern Lattice Capturing Light Wood Plank Ceiling Outdoor Living Wood Deck Exposed Beam Terrace
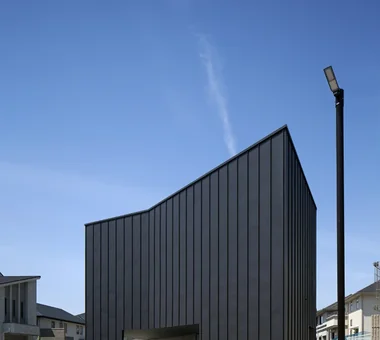
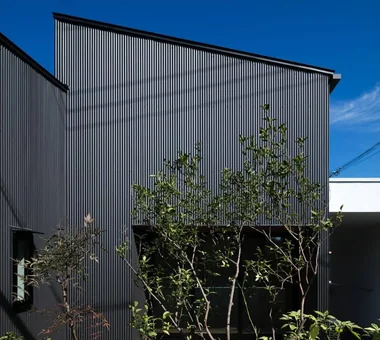
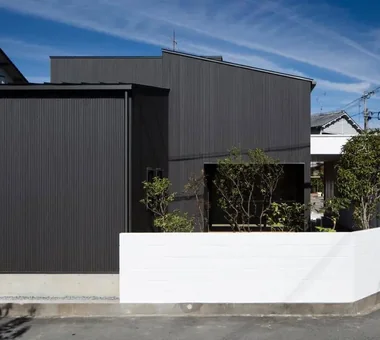
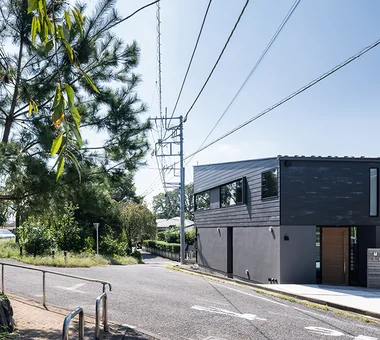
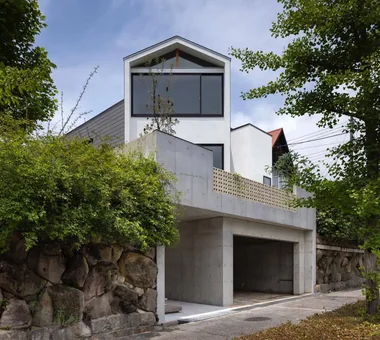
House in Hamura|Exterior Mochizuki Architectural Atelier 2-23-1-1248 Yoyogi, Shibuya-ku, Tokyo / 614 Katakura-cho, Hachioji-shi, Tokyo Simple Modern Borrowed Scenery Wood Plank Ceiling Sloped Ceiling Second-Floor Living Scenic View 2FLDK BorrowedScenery SlopedCeiling
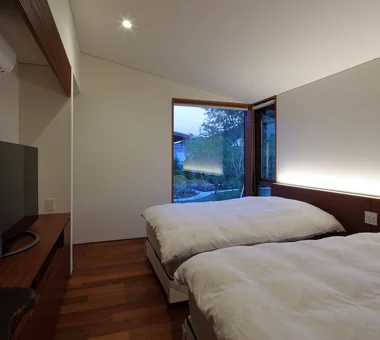
House in Kawachinagano 2|Exterior Kumi Inoue Architects 2-6-15 Kuwazu, Higashisumiyoshi-ku, Osaka City, Osaka Prefecture Borrowed Scenery Sense of Openness Capturing Light Wood Plank Ceiling Wood Texture Living with Nature Exposed Beam House with Doma Atelier-House Doma Living High Ceiling

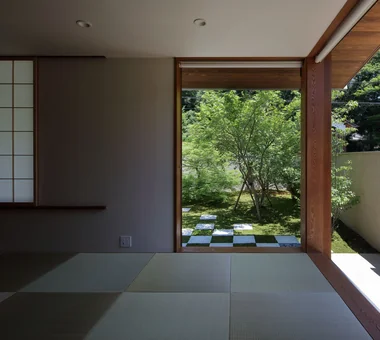
House of the Cherry Blossom Keeper|Japanese-style room Kumi Inoue Architects 2-6-15 Kuwazu, Higashisumiyoshi-ku, Osaka City, Osaka Prefecture Borrowed Scenery Lattice Wood Plank Ceiling Wooden Sash Void Breezy House Natural Modern Open House ScenicViews OpenHouse Atrium
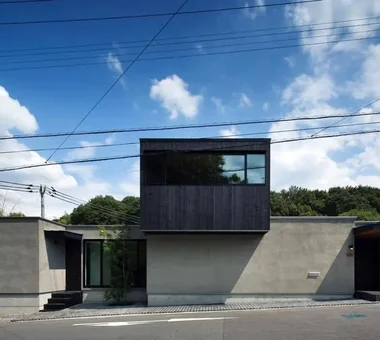
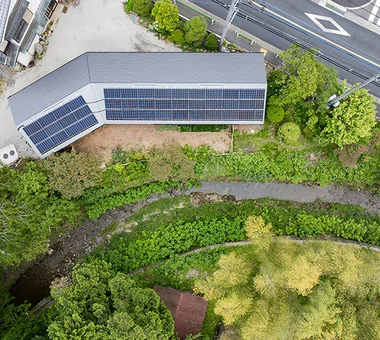
Waterside House|Exterior Mochizuki Architectural Atelier 2-23-1-1248 Yoyogi, Shibuya-ku, Tokyo / 614 Katakura-cho, Hachioji-shi, Tokyo Wood Plank Ceiling Living with Nature Scenic View ScenicView Library WoodenPlankCeiling
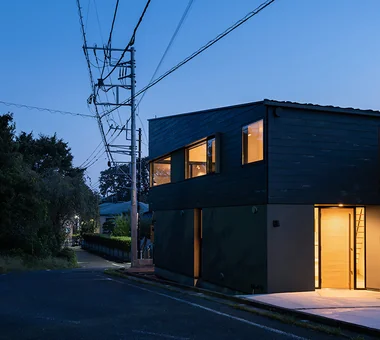
House of the Sky|Terrace AS IT IS Co., Ltd. 576 O, Tsukuba City, Ibaraki Prefecture, Japan Wood Plank Ceiling Large Opening Shoji Wood Deck Natural Modern
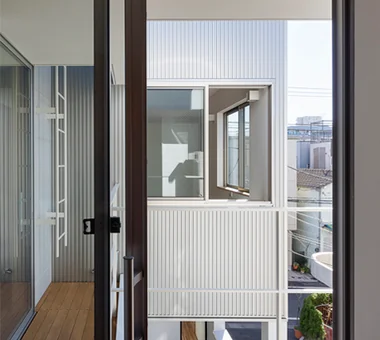
House in Takaishi|LDK Kumi Inoue Architects 2-6-15 Kuwazu, Higashisumiyoshi-ku, Osaka City, Osaka Prefecture Material Texture Closed to Outside, Open to Inside Corner Window Capturing Light Wood Plank Ceiling Courtyard High Sidelight Inner Garage
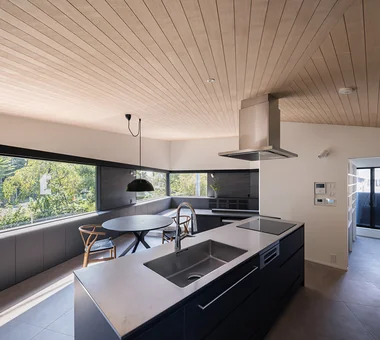
A workshop is located in a detached position, accessible without steps via the drying terrace. Archiplace 502 Palm House Hatsudai, 1-20-2 Honmachi, Shibuya-ku, Tokyo Corner Window Continuous Window Two-Family House Wood Plank Ceiling Soundproof Room Scenic View Terrace Built-in Kitchen Inner Garage TwoFamilyHouse Terrace SoundproofRoom IndoorGarage
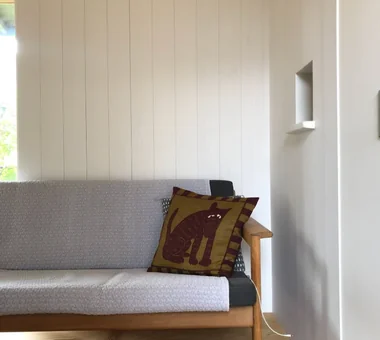
House in Okura|Exterior Atelier Cotocoto 4 Sekimachiminami, Nerima-ku, Tokyo Natural Materials Diatomaceous Earth Aging Gracefully Wood Plank Ceiling Wood Siding Exposed Beam Natural Modern Dehumidifying Radiant Cooling and Heating System
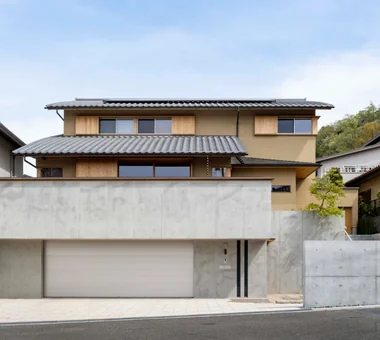
House in Kawachinagano 2|Exterior Kumi Inoue Architects 2-6-15 Kuwazu, Higashisumiyoshi-ku, Osaka City, Osaka Prefecture Borrowed Scenery Sense of Openness Capturing Light Wood Plank Ceiling Wood Texture Living with Nature Exposed Beam House with Doma Atelier-House Doma Living High Ceiling
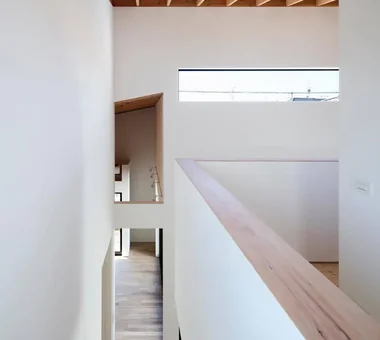
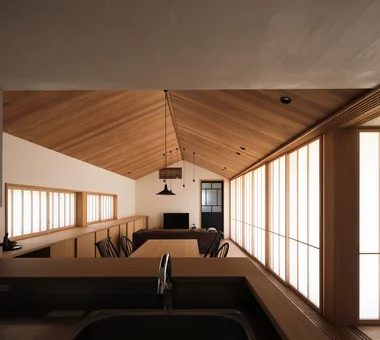
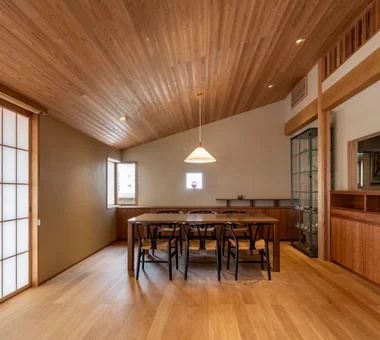
Koshien House — Renovation Beginning with Solid-Wood Floor Restoration|Dining Area Tokuhiro Norimatsu Architect 2nd Floor, Okada Building, 2-25 Tsurumai Higashi-cho, Nara City, Nara Prefecture, Japan Lattice Wood Plank Ceiling Solid Wood Exposed Beam Renovation Natural Modern Flexible Partition One-Room Space
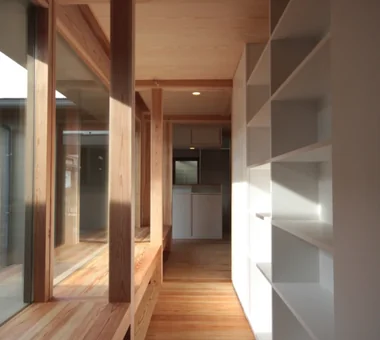
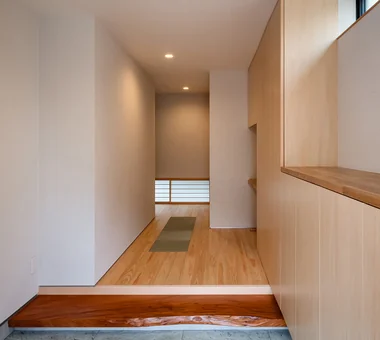
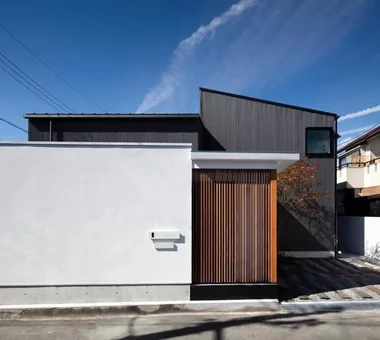
House in Izumi|LDK Kumi Inoue Architects 2-6-15 Kuwazu, Higashisumiyoshi-ku, Osaka City, Osaka Prefecture Closed to Outside, Open to Inside Simple Modern Sense of Openness Capturing Light Wood Plank Ceiling Courtyard Large Opening Wood Siding Red cedar
House of the Cherry Blossom Keeper|Exterior Kumi Inoue Architects 2-6-15 Kuwazu, Higashisumiyoshi-ku, Osaka City, Osaka Prefecture Borrowed Scenery Lattice Wood Plank Ceiling Wooden Sash Void Breezy House Natural Modern Open House ScenicViews OpenHouse Atrium
Uenoshiba Residence|Exterior Abax Architects 203 Higashi-Shin Building, 1-7-12 Awaza, Nishi-ku, Osaka City, Osaka Prefecture Wood Plank Ceiling Built-in Furniture Inner Balcony Second-Floor Living Scenic View Natural Modern Built-in Kitchen 2FLDK Wooden Plank Ceiling Custom-Made Furniture Bespoke Kitchen
Snow-view shoji screens at eye level and vertical latticework along the roadside safeguard interior privacy. Archiplace 502 Palm House Hatsudai, 1-20-2 Honmachi, Shibuya-ku, Tokyo Calm Presence Lattice Wood Plank Ceiling Fishing Skip Floor Toplight Forever Home Shoji Inner Garage High Airtightness and High Insulation IndoorGarage SkipFloor IroriHearth JapaneseModern
House in Higashi-Ikoma II — Final Residence Overlooking a Rammed-Earth Wall|Dining Area Tokuhiro Norimatsu Architect 2nd Floor, Okada Building, 2-25 Tsurumai Higashi-cho, Nara City, Nara Prefecture, Japan Calm Presence Aging Gracefully Built-in Garage Wood Plank Ceiling Forever Home Japanese House Wet-Engawa
House in Higashi-Ikoma II — Final Residence Overlooking a Rammed-Earth Wall|Exterior Tokuhiro Norimatsu Architect 2nd Floor, Okada Building, 2-25 Tsurumai Higashi-cho, Nara City, Nara Prefecture, Japan Calm Presence Aging Gracefully Built-in Garage Wood Plank Ceiling Forever Home Japanese House Wet-Engawa
Careful consideration is given to views both from the interior toward the park and from the park toward Mount Rokko. Kumi Inoue Architects 2-6-15 Kuwazu, Higashisumiyoshi-ku, Osaka City, Osaka Prefecture Borrowed Scenery Lattice Wood Plank Ceiling Wooden Sash Void Breezy House Natural Modern Open House ScenicViews OpenHouse Atrium
House in Higashi-Ikoma II — Final Residence Overlooking a Rammed-Earth Wall|LDK Tokuhiro Norimatsu Architect 2nd Floor, Okada Building, 2-25 Tsurumai Higashi-cho, Nara City, Nara Prefecture, Japan Calm Presence Aging Gracefully Built-in Garage Wood Plank Ceiling Forever Home Japanese House Wet-Engawa
House of the Cherry Blossom Keeper|Terrace Kumi Inoue Architects 2-6-15 Kuwazu, Higashisumiyoshi-ku, Osaka City, Osaka Prefecture Borrowed Scenery Lattice Wood Plank Ceiling Wooden Sash Void Breezy House Natural Modern Open House ScenicViews OpenHouse Atrium
House in Machida|Study Mochizuki Architectural Atelier 2-23-1-1248 Yoyogi, Shibuya-ku, Tokyo / 614 Katakura-cho, Hachioji-shi, Tokyo Workspace Wood Plank Ceiling Wood Deck WoodenPlankCeiling WoodDeck Workspace
There is no significant step from the road to the entrance, allowing for a smooth and accessible approach. Archiplace 502 Palm House Hatsudai, 1-20-2 Honmachi, Shibuya-ku, Tokyo Calm Presence Lattice Wood Plank Ceiling Fishing Skip Floor Toplight Forever Home Shoji Inner Garage High Airtightness and High Insulation IndoorGarage SkipFloor IroriHearth JapaneseModern
House in Izumi|Approach Kumi Inoue Architects 2-6-15 Kuwazu, Higashisumiyoshi-ku, Osaka City, Osaka Prefecture Closed to Outside, Open to Inside Simple Modern Sense of Openness Capturing Light Wood Plank Ceiling Courtyard Large Opening Wood Siding Red cedar
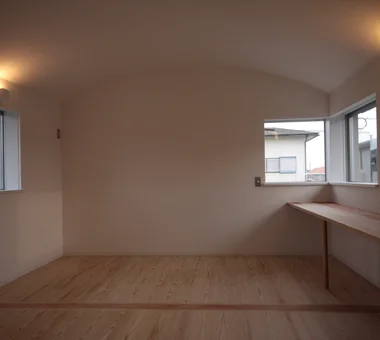
House in Hamura|Entrance hall Mochizuki Architectural Atelier 2-23-1-1248 Yoyogi, Shibuya-ku, Tokyo / 614 Katakura-cho, Hachioji-shi, Tokyo Simple Modern Borrowed Scenery Wood Plank Ceiling Sloped Ceiling Second-Floor Living Scenic View 2FLDK BorrowedScenery SlopedCeiling
House in Senrien, Toyonaka|Courtyard Kumi Inoue Architects 2-6-15 Kuwazu, Higashisumiyoshi-ku, Osaka City, Osaka Prefecture Closed to Outside, Open to Inside Simple Modern Lattice Capturing Light Wood Plank Ceiling Outdoor Living Wood Deck Exposed Beam Terrace
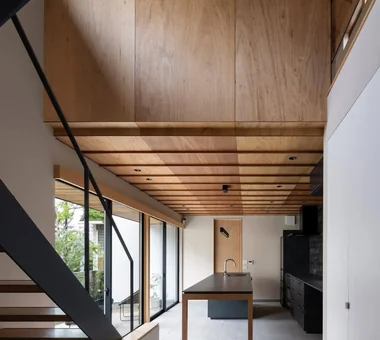
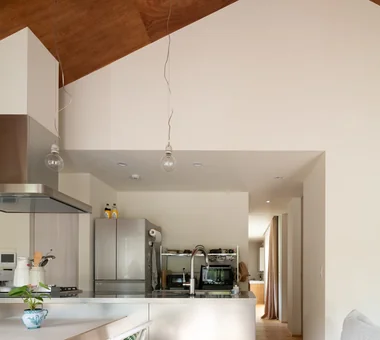
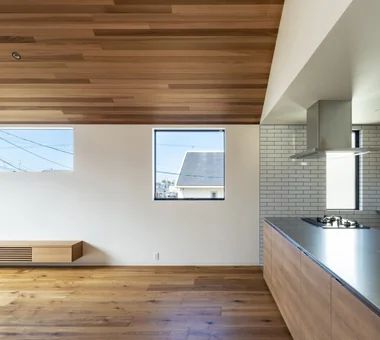
House in Hamura|Kitchen Mochizuki Architectural Atelier 2-23-1-1248 Yoyogi, Shibuya-ku, Tokyo / 614 Katakura-cho, Hachioji-shi, Tokyo Simple Modern Borrowed Scenery Wood Plank Ceiling Sloped Ceiling Second-Floor Living Scenic View 2FLDK BorrowedScenery SlopedCeiling
A study nook located in the second-floor corridor, with a continuous wooden paneled ceiling enhancing spatial continuity. Archiplace 502 Palm House Hatsudai, 1-20-2 Honmachi, Shibuya-ku, Tokyo Corner Window Continuous Window Two-Family House Wood Plank Ceiling Soundproof Room Scenic View Terrace Built-in Kitchen Inner Garage TwoFamilyHouse Terrace SoundproofRoom IndoorGarage
Imari Residence|Study KASA ARCHITECTS 2-21-2-1S Fuda, Chofu City, Tokyo Sense of Openness Wood Plank Ceiling Picture Window Living with Nature Second-Floor Living Entrance Doma Natural Modern Mountain View House
House in Kawachinagano 2|Entrance hall Kumi Inoue Architects 2-6-15 Kuwazu, Higashisumiyoshi-ku, Osaka City, Osaka Prefecture Borrowed Scenery Sense of Openness Capturing Light Wood Plank Ceiling Wood Texture Living with Nature Exposed Beam House with Doma Atelier-House Doma Living High Ceiling
House in Machida|Garden Mochizuki Architectural Atelier 2-23-1-1248 Yoyogi, Shibuya-ku, Tokyo / 614 Katakura-cho, Hachioji-shi, Tokyo Workspace Wood Plank Ceiling Wood Deck WoodenPlankCeiling WoodDeck Workspace
House in Okura|Living Room Atelier Cotocoto 4 Sekimachiminami, Nerima-ku, Tokyo Natural Materials Diatomaceous Earth Aging Gracefully Wood Plank Ceiling Wood Siding Exposed Beam Natural Modern Dehumidifying Radiant Cooling and Heating System
Imari Residence|Exterior KASA ARCHITECTS 2-21-2-1S Fuda, Chofu City, Tokyo Sense of Openness Wood Plank Ceiling Picture Window Living with Nature Second-Floor Living Entrance Doma Natural Modern Mountain View House
House in Takaishi|Exterior Kumi Inoue Architects 2-6-15 Kuwazu, Higashisumiyoshi-ku, Osaka City, Osaka Prefecture Material Texture Closed to Outside, Open to Inside Corner Window Capturing Light Wood Plank Ceiling Courtyard High Sidelight Inner Garage
Exterior harmonizing with the natural surroundings Masahiko Sawamura Architect and Associates Room 902, Famille Kamichoja-machi, 22-9, 2-chome Shimoru, Kamichoja-machi, Higashihorikawa-dori, Kamigyo-ku, Kyoto, Kyoto Prefecture, Japan Japanese Modern Natural Materials Calm Presence Resort Style Wood Plank Ceiling Large Opening Single-Story House Living with Nature Scenic View Gardening EnglishGarden
House of the Sky|Exterior AS IT IS Co., Ltd. 576 O, Tsukuba City, Ibaraki Prefecture, Japan Wood Plank Ceiling Large Opening Shoji Wood Deck Natural Modern
House in Takaishi|Exterior Kumi Inoue Architects 2-6-15 Kuwazu, Higashisumiyoshi-ku, Osaka City, Osaka Prefecture Material Texture Closed to Outside, Open to Inside Corner Window Capturing Light Wood Plank Ceiling Courtyard High Sidelight Inner Garage
Opening the shoji screens on the front façade reveals a lush green vista that seemingly leaps over the busy street. Archiplace 502 Palm House Hatsudai, 1-20-2 Honmachi, Shibuya-ku, Tokyo Calm Presence Lattice Wood Plank Ceiling Fishing Skip Floor Toplight Forever Home Shoji Inner Garage High Airtightness and High Insulation IndoorGarage SkipFloor IroriHearth JapaneseModern
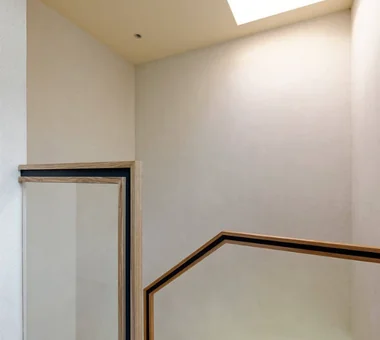
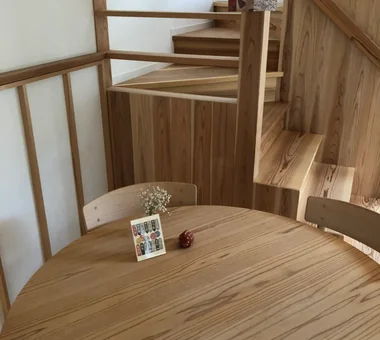
House in Okura|Stairs Atelier Cotocoto 4 Sekimachiminami, Nerima-ku, Tokyo Natural Materials Diatomaceous Earth Aging Gracefully Wood Plank Ceiling Wood Siding Exposed Beam Natural Modern Dehumidifying Radiant Cooling and Heating System
House in Higashi-Ikoma II — Final Residence Overlooking a Rammed-Earth Wall|Study Tokuhiro Norimatsu Architect 2nd Floor, Okada Building, 2-25 Tsurumai Higashi-cho, Nara City, Nara Prefecture, Japan Calm Presence Aging Gracefully Built-in Garage Wood Plank Ceiling Forever Home Japanese House Wet-Engawa
House in Ryokuentoshi|Exterior KASA ARCHITECTS 2-21-2-1S Fuda, Chofu City, Tokyo Lattice Wood Plank Ceiling Outdoor Living Courtyard White House Natural Modern Open House Terrace Symbolic Tree Island Kitchen Courtyard IslandKitchen Terrace
House in Higashi-Ikoma II — Final Residence Overlooking a Rammed-Earth Wall|Entrance hall Tokuhiro Norimatsu Architect 2nd Floor, Okada Building, 2-25 Tsurumai Higashi-cho, Nara City, Nara Prefecture, Japan Calm Presence Aging Gracefully Built-in Garage Wood Plank Ceiling Forever Home Japanese House Wet-Engawa
House of the Sky|Lavatory AS IT IS Co., Ltd. 576 O, Tsukuba City, Ibaraki Prefecture, Japan Wood Plank Ceiling Large Opening Shoji Wood Deck Natural Modern
Uenoshiba Residence|Exterior Abax Architects 203 Higashi-Shin Building, 1-7-12 Awaza, Nishi-ku, Osaka City, Osaka Prefecture Wood Plank Ceiling Built-in Furniture Inner Balcony Second-Floor Living Scenic View Natural Modern Built-in Kitchen 2FLDK Wooden Plank Ceiling Custom-Made Furniture Bespoke Kitchen