
Qurasuki
Photos Room Tour Project Event List Column
Favorites
Photos Room Tour Project Event Professional
Lifestyle Diagnosis
The Slow-Living in Harmony with Nature Type The Open to Light and Wind Type The Private Courtyard for Inner Peace Type The Mobility and Travel-Loving Garage Type The Simple and Functional Minimalist Type The Japanese Modern Fusion Type The Antique and Story-Filled Living Type The Art and Creation-Loving Creator Type The DIY Life-Building Practitioner Type The Music and Culture Immersion Type The Cooking and Wine-Loving Gourmet Type The Health-Conscious Fitness Type The Living with Pets as Partners Type The Urban Stylish Type The Work-Life Integration Type The Sea and Scenery-Loving Resort Type The Industrial Design-Inspired Type The Secret Hideout Hobbyist Type
Personal Color Diagnosis
Warm Spring Cool Summer Warm Autumn Cool Winter
Translated automatically
日本語 (ja) 简体中文 (zh-hans) 繁體中文 (zh-hant) English (en)
Login User Registration
Publish Use Advertise with Us Frequently Asked Questions Announcements Operations
  • Doma
  • furniture
  • movie
  • contemporary
  • performance
  • scenery
  • creative-space
  • cooking
  • gardening
  • Industrial
  • home-garden
  • simple
  • natural-light
  • cat
  • fitness
  • outdoor
  • minimal
  • ecology
  • courtyard
  • music-listening
  • antique
  • cleaning
  • Workspace
  • japanese tea ceremony
  • design
  • pottery
  • car
  • modern
  • nature
  • pet
  • glass
  • dog
  • bike
  • nordic-design
  • sea
  • wood-stove
  • concrete
  • japanese-style
  • art
  • Resort
  • reading
  • Compact
  • relaxation
  • one-story-house
  • wood
  • All
  • Exterior
  • Garage
  • Terrace
  • Courtyard
  • LDK
  • Living Room
  • Dining Area
  • Kitchen
  • Atrium
  • Soundproof room
  • Japanese-style room
  • Study
  • Storage
  • Approach
  • Entrance hall
  • Stairs
  • Corridor
  • Lavatory
  • Toilet
  • Bathroom
  • Bedroom
  • Children's Room
  • Loft
  • Garden
  • Hobby room
  • Atelier
  • Shop
  • Stylish Entrances
  • Start Diagnosis
  • Stylish EntrancesのQ&A
  • Stylish EntrancesのHow-To
  • |
  • Room Tour
  • Project
  • Event
  • Stylish EntrancesのColumn
  • Publish
  • -

    Stylish Entrances

    Follow your intuition to save photos that catch your eye. Explore spatial designs to uncover implicit preferences you haven't yet put into words.

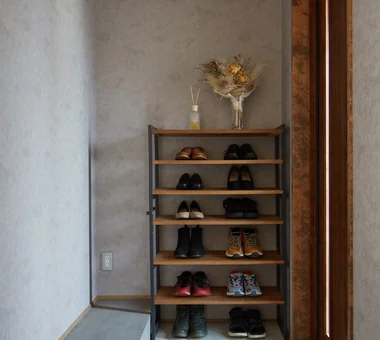
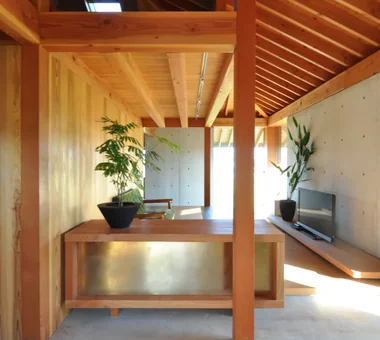
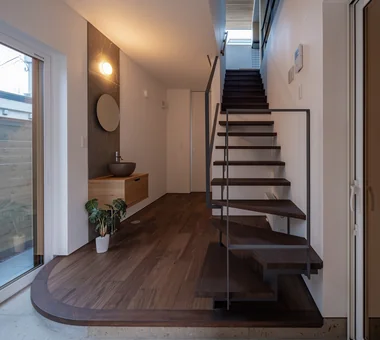
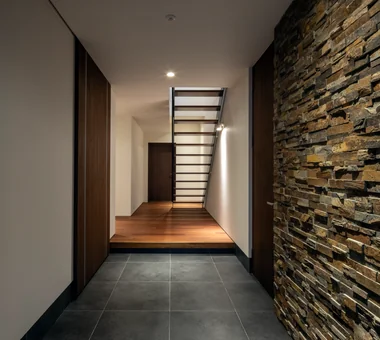
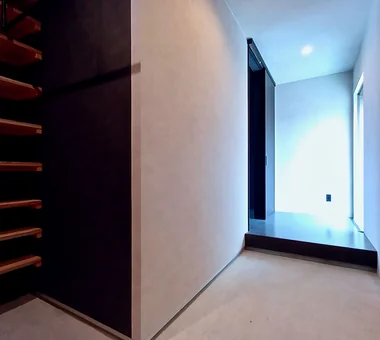
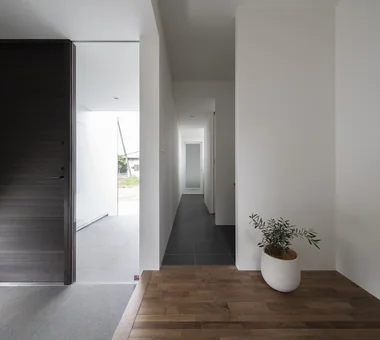
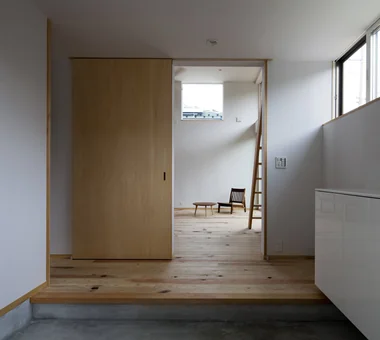
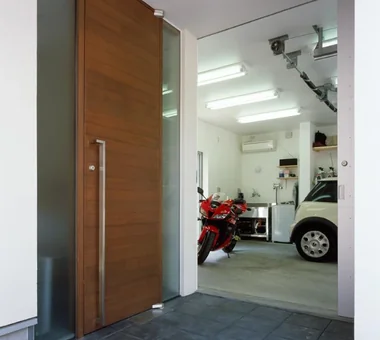
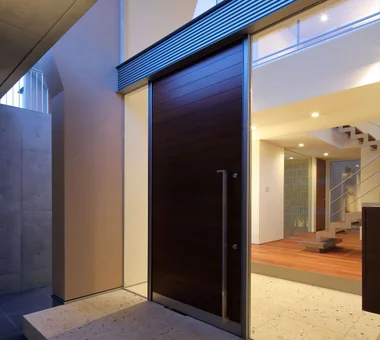
    A stylish entrance hall makes an immediate impression upon entering while ensuring comfortable daily transitions. Generous earth-floor areas (doma) and light brought in from low windows or large openings create a bright, airy welcome. Integrated shoe closets and wall storage neatly accommodate footwear, coats, and outdoor gear. Selecting quality materials like wood, stone, tile, and plaster alongside cohesive lighting turns the foyer into a distinct expression of the house. Thoughtful visual links to gardens, courtyards, or staircases add further dimension to the space. Introducing homes with stylish entrance halls that offer a warm welcome to guests and residents alike.

    Find Architectural Projects for Stylish Entrances

  • Matsuyama–Edamatsu House|Entrance hall|Custom-built house

    Entrance

    Architecture Firm:Masahiko Sawamura Architect and Associates

    Masahiko Sawamura Architect and Associates

    Room 902, Famille Kamichoja-machi, 22-9, 2-chome Shimoru, Kamichoja-machi, Higashihorikawa-dori, Kamigyo-ku, Kyoto, Kyoto Prefecture, Japan

    Scandinavian Interior
    Wooden Sash
    Eaves Space
    Living with Plants
    Wood Texture
    Natural Modern
    Natural Garden
    Island Kitchen
    Single-Story House
    Built-in Garage
    Audio Room
  • Two-Generation Courtyard House on a Narrow Irregular Lot|Entrance hall|Custom-built house

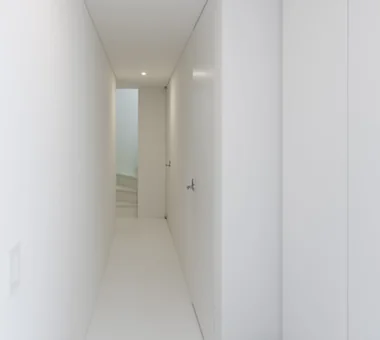
    The younger-generation household ascends directly to the second floor from the entrance. Tiles are used throughout both the shoe-removal area and the upper-floor landing.

    Architecture Firm:Archiplace

    Archiplace

    502 Palm House Hatsudai, 1-20-2 Honmachi, Shibuya-ku, Tokyo

    Soundproof Room
    Living with Cats
    Spiral Staircase
    Inner Garage
    Study corner
    Music Room
    Natural Modern
    Two-Family House
    Roof terrace
    Piano
    SEConstructionMethod
  • Nested-Structure Renovation of a Traditional Kominka: House of Interstices|Entrance hall|Custom-built house

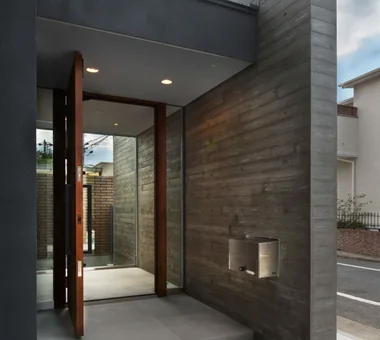
    Adjacent to the entrance is a consolidated 'green pot' housing the mailbox, gas meter and intercom.

    Architecture Firm:Yoshihiro Yamamoto Architects Associates

    Yoshihiro Yamamoto Architects Associates

    302, Zeniya Honpo Main Building, 14-6 Ishigatsujichō, Tennōji-ku, Osaka

    Exposed Beam
    Sustainable Renovation
    Renovation
    Skeleton Remodeling
    Engawa
    Circulation Flow
    Entrance Doma
    Family with Children
    Traditional Japanese House
    Kominka Restoration
    traditional-Japanese-townhouse
    antique-joinery
    loft
    inverted-boat-hull-ceiling
    antique
  • House in Higashi-Ikoma — Two-Family Residence with Three Gardens|Entrance hall|Custom-built house

    House in Higashi-Ikoma — Two-Family Residence with Three Gardens|Entrance hall

    Architecture Firm:Tokuhiro Norimatsu Architect

    Tokuhiro Norimatsu Architect

    2nd Floor, Okada Building, 2-25 Tsurumai Higashi-cho, Nara City, Nara Prefecture, Japan

    Luxury home
    Tsubo Garden
    Authentic Garden
    Wooden Sash
    Fully Openable Sash
    Two-Family House
    Calm Presence
    Piano
    Wet-Engawa
    Proportion
  • Slope House Designed for Two Large Dogs|Entrance hall|Custom-built house

    Slope House Designed for Two Large Dogs|Entrance hall

    Architecture Firm:JYU ARCHITECT

    JYU ARCHITECT

    2-19-19 Nakane, Meguro-ku, Tokyo

    Pet Space
    Pet-Friendly Materials
    Terrace
    Living with a Dog
    Natural Modern
    Slope
    Entrance Doma
    Seismic vibration control structure
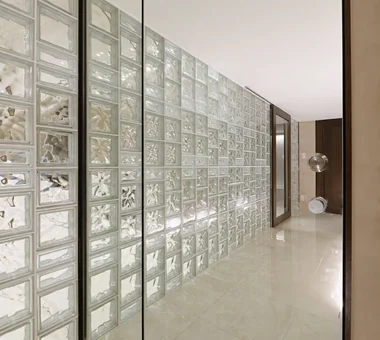
  • Renovation of a Vintage Condominium|Entrance hall|Custom-built house

    Renovation of a Vintage Condominium|Entrance hall

    Architecture Firm:Hirotaka Sato Architects

    Hirotaka Sato Architects

    3F, 32 Shibakoen Building, 3-4-30 Shibakoen, Minato-ku, Tokyo

    Built-in Furniture
    Renovation
    Hotel-like
    Apartment Renovation
    Luxury Modern
    Built-in Kitchen
    Glass block
    Capturing Light
    Custom-built vanity
  • Studio Apartment with Private Garden and Large Desk | D#102|Entrance hall|Custom-built house

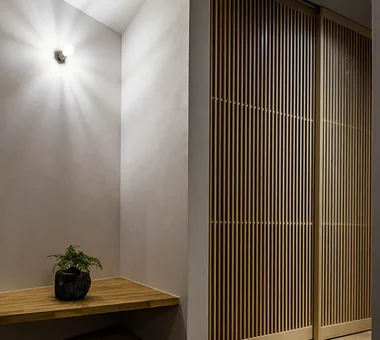
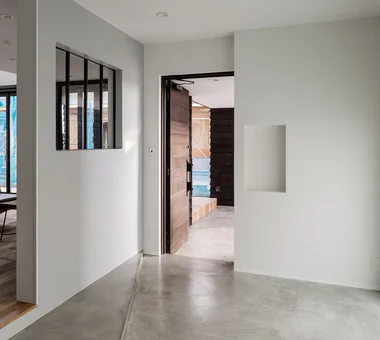
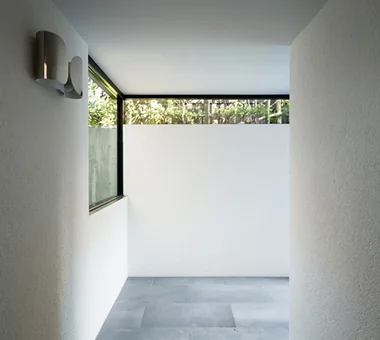
    A simple entrance finished with a mortar render applied over the existing tiles.

    Architecture Firm:Yoshihiro Yamamoto Architects Associates

    Yoshihiro Yamamoto Architects Associates

    302, Zeniya Honpo Main Building, 14-6 Ishigatsujichō, Tennōji-ku, Osaka

    Minimal Life
    Sustainable Renovation
    Renovation
    Apartment Renovation
    Simple Modern
    Natural Materials
    Simple Life
    Natural Modern
    Minimal Design
    Rental
    StudioApartment
    CommercialProperty
    KitchenCounter
  • Residence in Moriguchi|Entrance hall|Custom-built house

    Residence in Moriguchi|Entrance hall

    Architecture Firm:In-Ex Design Co., Ltd.

    In-Ex Design Co., Ltd.

    4-59 Takanoizumicho, Sakyo Ward, Kyoto City, Kyoto Prefecture

    Terrace
    Skip Floor
    SkipFloor
    Terrace
    EarthenEntrance
  • Courtyard House in Warabi City|Entrance hall|Custom-built house

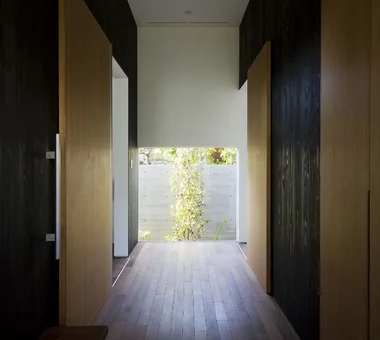
    Upon entering through the front door, the greenery of the courtyard can be seen through the window straight ahead.

    Architecture Firm:Archiplace

    Archiplace

    502 Palm House Hatsudai, 1-20-2 Honmachi, Shibuya-ku, Tokyo

    Wood Deck
    Forever Home
    Couple Living
    Simple Modern
    Closed to Outside, Open to Inside
    Skeleton Staircase
    Roof terrace
    Outdoor Living
    Natural Garden
    SEConstructionMethod
  • Circle House|Entrance hall|Custom-built house

    Circle House|Entrance hall

    Architecture Firm:KICHI ARCHITECTURAL DESIGN

    KICHI ARCHITECTURAL DESIGN

    4-6-3 Kenkyu Gakuen, Tsukuba City, Ibaraki Prefecture, Japan

    White House
    Terrace
    Large Opening
    Parallel Kitchen & Dining
    Courtyard
    Hotel-like
    Closed to Outside, Open to Inside
    Continuous Window
    Built-in Kitchen
    Steel Staircase
    CentralCourtyard
    IslandKitchen
    ClosedToOutsideOpenToInside
  • Garage House Featuring a Skip-Floor Design|Entrance hall|Custom-built house

    Garage House Featuring a Skip-Floor Design|Entrance hall

    Architecture Firm:JYU ARCHITECT

    JYU ARCHITECT

    2-19-19 Nakane, Meguro-ku, Tokyo

    Garage House
    Road bike
    Skip Floor
    Shoes Cloak
    Study corner
    Simple Modern
    Sewing Studio
    Doma Storage
    Semi-Basement
    Roof Balcony
    GarageHouse
    SkipFloor
    SemiBasement
    DressmakingStudio
  • YMK|Entrance hall|Custom-built house

    YMK|Entrance hall

    Architecture Firm:Takeshi Hirobe Architects

    Takeshi Hirobe Architects

    1-13-2 Suwa, Takatsu-ku, Kawasaki, Kanagawa, Japan

    Wood Deck
    Wood-Burning Stove
    Terrace
    Skip Floor
    Workspace
    Luxury Modern
    Wood Texture
    Capturing Light
    Custom-built vanity
    Billiards
  • A Home in Keihanna|Entrance hall|Custom-built house

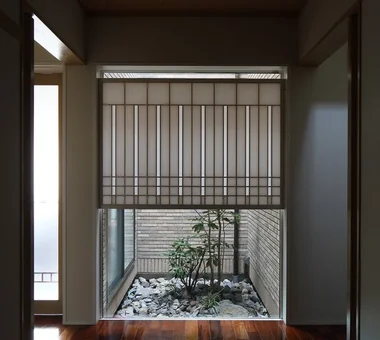
    A small courtyard directly opposite the entrance soothes the eye.

    Architecture Firm:Tetsuya Kimura Architects

    Tetsuya Kimura Architects

    5-5-5-505 Nishikōji, Minoh, Osaka, Japan

    Exposed Beam
    Japanese Modern
    Wood Deck
    Shoji
    Capturing Light
    Calm Presence
    Outdoor Living
    Natural Garden
    Built-in Garage
  • Residence Featuring an Indoor-Integrated Terrace|Entrance hall|Custom-built house

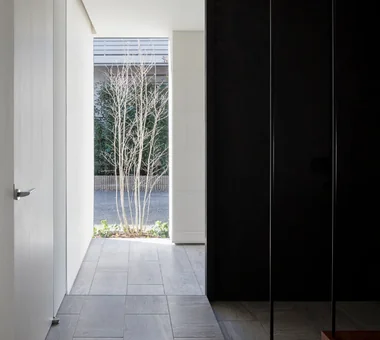
    The symbolic tree is visible through the porch from the entrance. Using the same tile finish for the interior and exterior floors creates a sense of spaciousness.

    Architecture Firm:Archiplace

    Archiplace

    502 Palm House Hatsudai, 1-20-2 Honmachi, Shibuya-ku, Tokyo

    Soundproof Room
    Void
    Terrace
    Skip Floor
    Second-Floor Living
    Borrowed Scenery
    Forever Home
    Simple Modern
    Music Room
    Symbolic Tree
    SEConstructionMethod
    ThreeStoryHouse
  • A House with a Deck Opening onto the View|Entrance hall|Custom-built house

    A House with a Deck Opening onto the View|Entrance hall

    Architecture Firm:AtelierMA

    AtelierMA

    2B Yanakada Building, 3-13-2 Tabata, Kita-ku, Tokyo

    Wood Deck
    Balcony
    Large Opening
    Hotel-like
    Bath Court
    Simple Modern
    Night View
    Hilltop House
    Outdoor Living
  • Ue house|Entrance hall|Custom-built house

    Ue house|Entrance hall

    Architecture Firm:Yosuke Ichii Architects

    Yosuke Ichii Architects

    Room 405, Nippo Uchiawaji Building, 1-3-7 Uchiahajimachi, Chuo-ku, Osaka, Osaka Prefecture

    Wood Deck
    Custom-Built Bathroom
    Renovation
    Hotel-like
    Second House
    Luxury Modern
    Built-in Kitchen
    Wall Bookshelf
    Outdoor Living
    Natural Garden
    JacuzziBath
  • Ware House|Entrance hall|Custom-built house

    Ware House|Entrance hall

    Architecture Firm:KICHI ARCHITECTURAL DESIGN

    KICHI ARCHITECTURAL DESIGN

    4-6-3 Kenkyu Gakuen, Tsukuba City, Ibaraki Prefecture, Japan

    Garage House
    White House
    Surfboard
    Courtyard
    Simple Modern
    House with Doma
    Symbolic Tree
    Capturing Light
    Courtyard
    Garage
    Surfboards
  • Urban Presence in the Countryside|Entrance hall|Custom-built house

    Urban Presence in the Countryside|Entrance hall

    Construction company:AS IT IS Co., Ltd.

    AS IT IS Co., Ltd.

    576 O, Tsukuba City, Ibaraki Prefecture, Japan

    Wood Deck
    Mindful Living
    Natural Modern
  • Unuma House|Entrance hall|Custom-built house

    Unuma House|Entrance hall

    Architecture Firm:Kota Goto Architectural Studio

    Kota Goto Architectural Studio

    1-17-1 Unuma-Haba-chō, Kakamigahara City, Gifu Prefecture, Japan

    Architect's Own House
    Privacy
    Material Texture
    Aging Gracefully
    Second-Floor Living
    Circulation Flow
    Atelier-House
    Proportion
    hybrid_construction
  • Duet House|Entrance hall|Custom-built house

    Duet House|Entrance hall

    Architecture Firm:Yosuke Tomiya Architectural Design Co., Ltd.

    Yosuke Tomiya Architectural Design Co., Ltd.

    4-8, 16-chome, 5-jo, Shinkawa, Kita-ku, Sapporo, Hokkaido

    High Airtightness and High Insulation
    DIY
    ZEH
    Built-in Kitchen
    Capturing Light
    Built-in Garage
  • W Residence|Entrance hall|Custom-built house

    Entrance

    Architecture Firm:Masahiko Sawamura Architect and Associates

    Masahiko Sawamura Architect and Associates

    Room 902, Famille Kamichoja-machi, 22-9, 2-chome Shimoru, Kamichoja-machi, Higashihorikawa-dori, Kamigyo-ku, Kyoto, Kyoto Prefecture, Japan

    Generational Home
    Luxury home
    Soundproof Room
    Home Gym
    Natural Materials
    Natural Modern
    Capturing Light
    Island Kitchen
    Built-in Garage
    Proportion
    AudioRoom
  • House in Kumano Town|Entrance hall|Custom-built house

    House in Kumano Town|Entrance hall

    Architecture Firm:Abax Architects

    Abax Architects

    203 Higashi-Shin Building, 1-7-12 Awaza, Nishi-ku, Osaka City, Osaka Prefecture

    Soundproof Room
    Balcony
    Inner Garage
    Simple Modern
    Music Room
    Roof terrace
    Capturing Light
    Piano
    piano studio
  • Drip|Entrance hall|Custom-built house

    Drip|Entrance hall

    Construction company:AS IT IS Co., Ltd.

    AS IT IS Co., Ltd.

    576 O, Tsukuba City, Ibaraki Prefecture, Japan

    Camp
    Hobby Space
    Wood Deck
    Display Storage
    Scenic View
    Wood Plank Ceiling
    Doma Storage
    Single-Story House
    Collection
    campinggear
    miniaturecars
  • House in Matsuyama–Dōgo|Entrance hall|Custom-built house

    Entrance area

    Architecture Firm:Masahiko Sawamura Architect and Associates

    Masahiko Sawamura Architect and Associates

    Room 902, Famille Kamichoja-machi, 22-9, 2-chome Shimoru, Kamichoja-machi, Higashihorikawa-dori, Kamigyo-ku, Kyoto, Kyoto Prefecture, Japan

    Slow Life
    Scenic View
    Courtyard
    Second-Floor Living
    Simple Modern
    Circulation Flow
    Natural Materials
    Island Kitchen
    Proportion
    Breezy House
    Audio Room
  • House in Kanazawa, Takaracho|Entrance hall|Custom-built house

    View of the courtyard from the entrance

    Architecture Firm:Masahiko Sawamura Architect and Associates

    Masahiko Sawamura Architect and Associates

    Room 902, Famille Kamichoja-machi, 22-9, 2-chome Shimoru, Kamichoja-machi, Higashihorikawa-dori, Kamigyo-ku, Kyoto, Kyoto Prefecture, Japan

    Japanese Modern
    Soundproof Room
    Slow Life
    Resort Style
    Courtyard
    Borrowed Scenery
    Capturing Light
    Outdoor Living
    Island Kitchen
    Single-Story House
    IndoorGolf
  • House in Shirokane|Entrance hall|Custom-built house

    House in Shirokane|Entrance hall

    Architecture Firm:Takayoshi Nakamura Architects & Associates

    Takayoshi Nakamura Architects & Associates

    4-26-27 Utsukushigaoka, Aoba-ku, Yokohama, Kanagawa

    Bike Garage
    Terrace
    Toplight
    Parallel Kitchen & Dining
    Borrowed Scenery
    Simple Modern
    Skeleton Staircase
    Doma Storage
    Built-in Kitchen
    Custom-built vanity
  • BM Tower Project|Entrance hall|Custom-built house

    BM Tower Project|Entrance hall

    Architecture Firm:Yosuke Ichii Architects

    Yosuke Ichii Architects

    Room 405, Nippo Uchiawaji Building, 1-3-7 Uchiahajimachi, Chuo-ku, Osaka, Osaka Prefecture

    Built-in Furniture
    Workspace
    Hotel-like
    Apartment Renovation
    Luxury Modern
    Night View
    Built-in Kitchen
    Island Kitchen
  • A House Opening Inward to Light and a Terrace|Entrance hall|Custom-built house

    A House Opening Inward to Light and a Terrace|Entrance hall

    Architecture Firm:AtelierMA

    AtelierMA

    2B Yanakada Building, 3-13-2 Tabata, Kita-ku, Tokyo

    Urban House
    Void
    Terrace
    Large Opening
    Inner Garage
    Sense of Openness
    Simple Modern
    Closed to Outside, Open to Inside
    Capturing Light
  • Park-like House|Entrance hall|Custom-built house

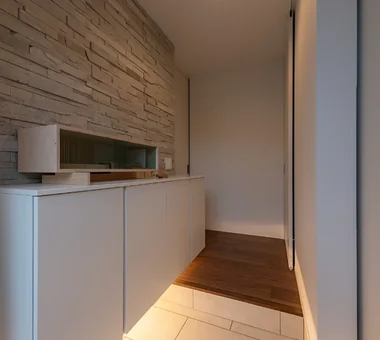
    The spacious entrance shoe closet is large enough to store a bicycle.

    Construction company:AS IT IS Co., Ltd.

    AS IT IS Co., Ltd.

    576 O, Tsukuba City, Ibaraki Prefecture, Japan

    Void
    Sense of Openness
    Bouldering Wall
    Simple Modern
    Doma Storage
    Slide
    ClimbingNet
    Hammock
  • Renovation of a Circulatory Maisonette | Sarasa House|Entrance hall|Custom-built house

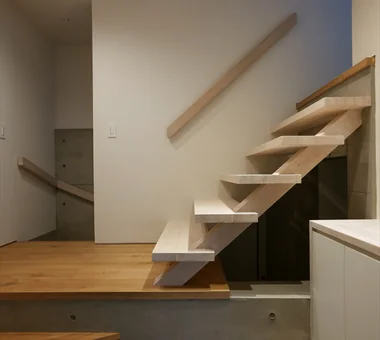
    Entrance hall. Stair treads were replaced from carpet to laminated timber treads.

    Architecture Firm:Yoshihiro Yamamoto Architects Associates

    Yoshihiro Yamamoto Architects Associates

    302, Zeniya Honpo Main Building, 14-6 Ishigatsujichō, Tennōji-ku, Osaka

    Flexible Partition
    Renovation
    Skeleton Remodeling
    Apartment Renovation
    Couple Living
    Simple Modern
    Circulation Flow
    Luxury Modern
    Simple Life
    Calm Presence
    indirectlighting
    maisonette
    EcocaratTiles
    insulation
    soundproofing
  • A Courtyard House Cherishing Individual Time with Dogs and Cats|Entrance hall|Custom-built house

    Entrance porch; the service entrance is to the right.

    Architecture Firm:Archiplace

    Archiplace

    502 Palm House Hatsudai, 1-20-2 Honmachi, Shibuya-ku, Tokyo

    Cat Steps
    Multiple Pets
    Pet Space
    Large Opening
    Dog Run
    Bath Court
    Simple Modern
    Living with Dogs and Cats
    Outdoor Living
    Built-in Garage
    CatTerrace
  • House in Habikino|Entrance hall|Custom-built house

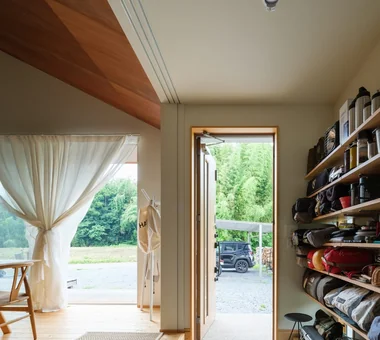
    At the entrance: a built-in shoe cloak and custom shelving for storing camping equipment.

    Architecture Firm:Coo Planning

    Coo Planning

    201, M'S Kyomachibori Building, 1-7-17 Kyomachibori, Nishi-ku, Osaka City, Osaka Prefecture

    Minimal Life
    Display Storage
    Hotel-like
    Sloped Ceiling
    Walk-in Closet
    House with Doma
    Luxury Modern
    Simple Life
    Monotone
    Family with Children
  • koku — House in Ami|Entrance hall|Custom-built house

    koku — House in Ami|Entrance hall

    Architecture Firm:e do design architects

    e do design architects

    3-7-7 Minatocho, Tsuchiura, Ibaraki Prefecture, Japan

    Wood Deck
    Living with a Dog
    Dog Run
    Simple Modern
    Outdoor Living
    Local Timber
  • A House Living in Harmony with Wood|Entrance hall|Custom-built house

    A House Living in Harmony with Wood|Entrance hall

    Architecture Firm:Ringo Studio, First-Class Architect's Office

    Ringo Studio, First-Class Architect's Office

    Saitama City, Saitama Prefecture

    Void
    Sense of Openness
    Skip Floor
    Borrowed Scenery
    Passive Design
    Natural Modern
    Capturing Light
    Local Timber
    WoodenHouse
    SkipFloor
    PassiveDesign
    BorrowedScenery
    PrefecturalTimber
  • House in Chigasaki + Max Clean Studio|Entrance hall|Custom-built house

    House in Chigasaki + Max Clean Studio|Entrance hall

    Architecture Firm:Takayoshi Nakamura Architects & Associates

    Takayoshi Nakamura Architects & Associates

    4-26-27 Utsukushigaoka, Aoba-ku, Yokohama, Kanagawa

    Live-Work Integration
    Void
    Scenic View
    Sense of Openness
    Second-Floor Living
    Natural Modern
    Built-in Kitchen
    Picture Window
    One-Room Space
  • IH House|Entrance hall|Custom-built house

    IH House|Entrance hall

    Architecture Firm:Yosuke Ichii Architects

    Yosuke Ichii Architects

    Room 405, Nippo Uchiawaji Building, 1-3-7 Uchiahajimachi, Chuo-ku, Osaka, Osaka Prefecture

    Japanese Modern
    Wood Deck
    Custom-Built Bathroom
    Authentic Garden
    Wooden Sash
    Bath Court
    Engawa
    Shoji
    Eaves Space
    Outdoor Living
  • tnkh|Entrance hall|Custom-built house

    tnkh|Entrance hall

    Architecture Firm:「ha」 hosaka hironobu architect associate

    「ha」 hosaka hironobu architect associate

    3-8-9 Oji, Kita-ku, Tokyo

    Built-in Furniture
    Stone
    Custom-Built Bathroom
    Material Texture
    Hotel-like
    Apartment Renovation
    Luxury Modern
    Night View
    Island Kitchen
    Custom-built vanity
    Renovation
    IslandKitchen
    NightView
  • A Residence Closed to the Street, Open to Greenery: A House with a Small Courtyard and a Generous Veranda|Entrance hall|Custom-built house

    The plan aligns sightlines from the entrance hall through the courtyard to the Japanese-style room, verandah and south garden.

    Architecture Firm:Yoshihiro Yamamoto Architects Associates

    Yoshihiro Yamamoto Architects Associates

    302, Zeniya Honpo Main Building, 14-6 Ishigatsujichō, Tennōji-ku, Osaka

    Void
    Thermal Storage
    Mountain View House
    Guitar
    Courtyard
    Engawa
    Circulation Flow
    Music Room
    Monotone
    Island Kitchen
    loft
    square-house
  • Den-en-chofu Two-Family House|Entrance hall|Custom-built house

    Den-en-chofu Two-Family House|Entrance hall

    Architecture Firm:Atelier Mana

    Atelier Mana

    Room 307, Mejiro Musashino Mansion, 3-3-25 Zoshigaya, Toshima-ku, Tokyo

    Void
    Custom-Built Bathroom
    Large Opening
    Hotel-like
    Bath Court
    Simple Modern
    Skeleton Staircase
    Symbolic Tree
    Two-Family House
    Picture Window
  • Two-Generation Residence Under One Roof | House at the Foothills of Mount Katsuragi|Entrance hall|Custom-built house

    The residents: a married couple, the mother, and two cats.

    Architecture Firm:Yoshihiro Yamamoto Architects Associates

    Yoshihiro Yamamoto Architects Associates

    302, Zeniya Honpo Main Building, 14-6 Ishigatsujichō, Tennōji-ku, Osaka

    Natural Light
    Void
    Scenic View
    Mountain View House
    Sense of Openness
    Circulation Flow
    Natural Modern
    Two-Family House
    Wall Bookshelf
    Breezy House
    rural landscape
    gable roof
    double-height space
    landing
    looped circulation
  • Machiya in Sumiyoshi, Osaka|Entrance hall|Custom-built house

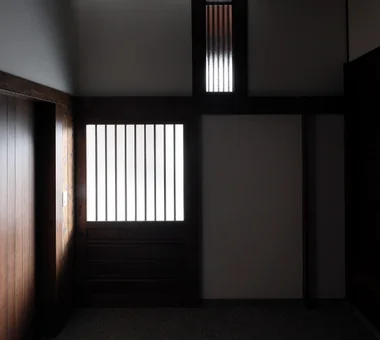
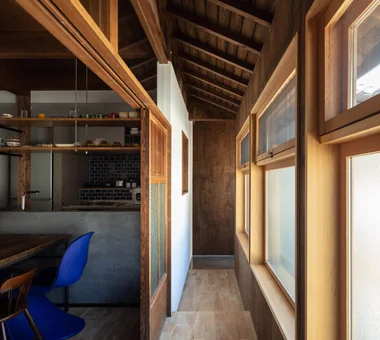
    Part of the second-floor structure was removed, allowing light from the mushiko-mado window above to fall into the entrance.

    Architecture Firm:Tetsuya Kimura Architects

    Tetsuya Kimura Architects

    5-5-5-505 Nishikōji, Minoh, Osaka, Japan

    Generational Home
    Exposed Beam
    Authentic Garden
    Reclaimed Wood
    Renovation
    Shoji
    Capturing Light
    Traditional Japanese House
    Kominka Restoration
    Reclaimed Beam
    MachiyaRenovation
    RadiantHeatingAndCooling
  • Den-en-chofu Two-Family House|Entrance hall|Custom-built house

    Den-en-chofu Two-Family House|Entrance hall

    Architecture Firm:Atelier Mana

    Atelier Mana

    Room 307, Mejiro Musashino Mansion, 3-3-25 Zoshigaya, Toshima-ku, Tokyo

    Void
    Custom-Built Bathroom
    Large Opening
    Hotel-like
    Bath Court
    Simple Modern
    Skeleton Staircase
    Symbolic Tree
    Two-Family House
    Picture Window
  • odmh|Entrance hall|Custom-built house

    odmh|Entrance hall

    Architecture Firm:「ha」 hosaka hironobu architect associate

    「ha」 hosaka hironobu architect associate

    3-8-9 Oji, Kita-ku, Tokyo

    Minimal Life
    White House
    Narrow House
    Second-Floor Living
    Hotel-like
    Family closet
    Hidden Storage
    Picture Window
    Capturing Light
    Roof Balcony
    CompactHouse
    WhiteResidence
    PictureWindow
  • Residential House in Tarumi|Entrance hall|Custom-built house

    Entrance hall as a continuous space extending from the workspace.

    Architecture Firm:In-Ex Design Co., Ltd.

    In-Ex Design Co., Ltd.

    4-59 Takanoizumicho, Sakyo Ward, Kyoto City, Kyoto Prefecture

    Scenic View
    Office-House
    Second-Floor Living
    Continuous Window
    Outdoor Living
    ScenicView
    OutdoorLiving
    2FLDK
    MixedUseResidence
  • VILLA MKZ|Entrance hall|Custom-built house

    VILLA MKZ|Entrance hall

    Architecture Firm:Takeshi Hirobe Architects

    Takeshi Hirobe Architects

    1-13-2 Suwa, Takatsu-ku, Kawasaki, Kanagawa, Japan

    Luxury home
    Exposed Concrete
    Terrace
    Hotel-like
    Ocean View House
    Luxury Modern
    Picture Window
    Piano
    Built-in Garage
    ANNEX
  • Ta house|Entrance hall|Custom-built house

    Ta house|Entrance hall

    Architecture Firm:Yosuke Ichii Architects

    Yosuke Ichii Architects

    Room 405, Nippo Uchiawaji Building, 1-3-7 Uchiahajimachi, Chuo-ku, Osaka, Osaka Prefecture

    Tile Deck
    Void
    Housework Flow
    Large Opening
    Hotel-like
    Doma Living
    Closed to Outside, Open to Inside
    Luxury Modern
    Gallery Wall
    Outdoor Living
  • House in Asahi Ward|Entrance hall|Custom-built house

    House in Asahi Ward|Entrance hall

    Architecture Firm:Coo Planning

    Coo Planning

    201, M'S Kyomachibori Building, 1-7-17 Kyomachibori, Nishi-ku, Osaka City, Osaka Prefecture

    Galvalume Steel Sheet
    Privacy
    Toplight
    Skip Floor
    Simple Modern
    Wood Texture
    Entrance Doma
    Roof Balcony
    SkipFloor
    Terrace
    Skylight
    Privacy
  • Nested-Structure Renovation of a Traditional Kominka: House of Interstices|Entrance hall|Custom-built house

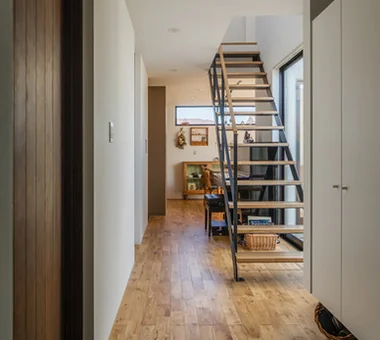
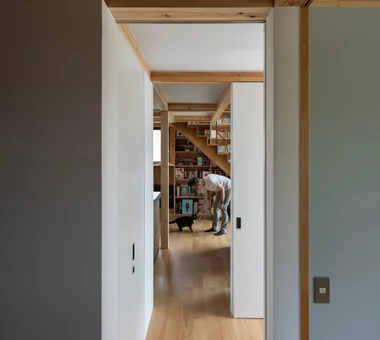
    View from the stairs back toward the entry. Flooring is oak solid-plank used unfinished.

    Architecture Firm:Yoshihiro Yamamoto Architects Associates

    Yoshihiro Yamamoto Architects Associates

    302, Zeniya Honpo Main Building, 14-6 Ishigatsujichō, Tennōji-ku, Osaka

    Exposed Beam
    Sustainable Renovation
    Renovation
    Skeleton Remodeling
    Engawa
    Circulation Flow
    Entrance Doma
    Family with Children
    Traditional Japanese House
    Kominka Restoration
    traditional-Japanese-townhouse
    antique-joinery
    loft
    inverted-boat-hull-ceiling
    antique
  • TOP
  • 〉Stylish Entrances
Tips for connecting what you love with your home
English
Translated automatically
日本語 (ja) 简体中文 (zh-hans) 繁體中文 (zh-hant) English (en)
  • #Urban House
  • #Pet Door
  • #Work Flow
  • #Galvalume Steel Sheet
  • #Generational Home
  • #Professional Equipment
  • #Camp
  • #Open House
  • #Minimal Life
  • #Custom Kitchen
  • #Flexible Partition
  • #Indoor Plants
  • #Architect's Own House
  • #Exposed Beam
  • #Rooftop Garden
  • #Hobby Space
  • #Garage House
  • #Pet Washing Area
  • #Japanese Modern
  • #Craft Room
  • #Cat Steps
  • #Viewing Garage
  • #Industrial
  • #Multiple Pets
  • #Privacy
  • #Confectionery Workshop
  • #Tile Deck
  • #Pantry
  • #Retro Modern
  • #Luxury home
  • #Soundproof Room
  • #Atelier
  • #Wood Deck
  • #Built-in Furniture
  • #Scandinavian Interior
  • #Bike Garage
  • Announcements | Architecture Firm | Construction company | Frequently Asked Questions | Advertising Publication
  • © Qurasuki.All Rights Reserved. | Terms of Service | Privacy | Operations
Please configure your cookie settings.
  • Our website uses cookies to enhance site usability.
  • Some cookies are necessary for the proper functioning of our services.
  • For more details, please refer to Cookie Policy.
  • Accept all cookies
  • Reject non-essential cookies