Shape the Framework of a Luxury Home by Starting with How You Live.
In a luxury home, the quality of the space is determined not so much by its size as by how you live in it. Begin by considering how your family spends its time, then envision the spaces needed for different activities, such as work, hobbies, entertaining guests, and relaxation. By carefully planning the distances and connections between spaces according to their functions, you can create a home that makes the most of its generous size.
Create a One-of-a-Kind Residence by Making the Most of the Site’s Unique Characteristics.
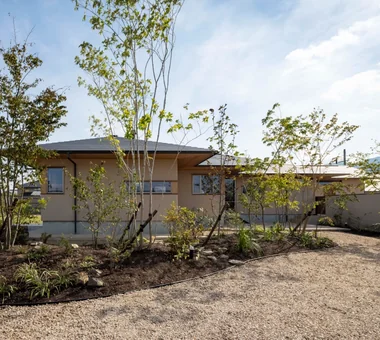
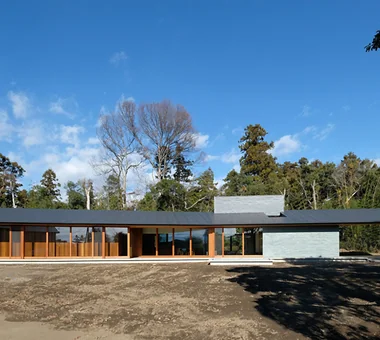
The impression of a luxury residence is shaped not by the building alone, but largely by its relationship with the site. Carefully assess the slope, changes in elevation, surrounding trees, orientation, and views, and reflect these characteristics in the building’s placement, the direction of its openings, and the composition of its spaces. By making the most of the land’s inherent qualities, you can create a rich living environment that is truly unique to its location.
Control views from outside while achieving both openness and peace of mind.
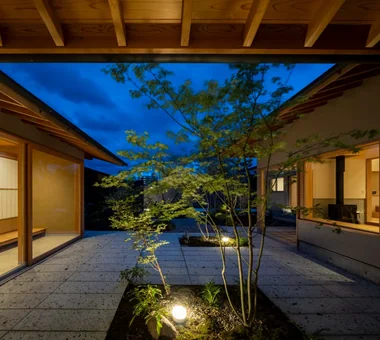
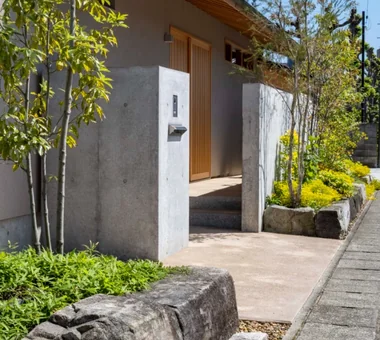
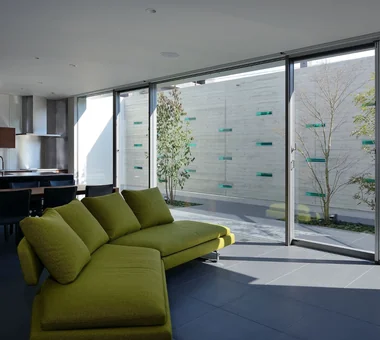
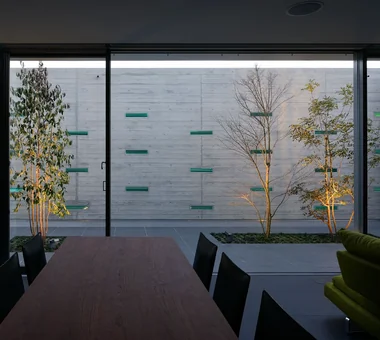
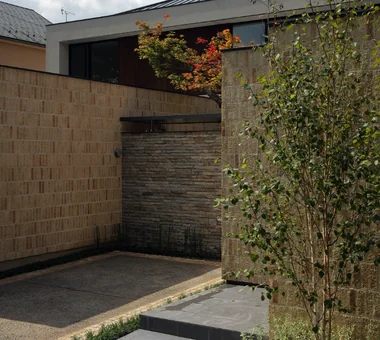
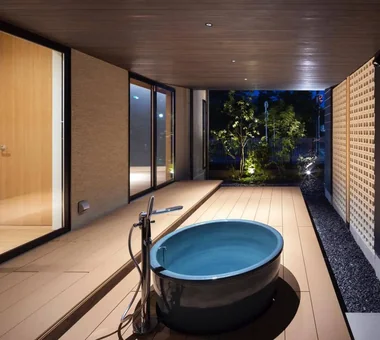
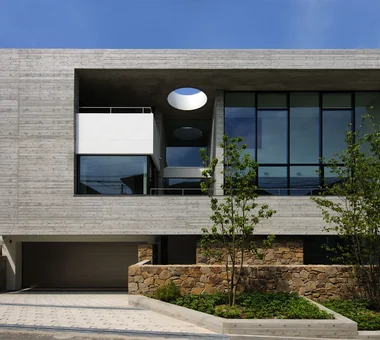
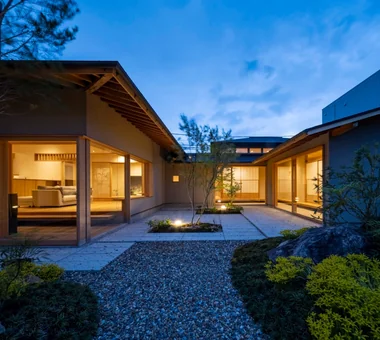
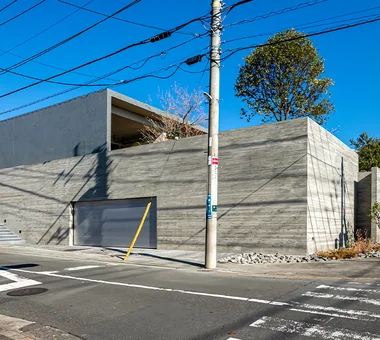
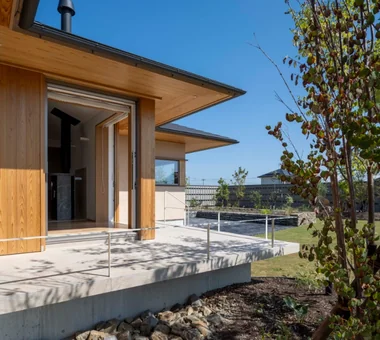
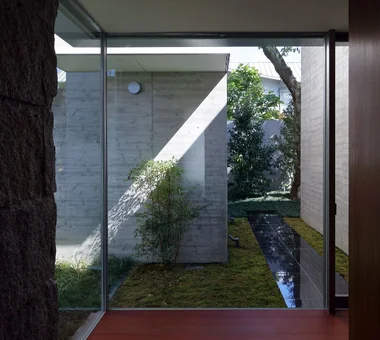
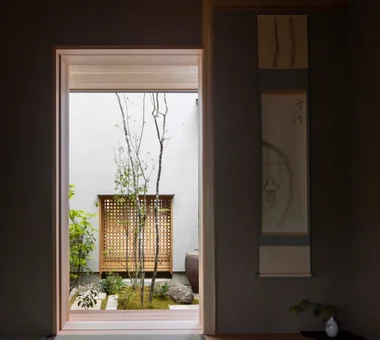
Simply installing large windows does not create a comfortable sense of openness. It is important to assess views from the street and neighboring properties, and control them through the placement of walls, landscaping, and the building itself. Planning a courtyard or terrace so that it is enclosed by the building makes it easier to let in light and breezes while maintaining privacy, creating a home where the interior and exterior are gently connected.
Create a Home That Integrates the Garden and Building, Allowing You to Experience the Four Seasons.
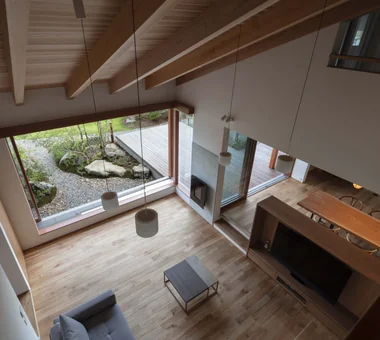
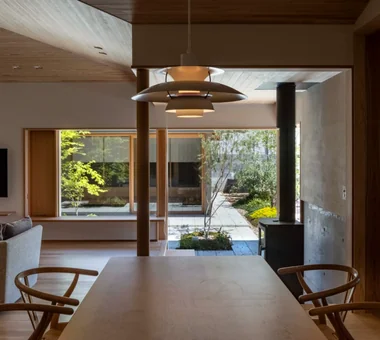
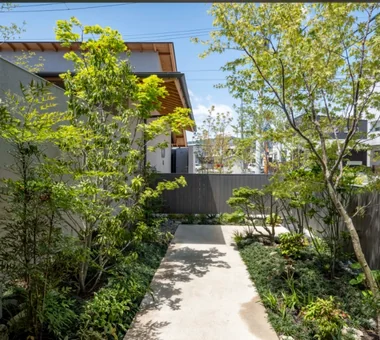
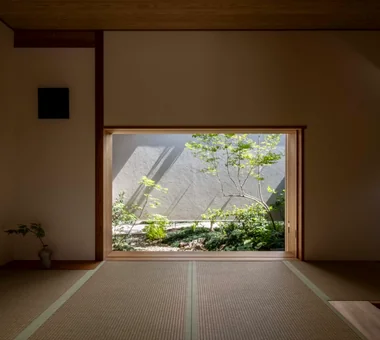
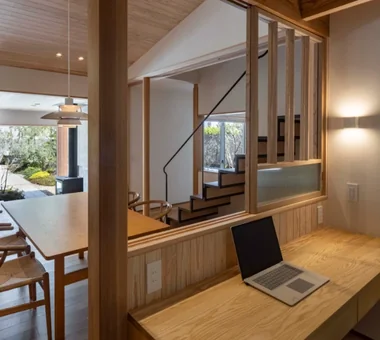
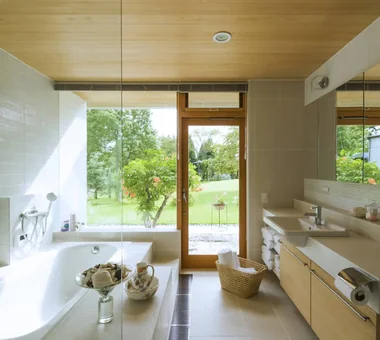
It is important to plan the garden as part of the home, rather than treating it as merely an outdoor space. By considering the view from the living room, the connection with the interior, nighttime lighting, and the growth of the plants, you can enjoy the changing seasons as part of your everyday surroundings. To preserve its beauty over time, be sure to consider maintenance and management methods as well.
Planning Insulation and HVAC to Support Comfort in Large Open Spaces.
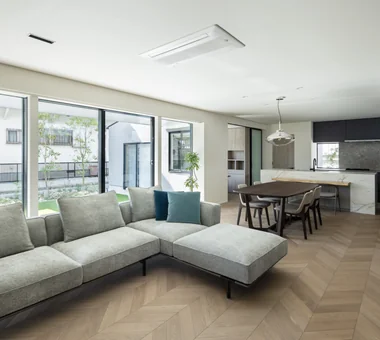
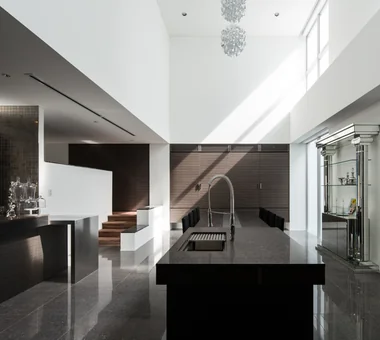
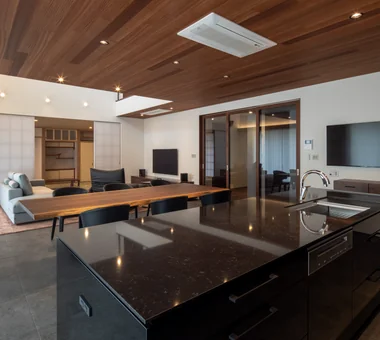
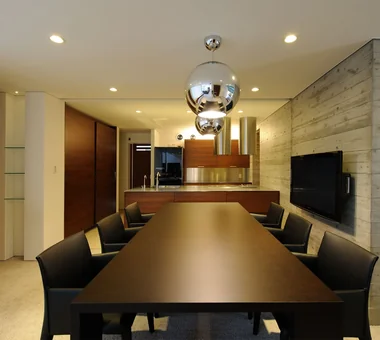
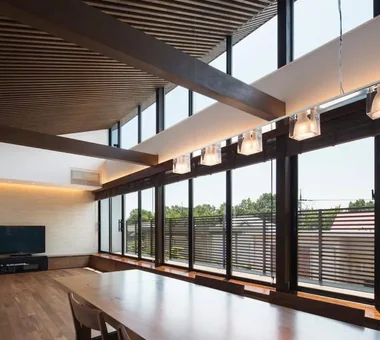
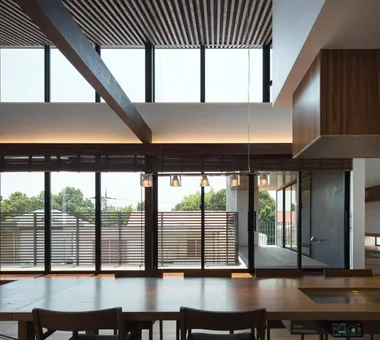
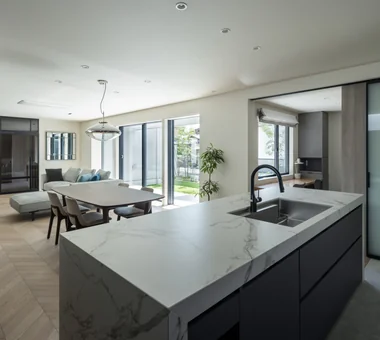
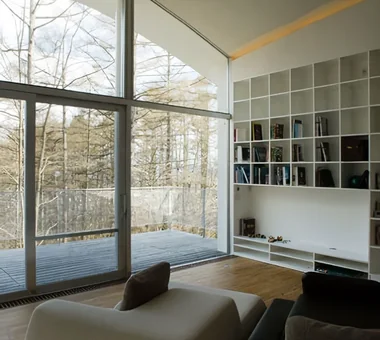
Double-height spaces and spacious LDKs create a sense of openness unique to luxury homes. At the same time, the larger the space, the more important it is to consider temperature differences and HVAC efficiency. In addition to enhancing insulation, airtightness, and window performance, plan the home’s systems comprehensively, including whole-house HVAC and the ventilation system. Achieving both a sense of openness and comfort leads to a high-quality living environment.
Layering Material Textures to Create Spaces That Deepen with Time
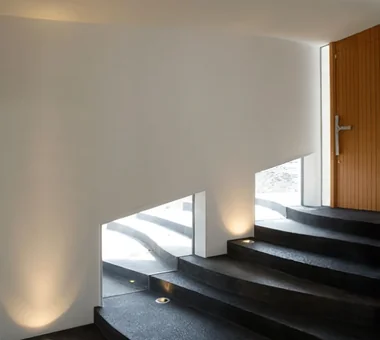
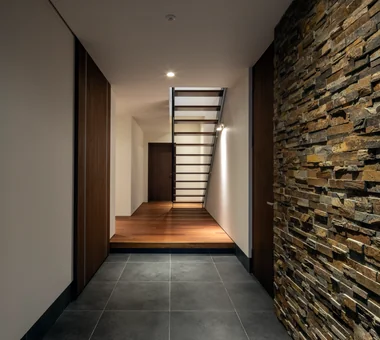
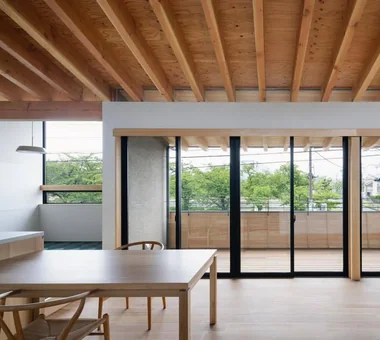
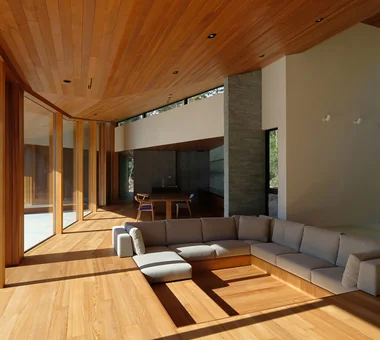
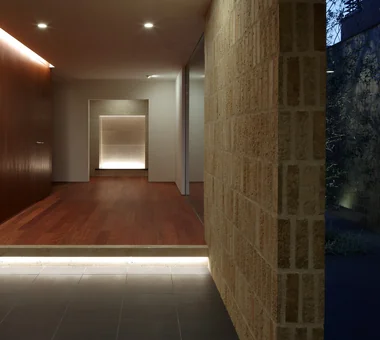
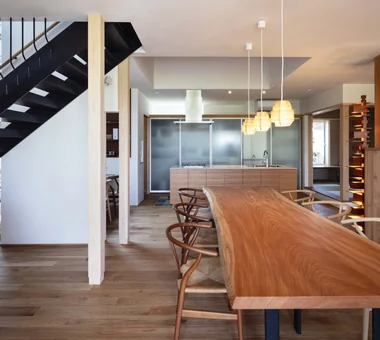
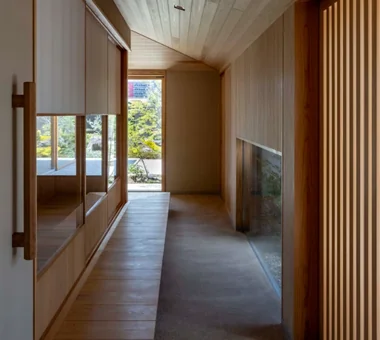
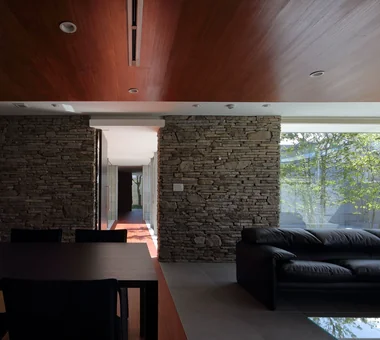
A high-quality home is not created simply by bringing together expensive materials. By carefully coordinating the textures and tones of everything from the floors, walls, and ceilings to the doors, windows, and hardware, a sense of unity emerges throughout the space. Natural materials such as solid wood and stone develop a richer patina over time, giving the home a more expressive character. It is important to choose materials with an eye not only to their beauty when new, but also to how they will age and how easy they will be to maintain.
Separate Circulation Routes for Family and Guests to Preserve Everyday Calm.
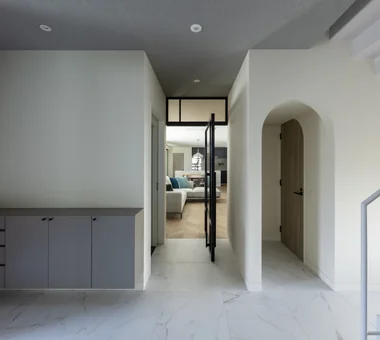
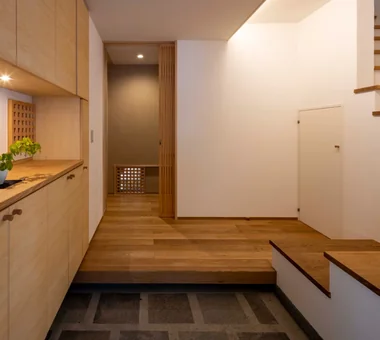
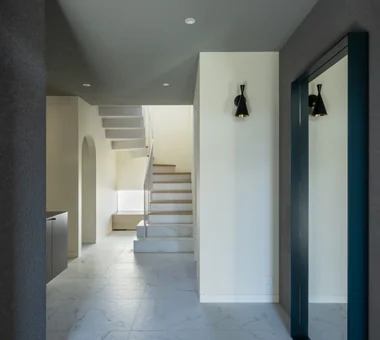
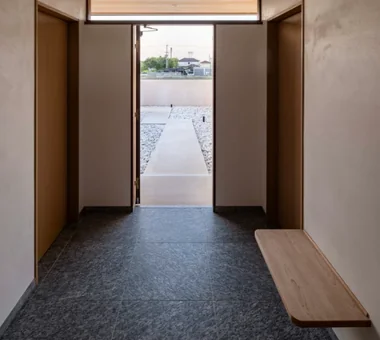
In a spacious home, livability depends not only on the size of the spaces but also on how circulation is planned. By organizing the route to the areas where guests are welcomed separately from the everyday circulation connecting the kitchen, wet areas, and storage, you can create a comfortable transition between daily life and special occasions. Properly positioning back-of-house spaces such as a pantry and utility room also helps keep the entire home neat and well organized.
Plan spaces that reflect your hobbies and lifestyle.
When planning spaces such as a home theater, music studio, atelier, or workout room, consider not only the size of the space but also factors such as frequency of use, storage, acoustics, and ventilation. For creative activities, storage for materials and completed work is essential; for watching films and other video content, soundproofing and cable routing should be considered; and for exercise, flooring and the heating and cooling environment are important. It is essential to plan the space around the way you live so that you can enjoy the things you love comfortably as part of your everyday life.
Layering Light to Create Calm and Depth in Expansive Spaces
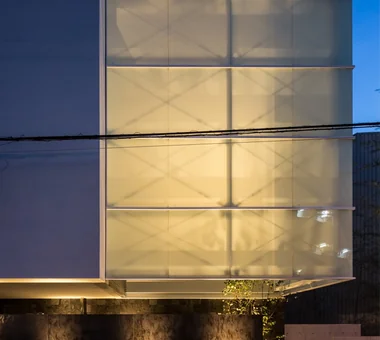
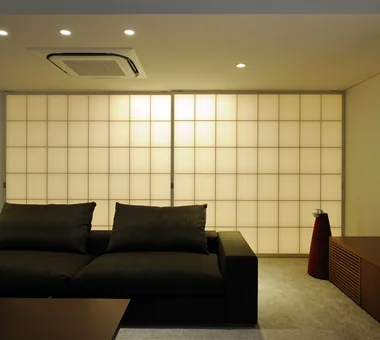
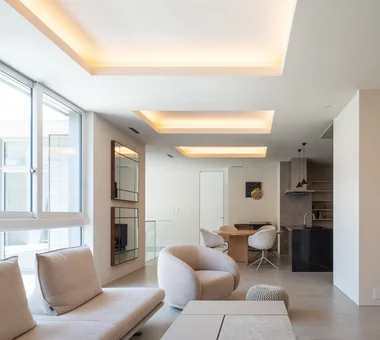
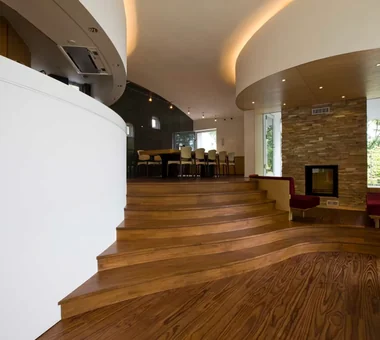
In a spacious home, it is important not to illuminate everything brightly at once, but to layer light according to each area and the way it is used. Combining indirect lighting that illuminates walls and floors, task lighting for reading, and lighting that enhances the garden and plantings creates a sense of depth and calm in the space. It is also advisable to incorporate dimming and scene settings so that the character of the light can be adjusted according to the time of day and how the space is being used.
Creating a Comfortable Living Environment with Energy Performance in Mind
In a large home, it is important to plan the systems and equipment with not only comfort in mind, but also daily energy consumption and future maintenance costs. In addition to energy-generating and energy-storage systems such as solar power generation and storage batteries, improving insulation performance, airtightness, and the performance of windows and other openings can help reduce the energy required for heating and cooling. Consider not only the initial costs, but also future replacement, upkeep, and maintenance.
Leave room for the future so you can continue living in your home as your needs change.
In a home designed for long-term living, it is important not to tailor the layout too closely to your current family composition and lifestyle alone. Anticipate future changes, such as repurposing private rooms or modifying the floor plan, and consider features such as step-free circulation routes, space for installing an elevator, and a configuration that makes it easy to update building systems and equipment. By leaving a moderate amount of flexibility in the space, you can create a home that adapts easily to changes in family composition, work, and hobbies.
Create a home that remains beautiful for years, with maintenance in mind.
For a large home, it is important to plan with post-completion cleaning, landscaping maintenance, equipment inspections, and the upkeep of exterior walls and the roof in mind. While a complex building form and spacious garden can enhance a home’s appeal, they also affect the time and cost required for ongoing maintenance. Consider the durability and ease of care of the materials and equipment, as well as future repairs, and choose specifications that allow the home to remain beautiful without undue burden.
Q&A
Luxury Estate|Q&A
When planning a luxury home, what should you consider first?
Rather than deciding on the number of rooms or the total floor area first, it is important to clarify how you want to spend your time. By envisioning specific scenes from daily life—such as relaxing with your family, entertaining guests, enjoying your hobbies, or taking in the garden and surrounding nature—you can begin to see what spaces and circulation routes are needed.
How can spaciousness be used to create a more comfortable luxury home?
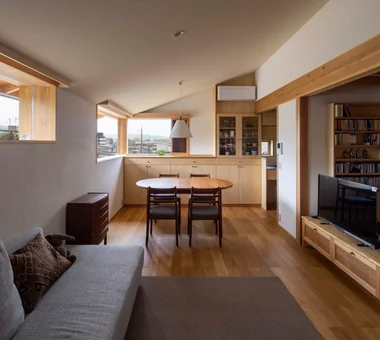
Simply being large does not necessarily make a home comfortable. It is important to arrange spaces according to the way they are used—for example, grouping everyday living areas close together while maintaining an appropriate distance from guest areas and hobby spaces. By also creating variation in sightlines, ceiling heights, and the connections between spaces, a rich and inviting home that makes the most of its spaciousness can be achieved.
What aspects of the surroundings should you pay attention to when choosing a site?
On a spacious site, it is important to understand not only the size of the land but also the qualities that are unique to the location, such as the views, topography, trees, and orientation. Where the building is placed on the site can greatly affect its connection to the garden, the views from the windows, and even the design of the approach. By developing a plan that draws out the site's potential—for example, by making use of changes in level and existing trees to create multiple places to spend time—you can create a rich home that makes the most of the site's spaciousness.
How can privacy and a sense of openness be achieved in a luxury home?
The key is not to close the home off uniformly from the outside, but to control how views enter and pass through each area. One approach is to use courtyards and landscaping to screen views from outside while providing large openings toward the garden and sky. By varying the degree of openness between the street-facing side and the interior of the site, it becomes possible to ensure privacy while making it easier to bring in natural light and fresh air.
What should I consider when installing large windows?
Large openings can bring in natural light and provide views, but it is also important to consider issues such as heat from solar radiation in summer, heat loss in winter, condensation, and fading of furniture and flooring. Consider combining features such as eaves, exterior blinds, and highly insulated windows, and determine the size and position of the openings based on their orientation and the surrounding environment. Using landscaping to control solar radiation is another way to make effective use of the exterior environment.
What criteria should be used when selecting materials?
It is important to consider not only their visual appeal, but also their tactile qualities, how they will change over time, and how easy they are to maintain. By organizing the types and color tones of the materials used for floors, walls, ceilings, doors, and other architectural elements, and assigning each its own role according to the space, you can create a sense of cohesion even in a large area. If you incorporate natural materials, be sure to also confirm how they should be maintained.
What are the benefits of creating a dedicated space for hobbies?
Creating a space in your home for activities you enjoy—such as an art studio, music room, home theater, or workout room—makes it easier to incorporate time for your hobbies into your daily life. When planning a dedicated space, it is important to consider soundproofing, storage, ventilation, and even routes for bringing in equipment and materials. Designing the space with flexibility so that it can be used for other purposes in the future will also allow it to adapt to changes in your lifestyle.
What systems and equipment can be considered to improve energy performance?
In larger homes, energy consumption for heating and cooling, hot water, lighting, and other uses also tends to increase, making it important to plan for the efficient use of energy throughout the building. Options such as photovoltaic power generation and battery storage can be utilized, while homes with large open spaces or expansive glazing should also have higher levels of insulation and better-performing windows to reduce heating and cooling loads. It is also important to consider the capacity, placement, and control methods of the systems and equipment so that multiple heating, cooling, and hot-water systems can be operated efficiently.
How can circulation routes for the family and guests be separated in a floor plan?
Organizing the guest circulation route from the entrance to the guest room or living room separately from the family circulation route connecting the kitchen, washbasin, bathroom, storage areas, and other spaces makes it easier for family members and guests to spend time comfortably without feeling constrained by each other. Complete separation is not necessary; even arranging the spaces so that sightlines are less likely to intersect and providing storage that keeps household items neatly out of view can help maintain a calm everyday living environment.
What should you be mindful of when maintaining a building after it has been constructed?
The larger the building, the more areas require regular inspection and maintenance, including the exterior walls, roof, windows, HVAC systems, and landscaping. From the design stage, consider how easy it will be to clean the building and update its systems, and make sure to provide adequate inspection spaces and the necessary access routes for bringing in equipment and materials. If you plan to include a garden or pool, it is important to plan ahead for the time and costs involved in routine maintenance and equipment management.
How should I prepare for changes in my age and family composition in the future?
It is important to consider not only your current physical condition and family composition, but also how you expect to live 10 or 20 years from now. Bringing the bedrooms and bathroom together on one floor, planning circulation routes with minimal level changes, and providing wall backing that makes it easy to install handrails can help accommodate future physical changes. It is also useful to plan flexible spaces whose uses can be adapted, rather than assigning rooms overly specific purposes, so that they can continue to meet your needs as your family composition changes.
What should be included in the budget besides construction costs?
It is important to consider the budget for the entire site as one integrated home, not just for the building itself. In addition to site preparation, exterior works, landscaping, gates and approaches, and garages, costs are also incurred for furnishings, lighting, home elevators, and other amenities that support the quality of daily life. It is also important to plan a home that will remain comfortable to live in over the years by anticipating the costs of cleaning, landscape maintenance, and the inspection and renewal of equipment needed to keep a large garden and the building beautiful.
Home building starts with what you love. A place to visualize your sensibilities and achieve a lifestyle that is uniquely yours.
Pick architectural photos to automatically analyze your sensibilities. Visualize your unspoken 'likes' and find professionals who share your values.
Shape your ideal home with intuitive operations. How to enjoy Qurasuki even if it's your first time.
No special knowledge required. Just browse photos and pick what moves you to reveal your style and meet experts who can fulfill your dreams.
Save Photos You Love
Just tap '♡'. Whether you know your style or are just starting, begin by freely collecting the seeds of your ideal home.
'Auto-Analysis' to Decode Your Sensibility
Analyzes preferences from your saved photos. Uncover your 'true ideal' by visualizing the tastes you couldn't put into words.
Discover Professionals through Diagnosis
Find experts who match your sensibilities. Explore their philosophies and projects to find a partner who shares your values.
Experience Your Ideal through Events
Join open houses or events hosted by experts you like. Deepen your trust and peace of mind by experiencing actual spaces.