Save Photos You Love Just tap '♡'. Whether you know your style or are just starting, begin by freely collecting the seeds of your ideal home.
'Auto-Analysis' to Decode Your Sensibility Analyzes preferences from your saved photos. Uncover your 'true ideal' by visualizing the tastes you couldn't put into words.
Discover Professionals through Diagnosis Find experts who match your sensibilities. Explore their philosophies and projects to find a partner who shares your values.
Experience Your Ideal through Events Join open houses or events hosted by experts you like. Deepen your trust and peace of mind by experiencing actual spaces.
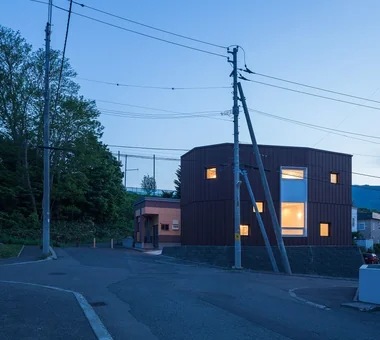
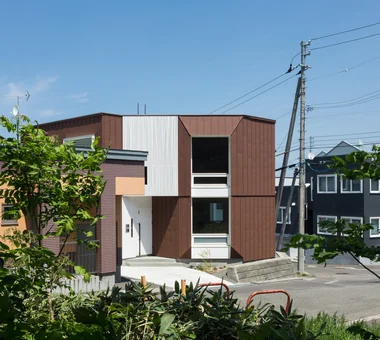
The polygonal exterior wall roof draws a soft line against the sky. Yosuke Tomiya Architectural Design Co., Ltd. 4-8, 16-chome, 5-jo, Shinkawa, Kita-ku, Sapporo, Hokkaido Semi-Basement Skip Floor Exposed Beam Borrowed Scenery Second-Floor Living Two-Family House Wood Texture High Sidelight High Airtightness and High Insulation Ground‑source heat pump Underfloor central heating
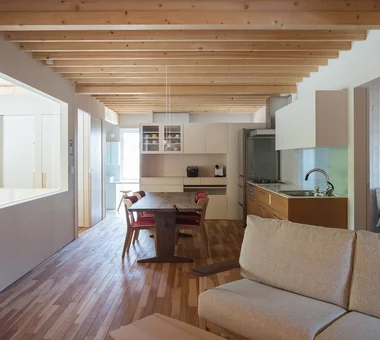
A one‑room space with exposed beams. The stairwell admits light and views through glass. Yosuke Tomiya Architectural Design Co., Ltd. 4-8, 16-chome, 5-jo, Shinkawa, Kita-ku, Sapporo, Hokkaido Semi-Basement Skip Floor Exposed Beam Borrowed Scenery Second-Floor Living Two-Family House Wood Texture High Sidelight High Airtightness and High Insulation Ground‑source heat pump Underfloor central heating
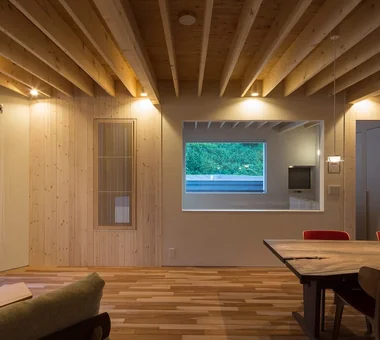
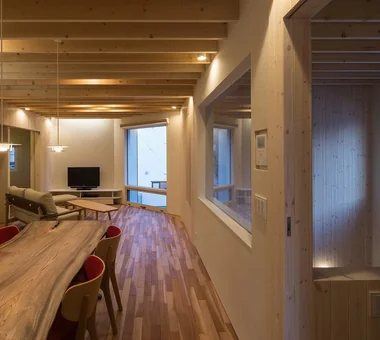
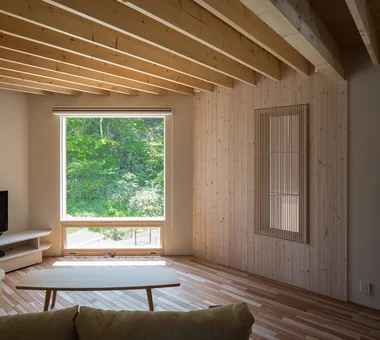
Second‑floor space with exposed two‑by beams as a design feature; the external greenery is accentuated from the windows. Yosuke Tomiya Architectural Design Co., Ltd. 4-8, 16-chome, 5-jo, Shinkawa, Kita-ku, Sapporo, Hokkaido Semi-Basement Skip Floor Exposed Beam Borrowed Scenery Second-Floor Living Two-Family House Wood Texture High Sidelight High Airtightness and High Insulation Ground‑source heat pump Underfloor central heating
Miyanosawa House|LDK Yosuke Tomiya Architectural Design Co., Ltd. 4-8, 16-chome, 5-jo, Shinkawa, Kita-ku, Sapporo, Hokkaido Semi-Basement Skip Floor Exposed Beam Borrowed Scenery Second-Floor Living Two-Family House Wood Texture High Sidelight High Airtightness and High Insulation Ground‑source heat pump Underfloor central heating
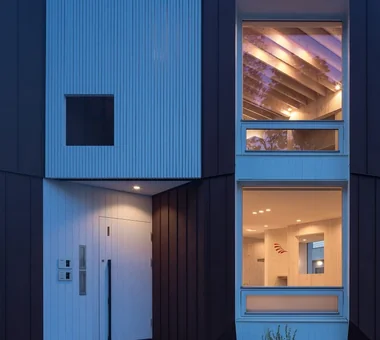
Night exterior view conveying the warmth of exposed beams and interior spaces through the large windows. Yosuke Tomiya Architectural Design Co., Ltd. 4-8, 16-chome, 5-jo, Shinkawa, Kita-ku, Sapporo, Hokkaido Semi-Basement Skip Floor Exposed Beam Borrowed Scenery Second-Floor Living Two-Family House Wood Texture High Sidelight High Airtightness and High Insulation Ground‑source heat pump Underfloor central heating
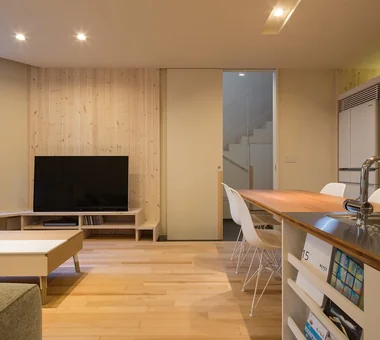
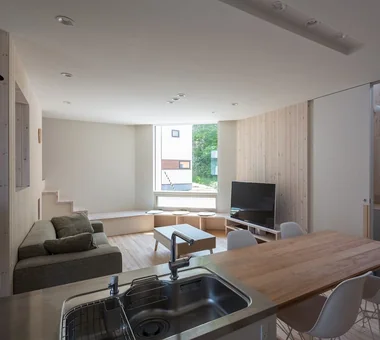
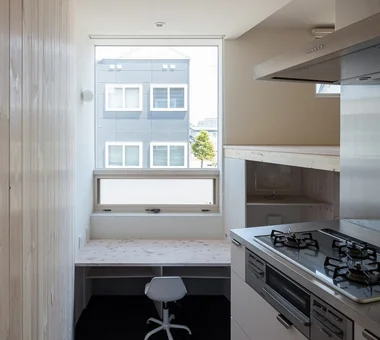
The kitchen is the family hub, with a view of the TV and a borrowed‑landscape window. Yosuke Tomiya Architectural Design Co., Ltd. 4-8, 16-chome, 5-jo, Shinkawa, Kita-ku, Sapporo, Hokkaido Semi-Basement Skip Floor Exposed Beam Borrowed Scenery Second-Floor Living Two-Family House Wood Texture High Sidelight High Airtightness and High Insulation Ground‑source heat pump Underfloor central heating
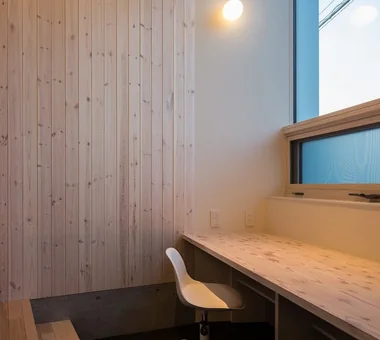
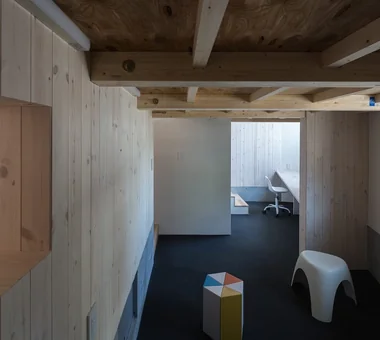
A first‑floor study corner with a high ceiling created by the semi‑basement height. Yosuke Tomiya Architectural Design Co., Ltd. 4-8, 16-chome, 5-jo, Shinkawa, Kita-ku, Sapporo, Hokkaido Semi-Basement Skip Floor Exposed Beam Borrowed Scenery Second-Floor Living Two-Family House Wood Texture High Sidelight High Airtightness and High Insulation Ground‑source heat pump Underfloor central heating
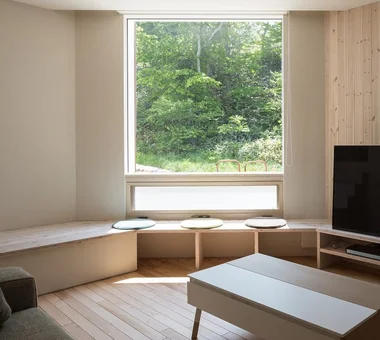
The borrowed landscape greenery. Yosuke Tomiya Architectural Design Co., Ltd. 4-8, 16-chome, 5-jo, Shinkawa, Kita-ku, Sapporo, Hokkaido Semi-Basement Skip Floor Exposed Beam Borrowed Scenery Second-Floor Living Two-Family House Wood Texture High Sidelight High Airtightness and High Insulation Ground‑source heat pump Underfloor central heating
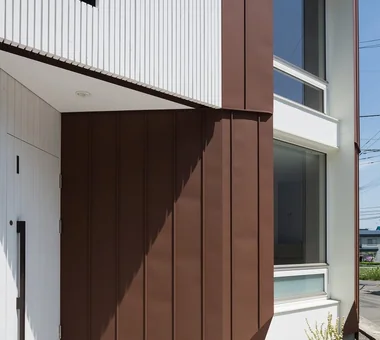
Polygonal exterior walls formed by combining angles derived from the surrounding site. Yosuke Tomiya Architectural Design Co., Ltd. 4-8, 16-chome, 5-jo, Shinkawa, Kita-ku, Sapporo, Hokkaido Semi-Basement Skip Floor Exposed Beam Borrowed Scenery Second-Floor Living Two-Family House Wood Texture High Sidelight High Airtightness and High Insulation Ground‑source heat pump Underfloor central heating
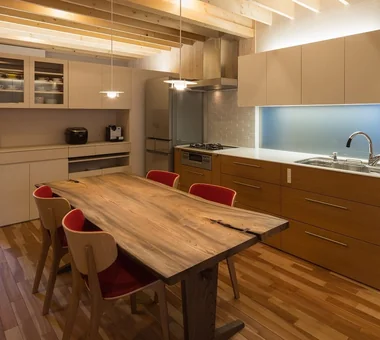
Second‑floor dining and kitchen. Floors are asada solid hardwood; the kitchen is cherry wood. Yosuke Tomiya Architectural Design Co., Ltd. 4-8, 16-chome, 5-jo, Shinkawa, Kita-ku, Sapporo, Hokkaido Semi-Basement Skip Floor Exposed Beam Borrowed Scenery Second-Floor Living Two-Family House Wood Texture High Sidelight High Airtightness and High Insulation Ground‑source heat pump Underfloor central heating
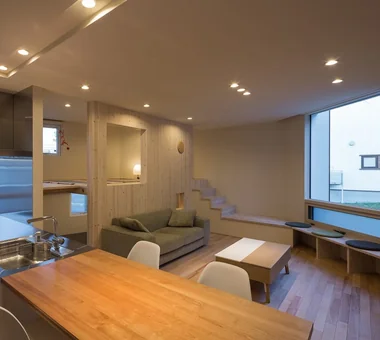
The expansive one‑room living space on the first floor. Yosuke Tomiya Architectural Design Co., Ltd. 4-8, 16-chome, 5-jo, Shinkawa, Kita-ku, Sapporo, Hokkaido Semi-Basement Skip Floor Exposed Beam Borrowed Scenery Second-Floor Living Two-Family House Wood Texture High Sidelight High Airtightness and High Insulation Ground‑source heat pump Underfloor central heating
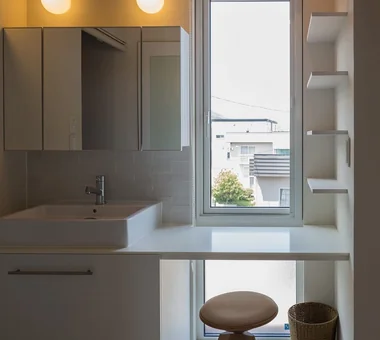
Washbasin area equipped with a vanity space. Yosuke Tomiya Architectural Design Co., Ltd. 4-8, 16-chome, 5-jo, Shinkawa, Kita-ku, Sapporo, Hokkaido Semi-Basement Skip Floor Exposed Beam Borrowed Scenery Second-Floor Living Two-Family House Wood Texture High Sidelight High Airtightness and High Insulation Ground‑source heat pump Underfloor central heating
A small roofed entrance porch sits beneath the louvered screen. Yosuke Tomiya Architectural Design Co., Ltd. 4-8, 16-chome, 5-jo, Shinkawa, Kita-ku, Sapporo, Hokkaido Semi-Basement Skip Floor Exposed Beam Borrowed Scenery Second-Floor Living Two-Family House Wood Texture High Sidelight High Airtightness and High Insulation Ground‑source heat pump Underfloor central heating
A few steps down from the first floor leads to a free space — a semi‑basement utilizing the foundation height. Yosuke Tomiya Architectural Design Co., Ltd. 4-8, 16-chome, 5-jo, Shinkawa, Kita-ku, Sapporo, Hokkaido Semi-Basement Skip Floor Exposed Beam Borrowed Scenery Second-Floor Living Two-Family House Wood Texture High Sidelight High Airtightness and High Insulation Ground‑source heat pump Underfloor central heating
A few steps down from the kitchen side stairs leads to a multipurpose counter for study or computer use. Yosuke Tomiya Architectural Design Co., Ltd. 4-8, 16-chome, 5-jo, Shinkawa, Kita-ku, Sapporo, Hokkaido Semi-Basement Skip Floor Exposed Beam Borrowed Scenery Second-Floor Living Two-Family House Wood Texture High Sidelight High Airtightness and High Insulation Ground‑source heat pump Underfloor central heating
Miyanosawa House|LDK Yosuke Tomiya Architectural Design Co., Ltd. 4-8, 16-chome, 5-jo, Shinkawa, Kita-ku, Sapporo, Hokkaido Semi-Basement Skip Floor Exposed Beam Borrowed Scenery Second-Floor Living Two-Family House Wood Texture High Sidelight High Airtightness and High Insulation Ground‑source heat pump Underfloor central heating
When seated on the sofa, passersby are just out of view and only the greenery is reflected in the window. Yosuke Tomiya Architectural Design Co., Ltd. 4-8, 16-chome, 5-jo, Shinkawa, Kita-ku, Sapporo, Hokkaido Semi-Basement Skip Floor Exposed Beam Borrowed Scenery Second-Floor Living Two-Family House Wood Texture High Sidelight High Airtightness and High Insulation Ground‑source heat pump Underfloor central heating
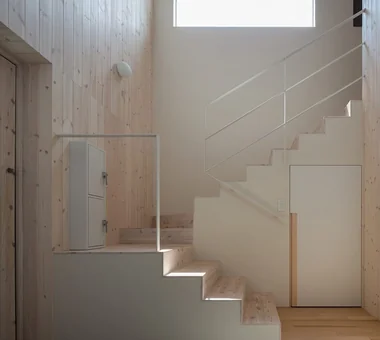
The stair hall doubles as the entrance hall. The high side admits bright daylight into the void. Yosuke Tomiya Architectural Design Co., Ltd. 4-8, 16-chome, 5-jo, Shinkawa, Kita-ku, Sapporo, Hokkaido Semi-Basement Skip Floor Exposed Beam Borrowed Scenery Second-Floor Living Two-Family House Wood Texture High Sidelight High Airtightness and High Insulation Ground‑source heat pump Underfloor central heating