
Qurasuki
Image Room Tour Project Event List Column
Favorites
Image Room Tour Project Event Professional
Lifestyle Diagnosis
The Slow-Living in Harmony with Nature Type The Open to Light and Wind Type The Private Courtyard for Inner Peace Type The Mobility and Travel-Loving Garage Type The Simple and Functional Minimalist Type The Japanese Modern Fusion Type The Antique and Story-Filled Living Type The Art and Creation-Loving Creator Type The DIY Life-Building Practitioner Type The Music and Culture Immersion Type The Cooking and Wine-Loving Gourmet Type The Health-Conscious Fitness Type The Living with Pets as Partners Type The Urban Stylish Type The Work-Life Integration Type The Sea and Scenery-Loving Resort Type The Industrial Design-Inspired Type The Secret Hideout Hobbyist Type
Personal Color Diagnosis
Warm Spring Cool Summer Warm Autumn Cool Winter
Translated automatically
日本語 (ja) 简体中文 (zh-hans) 繁體中文 (zh-hant) English (en)
Login User Registration
Publish Use Advertise with Us Frequently Asked Questions Announcements Operations
  • pottery
  • performance
  • sea
  • natural-light
  • reading
  • simple
  • antique
  • glass
  • home-garden
  • relaxation
  • outdoor
  • furniture
  • Workspace
  • pet
  • Compact
  • Industrial
  • music-listening
  • ecology
  • nordic-design
  • concrete
  • dog
  • japanese tea ceremony
  • modern
  • contemporary
  • movie
  • design
  • cleaning
  • courtyard
  • Doma
  • gardening
  • japanese-style
  • minimal
  • bike
  • nature
  • fitness
  • scenery
  • creative-space
  • car
  • Resort
  • art
  • cat
  • one-story-house
  • wood
  • wood-stove
  • cooking
  • All
  • Exterior
  • Garage
  • Terrace
  • Courtyard
  • LDK
  • Living Room
  • Dining Area
  • Kitchen
  • Atrium
  • Soundproof room
  • Japanese-style room
  • Study
  • Storage
  • Approach
  • Entrance hall
  • Stairs
  • Corridor
  • Lavatory
  • Toilet
  • Bathroom
  • Bedroom
  • Children's Room
  • Loft
  • Garden
  • Hobby room
  • Atelier
  • Shop
  • Compact House
  • Start Diagnosis
  • How-To
  • |
  • Room Tour
  • Project
  • Event
  • Column
  • Publish
  • -

    Compact House

    A compact house maximizes limited site space and floor area to create a rich, organized, and comfortable living environment. Open layouts that integrate living and dining areas convey a sense of spaciousness far beyond actual square footage. Built-in storage, under-stair spaces, and wall niches neatly house everyday items. Strategic window placement, double-height ceilings, and unobstructed sightlines bring in light and air. With reduced cleaning and maintenance needs, a well-designed small home deepens your appreciation for simple living.

    View project photos for Compact House.

    Follow your intuition to save photos that catch your eye. Explore spatial designs to uncover implicit preferences you haven't yet put into words.

    Find Architectural Projects for Compact House

  • A Small House Composed of Three Connected Boxes (Large, Medium, Small) | Tsuzura House|Compact House|Exterior|Custom-built house

    View from the northeast. The site plan responds to constraints by avoiding fire-spread lines and the existing septic tank.

    Architecture Firm:Yoshihiro Yamamoto Architects Associates

    Yoshihiro Yamamoto Architects Associates

    302, Zeniya Honpo Main Building, 14-6 Ishigatsujichō, Tennōji-ku, Osaka

    Wall Bookshelf
    Single-Story House
    Workspace
    ZEH
    Display Storage
    Galvalume Steel Sheet
    Circulation Flow
    Live-Work Integration
    Wood Texture
    Simple Modern
    LivingAlone
    RedCedarCladding
    HickoryFlooring
    Curtains
    SeismicGrade3
  • A Small House for Open Living in the Gap Between Buildings | Kigawa Row House|Compact House|Lavatory|Custom-built house

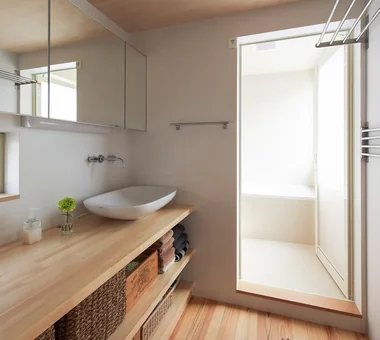
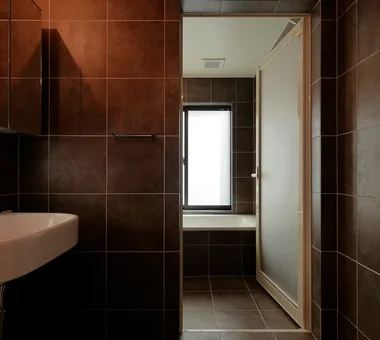
    The washbasin and toilet are compactly consolidated under the stairs.

    Architecture Firm:Yoshihiro Yamamoto Architects Associates

    Yoshihiro Yamamoto Architects Associates

    302, Zeniya Honpo Main Building, 14-6 Ishigatsujichō, Tennōji-ku, Osaka

    Iron Details
    Engawa
    Simple Life
    Industrial
    Bike Garage
    Exposed Beam
    Wood Deck
    Toplight
    Wood Texture
    Large Opening
    Urban housing
    Interior-exterior integration
    Galvalume steel cladding
    Tatami mats
    Softwood plywood
  • Abeno Residence|Compact House|LDK|Custom-built house

    Third-floor living-dining-kitchen (LDK), bringing in natural light through a skylight

    Architecture Firm:Coo Planning

    Coo Planning

    201, M'S Kyomachibori Building, 1-7-17 Kyomachibori, Nishi-ku, Osaka City, Osaka Prefecture

    Storage Access Flow
    Optimized Storage
    Skeleton Staircase
    Urban House
    Narrow House
    Custom Kitchen
    Family with Children
    Toplight
  • A Home for Living with Cats|Compact House|Toilet|Custom-built house

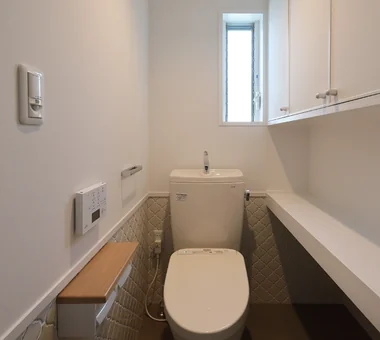
    The floor and walls are tiled; the space beneath the shelving is for the cat litter box, and the entrance door also has a cat flap.

    Architecture Firm:Tetsuya Kimura Architects

    Tetsuya Kimura Architects

    5-5-5-505 Nishikōji, Minoh, Osaka, Japan

    Built-in Furniture
    Catwalk
    Study corner
    High Sidelight
    Sloped Ceiling
    Pet Door
    Capturing Light
    Second-Floor Living
    Living with Cats
    Exposed Beam
  • Abeno Residence|Compact House|Stairs|Custom-built house

    Abeno Residence|Stairs

    Architecture Firm:Kumi Inoue Architects

    Kumi Inoue Architects

    2-6-15 Kuwazu, Higashisumiyoshi-ku, Osaka City, Osaka Prefecture

    Steel Staircase
    Urban House
    Natural Light
    Plasterer's Finish
    Narrow House
    Roof Balcony
    Wood Texture
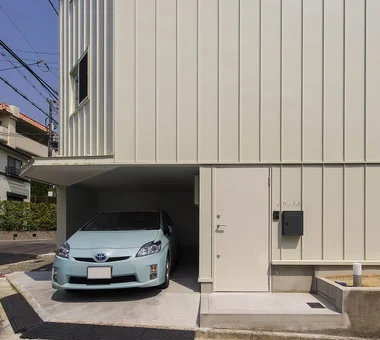
  • Narrow Skip-Floor Steel-Frame Garage House | ' ' House|Compact House|Garage|Custom-built house

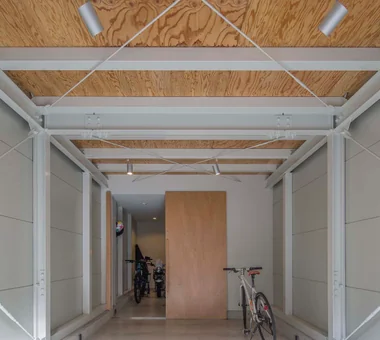
    Earthen-floored garage that also serves as the entrance.

    Architecture Firm:Yoshihiro Yamamoto Architects Associates

    Yoshihiro Yamamoto Architects Associates

    302, Zeniya Honpo Main Building, 14-6 Ishigatsujichō, Tennōji-ku, Osaka

    Iron Details
    Industrial
    Garage House
    Bike Garage
    Fully Openable Sash
    Narrow House
    Expanded Metal
    Skip Floor
    Family with Children
    House with Doma
    steel-frame construction
    urban residence
    box-shaped house
    steel
    living-room staircase
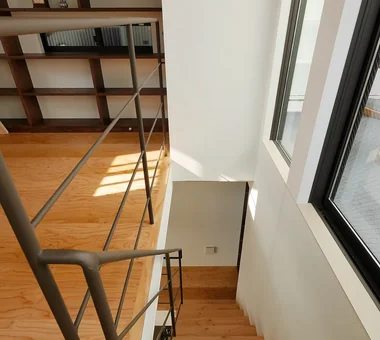
  • Narrow Skip-Floor Steel-Frame Garage House | ' ' House|Compact House|Atrium|Custom-built house

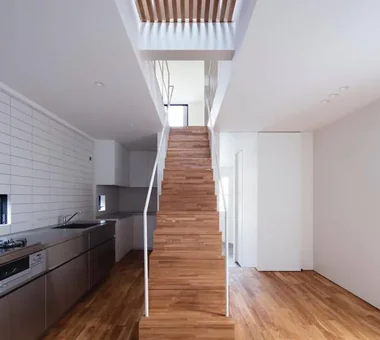
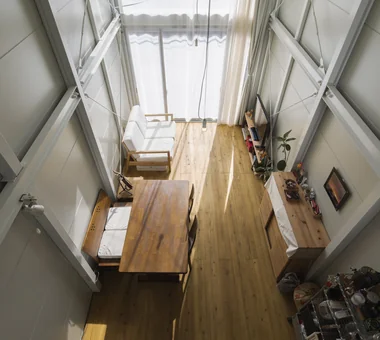
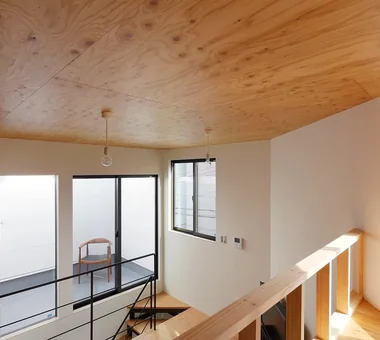
    View down to the living and dining from the stair landing.

    Architecture Firm:Yoshihiro Yamamoto Architects Associates

    Yoshihiro Yamamoto Architects Associates

    302, Zeniya Honpo Main Building, 14-6 Ishigatsujichō, Tennōji-ku, Osaka

    Iron Details
    Industrial
    Garage House
    Bike Garage
    Fully Openable Sash
    Narrow House
    Expanded Metal
    Skip Floor
    Family with Children
    House with Doma
    steel-frame construction
    urban residence
    box-shaped house
    steel
    living-room staircase
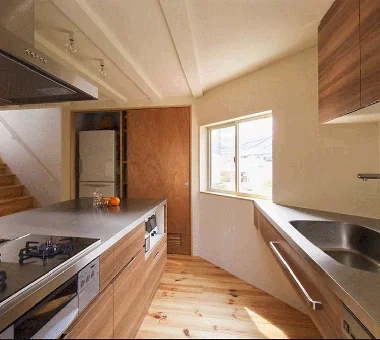
  • Studio Apartment with Private Garden and Large Desk | D#102|Compact House|Kitchen|Custom-built house

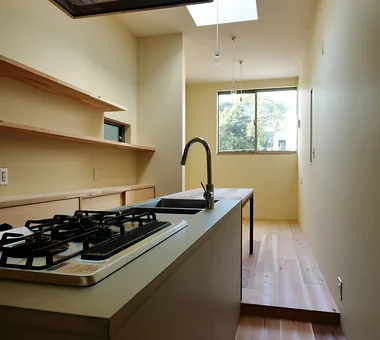
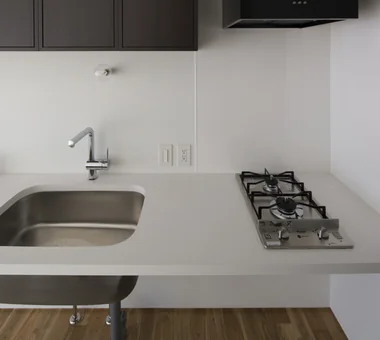
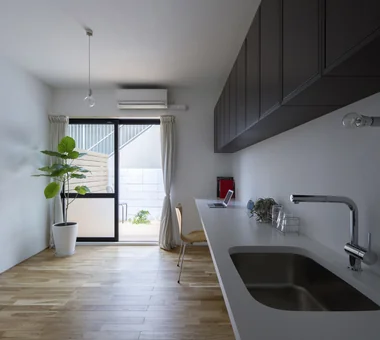
    A minimalist kitchen fitted solely with a drop-in cooktop and an undermount sink.

    Architecture Firm:Yoshihiro Yamamoto Architects Associates

    Yoshihiro Yamamoto Architects Associates

    302, Zeniya Honpo Main Building, 14-6 Ishigatsujichō, Tennōji-ku, Osaka

    Apartment Renovation
    Sustainable Renovation
    Natural Modern
    Simple Life
    Minimal Design
    Renovation
    Minimal Life
    Natural Materials
    Simple Modern
    Rental
    StudioApartment
    CommercialProperty
    KitchenCounter
  • Moriguchi-Dainichi Residence|Compact House|Exterior|Custom-built house

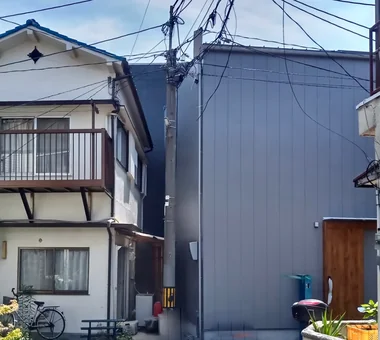
    A house with a striking minimalist façade, situated within a densely built residential neighborhood.

    Architecture Firm:Coo Planning

    Coo Planning

    201, M'S Kyomachibori Building, 1-7-17 Kyomachibori, Nishi-ku, Osaka City, Osaka Prefecture

    Steel Staircase
    Solar Panel
    Privacy
    Custom-built vanity
    Capturing Light
    Galvalume Steel Sheet
    Toplight
    Simple Modern
  • Moriguchi-Dainichi Residence|Compact House|Stairs|Custom-built house

    Moriguchi-Dainichi Residence|Stairs

    Architecture Firm:Coo Planning

    Coo Planning

    201, M'S Kyomachibori Building, 1-7-17 Kyomachibori, Nishi-ku, Osaka City, Osaka Prefecture

    Steel Staircase
    Solar Panel
    Privacy
    Custom-built vanity
    Capturing Light
    Galvalume Steel Sheet
    Toplight
    Simple Modern
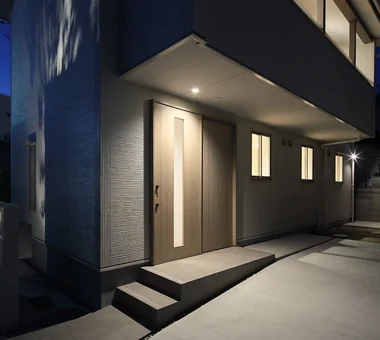
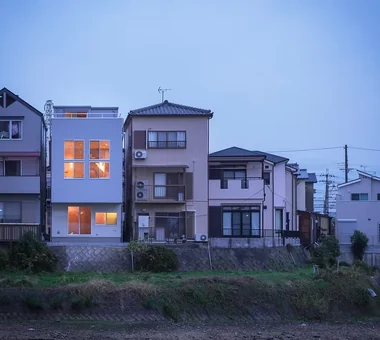
  • A Small House for Open Living in the Gap Between Buildings | Kigawa Row House|Compact House|Exterior|Custom-built house

    Exterior at dusk. Because suspended doors run along the façade, the entry light is specified as an uplight.

    Architecture Firm:Yoshihiro Yamamoto Architects Associates

    Yoshihiro Yamamoto Architects Associates

    302, Zeniya Honpo Main Building, 14-6 Ishigatsujichō, Tennōji-ku, Osaka

    Iron Details
    Engawa
    Simple Life
    Industrial
    Bike Garage
    Exposed Beam
    Wood Deck
    Toplight
    Wood Texture
    Large Opening
    Urban housing
    Interior-exterior integration
    Galvalume steel cladding
    Tatami mats
    Softwood plywood
  • House in Takarazuka|Compact House|Bedroom|Custom-built house

    House in Takarazuka|Bedroom

    Architecture Firm:Coo Planning

    Coo Planning

    201, M'S Kyomachibori Building, 1-7-17 Kyomachibori, Nishi-ku, Osaka City, Osaka Prefecture

    Natural Modern
    Sloped Site
    Custom-built vanity
    Corner Lot
    Skip Floor
    Irregular Site
    Built-in Kitchen
    Wood Texture
    Terrace
    SkipFloor
    Terrace
    SlopedSite
  • House in Takarazuka|Compact House|Lavatory|Custom-built house

    House in Takarazuka|Lavatory

    Architecture Firm:Coo Planning

    Coo Planning

    201, M'S Kyomachibori Building, 1-7-17 Kyomachibori, Nishi-ku, Osaka City, Osaka Prefecture

    Natural Modern
    Sloped Site
    Custom-built vanity
    Corner Lot
    Skip Floor
    Irregular Site
    Built-in Kitchen
    Wood Texture
    Terrace
    SkipFloor
    Terrace
    SlopedSite
  • Studio Apartment with Private Garden and Large Desk | D#102|Compact House|LDK|Custom-built house

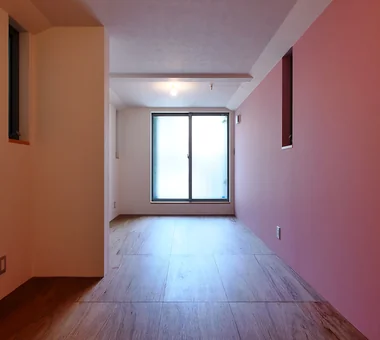
    Reconfigured a conventional studio apartment into a simplified layout that can be used as spaciously as possible.

    Architecture Firm:Yoshihiro Yamamoto Architects Associates

    Yoshihiro Yamamoto Architects Associates

    302, Zeniya Honpo Main Building, 14-6 Ishigatsujichō, Tennōji-ku, Osaka

    Apartment Renovation
    Sustainable Renovation
    Natural Modern
    Simple Life
    Minimal Design
    Renovation
    Minimal Life
    Natural Materials
    Simple Modern
    Rental
    StudioApartment
    CommercialProperty
    KitchenCounter
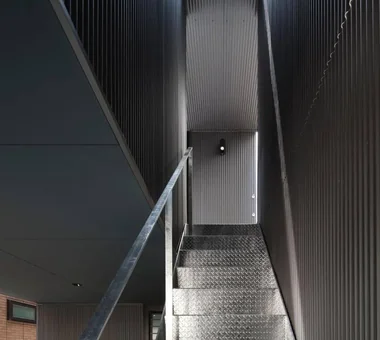
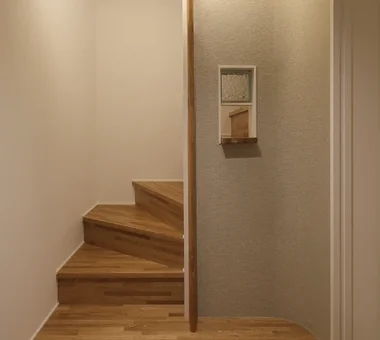
  • A Small House for Open Living in the Gap Between Buildings | Kigawa Row House|Compact House|Stairs|Custom-built house

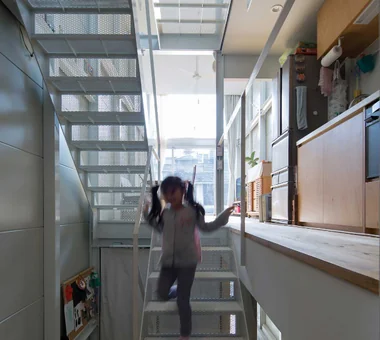
    A compact winding staircase. The handrail is a slender steel flat bar.

    Architecture Firm:Yoshihiro Yamamoto Architects Associates

    Yoshihiro Yamamoto Architects Associates

    302, Zeniya Honpo Main Building, 14-6 Ishigatsujichō, Tennōji-ku, Osaka

    Iron Details
    Engawa
    Simple Life
    Industrial
    Bike Garage
    Exposed Beam
    Wood Deck
    Toplight
    Wood Texture
    Large Opening
    Urban housing
    Interior-exterior integration
    Galvalume steel cladding
    Tatami mats
    Softwood plywood
  • House in Sayama|Compact House|Terrace|Custom-built house

    House in Sayama|Terrace

    Architecture Firm:Coo Planning

    Coo Planning

    201, M'S Kyomachibori Building, 1-7-17 Kyomachibori, Nishi-ku, Osaka City, Osaka Prefecture

    Natural Modern
    High Ceiling
    Narrow House
    Scenic View
    Second-Floor Living
    Wall Storage
    Roof Balcony
    Wood Texture
    CompactHousing
    WallStorage
    HighCeiling
    SecondFloorLivingRoom
    ScenicView
  • House in Chiyozaki|Compact House|Stairs|Custom-built house

    House in Chiyozaki|Stairs

    Architecture Firm:Coo Planning

    Coo Planning

    201, M'S Kyomachibori Building, 1-7-17 Kyomachibori, Nishi-ku, Osaka City, Osaka Prefecture

    Simple Life
    Inner Garage
    Skeleton Staircase
    Urban House
    Void
    Narrow House
    Skip Floor
    Irregular Site
    Roof terrace
    Wood Siding
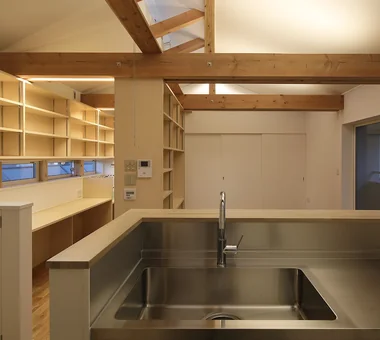
  • A Home for Living with Cats|Compact House|Kitchen|Custom-built house

    The desk corner can also be observed from the kitchen.

    Architecture Firm:Tetsuya Kimura Architects

    Tetsuya Kimura Architects

    5-5-5-505 Nishikōji, Minoh, Osaka, Japan

    Built-in Furniture
    Catwalk
    Study corner
    High Sidelight
    Sloped Ceiling
    Pet Door
    Capturing Light
    Second-Floor Living
    Living with Cats
    Exposed Beam
  • A Small House for Open Living in the Gap Between Buildings | Kigawa Row House|Compact House|Exterior|Custom-built house

    A plan to demolish and rebuild the single dwelling that remained in the gap between larger buildings.

    Architecture Firm:Yoshihiro Yamamoto Architects Associates

    Yoshihiro Yamamoto Architects Associates

    302, Zeniya Honpo Main Building, 14-6 Ishigatsujichō, Tennōji-ku, Osaka

    Iron Details
    Engawa
    Simple Life
    Industrial
    Bike Garage
    Exposed Beam
    Wood Deck
    Toplight
    Wood Texture
    Large Opening
    Urban housing
    Interior-exterior integration
    Galvalume steel cladding
    Tatami mats
    Softwood plywood
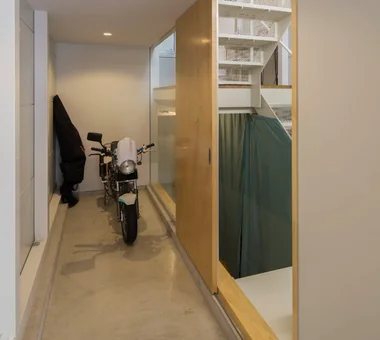
  • Narrow Skip-Floor Steel-Frame Garage House | ' ' House|Compact House|Garage|Custom-built house

    Motorbike garage that doubles as the entry—an owner’s hobby space.

    Architecture Firm:Yoshihiro Yamamoto Architects Associates

    Yoshihiro Yamamoto Architects Associates

    302, Zeniya Honpo Main Building, 14-6 Ishigatsujichō, Tennōji-ku, Osaka

    Iron Details
    Industrial
    Garage House
    Bike Garage
    Fully Openable Sash
    Narrow House
    Expanded Metal
    Skip Floor
    Family with Children
    House with Doma
    steel-frame construction
    urban residence
    box-shaped house
    steel
    living-room staircase
  • Komagawa House|Compact House|Approach|Custom-built house

    The sky is visible beyond the outdoor staircase

    Architecture Firm:Kumi Inoue Architects

    Kumi Inoue Architects

    2-6-15 Kuwazu, Higashisumiyoshi-ku, Osaka City, Osaka Prefecture

    Steel Staircase
    Natural Modern
    Inner Garage
    Narrow House
    Shoji
    Exposed Beam
    Terrace
    CompactHousing
    Terrace
    InnerGarage
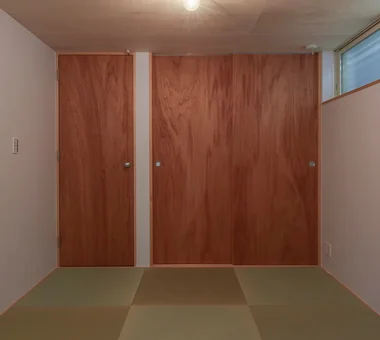
  • House in Takarazuka|Compact House|Japanese-style room|Custom-built house

    House in Takarazuka|Japanese-style room

    Architecture Firm:Coo Planning

    Coo Planning

    201, M'S Kyomachibori Building, 1-7-17 Kyomachibori, Nishi-ku, Osaka City, Osaka Prefecture

    Natural Modern
    Sloped Site
    Custom-built vanity
    Corner Lot
    Skip Floor
    Irregular Site
    Built-in Kitchen
    Wood Texture
    Terrace
    SkipFloor
    Terrace
    SlopedSite
  • House in Takarazuka|Compact House|Kitchen|Custom-built house

    House in Takarazuka|Kitchen

    Architecture Firm:Coo Planning

    Coo Planning

    201, M'S Kyomachibori Building, 1-7-17 Kyomachibori, Nishi-ku, Osaka City, Osaka Prefecture

    Natural Modern
    Sloped Site
    Custom-built vanity
    Corner Lot
    Skip Floor
    Irregular Site
    Built-in Kitchen
    Wood Texture
    Terrace
    SkipFloor
    Terrace
    SlopedSite
  • A Home for Living with Cats|Compact House|Hobby room|Custom-built house

    The space between the two beams accommodates upward-facing indirect lighting and a downward-facing lighting track.

    Architecture Firm:Tetsuya Kimura Architects

    Tetsuya Kimura Architects

    5-5-5-505 Nishikōji, Minoh, Osaka, Japan

    Built-in Furniture
    Catwalk
    Study corner
    High Sidelight
    Sloped Ceiling
    Pet Door
    Capturing Light
    Second-Floor Living
    Living with Cats
    Exposed Beam
  • A Home for Living with Cats|Compact House|Approach|Custom-built house

    The second-floor balcony serves as a canopy over the entrance and parking space.

    Architecture Firm:Tetsuya Kimura Architects

    Tetsuya Kimura Architects

    5-5-5-505 Nishikōji, Minoh, Osaka, Japan

    Built-in Furniture
    Catwalk
    Study corner
    High Sidelight
    Sloped Ceiling
    Pet Door
    Capturing Light
    Second-Floor Living
    Living with Cats
    Exposed Beam
  • A Small House Composed of Three Connected Boxes (Large, Medium, Small) | Tsuzura House|Compact House|Storage|Custom-built house

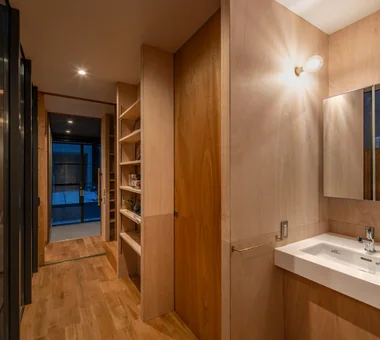
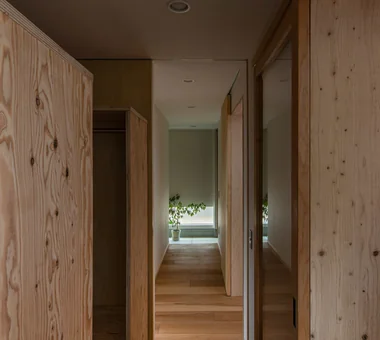
    View toward the entrance from the walk-through closet.

    Architecture Firm:Yoshihiro Yamamoto Architects Associates

    Yoshihiro Yamamoto Architects Associates

    302, Zeniya Honpo Main Building, 14-6 Ishigatsujichō, Tennōji-ku, Osaka

    Wall Bookshelf
    Single-Story House
    Workspace
    ZEH
    Display Storage
    Galvalume Steel Sheet
    Circulation Flow
    Live-Work Integration
    Wood Texture
    Simple Modern
    LivingAlone
    RedCedarCladding
    HickoryFlooring
    Curtains
    SeismicGrade3
  • A Small House Composed of Three Connected Boxes (Large, Medium, Small) | Tsuzura House|Compact House|Dining Area|Custom-built house

    A small dining corner.

    Architecture Firm:Yoshihiro Yamamoto Architects Associates

    Yoshihiro Yamamoto Architects Associates

    302, Zeniya Honpo Main Building, 14-6 Ishigatsujichō, Tennōji-ku, Osaka

    Wall Bookshelf
    Single-Story House
    Workspace
    ZEH
    Display Storage
    Galvalume Steel Sheet
    Circulation Flow
    Live-Work Integration
    Wood Texture
    Simple Modern
    LivingAlone
    RedCedarCladding
    HickoryFlooring
    Curtains
    SeismicGrade3
  • A Home for Living with Cats|Compact House|Exterior|Custom-built house

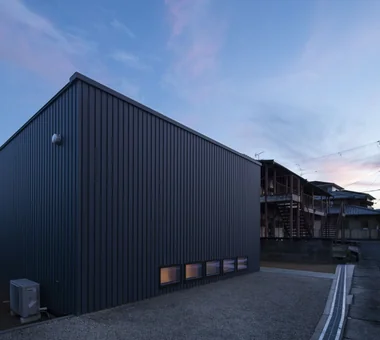
    The street-facing west elevation is enclosed to block solar radiation; the kitchen’s clerestory window appears on the gable wall.

    Architecture Firm:Tetsuya Kimura Architects

    Tetsuya Kimura Architects

    5-5-5-505 Nishikōji, Minoh, Osaka, Japan

    Built-in Furniture
    Catwalk
    Study corner
    High Sidelight
    Sloped Ceiling
    Pet Door
    Capturing Light
    Second-Floor Living
    Living with Cats
    Exposed Beam
  • Komagawa House|Compact House|Terrace|Custom-built house

    Divided into two rooms—the main house and the detached annex—on the second-floor terrace

    Architecture Firm:Kumi Inoue Architects

    Kumi Inoue Architects

    2-6-15 Kuwazu, Higashisumiyoshi-ku, Osaka City, Osaka Prefecture

    Steel Staircase
    Natural Modern
    Inner Garage
    Narrow House
    Shoji
    Exposed Beam
    Terrace
    CompactHousing
    Terrace
    InnerGarage
  • Abeno Residence|Compact House|Children's Room|Custom-built house

    A planar design strategy to make the space appear more expansive

    Architecture Firm:Coo Planning

    Coo Planning

    201, M'S Kyomachibori Building, 1-7-17 Kyomachibori, Nishi-ku, Osaka City, Osaka Prefecture

    Storage Access Flow
    Optimized Storage
    Skeleton Staircase
    Urban House
    Narrow House
    Custom Kitchen
    Family with Children
    Toplight
  • Narrow Skip-Floor Steel-Frame Garage House | ' ' House|Compact House|Stairs|Custom-built house

    View from the children’s room toward the LDK and kitchen.

    Architecture Firm:Yoshihiro Yamamoto Architects Associates

    Yoshihiro Yamamoto Architects Associates

    302, Zeniya Honpo Main Building, 14-6 Ishigatsujichō, Tennōji-ku, Osaka

    Iron Details
    Industrial
    Garage House
    Bike Garage
    Fully Openable Sash
    Narrow House
    Expanded Metal
    Skip Floor
    Family with Children
    House with Doma
    steel-frame construction
    urban residence
    box-shaped house
    steel
    living-room staircase
  • A Small House Composed of Three Connected Boxes (Large, Medium, Small) | Tsuzura House|Compact House|Exterior|Custom-built house

    Aerial view from the west.

    Architecture Firm:Yoshihiro Yamamoto Architects Associates

    Yoshihiro Yamamoto Architects Associates

    302, Zeniya Honpo Main Building, 14-6 Ishigatsujichō, Tennōji-ku, Osaka

    Wall Bookshelf
    Single-Story House
    Workspace
    ZEH
    Display Storage
    Galvalume Steel Sheet
    Circulation Flow
    Live-Work Integration
    Wood Texture
    Simple Modern
    LivingAlone
    RedCedarCladding
    HickoryFlooring
    Curtains
    SeismicGrade3
  • House in Sayama|Compact House|Exterior|Custom-built house

    House in Sayama|Exterior

    Architecture Firm:Coo Planning

    Coo Planning

    201, M'S Kyomachibori Building, 1-7-17 Kyomachibori, Nishi-ku, Osaka City, Osaka Prefecture

    Natural Modern
    High Ceiling
    Narrow House
    Scenic View
    Second-Floor Living
    Wall Storage
    Roof Balcony
    Wood Texture
    CompactHousing
    WallStorage
    HighCeiling
    SecondFloorLivingRoom
    ScenicView
  • Narrow Skip-Floor Steel-Frame Garage House | ' ' House|Compact House|LDK|Custom-built house

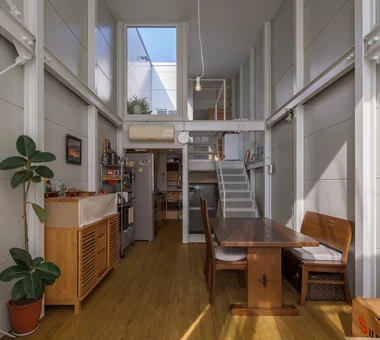
    Overall view of the LDK. 100 mm square columns are arranged regularly.

    Architecture Firm:Yoshihiro Yamamoto Architects Associates

    Yoshihiro Yamamoto Architects Associates

    302, Zeniya Honpo Main Building, 14-6 Ishigatsujichō, Tennōji-ku, Osaka

    Iron Details
    Industrial
    Garage House
    Bike Garage
    Fully Openable Sash
    Narrow House
    Expanded Metal
    Skip Floor
    Family with Children
    House with Doma
    steel-frame construction
    urban residence
    box-shaped house
    steel
    living-room staircase
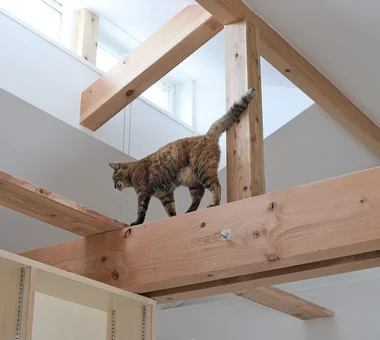
  • A Home for Living with Cats|Compact House|Hobby room|Custom-built house

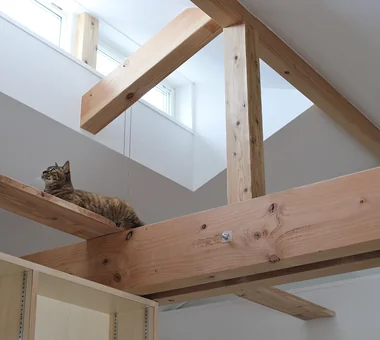
    The roof-supporting timber members are doubled to sandwich the posts and ensure a passageway for the cats.

    Architecture Firm:Tetsuya Kimura Architects

    Tetsuya Kimura Architects

    5-5-5-505 Nishikōji, Minoh, Osaka, Japan

    Built-in Furniture
    Catwalk
    Study corner
    High Sidelight
    Sloped Ceiling
    Pet Door
    Capturing Light
    Second-Floor Living
    Living with Cats
    Exposed Beam
  • A Home for Living with Cats|Compact House|Entrance hall|Custom-built house

    A fully opening glass door was also installed between the entrance’s earthen-floored area and the outside, creating a double-door arrangement to prevent the cats from escaping.

    Architecture Firm:Tetsuya Kimura Architects

    Tetsuya Kimura Architects

    5-5-5-505 Nishikōji, Minoh, Osaka, Japan

    Built-in Furniture
    Catwalk
    Study corner
    High Sidelight
    Sloped Ceiling
    Pet Door
    Capturing Light
    Second-Floor Living
    Living with Cats
    Exposed Beam
  • House in Chiyozaki|Compact House|Bedroom|Custom-built house

    House in Chiyozaki|Bedroom

    Architecture Firm:Coo Planning

    Coo Planning

    201, M'S Kyomachibori Building, 1-7-17 Kyomachibori, Nishi-ku, Osaka City, Osaka Prefecture

    Simple Life
    Inner Garage
    Skeleton Staircase
    Urban House
    Void
    Narrow House
    Skip Floor
    Irregular Site
    Roof terrace
    Wood Siding
  • House in Sayama|Compact House|Living Room|Custom-built house

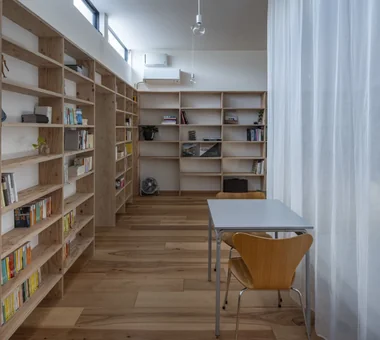
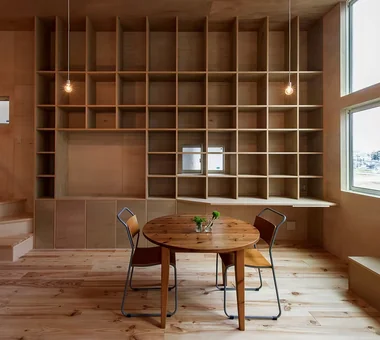
    The wall-mounted bookshelf enriches the family gathering space

    Architecture Firm:Coo Planning

    Coo Planning

    201, M'S Kyomachibori Building, 1-7-17 Kyomachibori, Nishi-ku, Osaka City, Osaka Prefecture

    Natural Modern
    High Ceiling
    Narrow House
    Scenic View
    Second-Floor Living
    Wall Storage
    Roof Balcony
    Wood Texture
    CompactHousing
    WallStorage
    HighCeiling
    SecondFloorLivingRoom
    ScenicView
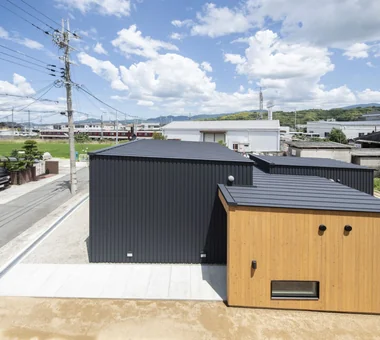
  • A Small House Composed of Three Connected Boxes (Large, Medium, Small) | Tsuzura House|Compact House|Exterior|Custom-built house

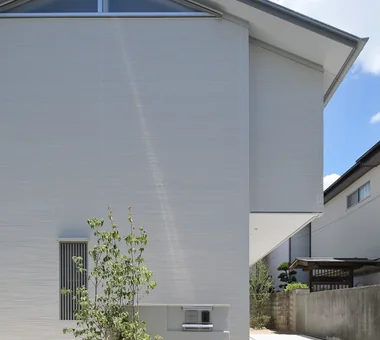
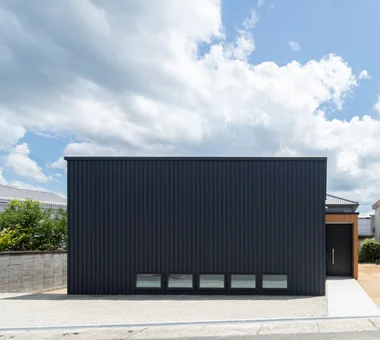
    A very compact house designed for a single adult on a generous suburban plot.

    Architecture Firm:Yoshihiro Yamamoto Architects Associates

    Yoshihiro Yamamoto Architects Associates

    302, Zeniya Honpo Main Building, 14-6 Ishigatsujichō, Tennōji-ku, Osaka

    Wall Bookshelf
    Single-Story House
    Workspace
    ZEH
    Display Storage
    Galvalume Steel Sheet
    Circulation Flow
    Live-Work Integration
    Wood Texture
    Simple Modern
    LivingAlone
    RedCedarCladding
    HickoryFlooring
    Curtains
    SeismicGrade3
  • House in Chiyozaki|Compact House|Atrium|Custom-built house

    House in Chiyozaki|Atrium

    Architecture Firm:Coo Planning

    Coo Planning

    201, M'S Kyomachibori Building, 1-7-17 Kyomachibori, Nishi-ku, Osaka City, Osaka Prefecture

    Simple Life
    Inner Garage
    Skeleton Staircase
    Urban House
    Void
    Narrow House
    Skip Floor
    Irregular Site
    Roof terrace
    Wood Siding
  • House in Takarazuka|Compact House|Entrance hall|Custom-built house

    House in Takarazuka|Entrance hall

    Architecture Firm:Coo Planning

    Coo Planning

    201, M'S Kyomachibori Building, 1-7-17 Kyomachibori, Nishi-ku, Osaka City, Osaka Prefecture

    Natural Modern
    Sloped Site
    Custom-built vanity
    Corner Lot
    Skip Floor
    Irregular Site
    Built-in Kitchen
    Wood Texture
    Terrace
    SkipFloor
    Terrace
    SlopedSite
  • House in Chiyozaki|Compact House|Stairs|Custom-built house

    House in Chiyozaki|Stairs

    Architecture Firm:Coo Planning

    Coo Planning

    201, M'S Kyomachibori Building, 1-7-17 Kyomachibori, Nishi-ku, Osaka City, Osaka Prefecture

    Simple Life
    Inner Garage
    Skeleton Staircase
    Urban House
    Void
    Narrow House
    Skip Floor
    Irregular Site
    Roof terrace
    Wood Siding
  • House in Takarazuka|Compact House|Exterior|Custom-built house

    House in Takarazuka|Exterior

    Architecture Firm:Coo Planning

    Coo Planning

    201, M'S Kyomachibori Building, 1-7-17 Kyomachibori, Nishi-ku, Osaka City, Osaka Prefecture

    Natural Modern
    Sloped Site
    Custom-built vanity
    Corner Lot
    Skip Floor
    Irregular Site
    Built-in Kitchen
    Wood Texture
    Terrace
    SkipFloor
    Terrace
    SlopedSite
  • House in Chiyozaki|Compact House|Bathroom|Custom-built house

    House in Chiyozaki|Bathroom

    Architecture Firm:Coo Planning

    Coo Planning

    201, M'S Kyomachibori Building, 1-7-17 Kyomachibori, Nishi-ku, Osaka City, Osaka Prefecture

    Simple Life
    Inner Garage
    Skeleton Staircase
    Urban House
    Void
    Narrow House
    Skip Floor
    Irregular Site
    Roof terrace
    Wood Siding
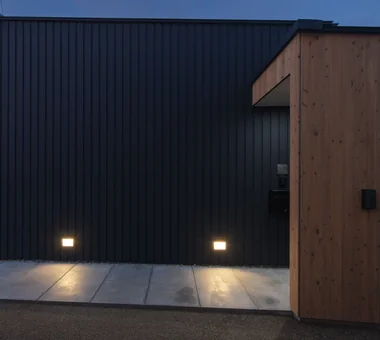
  • A Small House Composed of Three Connected Boxes (Large, Medium, Small) | Tsuzura House|Compact House|Approach|Custom-built house

    Footlights along the approach.

    Architecture Firm:Yoshihiro Yamamoto Architects Associates

    Yoshihiro Yamamoto Architects Associates

    302, Zeniya Honpo Main Building, 14-6 Ishigatsujichō, Tennōji-ku, Osaka

    Wall Bookshelf
    Single-Story House
    Workspace
    ZEH
    Display Storage
    Galvalume Steel Sheet
    Circulation Flow
    Live-Work Integration
    Wood Texture
    Simple Modern
    LivingAlone
    RedCedarCladding
    HickoryFlooring
    Curtains
    SeismicGrade3
  • A Small House for Open Living in the Gap Between Buildings | Kigawa Row House|Compact House|Living Room|Custom-built house

    The living room and engawa connect almost flush, on nearly the same level.

    Architecture Firm:Yoshihiro Yamamoto Architects Associates

    Yoshihiro Yamamoto Architects Associates

    302, Zeniya Honpo Main Building, 14-6 Ishigatsujichō, Tennōji-ku, Osaka

    Iron Details
    Engawa
    Simple Life
    Industrial
    Bike Garage
    Exposed Beam
    Wood Deck
    Toplight
    Wood Texture
    Large Opening
    Urban housing
    Interior-exterior integration
    Galvalume steel cladding
    Tatami mats
    Softwood plywood
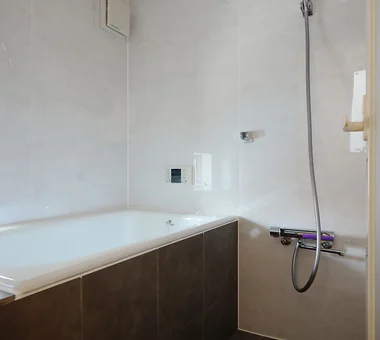
  • Abeno Residence|Compact House|Bathroom|Custom-built house

    Second-floor bathroom executed with a space-saving conventional (site-built) method

    Architecture Firm:Coo Planning

    Coo Planning

    201, M'S Kyomachibori Building, 1-7-17 Kyomachibori, Nishi-ku, Osaka City, Osaka Prefecture

    Storage Access Flow
    Optimized Storage
    Skeleton Staircase
    Urban House
    Narrow House
    Custom Kitchen
    Family with Children
    Toplight
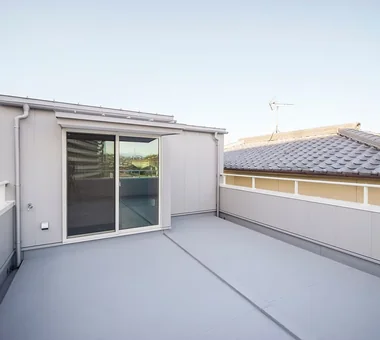
  • Abeno Residence|Compact House|Terrace|Custom-built house

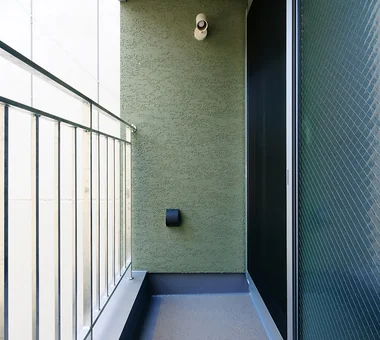
    Second-floor balcony

    Architecture Firm:Coo Planning

    Coo Planning

    201, M'S Kyomachibori Building, 1-7-17 Kyomachibori, Nishi-ku, Osaka City, Osaka Prefecture

    Storage Access Flow
    Optimized Storage
    Skeleton Staircase
    Urban House
    Narrow House
    Custom Kitchen
    Family with Children
    Toplight
  • TOP
  • 〉Compact House
  • 〉Osaka Prefecture
Tips for connecting what you love with your home
English
Translated automatically
日本語 (ja) 简体中文 (zh-hans) 繁體中文 (zh-hant) English (en)
  • #One-Room Space
  • #Steel Staircase
  • #Mortex
  • #Mountain View House
  • #Apartment Renovation
  • #Glazed Wall
  • #Wall Bookshelf
  • #Pellet Stove
  • #Single-Story House
  • #Solar Panel
  • #Built-in Furniture
  • #Gallery
  • #Slow Life
  • #Night View
  • #Open Kitchen
  • #Sustainable Renovation
  • #Natural Modern
  • #Golf
  • #Curved Ceiling
  • #Lattice
  • #Adaptable use
  • #Sloped Site
  • #Open-Air Bath
  • #Sense of Openness
  • #Doma Living
  • #Symbolic Tree
  • #Storage Access Flow
  • #Retro Modern
  • #Barrier-Free
  • #Reclaimed Wood
  • #Pet-Friendly Materials
  • #Atelier-House
  • #Living with Plants
  • #Hobby Space
  • #Exposed rafters
  • #Wood Plank Ceiling
  • Announcements | Architecture Firm | Construction company | Frequently Asked Questions | Advertising Publication
  • © Qurasuki.All Rights Reserved. | Terms of Service | Privacy | Operations
Please configure your cookie settings.
  • Our website uses cookies to enhance site usability.
  • Some cookies are necessary for the proper functioning of our services.
  • For more details, please refer to Cookie Policy.
  • Accept all cookies
  • Reject non-essential cookies