Save Photos You Love Just tap '♡'. Whether you know your style or are just starting, begin by freely collecting the seeds of your ideal home.
'Auto-Analysis' to Decode Your Sensibility Analyzes preferences from your saved photos. Uncover your 'true ideal' by visualizing the tastes you couldn't put into words.
Discover Professionals through Diagnosis Find experts who match your sensibilities. Explore their philosophies and projects to find a partner who shares your values.
Experience Your Ideal through Events Join open houses or events hosted by experts you like. Deepen your trust and peace of mind by experiencing actual spaces.
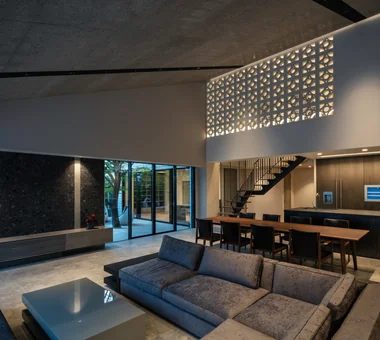
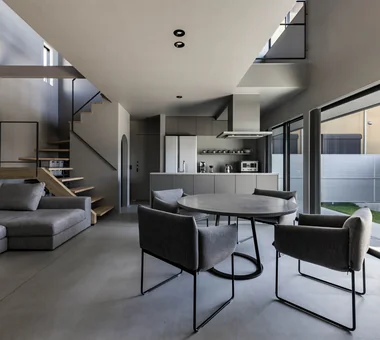
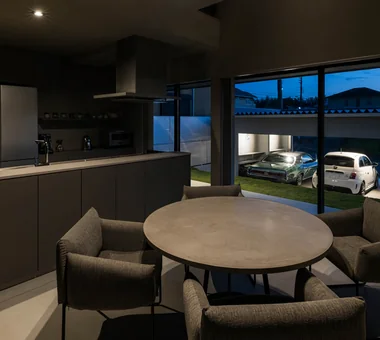
House in Kita-Mikunigaoka|LDK Abax Architects 203 Higashi-Shin Building, 1-7-12 Awaza, Nishi-ku, Osaka City, Osaka Prefecture Natural Garden Resort Style Open-Air Bath Solar Panel Hotel-like Renovation Terrace Outdoor Living Luxury Modern Renovation OutdoorLiving ResortStyle
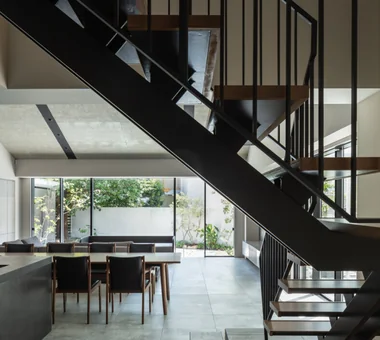
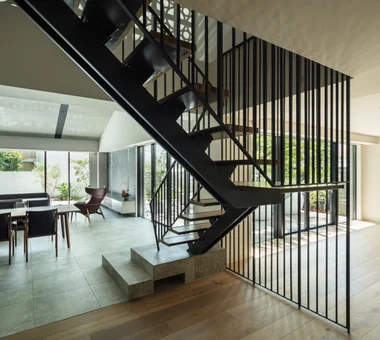
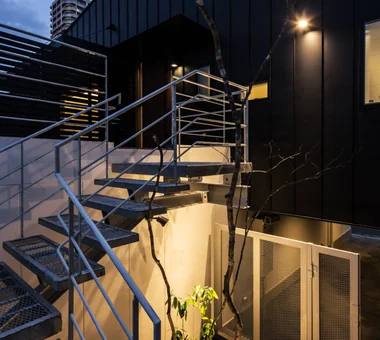
House in Kita-Mikunigaoka|Stairs Abax Architects 203 Higashi-Shin Building, 1-7-12 Awaza, Nishi-ku, Osaka City, Osaka Prefecture Natural Garden Resort Style Open-Air Bath Solar Panel Hotel-like Renovation Terrace Outdoor Living Luxury Modern Renovation OutdoorLiving ResortStyle
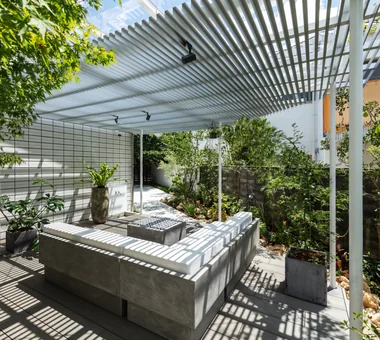
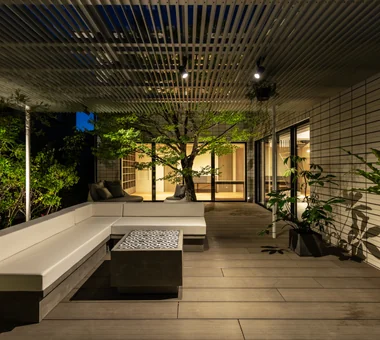
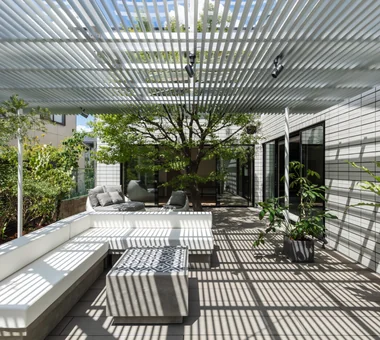
House in Kita-Mikunigaoka|Terrace Abax Architects 203 Higashi-Shin Building, 1-7-12 Awaza, Nishi-ku, Osaka City, Osaka Prefecture Natural Garden Resort Style Open-Air Bath Solar Panel Hotel-like Renovation Terrace Outdoor Living Luxury Modern Renovation OutdoorLiving ResortStyle
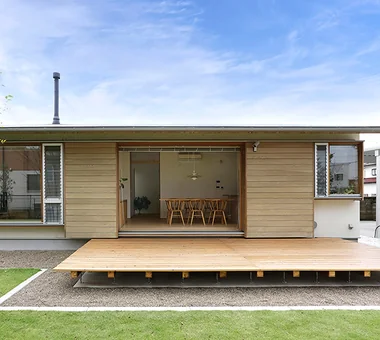
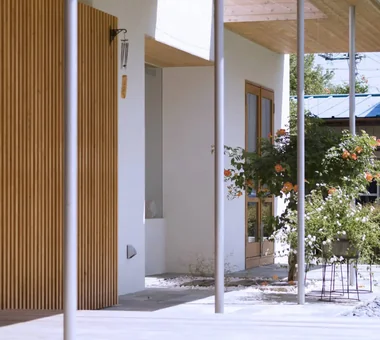
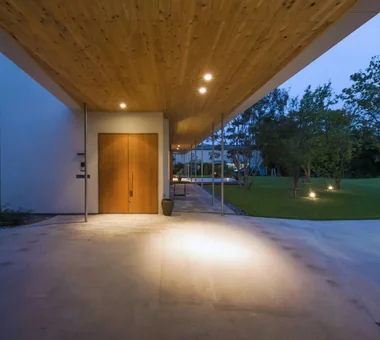
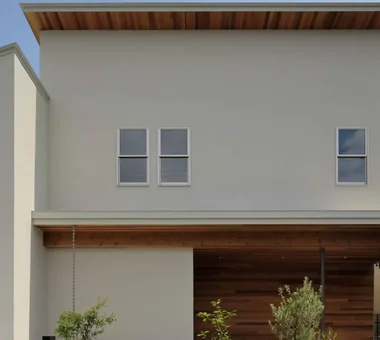
House in Ashikaga|Exterior Mochizuki Architectural Atelier 2-23-1-1248 Yoyogi, Shibuya-ku, Tokyo / 614 Katakura-cho, Hachioji-shi, Tokyo Wood Deck Outdoor Living Wood Plank Ceiling OutdoorLiving WoodDeck WoodPlankCeiling
House of Trajectories|Exterior Far East Design Lab. Cercle Akasaka 1F, 4-2-25 Akasaka, Minato-ku, Tokyo Living with Nature Authentic Garden Hotel-like Luxury home Wooden Sash Garage House Wood Deck Terrace Outdoor Living Luxury Modern GarageHouse OutdoorLiving Terrace WoodenSashes
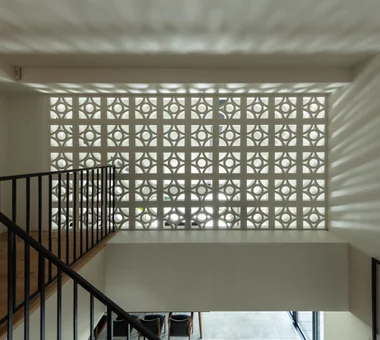
House in Kita-Mikunigaoka|Atrium Abax Architects 203 Higashi-Shin Building, 1-7-12 Awaza, Nishi-ku, Osaka City, Osaka Prefecture Natural Garden Resort Style Open-Air Bath Solar Panel Hotel-like Renovation Terrace Outdoor Living Luxury Modern Renovation OutdoorLiving ResortStyle
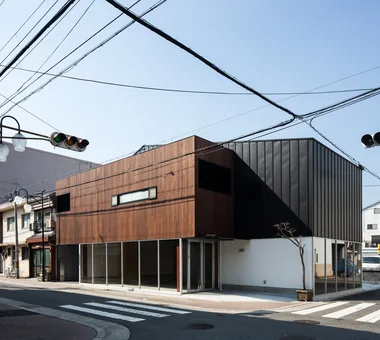
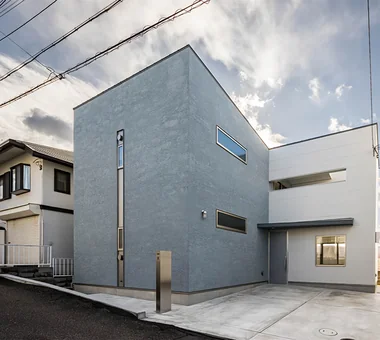
House in Miyakojima|Exterior Abax Architects 203 Higashi-Shin Building, 1-7-12 Awaza, Nishi-ku, Osaka City, Osaka Prefecture Owner-occupied residence with rental units Fully Openable Sash Green Wall Closed to Outside, Open to Inside Custom-built vanity Second-Floor Living Terrace Outdoor Living Material Texture 2FLDK OutdoorLiving MixedUseResidentialAndCommercial
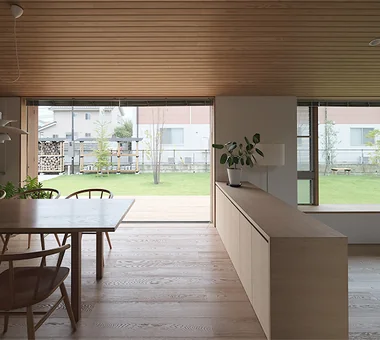
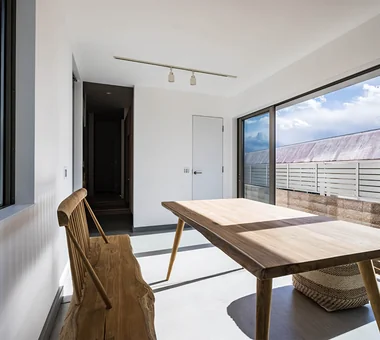
House in Ashikaga|LDK Mochizuki Architectural Atelier 2-23-1-1248 Yoyogi, Shibuya-ku, Tokyo / 614 Katakura-cho, Hachioji-shi, Tokyo Wood Deck Outdoor Living Wood Plank Ceiling OutdoorLiving WoodDeck WoodPlankCeiling
House in Miyakojima|Exterior Abax Architects 203 Higashi-Shin Building, 1-7-12 Awaza, Nishi-ku, Osaka City, Osaka Prefecture Owner-occupied residence with rental units Fully Openable Sash Green Wall Closed to Outside, Open to Inside Custom-built vanity Second-Floor Living Terrace Outdoor Living Material Texture 2FLDK OutdoorLiving MixedUseResidentialAndCommercial
House in Kita-Mikunigaoka|Stairs Abax Architects 203 Higashi-Shin Building, 1-7-12 Awaza, Nishi-ku, Osaka City, Osaka Prefecture Natural Garden Resort Style Open-Air Bath Solar Panel Hotel-like Renovation Terrace Outdoor Living Luxury Modern Renovation OutdoorLiving ResortStyle
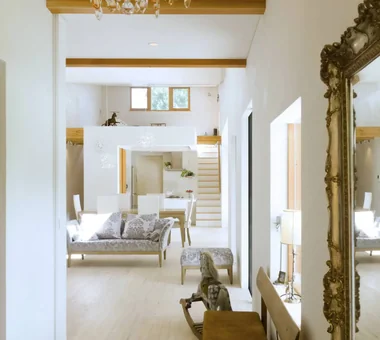
Residential House in Tarumi|Entrance hall In-Ex Design Co., Ltd. 4-59 Takanoizumicho, Sakyo Ward, Kyoto City, Kyoto Prefecture Continuous Window Office-House Second-Floor Living Scenic View Outdoor Living ScenicView OutdoorLiving 2FLDK MixedUseResidence
House of Trajectories|Corridor Far East Design Lab. Cercle Akasaka 1F, 4-2-25 Akasaka, Minato-ku, Tokyo Living with Nature Authentic Garden Hotel-like Luxury home Wooden Sash Garage House Wood Deck Terrace Outdoor Living Luxury Modern GarageHouse OutdoorLiving Terrace WoodenSashes
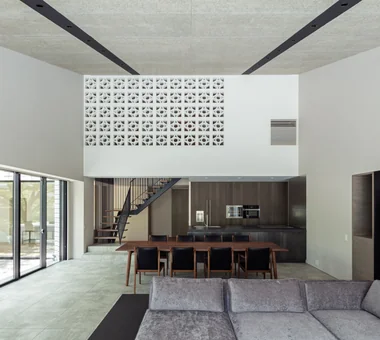
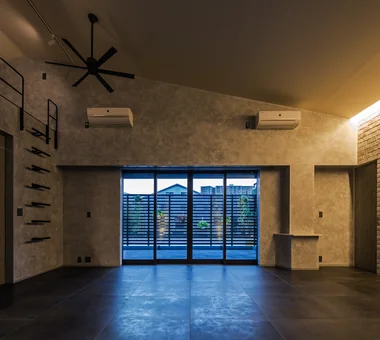
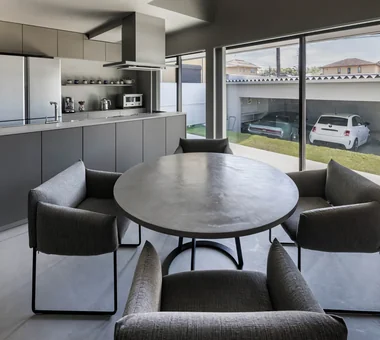
House in Miyakojima|LDK Abax Architects 203 Higashi-Shin Building, 1-7-12 Awaza, Nishi-ku, Osaka City, Osaka Prefecture Owner-occupied residence with rental units Fully Openable Sash Green Wall Closed to Outside, Open to Inside Custom-built vanity Second-Floor Living Terrace Outdoor Living Material Texture 2FLDK OutdoorLiving MixedUseResidentialAndCommercial
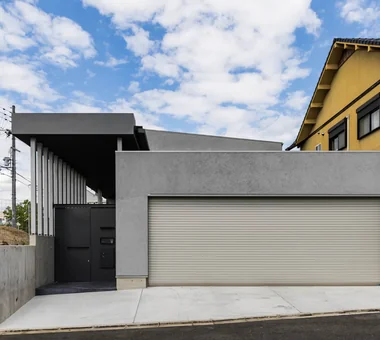
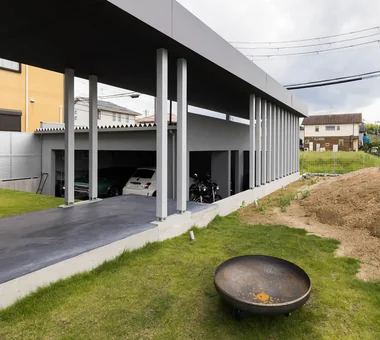
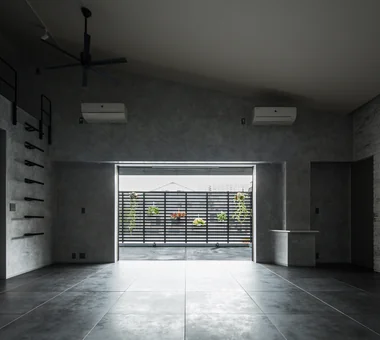
Beyond the garage and approach lies the terrace space, with the residential wing further beyond. In-Ex Design Co., Ltd. 4-59 Takanoizumicho, Sakyo Ward, Kyoto City, Kyoto Prefecture Void Built-in Garage Outdoor Living Built-inGarage DoubleHeightSpace OutdoorLiving
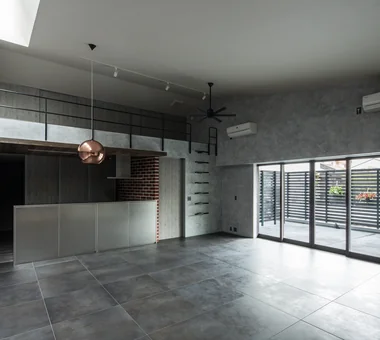
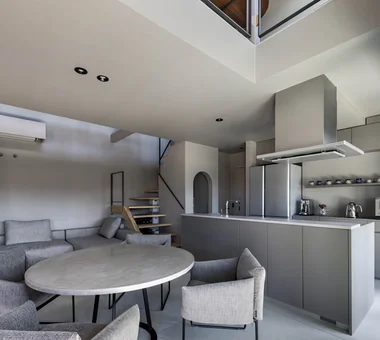
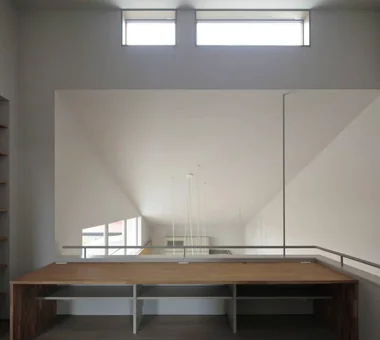
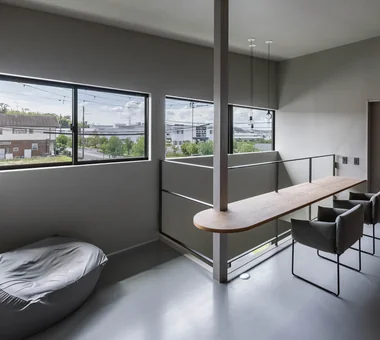
The LDK features double-height spaces to the north and south, with a study area arranged as a bridge-like element. In-Ex Design Co., Ltd. 4-59 Takanoizumicho, Sakyo Ward, Kyoto City, Kyoto Prefecture Void Built-in Garage Outdoor Living Built-inGarage DoubleHeightSpace OutdoorLiving
House of Trajectories|Garage Far East Design Lab. Cercle Akasaka 1F, 4-2-25 Akasaka, Minato-ku, Tokyo Living with Nature Authentic Garden Hotel-like Luxury home Wooden Sash Garage House Wood Deck Terrace Outdoor Living Luxury Modern GarageHouse OutdoorLiving Terrace WoodenSashes
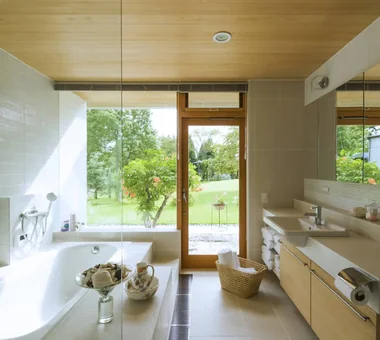
House of Trajectories|Bathroom Far East Design Lab. Cercle Akasaka 1F, 4-2-25 Akasaka, Minato-ku, Tokyo Living with Nature Authentic Garden Hotel-like Luxury home Wooden Sash Garage House Wood Deck Terrace Outdoor Living Luxury Modern GarageHouse OutdoorLiving Terrace WoodenSashes
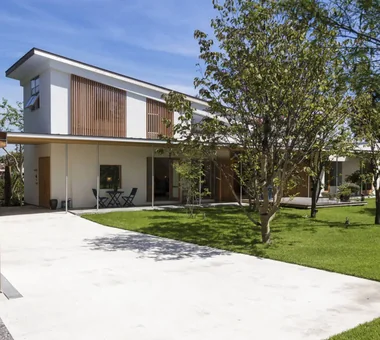
House of Trajectories|Exterior Far East Design Lab. Cercle Akasaka 1F, 4-2-25 Akasaka, Minato-ku, Tokyo Living with Nature Authentic Garden Hotel-like Luxury home Wooden Sash Garage House Wood Deck Terrace Outdoor Living Luxury Modern GarageHouse OutdoorLiving Terrace WoodenSashes
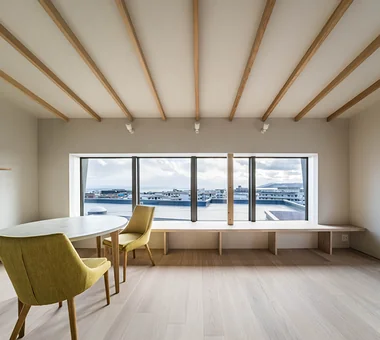
Residential House in Tarumi|Living Room In-Ex Design Co., Ltd. 4-59 Takanoizumicho, Sakyo Ward, Kyoto City, Kyoto Prefecture Continuous Window Office-House Second-Floor Living Scenic View Outdoor Living ScenicView OutdoorLiving 2FLDK MixedUseResidence
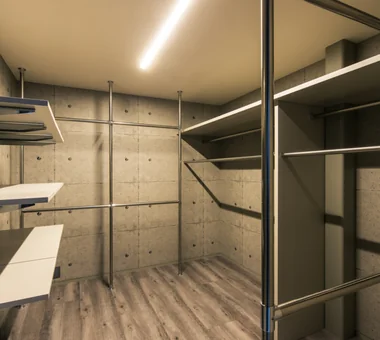
House in Miyakojima|Storage Abax Architects 203 Higashi-Shin Building, 1-7-12 Awaza, Nishi-ku, Osaka City, Osaka Prefecture Owner-occupied residence with rental units Fully Openable Sash Green Wall Closed to Outside, Open to Inside Custom-built vanity Second-Floor Living Terrace Outdoor Living Material Texture 2FLDK OutdoorLiving MixedUseResidentialAndCommercial
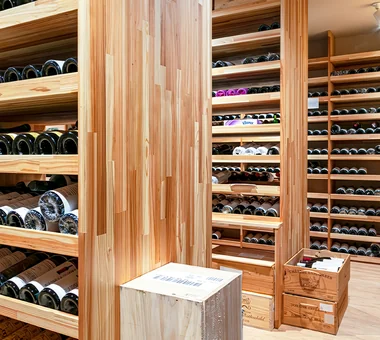
Underground wine cellar. Tatsumi Negishi Architectural Studio 532-5 Nakazawa, Hidaka City, Saitama Prefecture, Japan Natural Garden Inner Balcony Living with Plants Wine Cellar Hotel-like Luxury home Capturing Light Wood-Burning Stove Outdoor Living Picture Window LivingWithPlants OutdoorLiving WoodBurningStove WineCellar JapaneseModern
House in Kita-Mikunigaoka|LDK Abax Architects 203 Higashi-Shin Building, 1-7-12 Awaza, Nishi-ku, Osaka City, Osaka Prefecture Natural Garden Resort Style Open-Air Bath Solar Panel Hotel-like Renovation Terrace Outdoor Living Luxury Modern Renovation OutdoorLiving ResortStyle
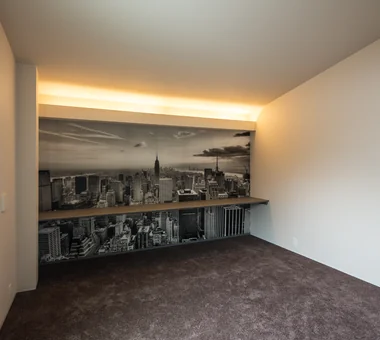
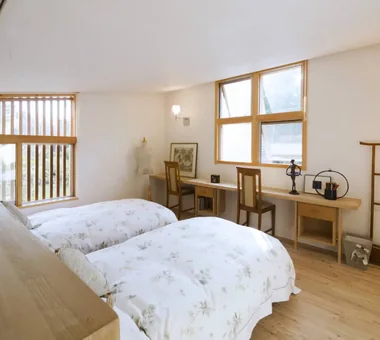
House in Miyakojima|Bedroom Abax Architects 203 Higashi-Shin Building, 1-7-12 Awaza, Nishi-ku, Osaka City, Osaka Prefecture Owner-occupied residence with rental units Fully Openable Sash Green Wall Closed to Outside, Open to Inside Custom-built vanity Second-Floor Living Terrace Outdoor Living Material Texture 2FLDK OutdoorLiving MixedUseResidentialAndCommercial
House OTF|Study Far East Design Lab. Cercle Akasaka 1F, 4-2-25 Akasaka, Minato-ku, Tokyo Pool Natural Garden Resort Style Void Hotel-like Wooden Sash Custom-built vanity Capturing Light Outdoor Living Luxury Modern OutdoorLiving Pool ResortStyle WoodenSashes Atrium
House of Trajectories|Bedroom Far East Design Lab. Cercle Akasaka 1F, 4-2-25 Akasaka, Minato-ku, Tokyo Living with Nature Authentic Garden Hotel-like Luxury home Wooden Sash Garage House Wood Deck Terrace Outdoor Living Luxury Modern GarageHouse OutdoorLiving Terrace WoodenSashes
House of Trajectories|Approach Far East Design Lab. Cercle Akasaka 1F, 4-2-25 Akasaka, Minato-ku, Tokyo Living with Nature Authentic Garden Hotel-like Luxury home Wooden Sash Garage House Wood Deck Terrace Outdoor Living Luxury Modern GarageHouse OutdoorLiving Terrace WoodenSashes
House in Miyakojima|Children's Room Abax Architects 203 Higashi-Shin Building, 1-7-12 Awaza, Nishi-ku, Osaka City, Osaka Prefecture Owner-occupied residence with rental units Fully Openable Sash Green Wall Closed to Outside, Open to Inside Custom-built vanity Second-Floor Living Terrace Outdoor Living Material Texture 2FLDK OutdoorLiving MixedUseResidentialAndCommercial
The approach traverses centrally between the roadside landscaped mound and the courtyard terrace. In-Ex Design Co., Ltd. 4-59 Takanoizumicho, Sakyo Ward, Kyoto City, Kyoto Prefecture Void Built-in Garage Outdoor Living Built-inGarage DoubleHeightSpace OutdoorLiving
Garage House by the Kizugawa River|LDK In-Ex Design Co., Ltd. 4-59 Takanoizumicho, Sakyo Ward, Kyoto City, Kyoto Prefecture Void Built-in Garage Outdoor Living Built-inGarage DoubleHeightSpace OutdoorLiving
House in Miyakojima|LDK Abax Architects 203 Higashi-Shin Building, 1-7-12 Awaza, Nishi-ku, Osaka City, Osaka Prefecture Owner-occupied residence with rental units Fully Openable Sash Green Wall Closed to Outside, Open to Inside Custom-built vanity Second-Floor Living Terrace Outdoor Living Material Texture 2FLDK OutdoorLiving MixedUseResidentialAndCommercial
View southward from the second-floor study. In-Ex Design Co., Ltd. 4-59 Takanoizumicho, Sakyo Ward, Kyoto City, Kyoto Prefecture Void Built-in Garage Outdoor Living Built-inGarage DoubleHeightSpace OutdoorLiving
House in Kita-Mikunigaoka|Terrace Abax Architects 203 Higashi-Shin Building, 1-7-12 Awaza, Nishi-ku, Osaka City, Osaka Prefecture Natural Garden Resort Style Open-Air Bath Solar Panel Hotel-like Renovation Terrace Outdoor Living Luxury Modern Renovation OutdoorLiving ResortStyle
Garage House by the Kizugawa River|Approach In-Ex Design Co., Ltd. 4-59 Takanoizumicho, Sakyo Ward, Kyoto City, Kyoto Prefecture Void Built-in Garage Outdoor Living Built-inGarage DoubleHeightSpace OutdoorLiving
Also serves as an exhibition space integrating interior and exterior. In-Ex Design Co., Ltd. 4-59 Takanoizumicho, Sakyo Ward, Kyoto City, Kyoto Prefecture Continuous Window Office-House Second-Floor Living Scenic View Outdoor Living ScenicView OutdoorLiving 2FLDK MixedUseResidence
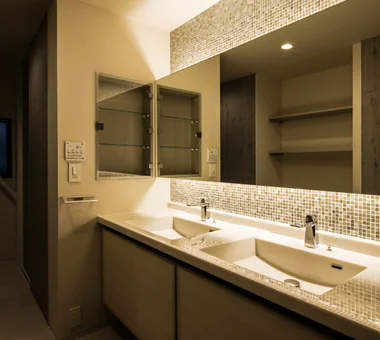
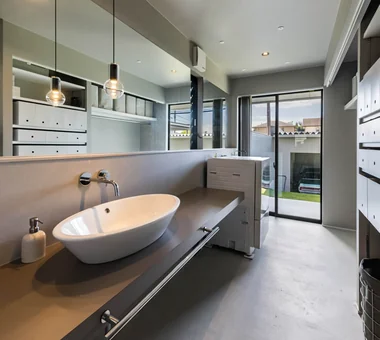
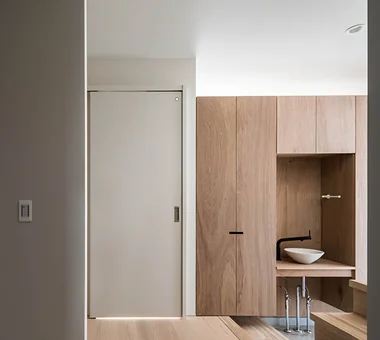
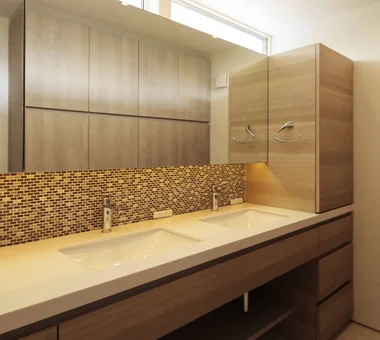
House in Miyakojima|Lavatory Abax Architects 203 Higashi-Shin Building, 1-7-12 Awaza, Nishi-ku, Osaka City, Osaka Prefecture Owner-occupied residence with rental units Fully Openable Sash Green Wall Closed to Outside, Open to Inside Custom-built vanity Second-Floor Living Terrace Outdoor Living Material Texture 2FLDK OutdoorLiving MixedUseResidentialAndCommercial
House in Kita-Mikunigaoka|Terrace Abax Architects 203 Higashi-Shin Building, 1-7-12 Awaza, Nishi-ku, Osaka City, Osaka Prefecture Natural Garden Resort Style Open-Air Bath Solar Panel Hotel-like Renovation Terrace Outdoor Living Luxury Modern Renovation OutdoorLiving ResortStyle
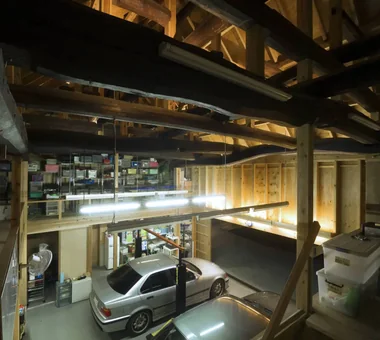
Utility space facing the terrace. In-Ex Design Co., Ltd. 4-59 Takanoizumicho, Sakyo Ward, Kyoto City, Kyoto Prefecture Void Built-in Garage Outdoor Living Built-inGarage DoubleHeightSpace OutdoorLiving
House in Miyakojima|LDK Abax Architects 203 Higashi-Shin Building, 1-7-12 Awaza, Nishi-ku, Osaka City, Osaka Prefecture Owner-occupied residence with rental units Fully Openable Sash Green Wall Closed to Outside, Open to Inside Custom-built vanity Second-Floor Living Terrace Outdoor Living Material Texture 2FLDK OutdoorLiving MixedUseResidentialAndCommercial
The LDK, terrace, and garage. In-Ex Design Co., Ltd. 4-59 Takanoizumicho, Sakyo Ward, Kyoto City, Kyoto Prefecture Void Built-in Garage Outdoor Living Built-inGarage DoubleHeightSpace OutdoorLiving
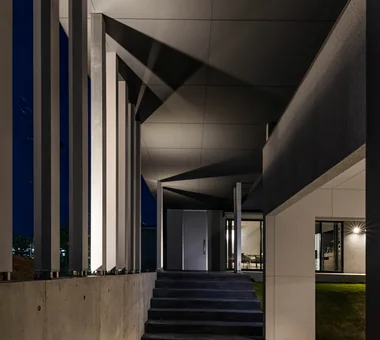
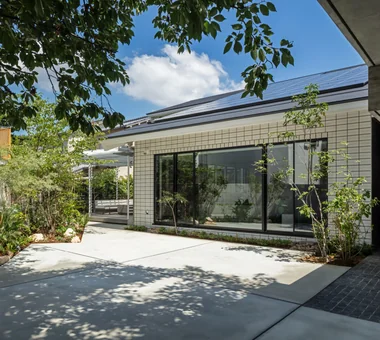
House in Kita-Mikunigaoka|Exterior Abax Architects 203 Higashi-Shin Building, 1-7-12 Awaza, Nishi-ku, Osaka City, Osaka Prefecture Natural Garden Resort Style Open-Air Bath Solar Panel Hotel-like Renovation Terrace Outdoor Living Luxury Modern Renovation OutdoorLiving ResortStyle
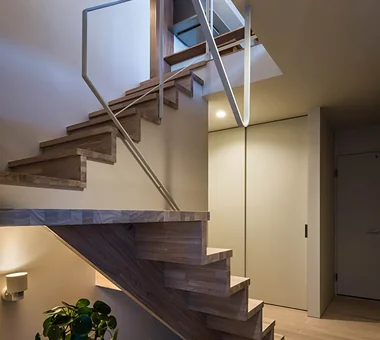
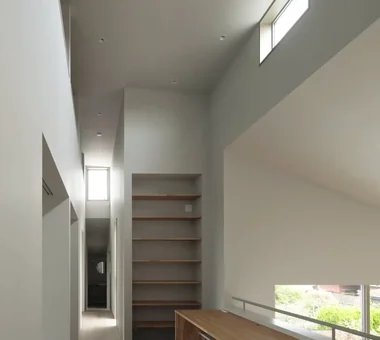
House in Miyakojima|Stairs Abax Architects 203 Higashi-Shin Building, 1-7-12 Awaza, Nishi-ku, Osaka City, Osaka Prefecture Owner-occupied residence with rental units Fully Openable Sash Green Wall Closed to Outside, Open to Inside Custom-built vanity Second-Floor Living Terrace Outdoor Living Material Texture 2FLDK OutdoorLiving MixedUseResidentialAndCommercial
Garage House by the Kizugawa River|LDK In-Ex Design Co., Ltd. 4-59 Takanoizumicho, Sakyo Ward, Kyoto City, Kyoto Prefecture Void Built-in Garage Outdoor Living Built-inGarage DoubleHeightSpace OutdoorLiving
House OTF|Exterior Far East Design Lab. Cercle Akasaka 1F, 4-2-25 Akasaka, Minato-ku, Tokyo Pool Natural Garden Resort Style Void Hotel-like Wooden Sash Custom-built vanity Capturing Light Outdoor Living Luxury Modern OutdoorLiving Pool ResortStyle WoodenSashes Atrium
Residential House in Tarumi|Entrance hall In-Ex Design Co., Ltd. 4-59 Takanoizumicho, Sakyo Ward, Kyoto City, Kyoto Prefecture Continuous Window Office-House Second-Floor Living Scenic View Outdoor Living ScenicView OutdoorLiving 2FLDK MixedUseResidence
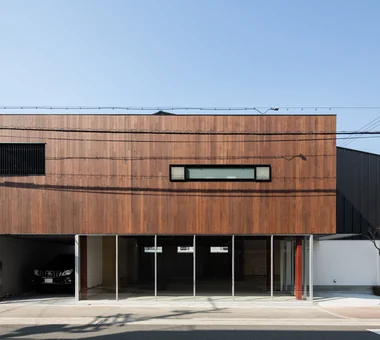
The horizontal slit on the second floor serves as the opening for the outdoor living area. In-Ex Design Co., Ltd. 4-59 Takanoizumicho, Sakyo Ward, Kyoto City, Kyoto Prefecture Continuous Window Office-House Second-Floor Living Scenic View Outdoor Living ScenicView OutdoorLiving 2FLDK MixedUseResidence
House OTF|Study Far East Design Lab. Cercle Akasaka 1F, 4-2-25 Akasaka, Minato-ku, Tokyo Pool Natural Garden Resort Style Void Hotel-like Wooden Sash Custom-built vanity Capturing Light Outdoor Living Luxury Modern OutdoorLiving Pool ResortStyle WoodenSashes Atrium
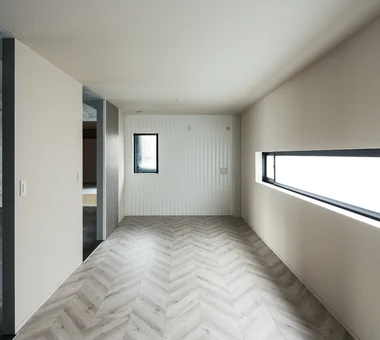
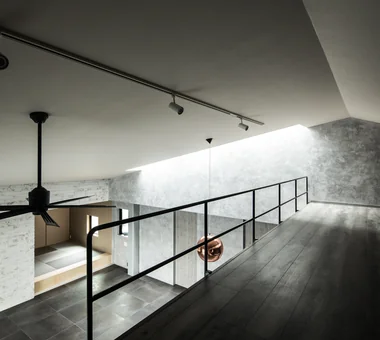
House in Miyakojima|Loft Abax Architects 203 Higashi-Shin Building, 1-7-12 Awaza, Nishi-ku, Osaka City, Osaka Prefecture Owner-occupied residence with rental units Fully Openable Sash Green Wall Closed to Outside, Open to Inside Custom-built vanity Second-Floor Living Terrace Outdoor Living Material Texture 2FLDK OutdoorLiving MixedUseResidentialAndCommercial
House OTF|Lavatory Far East Design Lab. Cercle Akasaka 1F, 4-2-25 Akasaka, Minato-ku, Tokyo Pool Natural Garden Resort Style Void Hotel-like Wooden Sash Custom-built vanity Capturing Light Outdoor Living Luxury Modern OutdoorLiving Pool ResortStyle WoodenSashes Atrium