
Qurasuki
Photos Room Tour Project Event List Column
Favorites
Photos Room Tour Project Event Professional
Lifestyle Diagnosis
The Slow-Living in Harmony with Nature Type The Open to Light and Wind Type The Private Courtyard for Inner Peace Type The Mobility and Travel-Loving Garage Type The Simple and Functional Minimalist Type The Japanese Modern Fusion Type The Antique and Story-Filled Living Type The Art and Creation-Loving Creator Type The DIY Life-Building Practitioner Type The Music and Culture Immersion Type The Cooking and Wine-Loving Gourmet Type The Health-Conscious Fitness Type The Living with Pets as Partners Type The Urban Stylish Type The Work-Life Integration Type The Sea and Scenery-Loving Resort Type The Industrial Design-Inspired Type The Secret Hideout Hobbyist Type
Personal Color Diagnosis
Warm Spring Cool Summer Warm Autumn Cool Winter
Translated automatically
日本語 (ja) 简体中文 (zh-hans) 繁體中文 (zh-hant) English (en)
Login User Registration
Publish Use Advertise with Us Frequently Asked Questions Announcements Operations
  • home-garden
  • concrete
  • one-story-house
  • simple
  • pet
  • bike
  • cleaning
  • Resort
  • pottery
  • Compact
  • dog
  • gardening
  • Workspace
  • nature
  • cat
  • japanese-style
  • fitness
  • reading
  • creative-space
  • nordic-design
  • performance
  • Industrial
  • relaxation
  • music-listening
  • modern
  • natural-light
  • wood-stove
  • contemporary
  • scenery
  • Doma
  • ecology
  • wood
  • movie
  • japanese tea ceremony
  • outdoor
  • sea
  • antique
  • minimal
  • car
  • art
  • design
  • courtyard
  • furniture
  • glass
  • cooking
  • All
  • Exterior
  • Garage
  • Terrace
  • Courtyard
  • LDK
  • Living Room
  • Dining Area
  • Kitchen
  • Atrium
  • Soundproof room
  • Japanese-style room
  • Study
  • Storage
  • Approach
  • Entrance hall
  • Stairs
  • Corridor
  • Lavatory
  • Toilet
  • Bathroom
  • Bedroom
  • Children's Room
  • Loft
  • Garden
  • Hobby room
  • Atelier
  • Shop
  • A Home for Sustainable Living
  • Start Diagnosis
  • |
  • A Home for Sustainable LivingのRoom Tour
  • Project
  • A Home for Sustainable LivingのEvent
  • A Home for Sustainable LivingのColumn
  • Publish
  • -

    A Home for Sustainable Living

    Follow your intuition to save photos that catch your eye. Explore spatial designs to uncover implicit preferences you haven't yet put into words.

    A sustainable home focuses on long-term comfort while minimizing environmental impact. High-insulation, airtight construction, energy-efficient appliances, and solar power optimize energy use for effortless daily living. Utilizing local timber, natural materials, or renovating existing structures offers timeless ways to live sustainably. Durable construction and flexible design ensure the home comfortably adapts to future needs over time. We present sustainable homes that harmonize environmental responsibility with daily comfort.

    Find Architectural Projects for A Home for Sustainable Living

  • DROP ON LEAF|A Home for Sustainable Living|Living Room|Custom-built house

    DROP ON LEAF|Living Room

    Architecture Firm:JYU ARCHITECT

    JYU ARCHITECT

    2-19-19 Nakane, Meguro-ku, Tokyo

    Inner Garage
    Whole-House Air Conditioning
    Privacy
    Solar Panel
    Exposed Beam
    Scenic View
    Reading Room
    acoustic_room
  • Light-Gathering House|A Home for Sustainable Living|LDK|Custom-built house

    Passing through the corridor into the living room, a spacious, expansive one-room space unfolds

    Architecture Firm:Yosuke Tomiya Architectural Design Co., Ltd.

    Yosuke Tomiya Architectural Design Co., Ltd.

    4-8, 16-chome, 5-jo, Shinkawa, Kita-ku, Sapporo, Hokkaido

    Large Opening
    Study corner
    Family closet
    Parallel Kitchen & Dining
    Outdoor Living
    Terrace
    High Airtightness and High Insulation
    Curved Wall
    Built-in Kitchen
    Energy-Saving House
  • House with Forest Windows|A Home for Sustainable Living|Corridor|Custom-built house

    House with Forest Windows|Corridor

    Architecture Firm:Yosuke Tomiya Architectural Design Co., Ltd.

    Yosuke Tomiya Architectural Design Co., Ltd.

    4-8, 16-chome, 5-jo, Shinkawa, Kita-ku, Sapporo, Hokkaido

    Solar Panel
    ZEH
    Outdoor Living
    House with Doma
    Living in the Forest
    High Airtightness and High Insulation
    Reading Room
    Wood Deck
    Borrowed Scenery
    Music Room
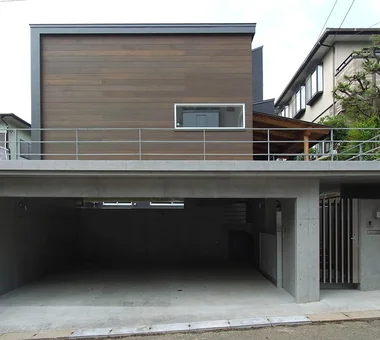
  • DROP ON LEAF|A Home for Sustainable Living|Exterior|Custom-built house

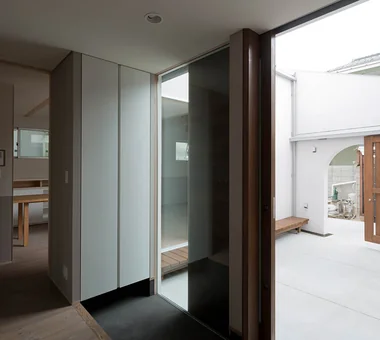
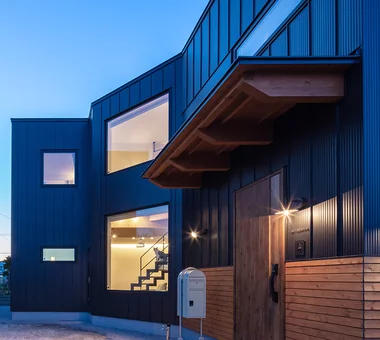
    Covered access from the garage to the entrance allows entry into the building without exposure to rain.

    Architecture Firm:JYU ARCHITECT

    JYU ARCHITECT

    2-19-19 Nakane, Meguro-ku, Tokyo

    Inner Garage
    Whole-House Air Conditioning
    Privacy
    Solar Panel
    Exposed Beam
    Scenic View
    Reading Room
    acoustic_room
  • DOG COURTYARD HOUSE|A Home for Sustainable Living|LDK|Custom-built house

    The interior primarily features natural materials with odor-absorbing and claw-resistant finishes.

    Architecture Firm:JYU ARCHITECT

    JYU ARCHITECT

    2-19-19 Nakane, Meguro-ku, Tokyo

    Multiple Pets
    Solar Panel
    White House
    Roof Balcony
    Simple Modern
    Two-Family House
    Living with a Dog
    Capturing Light
    Dog Run
    Pet-Friendly Materials
    Pet-Friendly Doma
    HouseLivingWithDogs
    DogYard
    Courtyard
    RoofBalcony
    SolarPanels
  • Light-Gathering House|A Home for Sustainable Living|Storage|Custom-built house

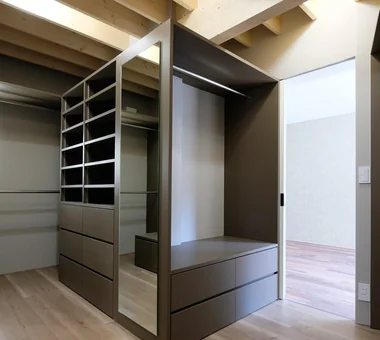
    Walk-in closet

    Architecture Firm:Yosuke Tomiya Architectural Design Co., Ltd.

    Yosuke Tomiya Architectural Design Co., Ltd.

    4-8, 16-chome, 5-jo, Shinkawa, Kita-ku, Sapporo, Hokkaido

    Large Opening
    Study corner
    Family closet
    Parallel Kitchen & Dining
    Outdoor Living
    Terrace
    High Airtightness and High Insulation
    Curved Wall
    Built-in Kitchen
    Energy-Saving House
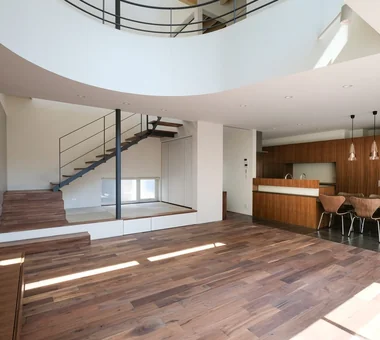
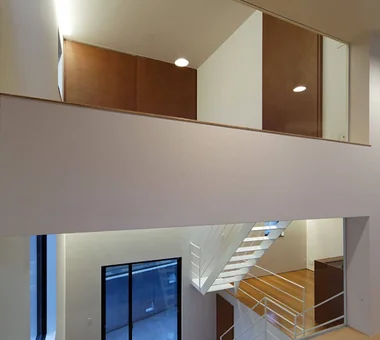
  • Steps V|A Home for Sustainable Living|Atrium|Custom-built house

    Steps V|Atrium

    Architecture Firm:Hirotaka Sato Architects

    Hirotaka Sato Architects

    3F, 32 Shibakoen Building, 3-4-30 Shibakoen, Minato-ku, Tokyo

    Charred Cedar
    Custom-Built Bathroom
    Simple Modern
    Void
    Custom-built vanity
    Wood Siding
    Built-in Kitchen
    Skip Floor
    Skeleton Staircase
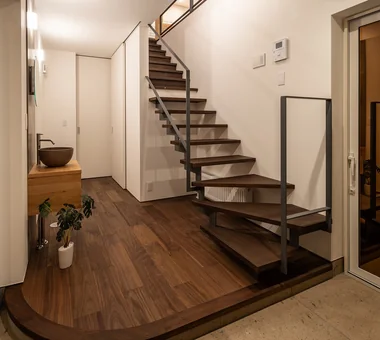
  • Light-Gathering House|A Home for Sustainable Living|Entrance hall|Custom-built house

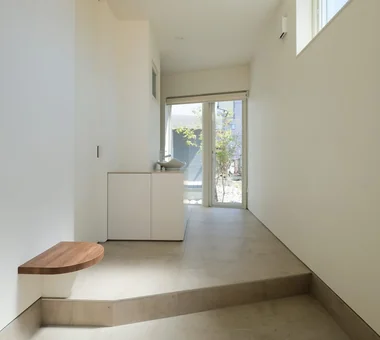
    Upon entering, the courtyard’s light and planting form a focal point

    Architecture Firm:Yosuke Tomiya Architectural Design Co., Ltd.

    Yosuke Tomiya Architectural Design Co., Ltd.

    4-8, 16-chome, 5-jo, Shinkawa, Kita-ku, Sapporo, Hokkaido

    Large Opening
    Study corner
    Family closet
    Parallel Kitchen & Dining
    Outdoor Living
    Terrace
    High Airtightness and High Insulation
    Curved Wall
    Built-in Kitchen
    Energy-Saving House
  • Steps V|A Home for Sustainable Living|Bedroom|Custom-built house

    Steps V|Bedroom

    Architecture Firm:Hirotaka Sato Architects

    Hirotaka Sato Architects

    3F, 32 Shibakoen Building, 3-4-30 Shibakoen, Minato-ku, Tokyo

    Charred Cedar
    Custom-Built Bathroom
    Simple Modern
    Void
    Custom-built vanity
    Wood Siding
    Built-in Kitchen
    Skip Floor
    Skeleton Staircase
  • DOG COURTYARD HOUSE|A Home for Sustainable Living|Courtyard|Custom-built house

    DOG COURTYARD HOUSE|Courtyard

    Architecture Firm:JYU ARCHITECT

    JYU ARCHITECT

    2-19-19 Nakane, Meguro-ku, Tokyo

    Multiple Pets
    Solar Panel
    White House
    Roof Balcony
    Simple Modern
    Two-Family House
    Living with a Dog
    Capturing Light
    Dog Run
    Pet-Friendly Materials
    Pet-Friendly Doma
    HouseLivingWithDogs
    DogYard
    Courtyard
    RoofBalcony
    SolarPanels
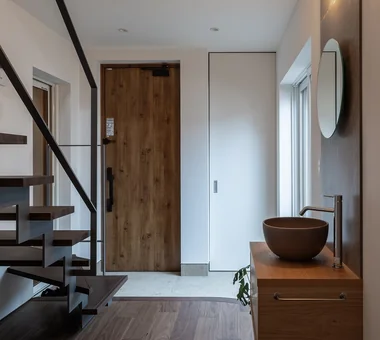
  • DOG COURTYARD HOUSE|A Home for Sustainable Living|Entrance hall|Custom-built house

    DOG COURTYARD HOUSE|Entrance hall

    Architecture Firm:JYU ARCHITECT

    JYU ARCHITECT

    2-19-19 Nakane, Meguro-ku, Tokyo

    Multiple Pets
    Solar Panel
    White House
    Roof Balcony
    Simple Modern
    Two-Family House
    Living with a Dog
    Capturing Light
    Dog Run
    Pet-Friendly Materials
    Pet-Friendly Doma
    HouseLivingWithDogs
    DogYard
    Courtyard
    RoofBalcony
    SolarPanels
  • DROP ON LEAF|A Home for Sustainable Living|Dining Area|Custom-built house

    DROP ON LEAF|Dining Area

    Architecture Firm:JYU ARCHITECT

    JYU ARCHITECT

    2-19-19 Nakane, Meguro-ku, Tokyo

    Inner Garage
    Whole-House Air Conditioning
    Privacy
    Solar Panel
    Exposed Beam
    Scenic View
    Reading Room
    acoustic_room
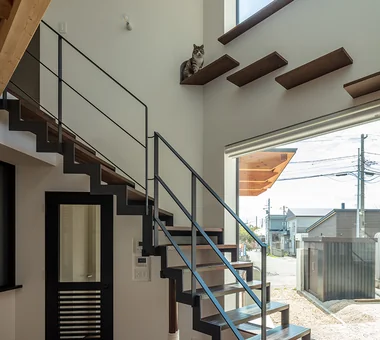
  • PARALLEL|A Home for Sustainable Living|Entrance hall|Custom-built house

    PARALLEL|Entrance hall

    Architecture Firm:Yosuke Tomiya Architectural Design Co., Ltd.

    Yosuke Tomiya Architectural Design Co., Ltd.

    4-8, 16-chome, 5-jo, Shinkawa, Kita-ku, Sapporo, Hokkaido

    Catwalk
    Pet Door
    Natural Modern
    Pet Space
    Cat Steps
    Living with Cats
    High Airtightness and High Insulation
    Exposed Beam
    Capturing Light
    Energy-Saving House
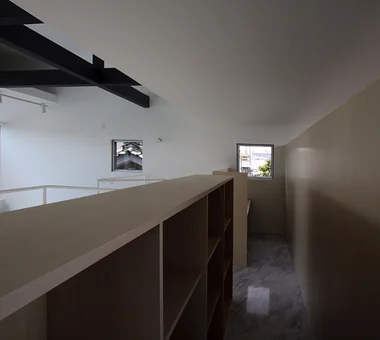
  • House of the North Window|A Home for Sustainable Living|Study|Custom-built house

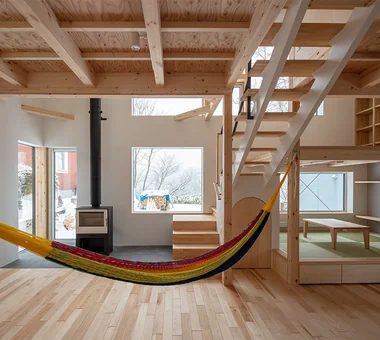
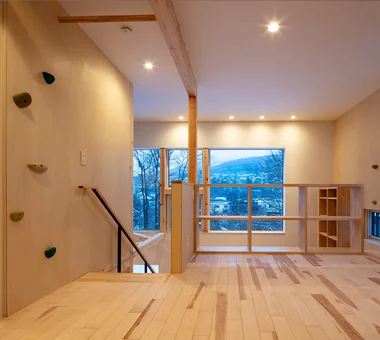
    View of the north window from the skip-floor mid-level study corner

    Architecture Firm:Yosuke Tomiya Architectural Design Co., Ltd.

    Yosuke Tomiya Architectural Design Co., Ltd.

    4-8, 16-chome, 5-jo, Shinkawa, Kita-ku, Sapporo, Hokkaido

    Lattice
    High Airtightness and High Insulation
    Exposed Beam
    Bouldering Wall
    Wood-Burning Stove
    Skip Floor
    Borrowed Scenery
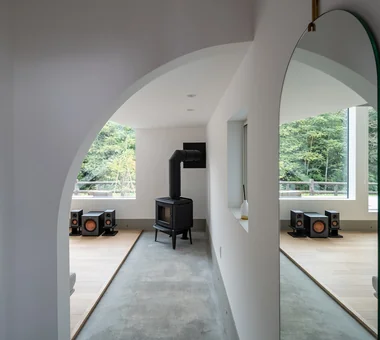
  • House of the North Window|A Home for Sustainable Living|Living Room|Custom-built house

    Living space with broad exposure to the northern landscape

    Architecture Firm:Yosuke Tomiya Architectural Design Co., Ltd.

    Yosuke Tomiya Architectural Design Co., Ltd.

    4-8, 16-chome, 5-jo, Shinkawa, Kita-ku, Sapporo, Hokkaido

    Lattice
    High Airtightness and High Insulation
    Exposed Beam
    Bouldering Wall
    Wood-Burning Stove
    Skip Floor
    Borrowed Scenery
  • Light-Gathering House|A Home for Sustainable Living|Courtyard|Custom-built house

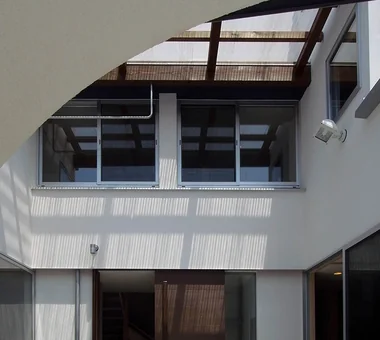
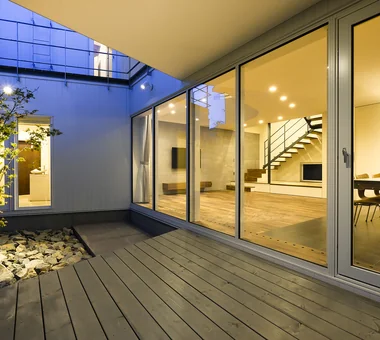
    Interior and exterior spaces, including the courtyard, connect as if a single room

    Architecture Firm:Yosuke Tomiya Architectural Design Co., Ltd.

    Yosuke Tomiya Architectural Design Co., Ltd.

    4-8, 16-chome, 5-jo, Shinkawa, Kita-ku, Sapporo, Hokkaido

    Large Opening
    Study corner
    Family closet
    Parallel Kitchen & Dining
    Outdoor Living
    Terrace
    High Airtightness and High Insulation
    Curved Wall
    Built-in Kitchen
    Energy-Saving House
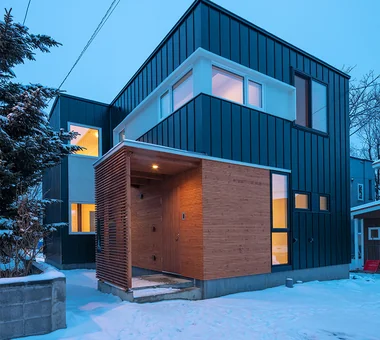
  • Steps V|A Home for Sustainable Living|Exterior|Custom-built house

    Steps V|Exterior

    Architecture Firm:Hirotaka Sato Architects

    Hirotaka Sato Architects

    3F, 32 Shibakoen Building, 3-4-30 Shibakoen, Minato-ku, Tokyo

    Charred Cedar
    Custom-Built Bathroom
    Simple Modern
    Void
    Custom-built vanity
    Wood Siding
    Built-in Kitchen
    Skip Floor
    Skeleton Staircase
  • House of the North Window|A Home for Sustainable Living|Exterior|Custom-built house

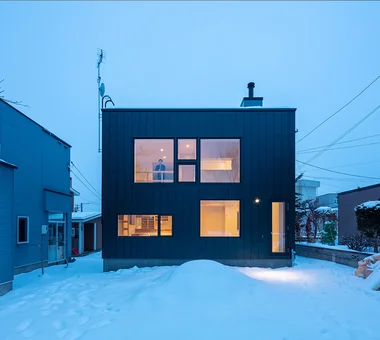
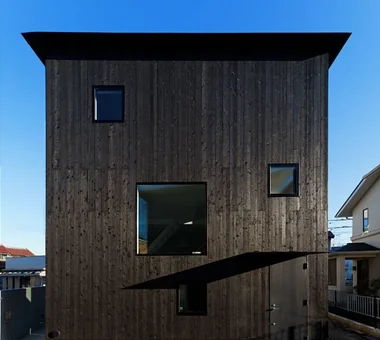
    North elevation at dusk

    Architecture Firm:Yosuke Tomiya Architectural Design Co., Ltd.

    Yosuke Tomiya Architectural Design Co., Ltd.

    4-8, 16-chome, 5-jo, Shinkawa, Kita-ku, Sapporo, Hokkaido

    Lattice
    High Airtightness and High Insulation
    Exposed Beam
    Bouldering Wall
    Wood-Burning Stove
    Skip Floor
    Borrowed Scenery
  • Steps V|A Home for Sustainable Living|Study|Custom-built house

    Steps V|Study

    Architecture Firm:Hirotaka Sato Architects

    Hirotaka Sato Architects

    3F, 32 Shibakoen Building, 3-4-30 Shibakoen, Minato-ku, Tokyo

    Charred Cedar
    Custom-Built Bathroom
    Simple Modern
    Void
    Custom-built vanity
    Wood Siding
    Built-in Kitchen
    Skip Floor
    Skeleton Staircase
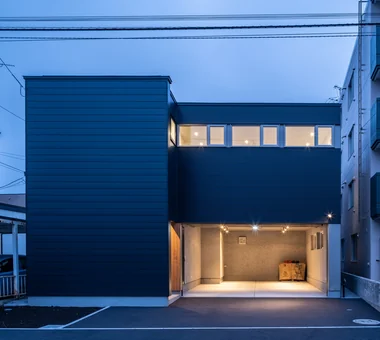
  • House of the North Window|A Home for Sustainable Living|Exterior|Custom-built house

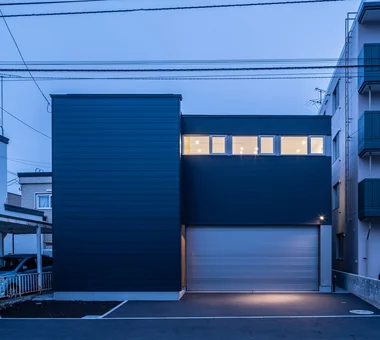
    Front elevation at dusk

    Architecture Firm:Yosuke Tomiya Architectural Design Co., Ltd.

    Yosuke Tomiya Architectural Design Co., Ltd.

    4-8, 16-chome, 5-jo, Shinkawa, Kita-ku, Sapporo, Hokkaido

    Lattice
    High Airtightness and High Insulation
    Exposed Beam
    Bouldering Wall
    Wood-Burning Stove
    Skip Floor
    Borrowed Scenery
  • DROP ON LEAF|A Home for Sustainable Living|Living Room|Custom-built house

    The courtyard house typology balances privacy with abundant natural lighting.

    Architecture Firm:JYU ARCHITECT

    JYU ARCHITECT

    2-19-19 Nakane, Meguro-ku, Tokyo

    Inner Garage
    Whole-House Air Conditioning
    Privacy
    Solar Panel
    Exposed Beam
    Scenic View
    Reading Room
    acoustic_room
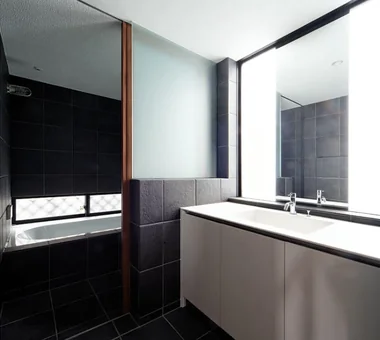
  • Steps V|A Home for Sustainable Living|Lavatory|Custom-built house

    Steps V|Lavatory

    Architecture Firm:Hirotaka Sato Architects

    Hirotaka Sato Architects

    3F, 32 Shibakoen Building, 3-4-30 Shibakoen, Minato-ku, Tokyo

    Charred Cedar
    Custom-Built Bathroom
    Simple Modern
    Void
    Custom-built vanity
    Wood Siding
    Built-in Kitchen
    Skip Floor
    Skeleton Staircase
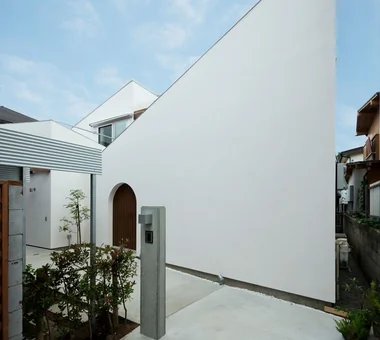
  • DOG COURTYARD HOUSE|A Home for Sustainable Living|Exterior|Custom-built house

    DOG COURTYARD HOUSE|Exterior

    Architecture Firm:JYU ARCHITECT

    JYU ARCHITECT

    2-19-19 Nakane, Meguro-ku, Tokyo

    Multiple Pets
    Solar Panel
    White House
    Roof Balcony
    Simple Modern
    Two-Family House
    Living with a Dog
    Capturing Light
    Dog Run
    Pet-Friendly Materials
    Pet-Friendly Doma
    HouseLivingWithDogs
    DogYard
    Courtyard
    RoofBalcony
    SolarPanels
  • Duet House|A Home for Sustainable Living|Entrance hall|Custom-built house

    Duet House|Entrance hall

    Architecture Firm:Yosuke Tomiya Architectural Design Co., Ltd.

    Yosuke Tomiya Architectural Design Co., Ltd.

    4-8, 16-chome, 5-jo, Shinkawa, Kita-ku, Sapporo, Hokkaido

    ZEH
    DIY
    High Airtightness and High Insulation
    Built-in Kitchen
    Capturing Light
    Built-in Garage
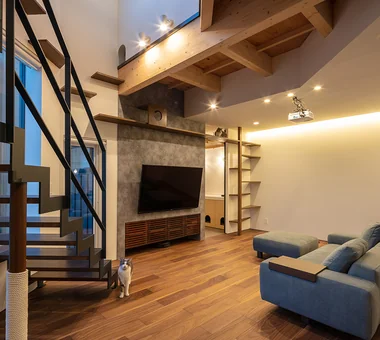
  • PARALLEL|A Home for Sustainable Living|Living Room|Custom-built house

    PARALLEL|Living Room

    Architecture Firm:Yosuke Tomiya Architectural Design Co., Ltd.

    Yosuke Tomiya Architectural Design Co., Ltd.

    4-8, 16-chome, 5-jo, Shinkawa, Kita-ku, Sapporo, Hokkaido

    Catwalk
    Pet Door
    Natural Modern
    Pet Space
    Cat Steps
    Living with Cats
    High Airtightness and High Insulation
    Exposed Beam
    Capturing Light
    Energy-Saving House
  • Light-Gathering House|A Home for Sustainable Living|Exterior|Custom-built house

    The exterior cladding is composed by combining diverse materials

    Architecture Firm:Yosuke Tomiya Architectural Design Co., Ltd.

    Yosuke Tomiya Architectural Design Co., Ltd.

    4-8, 16-chome, 5-jo, Shinkawa, Kita-ku, Sapporo, Hokkaido

    Large Opening
    Study corner
    Family closet
    Parallel Kitchen & Dining
    Outdoor Living
    Terrace
    High Airtightness and High Insulation
    Curved Wall
    Built-in Kitchen
    Energy-Saving House
  • DROP ON LEAF|A Home for Sustainable Living|Bedroom|Custom-built house

    DROP ON LEAF|Bedroom

    Architecture Firm:JYU ARCHITECT

    JYU ARCHITECT

    2-19-19 Nakane, Meguro-ku, Tokyo

    Inner Garage
    Whole-House Air Conditioning
    Privacy
    Solar Panel
    Exposed Beam
    Scenic View
    Reading Room
    acoustic_room
  • PARALLEL|A Home for Sustainable Living|Exterior|Custom-built house

    PARALLEL|Exterior

    Architecture Firm:Yosuke Tomiya Architectural Design Co., Ltd.

    Yosuke Tomiya Architectural Design Co., Ltd.

    4-8, 16-chome, 5-jo, Shinkawa, Kita-ku, Sapporo, Hokkaido

    Catwalk
    Pet Door
    Natural Modern
    Pet Space
    Cat Steps
    Living with Cats
    High Airtightness and High Insulation
    Exposed Beam
    Capturing Light
    Energy-Saving House
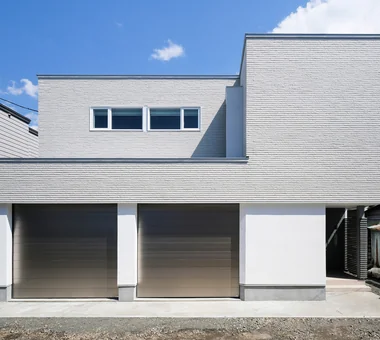
  • Duet House|A Home for Sustainable Living|Exterior|Custom-built house

    Duet House|Exterior

    Architecture Firm:Yosuke Tomiya Architectural Design Co., Ltd.

    Yosuke Tomiya Architectural Design Co., Ltd.

    4-8, 16-chome, 5-jo, Shinkawa, Kita-ku, Sapporo, Hokkaido

    ZEH
    DIY
    High Airtightness and High Insulation
    Built-in Kitchen
    Capturing Light
    Built-in Garage
  • Duet House|A Home for Sustainable Living|LDK|Custom-built house

    Duet House|LDK

    Architecture Firm:Yosuke Tomiya Architectural Design Co., Ltd.

    Yosuke Tomiya Architectural Design Co., Ltd.

    4-8, 16-chome, 5-jo, Shinkawa, Kita-ku, Sapporo, Hokkaido

    ZEH
    DIY
    High Airtightness and High Insulation
    Built-in Kitchen
    Capturing Light
    Built-in Garage
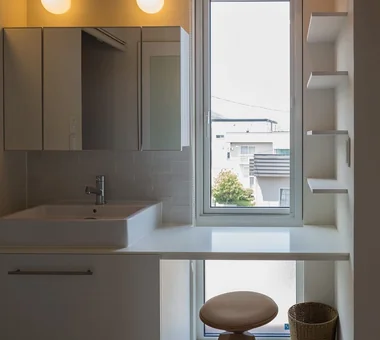
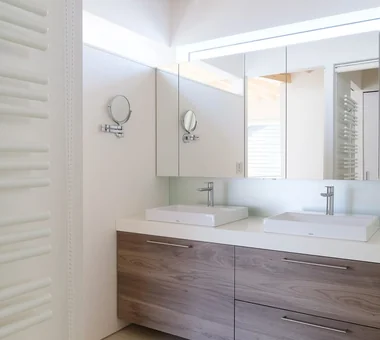
  • Miyanosawa House|A Home for Sustainable Living|Lavatory|Custom-built house

    Washbasin area equipped with a vanity space.

    Architecture Firm:Yosuke Tomiya Architectural Design Co., Ltd.

    Yosuke Tomiya Architectural Design Co., Ltd.

    4-8, 16-chome, 5-jo, Shinkawa, Kita-ku, Sapporo, Hokkaido

    Semi-Basement
    Two-Family House
    Wood Texture
    High Airtightness and High Insulation
    Second-Floor Living
    Exposed Beam
    High Sidelight
    Skip Floor
    Borrowed Scenery
    Ground‑source heat pump
    Underfloor central heating
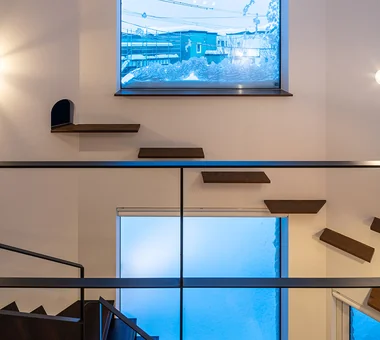
  • PARALLEL|A Home for Sustainable Living|Stairs|Custom-built house

    PARALLEL|Stairs

    Architecture Firm:Yosuke Tomiya Architectural Design Co., Ltd.

    Yosuke Tomiya Architectural Design Co., Ltd.

    4-8, 16-chome, 5-jo, Shinkawa, Kita-ku, Sapporo, Hokkaido

    Catwalk
    Pet Door
    Natural Modern
    Pet Space
    Cat Steps
    Living with Cats
    High Airtightness and High Insulation
    Exposed Beam
    Capturing Light
    Energy-Saving House
  • DOG COURTYARD HOUSE|A Home for Sustainable Living|Corridor|Custom-built house

    DOG COURTYARD HOUSE|Corridor

    Architecture Firm:JYU ARCHITECT

    JYU ARCHITECT

    2-19-19 Nakane, Meguro-ku, Tokyo

    Multiple Pets
    Solar Panel
    White House
    Roof Balcony
    Simple Modern
    Two-Family House
    Living with a Dog
    Capturing Light
    Dog Run
    Pet-Friendly Materials
    Pet-Friendly Doma
    HouseLivingWithDogs
    DogYard
    Courtyard
    RoofBalcony
    SolarPanels
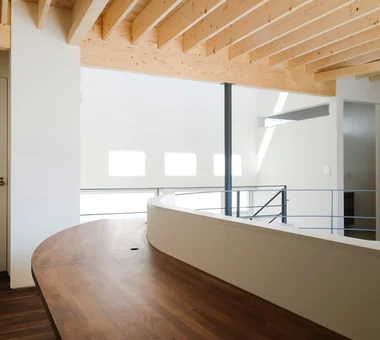
  • Light-Gathering House|A Home for Sustainable Living|Study|Custom-built house

    Study/workspace overlooking the atrium, facilitating communication with the first floor

    Architecture Firm:Yosuke Tomiya Architectural Design Co., Ltd.

    Yosuke Tomiya Architectural Design Co., Ltd.

    4-8, 16-chome, 5-jo, Shinkawa, Kita-ku, Sapporo, Hokkaido

    Large Opening
    Study corner
    Family closet
    Parallel Kitchen & Dining
    Outdoor Living
    Terrace
    High Airtightness and High Insulation
    Curved Wall
    Built-in Kitchen
    Energy-Saving House
  • Duet House|A Home for Sustainable Living|Entrance hall|Custom-built house

    Duet House|Entrance hall

    Architecture Firm:Yosuke Tomiya Architectural Design Co., Ltd.

    Yosuke Tomiya Architectural Design Co., Ltd.

    4-8, 16-chome, 5-jo, Shinkawa, Kita-ku, Sapporo, Hokkaido

    ZEH
    DIY
    High Airtightness and High Insulation
    Built-in Kitchen
    Capturing Light
    Built-in Garage
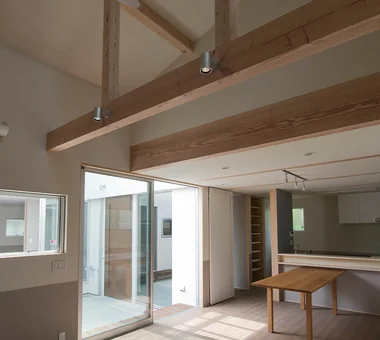
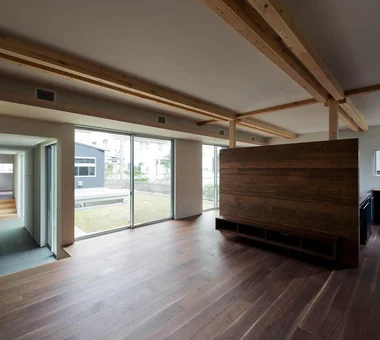
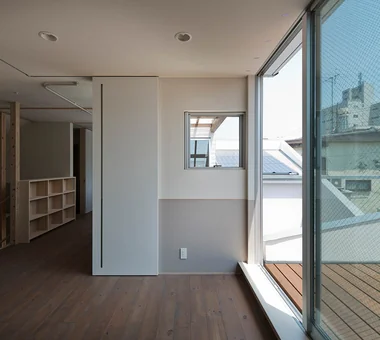
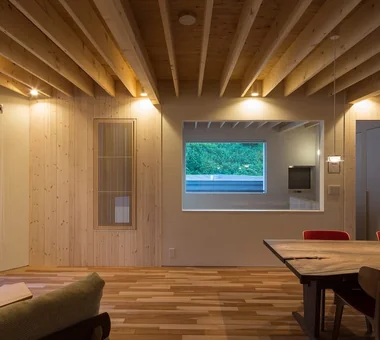
  • Miyanosawa House|A Home for Sustainable Living|LDK|Custom-built house

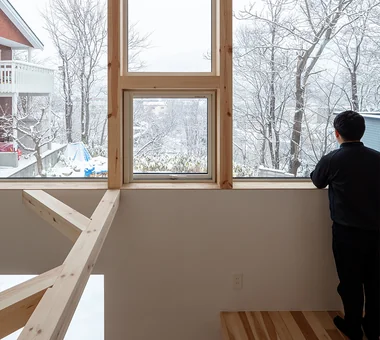
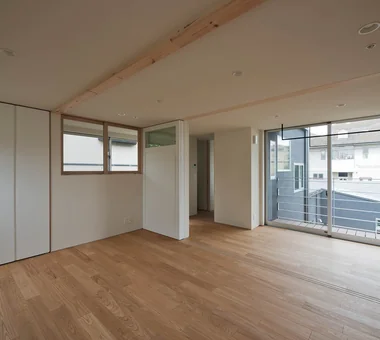
    Second‑floor space with exposed two‑by beams as a design feature; the external greenery is accentuated from the windows.

    Architecture Firm:Yosuke Tomiya Architectural Design Co., Ltd.

    Yosuke Tomiya Architectural Design Co., Ltd.

    4-8, 16-chome, 5-jo, Shinkawa, Kita-ku, Sapporo, Hokkaido

    Semi-Basement
    Two-Family House
    Wood Texture
    High Airtightness and High Insulation
    Second-Floor Living
    Exposed Beam
    High Sidelight
    Skip Floor
    Borrowed Scenery
    Ground‑source heat pump
    Underfloor central heating
  • Duet House|A Home for Sustainable Living|Exterior|Custom-built house

    Duet House|Exterior

    Architecture Firm:Yosuke Tomiya Architectural Design Co., Ltd.

    Yosuke Tomiya Architectural Design Co., Ltd.

    4-8, 16-chome, 5-jo, Shinkawa, Kita-ku, Sapporo, Hokkaido

    ZEH
    DIY
    High Airtightness and High Insulation
    Built-in Kitchen
    Capturing Light
    Built-in Garage
  • The Form of the Wind|A Home for Sustainable Living|Storage|Custom-built house

    The Form of the Wind|Storage

    Architecture Firm:Mitsuhiro Kojima Architects

    Mitsuhiro Kojima Architects

    426-1-101 Higashisin-machi, Ota City, Gunma Prefecture

    Passive Design
    White House
    Simple Modern
    Void
    Spiral Staircase
    Living with a Dog
    Continuous Window
    Terrace
    Breezy House
    Dog Run
    HouseLivingWithDogs
    DogRun
    Ventilation
    Atrium
    Terrace
  • PARALLEL|A Home for Sustainable Living|Atrium|Custom-built house

    PARALLEL|Atrium

    Architecture Firm:Yosuke Tomiya Architectural Design Co., Ltd.

    Yosuke Tomiya Architectural Design Co., Ltd.

    4-8, 16-chome, 5-jo, Shinkawa, Kita-ku, Sapporo, Hokkaido

    Catwalk
    Pet Door
    Natural Modern
    Pet Space
    Cat Steps
    Living with Cats
    High Airtightness and High Insulation
    Exposed Beam
    Capturing Light
    Energy-Saving House
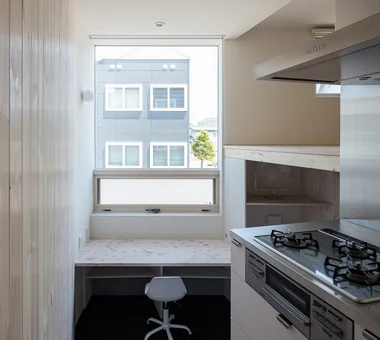
  • Miyanosawa House|A Home for Sustainable Living|Kitchen|Custom-built house

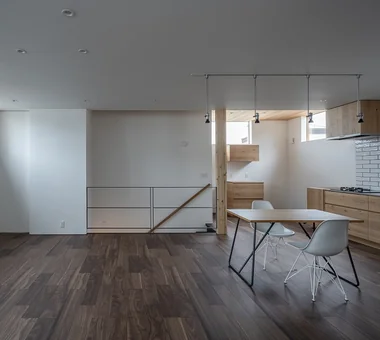
    A few steps down from the kitchen side stairs leads to a multipurpose counter for study or computer use.

    Architecture Firm:Yosuke Tomiya Architectural Design Co., Ltd.

    Yosuke Tomiya Architectural Design Co., Ltd.

    4-8, 16-chome, 5-jo, Shinkawa, Kita-ku, Sapporo, Hokkaido

    Semi-Basement
    Two-Family House
    Wood Texture
    High Airtightness and High Insulation
    Second-Floor Living
    Exposed Beam
    High Sidelight
    Skip Floor
    Borrowed Scenery
    Ground‑source heat pump
    Underfloor central heating
  • Light-Gathering House|A Home for Sustainable Living|Lavatory|Custom-built house

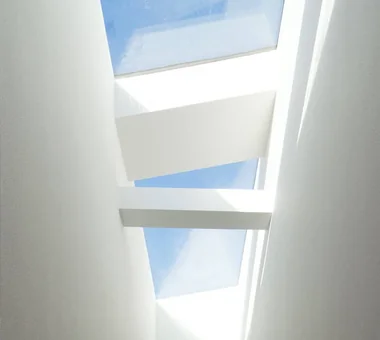
    Utility room that captures light from the stairwell

    Architecture Firm:Yosuke Tomiya Architectural Design Co., Ltd.

    Yosuke Tomiya Architectural Design Co., Ltd.

    4-8, 16-chome, 5-jo, Shinkawa, Kita-ku, Sapporo, Hokkaido

    Large Opening
    Study corner
    Family closet
    Parallel Kitchen & Dining
    Outdoor Living
    Terrace
    High Airtightness and High Insulation
    Curved Wall
    Built-in Kitchen
    Energy-Saving House
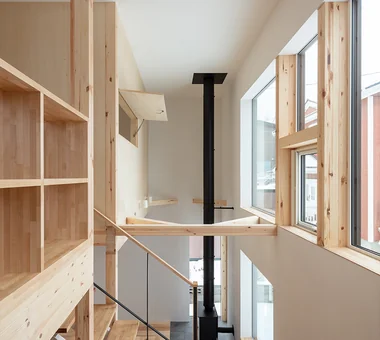
  • House of the North Window|A Home for Sustainable Living|Study|Custom-built house

    View of the double-height void above the wood-burning stove from the mid-level study corner

    Architecture Firm:Yosuke Tomiya Architectural Design Co., Ltd.

    Yosuke Tomiya Architectural Design Co., Ltd.

    4-8, 16-chome, 5-jo, Shinkawa, Kita-ku, Sapporo, Hokkaido

    Lattice
    High Airtightness and High Insulation
    Exposed Beam
    Bouldering Wall
    Wood-Burning Stove
    Skip Floor
    Borrowed Scenery
  • Steps V|A Home for Sustainable Living|Exterior|Custom-built house

    Steps V|Exterior

    Architecture Firm:Hirotaka Sato Architects

    Hirotaka Sato Architects

    3F, 32 Shibakoen Building, 3-4-30 Shibakoen, Minato-ku, Tokyo

    Charred Cedar
    Custom-Built Bathroom
    Simple Modern
    Void
    Custom-built vanity
    Wood Siding
    Built-in Kitchen
    Skip Floor
    Skeleton Staircase
  • Light-Gathering House|A Home for Sustainable Living|Courtyard|Custom-built house

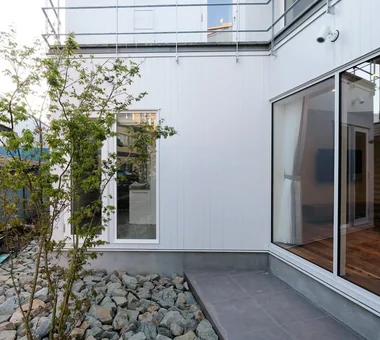
    Dry garden surfaced with large crushed stone centered on a feature tree

    Architecture Firm:Yosuke Tomiya Architectural Design Co., Ltd.

    Yosuke Tomiya Architectural Design Co., Ltd.

    4-8, 16-chome, 5-jo, Shinkawa, Kita-ku, Sapporo, Hokkaido

    Large Opening
    Study corner
    Family closet
    Parallel Kitchen & Dining
    Outdoor Living
    Terrace
    High Airtightness and High Insulation
    Curved Wall
    Built-in Kitchen
    Energy-Saving House
  • House of the North Window|A Home for Sustainable Living|Corridor|Custom-built house

    Second-floor dusk view showing the north window with distant mountain ranges

    Architecture Firm:Yosuke Tomiya Architectural Design Co., Ltd.

    Yosuke Tomiya Architectural Design Co., Ltd.

    4-8, 16-chome, 5-jo, Shinkawa, Kita-ku, Sapporo, Hokkaido

    Lattice
    High Airtightness and High Insulation
    Exposed Beam
    Bouldering Wall
    Wood-Burning Stove
    Skip Floor
    Borrowed Scenery
  • DROP ON LEAF|A Home for Sustainable Living|Hobby room|Custom-built house

    DROP ON LEAF|Hobby room

    Architecture Firm:JYU ARCHITECT

    JYU ARCHITECT

    2-19-19 Nakane, Meguro-ku, Tokyo

    Inner Garage
    Whole-House Air Conditioning
    Privacy
    Solar Panel
    Exposed Beam
    Scenic View
    Reading Room
    acoustic_room
  • PARALLEL|A Home for Sustainable Living|Exterior|Custom-built house

    PARALLEL|Exterior

    Architecture Firm:Yosuke Tomiya Architectural Design Co., Ltd.

    Yosuke Tomiya Architectural Design Co., Ltd.

    4-8, 16-chome, 5-jo, Shinkawa, Kita-ku, Sapporo, Hokkaido

    Catwalk
    Pet Door
    Natural Modern
    Pet Space
    Cat Steps
    Living with Cats
    High Airtightness and High Insulation
    Exposed Beam
    Capturing Light
    Energy-Saving House
  • House with Forest Windows|A Home for Sustainable Living|Exterior|Custom-built house

    House with Forest Windows|Exterior

    Architecture Firm:Yosuke Tomiya Architectural Design Co., Ltd.

    Yosuke Tomiya Architectural Design Co., Ltd.

    4-8, 16-chome, 5-jo, Shinkawa, Kita-ku, Sapporo, Hokkaido

    Solar Panel
    ZEH
    Outdoor Living
    House with Doma
    Living in the Forest
    High Airtightness and High Insulation
    Reading Room
    Wood Deck
    Borrowed Scenery
    Music Room
  • TOP
  • 〉A Home for Sustainable Living
Tips for connecting what you love with your home
English
Translated automatically
日本語 (ja) 简体中文 (zh-hans) 繁體中文 (zh-hant) English (en)
  • #Surfboard
  • #Multiple Pets
  • #Scandinavian Lighting
  • #Sewing Studio
  • #Inner Garage
  • #Catwalk
  • #Beach House
  • #Natural Materials
  • #Corner Window
  • #Pet Door
  • #Large Opening
  • #Charred Cedar
  • #Sauna
  • #Handcrafted Texture
  • #Courtyard
  • #Living with Dogs and Cats
  • #Curved Ceiling
  • #High Ceiling
  • #Custom-Built Bathroom
  • #High Thermal Insulation
  • #Japanese House
  • #Trumpet
  • #Pet Storage
  • #Professional Equipment
  • #Japandi
  • #Island Kitchen
  • #Doma Kitchen
  • #Retro Modern
  • #Simple Life
  • #Visual Control
  • #Pool
  • #Apartment Renovation
  • #Study corner
  • #Whole-House Air Conditioning
  • #Authentic Garden
  • #Picture Window
  • Announcements | Architecture Firm | Construction company | Frequently Asked Questions | Advertising Publication
  • © Qurasuki.All Rights Reserved. | Terms of Service | Privacy | Operations
Please configure your cookie settings.
  • Our website uses cookies to enhance site usability.
  • Some cookies are necessary for the proper functioning of our services.
  • For more details, please refer to Cookie Policy.
  • Accept all cookies
  • Reject non-essential cookies