Kumi Inoue Architects
Homes with Gardens|Home Building Q&A
Author: Qurasuki Editorial Department
In homes with a garden, the architectural approach shifts depending on how the garden is positioned within daily life. Required sizes and connections to the interior vary depending on whether the garden is meant for viewing foliage, serving as a play area for children, or functioning as an outdoor space for dining and hobbies. Beyond site size, factors like sunlight, neighboring lines of sight, regional climate, and the time available for plant care also shape how one engages with the garden. Priorities also shift depending on whether the garden is used collectively by the family or viewed quietly. We organize the questions common in homes with gardens through the lens of lifestyle, site, and botanical relationships, exploring various considerations brought by having a garden.
What kind of ingenuity is there in creating a layout where the living room and garden can be felt as integrated?
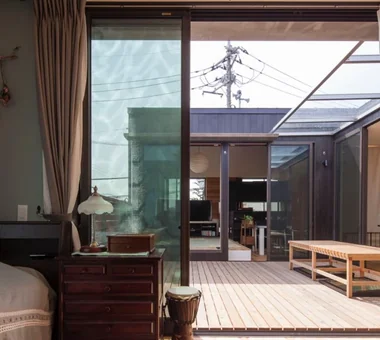
Aligning the floor height of the living room with the wooden deck or terrace naturally connects the interior and garden, creating spatial expansiveness. Adopting large sliding doors or pocket doors minimizes elements blocking lines of sight when open, blurring the boundary between inside and outside. Furthermore, arranging plantings and symbol trees by the windows allows garden scenery to melt into the interior, resulting in a home where the four seasons can be felt close at hand.
How do plantings and ways of spending time change depending on the garden's orientation?
South-facing gardens are blessed with sunlight and are suitable for home vegetable gardens and flower beds. On the other hand, since summer sunlight becomes strong, devising ways to incorporate deciduous trees to create shade is also effective. North-facing gardens leverage calm light environments and are suited for shade gardens or moss gardens. Creating more comfortable outdoor spaces is achieved by understanding orientation-specific traits and considering garden spending styles and planting plans.
When wanting to reduce the burden of garden maintenance, what design ingenuities are there?
Rather than laying lawns over the entire surface, combining gravel, tiles, and planting spaces in a well-balanced manner reduces management effort. Selecting tree species with gentle growth and low pruning frequencies is also effective. Introducing automatic watering equipment suppresses the burden of watering. Keeping future lifestyle and physical strength changes in mind, striving for garden building that can be maintained without strain is important.
What countermeasures are there to spend time without worrying about lines of sight from the garden?
Methods of softly blocking lines of sight by combining plantings alongside fences and walls are recommended. Arranging evergreen trees expects stable blindfold effects throughout the year. Also, planning to surround the garden by arranging buildings in L-shapes or U-shapes creates courtyard spaces with a sense of openness while securing privacy.
When wanting to concurrently use a space in the garden for drying laundry, how should it be planned?
Securing traffic lines exiting directly from the washroom or laundry room to the garden reduces the burden of laundering. Providing a roofed terrace or deck makes it easy to handle sudden rain. When lines of sight from roads or neighboring houses are a concern, appropriately blindfolding with plantings or louvers makes balancing utility and landscape easier.
When wanting to incorporate a home vegetable garden into the garden, what points should be watched out for?
Home vegetable gardens are fundamentally planned in locations securing sufficient sunlight. Considering ease of watering and harvesting, positions close to kitchens or utility doors are convenient. In poorly draining land, adopting raised beds makes it easier to condition soil environments. Traffic lines transporting harvested vegetables indoors immediately are also points enhancing usability.
Can courtyard gardens (tsubo-niwa) or small courtyards allow enjoyment of life with a garden?
Even in limited spaces, courtyard gardens or courtyards welcoming light and wind bring rich expressions to homes. Providing them at the ends of hallways or staircases incorporates seasonal scenery into daily traffic lines. Since even single-point arrangements of symbol trees or landscape stones dramatically change impressions, being conscious of appearance and placement rather than size is important.
What should be watched out for in garden drainage planning?
Gardens are importantly planned with gentle slopes in directions away from buildings so rainwater does not stagnate. If drainage is insufficient, water can pool around foundations and adversely affect buildings. Methods of making rainwater easily infiltrate underground by incorporating permeable paving or gravel laying also exist. In sites with elevation differences, checking drainage plans with neighboring properties simultaneously provides peace of mind.
How can an environment where gardens and pets spend time safely be reconciled?
Avoiding plants toxic to pets and choosing highly safe plantings is fundamental. Fences are designed with heights and specifications considering escape prevention, and paying attention to gaps with the ground provides peace of mind. Setting up shade trees or covers prepares for summer, securing spaces to spend time comfortably. Installing a water spigot to wash feet after playing outside also improves daily usability.
When planting large trees in the garden, how much distance from buildings and fences is necessary?
Tree arrangement importantly considers tree heights, branch spreads, and root expanses after growth. Being too close to buildings or fences may cause roots and branches to affect them in the future. Since appropriate distances differ by tree species, consulting with landscaping specialists at the planting planning stage provides peace of mind. For deciduous trees, deciding positions considering effects on gutters and roofs is advisable.
When wanting to balance parking spaces and gardens, what layouts can be considered?
Methods of consolidating parking spaces on the road side and arranging gardens in the back or sides of buildings are common. Incorporating grass joints or planting strips into part of the car space secures parking functions while maintaining green landscapes. Providing plantings and fences at boundaries with gardens comfortably segregates respective spaces while securing moderate privacy.
In homes with gardens, are there tips for planting plans to better enjoy seasonal changes?
Incorporating deciduous trees allowing enjoyment of expressions per season, such as fresh green in spring, shade in summer, autumn leaves, and winter branch structures, generates rich changes in the garden. Combining evergreen trees maintains stability in landscapes even in winter. Arranging trees feeling seasons in locations easily visible from indoors brings natural transitions close at hand in daily life.
When wanting to provide water basins or ponds in the garden, are there maintenance-related notes?
Water basins and ponds produce beautiful landscapes, but water quality management and cleaning are indispensable. Providing circulation pumps or filtration devices makes it easier to suppress algae generation and water contamination. Near deciduous trees, fallen leaf cleaning is required, so ingenuity in placement is also demanded. Considering freeze countermeasures in cold regions and striving for easy maintenance planning is important.
When enlarging windows facing the garden, how do insulation performance and crime prevention aspects change?
Adopting large-opening windows makes it easy to secure insulation by selecting high-performance building materials such as double-glazed or Low-E glass and resin sashes. Regarding crime prevention, combining crime-prevention glass and lighting with human-sensor mechanisms is effective. Also, controlling lines of sight appropriately with plantings and fences while not creating excessive blind spots becomes the point balancing crime prevention and openness.
When planning a home with a garden from now on, what should be thought about first?
Organizing "what kind of time you want to spend in the garden" first is important. Forms and layouts of gardens change drastically depending on whether you enjoy vegetable gardens, relax with family and friends, or emphasize scenery viewed from indoors. On top of that, planning buildings and gardens integrally while stepping through sunlight, ventilation, and surrounding environments makes it easy to realize rich garden spaces clinging to lifestyles.





 House with a Natural Woodland Garden|Key Points for Home Building
 A Home for Living with Antiques|Introduction to Examples by Floor Plan & Room Type
 House of Wood|Home Building Q&A
 Stylish Atriums|Key Points for Home Building
 Stylish Staircases|Home Building Q&A
 House with a Wood Deck|Home Building Q&A