House with a Motorcycle Garage|Custom Home Examples by Architectural Offices5Picks Author: Qurasuki Editorial Department
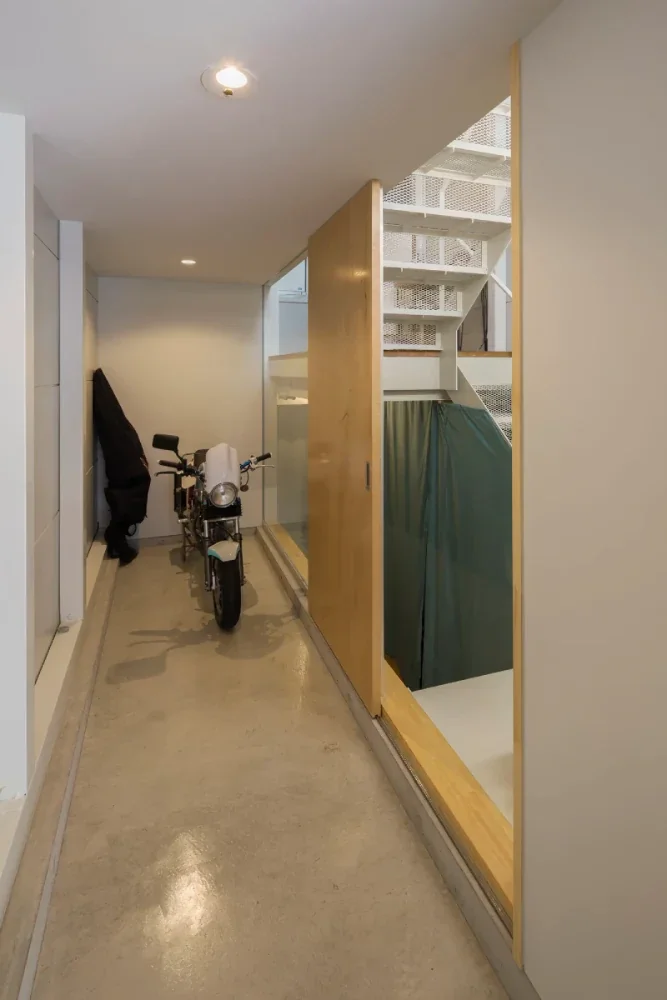
Motorcycles serve as transportation while functioning as hobby objects whose viewing and maintenance times can be enjoyed. In a home with a motorcycle garage, incorporating that presence naturally into the residence creates spaces connecting daily life and hobby time. Garages are planned not merely as storage, but as places to spend time viewing motorcycles or workspace enjoying maintenance. Depending on positional relationships with entryways and living rooms, homes can allow motorcycle presence to be felt indoors, making hobbies elements shaping residential scenery. Encompassing materials and finishes for floors, walls, and lighting, garages manifest resident individuality. Through real examples of custom homes by architectural firms, we introduce how spaces for enjoying motorcycles take form in residential architecture.

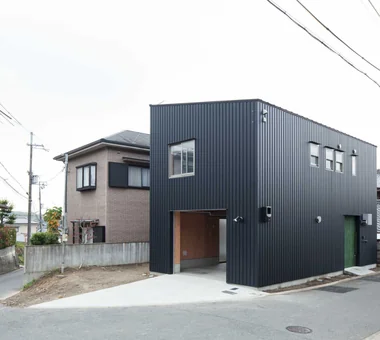
Danchi House | Minimal Residence Placing a Danchi Layout Above a Garage Yoshihiro Yamamoto Architects Associates
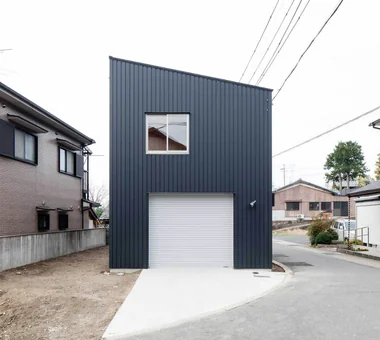
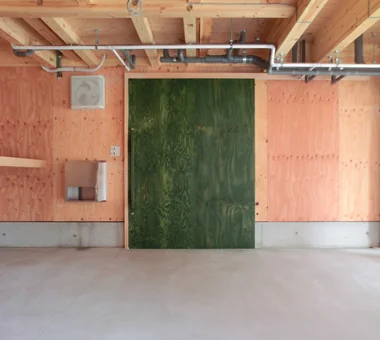
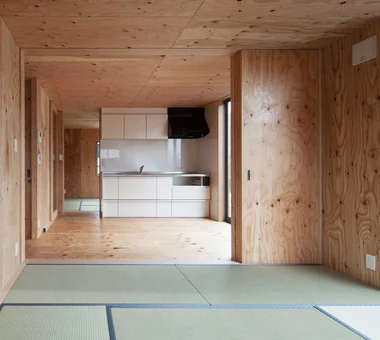
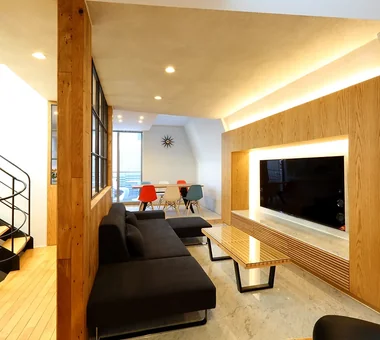
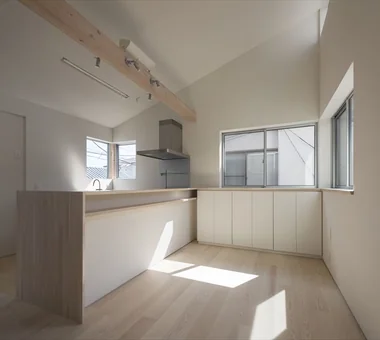
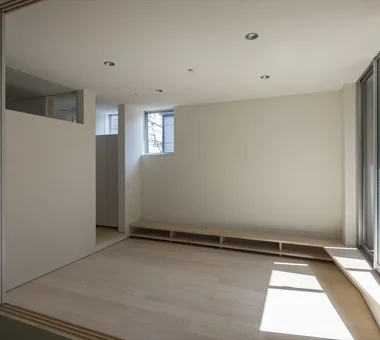
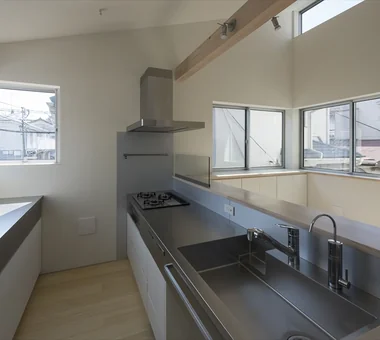
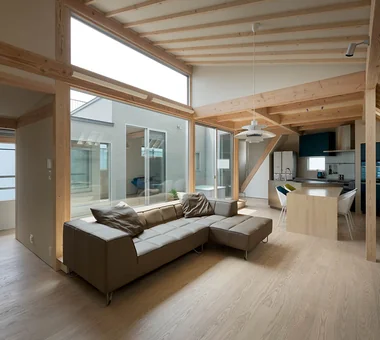
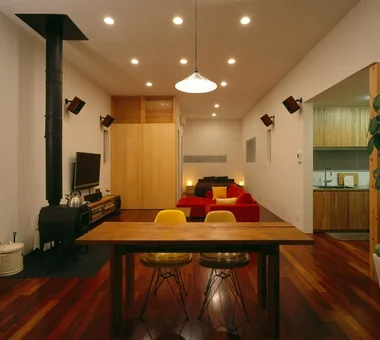
A small house planned in a tranquil village, commissioned with the client’s request to reproduce the living conditions of public housing (danchi). The dining kitchen connects directly to the entrance; a multipurpose Japanese-style room adjoins without a separating corridor; the wet areas are extremely compact (the client specified a two-tub washing machine); and ceiling heights match those of danchi. Working within a stringent budget, the plan was pared back to danchi-level compactness and material and equipment costs were minimized by using structural members as finish elements, resulting in a garage house with a ground-floor garage and a second-floor danchi-style living unit.
-
Minimal residence placing a danchi layout above a garage
Yoshihiro Yamamoto Architects Associates302, Zeniya Honpo Main Building, 14-6 Ishigatsujichō, Tennōji-ku, Osaka -
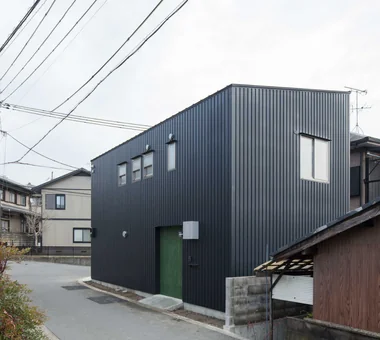
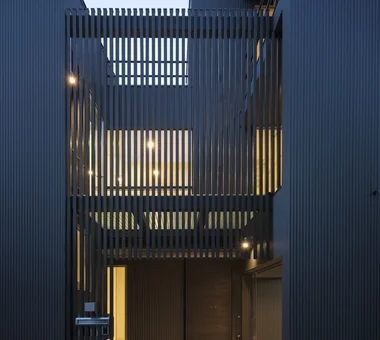
Simple mono-pitched roof. No gutters.
Yoshihiro Yamamoto Architects Associates302, Zeniya Honpo Main Building, 14-6 Ishigatsujichō, Tennōji-ku, Osaka -
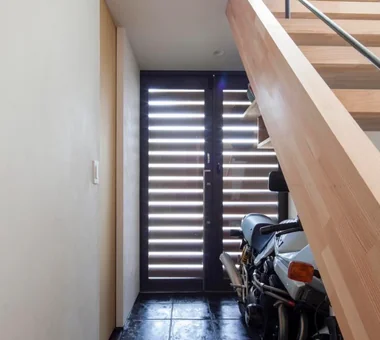
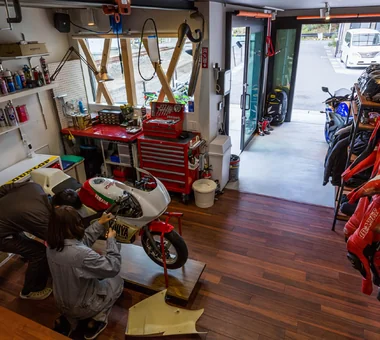
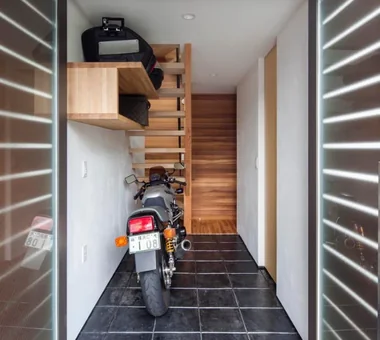
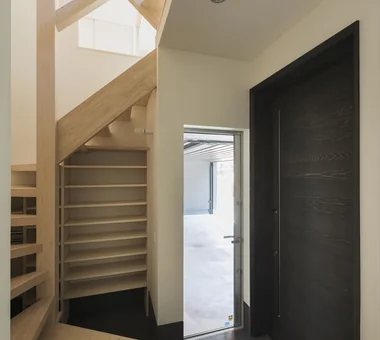
First-floor doma (ground-level utility space).
Yoshihiro Yamamoto Architects Associates302, Zeniya Honpo Main Building, 14-6 Ishigatsujichō, Tennōji-ku, Osaka -
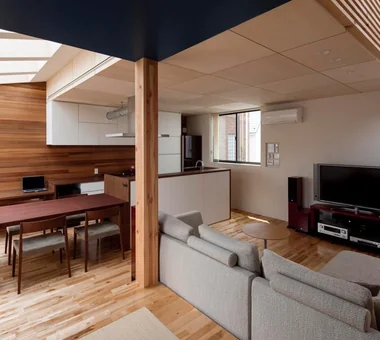
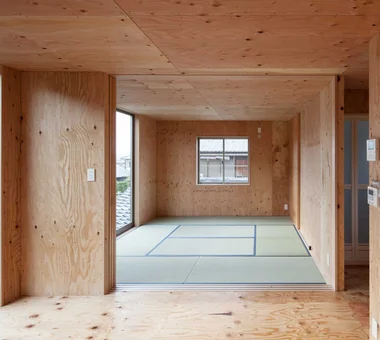
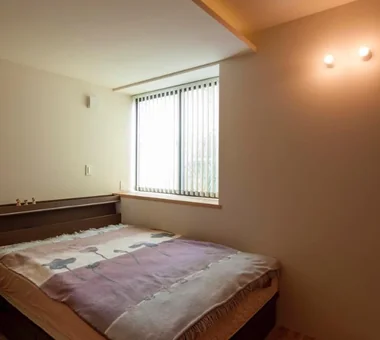
Second floor. Parent and child private rooms flank the dining kitchen; both are Japanese-style rooms in accordance with the occupants' lifestyle.
Yoshihiro Yamamoto Architects Associates302, Zeniya Honpo Main Building, 14-6 Ishigatsujichō, Tennōji-ku, Osaka -
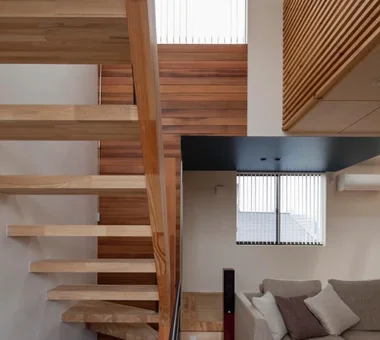
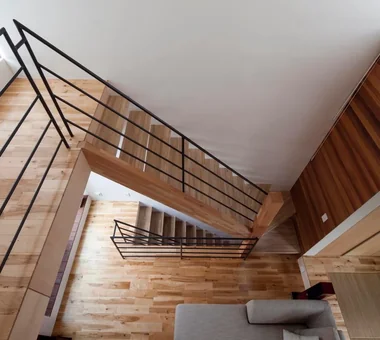
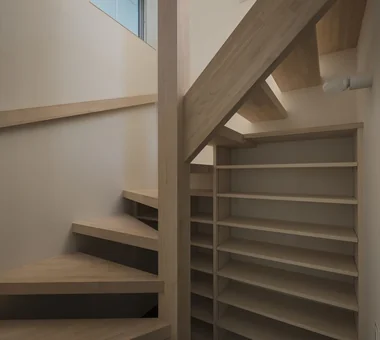
Walls, ceilings, joinery and stairs are all constructed from softwood plywood.
Yoshihiro Yamamoto Architects Associates302, Zeniya Honpo Main Building, 14-6 Ishigatsujichō, Tennōji-ku, Osaka -
All superfluity eliminated: the minimum living volume for two adults.
Yoshihiro Yamamoto Architects Associates302, Zeniya Honpo Main Building, 14-6 Ishigatsujichō, Tennōji-ku, Osaka
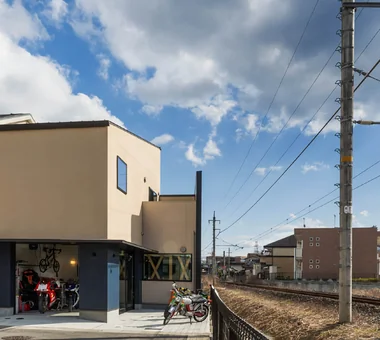
Garage House in Kyotanabe In-Ex Design Co., Ltd.
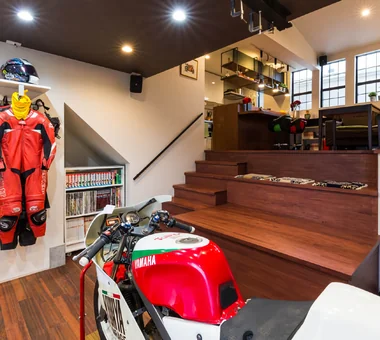
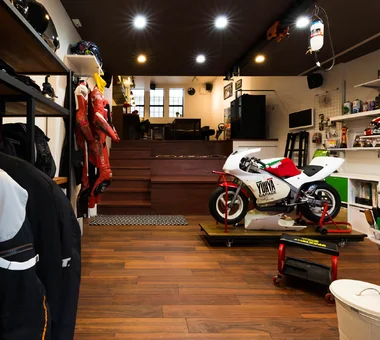
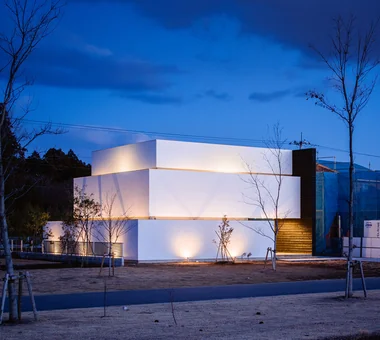
This residence was designed for a married couple, their beloved cat, and their cherished motorcycles. Centered on a spatial organization that keeps the owners constantly aware of their bikes within daily life, the project also carefully addresses the site condition of a railway line adjoining the west side. Privacy and sound insulation are ensured while achieving an open spatiality that anticipates possible future café operation. The design gently links home, hobbies, and future aspirations, enriching everyday life. It is a home that materializes the joy of living surrounded by the things you love.
-
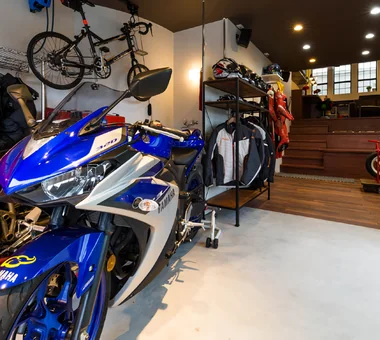
The stepped floor adjacent to the staircase serves as seating for visitors and a display area for motorcycles.
In-Ex Design Co., Ltd.4-59 Takanoizumicho, Sakyo Ward, Kyoto City, Kyoto Prefecture -
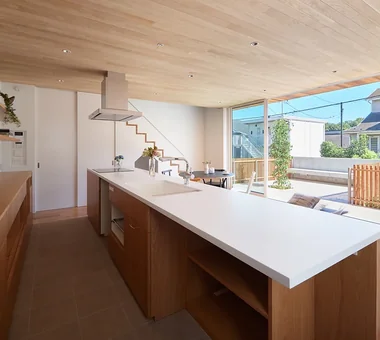
The split-level dining area ensures privacy from the street, with a parts storage area below.
In-Ex Design Co., Ltd.4-59 Takanoizumicho, Sakyo Ward, Kyoto City, Kyoto Prefecture -
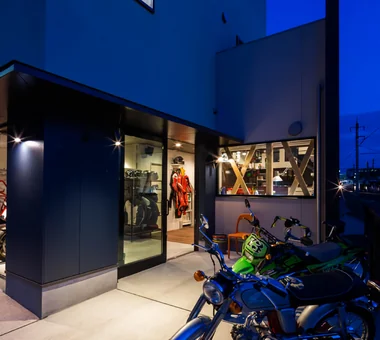
The future café entrance is planned to be open, facing the courtyard at the front of the building.
In-Ex Design Co., Ltd.4-59 Takanoizumicho, Sakyo Ward, Kyoto City, Kyoto Prefecture -
-
A space where motorcycles are fully integrated into the daily living activities.
In-Ex Design Co., Ltd.4-59 Takanoizumicho, Sakyo Ward, Kyoto City, Kyoto Prefecture -
Garage House in Yashio Atelier Cotocoto
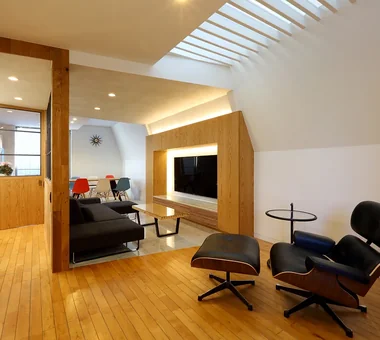
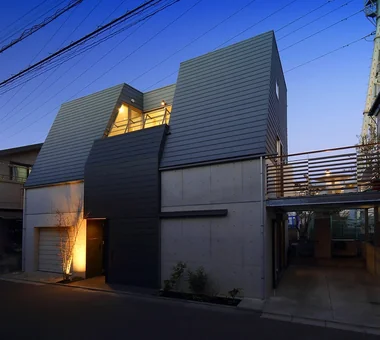
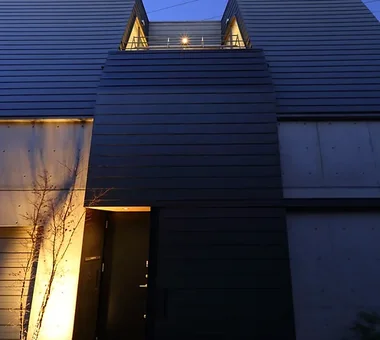
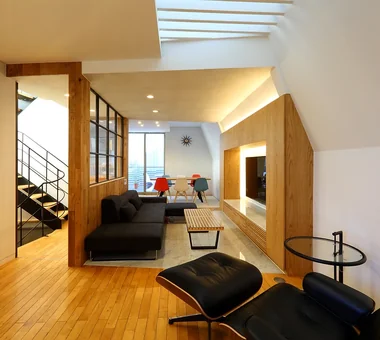
Built on a residential lot surrounded on three sides by neighboring houses, this home is for a family of five. With the theme of reconciling privacy and a sense of openness, the ground floor contains an exposed cast‑in‑place concrete hobby space equipped with a motorcycle garage, and the second floor contains a generous living/dining/kitchen (LDK) wrapped in the warmth of wood. A central spiral staircase connects the spaces volumetrically, and light streaming from the toplight spreads throughout the residence. Although the plan provides no openings toward the street, a bright and expansive living environment is achieved through the careful layering of materials and the deliberate treatment of light.
-
-
-
-
-
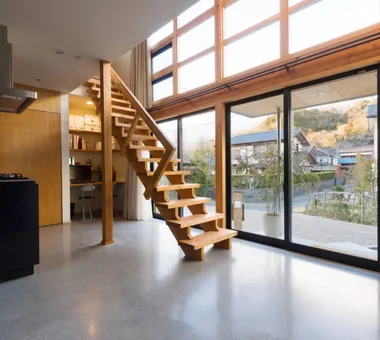
Natural light entering through the top skylight cascades down to illuminate the second-floor LDK space.
Atelier Cotocoto4 Sekimachiminami, Nerima-ku, Tokyo -
House in Shirokane Takayoshi Nakamura Architects & Associates
Located in a quiet residential neighborhood in Shirokane, this home incorporates views of Tokyo into everyday life. Making use of the site's varying elevations, a viewing deck on the third floor overlooks Tokyo Tower, Roppongi Hills, and the surrounding greenery. The second-floor LDK features an L-shaped bay window and a tatami corner, while the atrium and open-riser staircase connect the upper and lower floors with light and sightlines. Within the constraints of the limited site, the home skillfully incorporates the distinctive views and sense of openness of central Tokyo.
KATANA JYU ARCHITECT
An urban courtyard house that achieves approximately 35 tsubo of living space on a 25-tsubo site. By skillfully integrating a courtyard, an open-grid balcony, and a rooftop, it creates a generous sense of openness within a limited site. As a three-story timber structure employing certified fire-rated window sashes, the design pursues a fenestration strategy to secure light, ventilation, and privacy even in an environment surrounded by neighboring houses. A built-in garage for two vehicles and a motorcycle parking area, together with varied level differences and ceiling configurations, lend depth to the residence. Furthermore, equipped with high seismic performance and a seismic-damping structure, it provides a home suited for secure urban living.
-
Modern Residences|Introduction to Examples by Floor Plan & Room Type2025-10-13|Qurasuki Editorial Department -
A Home for the Joy of Cooking|Introduction to Examples by Floor Plan & Room Type2025-10-13|Qurasuki Editorial Department -
House with a Doma|Key Points for Home Building2026-10-03|Qurasuki Editorial Department -
Homes Embracing Natural Light|Custom Home Examples by Architectural Offices2026-10-03|Qurasuki Editorial Department -
House of Wood|Key Points for Home Building2026-10-03|Qurasuki Editorial Department -
Two-Generation Home|Introduction to Architecture Firms2026-05-11|Qurasuki Editorial Department