Qurasuki
Image Room Tour Project Event List Column
Favorites
Image Room Tour Project Event Professional
Lifestyle Diagnosis
The Slow-Living in Harmony with Nature Type The Open to Light and Wind Type The Private Courtyard for Inner Peace Type The Mobility and Travel-Loving Garage Type The Simple and Functional Minimalist Type The Japanese Modern Fusion Type The Antique and Story-Filled Living Type The Art and Creation-Loving Creator Type The DIY Life-Building Practitioner Type The Music and Culture Immersion Type The Cooking and Wine-Loving Gourmet Type The Health-Conscious Fitness Type The Living with Pets as Partners Type The Urban Stylish Type The Work-Life Integration Type The Sea and Scenery-Loving Resort Type The Industrial Design-Inspired Type The Secret Hideout Hobbyist Type
Personal Color Diagnosis
Warm Spring Cool Summer Warm Autumn Cool Winter
Translated automatically
日本語 (ja) 简体中文 (zh-hans) 繁體中文 (zh-hant) English (en)
Login User Registration
Publish Use Advertise with Us Frequently Asked Questions Announcements Operations
Column House with an Inner Balcony
Archiplace
Archiplace

House with an Inner Balcony|Custom Home Examples by Architectural Offices9Picks Author: Qurasuki Editorial Department

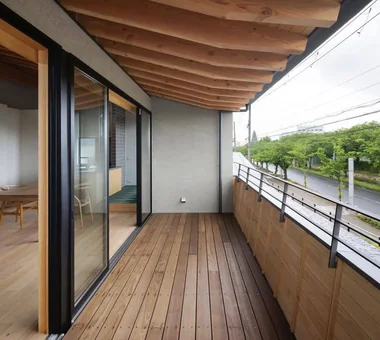
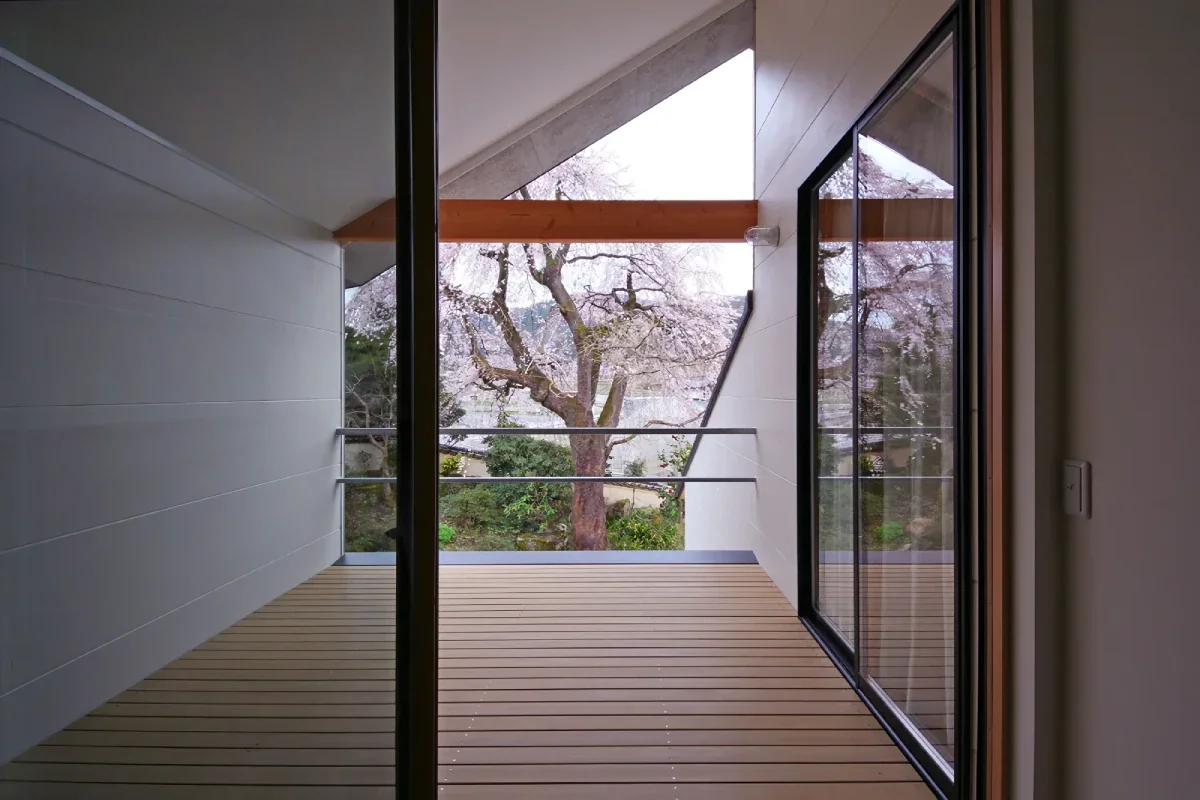
A balcony is an outdoor space, yet an inner balcony—fashioned to be embraced within the interior of the building—possesses a unique charm. Protected by roofs and walls, a space sheltered in this way becomes a place to spend time with a sensation close to the indoors while feeling outside air and light. Planned continuously with the living room to impart expansiveness to the residence or ensuring openness while mitigating surrounding sightlines, inner balconies shoulder various architectural roles. Moreover, because they are less affected by weather, they see frequent use in daily life. Another characteristic is that they generate spatial experiences distinct from balconies protruding outside the building. In custom homes by architectural firms, we examine real examples to see how this semi-outdoor space connects with the residence and is expressed as a rich living place.

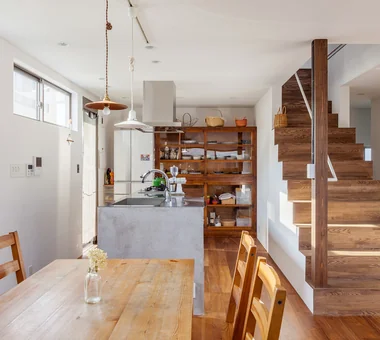
  • House of Wind - A Residence Where Landscape Is Part of Everyday Life|House with an Inner Balcony
    House of Wind - A Residence Where Landscape Is Part of Everyday Life
    Tokuhiro Norimatsu Architect
    Tokuhiro Norimatsu Architect
    2nd Floor, Okada Building, 2-25 Tsurumai Higashi-cho, Nara City, Nara Prefecture, Japan
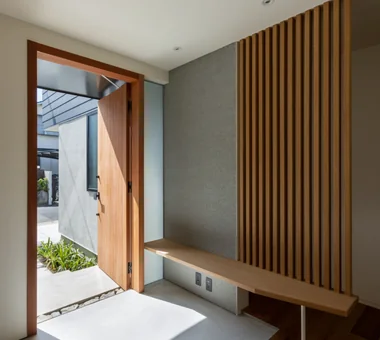
    Doma Storage
    Borrowed Scenery
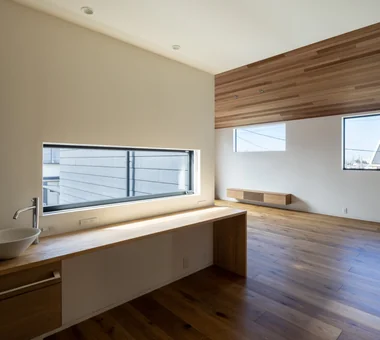
    Custom-built vanity
    Built-in Kitchen
    Japanese House
    Inner Balcony
    Lattice
    Second-Floor Living
    Inner Garage
  • House of Block|House with an Inner Balcony
    House of Block
    KICHI ARCHITECTURAL DESIGN
    KICHI ARCHITECTURAL DESIGN
    4-6-3 Kenkyu Gakuen, Tsukuba City, Ibaraki Prefecture, Japan
    Natural Light
    Craft Room
    Custom-built vanity
    Simple Modern
    Built-in Kitchen
    Inner Balcony
    Hobby Space
  • House in Koshigaya|House with an Inner Balcony
    House in Koshigaya
    Mochizuki Architectural Atelier
    Mochizuki Architectural Atelier
    2-23-1-1248 Yoyogi, Shibuya-ku, Tokyo / 614 Katakura-cho, Hachioji-shi, Tokyo
    Skeleton Staircase
    Exposed rafters
    Wood Plank Ceiling
    Natural Modern
    Custom-Built Bathroom
    Inner Balcony
    Second-Floor Living
    Home Theater
    ExposedBeams
    HomeTheater
    2FLDK
  • House in Koshigaya|House with an Inner Balcony
    House in Koshigaya
    Mochizuki Architectural Atelier
    Mochizuki Architectural Atelier
    2-23-1-1248 Yoyogi, Shibuya-ku, Tokyo / 614 Katakura-cho, Hachioji-shi, Tokyo
    Skeleton Staircase
    Exposed rafters
    Wood Plank Ceiling
    Natural Modern
    Custom-Built Bathroom
    Inner Balcony
    Second-Floor Living
    Home Theater
    ExposedBeams
    HomeTheater
    2FLDK
  • A Home Living with Plants|House with an Inner Balcony
    A Home Living with Plants
    Tatsumi Negishi Architectural Studio
    Tatsumi Negishi Architectural Studio
    532-5 Nakazawa, Hidaka City, Saitama Prefecture, Japan
    Living with Plants
    Natural Garden
    Capturing Light
    Wine Cellar
    Picture Window
    Luxury home
    Hotel-like
    Inner Balcony
    Wood-Burning Stove
    Outdoor Living
    LivingWithPlants
    OutdoorLiving
    WoodBurningStove
    WineCellar
    JapaneseModern
House with an Inner Balcony

HE10 — AICA Project Example Contest, Excellence Award YIA Ishiue Yoshihiro Architectural Design Office

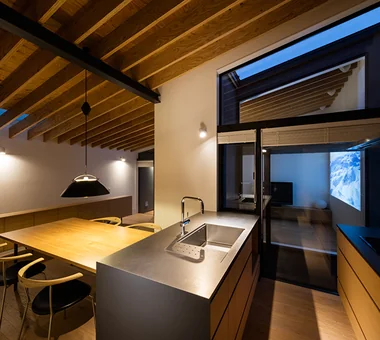
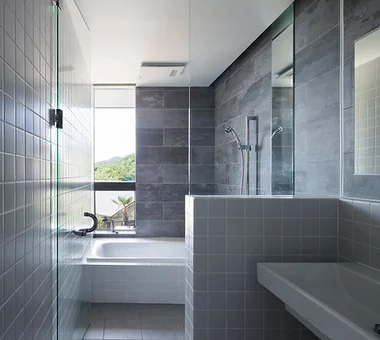
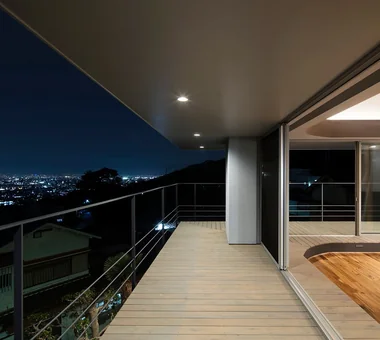
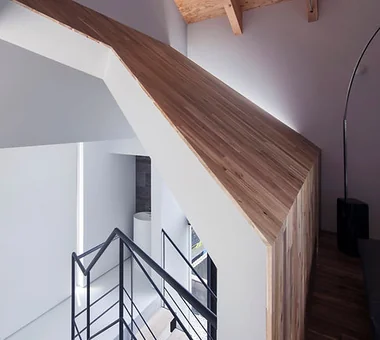
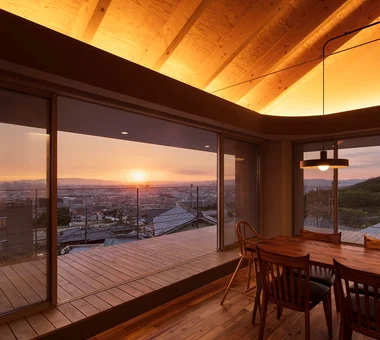
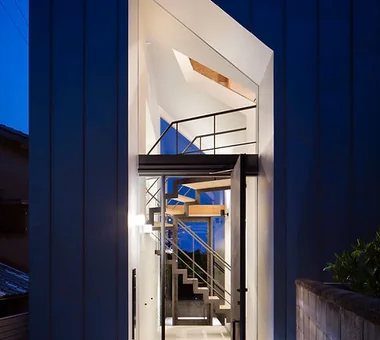
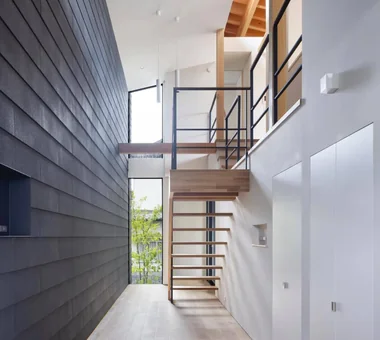
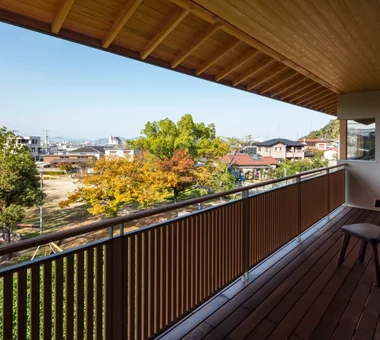
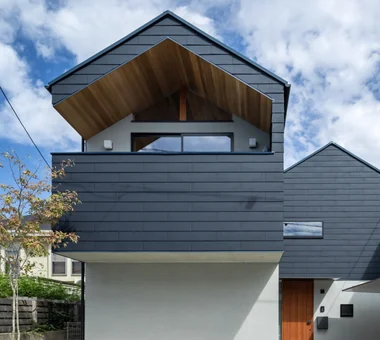
The site is located on the mid‑slope of Mount Ikoma. It is a flag lot with access from the east; to the west are views of Osaka Bay, the Akashi Kaikyō Bridge and the Rokko mountains, and to the north a cluster of cherry trees. The LDK is placed on the second floor to secure elevation and incorporate changing surroundings and vistas. A transparent entrance hall is located in the flagpole access strip, and intersecting stairs guide sightlines, connecting to the LDK through cuts in the ceiling and wall. A deep, L‑shaped, frame‑like balcony establishes continuity from interior to exterior. The ceiling is a modified gable form with exposed ascending rafters.

  • HE10 — AICA Project Example Contest, Excellence Award
    A lowered ceiling creates a calm dining space for focused cooking
    YIA Ishiue Yoshihiro Architectural Design Office
    YIA Ishiue Yoshihiro Architectural Design Office
    1572 Amagawataki-cho, Kishiwada, Osaka Prefecture, Japan
    Visual Control
    High Ceiling
    Hotel-like
    Exposed Beam
    Inner Balcony
    Outdoor Living
    Second-Floor Living
    Large Opening
    Night View
    Continuous Window
  • HE10 — AICA Project Example Contest, Excellence Award
    HE10 — AICA Project Example Contest, Excellence Award
    YIA Ishiue Yoshihiro Architectural Design Office
    YIA Ishiue Yoshihiro Architectural Design Office
    1572 Amagawataki-cho, Kishiwada, Osaka Prefecture, Japan
    Visual Control
    High Ceiling
    Hotel-like
    Exposed Beam
    Inner Balcony
    Outdoor Living
    Second-Floor Living
    Large Opening
    Night View
    Continuous Window
  • HE10 — AICA Project Example Contest, Excellence Award
    HE10 — AICA Project Example Contest, Excellence Award
    YIA Ishiue Yoshihiro Architectural Design Office
    YIA Ishiue Yoshihiro Architectural Design Office
    1572 Amagawataki-cho, Kishiwada, Osaka Prefecture, Japan
    Visual Control
    High Ceiling
    Hotel-like
    Exposed Beam
    Inner Balcony
    Outdoor Living
    Second-Floor Living
    Large Opening
    Night View
    Continuous Window
  • HE10 — AICA Project Example Contest, Excellence Award
    A corridor‑like stair and the mezzanine landing
    YIA Ishiue Yoshihiro Architectural Design Office
    YIA Ishiue Yoshihiro Architectural Design Office
    1572 Amagawataki-cho, Kishiwada, Osaka Prefecture, Japan
    Visual Control
    High Ceiling
    Hotel-like
    Exposed Beam
    Inner Balcony
    Outdoor Living
    Second-Floor Living
    Large Opening
    Night View
    Continuous Window
  • HE10 — AICA Project Example Contest, Excellence Award
    HE10 — AICA Project Example Contest, Excellence Award
    YIA Ishiue Yoshihiro Architectural Design Office
    YIA Ishiue Yoshihiro Architectural Design Office
    1572 Amagawataki-cho, Kishiwada, Osaka Prefecture, Japan
    Visual Control
    High Ceiling
    Hotel-like
    Exposed Beam
    Inner Balcony
    Outdoor Living
    Second-Floor Living
    Large Opening
    Night View
    Continuous Window
  • HE10 — AICA Project Example Contest, Excellence Award
    HE10 — AICA Project Example Contest, Excellence Award
    YIA Ishiue Yoshihiro Architectural Design Office
    YIA Ishiue Yoshihiro Architectural Design Office
    1572 Amagawataki-cho, Kishiwada, Osaka Prefecture, Japan
    Visual Control
    High Ceiling
    Hotel-like
    Exposed Beam
    Inner Balcony
    Outdoor Living
    Second-Floor Living
    Large Opening
    Night View
    Continuous Window

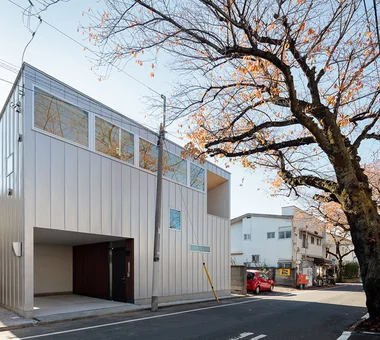
A Residence Embracing the Cherry Blossom Avenue Archiplace

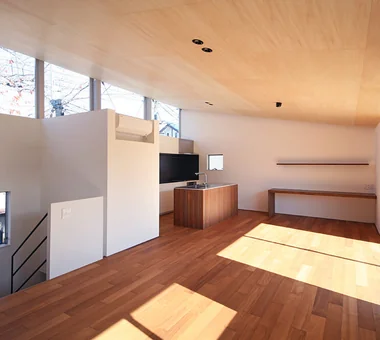
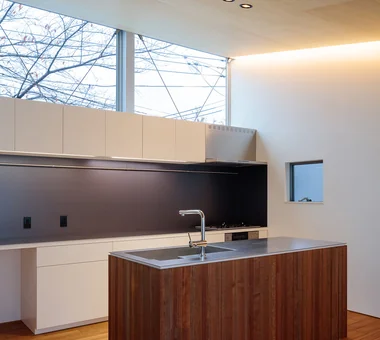
Located in a quiet, land-readjusted residential neighborhood in Tokyo, this home is designed for a family of four raising young children. While maintaining an appropriate degree of separation from adjacent parents and relatives, the design brings the view of the cherry-tree-lined street into the interior so the occupants can experience the changing seasons up close. An open-plan, single-room LDK is arranged on the second floor, creating a space where the family gathers around a carefully considered kitchen. It connects to a south-facing wood-deck terrace, forming a residence that fosters interpersonal connections while enjoying meals and barbecues.

  • A Residence Embracing the Cherry Blossom Avenue
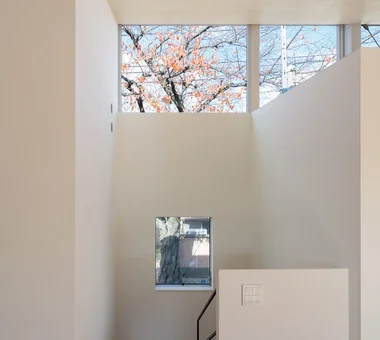
    Windows thoughtfully arranged to preserve privacy while framing views of the cherry blossom avenue from multiple vantage points.
    Archiplace
    Archiplace
    502 Palm House Hatsudai, 1-20-2 Honmachi, Shibuya-ku, Tokyo
    Wood Deck
    One-Room Space
    Borrowed Scenery
    Simple Modern
    Picture Window
    Terrace
    Built-in Kitchen
    Inner Balcony
    Second-Floor Living
    Inner Garage
    BorrowedScenery
    Terrace
    WoodDeck
    IndoorGarage
  • A Residence Embracing the Cherry Blossom Avenue
    A spacious living-dining-kitchen (LDK) occupies the second floor, with a horizontally elongated clerestory window offering panoramic views of the cherry blossom row.
    Archiplace
    Archiplace
    502 Palm House Hatsudai, 1-20-2 Honmachi, Shibuya-ku, Tokyo
    Wood Deck
    One-Room Space
    Borrowed Scenery
    Simple Modern
    Picture Window
    Terrace
    Built-in Kitchen
    Inner Balcony
    Second-Floor Living
    Inner Garage
    BorrowedScenery
    Terrace
    WoodDeck
    IndoorGarage
  • A Residence Embracing the Cherry Blossom Avenue
    Window detailing is deliberately minimalistic to maximize unobstructed views of the cherry blossoms.
    Archiplace
    Archiplace
    502 Palm House Hatsudai, 1-20-2 Honmachi, Shibuya-ku, Tokyo
    Wood Deck
    One-Room Space
    Borrowed Scenery
    Simple Modern
    Picture Window
    Terrace
    Built-in Kitchen
    Inner Balcony
    Second-Floor Living
    Inner Garage
    BorrowedScenery
    Terrace
    WoodDeck
    IndoorGarage
  • A Residence Embracing the Cherry Blossom Avenue
    The south terrace adjacent to the dining area provides an ideal setting for barbecues with family and friends.
    Archiplace
    Archiplace
    502 Palm House Hatsudai, 1-20-2 Honmachi, Shibuya-ku, Tokyo
    Wood Deck
    One-Room Space
    Borrowed Scenery
    Simple Modern
    Picture Window
    Terrace
    Built-in Kitchen
    Inner Balcony
    Second-Floor Living
    Inner Garage
    BorrowedScenery
    Terrace
    WoodDeck
    IndoorGarage
  • A Residence Embracing the Cherry Blossom Avenue
    The south terrace extends seamlessly from the dining area without any level change, fostering indoor-outdoor connectivity.
    Archiplace
    Archiplace
    502 Palm House Hatsudai, 1-20-2 Honmachi, Shibuya-ku, Tokyo
    Wood Deck
    One-Room Space
    Borrowed Scenery
    Simple Modern
    Picture Window
    Terrace
    Built-in Kitchen
    Inner Balcony
    Second-Floor Living
    Inner Garage
    BorrowedScenery
    Terrace
    WoodDeck
    IndoorGarage
  • A Residence Embracing the Cherry Blossom Avenue
    An island kitchen crafted to the husband’s specifications, designed for shared family use and interaction.
    Archiplace
    Archiplace
    502 Palm House Hatsudai, 1-20-2 Honmachi, Shibuya-ku, Tokyo
    Wood Deck
    One-Room Space
    Borrowed Scenery
    Simple Modern
    Picture Window
    Terrace
    Built-in Kitchen
    Inner Balcony
    Second-Floor Living
    Inner Garage
    BorrowedScenery
    Terrace
    WoodDeck
    IndoorGarage

House in Izumisano Kumi Inoue Architects

  • House in Izumisano
    House in Izumisano
    Kumi Inoue Architects
    Kumi Inoue Architects
    2-6-15 Kuwazu, Higashisumiyoshi-ku, Osaka City, Osaka Prefecture
    Borrowed Scenery
    Steel Staircase
    Exposed rafters
    High Ceiling
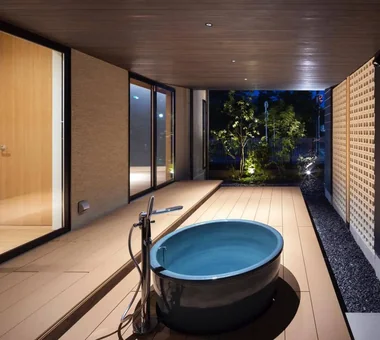
    Open-Air Bath
    Luxury home
    Inner Balcony
    Calm Presence
    Second-Floor Living
    Large Opening
  • House in Izumisano
    House in Izumisano
    Kumi Inoue Architects
    Kumi Inoue Architects
    2-6-15 Kuwazu, Higashisumiyoshi-ku, Osaka City, Osaka Prefecture
    Borrowed Scenery
    Steel Staircase
    Exposed rafters
    High Ceiling
    Open-Air Bath
    Luxury home
    Inner Balcony
    Calm Presence
    Second-Floor Living
    Large Opening
  • House in Izumisano
    House in Izumisano
    Kumi Inoue Architects
    Kumi Inoue Architects
    2-6-15 Kuwazu, Higashisumiyoshi-ku, Osaka City, Osaka Prefecture
    Borrowed Scenery
    Steel Staircase
    Exposed rafters
    High Ceiling
    Open-Air Bath
    Luxury home
    Inner Balcony
    Calm Presence
    Second-Floor Living
    Large Opening
  • House in Izumisano
    House in Izumisano
    Kumi Inoue Architects
    Kumi Inoue Architects
    2-6-15 Kuwazu, Higashisumiyoshi-ku, Osaka City, Osaka Prefecture
    Borrowed Scenery
    Steel Staircase
    Exposed rafters
    High Ceiling
    Open-Air Bath
    Luxury home
    Inner Balcony
    Calm Presence
    Second-Floor Living
    Large Opening
  • House in Izumisano
    House in Izumisano
    Kumi Inoue Architects
    Kumi Inoue Architects
    2-6-15 Kuwazu, Higashisumiyoshi-ku, Osaka City, Osaka Prefecture
    Borrowed Scenery
    Steel Staircase
    Exposed rafters
    High Ceiling
    Open-Air Bath
    Luxury home
    Inner Balcony
    Calm Presence
    Second-Floor Living
    Large Opening
  • House in Izumisano
    House in Izumisano
    Kumi Inoue Architects
    Kumi Inoue Architects
    2-6-15 Kuwazu, Higashisumiyoshi-ku, Osaka City, Osaka Prefecture
    Borrowed Scenery
    Steel Staircase
    Exposed rafters
    High Ceiling
    Open-Air Bath
    Luxury home
    Inner Balcony
    Calm Presence
    Second-Floor Living
    Large Opening

House in Saito Aominami ARCHIXXX Satoru Shinno Architectural Design

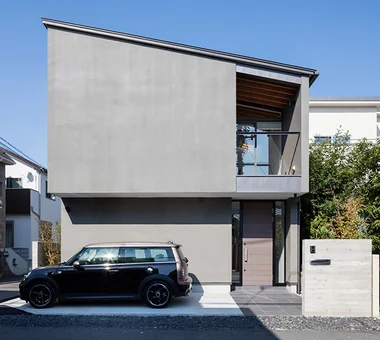
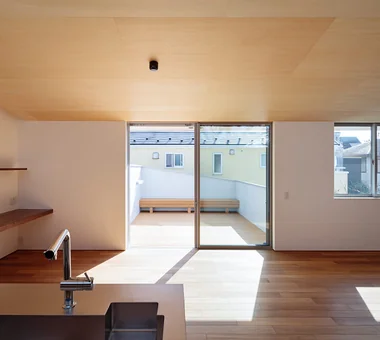
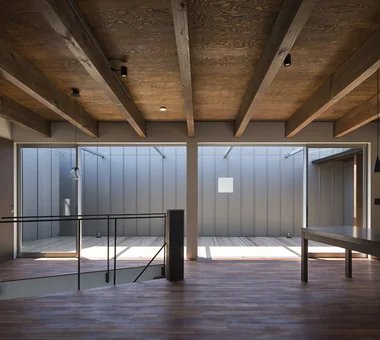
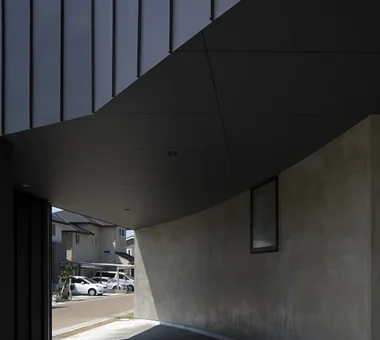
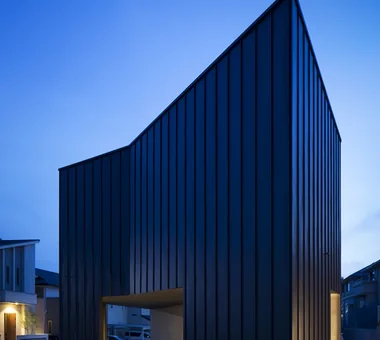
This home is located in a newly developed new town. To protect privacy from the surrounding houses, the second-floor living/dining/kitchen area, bathroom, and terrace are enclosed by exterior walls, creating an inward-facing configuration reminiscent of a courtyard house. While limiting views from outside, natural light and ventilation are brought in from above, creating a comfortable living environment without a sense of enclosure. The first floor is designed as a pilotis-like driveway, allowing cars to pass through the parking area. Making the most of the site conditions, the home balances ease of living with privacy.

  • House in Saito Aominami
    House in Saito Aominami
    ARCHIXXX Satoru Shinno Architectural Design
    ARCHIXXX Satoru Shinno Architectural Design
    2-4-34 Minamimorimachi, Kita-ku, Osaka, Osaka Prefecture
    Wood Deck
    Steel Staircase
    Wood Plank Ceiling
    Closed to Outside, Open to Inside
    Terrace
    Exposed Beam
    Inner Balcony
    Outdoor Living
  • House in Saito Aominami
    House in Saito Aominami
    ARCHIXXX Satoru Shinno Architectural Design
    ARCHIXXX Satoru Shinno Architectural Design
    2-4-34 Minamimorimachi, Kita-ku, Osaka, Osaka Prefecture
    Wood Deck
    Steel Staircase
    Wood Plank Ceiling
    Closed to Outside, Open to Inside
    Terrace
    Exposed Beam
    Inner Balcony
    Outdoor Living
  • House in Saito Aominami
    House in Saito Aominami
    ARCHIXXX Satoru Shinno Architectural Design
    ARCHIXXX Satoru Shinno Architectural Design
    2-4-34 Minamimorimachi, Kita-ku, Osaka, Osaka Prefecture
    Wood Deck
    Steel Staircase
    Wood Plank Ceiling
    Closed to Outside, Open to Inside
    Terrace
    Exposed Beam
    Inner Balcony
    Outdoor Living
  • House in Saito Aominami
    House in Saito Aominami
    ARCHIXXX Satoru Shinno Architectural Design
    ARCHIXXX Satoru Shinno Architectural Design
    2-4-34 Minamimorimachi, Kita-ku, Osaka, Osaka Prefecture
    Wood Deck
    Steel Staircase
    Wood Plank Ceiling
    Closed to Outside, Open to Inside
    Terrace
    Exposed Beam
    Inner Balcony
    Outdoor Living
  • House in Saito Aominami
    House in Saito Aominami
    ARCHIXXX Satoru Shinno Architectural Design
    ARCHIXXX Satoru Shinno Architectural Design
    2-4-34 Minamimorimachi, Kita-ku, Osaka, Osaka Prefecture
    Wood Deck
    Steel Staircase
    Wood Plank Ceiling
    Closed to Outside, Open to Inside
    Terrace
    Exposed Beam
    Inner Balcony
    Outdoor Living
  • House in Saito Aominami
    House in Saito Aominami
    ARCHIXXX Satoru Shinno Architectural Design
    ARCHIXXX Satoru Shinno Architectural Design
    2-4-34 Minamimorimachi, Kita-ku, Osaka, Osaka Prefecture
    Wood Deck
    Steel Staircase
    Wood Plank Ceiling
    Closed to Outside, Open to Inside
    Terrace
    Exposed Beam
    Inner Balcony
    Outdoor Living

House of Wind - A Residence Where Landscape Is Part of Everyday Life Tokuhiro Norimatsu Architect

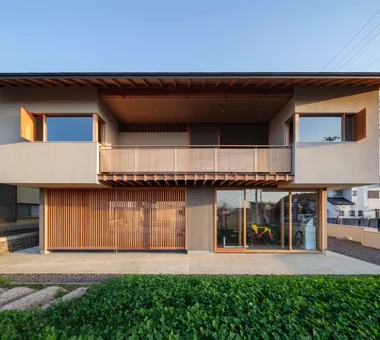
This dwelling was realized after careful deliberation beginning with the search for the site. To the north lies the greenery of a park, beyond which the landscape of the Seto Inland Sea unfolds, and the gently changing views have been incorporated into everyday life. By opening generously to the north and limiting fenestration on the south elevation, natural light and breezes are modulated for comfort. A deep terrace gently links interior and exterior, creating a sense of shelter and spatial depth. It is a home where one can spend ordinary daily moments together with a rich landscape.

  • House of Wind - A Residence Where Landscape Is Part of Everyday Life
    House of Wind - A Residence Where Landscape Is Part of Everyday Life
    Tokuhiro Norimatsu Architect
    Tokuhiro Norimatsu Architect
    2nd Floor, Okada Building, 2-25 Tsurumai Higashi-cho, Nara City, Nara Prefecture, Japan
    Doma Storage
    Borrowed Scenery
    Custom-built vanity
    Built-in Kitchen
    Japanese House
    Inner Balcony
    Lattice
    Second-Floor Living
    Inner Garage
  • House of Wind - A Residence Where Landscape Is Part of Everyday Life
    House of Wind - A Residence Where Landscape Is Part of Everyday Life
    Tokuhiro Norimatsu Architect
    Tokuhiro Norimatsu Architect
    2nd Floor, Okada Building, 2-25 Tsurumai Higashi-cho, Nara City, Nara Prefecture, Japan
    Doma Storage
    Borrowed Scenery
    Custom-built vanity
    Built-in Kitchen
    Japanese House
    Inner Balcony
    Lattice
    Second-Floor Living
    Inner Garage
  • House of Wind - A Residence Where Landscape Is Part of Everyday Life
    House of Wind - A Residence Where Landscape Is Part of Everyday Life
    Tokuhiro Norimatsu Architect
    Tokuhiro Norimatsu Architect
    2nd Floor, Okada Building, 2-25 Tsurumai Higashi-cho, Nara City, Nara Prefecture, Japan
    Doma Storage
    Borrowed Scenery
    Custom-built vanity
    Built-in Kitchen
    Japanese House
    Inner Balcony
    Lattice
    Second-Floor Living
    Inner Garage
  • House of Wind - A Residence Where Landscape Is Part of Everyday Life
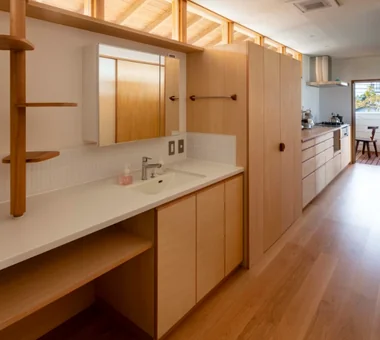
    The kitchen, washbasin, laundry room, and balcony are arranged in a straight line.
    Tokuhiro Norimatsu Architect
    Tokuhiro Norimatsu Architect
    2nd Floor, Okada Building, 2-25 Tsurumai Higashi-cho, Nara City, Nara Prefecture, Japan
    Doma Storage
    Borrowed Scenery
    Custom-built vanity
    Built-in Kitchen
    Japanese House
    Inner Balcony
    Lattice
    Second-Floor Living
    Inner Garage
  • House of Wind - A Residence Where Landscape Is Part of Everyday Life
    Have breakfast on the terrace today. Or enjoy an evening drink while watching the moon. The terrace with deep eaves brings depth to daily life.
    Tokuhiro Norimatsu Architect
    Tokuhiro Norimatsu Architect
    2nd Floor, Okada Building, 2-25 Tsurumai Higashi-cho, Nara City, Nara Prefecture, Japan
    Doma Storage
    Borrowed Scenery
    Custom-built vanity
    Built-in Kitchen
    Japanese House
    Inner Balcony
    Lattice
    Second-Floor Living
    Inner Garage
  • House of Wind - A Residence Where Landscape Is Part of Everyday Life
    House of Wind - A Residence Where Landscape Is Part of Everyday Life
    Tokuhiro Norimatsu Architect
    Tokuhiro Norimatsu Architect
    2nd Floor, Okada Building, 2-25 Tsurumai Higashi-cho, Nara City, Nara Prefecture, Japan
    Doma Storage
    Borrowed Scenery
    Custom-built vanity
    Built-in Kitchen
    Japanese House
    Inner Balcony
    Lattice
    Second-Floor Living
    Inner Garage

Uenoshiba Residence Abax Architects

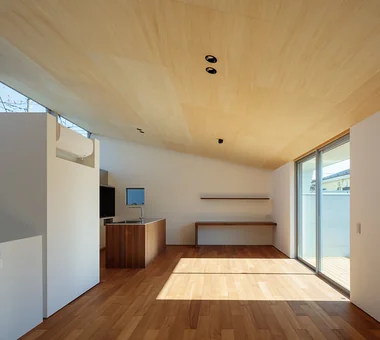
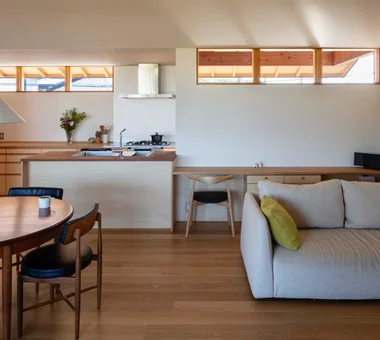
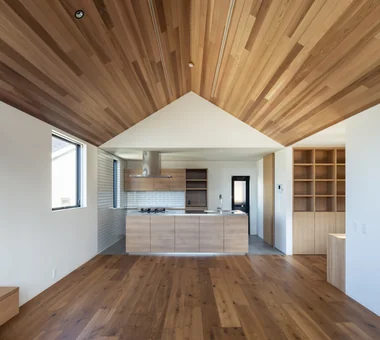
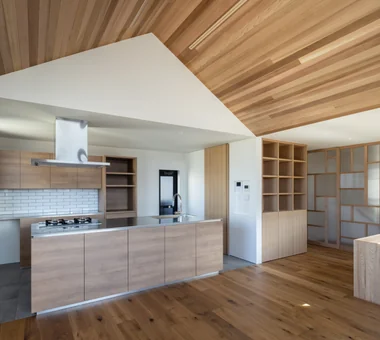
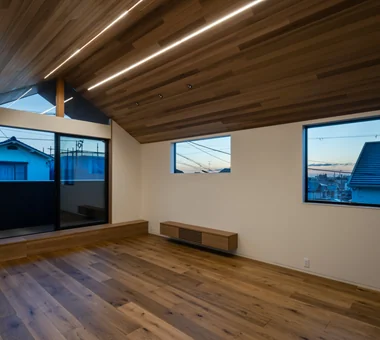
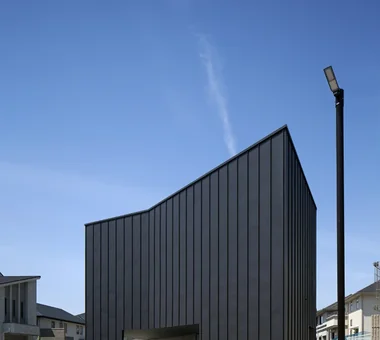
This approximately 40-tsubo residence is situated on a hill in a quiet residential neighborhood. To maximize the westward views, the living and dining area is located on the second floor, admitting abundant light and the landscape into the interior. Wood is used extensively in the interior finishes, creating a warm, tranquil atmosphere. The furniture, including the kitchen, was custom-made and carefully designed to integrate with the space. It is a home where the views and the materiality are in harmony, and a pleasant sense of time flows.
  • Uenoshiba Residence
    Uenoshiba Residence
    Abax Architects
    Abax Architects
    203 Higashi-Shin Building, 1-7-12 Awaza, Nishi-ku, Osaka City, Osaka Prefecture
    Wood Plank Ceiling
    Natural Modern
    Built-in Kitchen
    Scenic View
    Built-in Furniture
    Inner Balcony
    Second-Floor Living
    2FLDK
    Wooden Plank Ceiling
    Custom-Made Furniture
    Bespoke Kitchen
  • Uenoshiba Residence
    Uenoshiba Residence
    Abax Architects
    Abax Architects
    203 Higashi-Shin Building, 1-7-12 Awaza, Nishi-ku, Osaka City, Osaka Prefecture
    Wood Plank Ceiling
    Natural Modern
    Built-in Kitchen
    Scenic View
    Built-in Furniture
    Inner Balcony
    Second-Floor Living
    2FLDK
    Wooden Plank Ceiling
    Custom-Made Furniture
    Bespoke Kitchen
  • Uenoshiba Residence
    Uenoshiba Residence
    Abax Architects
    Abax Architects
    203 Higashi-Shin Building, 1-7-12 Awaza, Nishi-ku, Osaka City, Osaka Prefecture
    Wood Plank Ceiling
    Natural Modern
    Built-in Kitchen
    Scenic View
    Built-in Furniture
    Inner Balcony
    Second-Floor Living
    2FLDK
    Wooden Plank Ceiling
    Custom-Made Furniture
    Bespoke Kitchen
  • Uenoshiba Residence
    Uenoshiba Residence
    Abax Architects
    Abax Architects
    203 Higashi-Shin Building, 1-7-12 Awaza, Nishi-ku, Osaka City, Osaka Prefecture
    Wood Plank Ceiling
    Natural Modern
    Built-in Kitchen
    Scenic View
    Built-in Furniture
    Inner Balcony
    Second-Floor Living
    2FLDK
    Wooden Plank Ceiling
    Custom-Made Furniture
    Bespoke Kitchen
  • Uenoshiba Residence
    Uenoshiba Residence
    Abax Architects
    Abax Architects
    203 Higashi-Shin Building, 1-7-12 Awaza, Nishi-ku, Osaka City, Osaka Prefecture
    Wood Plank Ceiling
    Natural Modern
    Built-in Kitchen
    Scenic View
    Built-in Furniture
    Inner Balcony
    Second-Floor Living
    2FLDK
    Wooden Plank Ceiling
    Custom-Made Furniture
    Bespoke Kitchen
  • Uenoshiba Residence
    Uenoshiba Residence
    Abax Architects
    Abax Architects
    203 Higashi-Shin Building, 1-7-12 Awaza, Nishi-ku, Osaka City, Osaka Prefecture
    Wood Plank Ceiling
    Natural Modern
    Built-in Kitchen
    Scenic View
    Built-in Furniture
    Inner Balcony
    Second-Floor Living
    2FLDK
    Wooden Plank Ceiling
    Custom-Made Furniture
    Bespoke Kitchen

A Home Living with Plants Tatsumi Negishi Architectural Studio

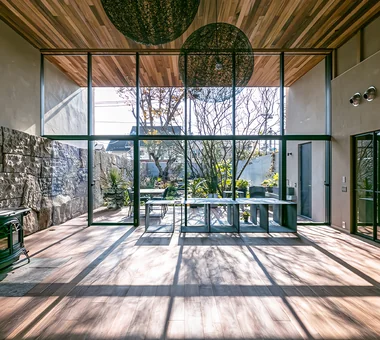
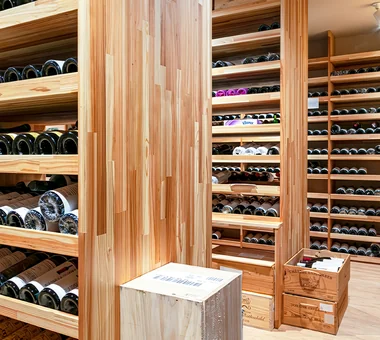
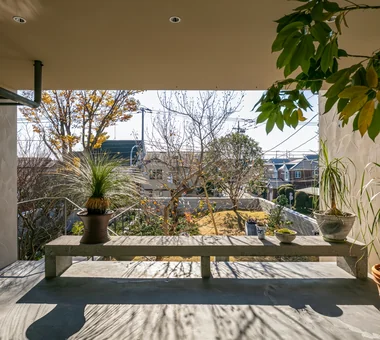
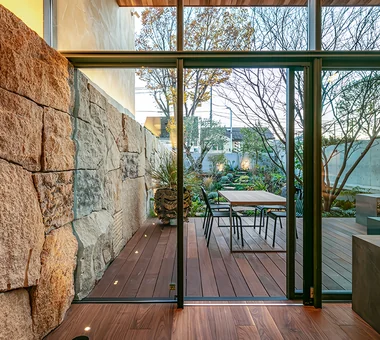
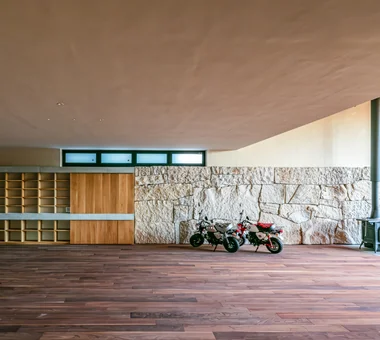
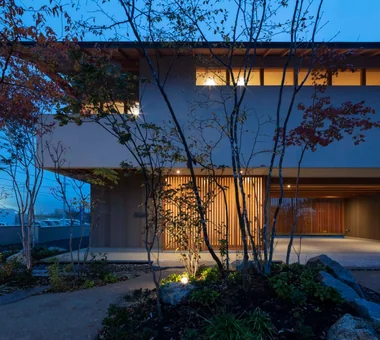
This is a residence for which we assisted beginning with the site selection. The client had long working hours and wanted a timeless space for relaxing with plants in their leisure time. Making use of the site’s characteristics, the living room, a deck for enjoying wine and outdoor meals, and a garden of flowers and greenery were arranged as a continuous spatial sequence, blurring the boundaries. Interior and exterior are unified, creating a home in which plants are an integral part of daily life.
  • A Home Living with Plants
    A Home Living with Plants
    Tatsumi Negishi Architectural Studio
    Tatsumi Negishi Architectural Studio
    532-5 Nakazawa, Hidaka City, Saitama Prefecture, Japan
    Living with Plants
    Natural Garden
    Capturing Light
    Wine Cellar
    Picture Window
    Luxury home
    Hotel-like
    Inner Balcony
    Wood-Burning Stove
    Outdoor Living
    LivingWithPlants
    OutdoorLiving
    WoodBurningStove
    WineCellar
    JapaneseModern
  • A Home Living with Plants
    A seamless integration of indoor and outdoor spaces creates a pleasant environment for living with plants.
    Tatsumi Negishi Architectural Studio
    Tatsumi Negishi Architectural Studio
    532-5 Nakazawa, Hidaka City, Saitama Prefecture, Japan
    Living with Plants
    Natural Garden
    Capturing Light
    Wine Cellar
    Picture Window
    Luxury home
    Hotel-like
    Inner Balcony
    Wood-Burning Stove
    Outdoor Living
    LivingWithPlants
    OutdoorLiving
    WoodBurningStove
    WineCellar
    JapaneseModern
  • A Home Living with Plants
    Underground wine cellar.
    Tatsumi Negishi Architectural Studio
    Tatsumi Negishi Architectural Studio
    532-5 Nakazawa, Hidaka City, Saitama Prefecture, Japan
    Living with Plants
    Natural Garden
    Capturing Light
    Wine Cellar
    Picture Window
    Luxury home
    Hotel-like
    Inner Balcony
    Wood-Burning Stove
    Outdoor Living
    LivingWithPlants
    OutdoorLiving
    WoodBurningStove
    WineCellar
    JapaneseModern
  • A Home Living with Plants
    A Home Living with Plants
    Tatsumi Negishi Architectural Studio
    Tatsumi Negishi Architectural Studio
    532-5 Nakazawa, Hidaka City, Saitama Prefecture, Japan
    Living with Plants
    Natural Garden
    Capturing Light
    Wine Cellar
    Picture Window
    Luxury home
    Hotel-like
    Inner Balcony
    Wood-Burning Stove
    Outdoor Living
    LivingWithPlants
    OutdoorLiving
    WoodBurningStove
    WineCellar
    JapaneseModern
  • A Home Living with Plants
    A Home Living with Plants
    Tatsumi Negishi Architectural Studio
    Tatsumi Negishi Architectural Studio
    532-5 Nakazawa, Hidaka City, Saitama Prefecture, Japan
    Living with Plants
    Natural Garden
    Capturing Light
    Wine Cellar
    Picture Window
    Luxury home
    Hotel-like
    Inner Balcony
    Wood-Burning Stove
    Outdoor Living
    LivingWithPlants
    OutdoorLiving
    WoodBurningStove
    WineCellar
    JapaneseModern
  • A Home Living with Plants
    A Home Living with Plants
    Tatsumi Negishi Architectural Studio
    Tatsumi Negishi Architectural Studio
    532-5 Nakazawa, Hidaka City, Saitama Prefecture, Japan
    Living with Plants
    Natural Garden
    Capturing Light
    Wine Cellar
    Picture Window
    Luxury home
    Hotel-like
    Inner Balcony
    Wood-Burning Stove
    Outdoor Living
    LivingWithPlants
    OutdoorLiving
    WoodBurningStove
    WineCellar
    JapaneseModern

House in Koshigaya Mochizuki Architectural Atelier

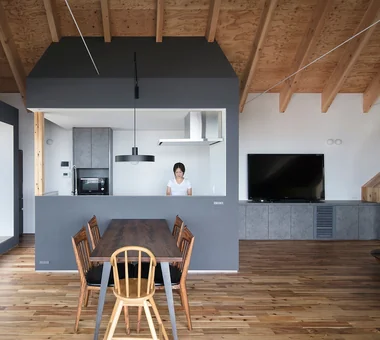
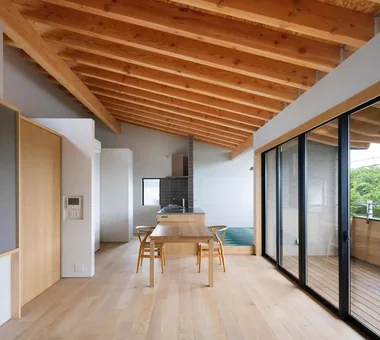
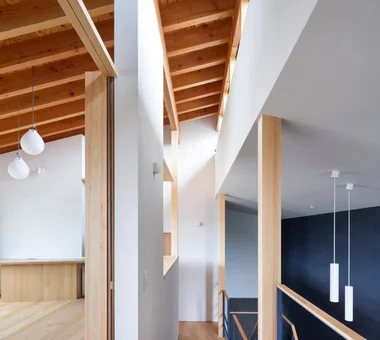
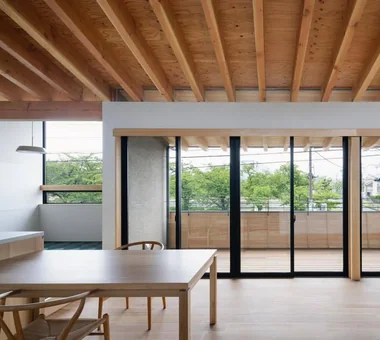
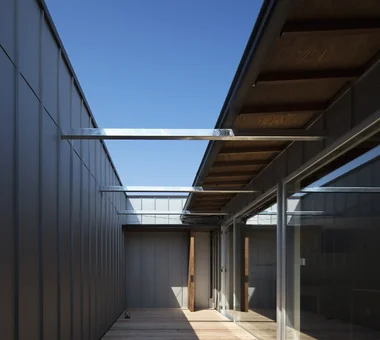
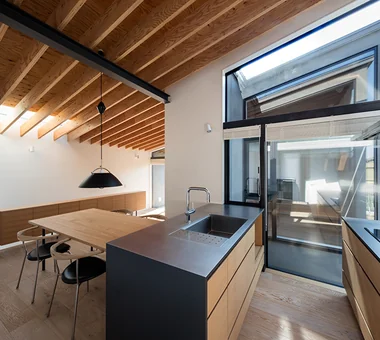
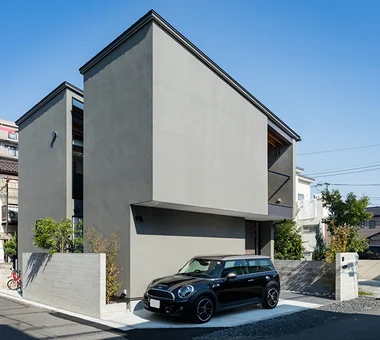
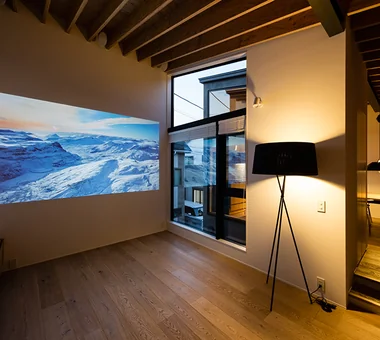
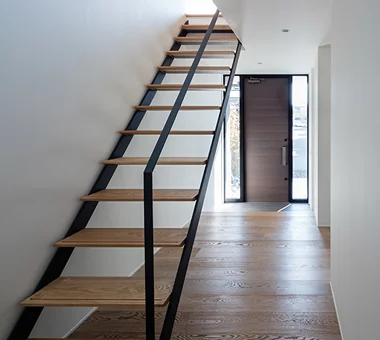
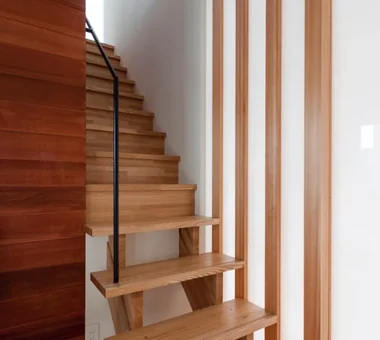
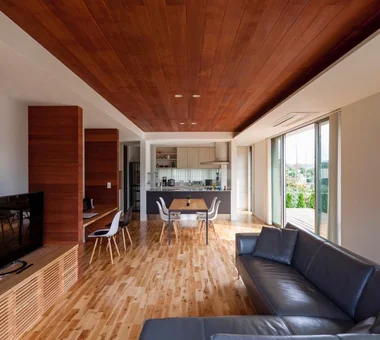
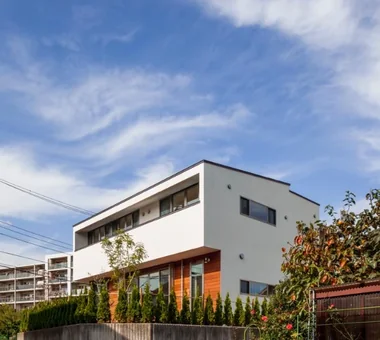
The site is a corner lot at the intersection of two streets close to the station; the design responds to both street-faced visibility and privacy considerations. Rather than incorporating the surrounding context, the plan creates an internal courtyard as a residual space within the lot to admit light, ventilation and greenery. Private rooms, storage and wet areas are located on the first floor, with the living, dining and kitchen arranged on the second floor; the ceiling leaves the structural rafters exposed beneath the roof. A Shimatone-riko (Japanese ash) is planted in the courtyard, and, together with the residents’ interiors and a home theater, the individual rooms are interconnected via the courtyard.

  • House in Koshigaya
    House in Koshigaya
    Mochizuki Architectural Atelier
    Mochizuki Architectural Atelier
    2-23-1-1248 Yoyogi, Shibuya-ku, Tokyo / 614 Katakura-cho, Hachioji-shi, Tokyo
    Skeleton Staircase
    Exposed rafters
    Wood Plank Ceiling
    Natural Modern
    Custom-Built Bathroom
    Inner Balcony
    Second-Floor Living
    Home Theater
    ExposedBeams
    HomeTheater
    2FLDK
  • House in Koshigaya
    House in Koshigaya
    Mochizuki Architectural Atelier
    Mochizuki Architectural Atelier
    2-23-1-1248 Yoyogi, Shibuya-ku, Tokyo / 614 Katakura-cho, Hachioji-shi, Tokyo
    Skeleton Staircase
    Exposed rafters
    Wood Plank Ceiling
    Natural Modern
    Custom-Built Bathroom
    Inner Balcony
    Second-Floor Living
    Home Theater
    ExposedBeams
    HomeTheater
    2FLDK
  • House in Koshigaya
    House in Koshigaya
    Mochizuki Architectural Atelier
    Mochizuki Architectural Atelier
    2-23-1-1248 Yoyogi, Shibuya-ku, Tokyo / 614 Katakura-cho, Hachioji-shi, Tokyo
    Skeleton Staircase
    Exposed rafters
    Wood Plank Ceiling
    Natural Modern
    Custom-Built Bathroom
    Inner Balcony
    Second-Floor Living
    Home Theater
    ExposedBeams
    HomeTheater
    2FLDK
  • House in Koshigaya
    House in Koshigaya
    Mochizuki Architectural Atelier
    Mochizuki Architectural Atelier
    2-23-1-1248 Yoyogi, Shibuya-ku, Tokyo / 614 Katakura-cho, Hachioji-shi, Tokyo
    Skeleton Staircase
    Exposed rafters
    Wood Plank Ceiling
    Natural Modern
    Custom-Built Bathroom
    Inner Balcony
    Second-Floor Living
    Home Theater
    ExposedBeams
    HomeTheater
    2FLDK
  • House in Koshigaya
    House in Koshigaya
    Mochizuki Architectural Atelier
    Mochizuki Architectural Atelier
    2-23-1-1248 Yoyogi, Shibuya-ku, Tokyo / 614 Katakura-cho, Hachioji-shi, Tokyo
    Skeleton Staircase
    Exposed rafters
    Wood Plank Ceiling
    Natural Modern
    Custom-Built Bathroom
    Inner Balcony
    Second-Floor Living
    Home Theater
    ExposedBeams
    HomeTheater
    2FLDK
  • House in Koshigaya
    House in Koshigaya
    Mochizuki Architectural Atelier
    Mochizuki Architectural Atelier
    2-23-1-1248 Yoyogi, Shibuya-ku, Tokyo / 614 Katakura-cho, Hachioji-shi, Tokyo
    Skeleton Staircase
    Exposed rafters
    Wood Plank Ceiling
    Natural Modern
    Custom-Built Bathroom
    Inner Balcony
    Second-Floor Living
    Home Theater
    ExposedBeams
    HomeTheater
    2FLDK

House in Haruhino Takayoshi Nakamura Architects & Associates

This home for an outdoors-loving family is located in a residential area surrounded by mid-rise apartment buildings. Taking advantage of the site's highly open conditions, five decks and terraces are arranged as buffer zones between the house and its surroundings. A BBQ terrace, a veranda-like wood deck, and a bath court are among the spaces provided throughout the home, allowing the family to experience greenery, light, and air at close range. It is a home for living in harmony with nature—one where children can spend their time freely, while adults can continue to enjoy it for many years to come.

  • House in Haruhino
    House in Haruhino
    Takayoshi Nakamura Architects & Associates
    Takayoshi Nakamura Architects & Associates
    4-26-27 Utsukushigaoka, Aoba-ku, Yokohama, Kanagawa
    Wood Deck
    Natural Garden
    Capturing Light
    Bath Court
    Terrace
    Wall Bookshelf
    Inner Balcony
    Outdoor Living
  • House in Haruhino
    House in Haruhino
    Takayoshi Nakamura Architects & Associates
    Takayoshi Nakamura Architects & Associates
    4-26-27 Utsukushigaoka, Aoba-ku, Yokohama, Kanagawa
    Wood Deck
    Natural Garden
    Capturing Light
    Bath Court
    Terrace
    Wall Bookshelf
    Inner Balcony
    Outdoor Living
  • House in Haruhino
    House in Haruhino
    Takayoshi Nakamura Architects & Associates
    Takayoshi Nakamura Architects & Associates
    4-26-27 Utsukushigaoka, Aoba-ku, Yokohama, Kanagawa
    Wood Deck
    Natural Garden
    Capturing Light
    Bath Court
    Terrace
    Wall Bookshelf
    Inner Balcony
    Outdoor Living
  • House in Haruhino
    House in Haruhino
    Takayoshi Nakamura Architects & Associates
    Takayoshi Nakamura Architects & Associates
    4-26-27 Utsukushigaoka, Aoba-ku, Yokohama, Kanagawa
    Wood Deck
    Natural Garden
    Capturing Light
    Bath Court
    Terrace
    Wall Bookshelf
    Inner Balcony
    Outdoor Living
  • House in Haruhino
    House in Haruhino
    Takayoshi Nakamura Architects & Associates
    Takayoshi Nakamura Architects & Associates
    4-26-27 Utsukushigaoka, Aoba-ku, Yokohama, Kanagawa
    Wood Deck
    Natural Garden
    Capturing Light
    Bath Court
    Terrace
    Wall Bookshelf
    Inner Balcony
    Outdoor Living
  • House in Haruhino
    House in Haruhino
    Takayoshi Nakamura Architects & Associates
    Takayoshi Nakamura Architects & Associates
    4-26-27 Utsukushigaoka, Aoba-ku, Yokohama, Kanagawa
    Wood Deck
    Natural Garden
    Capturing Light
    Bath Court
    Terrace
    Wall Bookshelf
    Inner Balcony
    Outdoor Living
  • Key Points for Home Building
    A Home for the Joy of Cooking|Key Points for Home Building
    2026-10-03|Qurasuki Editorial Department
  • Custom Home Examples by Architectural Offices
    House with Skip Floors|Custom Home Examples by Architectural Offices
    2026-10-13|Qurasuki Editorial Department
  • Custom Home Examples by Architectural Offices
    Homes with Gardens|Custom Home Examples by Architectural Offices
    2026-10-03|Qurasuki Editorial Department
  • Custom Home Examples by Architectural Offices
    Homes with Scenic Views|Custom Home Examples by Architectural Offices
    2026-10-03|Qurasuki Editorial Department
  • Key Points for Home Building
    Modern Residences|Key Points for Home Building
    2026-10-03|Qurasuki Editorial Department
  • Key Points for Home Building
    Stylish Exteriors|Key Points for Home Building
    2026-10-09|Qurasuki Editorial Department
  • TOP
  • 〉Column
  • 〉House with an Inner Balcony
  • 〉Custom Home Examples by Architectural Offices
Tips for connecting what you love with your home
English
Translated automatically
日本語 (ja) 简体中文 (zh-hans) 繁體中文 (zh-hant) English (en)
  • #Breezy House
  • #Workspace
  • #Proportion
  • #Hilltop House
  • #Custom Kitchen
  • #Kominka Restoration
  • #Fully Openable Sash
  • #Pet Door
  • #Entrance Doma
  • #Living with Plants
  • #Pet-Friendly Doma
  • #Open Kitchen
  • #Family with Children
  • #Housework Flow
  • #Stargazing
  • #Doma Storage
  • #Pergola
  • #Natural Light
  • #Utility room
  • #House with Doma
  • #Wood Deck
  • #Cafe Style
  • #Slow Life
  • #Roof Balcony
  • #Indoor Plants
  • #Aging Gracefully
  • #Sloped Site
  • #Curved Ceiling
  • #Hidden Storage
  • #Harmony
  • #Void
  • #Basement
  • #Penthouse
  • #One-Room Space
  • #Natural Garden
  • #Expanded Metal
  • Announcements | Architecture Firm | Construction company | Frequently Asked Questions | Advertising Publication
  • © Qurasuki.All Rights Reserved. | Terms of Service | Privacy | Operations
Please configure your cookie settings.
  • Our website uses cookies to enhance site usability.
  • Some cookies are necessary for the proper functioning of our services.
  • For more details, please refer to Cookie Policy.
  • Accept all cookies
  • Reject non-essential cookies