Qurasuki
Image Room Tour Project Event List Column
Favorites
Image Room Tour Project Event Professional
Lifestyle Diagnosis
The Slow-Living in Harmony with Nature Type The Open to Light and Wind Type The Private Courtyard for Inner Peace Type The Mobility and Travel-Loving Garage Type The Simple and Functional Minimalist Type The Japanese Modern Fusion Type The Antique and Story-Filled Living Type The Art and Creation-Loving Creator Type The DIY Life-Building Practitioner Type The Music and Culture Immersion Type The Cooking and Wine-Loving Gourmet Type The Health-Conscious Fitness Type The Living with Pets as Partners Type The Urban Stylish Type The Work-Life Integration Type The Sea and Scenery-Loving Resort Type The Industrial Design-Inspired Type The Secret Hideout Hobbyist Type
Personal Color Diagnosis
Warm Spring Cool Summer Warm Autumn Cool Winter
Translated automatically
日本語 (ja) 简体中文 (zh-hans) 繁體中文 (zh-hant) English (en)
Login User Registration
Publish Use Advertise with Us Frequently Asked Questions Announcements Operations
Column House with Parallel Kitchen & Dining
Yosuke Tomiya Architectural Design Co., Ltd.

House with Parallel Kitchen & Dining|Custom Home Examples by Architectural Offices10Picks Author: Qurasuki Editorial Department

Spaces aligning kitchens and dining tables in a single row connect cooking-to-cleanup movements in one direction, yielding clean impressions. In a parallel-dining (side-by-side) home, close distances between kitchens and dining tables facilitate sharing spaces for cooks and diners. Furniture arrangements simplify, and connections to other spaces like living rooms and gardens become easier to establish. Depending on sequence orders among kitchens, dining, and living areas, sightline escapes and family presence shift. Planning encompasses overall residential circulation, window views, and storage relationships rather than mere side-by-side fixture placement, shaping daily scenery. Through real examples of custom homes by architectural firms, we introduce what characteristics side-by-side dining brings to residential spatial configurations.

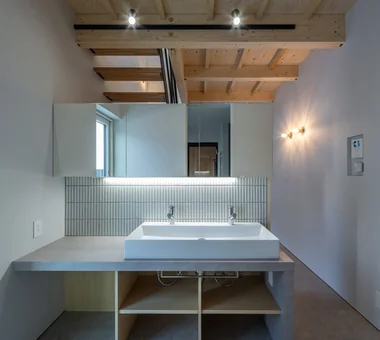
  • House in Shirokane|House with Parallel Kitchen & Dining
    House in Shirokane
    Takayoshi Nakamura Architects & Associates
    Takayoshi Nakamura Architects & Associates
    4-26-27 Utsukushigaoka, Aoba-ku, Yokohama, Kanagawa
    Skeleton Staircase
    Bike Garage
    Built-in Kitchen
    Simple Modern
    Toplight
    Custom-built vanity
    Borrowed Scenery
    Parallel Kitchen & Dining
    Terrace
    Doma Storage
  • House of the Cityscape|House with Parallel Kitchen & Dining
    House of the Cityscape
    Yosuke Tomiya Architectural Design Co., Ltd.
    Yosuke Tomiya Architectural Design Co., Ltd.
    4-8, 16-chome, 5-jo, Shinkawa, Kita-ku, Sapporo, Hokkaido
    Wood Deck
    Shoes Cloak
    High Sidelight
    Parallel Kitchen & Dining
    Sloped Ceiling
    Terrace
    House with Doma
    Picture Window
    Hilltop House
    Natural Modern
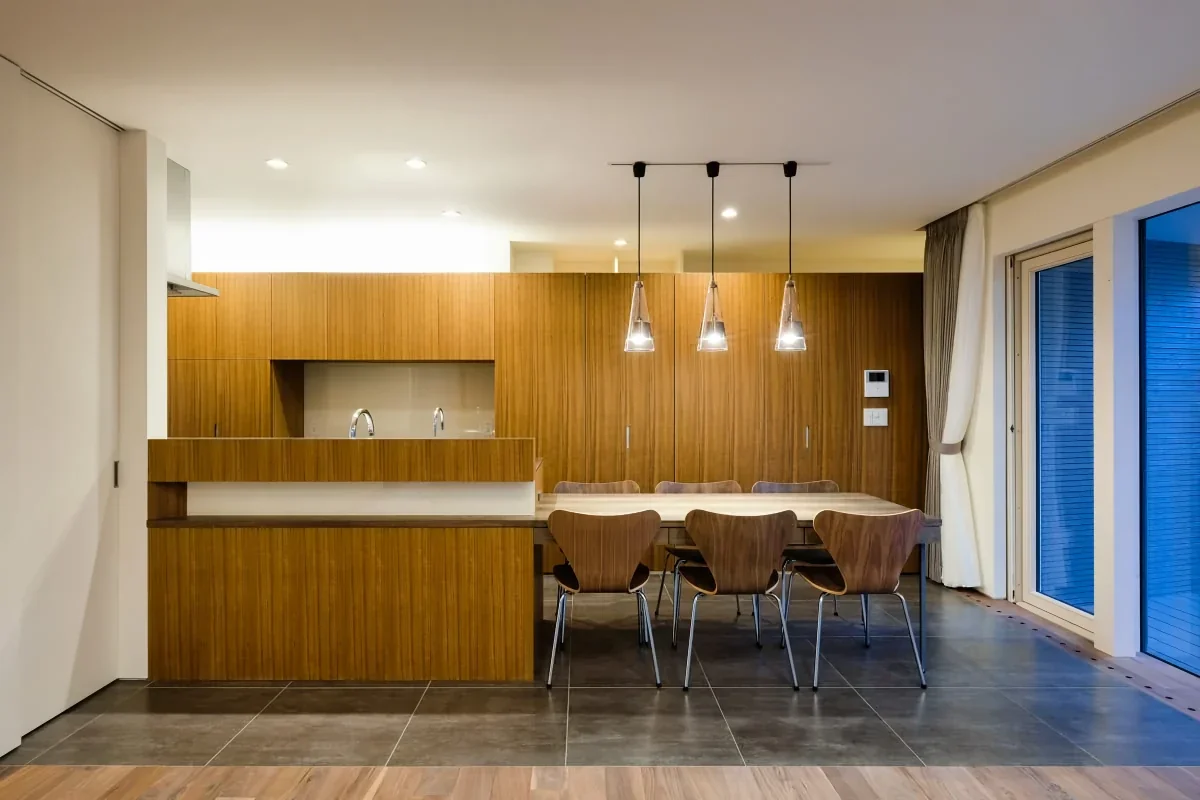
  • Light-Gathering House|House with Parallel Kitchen & Dining
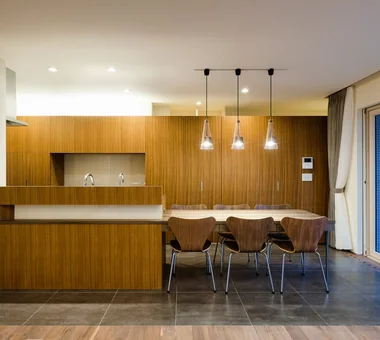
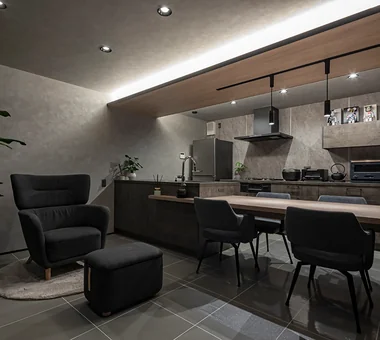
    The kitchen combines teak with stained ash
    Yosuke Tomiya Architectural Design Co., Ltd.
    Yosuke Tomiya Architectural Design Co., Ltd.
    4-8, 16-chome, 5-jo, Shinkawa, Kita-ku, Sapporo, Hokkaido
    Family closet
    Outdoor Living
    Built-in Kitchen
    Study corner
    Large Opening
    Energy-Saving House
    Parallel Kitchen & Dining
    Terrace
    Curved Wall
    High Airtightness and High Insulation
  • House in Shirokane|House with Parallel Kitchen & Dining
    House in Shirokane
    Takayoshi Nakamura Architects & Associates
    Takayoshi Nakamura Architects & Associates
    4-26-27 Utsukushigaoka, Aoba-ku, Yokohama, Kanagawa
    Skeleton Staircase
    Bike Garage
    Built-in Kitchen
    Simple Modern
    Toplight
    Custom-built vanity
    Borrowed Scenery
    Parallel Kitchen & Dining
    Terrace
    Doma Storage
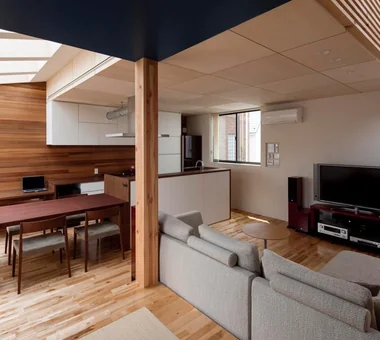
  • Nezu Flat|House with Parallel Kitchen & Dining
    Nezu Flat
    kurachiffon Miki Takiuchi First-Class Architect’s Office
    kurachiffon Miki Takiuchi First-Class Architect’s Office
    2-6-11 Ikenohata, Taito-ku, Tokyo
    Home Theater
    Housework Flow
    Built-in Kitchen
    Skeleton Remodeling
    Renovation
    Display Storage
    Parallel Kitchen & Dining
    Solid Wood
    Natural Modern
House with Parallel Kitchen & Dining

A House with “Ma” Connecting Two Households AtelierMA

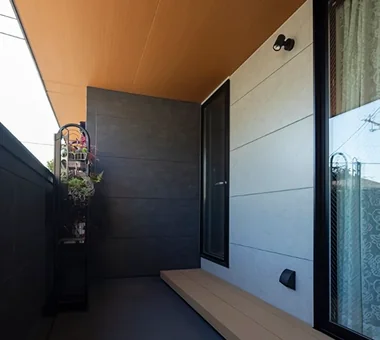
Located in a residential neighborhood in Ota City, Tokyo, this two-generation house allows the parents’ and children’s households to live together while maintaining a comfortable sense of distance. By combining multiple volumes, the design gently separates each family’s living domain while creating a sense of unity as a single home. The centrally positioned balcony serves as a shared space where family members naturally gather and deepen their interaction. Balancing independence with connection, the house fosters rich relationships that span generations.
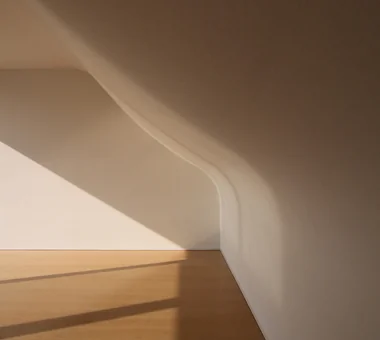
  • A House with “Ma” Connecting Two Households
    A House with “Ma” Connecting Two Households
    AtelierMA
    AtelierMA
    2B Yanakada Building, 3-13-2 Tabata, Kita-ku, Tokyo
    Symbolic Tree
    Two-Family House
    Simple Modern
    Custom-built vanity
    Parallel Kitchen & Dining
    Inner Garage
    Balcony
    Open Kitchen
  • A House with “Ma” Connecting Two Households
    A House with “Ma” Connecting Two Households
    AtelierMA
    AtelierMA
    2B Yanakada Building, 3-13-2 Tabata, Kita-ku, Tokyo
    Symbolic Tree
    Two-Family House
    Simple Modern
    Custom-built vanity
    Parallel Kitchen & Dining
    Inner Garage
    Balcony
    Open Kitchen
  • A House with “Ma” Connecting Two Households
    A House with “Ma” Connecting Two Households
    AtelierMA
    AtelierMA
    2B Yanakada Building, 3-13-2 Tabata, Kita-ku, Tokyo
    Symbolic Tree
    Two-Family House
    Simple Modern
    Custom-built vanity
    Parallel Kitchen & Dining
    Inner Garage
    Balcony
    Open Kitchen
  • A House with “Ma” Connecting Two Households
    A House with “Ma” Connecting Two Households
    AtelierMA
    AtelierMA
    2B Yanakada Building, 3-13-2 Tabata, Kita-ku, Tokyo
    Symbolic Tree
    Two-Family House
    Simple Modern
    Custom-built vanity
    Parallel Kitchen & Dining
    Inner Garage
    Balcony
    Open Kitchen
  • A House with “Ma” Connecting Two Households
    A House with “Ma” Connecting Two Households
    AtelierMA
    AtelierMA
    2B Yanakada Building, 3-13-2 Tabata, Kita-ku, Tokyo
    Symbolic Tree
    Two-Family House
    Simple Modern
    Custom-built vanity
    Parallel Kitchen & Dining
    Inner Garage
    Balcony
    Open Kitchen
  • A House with “Ma” Connecting Two Households
    A House with “Ma” Connecting Two Households
    AtelierMA
    AtelierMA
    2B Yanakada Building, 3-13-2 Tabata, Kita-ku, Tokyo
    Symbolic Tree
    Two-Family House
    Simple Modern
    Custom-built vanity
    Parallel Kitchen & Dining
    Inner Garage
    Balcony
    Open Kitchen

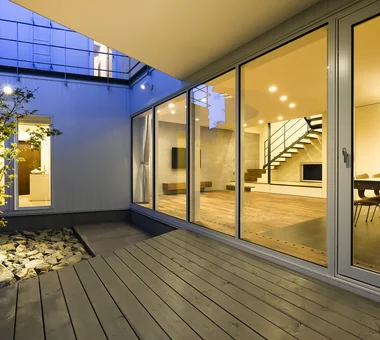
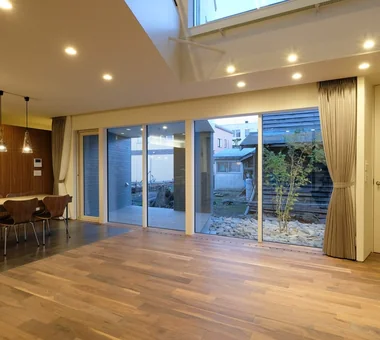
Light-Gathering House Yosuke Tomiya Architectural Design Co., Ltd.

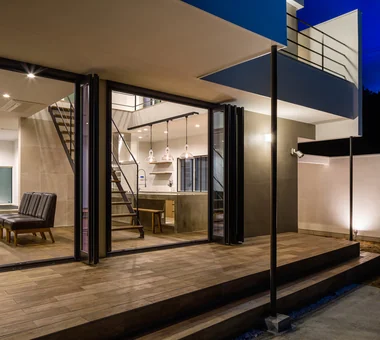
This residence is located in a densely built-up residential area near central Sapporo. To ensure access to natural light even as more buildings are added around it in the future, the design combines a south-facing courtyard, a void, large openings on the second floor, and clerestory windows extending to the height of the third floor, bringing in light from different levels. The shape of the walls facing the courtyard also captures reflected and indirect light, while the stairwell functions as a natural ventilation stack. The result is an open living environment filled with light and fresh air, while maintaining privacy in the city.

  • Light-Gathering House
    The kitchen combines teak with stained ash
    Yosuke Tomiya Architectural Design Co., Ltd.
    Yosuke Tomiya Architectural Design Co., Ltd.
    4-8, 16-chome, 5-jo, Shinkawa, Kita-ku, Sapporo, Hokkaido
    Family closet
    Outdoor Living
    Built-in Kitchen
    Study corner
    Large Opening
    Energy-Saving House
    Parallel Kitchen & Dining
    Terrace
    Curved Wall
    High Airtightness and High Insulation
  • Light-Gathering House
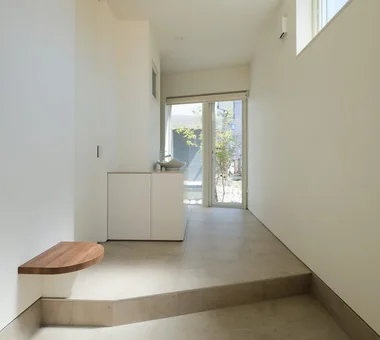
    Upon entering, the courtyard’s light and planting form a focal point
    Yosuke Tomiya Architectural Design Co., Ltd.
    Yosuke Tomiya Architectural Design Co., Ltd.
    4-8, 16-chome, 5-jo, Shinkawa, Kita-ku, Sapporo, Hokkaido
    Family closet
    Outdoor Living
    Built-in Kitchen
    Study corner
    Large Opening
    Energy-Saving House
    Parallel Kitchen & Dining
    Terrace
    Curved Wall
    High Airtightness and High Insulation
  • Light-Gathering House
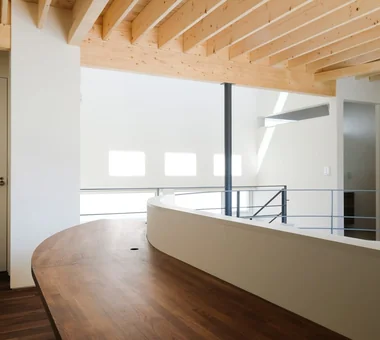
    Study/workspace overlooking the atrium, facilitating communication with the first floor
    Yosuke Tomiya Architectural Design Co., Ltd.
    Yosuke Tomiya Architectural Design Co., Ltd.
    4-8, 16-chome, 5-jo, Shinkawa, Kita-ku, Sapporo, Hokkaido
    Family closet
    Outdoor Living
    Built-in Kitchen
    Study corner
    Large Opening
    Energy-Saving House
    Parallel Kitchen & Dining
    Terrace
    Curved Wall
    High Airtightness and High Insulation
  • Light-Gathering House
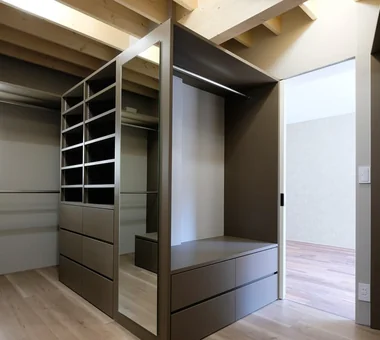
    Walk-in closet
    Yosuke Tomiya Architectural Design Co., Ltd.
    Yosuke Tomiya Architectural Design Co., Ltd.
    4-8, 16-chome, 5-jo, Shinkawa, Kita-ku, Sapporo, Hokkaido
    Family closet
    Outdoor Living
    Built-in Kitchen
    Study corner
    Large Opening
    Energy-Saving House
    Parallel Kitchen & Dining
    Terrace
    Curved Wall
    High Airtightness and High Insulation
  • Light-Gathering House
    Interior and exterior spaces, including the courtyard, connect as if a single room
    Yosuke Tomiya Architectural Design Co., Ltd.
    Yosuke Tomiya Architectural Design Co., Ltd.
    4-8, 16-chome, 5-jo, Shinkawa, Kita-ku, Sapporo, Hokkaido
    Family closet
    Outdoor Living
    Built-in Kitchen
    Study corner
    Large Opening
    Energy-Saving House
    Parallel Kitchen & Dining
    Terrace
    Curved Wall
    High Airtightness and High Insulation
  • Light-Gathering House
    The large opening along the second-floor atrium frames nothing but the sky
    Yosuke Tomiya Architectural Design Co., Ltd.
    Yosuke Tomiya Architectural Design Co., Ltd.
    4-8, 16-chome, 5-jo, Shinkawa, Kita-ku, Sapporo, Hokkaido
    Family closet
    Outdoor Living
    Built-in Kitchen
    Study corner
    Large Opening
    Energy-Saving House
    Parallel Kitchen & Dining
    Terrace
    Curved Wall
    High Airtightness and High Insulation

Residence with a Central Courtyard Tatsumi Negishi Architectural Studio

A residence planned around a central courtyard, designed to be lived in harmony with nature. The layout ensures the presence of the signature tree can be perceived from any point within the house, and the greenery unfolding beyond the windows adds a tranquil accent to daily life. The garden views, which present different expressions depending on the vantage point, change with the passage of seasons and time, imparting a rich sense of depth to the dwelling. Within spaces where interior and exterior are gently connected, this is a quiet, comfortable home in which the nuances of the four seasons can be experienced close at hand.

  • Residence with a Central Courtyard
    The beauty of the deep eaves and the solid presence of Japanese modern architectural expression
    Tatsumi Negishi Architectural Studio
    Tatsumi Negishi Architectural Studio
    532-5 Nakazawa, Hidaka City, Saitama Prefecture, Japan
    Courtyard
    Symbolic Tree
    Japanese Modern
    Parallel Kitchen & Dining
    Balcony
    Wooden Sash
    Calm Presence
    Courtyard
    JapaneseModern
    WoodenSashes
  • Residence with a Central Courtyard
    The courtyard comes into view upon opening the entrance door
    Tatsumi Negishi Architectural Studio
    Tatsumi Negishi Architectural Studio
    532-5 Nakazawa, Hidaka City, Saitama Prefecture, Japan
    Courtyard
    Symbolic Tree
    Japanese Modern
    Parallel Kitchen & Dining
    Balcony
    Wooden Sash
    Calm Presence
    Courtyard
    JapaneseModern
    WoodenSashes
  • Residence with a Central Courtyard
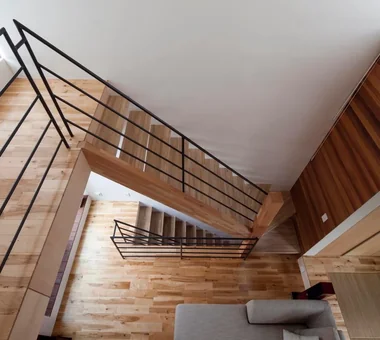
    From the study, courtyard, and windows of each room, the varied greenery offers a captivating visual experience throughout the seasons.
    Tatsumi Negishi Architectural Studio
    Tatsumi Negishi Architectural Studio
    532-5 Nakazawa, Hidaka City, Saitama Prefecture, Japan
    Courtyard
    Symbolic Tree
    Japanese Modern
    Parallel Kitchen & Dining
    Balcony
    Wooden Sash
    Calm Presence
    Courtyard
    JapaneseModern
    WoodenSashes
  • Residence with a Central Courtyard
    Household chores can be done while enjoying the view of the courtyard with its iconic symbol tree.
    Tatsumi Negishi Architectural Studio
    Tatsumi Negishi Architectural Studio
    532-5 Nakazawa, Hidaka City, Saitama Prefecture, Japan
    Courtyard
    Symbolic Tree
    Japanese Modern
    Parallel Kitchen & Dining
    Balcony
    Wooden Sash
    Calm Presence
    Courtyard
    JapaneseModern
    WoodenSashes
  • Residence with a Central Courtyard
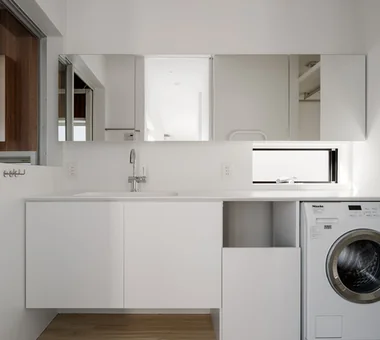
    The bathroom and washroom are unified into a single space, enhancing the sense of spaciousness.
    Tatsumi Negishi Architectural Studio
    Tatsumi Negishi Architectural Studio
    532-5 Nakazawa, Hidaka City, Saitama Prefecture, Japan
    Courtyard
    Symbolic Tree
    Japanese Modern
    Parallel Kitchen & Dining
    Balcony
    Wooden Sash
    Calm Presence
    Courtyard
    JapaneseModern
    WoodenSashes
  • Residence with a Central Courtyard
    By fully opening the operable wooden sashes, the spacious Japanese-modern living room seamlessly integrates with the courtyard, creating a sense of openness.

    Tatsumi Negishi Architectural Studio
    Tatsumi Negishi Architectural Studio
    532-5 Nakazawa, Hidaka City, Saitama Prefecture, Japan
    Courtyard
    Symbolic Tree
    Japanese Modern
    Parallel Kitchen & Dining
    Balcony
    Wooden Sash
    Calm Presence
    Courtyard
    JapaneseModern
    WoodenSashes

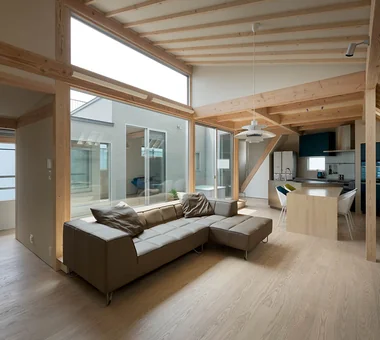
Boko & Deko Mitsuhiro Kojima Architects

This residence stands on a corner lot in a densely built residential area. By arranging storage bands to the east and west, the design secures distance from the surroundings and places a generous open-plan one-room space for the family at the center. While carefully controlling light, air flow, and sightlines, changes in floor level and the inclusion of stairs and ramps produce a variety of distinct places to inhabit. Meanwhile, the private rooms open onto terraces, promoting gentle interaction with the neighborhood. By inverting the typical residential relationship of “opening the family room and closing the private rooms,” the house simultaneously cultivates familial intimacy and connections with the local community.

  • Boko & Deko
    Boko & Deko
    Mitsuhiro Kojima Architects
    Mitsuhiro Kojima Architects
    426-1-101 Higashisin-machi, Ota City, Gunma Prefecture
    Void
    Privacy
    Built-in Kitchen
    Hidden Storage
    Contemporary
    Capturing Light
    Parallel Kitchen & Dining
    Terrace
    Wall Storage
    Terrace
    WallStorage
    Atrium
    Privacy
  • Boko & Deko
    Boko & Deko
    Mitsuhiro Kojima Architects
    Mitsuhiro Kojima Architects
    426-1-101 Higashisin-machi, Ota City, Gunma Prefecture
    Void
    Privacy
    Built-in Kitchen
    Hidden Storage
    Contemporary
    Capturing Light
    Parallel Kitchen & Dining
    Terrace
    Wall Storage
    Terrace
    WallStorage
    Atrium
    Privacy
  • Boko & Deko
    Boko & Deko
    Mitsuhiro Kojima Architects
    Mitsuhiro Kojima Architects
    426-1-101 Higashisin-machi, Ota City, Gunma Prefecture
    Void
    Privacy
    Built-in Kitchen
    Hidden Storage
    Contemporary
    Capturing Light
    Parallel Kitchen & Dining
    Terrace
    Wall Storage
    Terrace
    WallStorage
    Atrium
    Privacy
  • Boko & Deko
    Boko & Deko
    Mitsuhiro Kojima Architects
    Mitsuhiro Kojima Architects
    426-1-101 Higashisin-machi, Ota City, Gunma Prefecture
    Void
    Privacy
    Built-in Kitchen
    Hidden Storage
    Contemporary
    Capturing Light
    Parallel Kitchen & Dining
    Terrace
    Wall Storage
    Terrace
    WallStorage
    Atrium
    Privacy
  • Boko & Deko
    Boko & Deko
    Mitsuhiro Kojima Architects
    Mitsuhiro Kojima Architects
    426-1-101 Higashisin-machi, Ota City, Gunma Prefecture
    Void
    Privacy
    Built-in Kitchen
    Hidden Storage
    Contemporary
    Capturing Light
    Parallel Kitchen & Dining
    Terrace
    Wall Storage
    Terrace
    WallStorage
    Atrium
    Privacy
  • Boko & Deko
    Boko & Deko
    Mitsuhiro Kojima Architects
    Mitsuhiro Kojima Architects
    426-1-101 Higashisin-machi, Ota City, Gunma Prefecture
    Void
    Privacy
    Built-in Kitchen
    Hidden Storage
    Contemporary
    Capturing Light
    Parallel Kitchen & Dining
    Terrace
    Wall Storage
    Terrace
    WallStorage
    Atrium
    Privacy

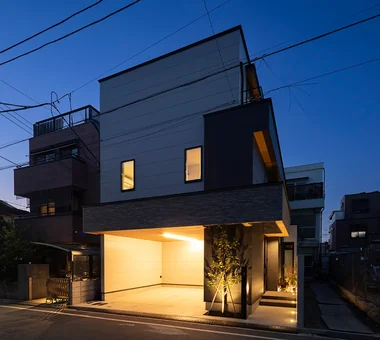
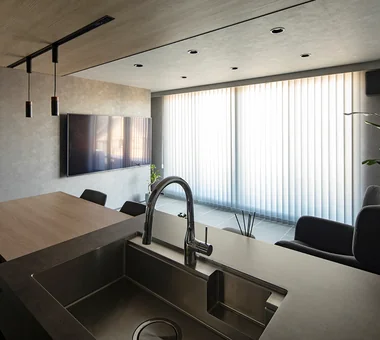
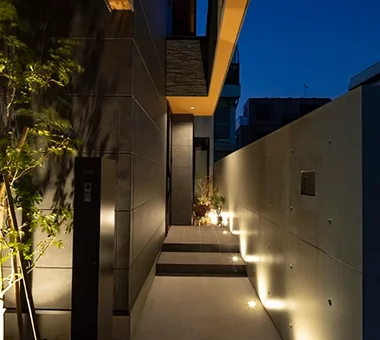
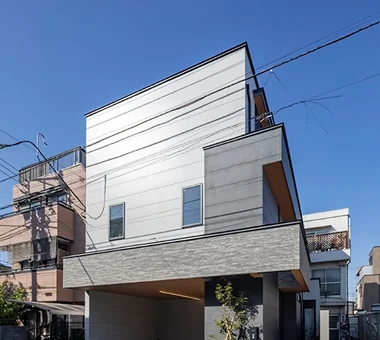
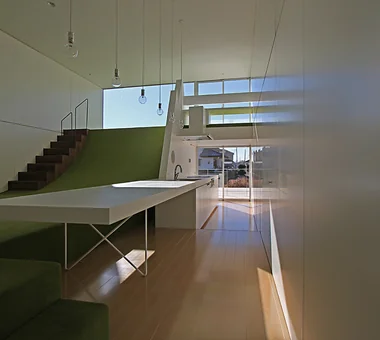
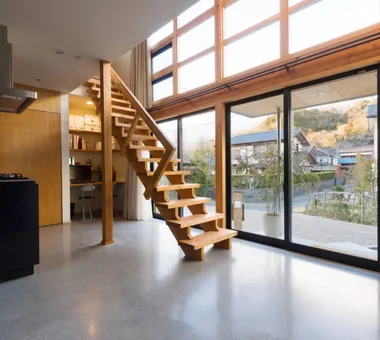
House in Shirokane Takayoshi Nakamura Architects & Associates

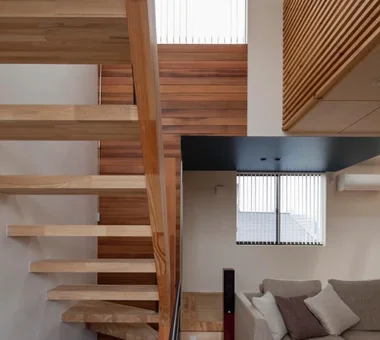
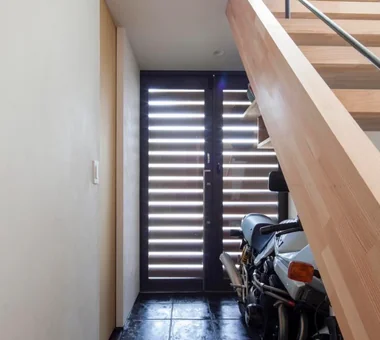
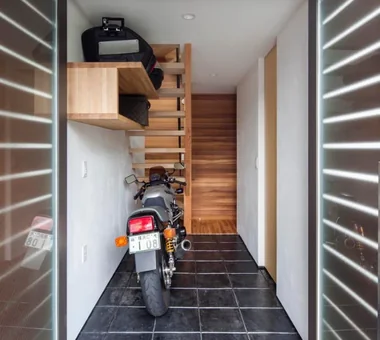
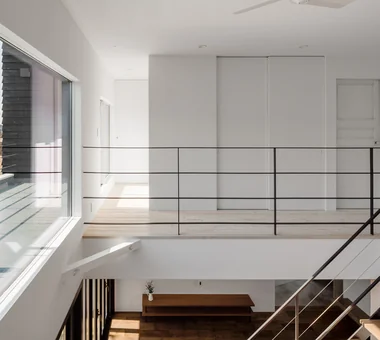
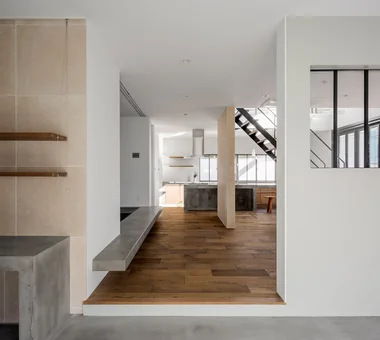
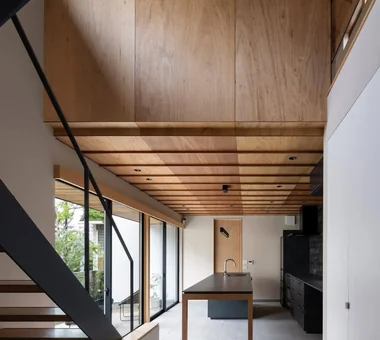
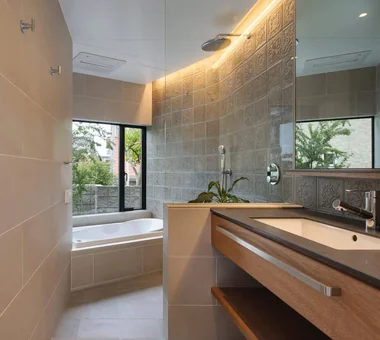
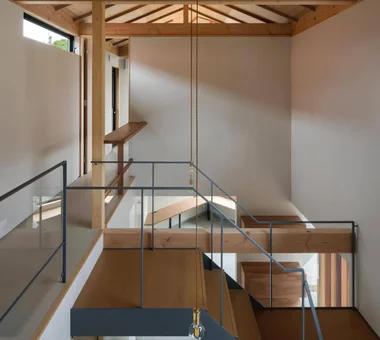
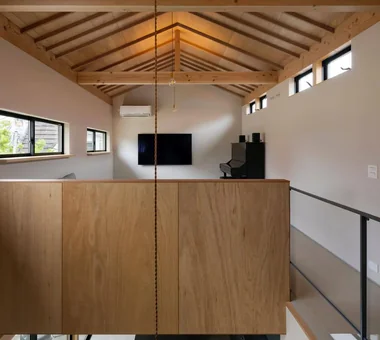
Located in a quiet residential neighborhood in Shirokane, this home incorporates views of Tokyo into everyday life. Making use of the site's varying elevations, a viewing deck on the third floor overlooks Tokyo Tower, Roppongi Hills, and the surrounding greenery. The second-floor LDK features an L-shaped bay window and a tatami corner, while the atrium and open-riser staircase connect the upper and lower floors with light and sightlines. Within the constraints of the limited site, the home skillfully incorporates the distinctive views and sense of openness of central Tokyo.

  • House in Shirokane
    House in Shirokane
    Takayoshi Nakamura Architects & Associates
    Takayoshi Nakamura Architects & Associates
    4-26-27 Utsukushigaoka, Aoba-ku, Yokohama, Kanagawa
    Skeleton Staircase
    Bike Garage
    Built-in Kitchen
    Simple Modern
    Toplight
    Custom-built vanity
    Borrowed Scenery
    Parallel Kitchen & Dining
    Terrace
    Doma Storage
  • House in Shirokane
    House in Shirokane
    Takayoshi Nakamura Architects & Associates
    Takayoshi Nakamura Architects & Associates
    4-26-27 Utsukushigaoka, Aoba-ku, Yokohama, Kanagawa
    Skeleton Staircase
    Bike Garage
    Built-in Kitchen
    Simple Modern
    Toplight
    Custom-built vanity
    Borrowed Scenery
    Parallel Kitchen & Dining
    Terrace
    Doma Storage
  • House in Shirokane
    House in Shirokane
    Takayoshi Nakamura Architects & Associates
    Takayoshi Nakamura Architects & Associates
    4-26-27 Utsukushigaoka, Aoba-ku, Yokohama, Kanagawa
    Skeleton Staircase
    Bike Garage
    Built-in Kitchen
    Simple Modern
    Toplight
    Custom-built vanity
    Borrowed Scenery
    Parallel Kitchen & Dining
    Terrace
    Doma Storage
  • House in Shirokane
    House in Shirokane
    Takayoshi Nakamura Architects & Associates
    Takayoshi Nakamura Architects & Associates
    4-26-27 Utsukushigaoka, Aoba-ku, Yokohama, Kanagawa
    Skeleton Staircase
    Bike Garage
    Built-in Kitchen
    Simple Modern
    Toplight
    Custom-built vanity
    Borrowed Scenery
    Parallel Kitchen & Dining
    Terrace
    Doma Storage
  • House in Shirokane
    House in Shirokane
    Takayoshi Nakamura Architects & Associates
    Takayoshi Nakamura Architects & Associates
    4-26-27 Utsukushigaoka, Aoba-ku, Yokohama, Kanagawa
    Skeleton Staircase
    Bike Garage
    Built-in Kitchen
    Simple Modern
    Toplight
    Custom-built vanity
    Borrowed Scenery
    Parallel Kitchen & Dining
    Terrace
    Doma Storage
  • House in Shirokane
    House in Shirokane
    Takayoshi Nakamura Architects & Associates
    Takayoshi Nakamura Architects & Associates
    4-26-27 Utsukushigaoka, Aoba-ku, Yokohama, Kanagawa
    Skeleton Staircase
    Bike Garage
    Built-in Kitchen
    Simple Modern
    Toplight
    Custom-built vanity
    Borrowed Scenery
    Parallel Kitchen & Dining
    Terrace
    Doma Storage

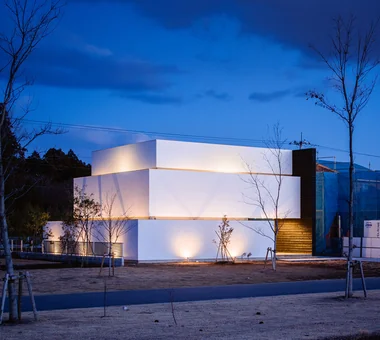
Circle House KICHI ARCHITECTURAL DESIGN

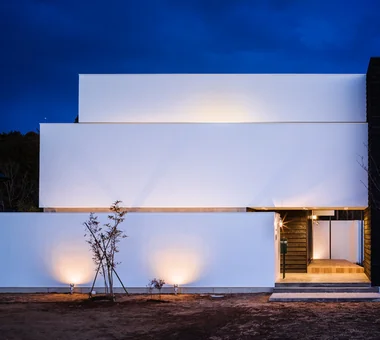
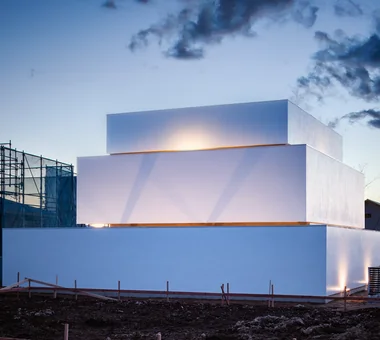
The 'Circle House' in Tsukuba City is a residence designed for a couple and their three children. Layered exterior cladding, reminiscent of ripples spreading across a water surface, envelops the entire building, softly screening views from the outside while admitting light and breeze. The white layers of the walls produce a façade with a strong sense of depth, punctuated by striking accents of red cedar. Inside, oak, tatami and a mortar-finished kitchen are used, where Japanese aesthetic and modern-vintage elements harmonize to create a home that combines calmness with a sense of openness.

  • Circle House
    Circle House
    KICHI ARCHITECTURAL DESIGN
    KICHI ARCHITECTURAL DESIGN
    4-6-3 Kenkyu Gakuen, Tsukuba City, Ibaraki Prefecture, Japan
    Courtyard
    Closed to Outside, Open to Inside
    White House
    Steel Staircase
    Built-in Kitchen
    Large Opening
    Parallel Kitchen & Dining
    Hotel-like
    Terrace
    Continuous Window
    CentralCourtyard
    IslandKitchen
    ClosedToOutsideOpenToInside
  • Circle House
    Circle House
    KICHI ARCHITECTURAL DESIGN
    KICHI ARCHITECTURAL DESIGN
    4-6-3 Kenkyu Gakuen, Tsukuba City, Ibaraki Prefecture, Japan
    Courtyard
    Closed to Outside, Open to Inside
    White House
    Steel Staircase
    Built-in Kitchen
    Large Opening
    Parallel Kitchen & Dining
    Hotel-like
    Terrace
    Continuous Window
    CentralCourtyard
    IslandKitchen
    ClosedToOutsideOpenToInside
  • Circle House
    Circle House
    KICHI ARCHITECTURAL DESIGN
    KICHI ARCHITECTURAL DESIGN
    4-6-3 Kenkyu Gakuen, Tsukuba City, Ibaraki Prefecture, Japan
    Courtyard
    Closed to Outside, Open to Inside
    White House
    Steel Staircase
    Built-in Kitchen
    Large Opening
    Parallel Kitchen & Dining
    Hotel-like
    Terrace
    Continuous Window
    CentralCourtyard
    IslandKitchen
    ClosedToOutsideOpenToInside
  • Circle House
    Circle House
    KICHI ARCHITECTURAL DESIGN
    KICHI ARCHITECTURAL DESIGN
    4-6-3 Kenkyu Gakuen, Tsukuba City, Ibaraki Prefecture, Japan
    Courtyard
    Closed to Outside, Open to Inside
    White House
    Steel Staircase
    Built-in Kitchen
    Large Opening
    Parallel Kitchen & Dining
    Hotel-like
    Terrace
    Continuous Window
    CentralCourtyard
    IslandKitchen
    ClosedToOutsideOpenToInside
  • Circle House
    Behind the wall that covers the expansive first-floor windows lies a concealed terrace and a miniature garden.
    KICHI ARCHITECTURAL DESIGN
    KICHI ARCHITECTURAL DESIGN
    4-6-3 Kenkyu Gakuen, Tsukuba City, Ibaraki Prefecture, Japan
    Courtyard
    Closed to Outside, Open to Inside
    White House
    Steel Staircase
    Built-in Kitchen
    Large Opening
    Parallel Kitchen & Dining
    Hotel-like
    Terrace
    Continuous Window
    CentralCourtyard
    IslandKitchen
    ClosedToOutsideOpenToInside
  • Circle House
    Circle House
    KICHI ARCHITECTURAL DESIGN
    KICHI ARCHITECTURAL DESIGN
    4-6-3 Kenkyu Gakuen, Tsukuba City, Ibaraki Prefecture, Japan
    Courtyard
    Closed to Outside, Open to Inside
    White House
    Steel Staircase
    Built-in Kitchen
    Large Opening
    Parallel Kitchen & Dining
    Hotel-like
    Terrace
    Continuous Window
    CentralCourtyard
    IslandKitchen
    ClosedToOutsideOpenToInside

House in Minamimorimachi Abax Architects

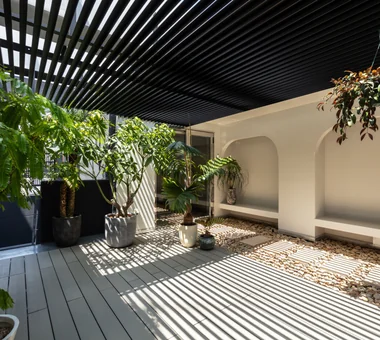
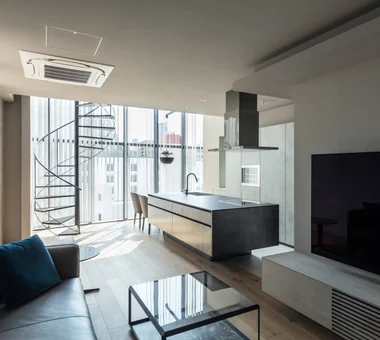
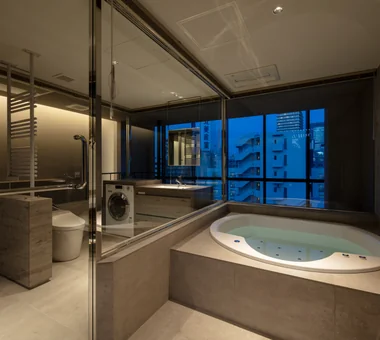
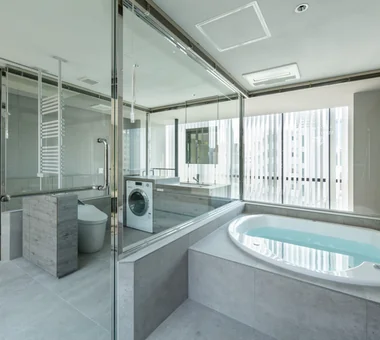
This penthouse residence is planned on the top floor of the building. A courtyard is provided at the heart of the dwelling, creating an open outdoor space that functions as a terrace for enjoying barbecues. The bathroom is oriented toward the terrace and arranged so that one can soak in the bath while viewing planted greenery, enabling a resort-like experience within the city. By allowing interior and exterior to connect gently, the design brings a special sense of the extraordinary to everyday life.

  • House in Minamimorimachi
    House in Minamimorimachi
    Abax Architects
    Abax Architects
    203 Higashi-Shin Building, 1-7-12 Awaza, Nishi-ku, Osaka City, Osaka Prefecture
    Resort Style
    Penthouse
    Parallel Kitchen & Dining
    Hotel-like
    Island Kitchen
    Terrace
    Spiral Staircase
    Picture Window
    Luxury Modern
    Indoor Plants
    Penthouse
    BarbecueTerrace
    ResortStyle
  • House in Minamimorimachi
    House in Minamimorimachi
    Abax Architects
    Abax Architects
    203 Higashi-Shin Building, 1-7-12 Awaza, Nishi-ku, Osaka City, Osaka Prefecture
    Resort Style
    Penthouse
    Parallel Kitchen & Dining
    Hotel-like
    Island Kitchen
    Terrace
    Spiral Staircase
    Picture Window
    Luxury Modern
    Indoor Plants
    Penthouse
    BarbecueTerrace
    ResortStyle
  • House in Minamimorimachi
    House in Minamimorimachi
    Abax Architects
    Abax Architects
    203 Higashi-Shin Building, 1-7-12 Awaza, Nishi-ku, Osaka City, Osaka Prefecture
    Resort Style
    Penthouse
    Parallel Kitchen & Dining
    Hotel-like
    Island Kitchen
    Terrace
    Spiral Staircase
    Picture Window
    Luxury Modern
    Indoor Plants
    Penthouse
    BarbecueTerrace
    ResortStyle
  • House in Minamimorimachi
    House in Minamimorimachi
    Abax Architects
    Abax Architects
    203 Higashi-Shin Building, 1-7-12 Awaza, Nishi-ku, Osaka City, Osaka Prefecture
    Resort Style
    Penthouse
    Parallel Kitchen & Dining
    Hotel-like
    Island Kitchen
    Terrace
    Spiral Staircase
    Picture Window
    Luxury Modern
    Indoor Plants
    Penthouse
    BarbecueTerrace
    ResortStyle
  • House in Minamimorimachi
    House in Minamimorimachi
    Abax Architects
    Abax Architects
    203 Higashi-Shin Building, 1-7-12 Awaza, Nishi-ku, Osaka City, Osaka Prefecture
    Resort Style
    Penthouse
    Parallel Kitchen & Dining
    Hotel-like
    Island Kitchen
    Terrace
    Spiral Staircase
    Picture Window
    Luxury Modern
    Indoor Plants
    Penthouse
    BarbecueTerrace
    ResortStyle
  • House in Minamimorimachi
    House in Minamimorimachi
    Abax Architects
    Abax Architects
    203 Higashi-Shin Building, 1-7-12 Awaza, Nishi-ku, Osaka City, Osaka Prefecture
    Resort Style
    Penthouse
    Parallel Kitchen & Dining
    Hotel-like
    Island Kitchen
    Terrace
    Spiral Staircase
    Picture Window
    Luxury Modern
    Indoor Plants
    Penthouse
    BarbecueTerrace
    ResortStyle

Shimogamo House — Condominium Renovation with Terrace Tokuhiro Norimatsu Architect

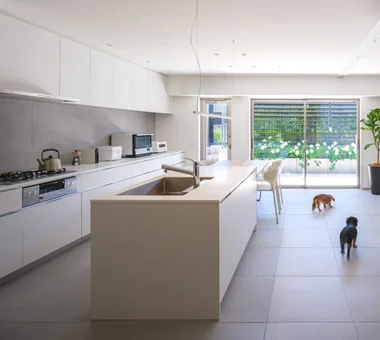
This residence has been reconfigured around a simple, monochrome interior palette. The existing layout was re-evaluated, and while providing a bedroom, two children’s rooms, and a study, the dining kitchen was relocated to a position adjacent to the terrace. By carefully adjusting partitions while capitalizing on the character of the structural frame and openings, an open space was created that allows unobstructed sightlines to the Kamo River landscape beyond the terrace. Centered on a living room for spending time with the family dog, the home provides a comfortable setting where the family naturally gathers.

  • Shimogamo House — Condominium Renovation with Terrace
    Shimogamo House — Condominium Renovation with Terrace
    Tokuhiro Norimatsu Architect
    Tokuhiro Norimatsu Architect
    2nd Floor, Okada Building, 2-25 Tsurumai Higashi-cho, Nara City, Nara Prefecture, Japan
    Monotone
    Living with a Dog
    Simple Modern
    Pet-Friendly Materials
    Renovation
    Flexible Partition
    Parallel Kitchen & Dining
    Apartment Renovation
    Island Kitchen
    Terrace
  • Shimogamo House — Condominium Renovation with Terrace
    Shimogamo House — Condominium Renovation with Terrace
    Tokuhiro Norimatsu Architect
    Tokuhiro Norimatsu Architect
    2nd Floor, Okada Building, 2-25 Tsurumai Higashi-cho, Nara City, Nara Prefecture, Japan
    Monotone
    Living with a Dog
    Simple Modern
    Pet-Friendly Materials
    Renovation
    Flexible Partition
    Parallel Kitchen & Dining
    Apartment Renovation
    Island Kitchen
    Terrace
  • Shimogamo House — Condominium Renovation with Terrace
    Shimogamo House — Condominium Renovation with Terrace
    Tokuhiro Norimatsu Architect
    Tokuhiro Norimatsu Architect
    2nd Floor, Okada Building, 2-25 Tsurumai Higashi-cho, Nara City, Nara Prefecture, Japan
    Monotone
    Living with a Dog
    Simple Modern
    Pet-Friendly Materials
    Renovation
    Flexible Partition
    Parallel Kitchen & Dining
    Apartment Renovation
    Island Kitchen
    Terrace
  • Shimogamo House — Condominium Renovation with Terrace
    Shimogamo House — Condominium Renovation with Terrace
    Tokuhiro Norimatsu Architect
    Tokuhiro Norimatsu Architect
    2nd Floor, Okada Building, 2-25 Tsurumai Higashi-cho, Nara City, Nara Prefecture, Japan
    Monotone
    Living with a Dog
    Simple Modern
    Pet-Friendly Materials
    Renovation
    Flexible Partition
    Parallel Kitchen & Dining
    Apartment Renovation
    Island Kitchen
    Terrace
  • Shimogamo House — Condominium Renovation with Terrace
    Shimogamo House — Condominium Renovation with Terrace
    Tokuhiro Norimatsu Architect
    Tokuhiro Norimatsu Architect
    2nd Floor, Okada Building, 2-25 Tsurumai Higashi-cho, Nara City, Nara Prefecture, Japan
    Monotone
    Living with a Dog
    Simple Modern
    Pet-Friendly Materials
    Renovation
    Flexible Partition
    Parallel Kitchen & Dining
    Apartment Renovation
    Island Kitchen
    Terrace
  • Shimogamo House — Condominium Renovation with Terrace
    Shimogamo House — Condominium Renovation with Terrace
    Tokuhiro Norimatsu Architect
    Tokuhiro Norimatsu Architect
    2nd Floor, Okada Building, 2-25 Tsurumai Higashi-cho, Nara City, Nara Prefecture, Japan
    Monotone
    Living with a Dog
    Simple Modern
    Pet-Friendly Materials
    Renovation
    Flexible Partition
    Parallel Kitchen & Dining
    Apartment Renovation
    Island Kitchen
    Terrace

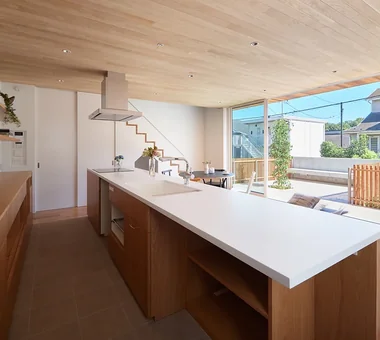
Nezu Flat kurachiffon Miki Takiuchi First-Class Architect’s Office

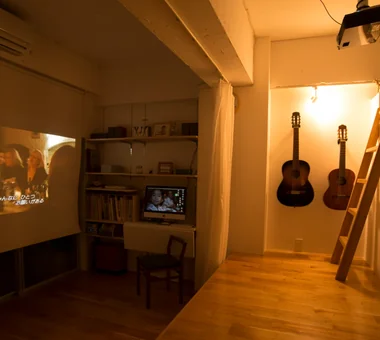
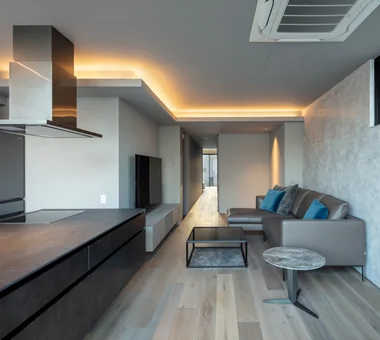
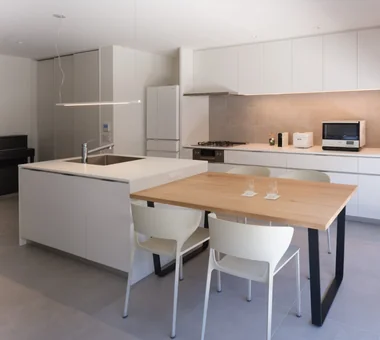
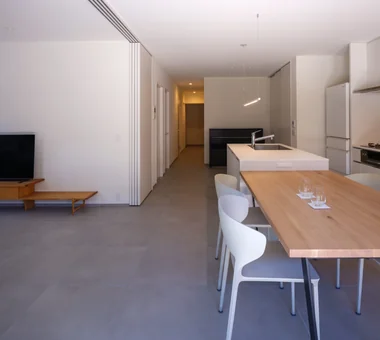
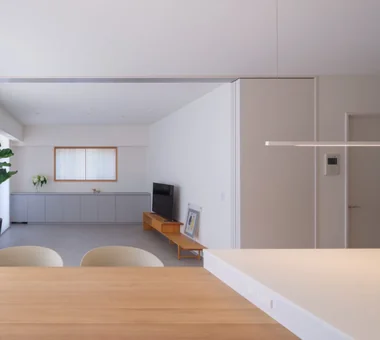
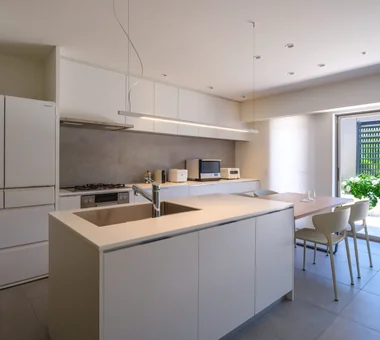
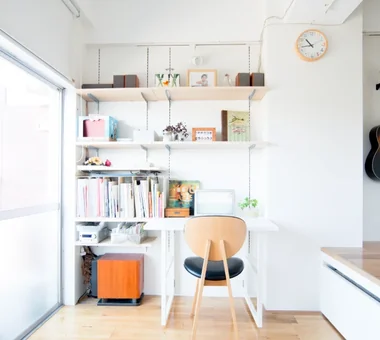
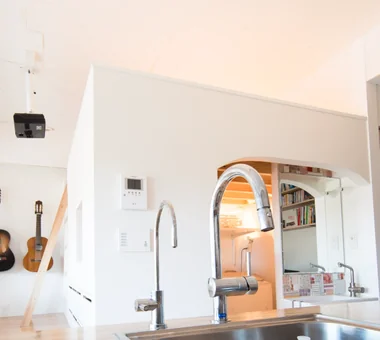
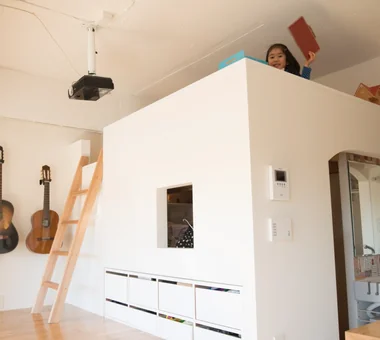
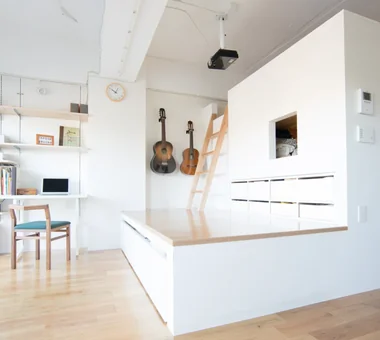
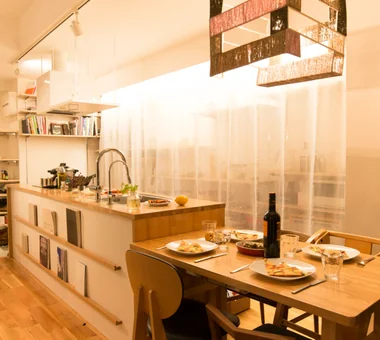
This gut renovation transformed a 35-year-old two-room apartment with a dining-kitchen into a home for a family of four. By making three-dimensional use of the limited floor area and incorporating a raised tatami platform and loft, the design creates a spacious sense of volume. Sightlines extending all the way to the windows, a predominantly white interior, and an exposed-ceiling approach further enhance the feeling of openness. Another defining feature is the functional storage plan, which accommodates the household appliances within the kitchen counter, creating a home that supports everyday family life and naturally invites everyone to take part in cooking.

  • Nezu Flat
    Nezu Flat
    kurachiffon Miki Takiuchi First-Class Architect’s Office
    kurachiffon Miki Takiuchi First-Class Architect’s Office
    2-6-11 Ikenohata, Taito-ku, Tokyo
    Home Theater
    Housework Flow
    Built-in Kitchen
    Skeleton Remodeling
    Renovation
    Display Storage
    Parallel Kitchen & Dining
    Solid Wood
    Natural Modern
  • Nezu Flat
    Nezu Flat
    kurachiffon Miki Takiuchi First-Class Architect’s Office
    kurachiffon Miki Takiuchi First-Class Architect’s Office
    2-6-11 Ikenohata, Taito-ku, Tokyo
    Home Theater
    Housework Flow
    Built-in Kitchen
    Skeleton Remodeling
    Renovation
    Display Storage
    Parallel Kitchen & Dining
    Solid Wood
    Natural Modern
  • Nezu Flat
    Nezu Flat
    kurachiffon Miki Takiuchi First-Class Architect’s Office
    kurachiffon Miki Takiuchi First-Class Architect’s Office
    2-6-11 Ikenohata, Taito-ku, Tokyo
    Home Theater
    Housework Flow
    Built-in Kitchen
    Skeleton Remodeling
    Renovation
    Display Storage
    Parallel Kitchen & Dining
    Solid Wood
    Natural Modern
  • Nezu Flat
    Nezu Flat
    kurachiffon Miki Takiuchi First-Class Architect’s Office
    kurachiffon Miki Takiuchi First-Class Architect’s Office
    2-6-11 Ikenohata, Taito-ku, Tokyo
    Home Theater
    Housework Flow
    Built-in Kitchen
    Skeleton Remodeling
    Renovation
    Display Storage
    Parallel Kitchen & Dining
    Solid Wood
    Natural Modern
  • Nezu Flat
    Nezu Flat
    kurachiffon Miki Takiuchi First-Class Architect’s Office
    kurachiffon Miki Takiuchi First-Class Architect’s Office
    2-6-11 Ikenohata, Taito-ku, Tokyo
    Home Theater
    Housework Flow
    Built-in Kitchen
    Skeleton Remodeling
    Renovation
    Display Storage
    Parallel Kitchen & Dining
    Solid Wood
    Natural Modern
  • Nezu Flat
    Nezu Flat
    kurachiffon Miki Takiuchi First-Class Architect’s Office
    kurachiffon Miki Takiuchi First-Class Architect’s Office
    2-6-11 Ikenohata, Taito-ku, Tokyo
    Home Theater
    Housework Flow
    Built-in Kitchen
    Skeleton Remodeling
    Renovation
    Display Storage
    Parallel Kitchen & Dining
    Solid Wood
    Natural Modern

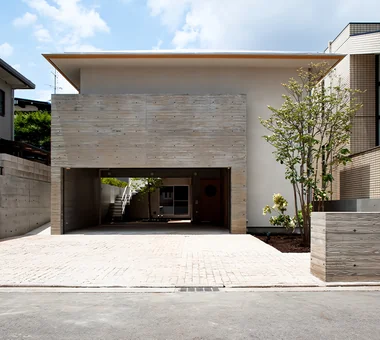
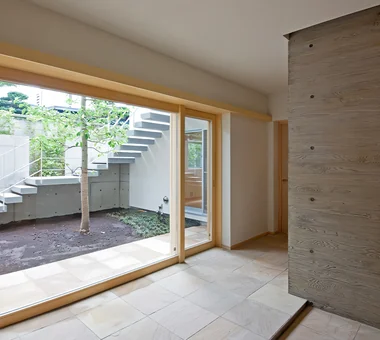
House in Ashiya Kumi Inoue Architects

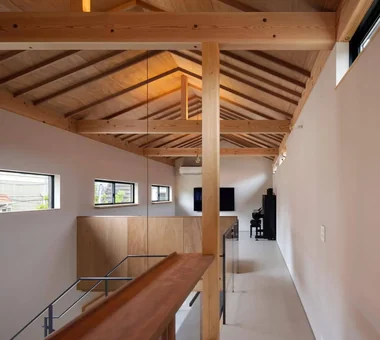
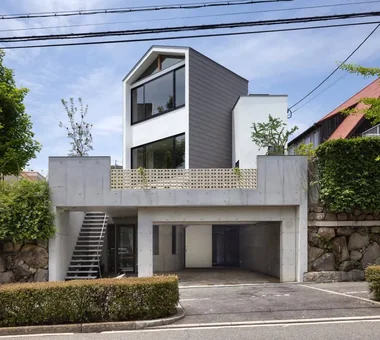
This is a reconstruction project for a residence located in a quiet residential area near JR Ashiya Station. The existing underground parking structure was retained, the large above‑ground timber structure was dismantled, and the building was reconfigured as a compact two‑storey timber house. The street‑facing exterior wall is set at an angle to reduce the sense of enclosure and to create an elevation that harmonizes with the streetscape. The resulting residual spaces are planted with grasses and flowering plants, enlivening the surroundings and allowing the dwelling to cultivate a new local landscape.

  • House in Ashiya
    House in Ashiya
    Kumi Inoue Architects
    Kumi Inoue Architects
    2-6-15 Kuwazu, Higashisumiyoshi-ku, Osaka City, Osaka Prefecture
    Void
    Wood Plank Ceiling
    Exposed Beam
    Sense of Openness
    Steel Staircase
    Built-in Kitchen
    Natural Garden
    Parallel Kitchen & Dining
    Living with Plants
    Terrace
    Gardening
    Terrace
    Atrium
    SteelStaircase
  • House in Ashiya
    House in Ashiya
    Kumi Inoue Architects
    Kumi Inoue Architects
    2-6-15 Kuwazu, Higashisumiyoshi-ku, Osaka City, Osaka Prefecture
    Void
    Wood Plank Ceiling
    Exposed Beam
    Sense of Openness
    Steel Staircase
    Built-in Kitchen
    Natural Garden
    Parallel Kitchen & Dining
    Living with Plants
    Terrace
    Gardening
    Terrace
    Atrium
    SteelStaircase
  • House in Ashiya
    House in Ashiya
    Kumi Inoue Architects
    Kumi Inoue Architects
    2-6-15 Kuwazu, Higashisumiyoshi-ku, Osaka City, Osaka Prefecture
    Void
    Wood Plank Ceiling
    Exposed Beam
    Sense of Openness
    Steel Staircase
    Built-in Kitchen
    Natural Garden
    Parallel Kitchen & Dining
    Living with Plants
    Terrace
    Gardening
    Terrace
    Atrium
    SteelStaircase
  • House in Ashiya
    House in Ashiya
    Kumi Inoue Architects
    Kumi Inoue Architects
    2-6-15 Kuwazu, Higashisumiyoshi-ku, Osaka City, Osaka Prefecture
    Void
    Wood Plank Ceiling
    Exposed Beam
    Sense of Openness
    Steel Staircase
    Built-in Kitchen
    Natural Garden
    Parallel Kitchen & Dining
    Living with Plants
    Terrace
    Gardening
    Terrace
    Atrium
    SteelStaircase
  • House in Ashiya
    House in Ashiya
    Kumi Inoue Architects
    Kumi Inoue Architects
    2-6-15 Kuwazu, Higashisumiyoshi-ku, Osaka City, Osaka Prefecture
    Void
    Wood Plank Ceiling
    Exposed Beam
    Sense of Openness
    Steel Staircase
    Built-in Kitchen
    Natural Garden
    Parallel Kitchen & Dining
    Living with Plants
    Terrace
    Gardening
    Terrace
    Atrium
    SteelStaircase
  • House in Ashiya
    House in Ashiya
    Kumi Inoue Architects
    Kumi Inoue Architects
    2-6-15 Kuwazu, Higashisumiyoshi-ku, Osaka City, Osaka Prefecture
    Void
    Wood Plank Ceiling
    Exposed Beam
    Sense of Openness
    Steel Staircase
    Built-in Kitchen
    Natural Garden
    Parallel Kitchen & Dining
    Living with Plants
    Terrace
    Gardening
    Terrace
    Atrium
    SteelStaircase
  • Introduction to Examples by Floor Plan & Room Type
    Modern Residences|Introduction to Examples by Floor Plan & Room Type
    2025-10-13|Qurasuki Editorial Department
  • Introduction to Examples by Floor Plan & Room Type
    A Home for the Joy of Cooking|Introduction to Examples by Floor Plan & Room Type
    2025-10-13|Qurasuki Editorial Department
  • Key Points for Home Building
    House with a Doma|Key Points for Home Building
    2026-10-03|Qurasuki Editorial Department
  • Custom Home Examples by Architectural Offices
    Homes Embracing Natural Light|Custom Home Examples by Architectural Offices
    2026-10-03|Qurasuki Editorial Department
  • Key Points for Home Building
    House of Wood|Key Points for Home Building
    2026-10-03|Qurasuki Editorial Department
  • Introduction to Architecture Firms
    Two-Generation Home|Introduction to Architecture Firms
    2026-05-11|Qurasuki Editorial Department
  • TOP
  • 〉Column
  • 〉House with Parallel Kitchen & Dining
  • 〉Custom Home Examples by Architectural Offices
Tips for connecting what you love with your home
English
Translated automatically
日本語 (ja) 简体中文 (zh-hans) 繁體中文 (zh-hant) English (en)
  • #Home Theater
  • #Void
  • #Courtyard
  • #Catwalk
  • #Pergola
  • #Second-Floor Living
  • #Resort Style
  • #Veranda
  • #Breezy House
  • #Independent Kitchen
  • #Pet Space
  • #Wood Plank Ceiling
  • #Pantry
  • #Engawa
  • #Material Texture
  • #Generational Home
  • #Circulation Flow
  • #Wood-Burning Stove
  • #Plaster Wall
  • #Wood Deck
  • #Living in the Forest
  • #High Ceiling
  • #Home Gym
  • #Family closet
  • #Lattice
  • #Forever Home
  • #Exposed pipework
  • #Monotone
  • #Beach House
  • #Light Court
  • #Brick
  • #Green Wall
  • #Closed to Outside, Open to Inside
  • #Viewing Garage
  • #Bath Court
  • #White House
  • Announcements | Architecture Firm | Construction company | Frequently Asked Questions | Advertising Publication
  • © Qurasuki.All Rights Reserved. | Terms of Service | Privacy | Operations
Please configure your cookie settings.
  • Our website uses cookies to enhance site usability.
  • Some cookies are necessary for the proper functioning of our services.
  • For more details, please refer to Cookie Policy.
  • Accept all cookies
  • Reject non-essential cookies