Qurasuki
Image Room Tour Project Event List Column
Favorites
Image Room Tour Project Event Professional
Lifestyle Diagnosis
The Slow-Living in Harmony with Nature Type The Open to Light and Wind Type The Private Courtyard for Inner Peace Type The Mobility and Travel-Loving Garage Type The Simple and Functional Minimalist Type The Japanese Modern Fusion Type The Antique and Story-Filled Living Type The Art and Creation-Loving Creator Type The DIY Life-Building Practitioner Type The Music and Culture Immersion Type The Cooking and Wine-Loving Gourmet Type The Health-Conscious Fitness Type The Living with Pets as Partners Type The Urban Stylish Type The Work-Life Integration Type The Sea and Scenery-Loving Resort Type The Industrial Design-Inspired Type The Secret Hideout Hobbyist Type
Personal Color Diagnosis
Warm Spring Cool Summer Warm Autumn Cool Winter
Translated automatically
日本語 (ja) 简体中文 (zh-hans) 繁體中文 (zh-hant) English (en)
Login User Registration
Publish Use Advertise with Us Frequently Asked Questions Announcements Operations
Column House with Yakisugi (Shou Sugi Ban) Siding
Sデザイン設計 一級建築士事務所
Sデザイン設計 一級建築士事務所

House with Yakisugi (Shou Sugi Ban) Siding|Custom Home Examples by Architectural Offices4Picks Author: Qurasuki Editorial Department

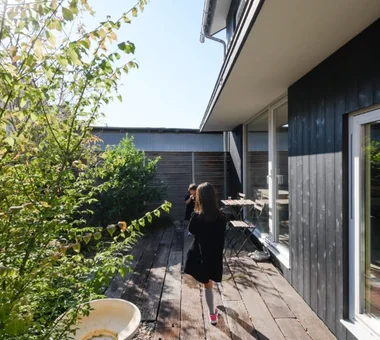
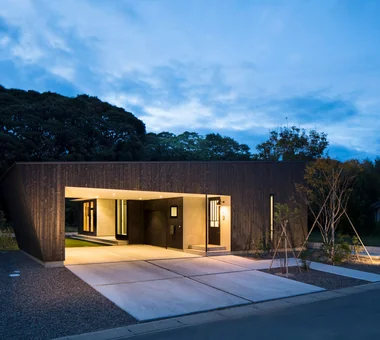
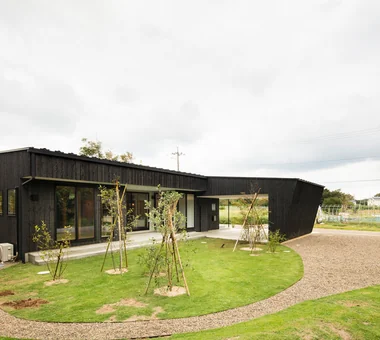
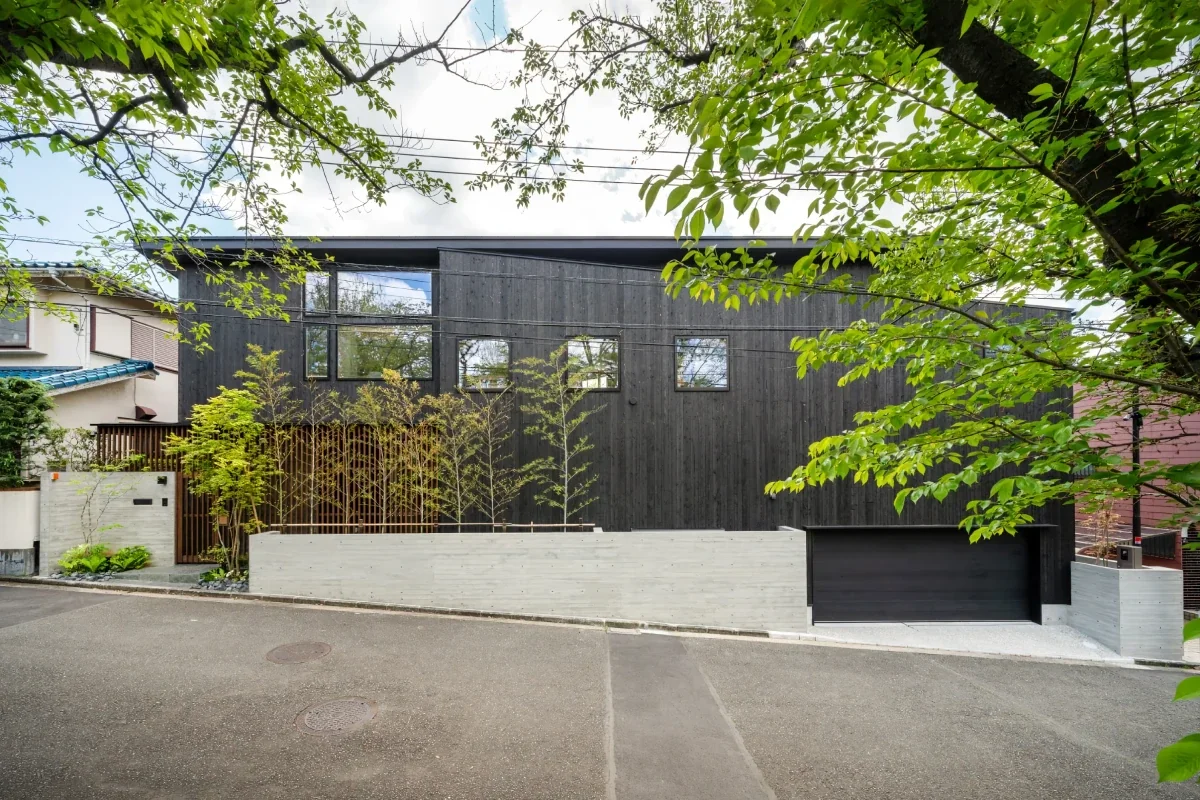
Yakisugi (charred cedar) exterior walls impart tranquil impressions through black hues and unique expressions born from charring. Surface irregularities and grain visibility vary, with exterior expressions shifting by light incidence. Black exterior walls, while wooden, evoke warmth differing from metal or concrete, with impressions changing via plantings and surrounding scenery. Beyond full-building yakisugi, combining it with contrasting materials accentuates textures. Incorporating traditional materials into contemporary residences connects to modern building expressions while retaining tradition. From real examples of custom homes by architectural firms, we decode how yakisugi textures enrich exterior appearances.

  • Scandinavian-Inspired Living|House with Yakisugi (Shou Sugi Ban) Siding
    Scandinavian-Inspired Living
    AITOHUS Co., Ltd.
    AITOHUS Co., Ltd.
    6-6-1 Otsukanishi, Asaminami Ward, Hiroshima City, Hiroshima Prefecture, Japan
    High Airtightness and High Insulation
    Natural Garden
    Wooden Sash
    Scandinavian Interior
    Terrace
    Wooden House
    Living with Plants
    Natural Materials
    Custom Kitchen
    Charred Cedar
    Sauna
    Laundry
  • Scandinavian-Inspired Living|House with Yakisugi (Shou Sugi Ban) Siding
    Scandinavian-Inspired Living
    AITOHUS Co., Ltd.
    AITOHUS Co., Ltd.
    6-6-1 Otsukanishi, Asaminami Ward, Hiroshima City, Hiroshima Prefecture, Japan
    High Airtightness and High Insulation
    Natural Garden
    Wooden Sash
    Scandinavian Interior
    Terrace
    Wooden House
    Living with Plants
    Natural Materials
    Custom Kitchen
    Charred Cedar
    Sauna
    Laundry
  • A relaxed lifestyle for a dual-income family raising children|House with Yakisugi (Shou Sugi Ban) Siding
    A relaxed lifestyle for a dual-income family raising children
    AITOHUS Co., Ltd.
    AITOHUS Co., Ltd.
    6-6-1 Otsukanishi, Asaminami Ward, Hiroshima City, Hiroshima Prefecture, Japan
    Natural Modern
    Natural Garden
    Wooden Sash
    Scandinavian Interior
    Outdoor Living
    Terrace
    Large Opening
    Living with Plants
    Charred Cedar
    Sauna
  • Scandinavian-Inspired Living|House with Yakisugi (Shou Sugi Ban) Siding
    Scandinavian-Inspired Living
    AITOHUS Co., Ltd.
    AITOHUS Co., Ltd.
    6-6-1 Otsukanishi, Asaminami Ward, Hiroshima City, Hiroshima Prefecture, Japan
    High Airtightness and High Insulation
    Natural Garden
    Wooden Sash
    Scandinavian Interior
    Terrace
    Wooden House
    Living with Plants
    Natural Materials
    Custom Kitchen
    Charred Cedar
    Sauna
    Laundry
  • Steps V|House with Yakisugi (Shou Sugi Ban) Siding
    Steps V
    Hirotaka Sato Architects
    Hirotaka Sato Architects
    3F, 32 Shibakoen Building, 3-4-30 Shibakoen, Minato-ku, Tokyo
    Custom-built vanity
    Void
    Simple Modern
    Custom-Built Bathroom
    Wood Siding
    Built-in Kitchen
    Charred Cedar
    Skeleton Staircase
    Skip Floor
House with Yakisugi (Shou Sugi Ban) Siding

A House in Fushimi, Kyoto Tetsuya Kimura Architects

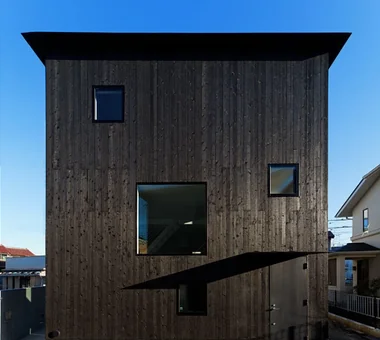
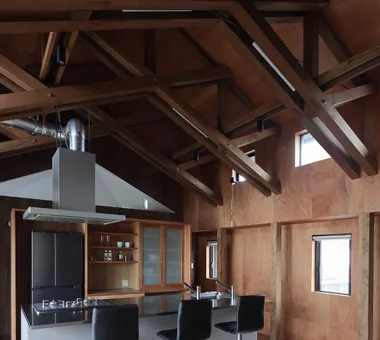
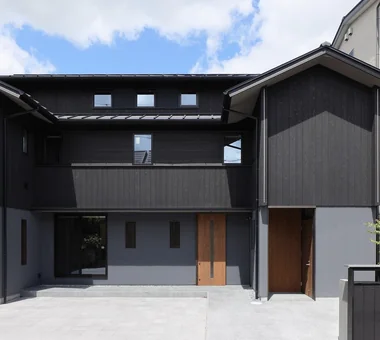
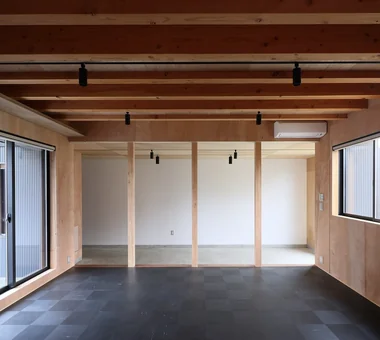
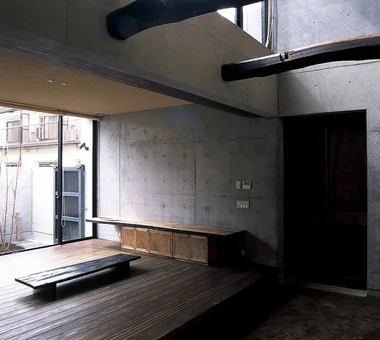
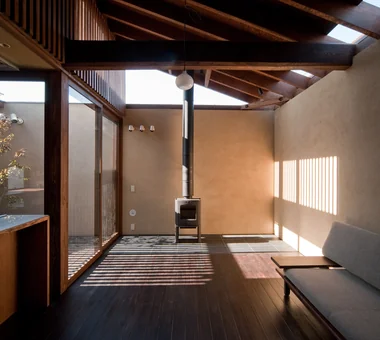
Standing beside a river in Fushimi, Kyoto, this house accommodates a workspace on the first floor and living quarters on the second. In response to the streetscape of sake breweries, the exterior walls are clad in black charred cedar, while the textures of the materials are expressed plainly, both inside and out. Rough plywood walls and ceilings, along with an earthen-floored area that retains the concrete as it is, create a simple space in which the boundary between structure and finish is blurred. The careful handiwork of the craftsmen brings out the inherent beauty of the materials themselves.

  • A House in Fushimi, Kyoto
    On the road side, the entire floor is projected slightly outward, allowing shelves to be arranged freely.
    Tetsuya Kimura Architects
    Tetsuya Kimura Architects
    5-5-5-505 Nishikōji, Minoh, Osaka, Japan
    Exposed pipework
    Live-Work Integration
    Borrowed Scenery
    Exposed Beam
    Material Texture
    Steel Staircase
    Charred Cedar
  • A House in Fushimi, Kyoto
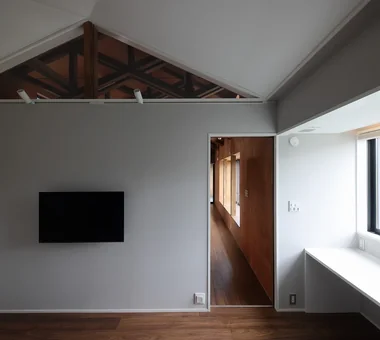
    The private rooms have a different character from the main room, with their walls and ceilings finished in white.
    Tetsuya Kimura Architects
    Tetsuya Kimura Architects
    5-5-5-505 Nishikōji, Minoh, Osaka, Japan
    Exposed pipework
    Live-Work Integration
    Borrowed Scenery
    Exposed Beam
    Material Texture
    Steel Staircase
    Charred Cedar
  • A House in Fushimi, Kyoto
    The two-level roof on the second floor is left exposed inside as it is.
    Tetsuya Kimura Architects
    Tetsuya Kimura Architects
    5-5-5-505 Nishikōji, Minoh, Osaka, Japan
    Exposed pipework
    Live-Work Integration
    Borrowed Scenery
    Exposed Beam
    Material Texture
    Steel Staircase
    Charred Cedar
  • A House in Fushimi, Kyoto
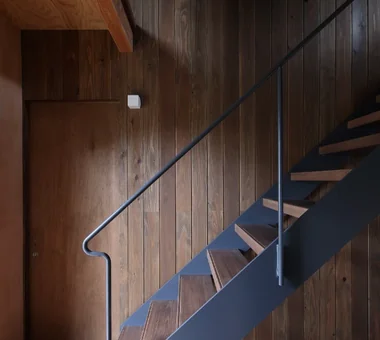
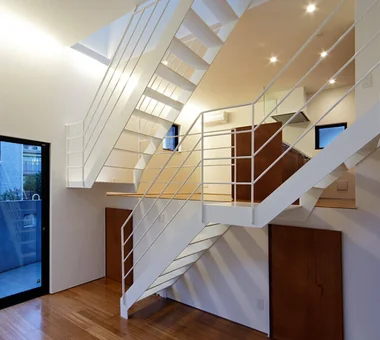
    The staircase, made of thick wooden treads supported by thin steel plates and slender round steel bars, is suspended above the first-floor level.
    Tetsuya Kimura Architects
    Tetsuya Kimura Architects
    5-5-5-505 Nishikōji, Minoh, Osaka, Japan
    Exposed pipework
    Live-Work Integration
    Borrowed Scenery
    Exposed Beam
    Material Texture
    Steel Staircase
    Charred Cedar
  • A House in Fushimi, Kyoto
    The area at the back, with its concrete slab left exposed as an earthen floor, is also divided by columns.
    Tetsuya Kimura Architects
    Tetsuya Kimura Architects
    5-5-5-505 Nishikōji, Minoh, Osaka, Japan
    Exposed pipework
    Live-Work Integration
    Borrowed Scenery
    Exposed Beam
    Material Texture
    Steel Staircase
    Charred Cedar
  • A House in Fushimi, Kyoto
    A low wall clad in the same charred cedar has been provided.
    Tetsuya Kimura Architects
    Tetsuya Kimura Architects
    5-5-5-505 Nishikōji, Minoh, Osaka, Japan
    Exposed pipework
    Live-Work Integration
    Borrowed Scenery
    Exposed Beam
    Material Texture
    Steel Staircase
    Charred Cedar

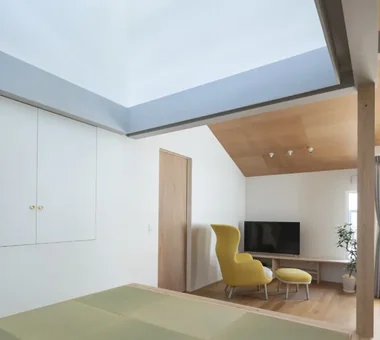
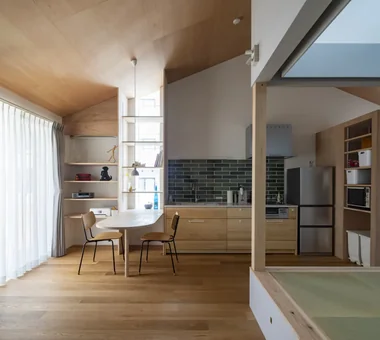
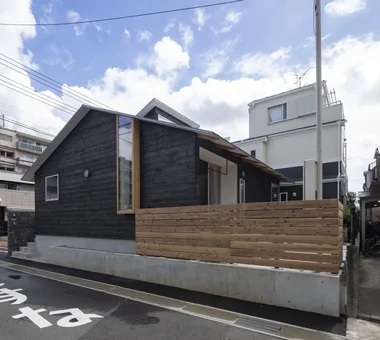
House with a Light Well Yu Architectural Design Studio

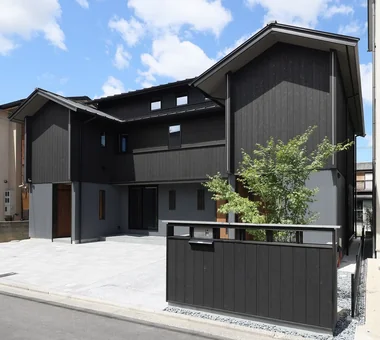
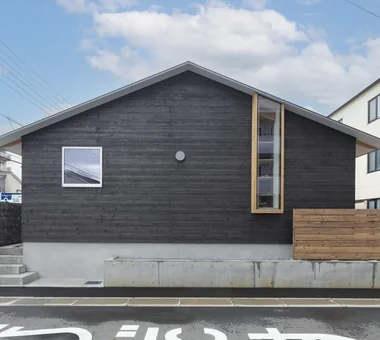
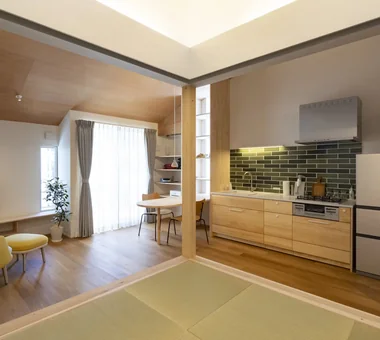
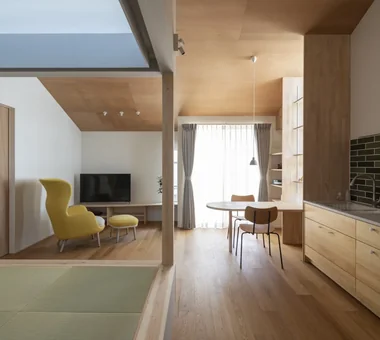
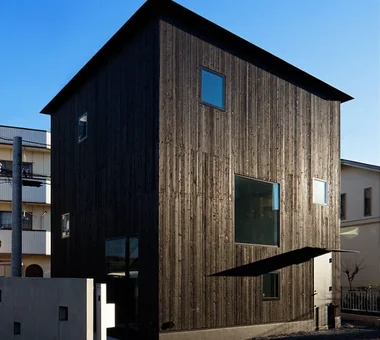
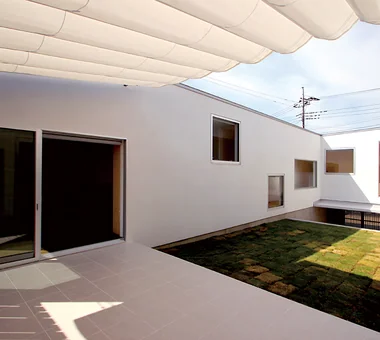
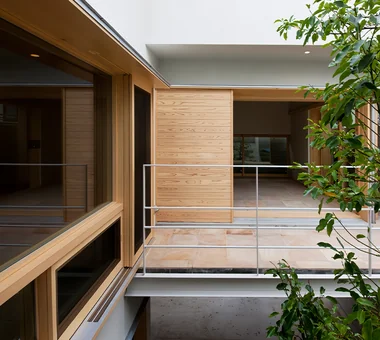
This is a small single‑story house with a total floor area of 17 tsubo, located in a residential neighborhood of Ichikawa City. Facing challenging daylighting conditions caused by surrounding taller houses, the design places a double‑height “light well” at the center of the home to deliver natural light to every corner of the interior. Light entering through clerestory windows brings brightness and a sense of spaciousness, creating a compact yet expansive living environment. The exterior employs yakisugi charred‑cedar cladding and a gabled roof, producing an impressive presence that calmly harmonizes with the streetscape. The residence carefully draws out the richness unique to a small single‑story house.

  • House with a Light Well
    House with a Light Well
    Yu Architectural Design Studio
    Yu Architectural Design Studio
    159-20 Tsuboi-cho, Funabashi City, Chiba Prefecture
    Natural Modern
    Void
    Terrace
    Capturing Light
    High Sidelight
    Wood Deck
    Charred Cedar
  • House with a Light Well
    House with a Light Well
    Yu Architectural Design Studio
    Yu Architectural Design Studio
    159-20 Tsuboi-cho, Funabashi City, Chiba Prefecture
    Natural Modern
    Void
    Terrace
    Capturing Light
    High Sidelight
    Wood Deck
    Charred Cedar
  • House with a Light Well
    House with a Light Well
    Yu Architectural Design Studio
    Yu Architectural Design Studio
    159-20 Tsuboi-cho, Funabashi City, Chiba Prefecture
    Natural Modern
    Void
    Terrace
    Capturing Light
    High Sidelight
    Wood Deck
    Charred Cedar
  • House with a Light Well
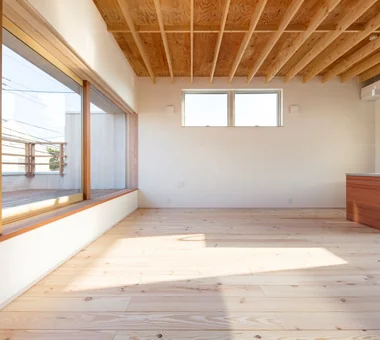
    Sunlight streaming through the clerestory windows is further diffused by the white walls, illuminating the entire interior space.
    Yu Architectural Design Studio
    Yu Architectural Design Studio
    159-20 Tsuboi-cho, Funabashi City, Chiba Prefecture
    Natural Modern
    Void
    Terrace
    Capturing Light
    High Sidelight
    Wood Deck
    Charred Cedar
  • House with a Light Well
    The gabled roof harmonizes with the surroundings and is clearly articulated in the interior ceiling design.
    Yu Architectural Design Studio
    Yu Architectural Design Studio
    159-20 Tsuboi-cho, Funabashi City, Chiba Prefecture
    Natural Modern
    Void
    Terrace
    Capturing Light
    High Sidelight
    Wood Deck
    Charred Cedar
  • House with a Light Well
    Clerestory windows introduce natural light into the single-story house nestled within a densely built residential area.
    Yu Architectural Design Studio
    Yu Architectural Design Studio
    159-20 Tsuboi-cho, Funabashi City, Chiba Prefecture
    Natural Modern
    Void
    Terrace
    Capturing Light
    High Sidelight
    Wood Deck
    Charred Cedar

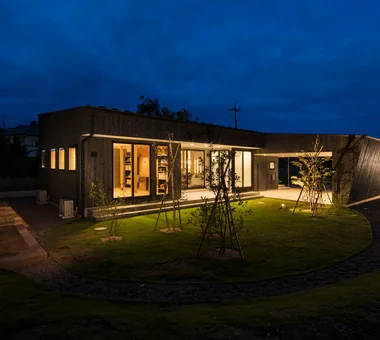
Forest Living KICHI ARCHITECTURAL DESIGN

“Forest Living” is a single-story residence situated within a dense forest. The exterior is clad in traditional Japanese yakisugi (charred cedar), whose subdued black finish naturally melds with the surrounding woodland landscape. The building is organized on a single level, with a plan that provides forest views from every room. By experiencing the expanse of greenery through the windows, occupants are afforded a quiet, tranquil mode of living.

  • Forest Living
    Forest Living
    KICHI ARCHITECTURAL DESIGN
    KICHI ARCHITECTURAL DESIGN
    4-6-3 Kenkyu Gakuen, Tsukuba City, Ibaraki Prefecture, Japan
    Living in the Forest
    Harmony
    Natural Garden
    Solid Wood
    Workspace
    Scenic View
    Built-in Kitchen
    Charred Cedar
    Study corner
  • Forest Living
    Forest Living
    KICHI ARCHITECTURAL DESIGN
    KICHI ARCHITECTURAL DESIGN
    4-6-3 Kenkyu Gakuen, Tsukuba City, Ibaraki Prefecture, Japan
    Living in the Forest
    Harmony
    Natural Garden
    Solid Wood
    Workspace
    Scenic View
    Built-in Kitchen
    Charred Cedar
    Study corner
  • Forest Living
    Forest Living
    KICHI ARCHITECTURAL DESIGN
    KICHI ARCHITECTURAL DESIGN
    4-6-3 Kenkyu Gakuen, Tsukuba City, Ibaraki Prefecture, Japan
    Living in the Forest
    Harmony
    Natural Garden
    Solid Wood
    Workspace
    Scenic View
    Built-in Kitchen
    Charred Cedar
    Study corner
  • Forest Living
    Forest Living
    KICHI ARCHITECTURAL DESIGN
    KICHI ARCHITECTURAL DESIGN
    4-6-3 Kenkyu Gakuen, Tsukuba City, Ibaraki Prefecture, Japan
    Living in the Forest
    Harmony
    Natural Garden
    Solid Wood
    Workspace
    Scenic View
    Built-in Kitchen
    Charred Cedar
    Study corner
  • Forest Living
    Forest Living
    KICHI ARCHITECTURAL DESIGN
    KICHI ARCHITECTURAL DESIGN
    4-6-3 Kenkyu Gakuen, Tsukuba City, Ibaraki Prefecture, Japan
    Living in the Forest
    Harmony
    Natural Garden
    Solid Wood
    Workspace
    Scenic View
    Built-in Kitchen
    Charred Cedar
    Study corner
  • Forest Living
    Forest Living
    KICHI ARCHITECTURAL DESIGN
    KICHI ARCHITECTURAL DESIGN
    4-6-3 Kenkyu Gakuen, Tsukuba City, Ibaraki Prefecture, Japan
    Living in the Forest
    Harmony
    Natural Garden
    Solid Wood
    Workspace
    Scenic View
    Built-in Kitchen
    Charred Cedar
    Study corner

Steps V Hirotaka Sato Architects

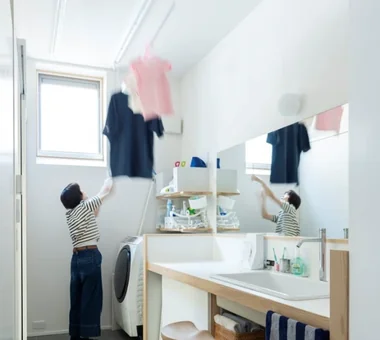
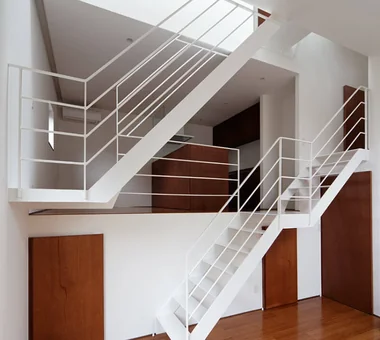
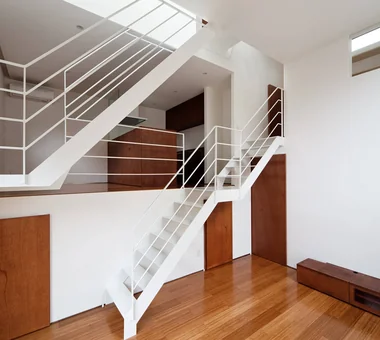
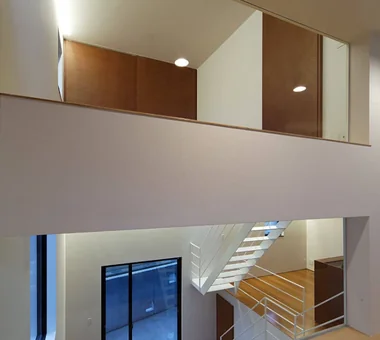
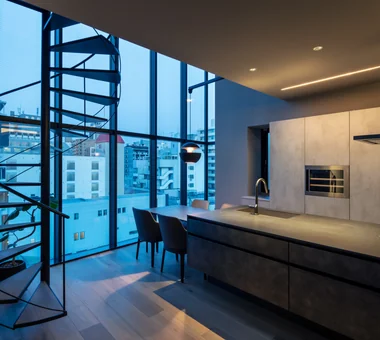
Although it is a two-story wooden house, its five floor levels gently connect the spaces throughout the home. A void, loft, underfloor storage, and terrace are integrated into the changes in level, creating a rich sense of spaciousness and functionality within a limited volume. By connecting the first floor continuously to the rooftop, the house achieves a cohesive way of living in which the presence and voices of family members naturally reach one another. The exterior walls are clad in yakisugi, while thermal-storage radiant floor heating provides both comfort and energy efficiency.

  • Steps V
    Steps V
    Hirotaka Sato Architects
    Hirotaka Sato Architects
    3F, 32 Shibakoen Building, 3-4-30 Shibakoen, Minato-ku, Tokyo
    Custom-built vanity
    Void
    Simple Modern
    Custom-Built Bathroom
    Wood Siding
    Built-in Kitchen
    Charred Cedar
    Skeleton Staircase
    Skip Floor
  • Steps V
    Steps V
    Hirotaka Sato Architects
    Hirotaka Sato Architects
    3F, 32 Shibakoen Building, 3-4-30 Shibakoen, Minato-ku, Tokyo
    Custom-built vanity
    Void
    Simple Modern
    Custom-Built Bathroom
    Wood Siding
    Built-in Kitchen
    Charred Cedar
    Skeleton Staircase
    Skip Floor
  • Steps V
    Steps V
    Hirotaka Sato Architects
    Hirotaka Sato Architects
    3F, 32 Shibakoen Building, 3-4-30 Shibakoen, Minato-ku, Tokyo
    Custom-built vanity
    Void
    Simple Modern
    Custom-Built Bathroom
    Wood Siding
    Built-in Kitchen
    Charred Cedar
    Skeleton Staircase
    Skip Floor
  • Steps V
    Steps V
    Hirotaka Sato Architects
    Hirotaka Sato Architects
    3F, 32 Shibakoen Building, 3-4-30 Shibakoen, Minato-ku, Tokyo
    Custom-built vanity
    Void
    Simple Modern
    Custom-Built Bathroom
    Wood Siding
    Built-in Kitchen
    Charred Cedar
    Skeleton Staircase
    Skip Floor
  • Steps V
    Steps V
    Hirotaka Sato Architects
    Hirotaka Sato Architects
    3F, 32 Shibakoen Building, 3-4-30 Shibakoen, Minato-ku, Tokyo
    Custom-built vanity
    Void
    Simple Modern
    Custom-Built Bathroom
    Wood Siding
    Built-in Kitchen
    Charred Cedar
    Skeleton Staircase
    Skip Floor
  • Steps V
    Steps V
    Hirotaka Sato Architects
    Hirotaka Sato Architects
    3F, 32 Shibakoen Building, 3-4-30 Shibakoen, Minato-ku, Tokyo
    Custom-built vanity
    Void
    Simple Modern
    Custom-Built Bathroom
    Wood Siding
    Built-in Kitchen
    Charred Cedar
    Skeleton Staircase
    Skip Floor
  • Custom Home Examples by Architectural Offices
    A Home for Living with Antiques|Custom Home Examples by Architectural Offices
    2026-10-03|Qurasuki Editorial Department
  • Custom Home Examples by Architectural Offices
    Homes Designed for Living with Dogs|Custom Home Examples by Architectural Offices
    2026-10-03|Qurasuki Editorial Department
  • Custom Home Examples by Architectural Offices
    House with Wooden Window Sashes|Custom Home Examples by Architectural Offices
    2026-10-03|Qurasuki Editorial Department
  • Introduction to Examples by Floor Plan & Room Type
    Homes Featuring Wood-Burning Stoves|Introduction to Examples by Floor Plan & Room Type
    2025-10-13|Qurasuki Editorial Department
  • Introduction to Examples by Floor Plan & Room Type
    House with Second-Floor Living Room|Introduction to Examples by Floor Plan & Room Type
    2026-01-27|Qurasuki Editorial Department
  • Custom Home Examples by Architectural Offices
    House with a Spiral Staircase|Custom Home Examples by Architectural Offices
    2026-10-03|Qurasuki Editorial Department
  • TOP
  • 〉Column
  • 〉House with Yakisugi (Shou Sugi Ban) Siding
  • 〉Custom Home Examples by Architectural Offices
Tips for connecting what you love with your home
English
Translated automatically
日本語 (ja) 简体中文 (zh-hans) 繁體中文 (zh-hant) English (en)
  • #Owner-occupied residence with rental units
  • #Custom-built vanity
  • #Optimized Storage
  • #Toplight
  • #Black House
  • #House with Doma
  • #Stargazing
  • #Aging Gracefully
  • #Wood Plank Ceiling
  • #Nook
  • #Architect's Own House
  • #Home with Margins
  • #Kitchen Garden
  • #Sloped Ceiling
  • #Green Wall
  • #Bike Tower
  • #Living in the Forest
  • #Natural Modern
  • #Surfboard
  • #Pet-Friendly Doma
  • #Wall Bookshelf
  • #Hidden Storage
  • #Semi-Basement
  • #Couple Living
  • #Timber Frame
  • #Stone
  • #Engawa
  • #Industrial
  • #Void
  • #Fishing
  • #Harmony
  • #Doma Storage
  • #Skeleton Remodeling
  • #Symbolic Tree
  • #Confectionery Workshop
  • #Flag-Shaped Lot
  • Announcements | Architecture Firm | Construction company | Frequently Asked Questions | Advertising Publication
  • © Qurasuki.All Rights Reserved. | Terms of Service | Privacy | Operations
Please configure your cookie settings.
  • Our website uses cookies to enhance site usability.
  • Some cookies are necessary for the proper functioning of our services.
  • For more details, please refer to Cookie Policy.
  • Accept all cookies
  • Reject non-essential cookies