Tokuhiro Norimatsu Architect
Stylish Gardens|Home Building Q&A
Author: Qurasuki Editorial Department
Though an exterior margin of the residence, the garden influences indoor brightness, views, and family activities. Required size and building relationships differ between gardens for enjoying plantings, children's play spaces, and dining/relaxation zones. Differences in light and line-of-sight entry also arise between south-facing gardens and courtyard-style configurations enclosed by buildings. Site-surrounding conditions—such as neighboring lines of sight, sunlight, wind, and maintenance time—also dictate the garden's form. A large garden does not necessarily equate to livability, requiring balance with the residence's own scale. When incorporating a stylish garden, what is the enjoyment goal, and what changes based on site and lifestyle? We organize the questions that easily arise in garden design through Q&A.
What design concepts should be established first when creating a stylish garden?
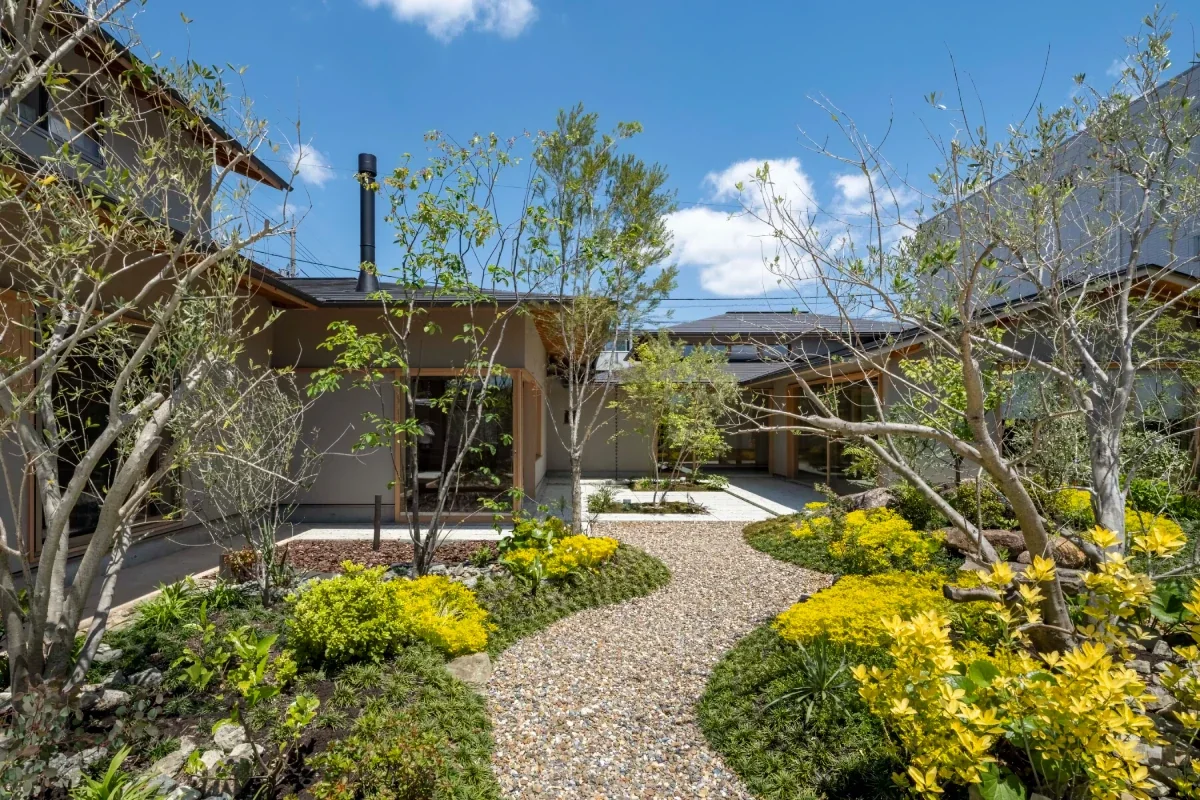
Defining a concept harmonizing with the building's architecture and lifestyle serves as the starting point for garden design. Depending on whether the aim is a natural, modern, or resort-style garden, the selection of materials and plantings shifts dramatically. Factoring in usage—whether for contemplation or family gatherings—results in a unified space.
How should a focal-point tree be selected for a stylish garden?
A centerpiece tree is a crucial element dictating the garden's overall impression. Positioning it where visible from the living room or as an approach accent enriches the landscape. Selections must weigh ultimate growth scale and surrounding environmental balance alongside tree form and foliage color.
How should garden materials be chosen for a stylish look?
Natural stone and tiles project upscale serenity, while lawns and gravel evoke natural softness. Combining materials appropriately generates depth and contrast. Prioritizing durability and ease of maintenance alongside visual appeal is essential.
What lighting techniques make a garden look beautiful at night?
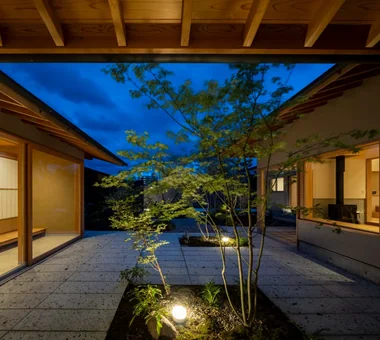
Uplighting trees from below casts stunning shadows in the nighttime garden. Providing path lighting ensures both safety and landscape appeal. Avoiding excessive brightness and leveraging light-shadow contrast is the secret to high-end night gardens.
Can outdoor furniture be placed to create an outdoor living room?
Positioning weather-resistant outdoor furniture transforms the garden into an alternate living room. Planning the garden flush with a terrace or deck strengthens indoor-outdoor connections. Combining pergolas or awnings elevates comfort.
How can stylistic unity be achieved in garden design?
Restricting material types and color counts yields a calm, cohesive impression. Aligning color tones with exterior walls, window sashes, and interior finishes connects the garden and home seamlessly. Maintaining overall balance, including plantings and accessories, is vital.
Can water features or small water elements be incorporated into a garden?
Water features and miniature water displays bring rich expression to gardens via surface reflections and soothing sounds. Modern gardens suit tranquil basins, while naturalistic gardens accommodate flowing water features. Planning with ease of upkeep in mind ensures long-term enjoyment.
What paving design techniques enhance a garden's impression?
Artfully arranging tiles or stone pavers sharpens the garden's overall aesthetic. Combining distinct materials naturally demarcates walking paths from lounge zones. Designing with drainage and walkability in mind is crucial.
How should garden fences and privacy screens be designed?
Wood-grain louvers and lattice fences provide moderate privacy while radiating warmth. Simple designs utilizing steel or aluminum suit modern architecture. Harmonizing fences with exterior facades and garden styles yields cohesive landscapes.
How can seasonal transformations be orchestrated in a stylish garden?
Incorporating deciduous trees and seasonal flora delivers distinct experiences year-round, from spring greens to autumn foliage. Combining plants with staggered blooming periods creates seasonal focal points. Factoring in management ease during planting design is vital.
How should nighttime gardens be presented for stylish appeal?
Highlighting plant silhouettes via illumination evokes charms distinct from daytime views. Providing focal points of light along sightlines framed from indoors is highly effective. A garden resembling a nocturnal panorama viewed through windows elevates home luxury.
How can garden maintenance and beauty be balanced?
Selecting sturdy underplantings and low-pruning-frequency trees reduces daily management burdens. Limiting lawn areas and combining gravel and stone is also effective. Choosing materials that age gracefully simplifies aesthetic upkeep.
Can small gardens be finished stylishly?
In restricted footprints, paring down elements generates a sophisticated impression. Curating centerpiece trees and accent plantings while leveraging negative space is key. Vertical planting and wall designs amplify depth and perceived scale.
How should garden and architectural designs be harmonized?
Matching exterior wall and sash colors with paving and fence tones creates an integrated landscape. Conscious positioning of indoor-visible greenery makes the garden feel like an extension of the interior. Treating building and garden as a single design leads to complete architecture.
What details should be communicated early in the design phase when creating a stylish garden?
Clearly conveying how one wishes to spend time in the garden and what scenery is desired is crucial. Sharing reference photos, preferred plantings, and material imagery aligns expectations with designers. Considering garden design concurrently with architectural planning ensures a cohesive, beautiful home.






 Stylish Hallways|Key Points for Home Building
 Homes Featuring Courtyards|Introduction to Examples by Floor Plan & Room Type
 House with a Spiral Staircase|Introduction to Architecture Firms
 A House to Live with Books|Introduction to Examples by Floor Plan & Room Type
 A Home for the Joy of Cooking|Custom Home Examples by Architectural Offices
 Homes with Scenic Views|Key Points for Home Building