Mochizuki Architectural Atelier
Stylish Hobby Rooms|Home Building Q&A
Author: Qurasuki Editorial Department
While attractive as spaces to focus on favorite pursuits, hobby rooms require environments that vary significantly by hobby type. Required size and surrounding relationships differ between quiet hobbies like reading or painting versus sound- or tool-intensive hobbies like instrument playing or crafting. Whether a hobby is enjoyed alone or shared with family and friends also dictates whether a closed private room or open space is appropriate. The volume of stored tools and materials, and whether work-in-progress states are left out, create differences in storage and spatial usage. Factoring in utility changes if hobbies shift in the future alters the meaning of providing a dedicated room. When incorporating a stylish hobby room, what changes based on hobby content, user headcount, and tool volume? We organize the questions that easily arise in hobby room design through Q&A.
From what perspective should planning begin when creating a stylish hobby room?
Crafting a hobby room begins by vividly picturing the specific ways one wishes to spend time there. Required floor areas, equipment, and atmospheres vary wildly depending on the hobby. Planning the space not merely as a workspace, but as a sanctuary surrounded by passions, clarifies spatial direction. Organizing family distance and usage expectations early ensures a smooth process.
What display techniques beautifully showcase collections in a hobby room?
Custom glass-door display cabinets protect collections from dust while exhibiting them beautifully. Combining spotlights and indirect lighting generates a gallery-like ambiance. Leaving intentional negative space rather than crowding items yields a sophisticated finish.
What balance of storage and workspace should be planned for a hobby room?
Assessing the volume of tools and materials first to secure required storage before planning workspaces is foundational. Utilizing wall storage maximizes floor utility while delivering functional spaces. Building in slight storage headroom anticipates future hobby expansion.
How should hobby room lighting be planned for a stylish aesthetic?
Combining ambient general lighting with task-oriented spotlights or floor lamps elevates functionality and atmosphere. Adopting wiring track rails allows flexible adjustment of light positions and directions. Incorporating dimming controls creates calm air suited to hobby hours.
What methods customize the walls of a hobby room?
Installing picture rails allows artwork and posters to be swapped freely without damaging walls. Utilizing pegboard organizes tools and small items while serving as display decor. Additionally, finishing a wall section in chalkboard paint creates playful spaces for jotting ideas.
How can noise and odors generated by hobbies be balanced with design?
For noisy hobbies like instrument practice or home theaters, high-sound-insulation walls and doors enhance comfort. For odorous pursuits like painting or model-making, robust ventilation planning is indispensable. Integrating equipment as part of spatial design bridges function and beauty.
How should color schemes be approached in a hobby room?
Grounding walls and floors in subdued tones like gray or beige highlights collections and tools. When heightened concentration is desired, low-saturation tones cultivate comfortable focus. Introducing accent colors via furniture reflects personal worldviews.
How can material textures impart character to a hobby room?
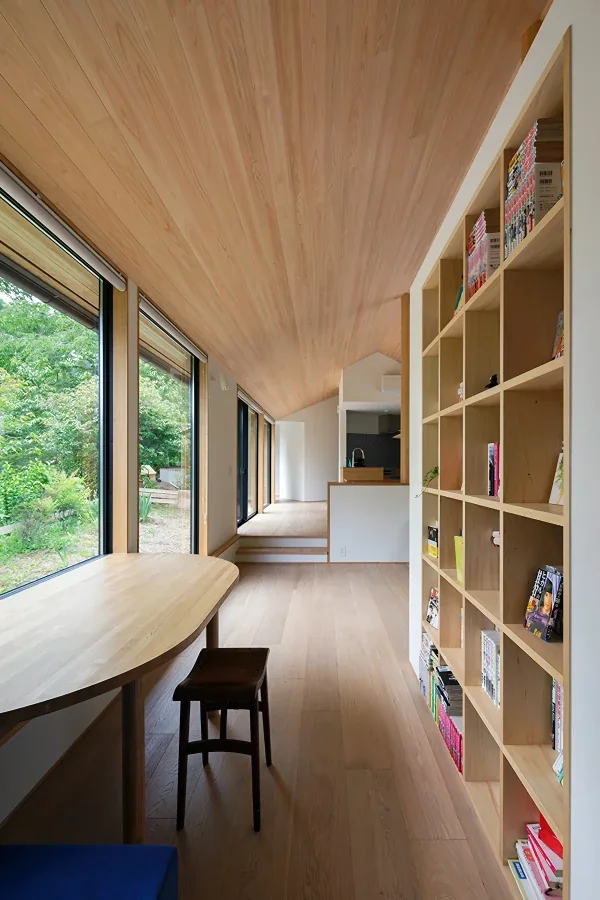
Mortar or concrete flooring projects rugged, sophisticated industrial aesthetics. Conversely, solid wood shelving and walls bring warm, serene impressions. Selecting materials matching the hobby's worldview crafts captivating spaces.
How should a hobby room coexist with family living spaces?
Positioning the hobby room slightly distanced from family circulation routes makes it easier to concentrate. When placed in a living area corner, movable partitions or sliding screens offer gentle zoning. Specifying sound-insulating doors allows hobby pursuit while maintaining comfortable family proximity.
Are there design strategies for hobby rooms anticipating future shifts in hobbies?
Keeping built-in furniture to a minimum and focusing on movable furniture and adjustable shelving heightens flexibility. Securing generous electrical and wiring provisions is also vital. Simple, versatile interior finishes ensure long-term utility.
What considerations apply when bringing windows and views into a hobby room?
When concentration is paramount, selecting windows of a size and position restricting outward sightlines fosters focus. Conversely, for art, photography, or reading spaces, proactively inviting natural light and scenery enriches time spent inside.
How should flooring be selected in a hobby room?
Mortar or vinyl flooring suits hobbies handling tools and equipment due to durability and easy cleaning. For relaxed pursuits like reading or listening to music, the soft textures of solid wood or carpet align well.
How should electrical planning be approached in a hobby room?
Anticipating multiple devices like audio gear, PCs, and power tools requires generous electrical outlet placement. When high-wattage equipment is used, designating dedicated circuits ensures stable power.
What design treatments showcase a hobby room to visitors?
Positioning the room near the entrance welcomes guests casually. Focusing on lighting and display cabinet design transforms the hobby room into a home highlight. Tucking away everyday clutter and carefully curating displays projects museum-like sophistication.
What details should be communicated early in the design phase when creating a stylish hobby room?
Communicating specific hobbies and engagement frequency is vital. Sharing reference interiors aligns ideal imagery. Planning for future shifts ensures a cherished hobby room.





 Stylish Hallways|Key Points for Home Building
 Homes Featuring Courtyards|Introduction to Examples by Floor Plan & Room Type
 House with a Spiral Staircase|Introduction to Architecture Firms
 A House to Live with Books|Introduction to Examples by Floor Plan & Room Type
 A Home for the Joy of Cooking|Custom Home Examples by Architectural Offices
 Homes with Scenic Views|Key Points for Home Building