KICHI ARCHITECTURAL DESIGN
Stylish Kitchens|Home Building Q&A
Author: Qurasuki Editorial Department
While serving as a place for food preparation, the kitchen also holds a prominent presence within the LDK. Whether an open kitchen brings family members closer together or a configuration conceals daily living elements changes the impression and usability of the residence. Considerations for required space and ease of movement also differ based on cooking frequencies, family headcounts, and opportunities for multi-person meal preparation. Furthermore, in households with abundant tableware, cookware, and groceries, not only storage volume but also the degree of visibility impacts spatial impressions. When positioning the kitchen as the center of the LDK, visibility from the living and dining areas becomes essential. When incorporating a stylish kitchen, how do we perceive design versus usability, and what changes based on family structure, cooking habits, storage volume, and LDK relationships? We organize the questions that easily arise in kitchen design through Q&A.
When designing a stylish kitchen, what tastes should be considered first?
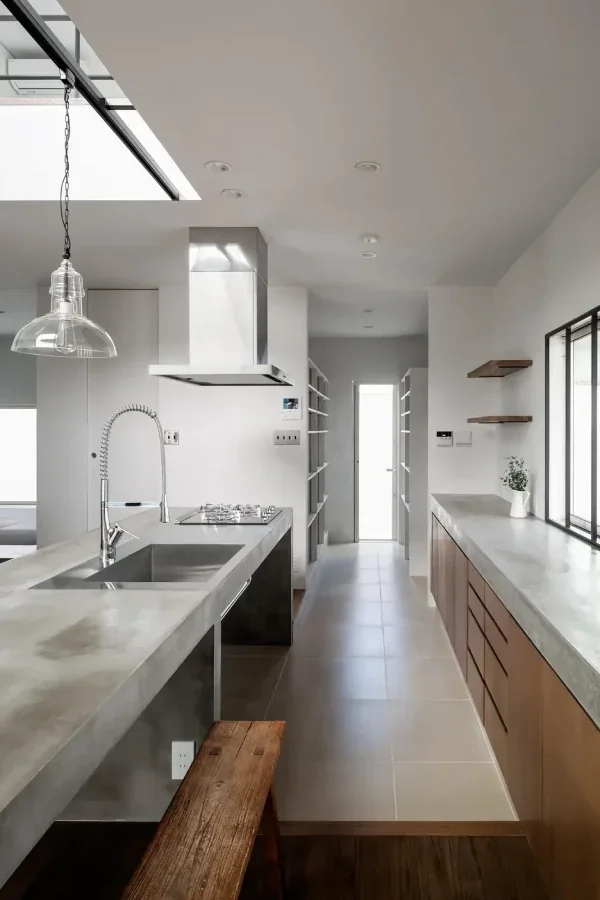
Organizing the design concept of the entire residence first—such as spaces utilizing wood warmth like Nordic styles, or industrial styles based on metals and monotones—is important. By being conscious of connections with the living and dining areas rather than thinking of the kitchen standalone, you finish with a unified space. While referencing showrooms and actual example photographs, concretizing the direction of materials and color tones is recommended.
What kind of materials should be selected for kitchen worktops to look stylish?
Artificial marble appeals with beautiful finishes having few joints and abundant design variations. Stainless steel projects cleanliness and sharp impressions, harmonizing well with modern spaces. Natural stone possesses profound weight and luxury, but because characteristics vary by material, choosing while considering maintainability alongside design is important.
How should kitchen door material colors and textures be selected?
Matte finishes impart calm, high-quality impressions, while glossy finishes stage sophisticated modern atmospheres. Door materials utilizing wood grain bring warmth to spaces, and compatibility with natural materials is also favorable. Selecting colors and materials while being conscious of balance with floors, walls, and furniture results in a unified kitchen.
To what extent do kitchen pulls (handles) influence design quality?
Pulls are small elements, but serve as important details significantly dictating the impression of the entire kitchen. Handleless types easily create minimalist and poised impressions, while brass or black hardware demonstrates presence as spatial accents. Unifying designs down to details results in highly accomplished kitchens.
How should kitchen back storage be presented to become stylish?
Unifying the materials and colors of the kitchen body and back storage creates a sense of integration across the entire space. The method of providing open shelves in parts to display favorite tableware and tools is also popular. Furthermore, securing spaces capable of housing appliances increases functionality while suppressing living feels.
Are there design-oriented ways to choose kitchen range hoods (ventilation fans)?
Ceiling-embedded range hoods make visual fields look clean easily and are suited for creating kitchens with a sense of openness. On the other hand, designs intentionally exposing ducts and hoods stage industrial atmospheres. Choosing while factoring in ventilation performance and cleanability, not just appearance, is crucial.
When incorporating tile in the kitchen, what design ingenuities are available?
Incorporating tile around cooktops or on wall surfaces adds expressions to spaces as kitchen accents. Harmonizing tile colors and shapes with the overall interior results in unified designs. Because impressions also change depending on joint colors, examining from both aesthetic and maintenance aspects is recommended.
How should kitchen lighting be planned to look stylish?
Placing pendant lights above island or peninsula kitchens makes kitchens stand out as protagonists of spaces. On the other hand, securely ensuring hand brightness necessary for cooking work is also important. Being conscious of connections with the dining area and unifying lighting designs and color temperatures creates unity across the entire space.
Is it possible to incorporate open shelves in the kitchen to make it visible storage?
Because open shelves allow favorite tableware and cooking tools to be stored while displayed, they represent a method making kitchen individuality easy to express. However, because making everything visible storage can look cluttered, combining it with hidden storage is the key point. Placing items frequently used daily at the center enhances practicality.
How should kitchen flooring materials be selected to produce cohesiveness?
Unifying flooring materials across the entire LDK makes it easier to feel expansiveness and integration in spaces. Because water and oil stains easily occur around kitchens, choosing while factoring in cleanability and durability is important. Harmonizing color tones and material textures with surrounding interiors results in spaces with natural connections.
Are there design-oriented ways to choose kitchen faucets?
Faucets serve as functional components while also acting as design elements dictating kitchen impressions. Adopting black or brass colors makes it possible to add accents to spaces. Alongside design, emphasizing balance with usability, such as water purification functions or pull-out sprayers, is recommended.
How do kitchen appliance colors and placements affect design?
Because large appliances such as refrigerators and microwaves have large areas, they significantly impact spatial impressions. Unifying colors and designs allows them to be summarized with clean impressions. Establishing spacious layouts and storage plans while factoring in future replacements is also important.
What ingenuities should be applied to island kitchen material textures to look stylish?
Because island kitchens serve as the center of spaces, focusing on side finishes drastically changes impressions. Incorporating wood, tile, or plaster finishes allows them to possess furniture-like presence. Combining different materials on worktops and sides produces designs with depth.
Is it possible to incorporate materials allowing enjoyment of aging beauty in the kitchen?
Solid wood, brass, and stainless steel are materials whose textures deepen as they are used, with expressions changing over time. The appeal lies in being able to enjoy not only beauty at the time of new construction, but also appearances after long use. Choosing materials from the perspective of deepening flavor alongside residences results in kitchens evoking deeper attachment.
What is good to convey in the early design stages when creating a stylish kitchen?
Sharing preferred interior tastes and actual example photographs for reference makes image sharing with designers easier. Furthermore, conveying lifestyles such as cooking frequencies, storage amounts, and housework circulation lines leads to proposals balancing design quality and usability. Confirming actual materials and equipment in showrooms is also useful for creating highly satisfying kitchens.




 Stylish Hallways|Key Points for Home Building
 Homes Featuring Courtyards|Introduction to Examples by Floor Plan & Room Type
 House with a Spiral Staircase|Introduction to Architecture Firms
 A House to Live with Books|Introduction to Examples by Floor Plan & Room Type
 A Home for the Joy of Cooking|Custom Home Examples by Architectural Offices
 Homes with Scenic Views|Key Points for Home Building