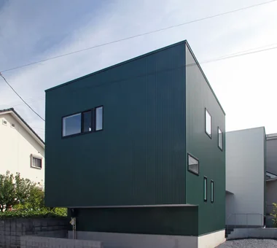
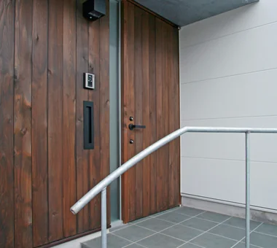
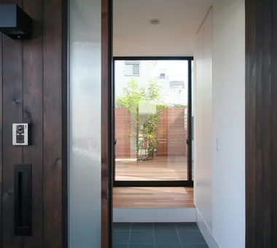
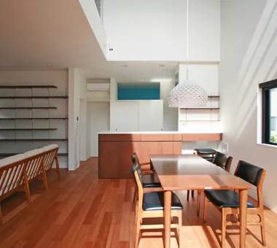
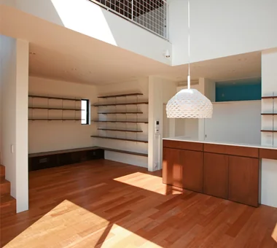
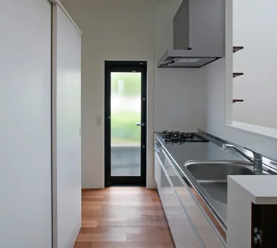
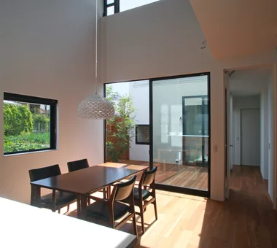
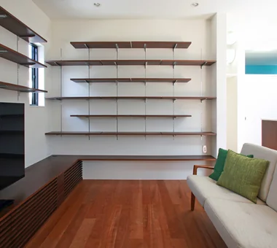
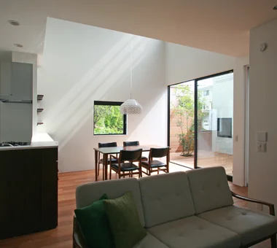
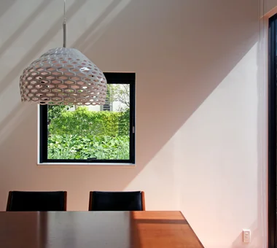
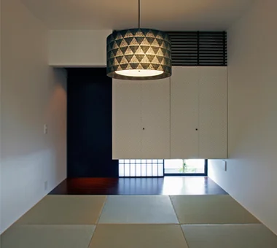
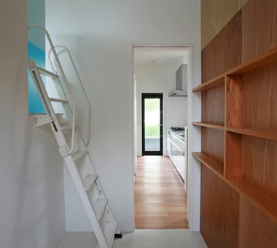
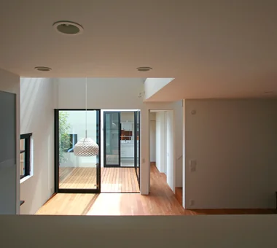
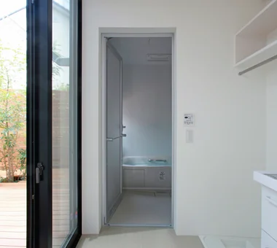
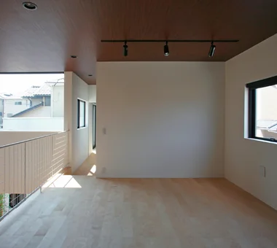
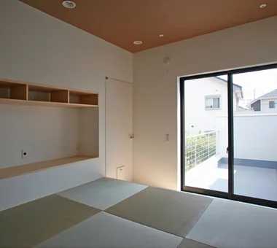
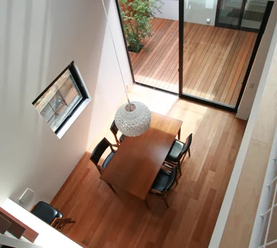
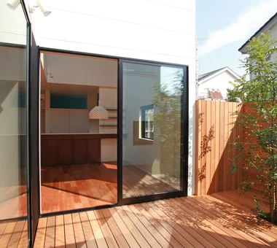
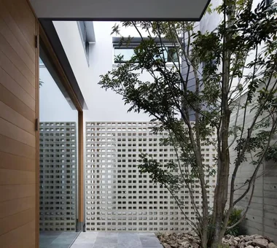
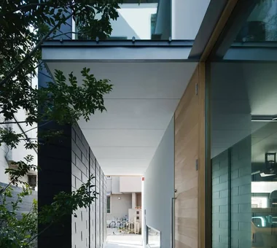
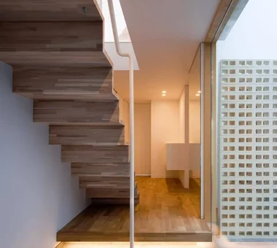
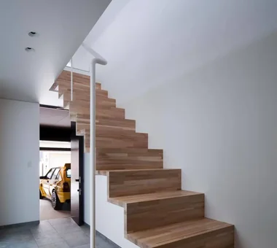
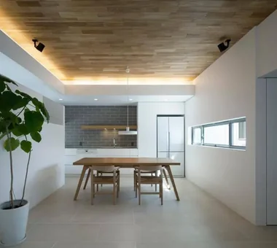
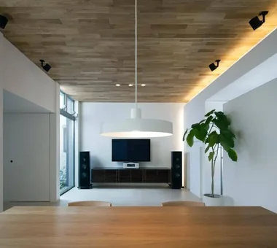
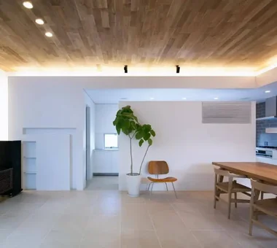
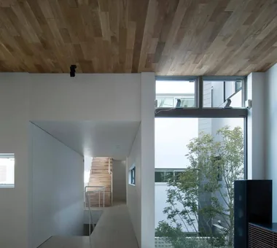
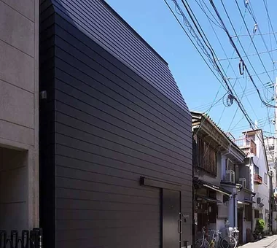
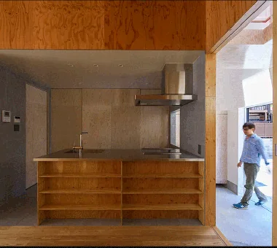
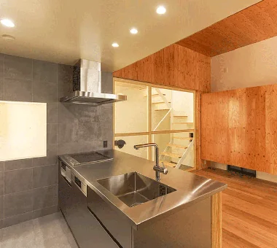
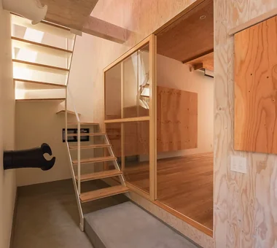
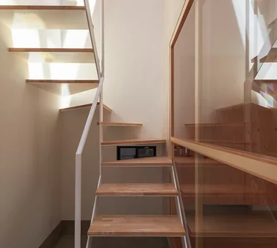
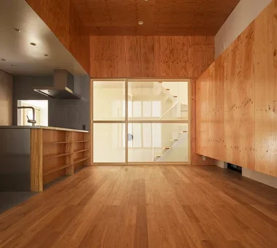
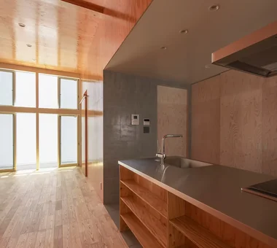
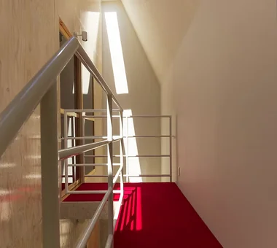
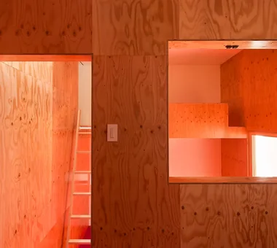
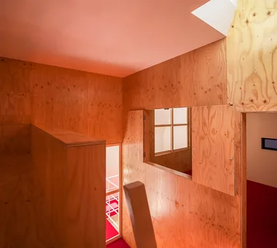
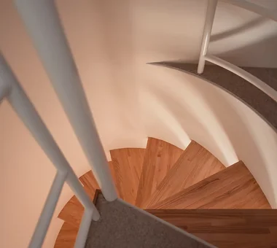
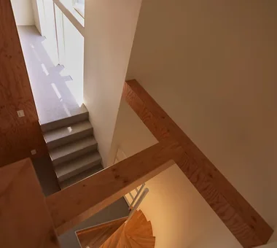
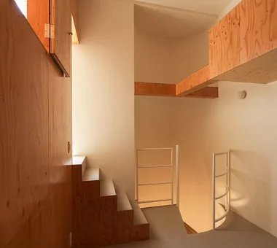
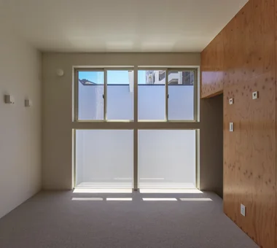
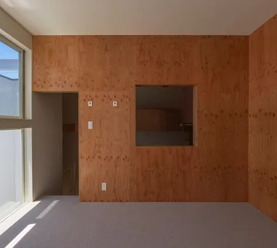
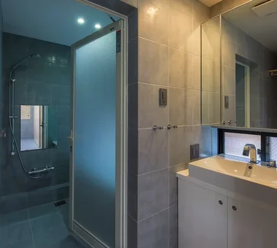
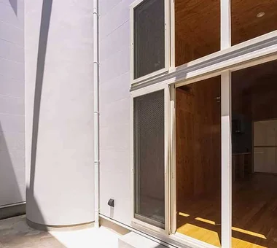
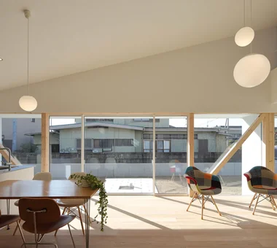
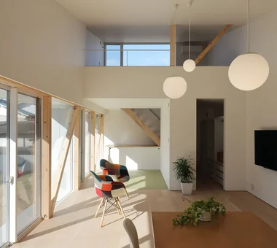
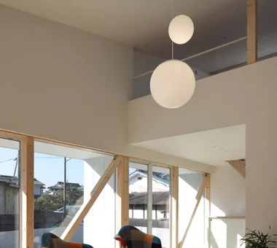
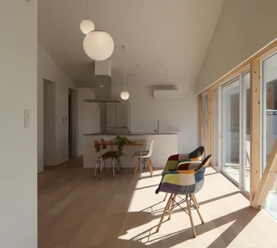
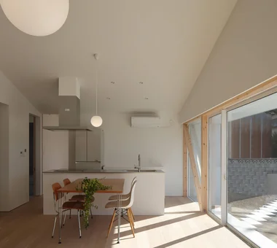
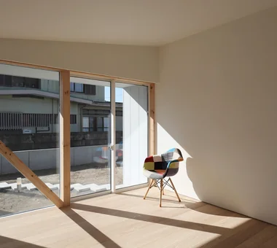
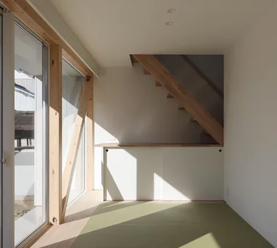
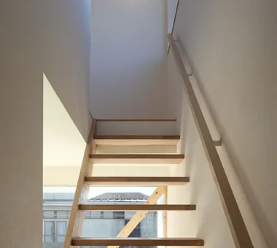
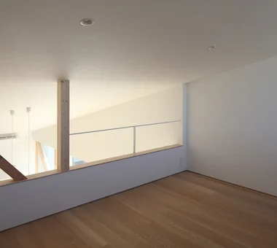
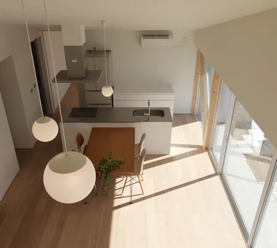
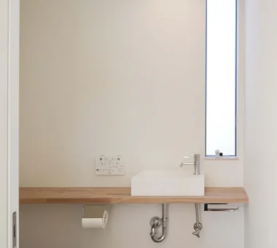
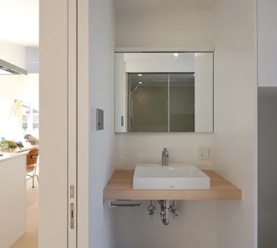
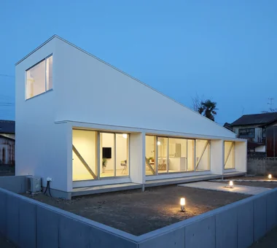
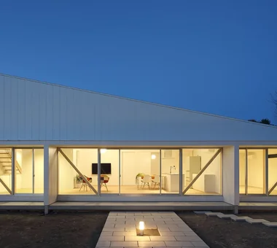
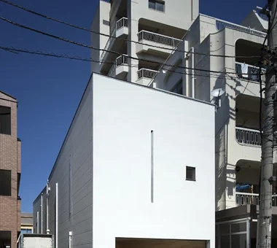
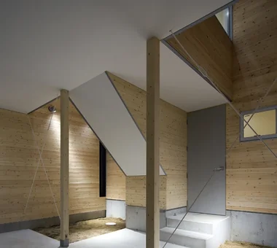
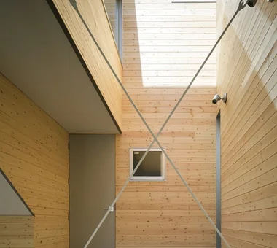
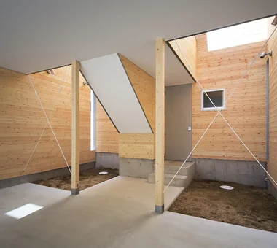
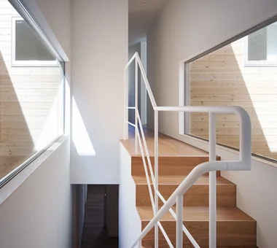
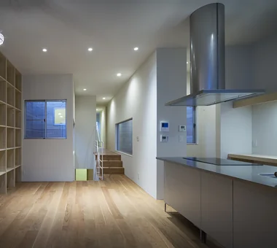
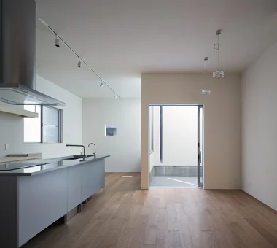
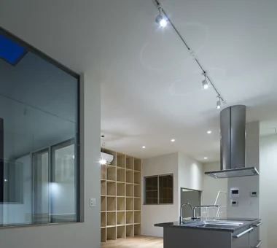
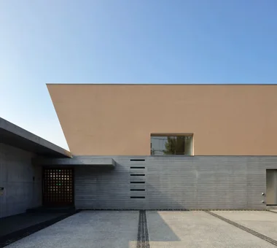
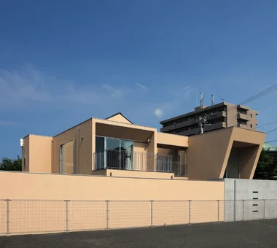
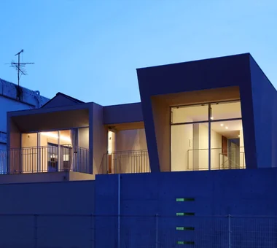
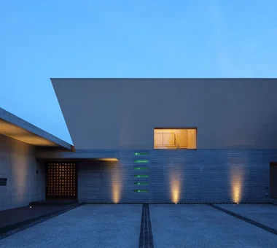
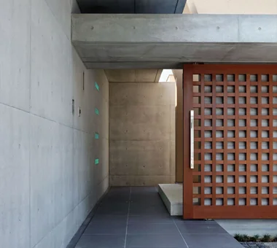
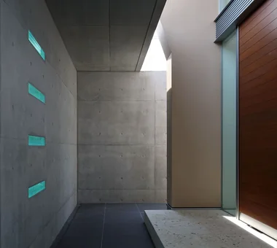
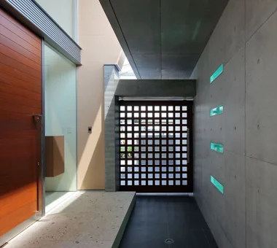
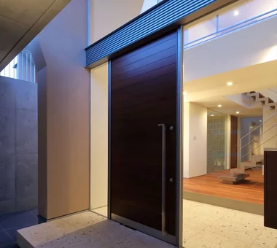
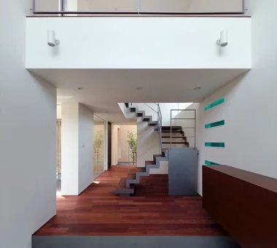
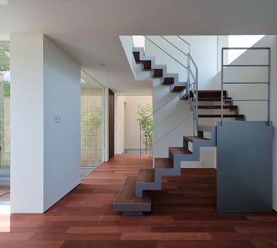
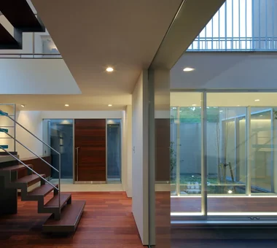
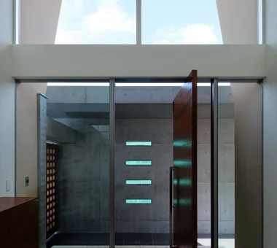
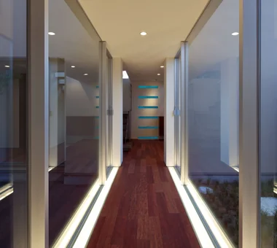
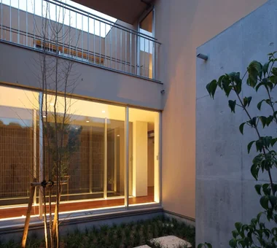
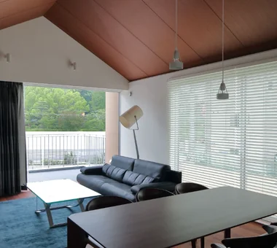
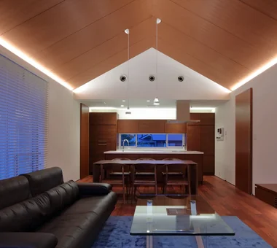
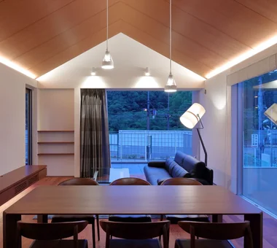
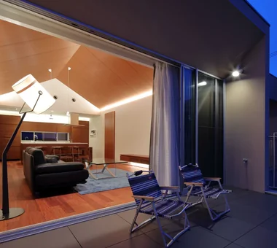
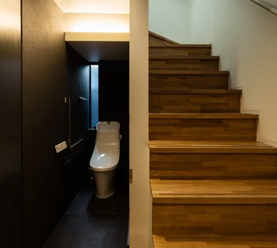
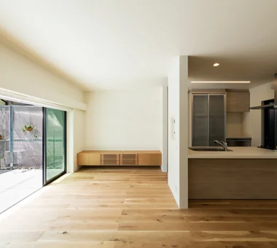
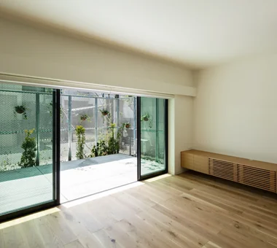
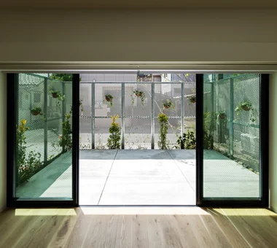
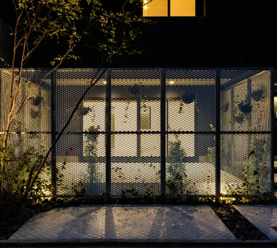
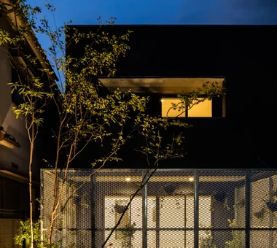
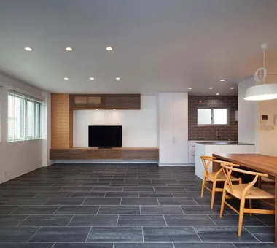
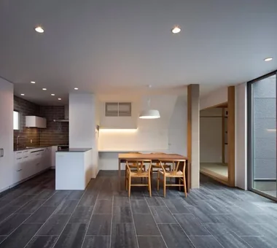
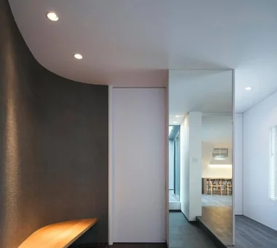
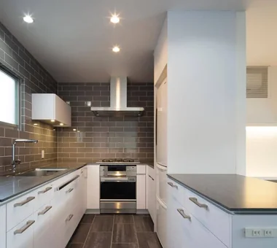
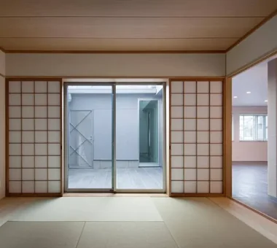
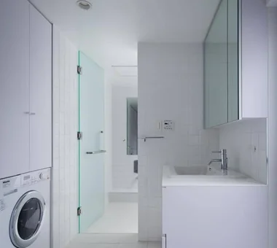
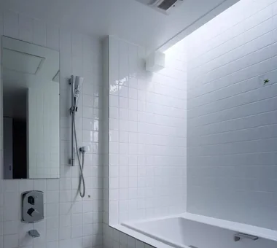
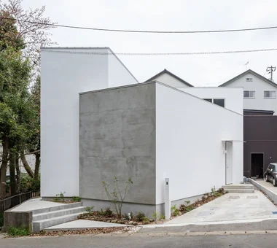
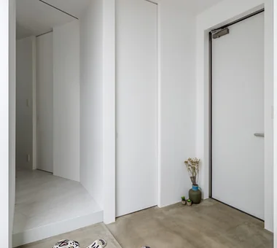
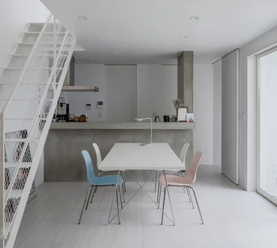
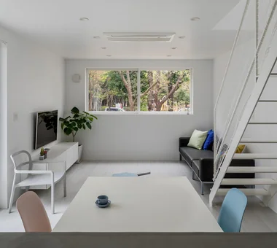
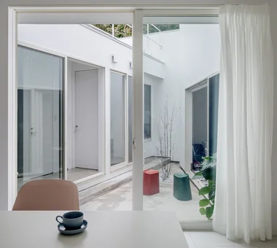
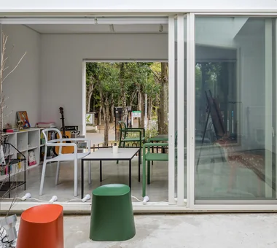
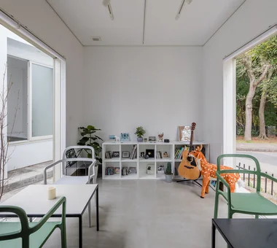
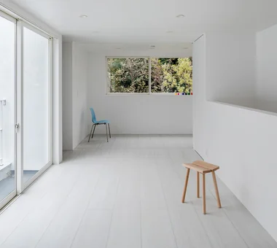
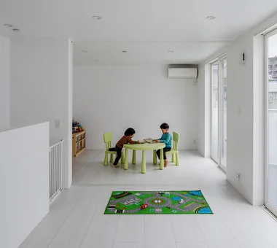
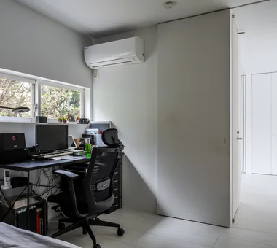
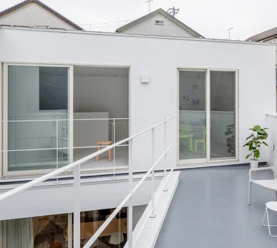
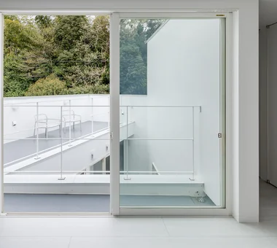
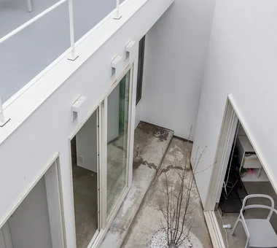
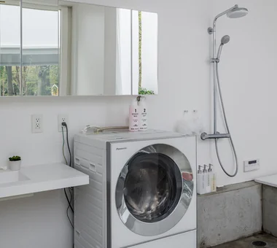
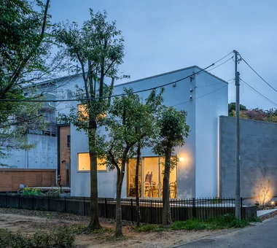
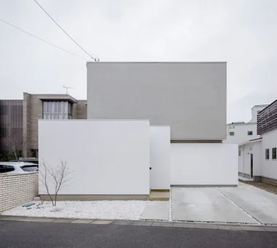
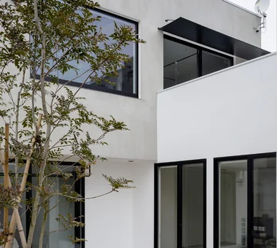
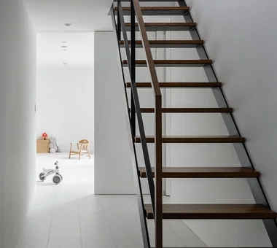
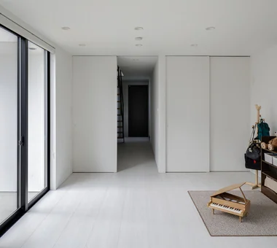
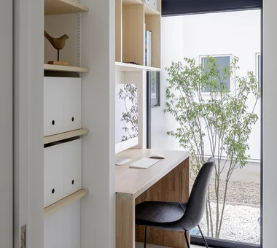
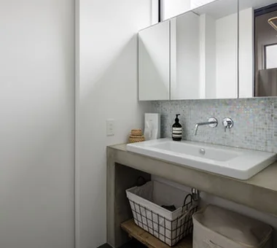
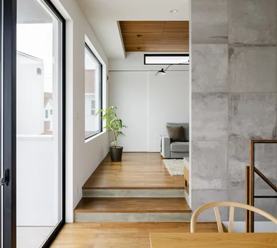
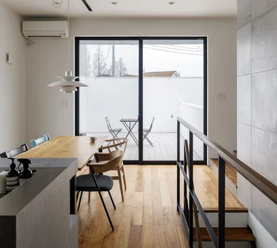
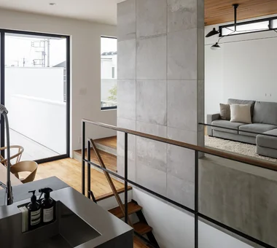
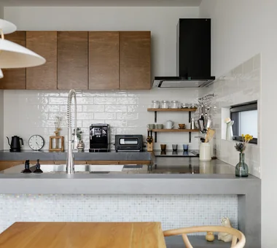
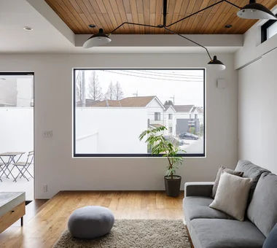
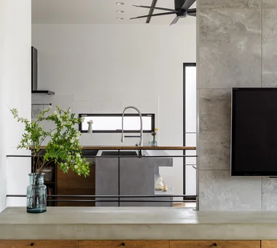
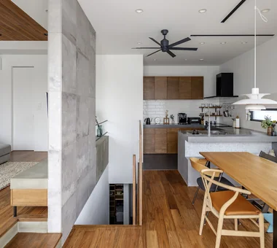
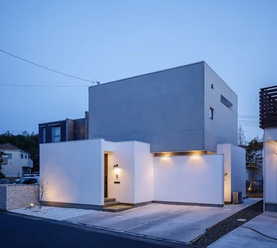
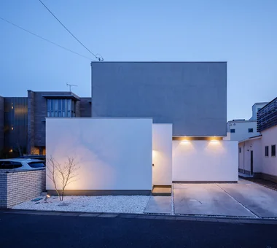
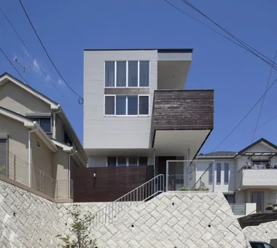
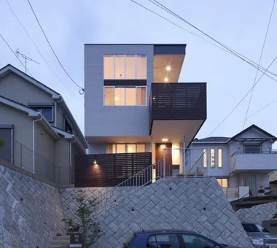
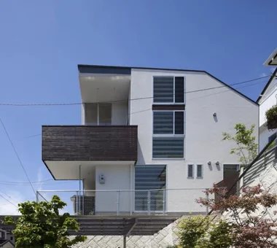
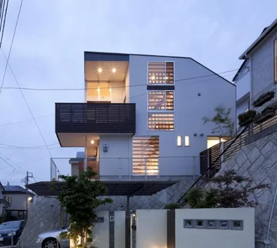
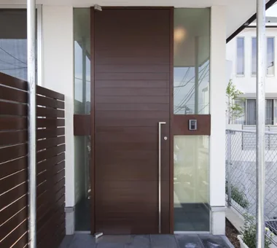
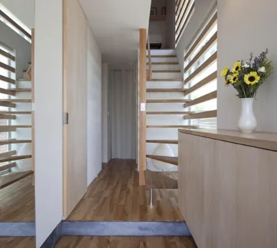
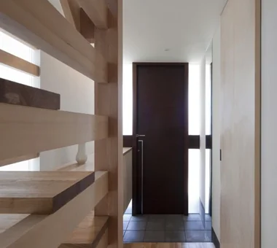
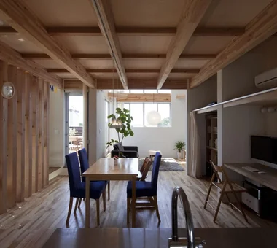
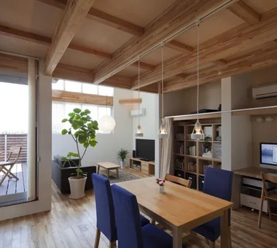
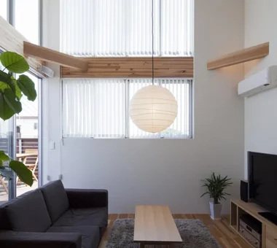
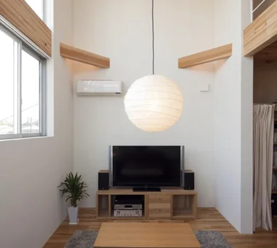
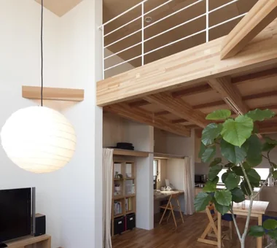
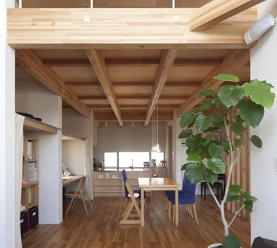
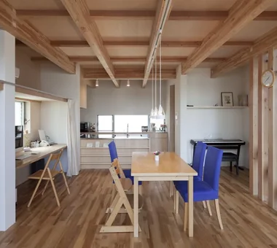
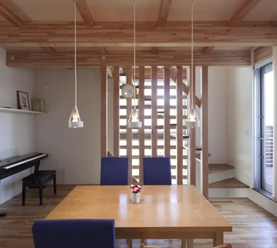
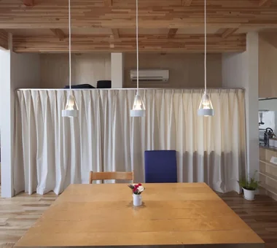
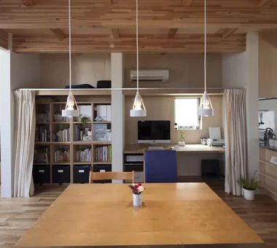
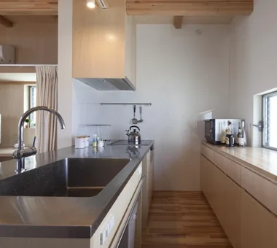
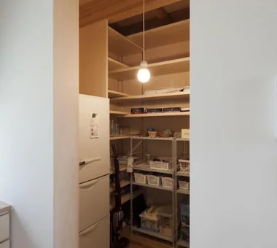
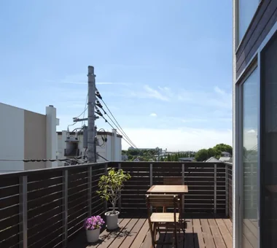
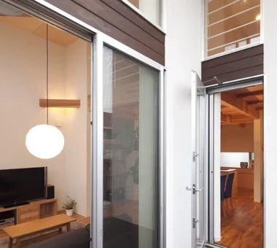
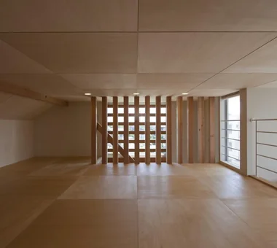
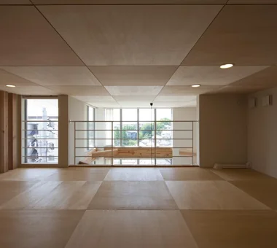
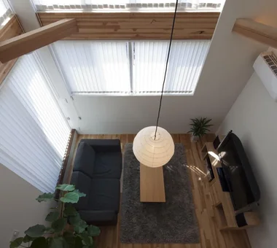
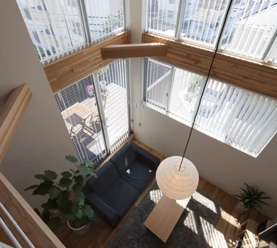
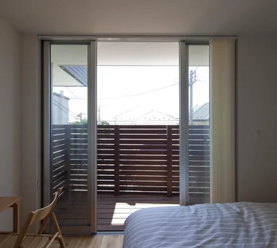
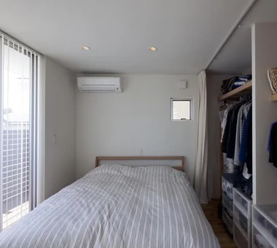
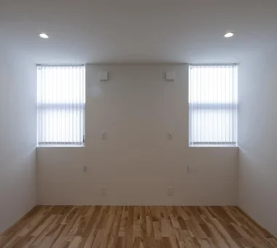
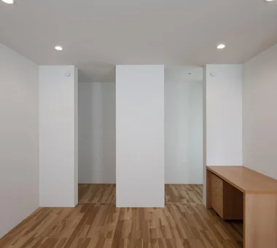
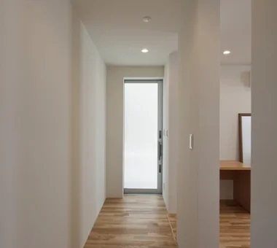
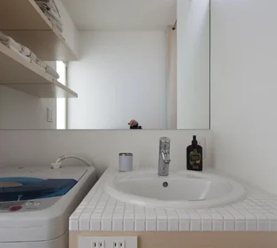
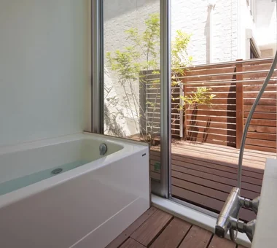
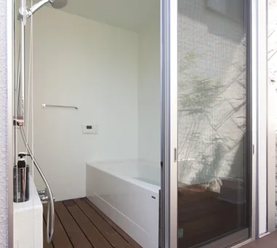
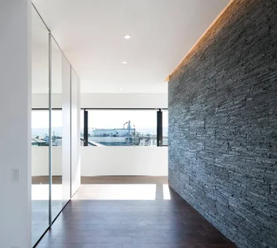
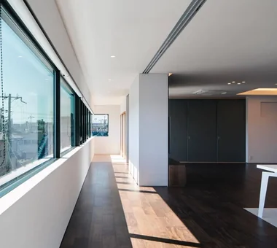
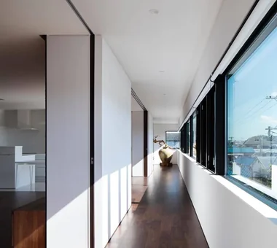
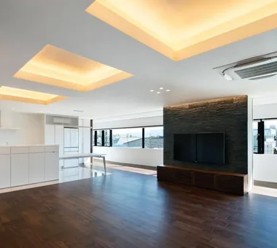
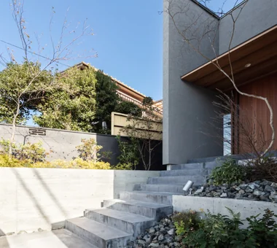
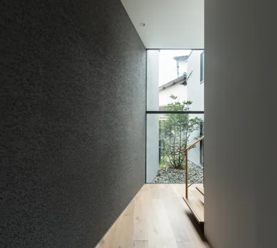
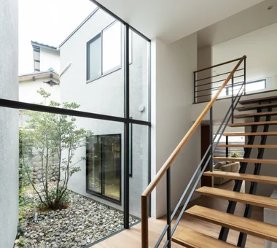
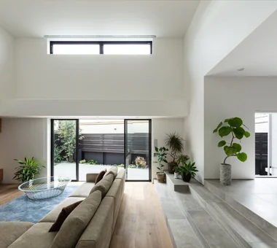
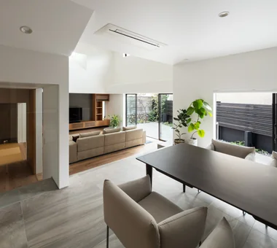
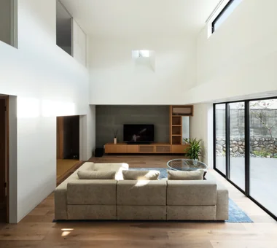
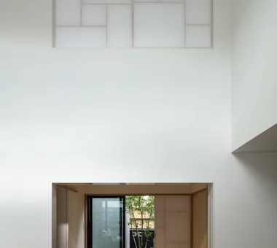
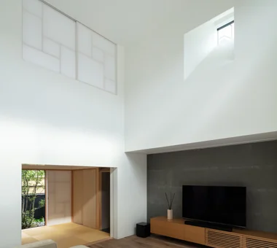
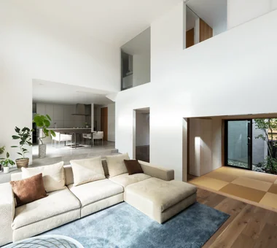
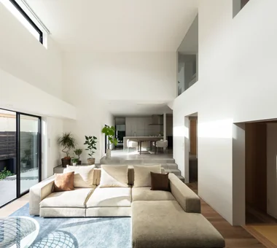
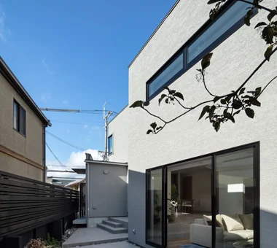
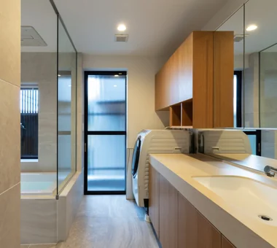
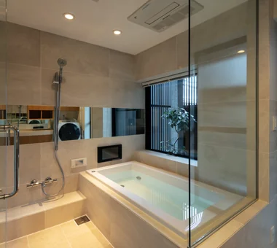
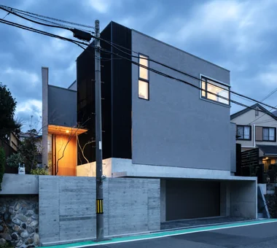
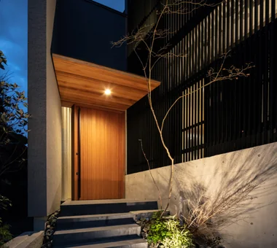
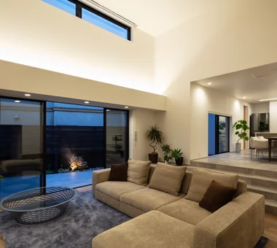
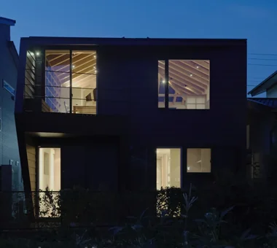
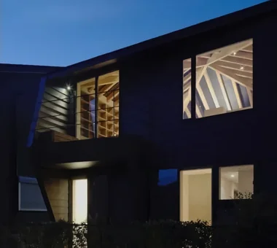
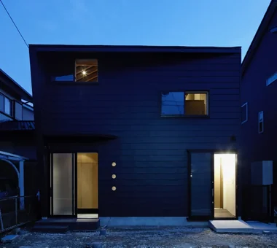
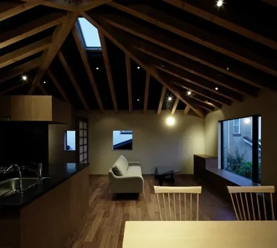
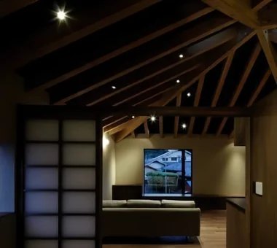
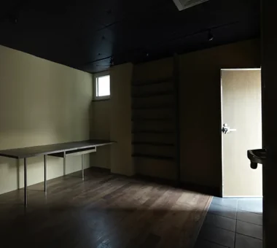
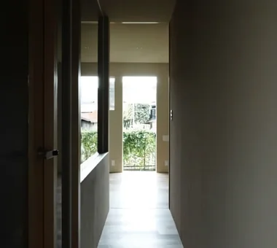
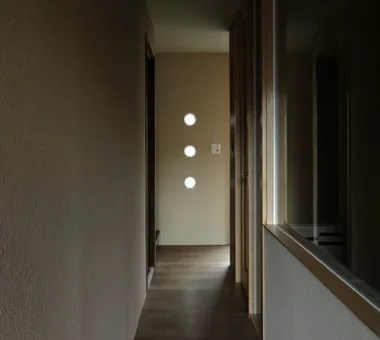
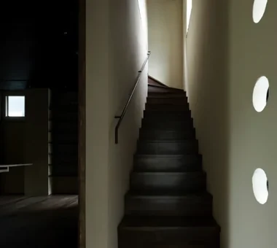
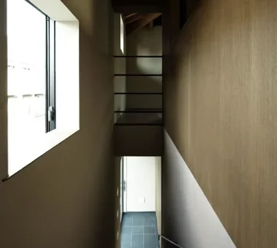
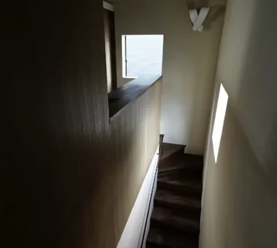
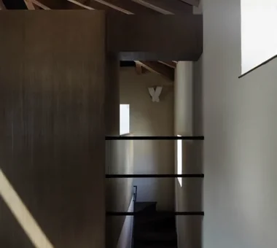
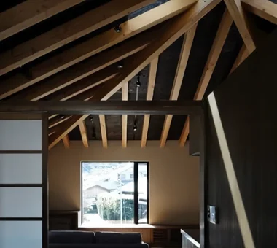
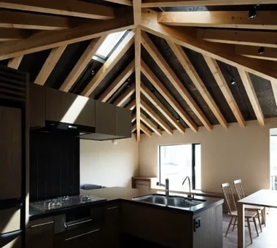
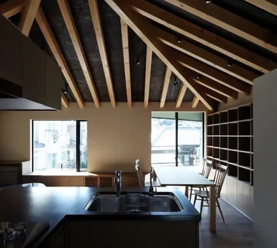
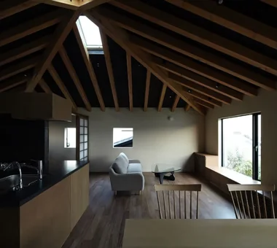
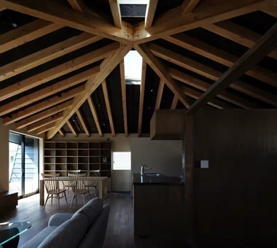
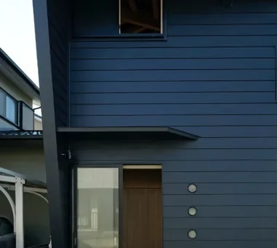
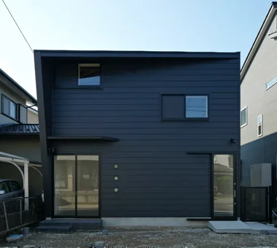
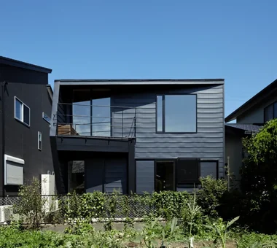
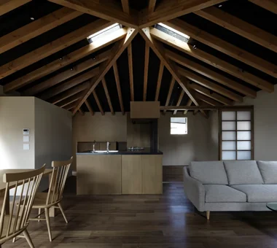
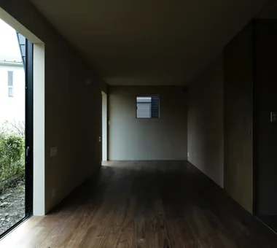
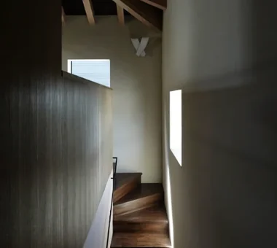
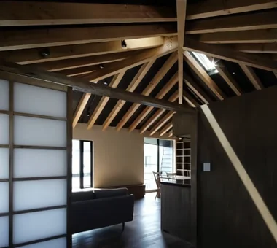
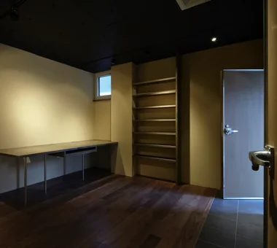
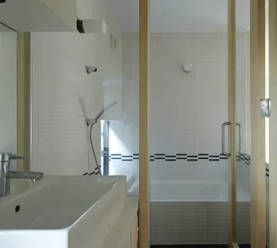
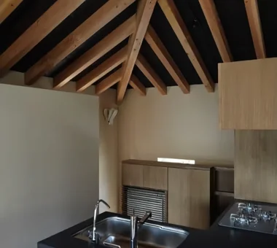
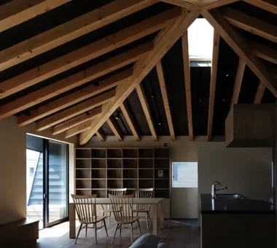
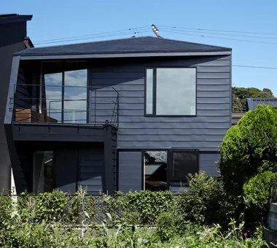
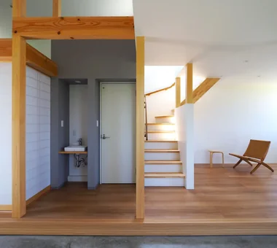
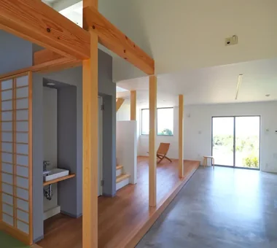
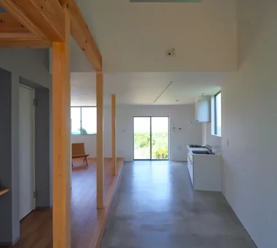
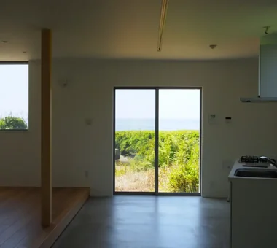
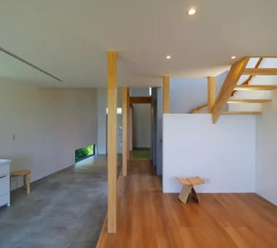
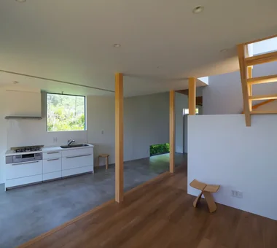
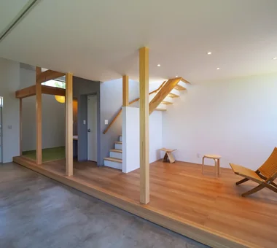
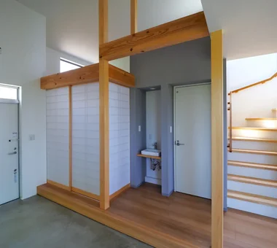
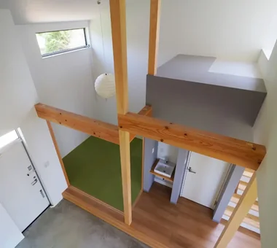
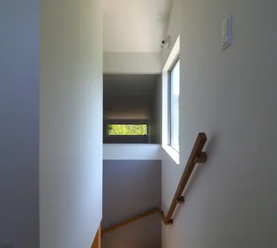
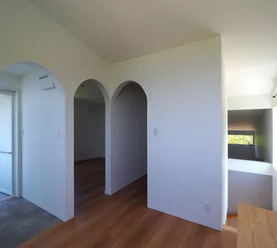
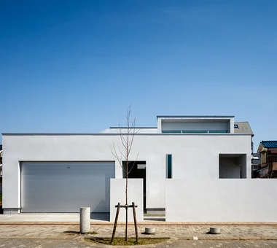
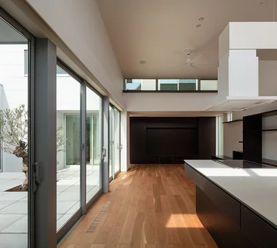
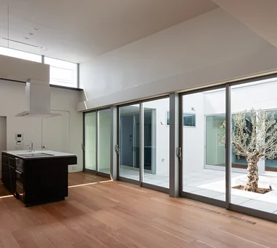
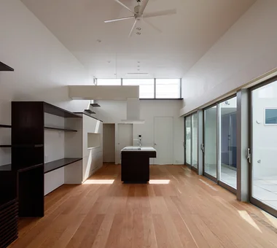
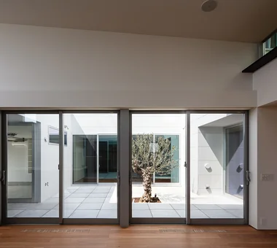
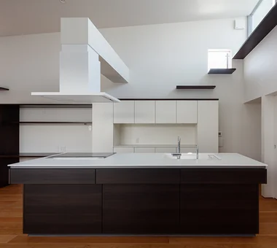
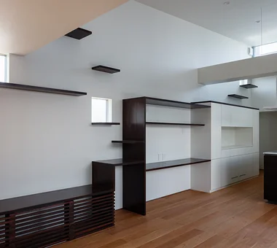
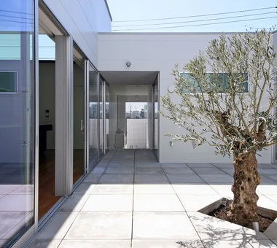
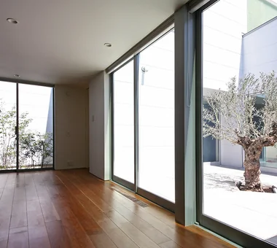
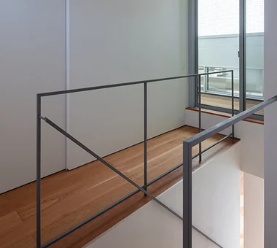
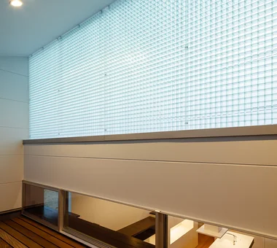
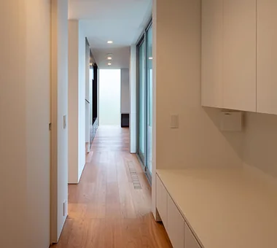
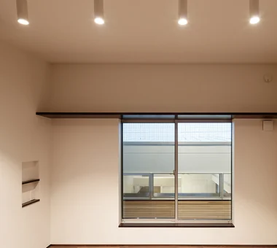
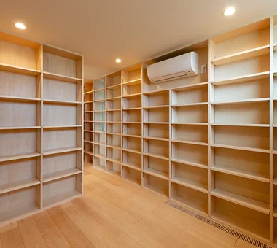
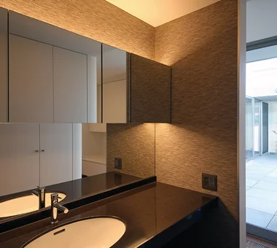
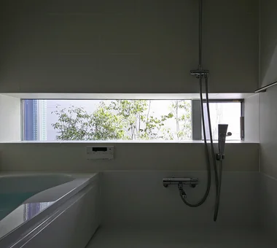
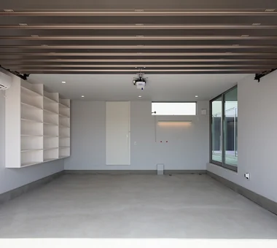
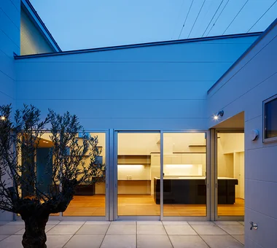
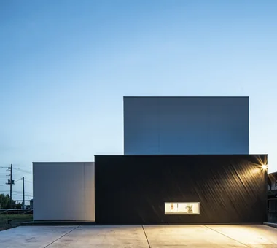
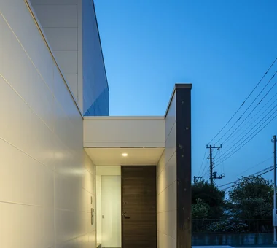
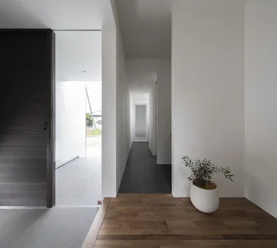
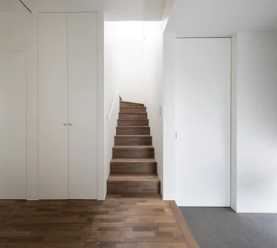
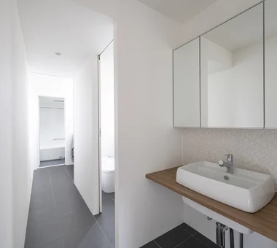
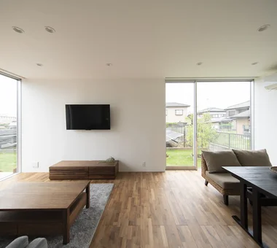
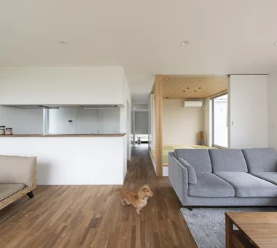
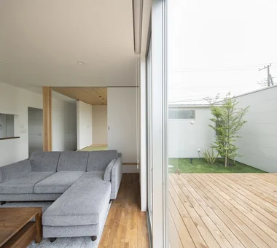
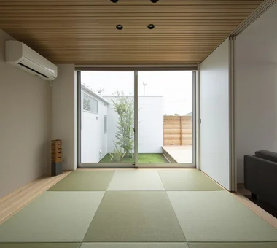
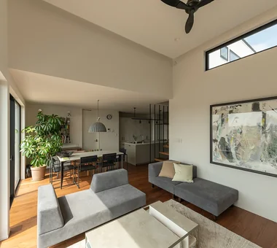
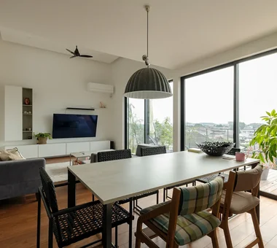
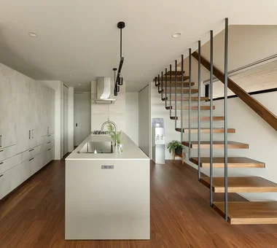
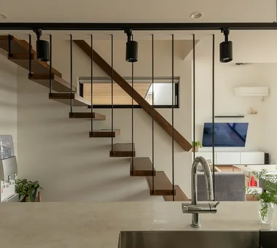
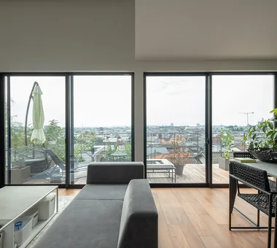
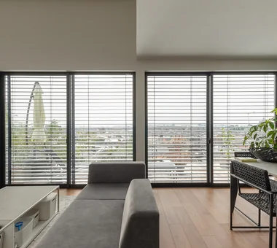
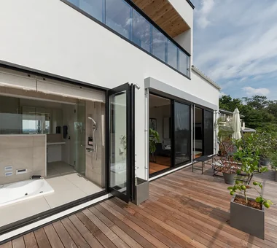
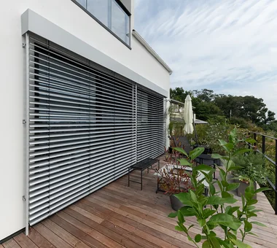
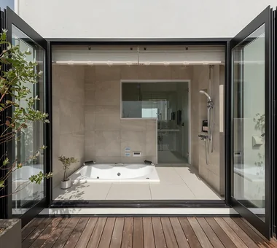
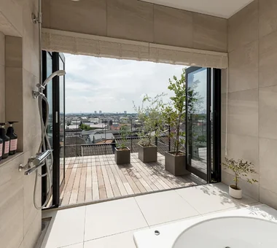
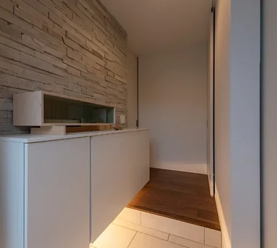
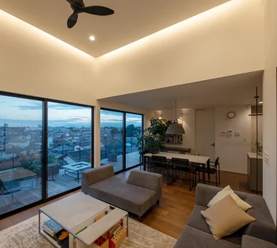
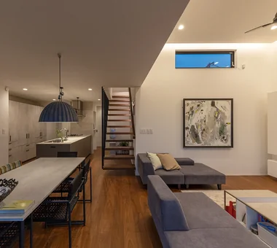
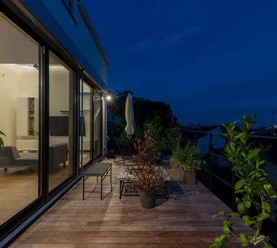
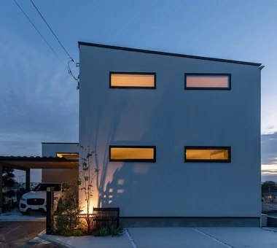
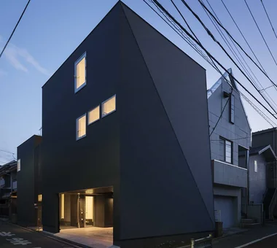
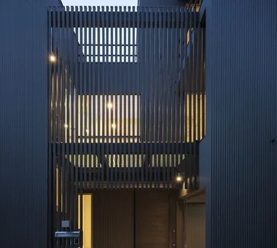
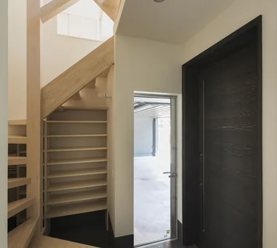
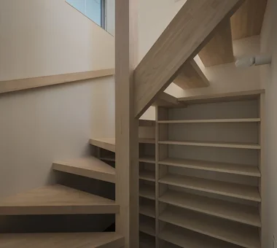
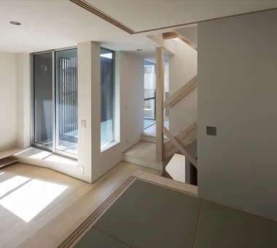
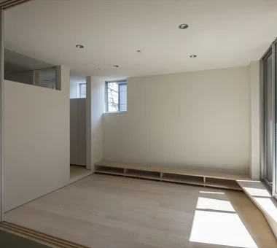
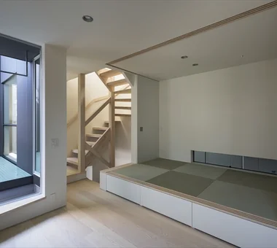
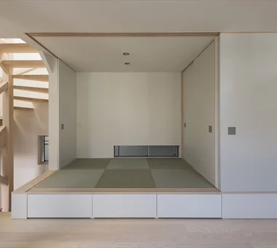
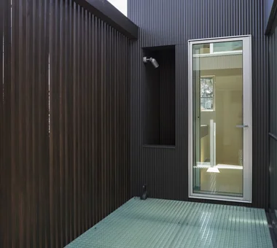
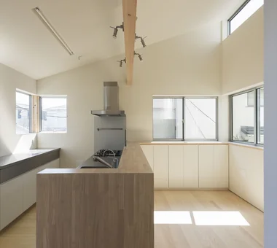
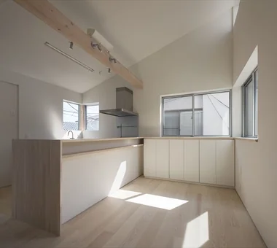
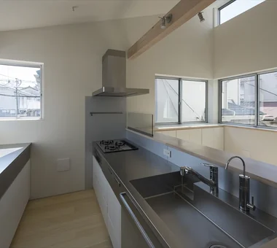
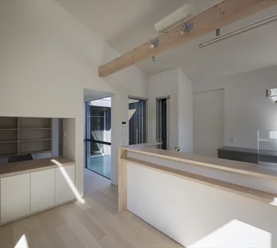
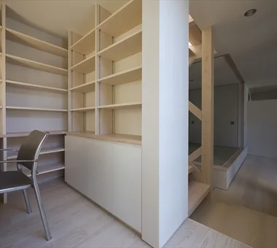
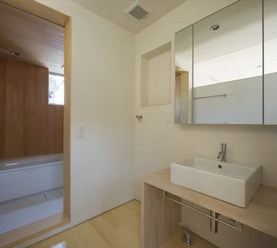
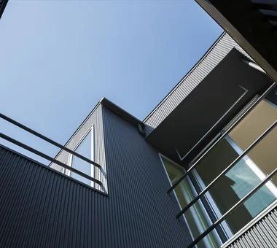
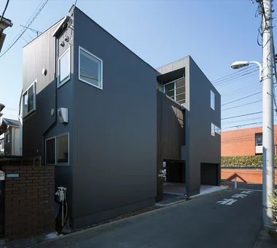
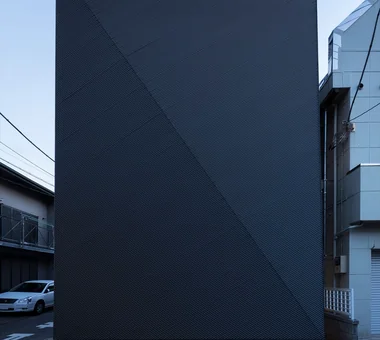
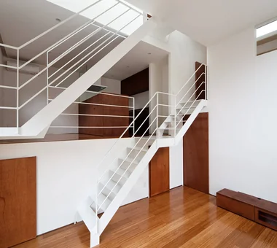
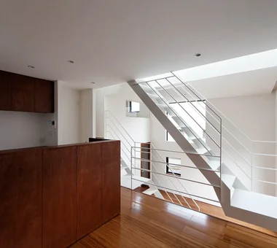
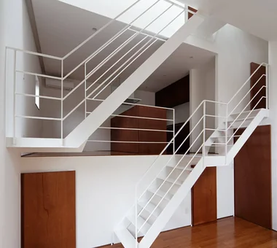
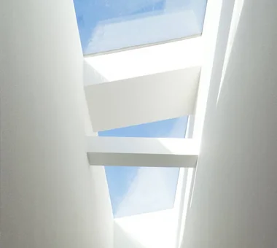
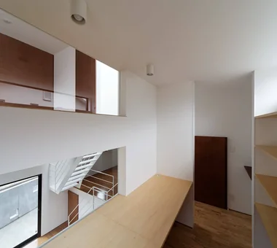
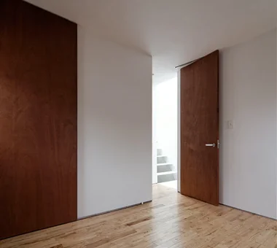
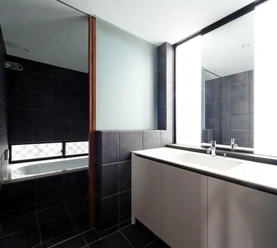
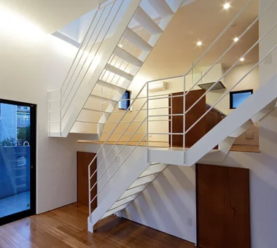
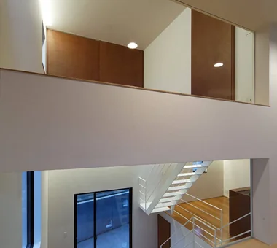
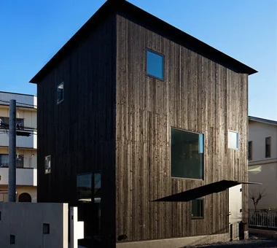
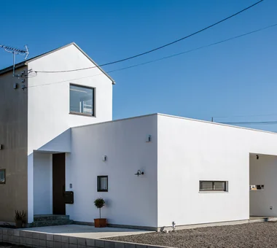
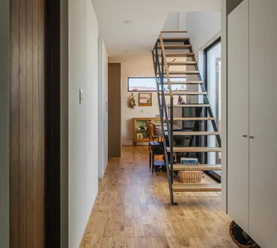
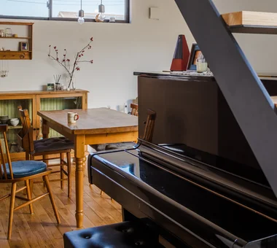
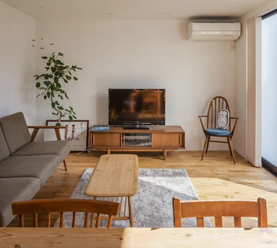
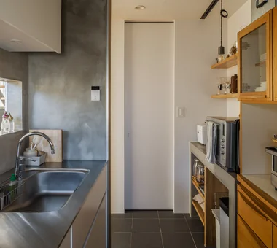
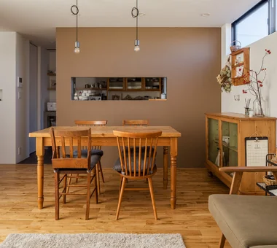
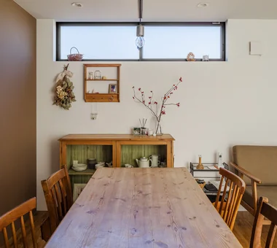
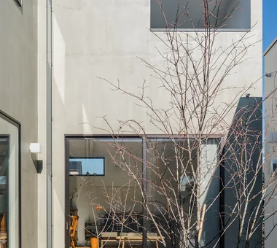
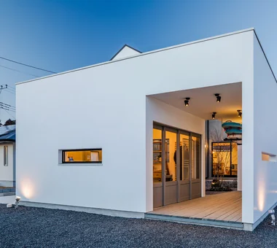
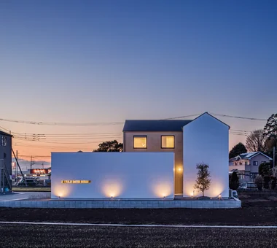
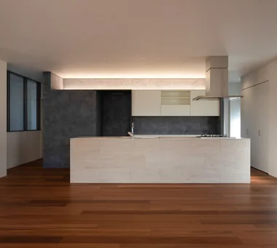
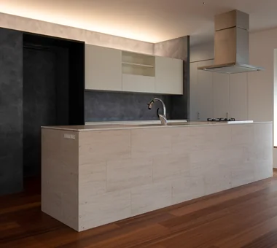
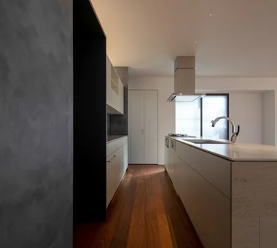
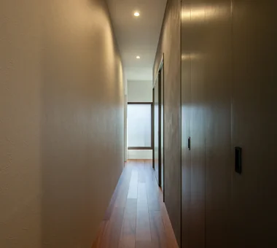
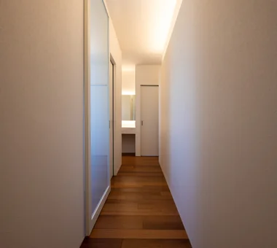
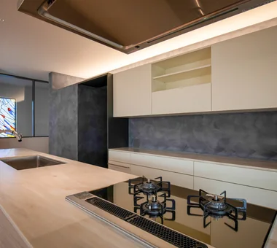
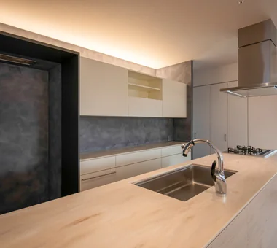
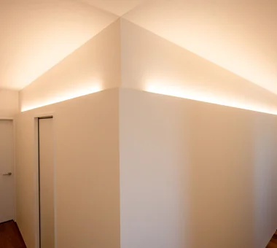
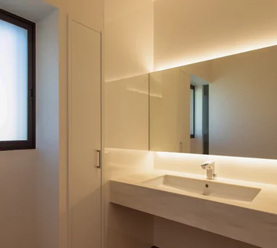
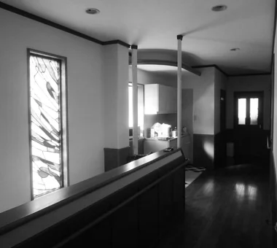
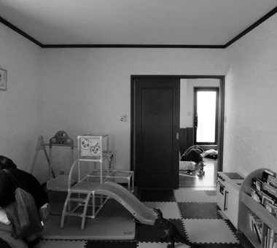
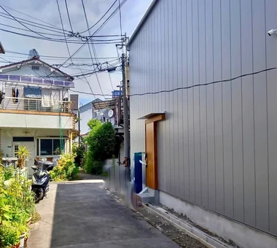
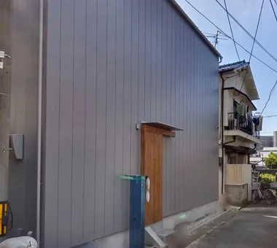
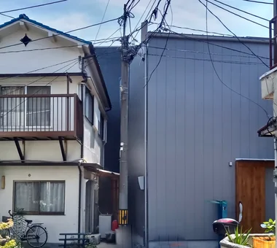
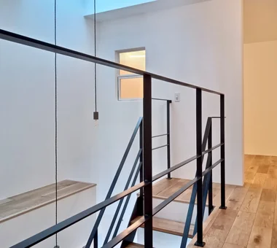
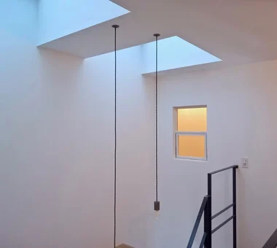
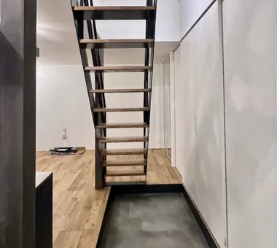
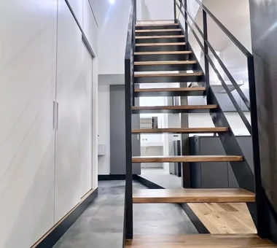
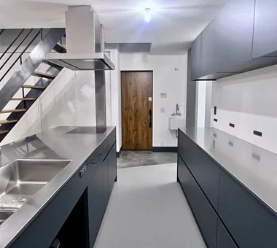
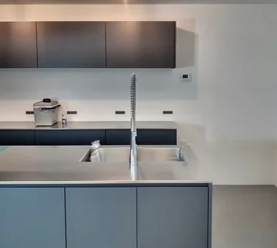
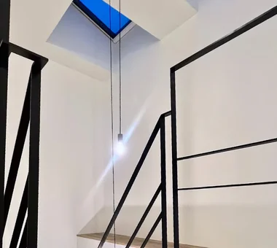
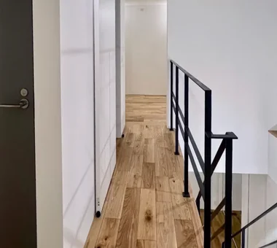
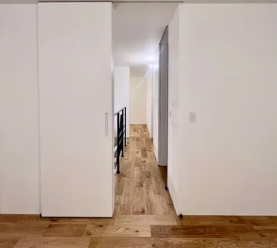
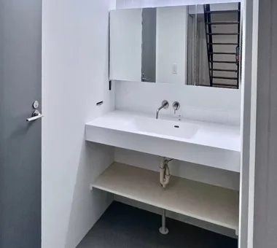
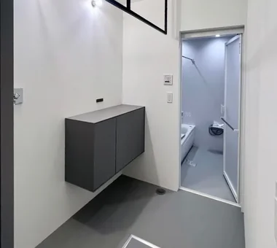
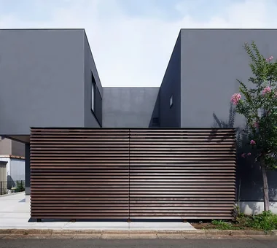
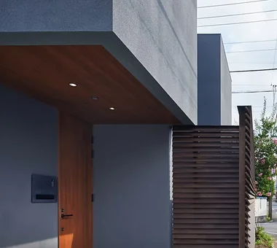
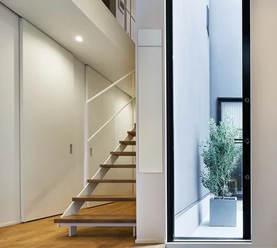
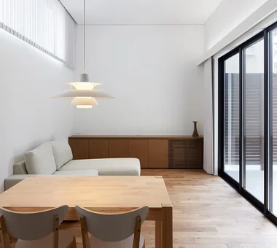
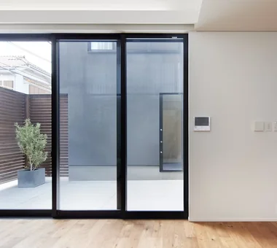
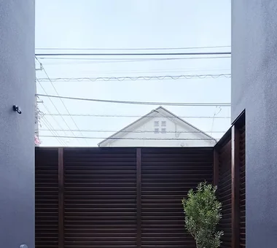
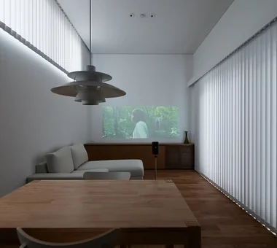
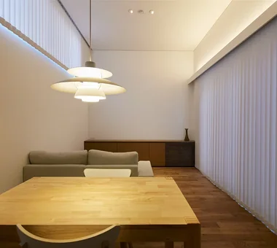
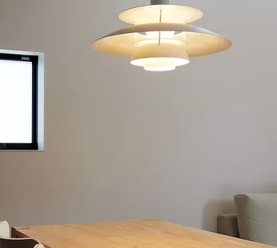
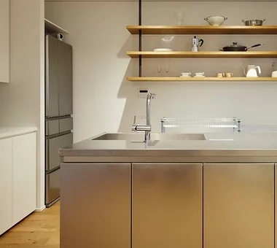
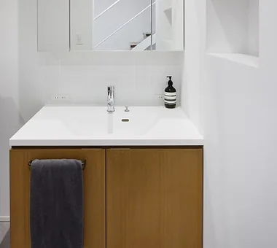
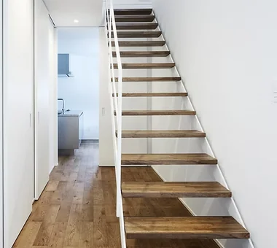
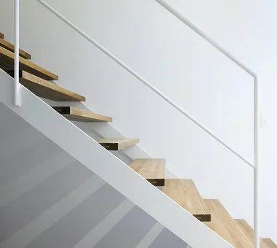
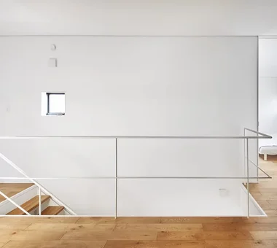
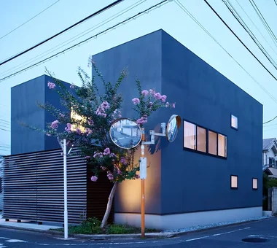
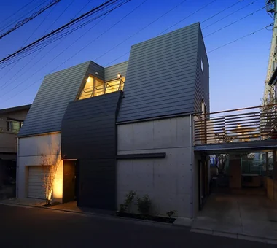
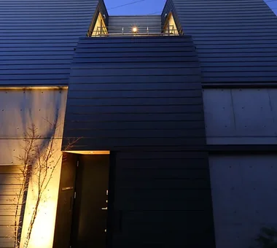
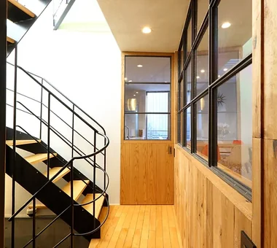
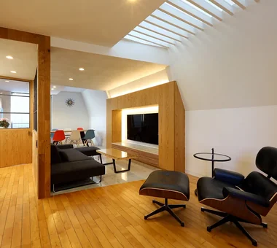
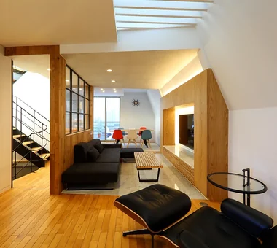
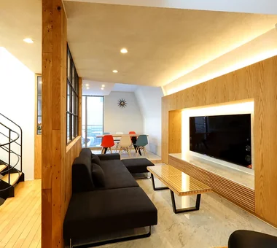
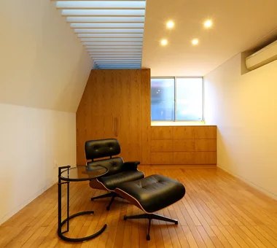
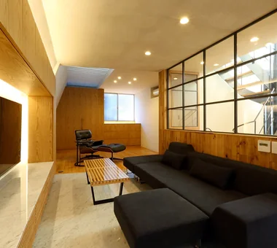
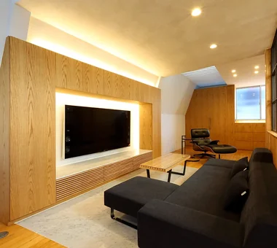
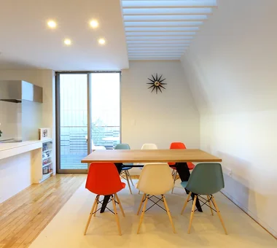
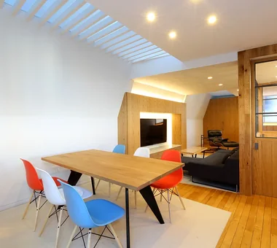
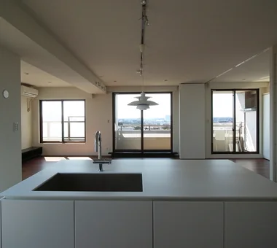
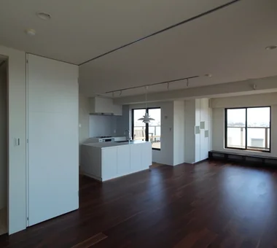
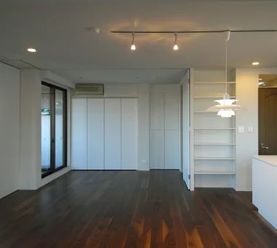
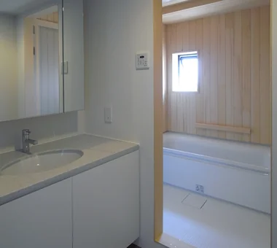
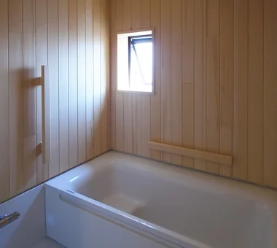
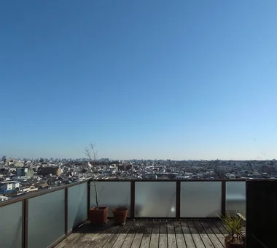
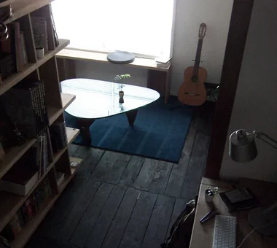
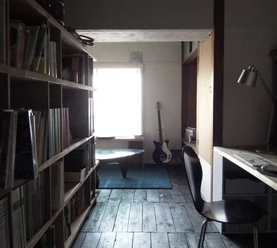
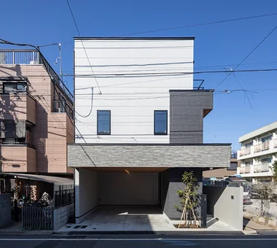
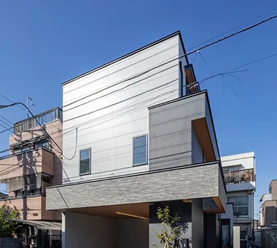
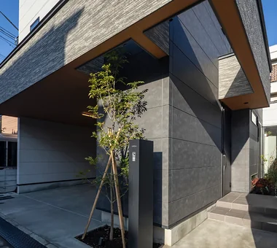
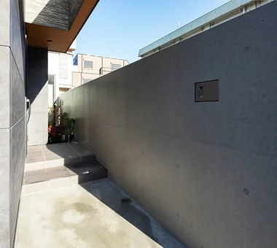
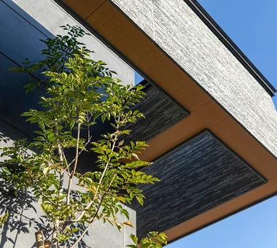
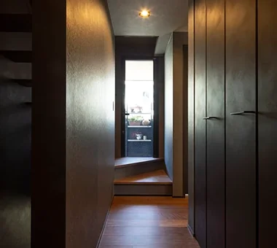
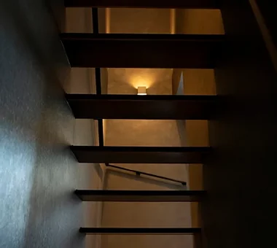
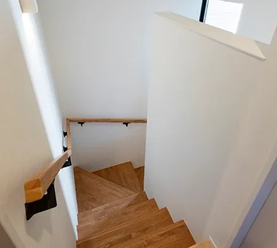
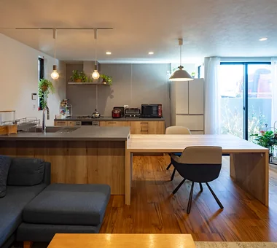
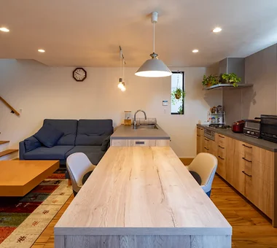
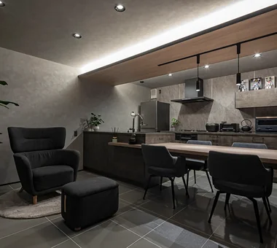
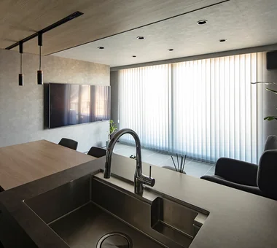
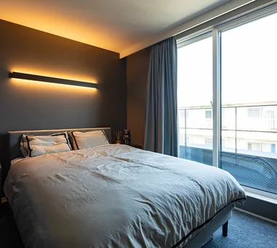
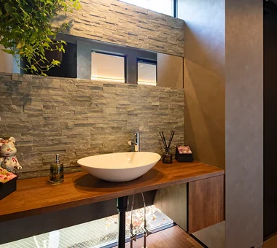
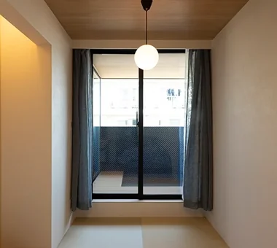
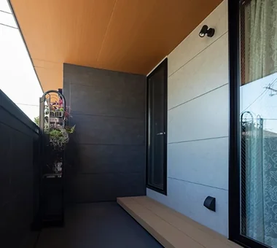
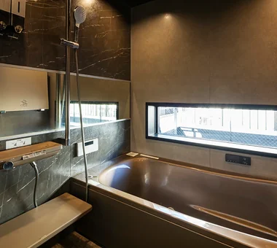
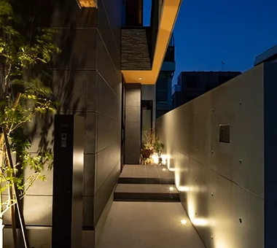
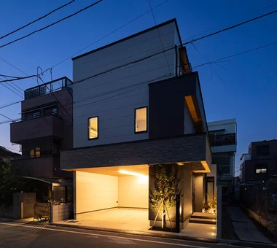
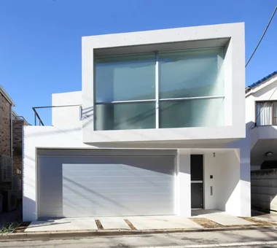
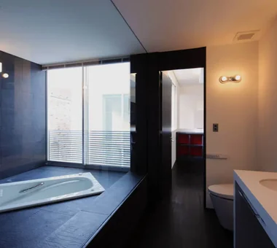
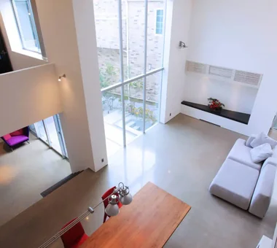
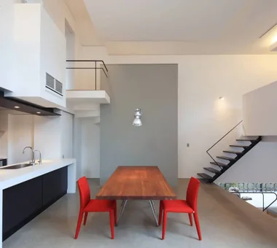
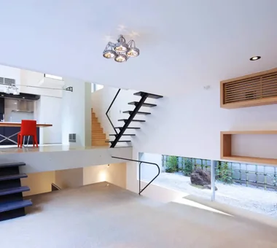
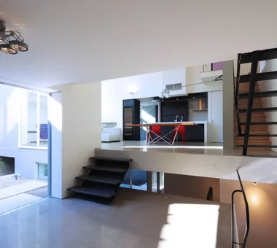
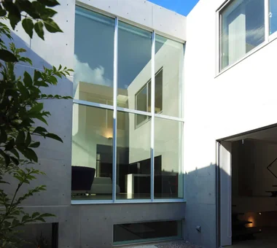
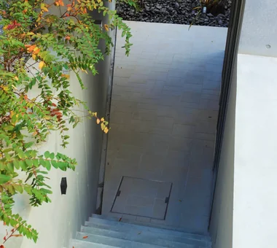
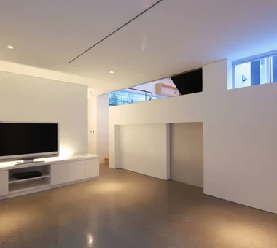
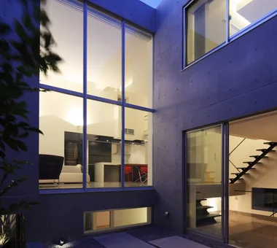
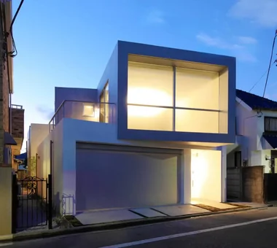
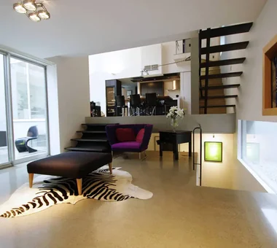
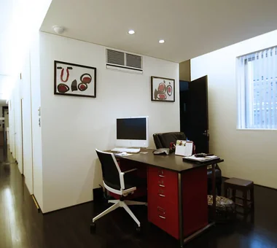
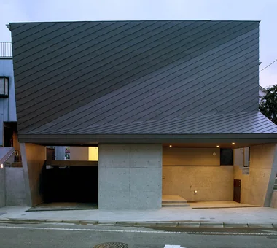
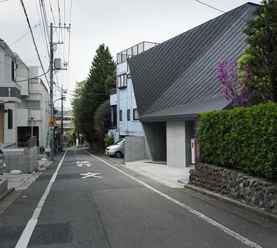
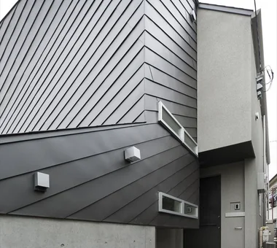
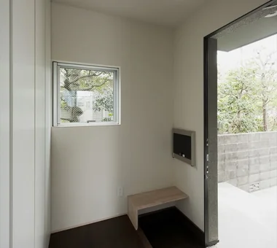
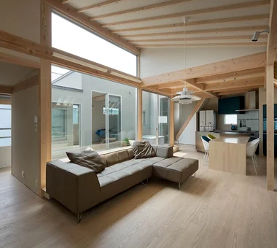
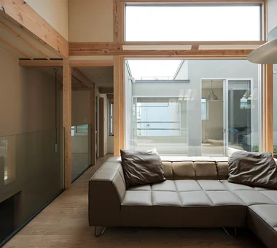
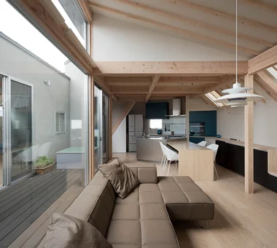
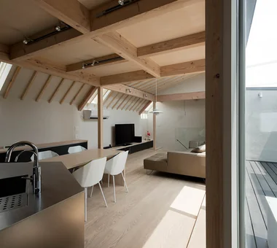
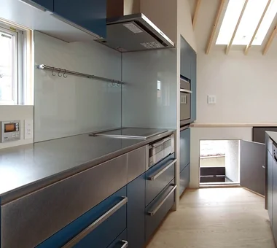
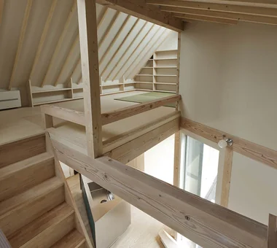
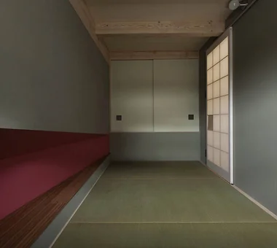
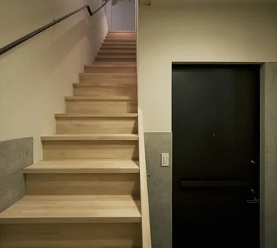
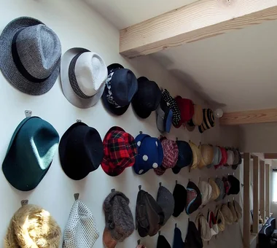
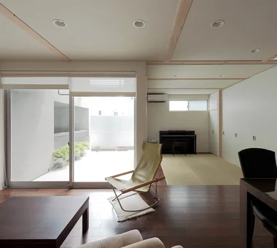
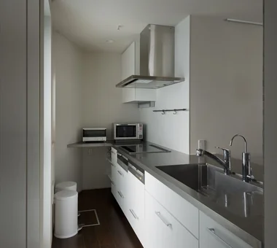
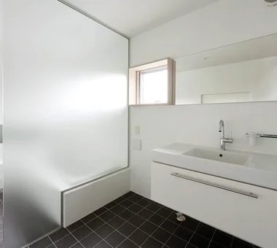
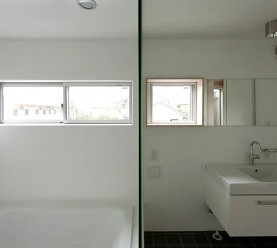
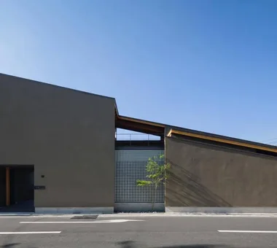
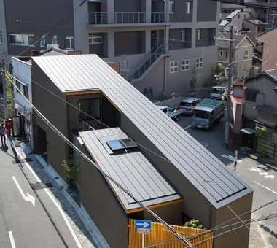
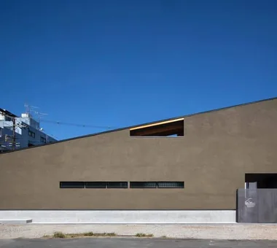
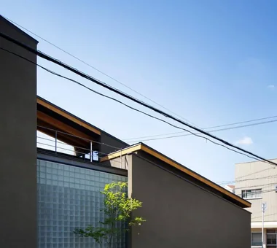
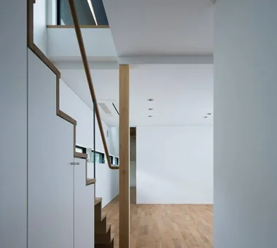
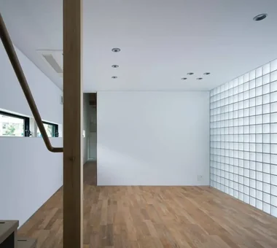
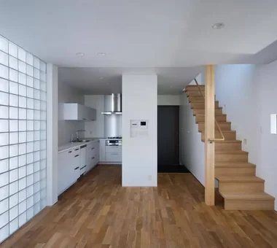
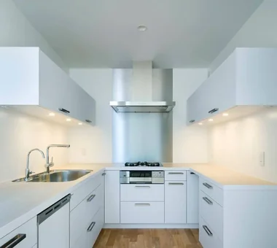
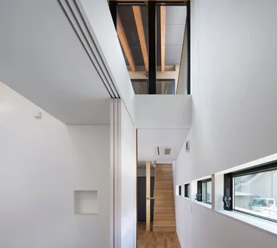
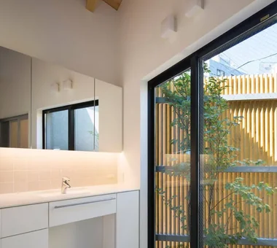
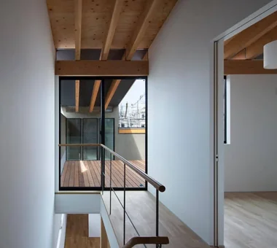
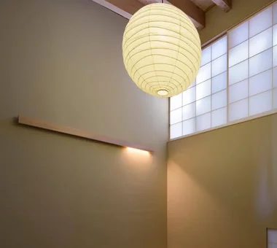
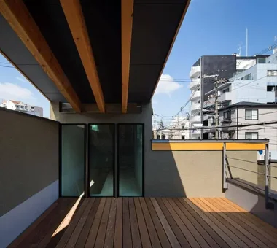
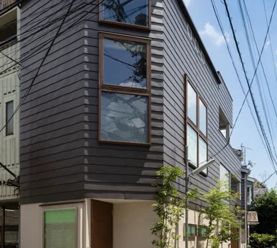
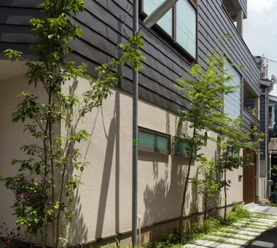
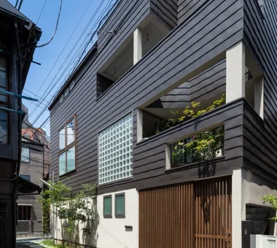
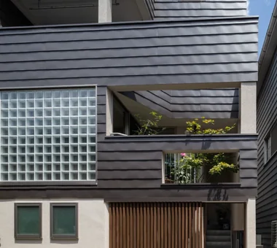
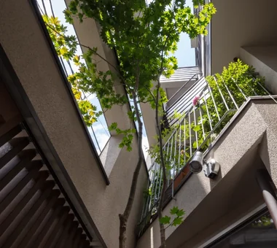
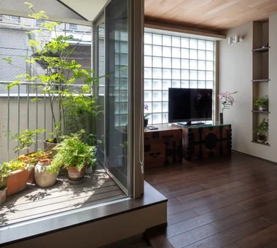
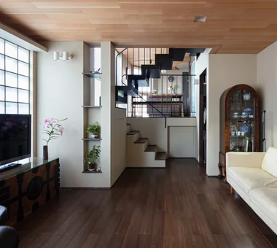
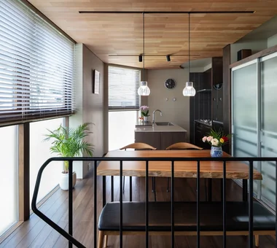
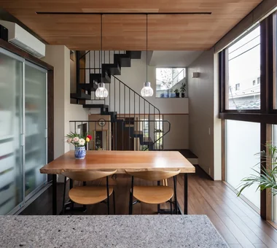
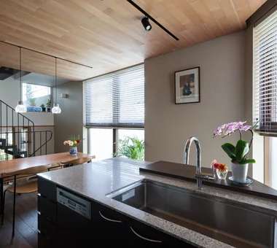
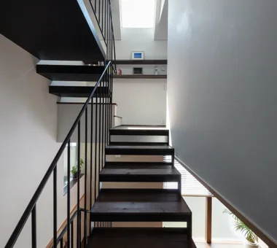
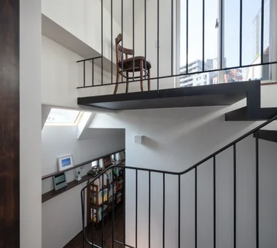
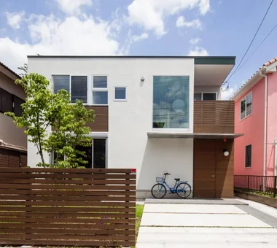
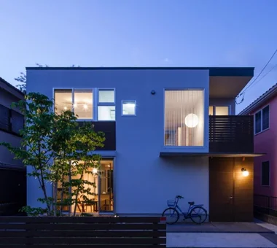
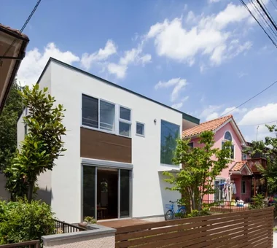
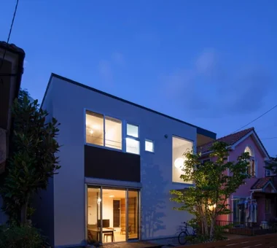
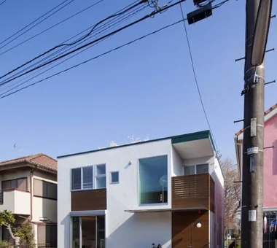
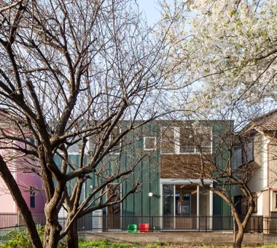
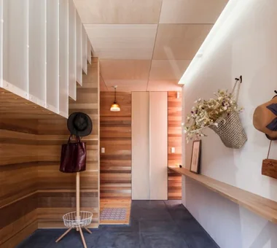
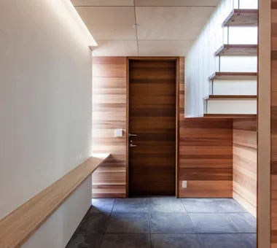
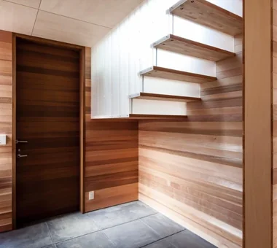
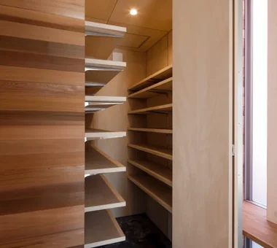
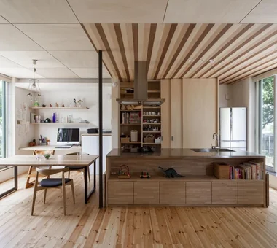
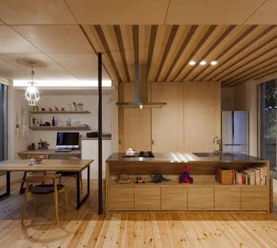
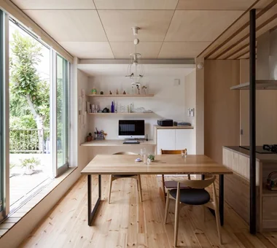
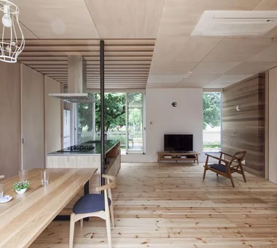
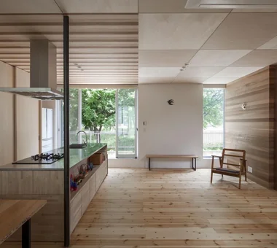
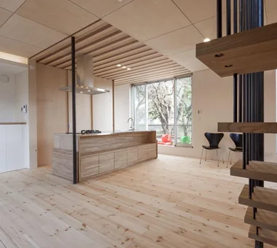
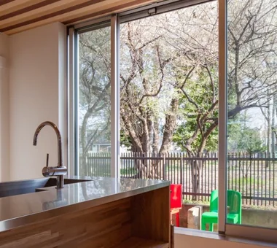
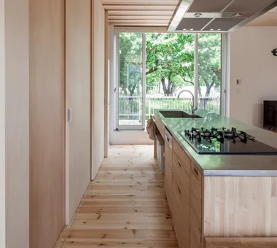
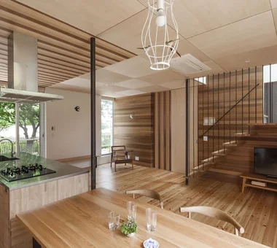
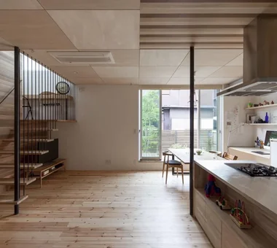
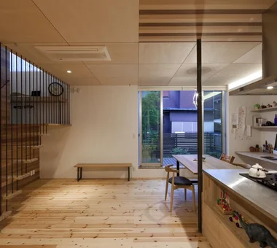
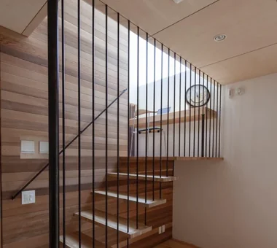
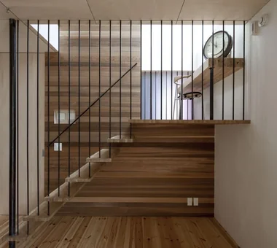
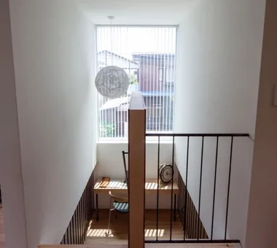
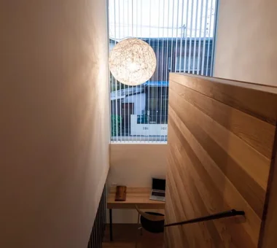
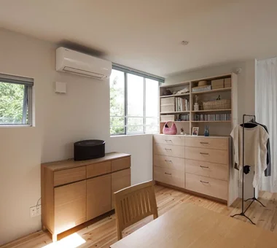
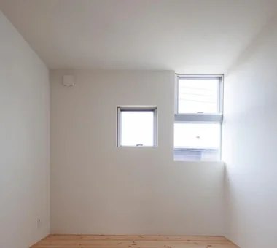
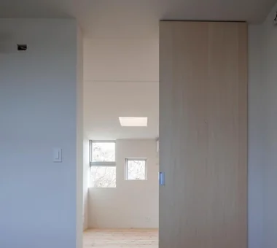
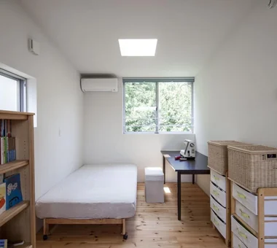
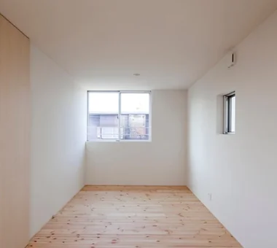
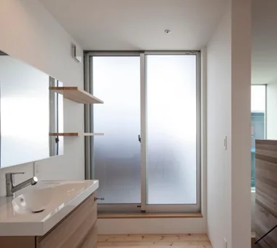
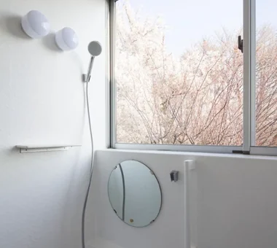
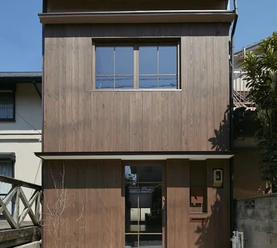
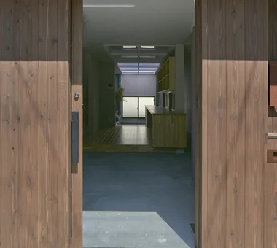
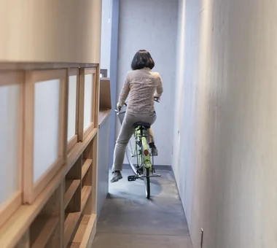
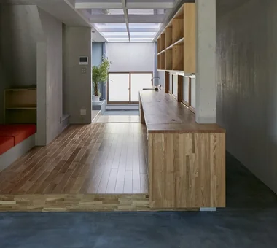
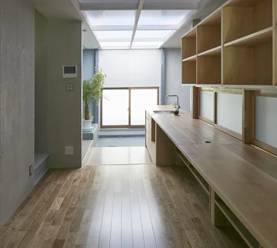
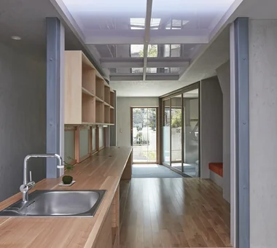
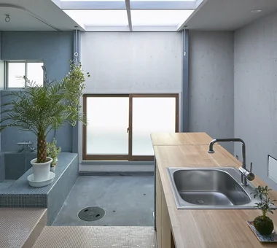
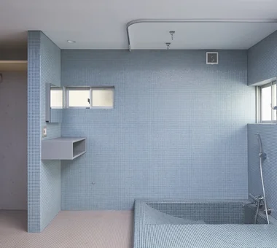
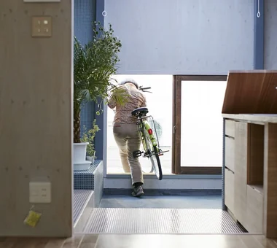
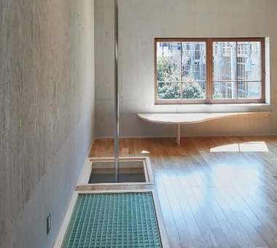
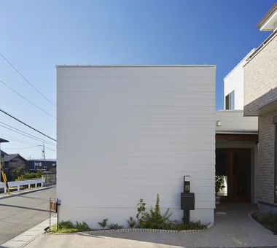
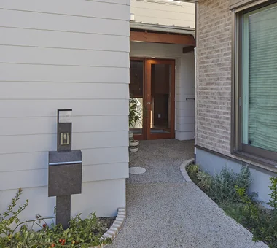
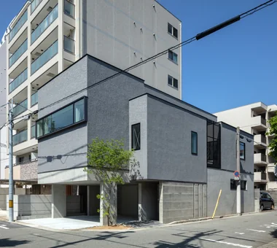
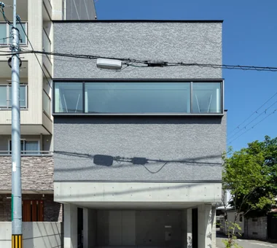
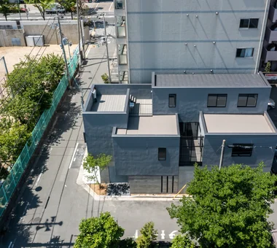
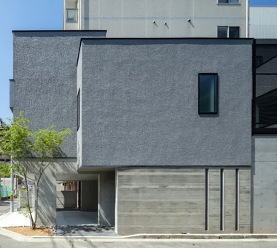
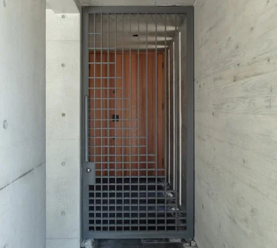
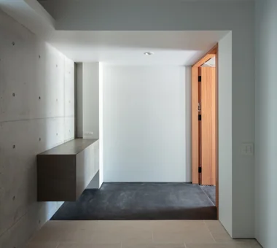
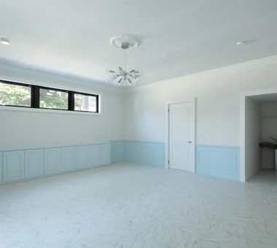
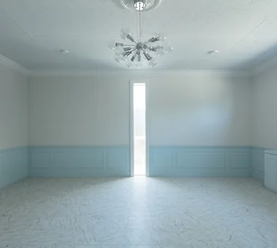
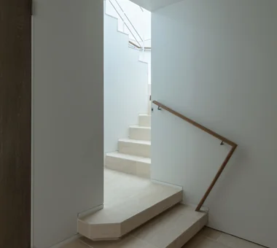
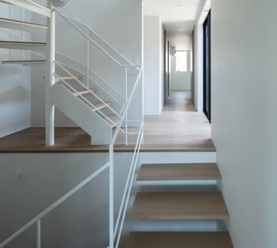
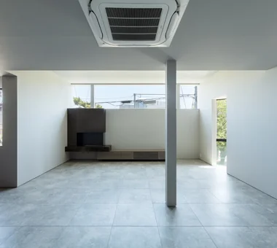
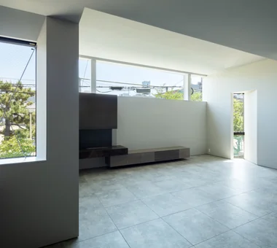
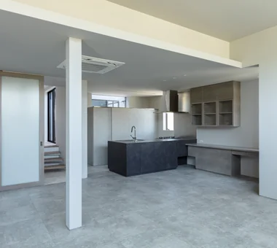
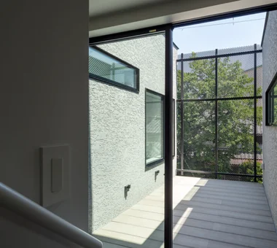
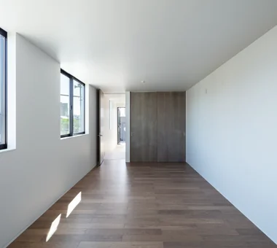
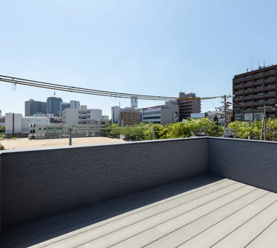
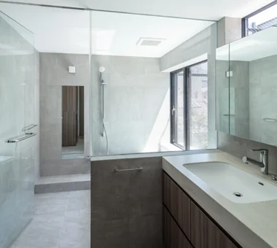
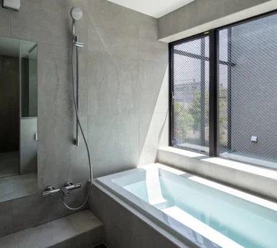
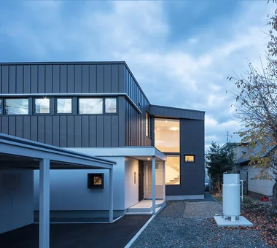
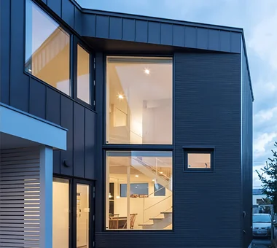
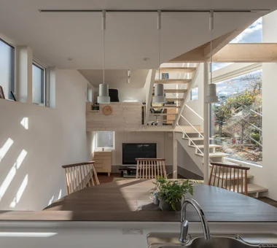
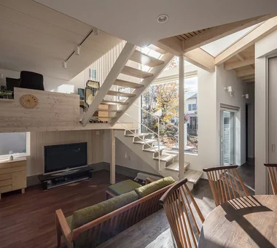
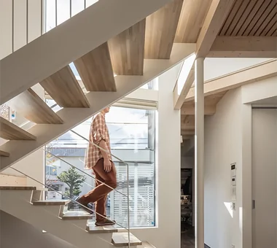
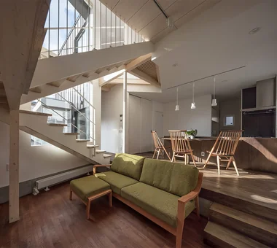
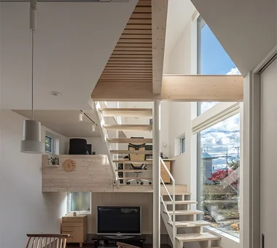
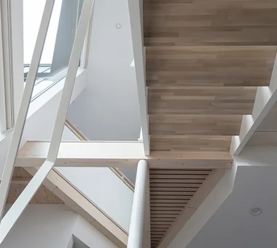
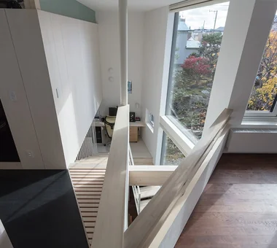
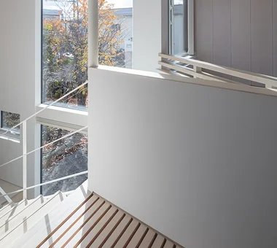
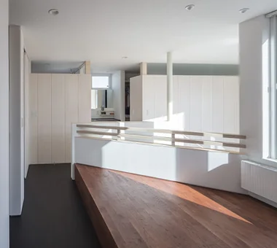
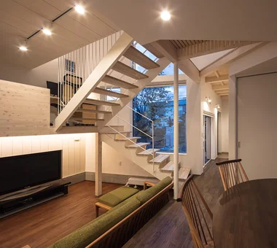
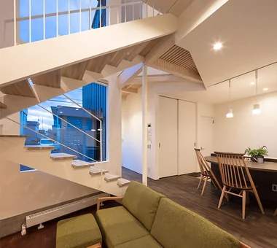

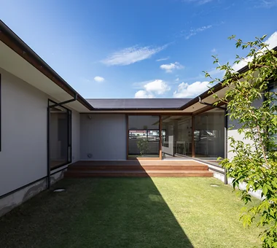
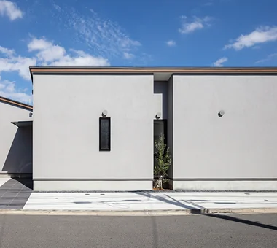
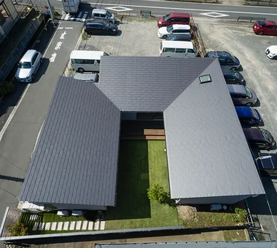
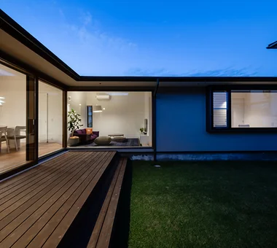
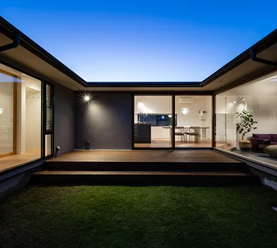
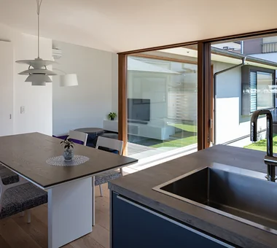
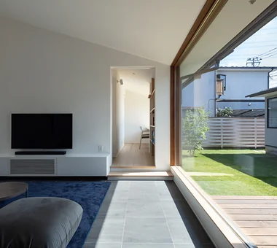
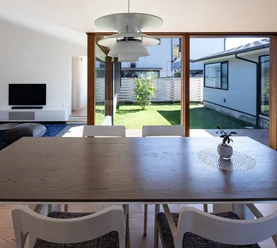
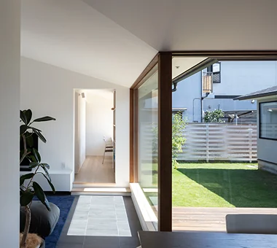
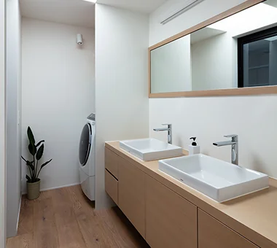
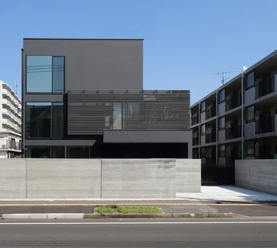
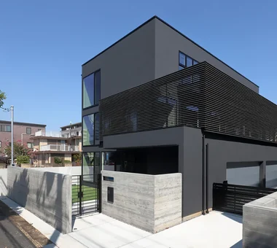
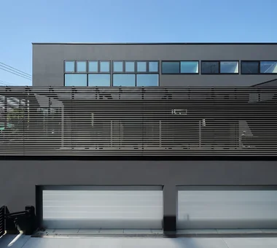
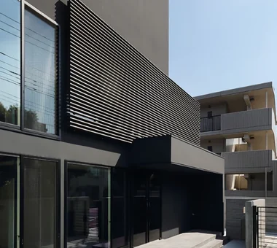
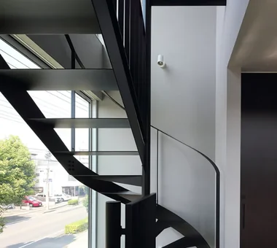
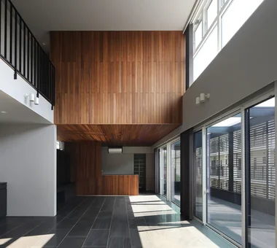
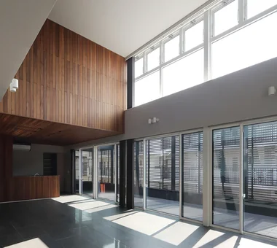
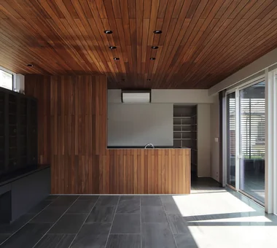
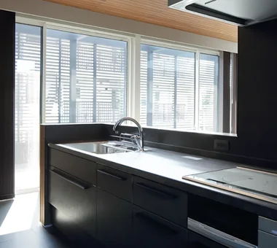
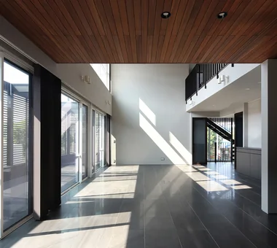
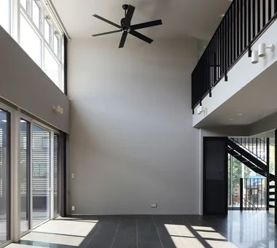
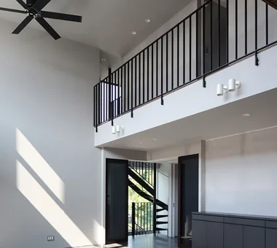
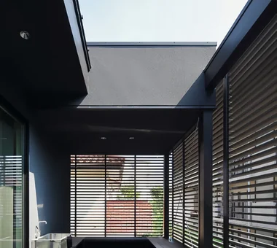
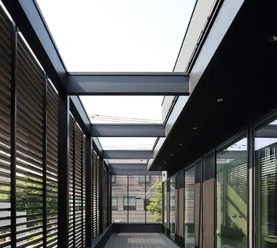
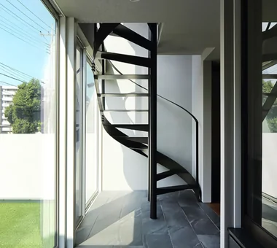
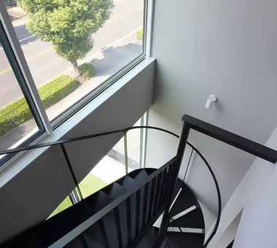
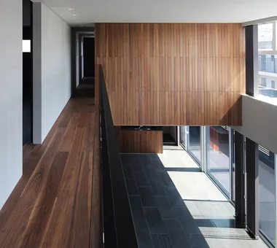
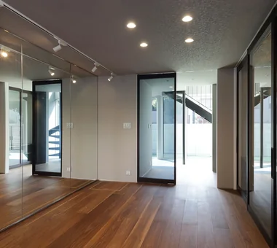
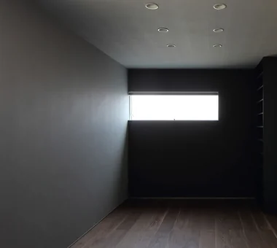
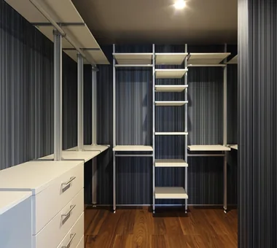
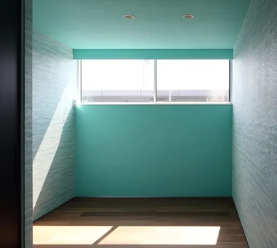
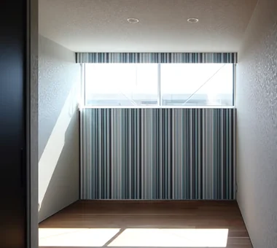
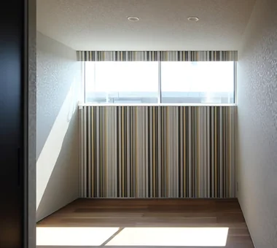
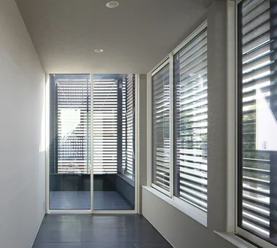
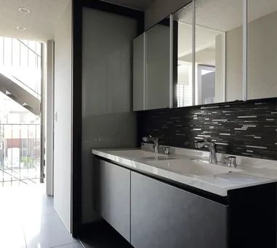
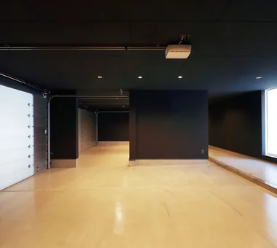
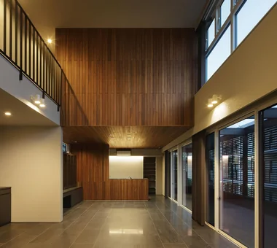
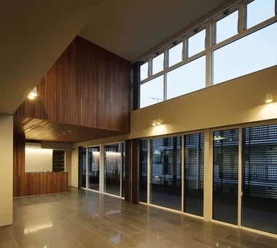
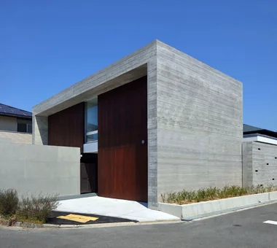
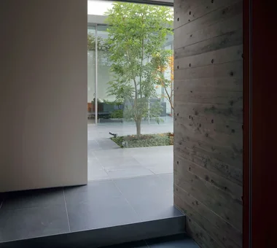
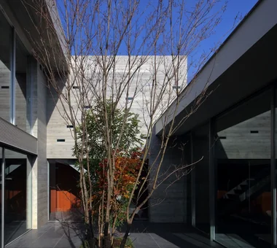
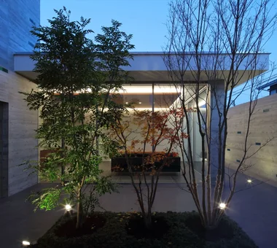
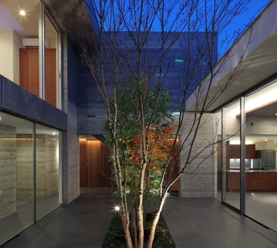
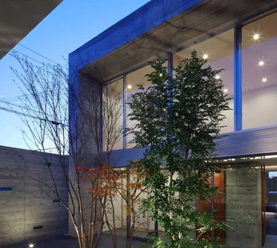
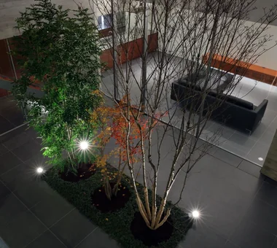
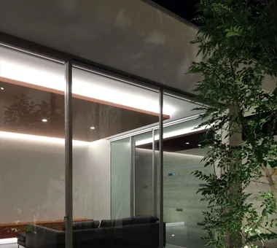
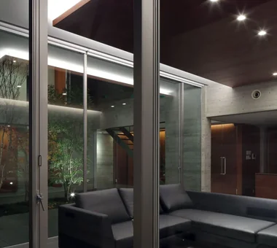
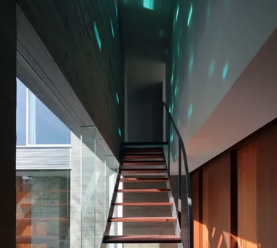
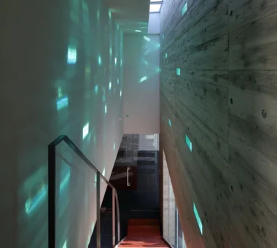
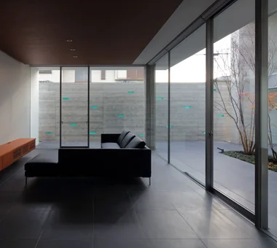
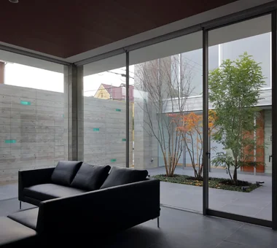
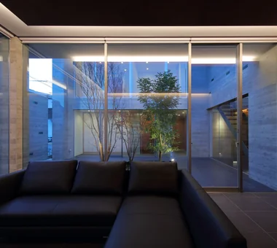
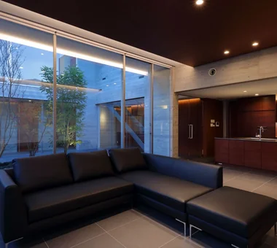
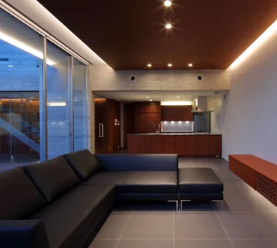
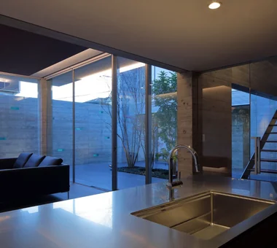
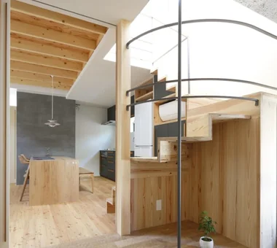
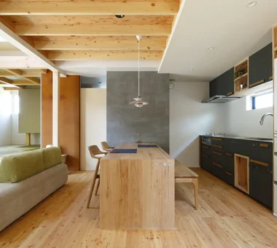
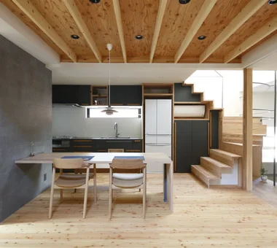
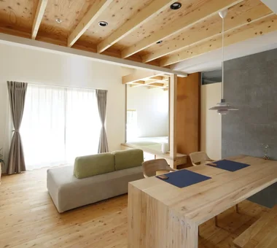
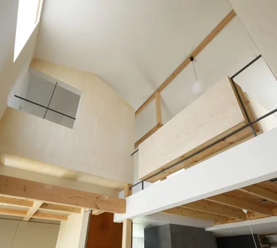
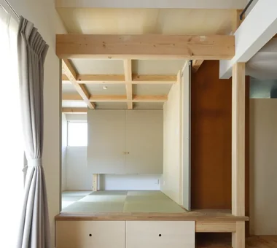
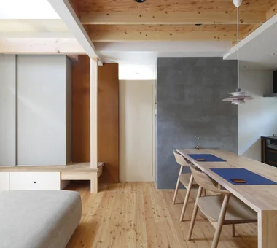
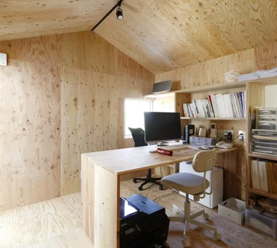
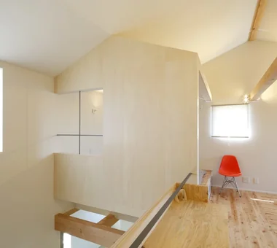
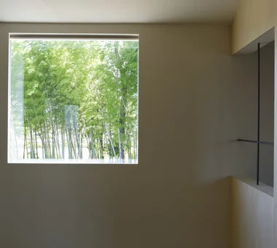
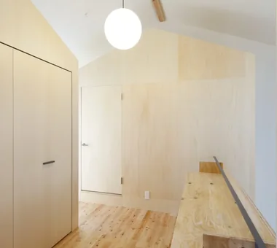
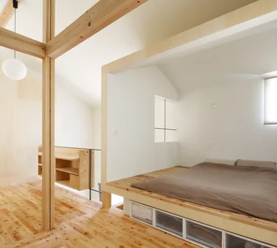
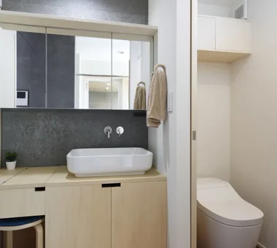
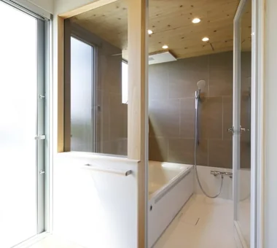
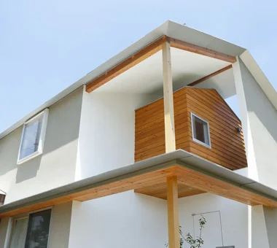
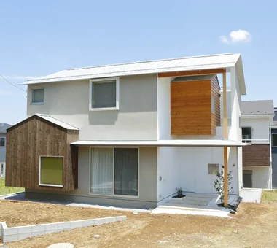
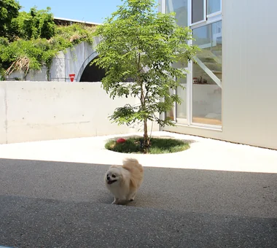
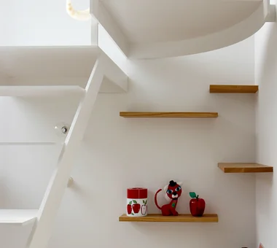
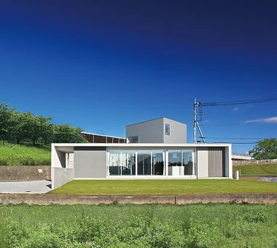
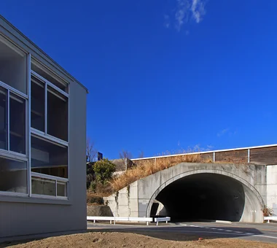
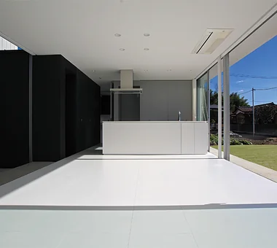
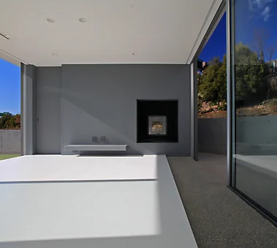
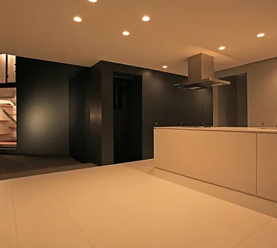
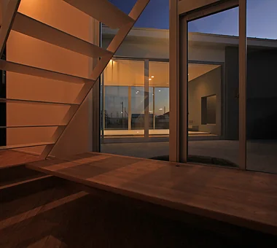
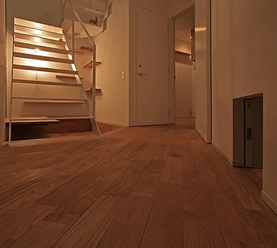
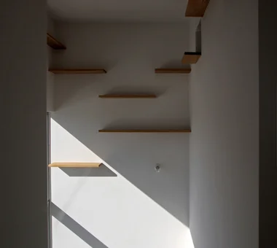
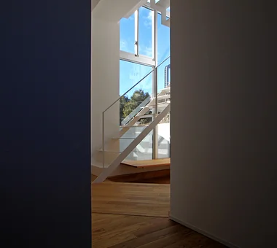
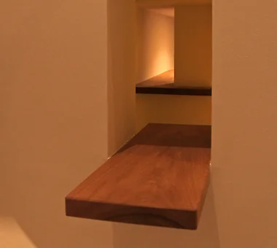
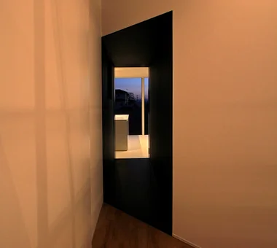
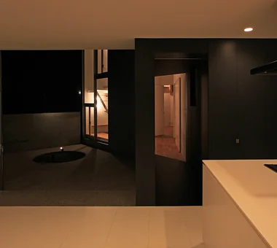
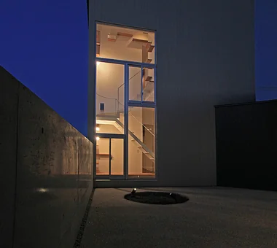
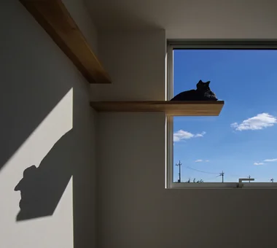
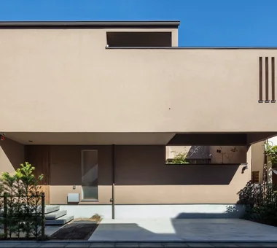
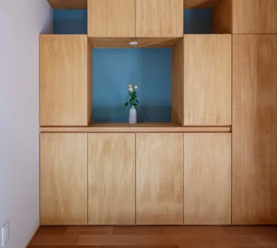
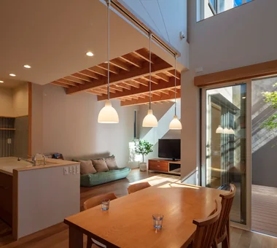
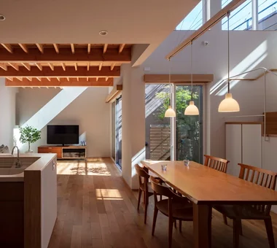
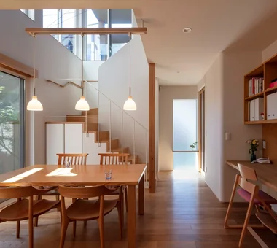
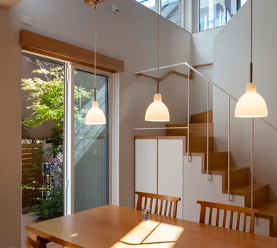
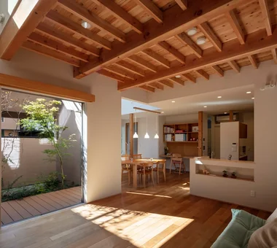
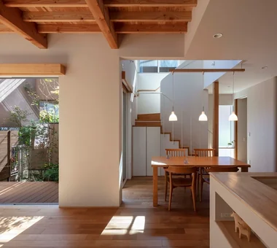
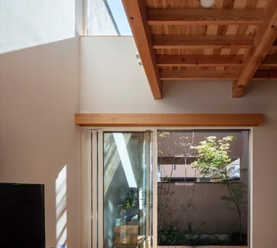
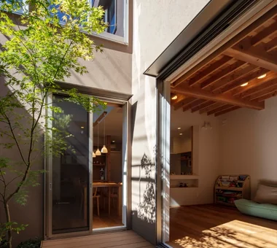
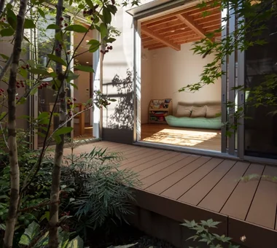
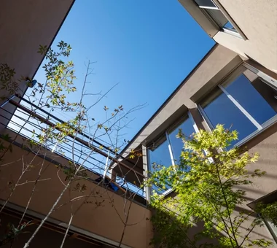
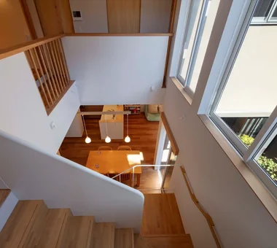
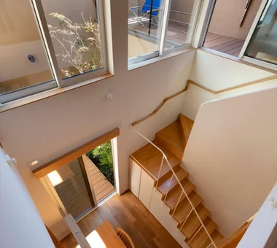
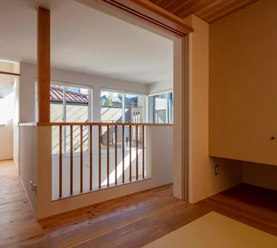
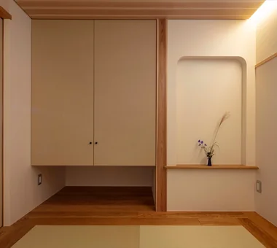
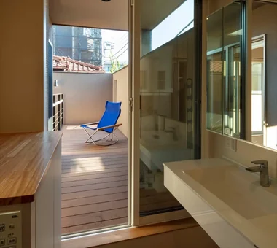
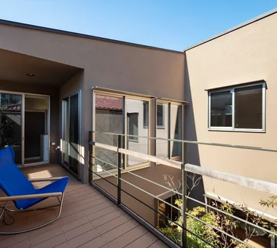
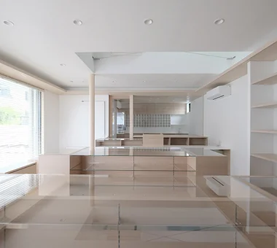
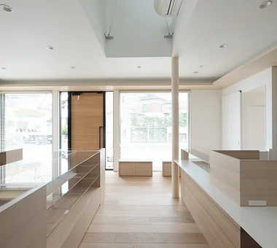
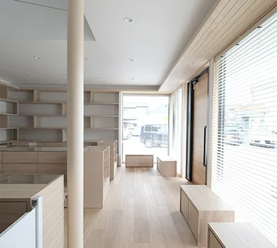
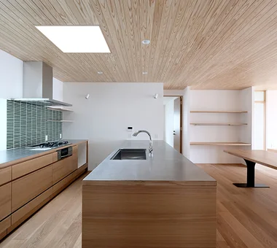
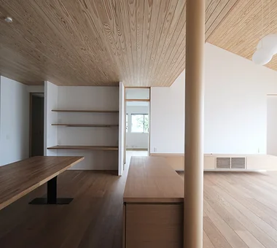
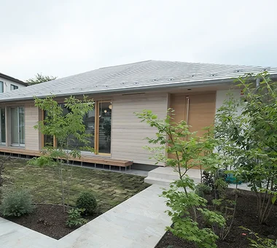
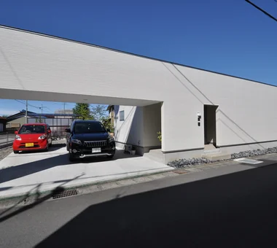
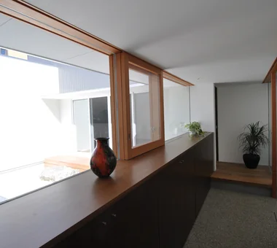
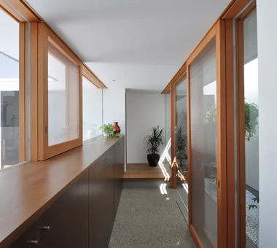
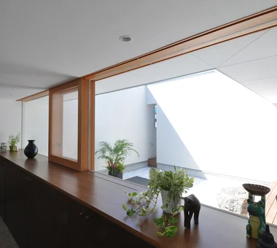
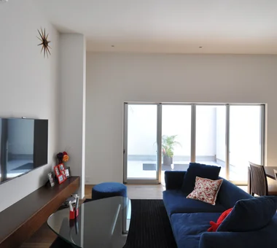
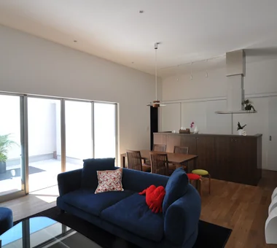
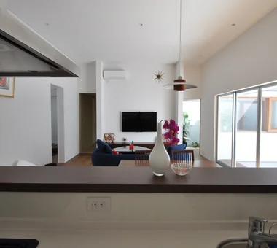
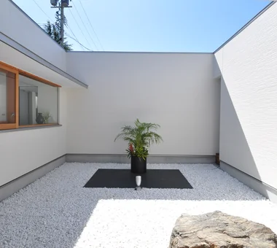
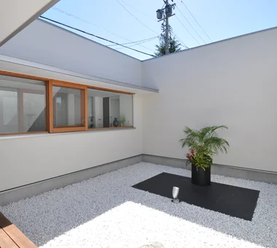
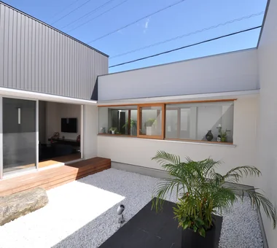
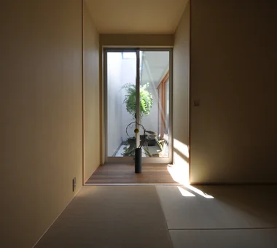
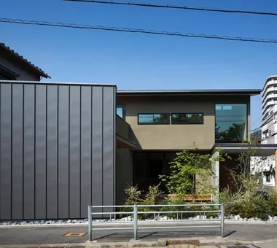
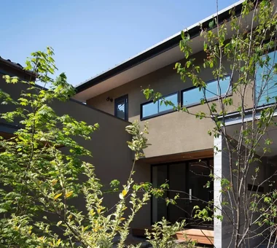
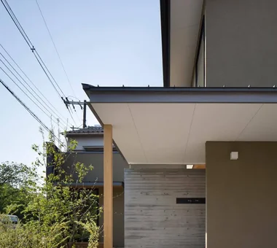
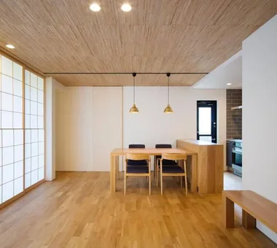
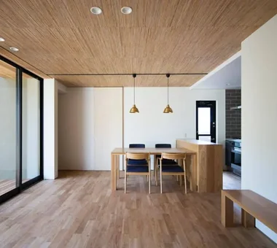
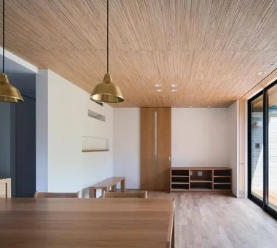
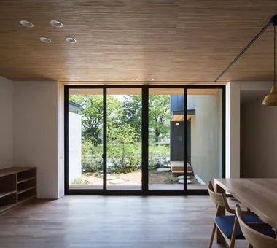
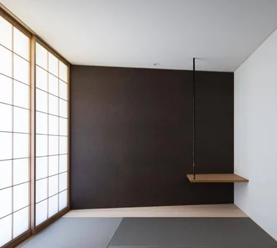
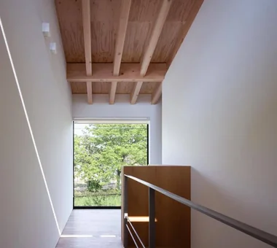
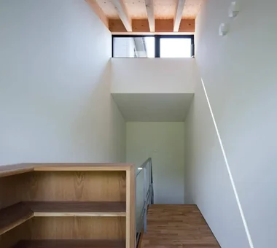
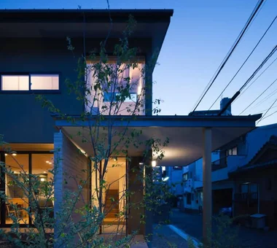
House with a Courtyard for Living with Cats Archiplace 502 Palm House Hatsudai, 1-20-2 Honmachi, Shibuya-ku, Tokyo Simple Modern Courtyard Wood Deck Terrace Outdoor Living Cat Steps Living with Cats Symbolic Tree Void HouseWithCats Courtyard Catwalk Atrium Terrace
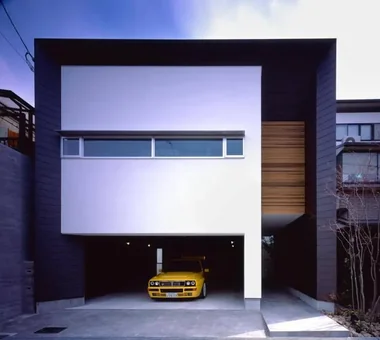
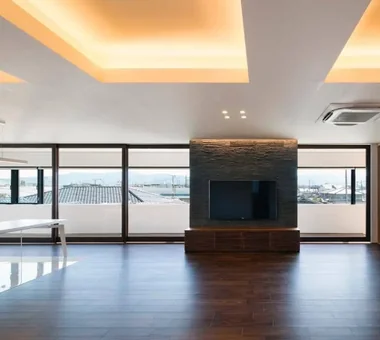
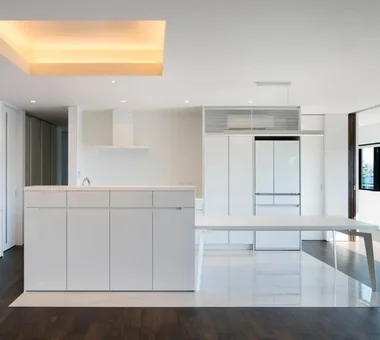
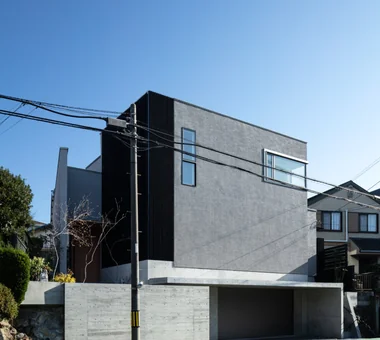
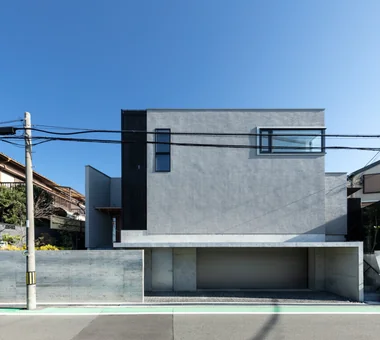
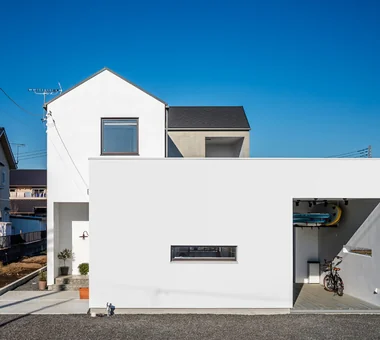
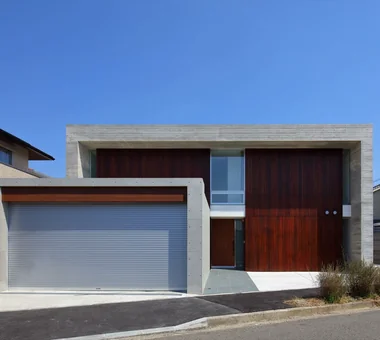
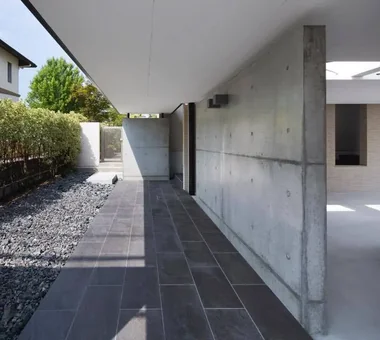
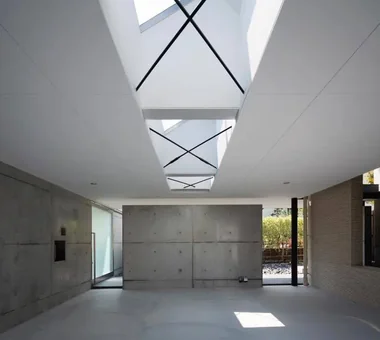
House in Higashitezukayama Kumi Inoue Architects 2-6-15 Kuwazu, Higashisumiyoshi-ku, Osaka City, Osaka Prefecture Simple Modern Courtyard Capturing Light Viewing Garage Built-in Garage Calm Presence
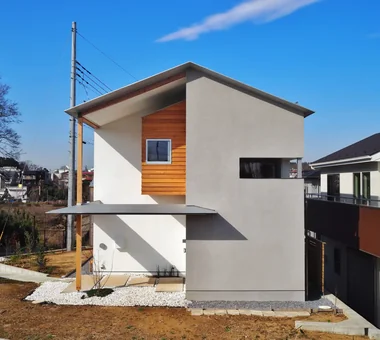
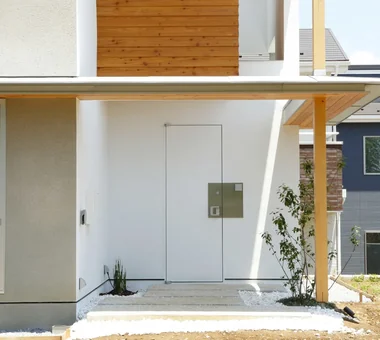
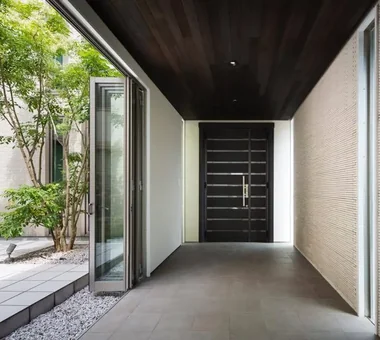
House in Asahi Ward Coo Planning 201, M'S Kyomachibori Building, 1-7-17 Kyomachibori, Nishi-ku, Osaka City, Osaka Prefecture Simple Modern Entrance Doma Privacy Galvalume Steel Sheet Wood Texture Roof Balcony Toplight Skip Floor SkipFloor Terrace Skylight Privacy
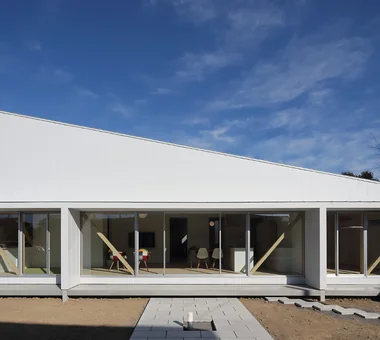
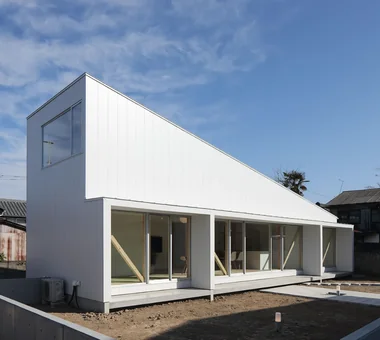
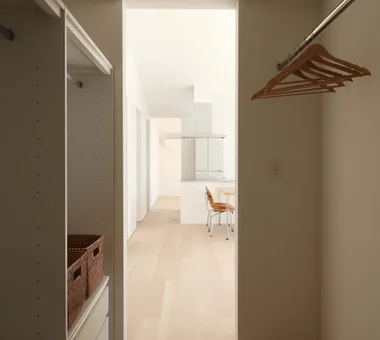
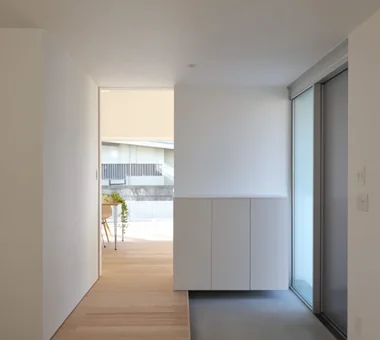
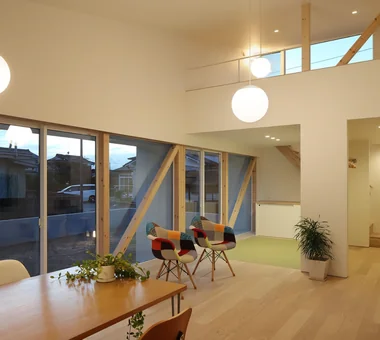
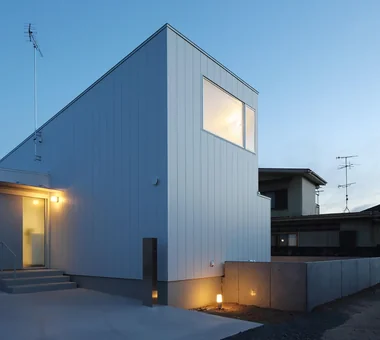
friends *studioLOOP Architects 3-8-4 Asahino, Itakura-machi, Ora-gun, Gunma Prefecture Simple Modern Terrace Doma Storage Two-Family House Road bike Sloped Ceiling Sense of Openness Large Opening White House
Takamatsu Shio-ue House ARCHIXXX Satoru Shinno Architectural Design 2-4-34 Minamimorimachi, Kita-ku, Osaka, Osaka Prefecture Solid Wood Simple Modern Inner Garage Closed to Outside, Open to Inside Capturing Light Wood Texture Skip Floor
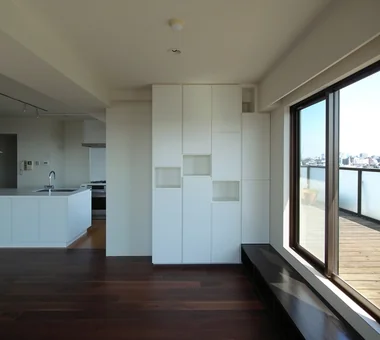
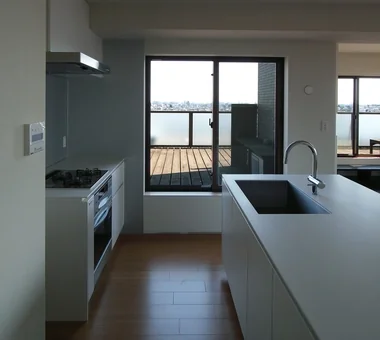
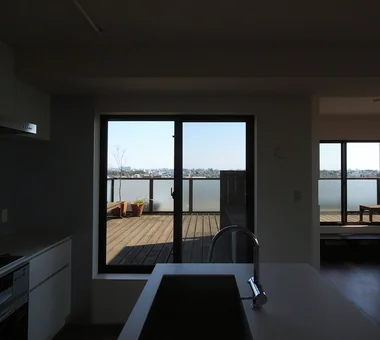
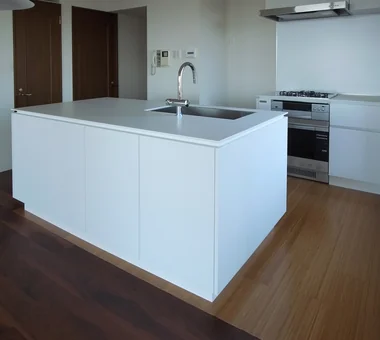
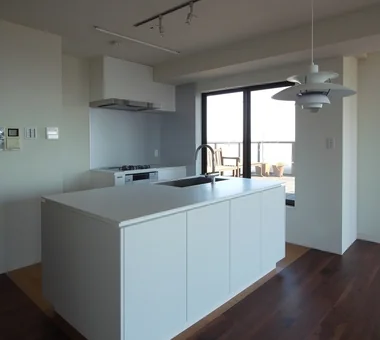
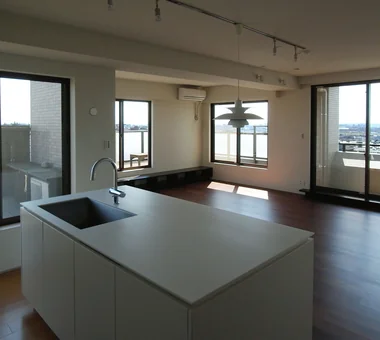
House in Matsuyama–Dōgo Masahiko Sawamura Architect and Associates Room 902, Famille Kamichoja-machi, 22-9, 2-chome Shimoru, Kamichoja-machi, Higashihorikawa-dori, Kamigyo-ku, Kyoto, Kyoto Prefecture, Japan Simple Modern Proportion Courtyard Second-Floor Living Natural Materials Breezy House Scenic View Slow Life Island Kitchen Circulation Flow Audio Room
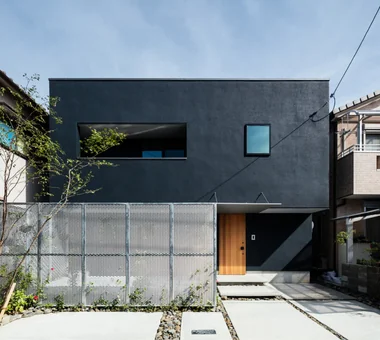
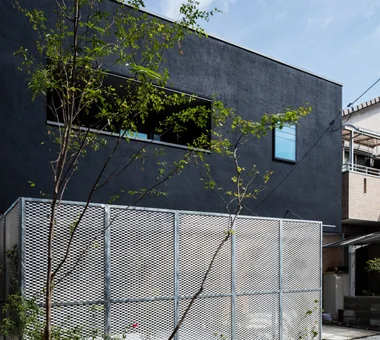
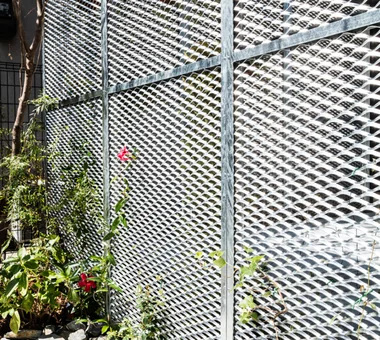
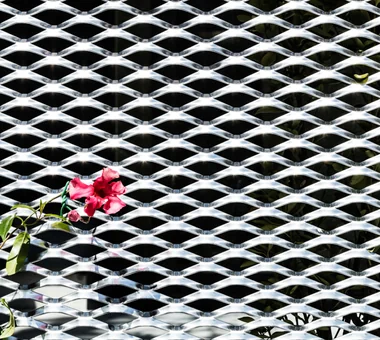
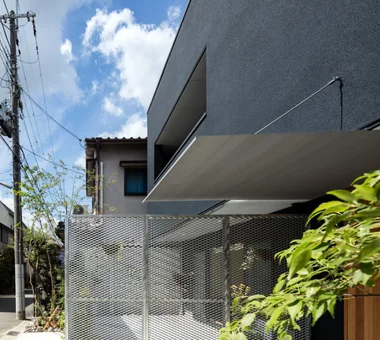
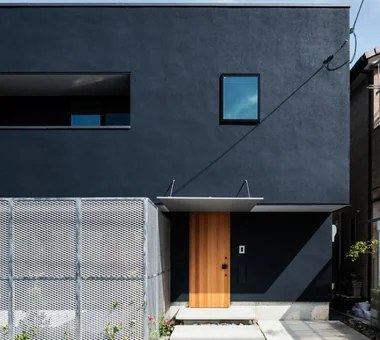
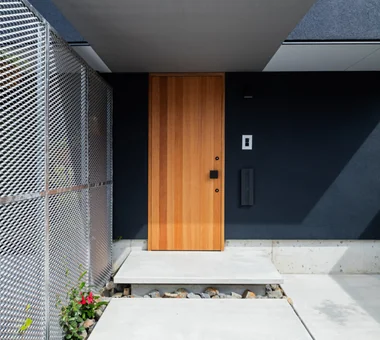
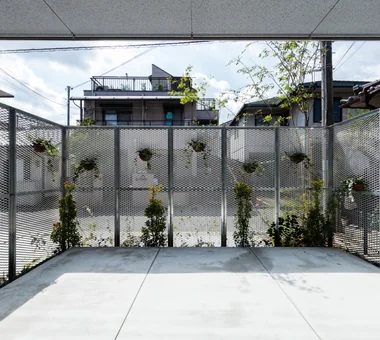
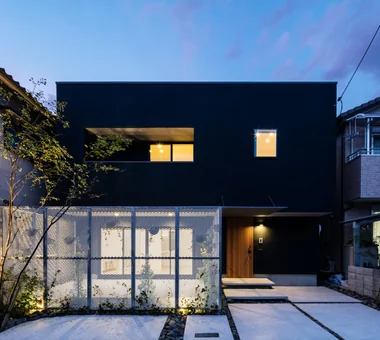
House in Akenocho, Takatsuki Abax Architects 203 Higashi-Shin Building, 1-7-12 Awaza, Nishi-ku, Osaka City, Osaka Prefecture Simple Modern Living with Plants Terrace Outdoor Living Expanded Metal Large Opening Green Wall Terrace GreenWall ExpandedMetal
Hirano Reform Kumi Inoue Architects 2-6-15 Kuwazu, Higashisumiyoshi-ku, Osaka City, Osaka Prefecture Simple Modern Capturing Light Large Opening Remodeling Reform
Park Street House KICHI ARCHITECTURAL DESIGN 4-6-3 Kenkyu Gakuen, Tsukuba City, Ibaraki Prefecture, Japan Simple Modern Courtyard Closed to Outside, Open to Inside Workspace Sense of Openness Roof Balcony Borrowed Scenery House with Doma Rental Space
Clip Box KICHI ARCHITECTURAL DESIGN 4-6-3 Kenkyu Gakuen, Tsukuba City, Ibaraki Prefecture, Japan Built-in Kitchen Simple Modern Courtyard Second-Floor Living Closed to Outside, Open to Inside Capturing Light Custom-built vanity Hotel-like Symbolic Tree Courtyard Balcony SecondFloorLivingRoom ClosedToOutsideOpenToInside
House F in Hodogaya Takayoshi Nakamura Architects & Associates 4-26-27 Utsukushigaoka, Aoba-ku, Yokohama, Kanagawa Balcony Simple Modern Second-Floor Living Wood Deck Outdoor Living Sense of Openness Large Opening Bath Court Void Exposed Beam
Higashi Osaka Reform Kumi Inoue Architects 2-6-15 Kuwazu, Higashisumiyoshi-ku, Osaka City, Osaka Prefecture Simple Modern Continuous Window Material Texture Workspace Renovation Large Opening Live-Work Integration Reform
House on Midori Hill Abax Architects 203 Higashi-Shin Building, 1-7-12 Awaza, Nishi-ku, Osaka City, Osaka Prefecture Simple Modern Closed to Outside, Open to Inside Outdoor Living Natural Garden Built-in Garage Hotel-like Picture Window Void Built-in Garage Closed to Outside, Open to Inside Atrium
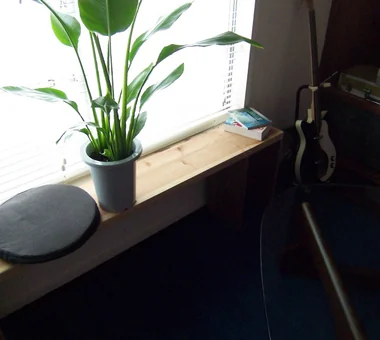
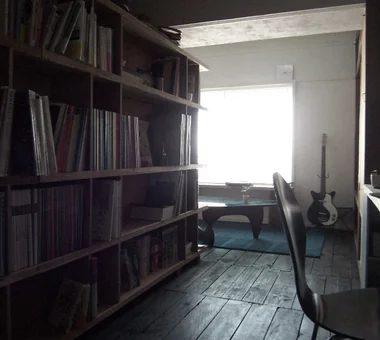
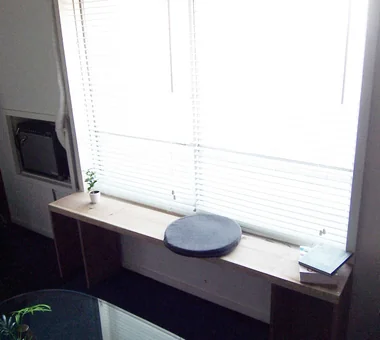
Studio House in Zushi Takeshi Hirobe Architects 1-13-2 Suwa, Takatsu-ku, Kawasaki, Kanagawa, Japan Simple Modern Capturing Light Music Room Guitar One-Room Space Sense of Openness Toplight Audio room Exposed Beam
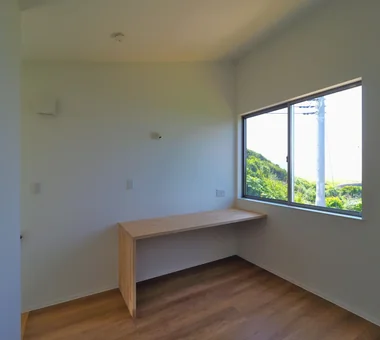
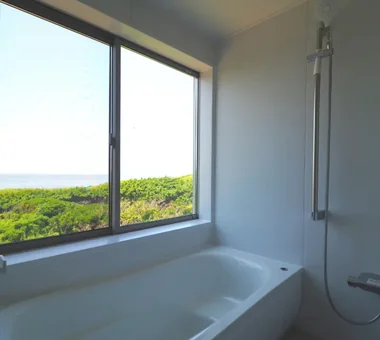
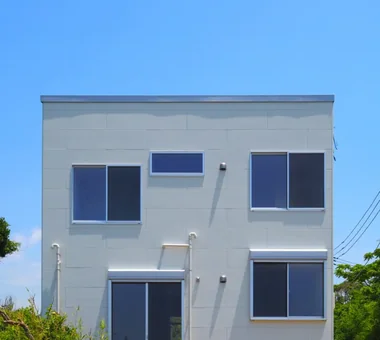
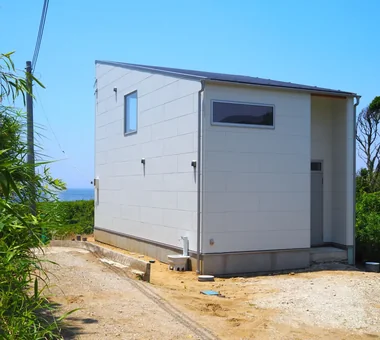
House in Futtsu Yu Architectural Design Studio 159-20 Tsuboi-cho, Funabashi City, Chiba Prefecture Simple Modern Doma Kitchen Scenic View Compact House CompactHouse EarthenFloorKitchen ScenicView
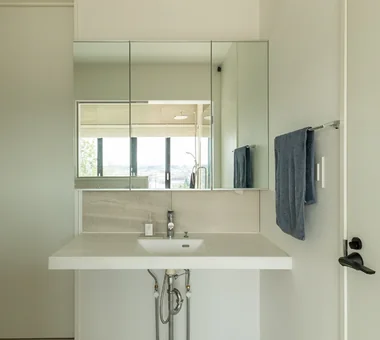
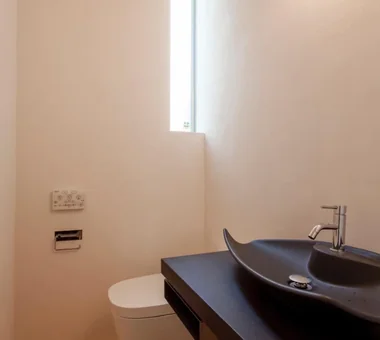
A Courtyard House Cherishing Individual Time with Dogs and Cats Archiplace 502 Palm House Hatsudai, 1-20-2 Honmachi, Shibuya-ku, Tokyo Simple Modern Living with Dogs and Cats Outdoor Living Cat Steps Built-in Garage Large Opening Bath Court Pet Space Dog Run Powder Room
koku — House in Ami e do design architects 3-7-7 Minatocho, Tsuchiura, Ibaraki Prefecture, Japan Simple Modern Wood Deck Outdoor Living Living with a Dog Local Timber Dog Run
A House with a Deck Opening onto the View AtelierMA 2B Yanakada Building, 3-13-2 Tabata, Kita-ku, Tokyo Hilltop House Balcony Simple Modern Night View Wood Deck Outdoor Living Hotel-like Large Opening Bath Court
KATANA JYU ARCHITECT 2-19-19 Nakane, Meguro-ku, Tokyo Simple Modern Capturing Light Privacy Breezy House Urban House Built-in Garage Symbolic Tree Exposed Beam Bike Garage seismic-damping structure
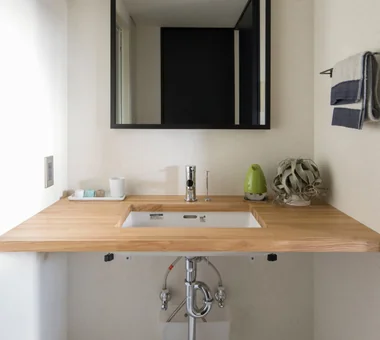
Steps V Hirotaka Sato Architects 3F, 32 Shibakoen Building, 3-4-30 Shibakoen, Minato-ku, Tokyo Built-in Kitchen Simple Modern Custom-built vanity Steel Staircase Wood Siding Skip Floor Charred Cedar Void
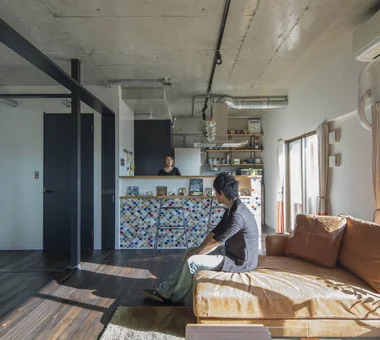
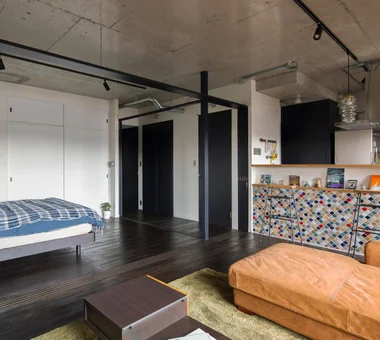
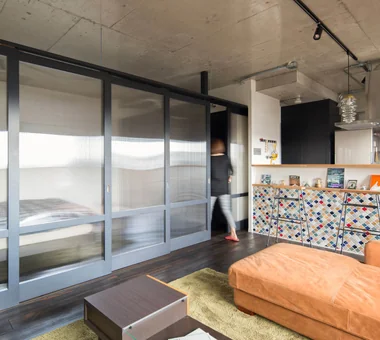
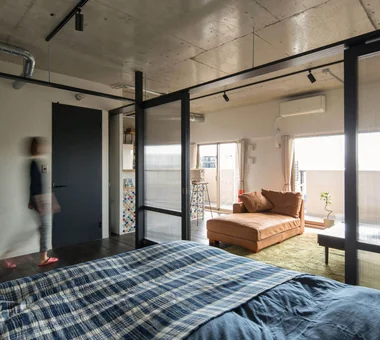
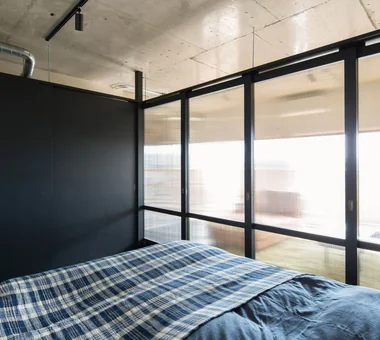
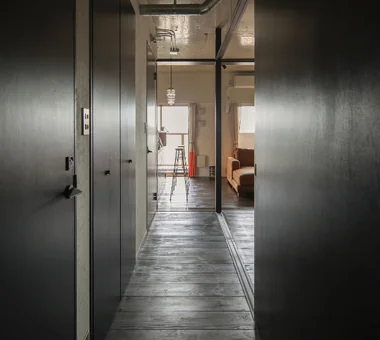
Condominium Renovation: Choose the Layout According to Mood | A Home That Changes Its Outfit Yoshihiro Yamamoto Architects Associates 302, Zeniya Honpo Main Building, 14-6 Ishigatsujichō, Tennōji-ku, Osaka Simple Life Capturing Light Exposed Concrete DIY Face-to-Face Kitchen Industrial Cafe Style Apartment Renovation Renovation Circulation Flow tile lantern_tile room_divider partition sliding_door
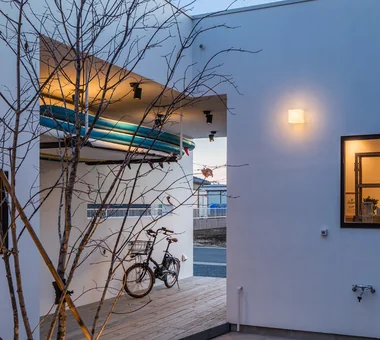
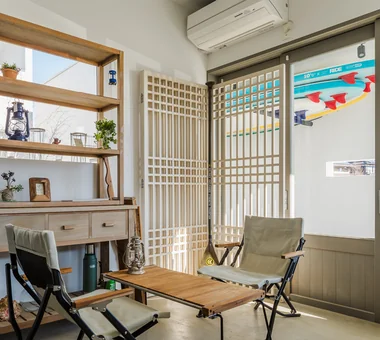
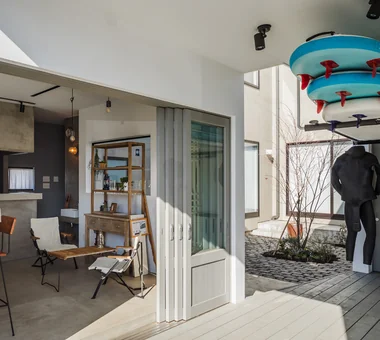
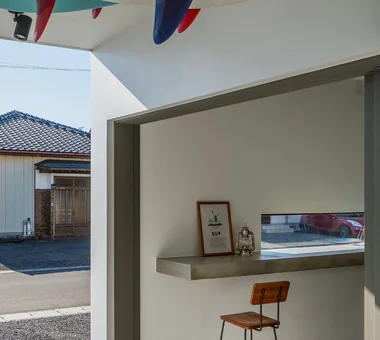
Ware House KICHI ARCHITECTURAL DESIGN 4-6-3 Kenkyu Gakuen, Tsukuba City, Ibaraki Prefecture, Japan Simple Modern Courtyard Capturing Light Garage House Surfboard White House Symbolic Tree House with Doma Courtyard Garage Surfboards
Renovation of a Detached House with a Cloistered Corridor | Koriyama House Yoshihiro Yamamoto Architects Associates 302, Zeniya Honpo Main Building, 14-6 Ishigatsujichō, Tennōji-ku, Osaka Built-in Kitchen Simple Modern Natural Materials Luxury Modern Custom Kitchen Independent Kitchen Renovation Island Kitchen Circulation Flow Skeleton Remodeling Renovation DetachedHouseRenovation LargeLDK CustomKitchen Luxury
Moriguchi-Dainichi Residence Coo Planning 201, M'S Kyomachibori Building, 1-7-17 Kyomachibori, Nishi-ku, Osaka City, Osaka Prefecture Simple Modern Capturing Light Custom-built vanity Privacy Galvalume Steel Sheet Solar Panel Steel Staircase Toplight
House M/M Yoshihara Tamaki Architectural Design 3-25-11-704 Minamikarasuyama, Setagaya-ku, Tokyo Simple Modern Lattice Steel Staircase Home Theater Corner Lot Courtyard HomeTheater ProjectorProjection
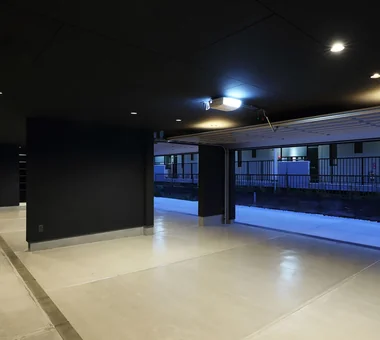
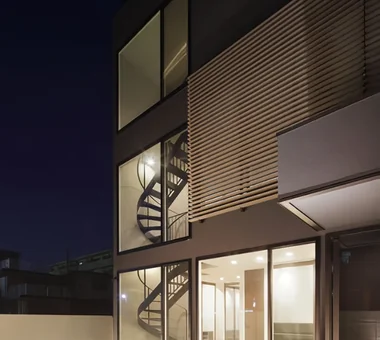
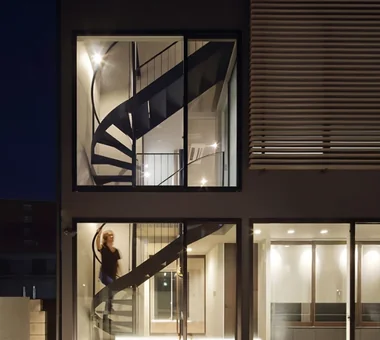
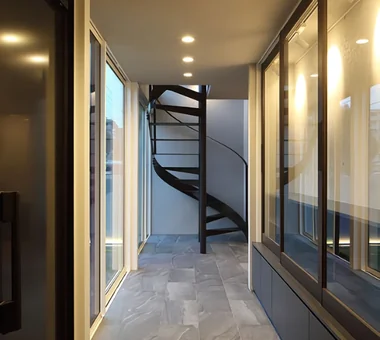
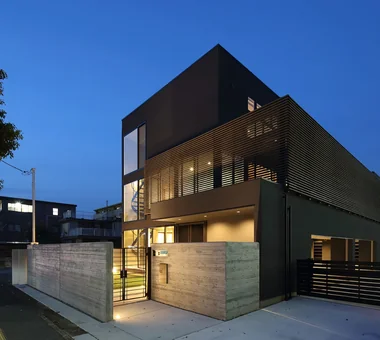
Garage House in Yashio Atelier Cotocoto 4 Sekimachiminami, Nerima-ku, Tokyo Simple Modern Entrance Doma Natural Light Exposed Concrete Privacy Viewing Garage Display Storage Galvalume Steel Sheet Spiral Staircase Bike Garage MotorcycleGarage EntranceDoma Balcony NaturalLight Privacy
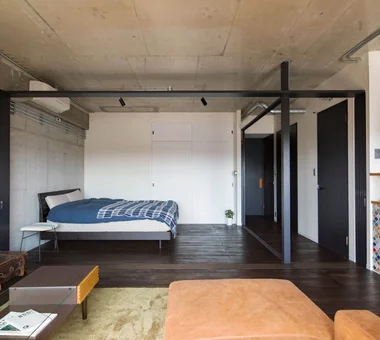
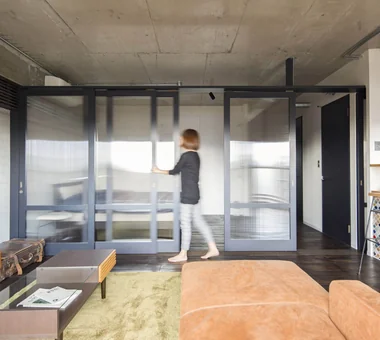
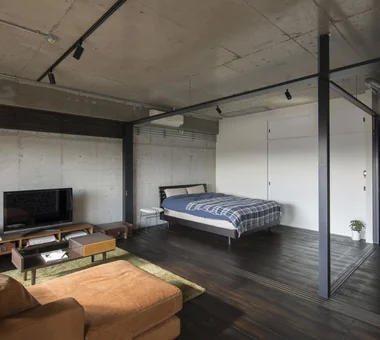
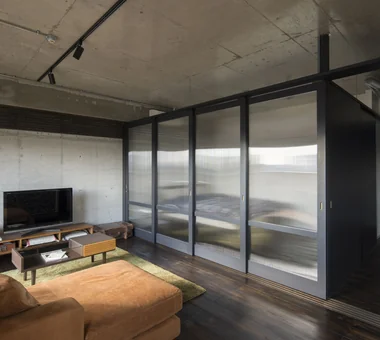
KAN JYU ARCHITECT 2-19-19 Nakane, Meguro-ku, Tokyo Outdoor Living Custom Kitchen Apartment Renovation Sense of Openness Flexible Partition
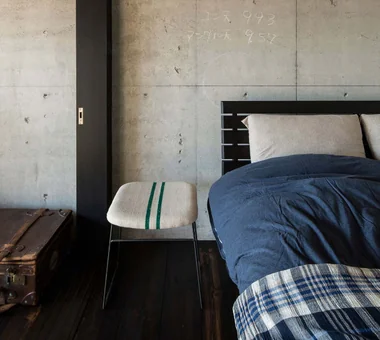
Demolish, Construct, Inhabit, Restore in a Rental Apartment | utakata Yoshihiro Yamamoto Architects Associates 302, Zeniya Honpo Main Building, 14-6 Ishigatsujichō, Tennōji-ku, Osaka Simple Life Exposed Concrete Display Storage Material Texture DIY SOHO Apartment Renovation Renovation Exposed Beam Remodeling rentalApartment rustic housingComplex oldBuilding buildingRenovation
A House with “Ma” Connecting Two Households AtelierMA 2B Yanakada Building, 3-13-2 Tabata, Kita-ku, Tokyo Balcony Simple Modern Inner Garage Custom-built vanity Two-Family House Parallel Kitchen & Dining Open Kitchen Symbolic Tree
House W Far East Design Lab. Cercle Akasaka 1F, 4-2-25 Akasaka, Minato-ku, Tokyo Simple Modern Plaster Wall Basement Built-in Garage Luxury home Hotel-like Skip Floor White House Monotone
FOLD JYU ARCHITECT 2-19-19 Nakane, Meguro-ku, Tokyo Simple Modern Inner Garage Two-Family House Sense of Openness High Thermal Insulation Circulation Flow Exposed Beam seismic-damping system
House in Oimazato Kumi Inoue Architects 2-6-15 Kuwazu, Higashisumiyoshi-ku, Osaka City, Osaka Prefecture Lattice Capturing Light Terrace Roof terrace Glass block Japanese Modern Exposed Beam
Takinogawa House Naoko Matsumoto Architects & Associates 1304 Park Front Nakano Arai Yakushi, 5-5-10 Arai, Nakano-ku, Tokyo, Japan Simple Modern Narrow House Natural Materials Antique Furniture Two-Family House Urban House Roof Balcony Skeleton Staircase Skip Floor Symbolic Tree GlassBlocks
House S in Komae Takayoshi Nakamura Architects & Associates 4-26-27 Utsukushigaoka, Aoba-ku, Yokohama, Kanagawa Gallery Built-in Kitchen Simple Modern Entrance Doma Wood Deck Borrowed Scenery Skeleton Staircase Large Opening Picture Window
House of Hope Tada Architectural Design Office 5-1-3-607 Shonandai, Fujisawa City, Kanagawa Prefecture Simple Modern Capturing Light Passage Doma Renovation Wood Siding Toplight Tile Training Space
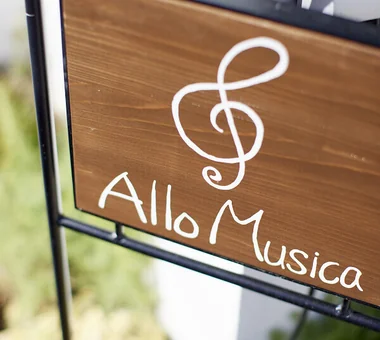
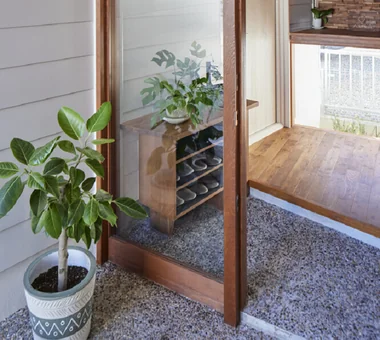
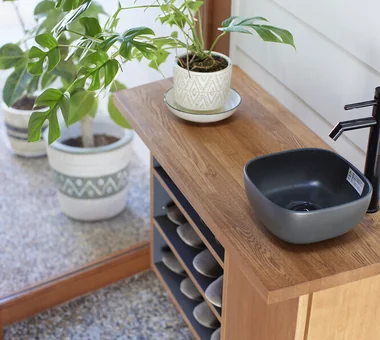
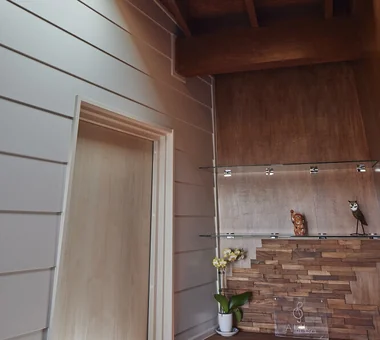
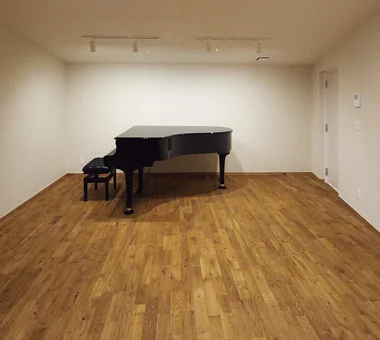
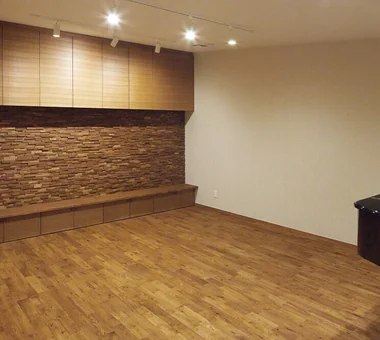
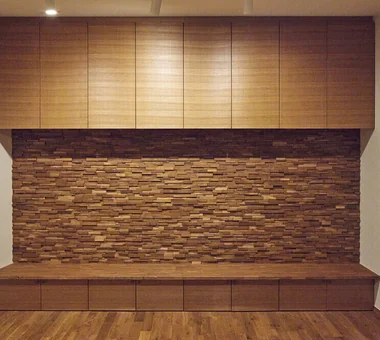
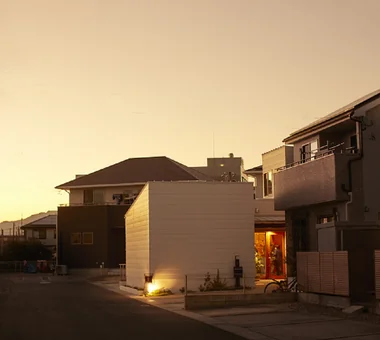
Allo Musica Tada Architectural Design Office 5-1-3-607 Shonandai, Fujisawa City, Kanagawa Prefecture Piano Simple Modern Music Room Soundproof Room White House SoundproofRoom MusicHall Recital
House in Kumano Town Abax Architects 203 Higashi-Shin Building, 1-7-12 Awaza, Nishi-ku, Osaka City, Osaka Prefecture Balcony Piano Simple Modern Inner Garage Capturing Light Music Room Soundproof Room Roof terrace piano studio
Unison Yosuke Tomiya Architectural Design Co., Ltd. 4-8, 16-chome, 5-jo, Shinkawa, Kita-ku, Sapporo, Hokkaido Simple Modern Lattice Music Room Workspace Steel Staircase Home Theater Skip Floor danceRoom audioRoom homeTheater miniBar darts
House in Inagi Mochizuki Architectural Atelier 2-23-1-1248 Yoyogi, Shibuya-ku, Tokyo / 614 Katakura-cho, Hachioji-shi, Tokyo Simple Modern Closed to Outside, Open to Inside Wood Deck Doma Living Dog Run EnclosedOutsideOpenInside DogRun WoodDeck EarthenFloorLivingRoom
harmony *studioLOOP Architects 3-8-4 Asahino, Itakura-machi, Ora-gun, Gunma Prefecture Balcony Gallery Simple Modern Outdoor Living Built-in Garage Luxury home Large Opening Black House Void
Kaleidoscope Ⅵ Masahiko Sawamura Architect and Associates Room 902, Famille Kamichoja-machi, 22-9, 2-chome Shimoru, Kamichoja-machi, Higashihorikawa-dori, Kamigyo-ku, Kyoto, Kyoto Prefecture, Japan Simple Modern Proportion Courtyard Simple Life Closed to Outside, Open to Inside Capturing Light Natural Materials Steel Staircase Built-in Garage Island Kitchen AudioRoom
House Beside the Park Yu Architectural Design Studio 159-20 Tsuboi-cho, Funabashi City, Chiba Prefecture Material Texture Compact House Borrowed Scenery Atelier-House Architect's Own House Live-Work Integration Void cabin
Horizontal and Vertical Mitsuhiro Kojima Architects 426-1-101 Higashisin-machi, Ota City, Gunma Prefecture Simple Modern Courtyard Living with Dogs and Cats Catwalk Cat Steps Doma Living Pet Space Dog Run LivingWithDogsAndCats DogRun CatSteps Courtyard
Otsu House 2 (Exterior Expansion) Kumi Inoue Architects 2-6-15 Kuwazu, Higashisumiyoshi-ku, Osaka City, Osaka Prefecture Simple Modern Exposed Concrete Material Texture Built-in Garage Extension
Residence in Takashimadaira Naoko Matsumoto Architects & Associates 1304 Park Front Nakano Arai Yakushi, 5-5-10 Arai, Nakano-ku, Tokyo, Japan Proportion Closed to Outside, Open to Inside Wood Deck Capturing Light Terrace Outdoor Living Calm Presence Symbolic Tree Exposed Beam
Main House and Detached Residence Mochizuki Architectural Atelier 2-23-1-1248 Yoyogi, Shibuya-ku, Tokyo / 614 Katakura-cho, Hachioji-shi, Tokyo Shop-House Natural Materials Wood Plank Ceiling MixedUseResidential WoodPlankCeiling NaturalMaterials
Nishidaikaidō House Kota Goto Architectural Studio 1-17-1 Unuma-Haba-chō, Kakamigahara City, Gifu Prefecture, Japan Simple Modern Closed to Outside, Open to Inside Entrance Doma Tsubo Garden
Nishi-Imagawa House Kumi Inoue Architects 2-6-15 Kuwazu, Higashisumiyoshi-ku, Osaka City, Osaka Prefecture Simple Modern Capturing Light Wood Texture Calm Presence Exposed Beam Authentic Garden