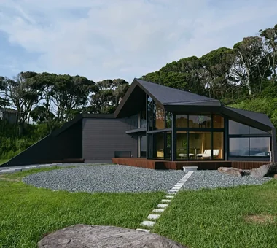
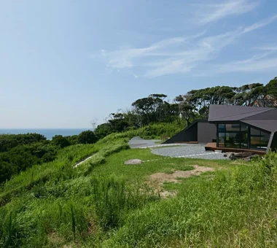
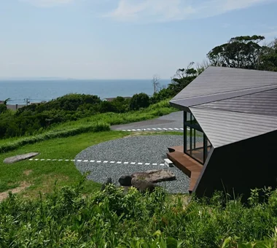
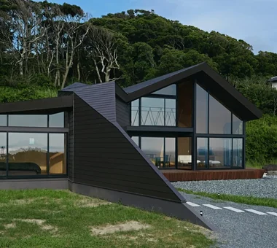
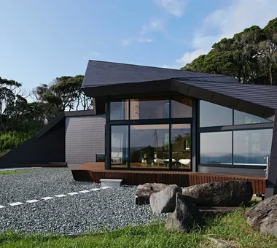
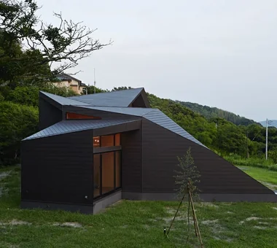
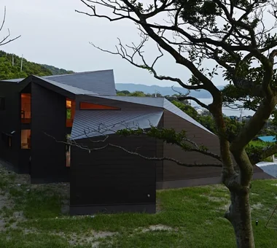
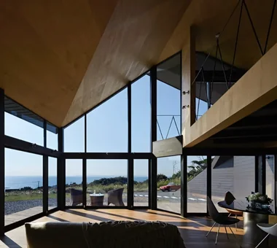
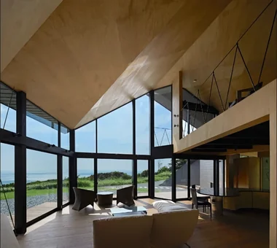
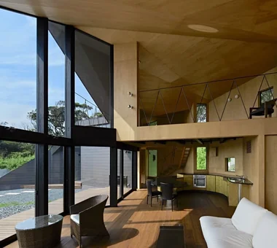
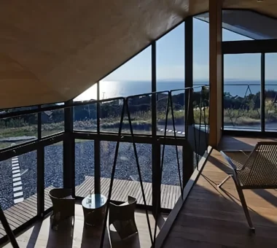
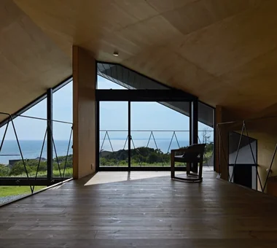
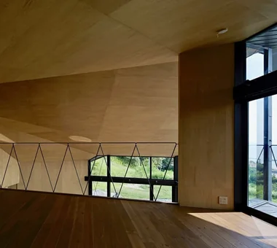
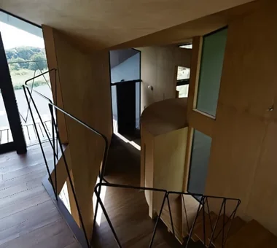
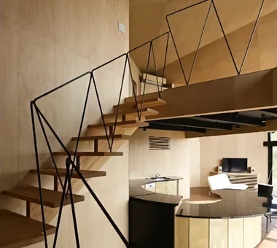
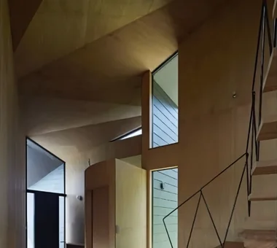
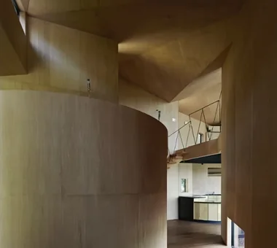
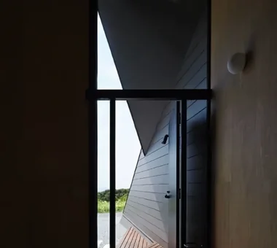
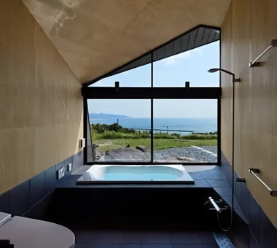
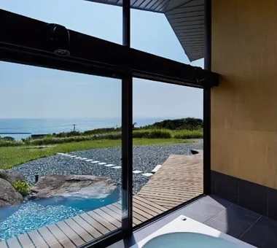
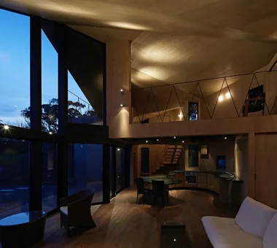
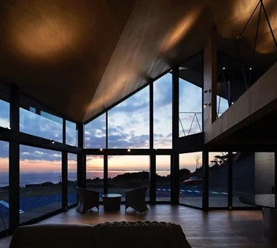
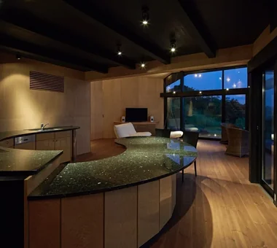
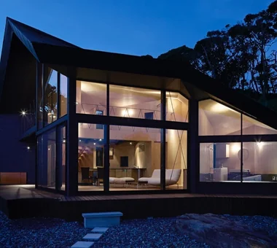
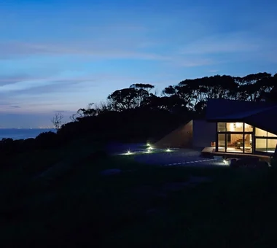
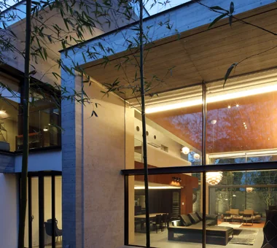
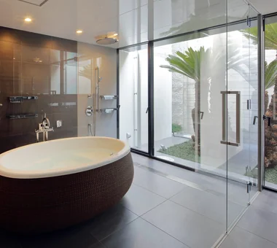
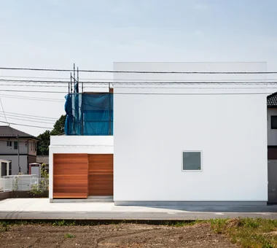
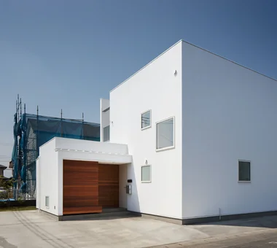
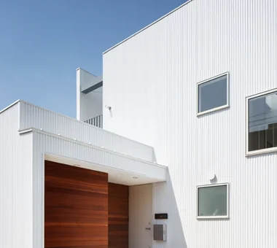
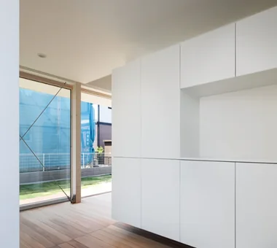
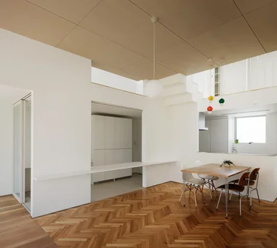
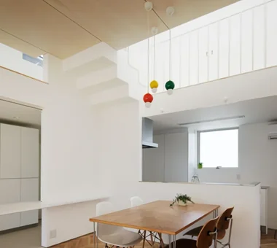
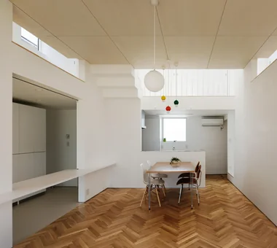
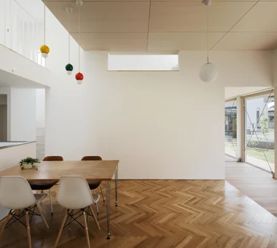
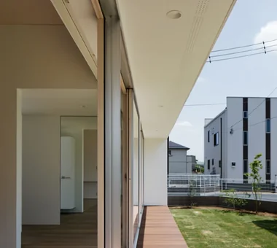
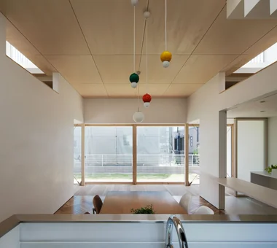
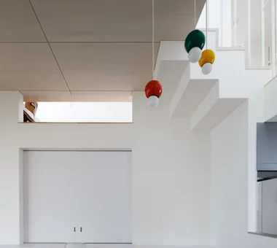
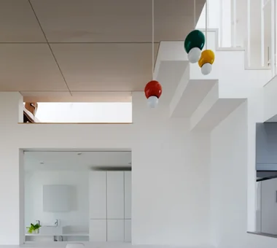
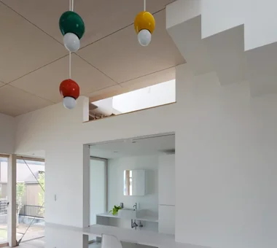
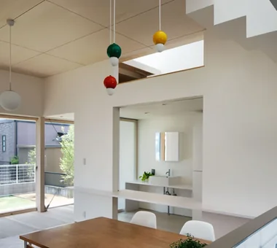
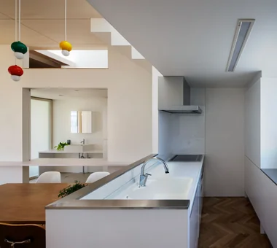
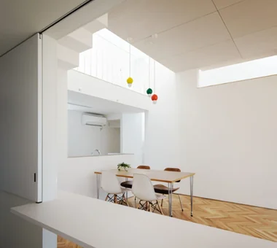
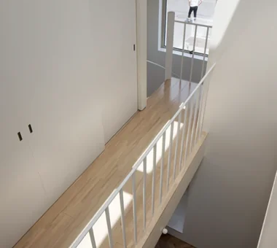
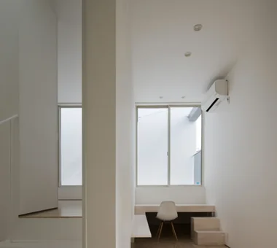
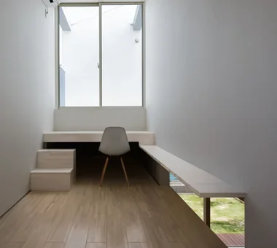
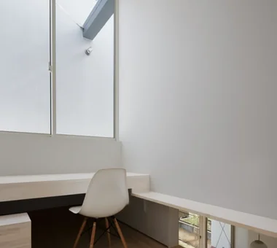
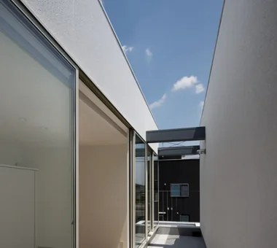
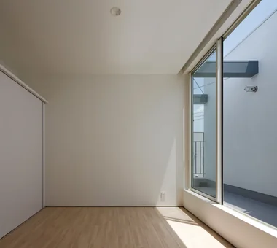
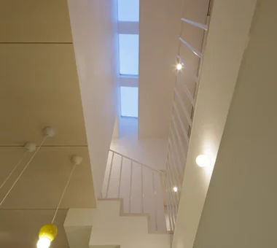
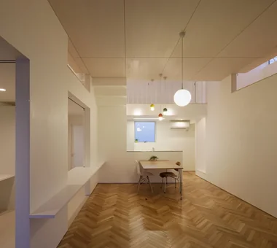
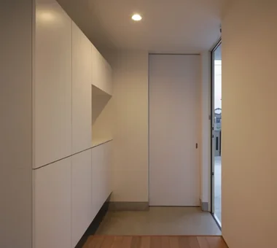
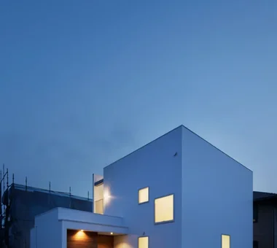
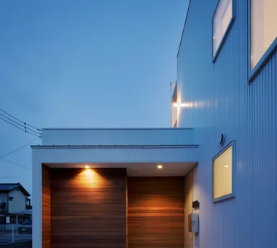
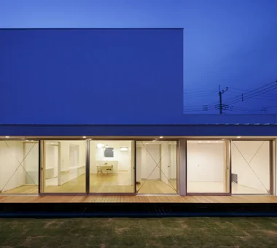
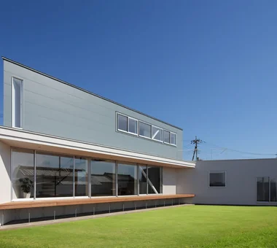
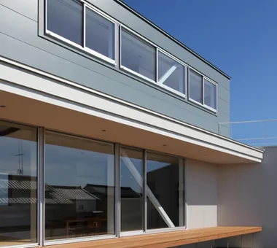
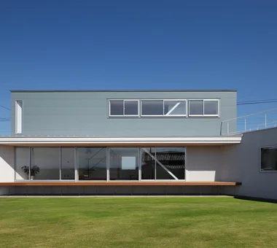
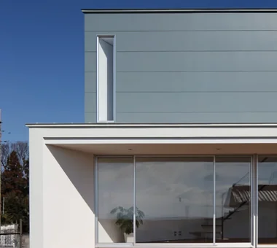
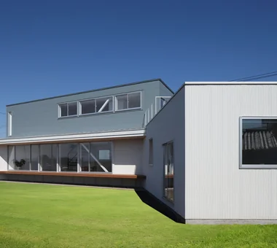
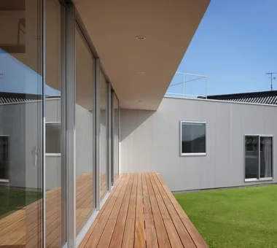
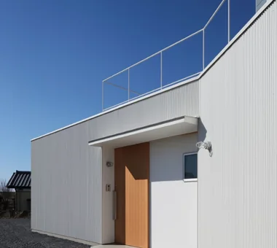
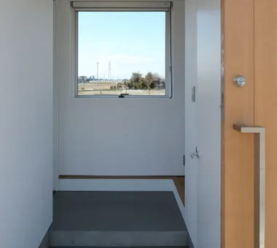
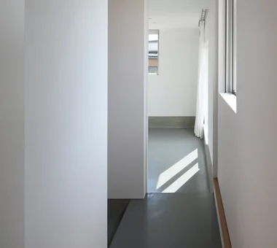
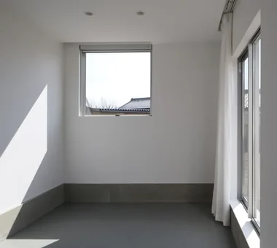
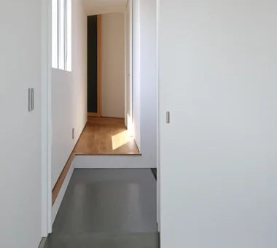
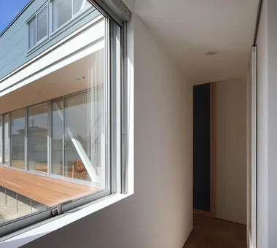
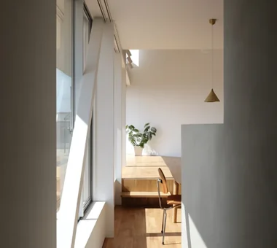
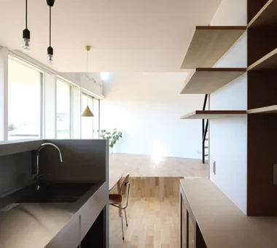
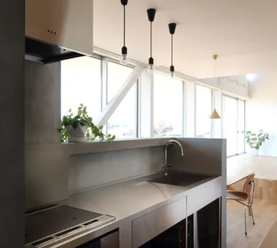
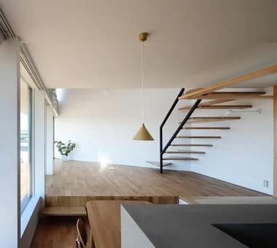
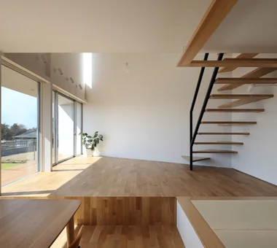
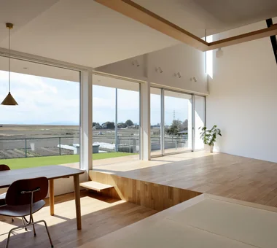
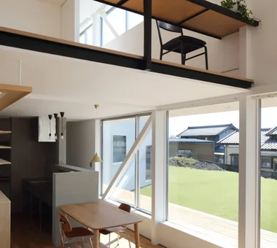
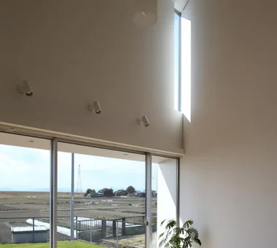
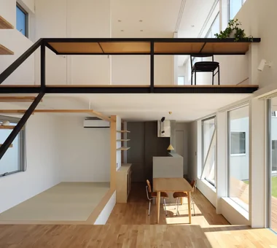
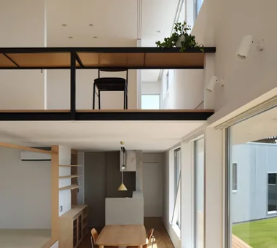
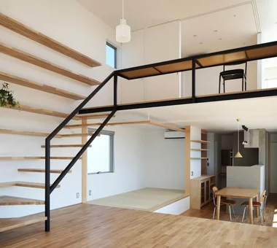
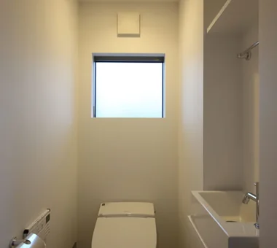
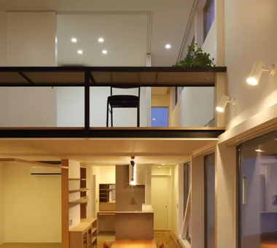
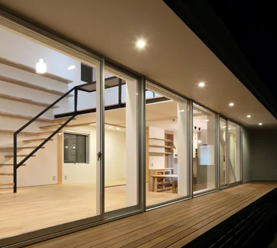
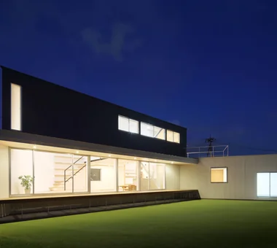
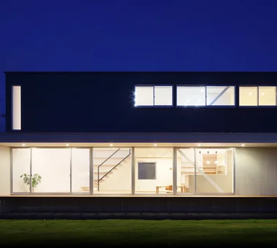
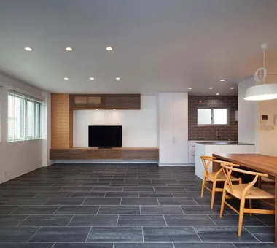
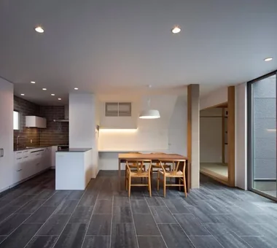
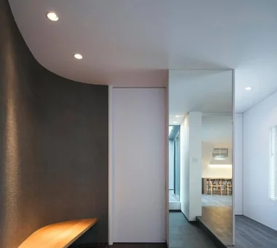
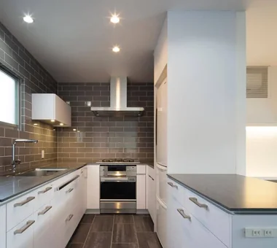
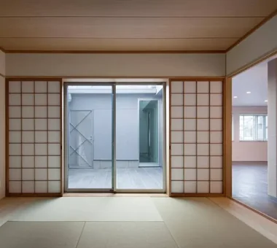
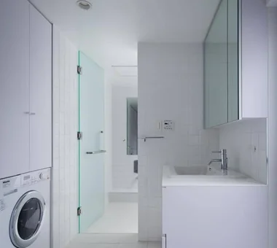
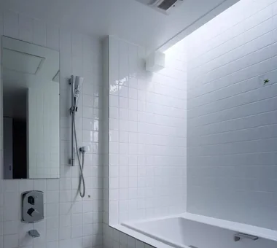
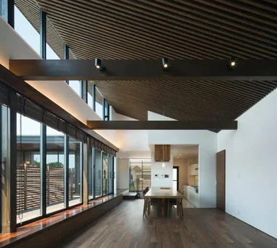
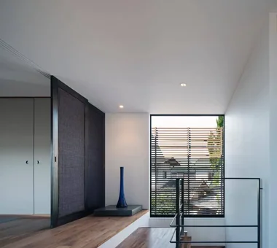
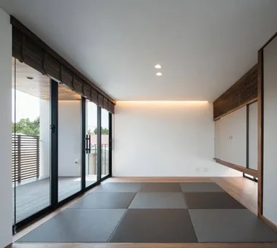
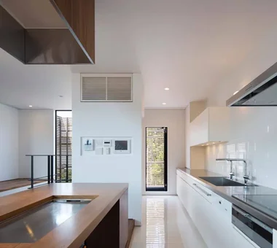
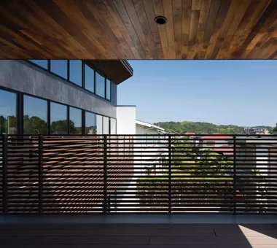
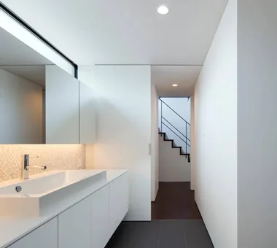
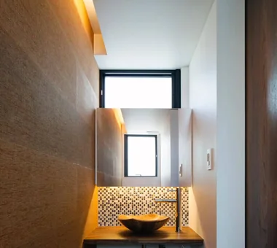
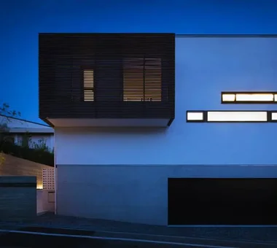
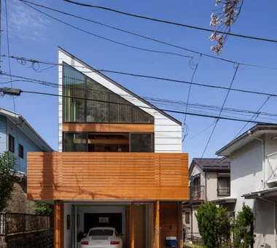
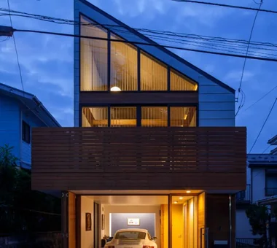
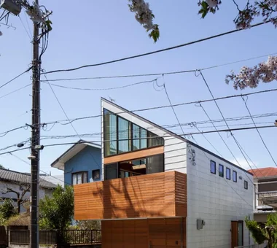
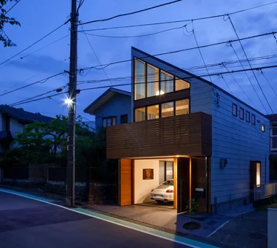
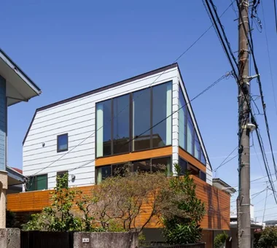
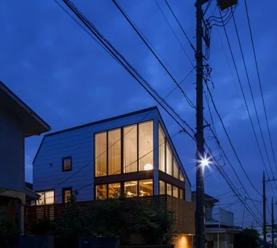
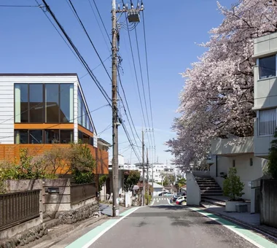
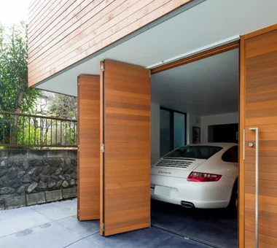
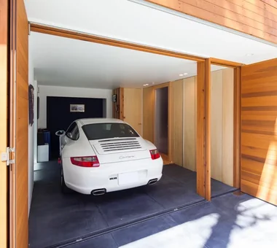
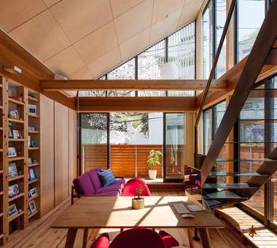
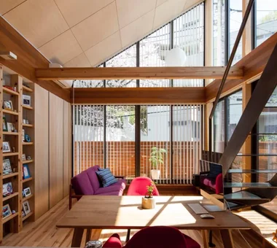
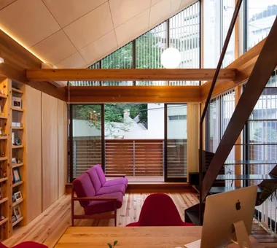
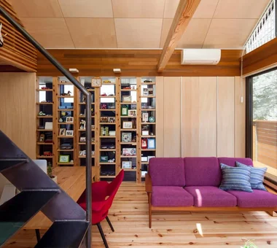
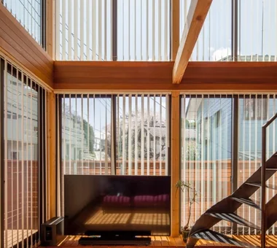
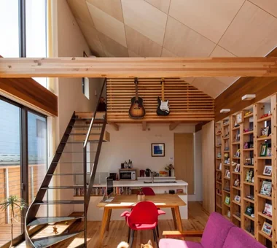
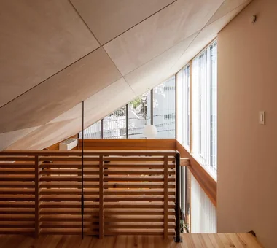
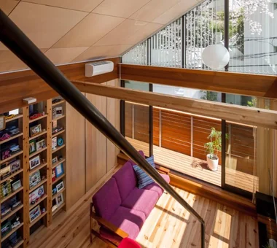
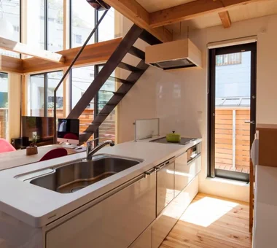
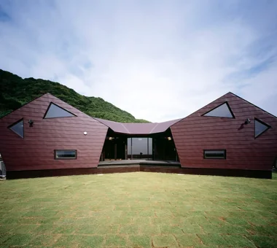
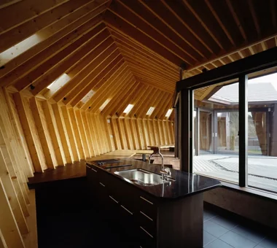
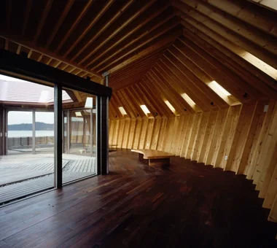
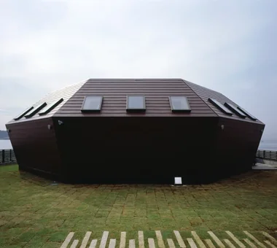
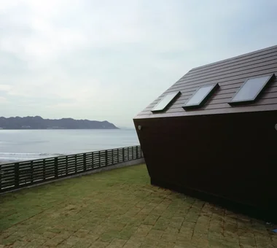
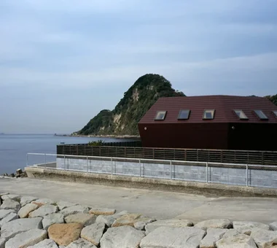
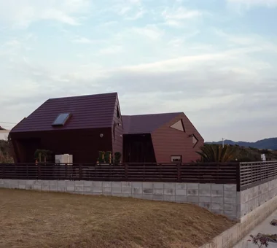
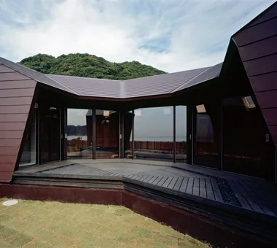
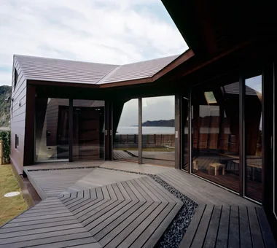
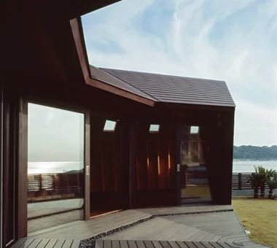
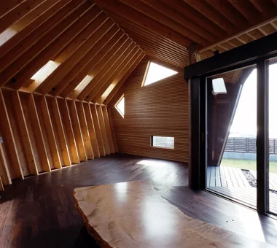
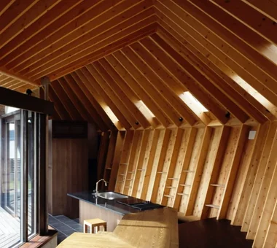
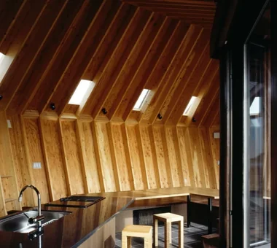
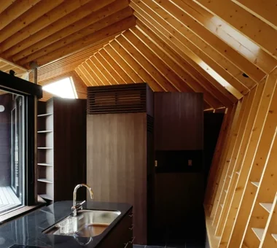
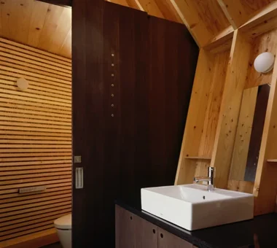
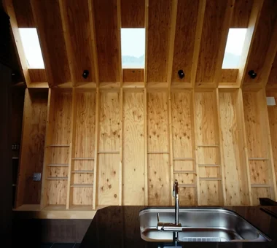
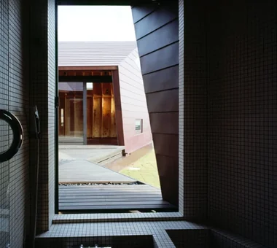
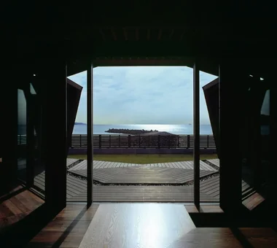
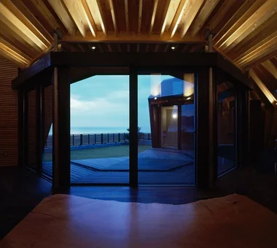
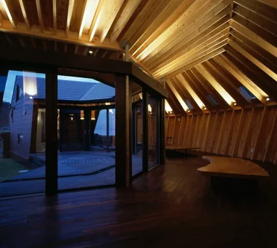
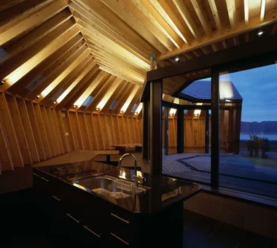
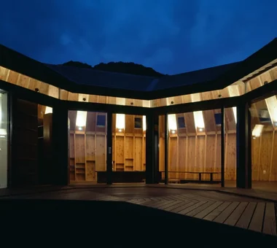
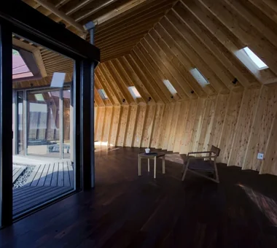
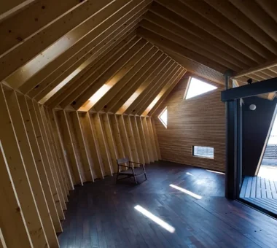
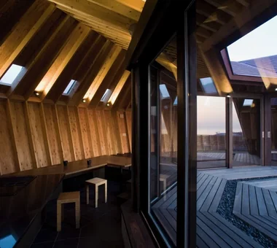
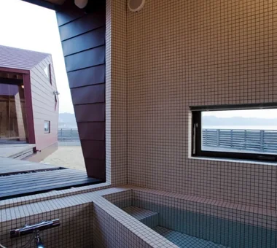
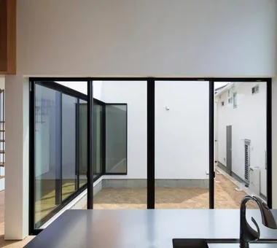
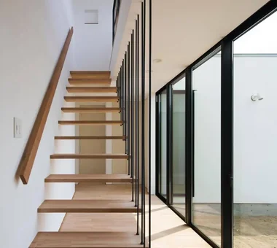
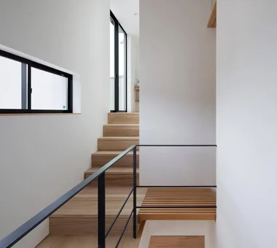
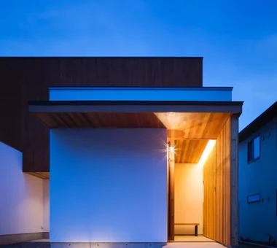
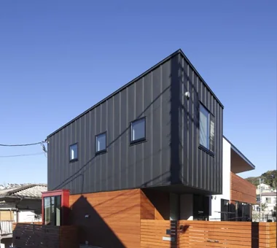
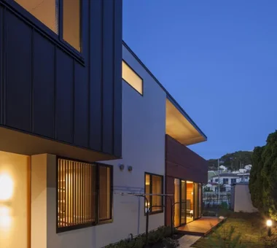
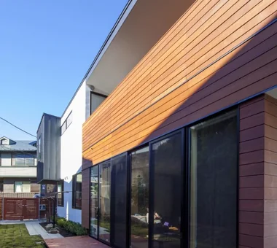
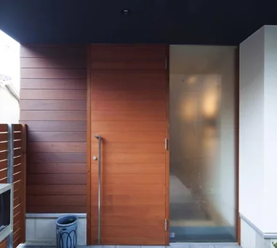
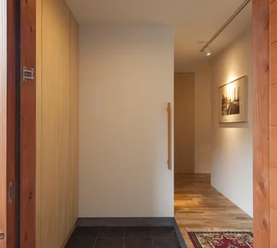
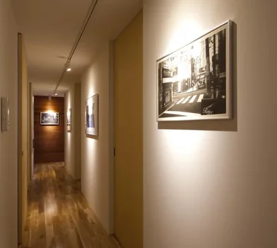
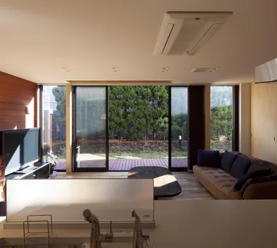
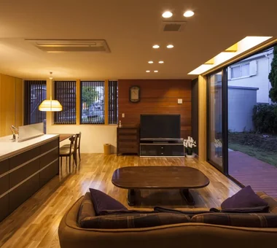
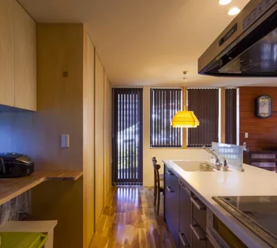
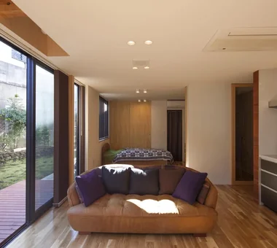
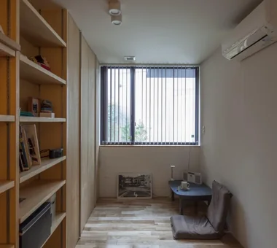
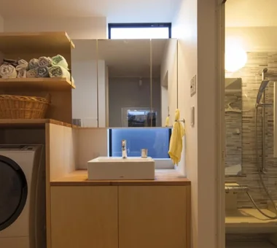
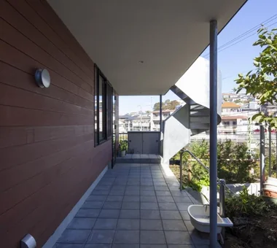
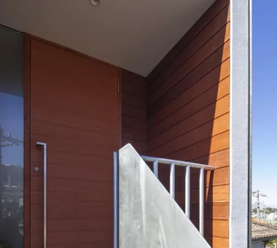
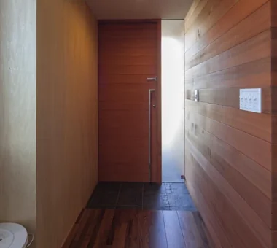
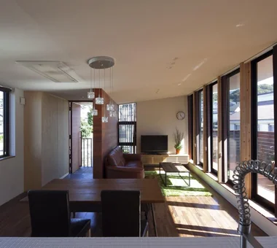
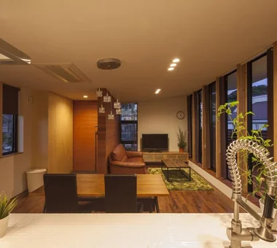
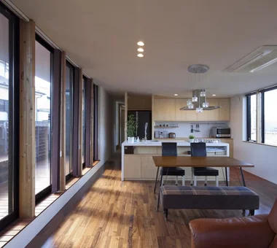
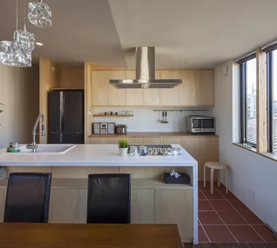
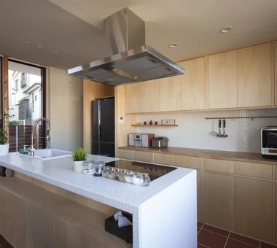
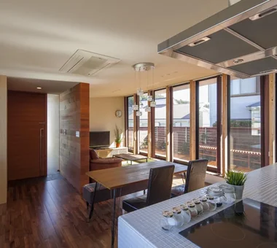
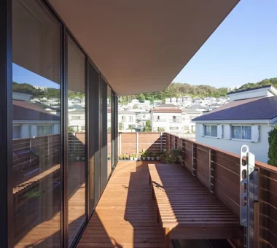
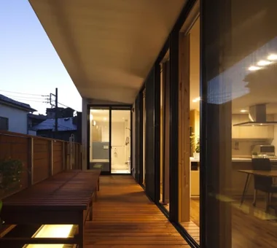
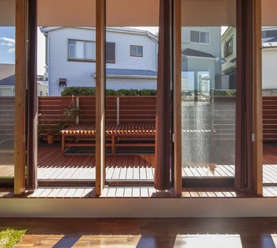
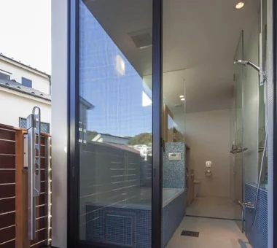
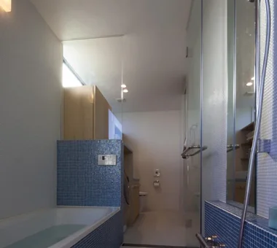
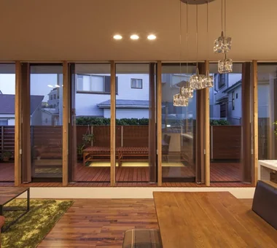
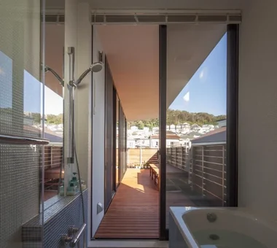
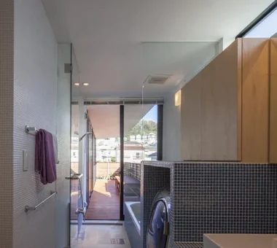
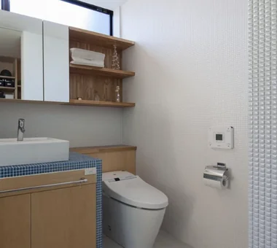
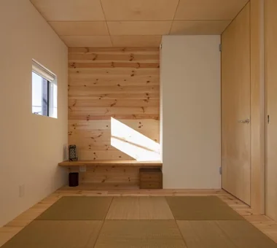
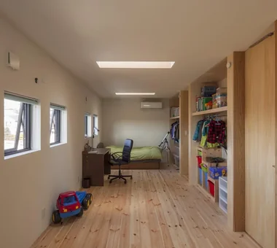
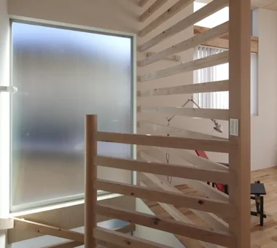
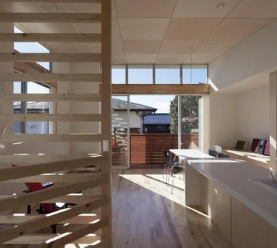
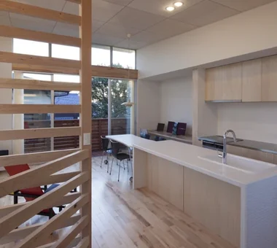
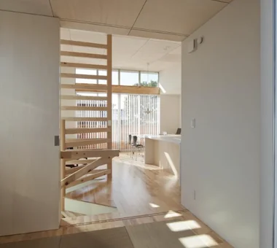
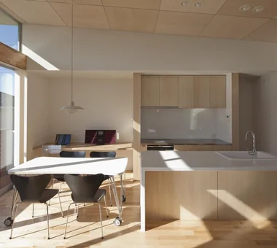
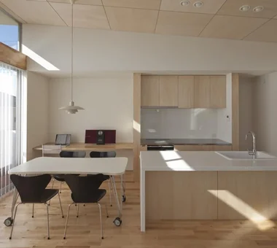
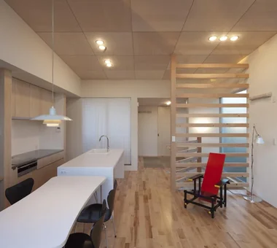
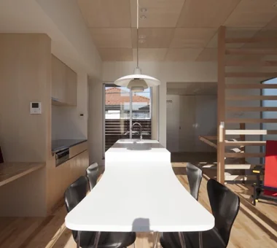
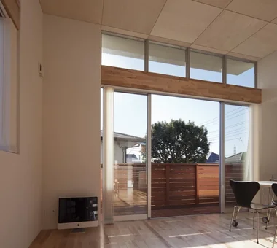
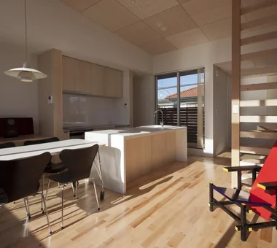
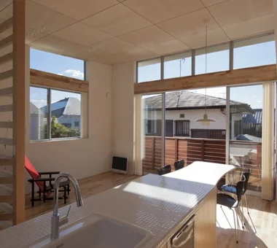
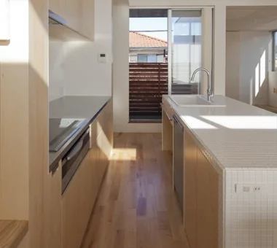
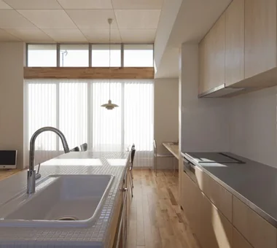
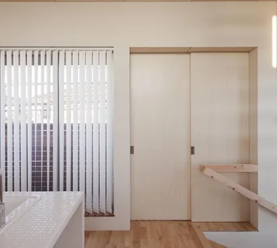
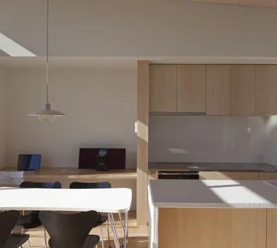
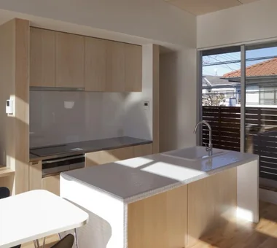
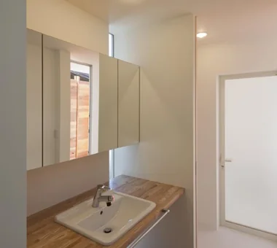
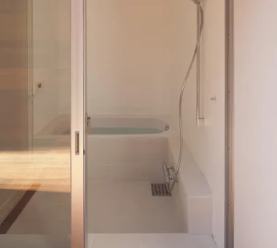
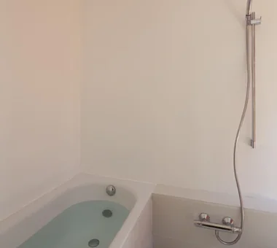
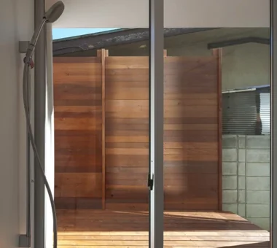
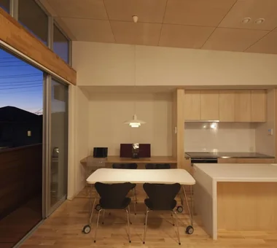
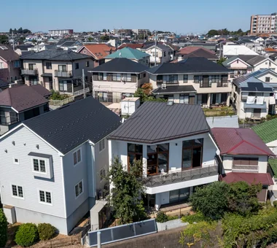
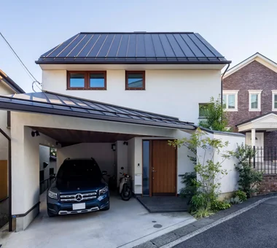
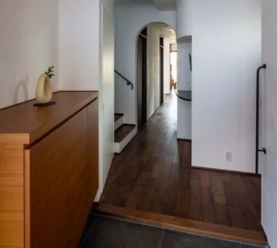
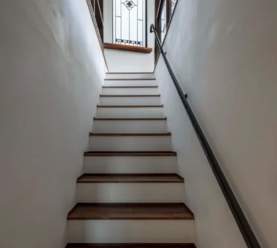
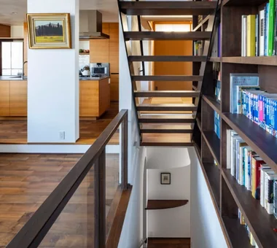
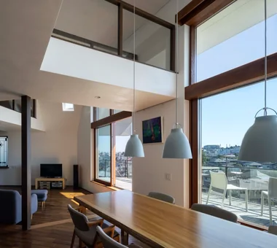
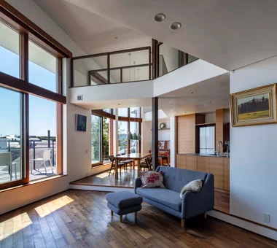
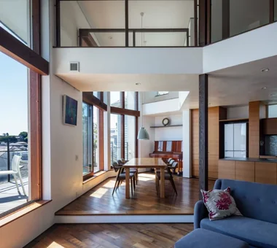
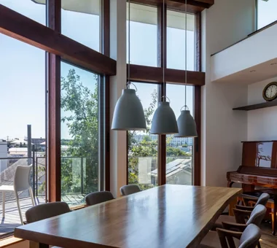
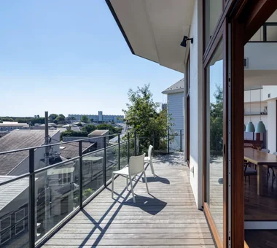
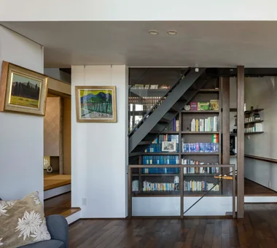
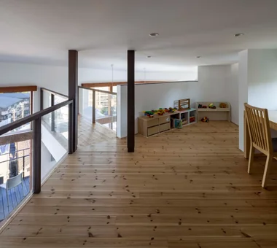
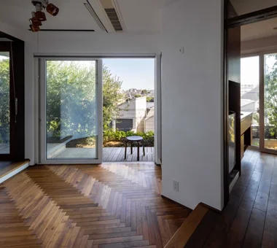
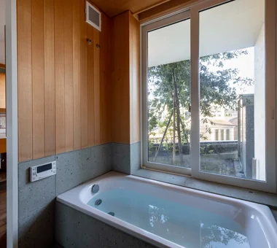
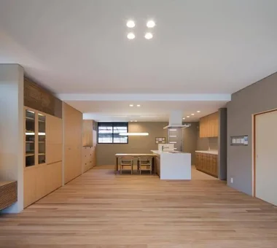
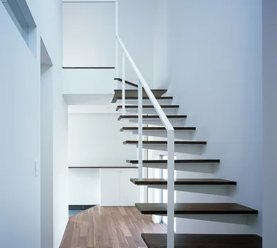
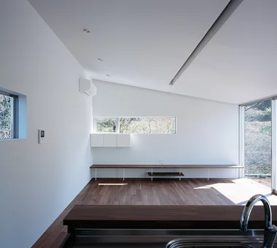
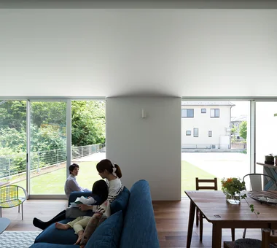
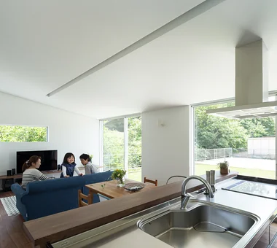
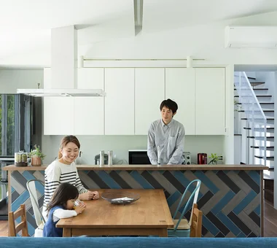
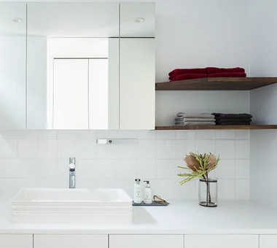
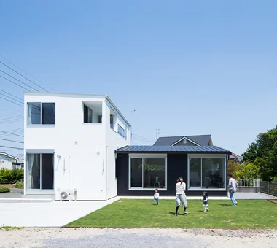
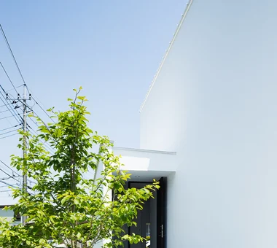
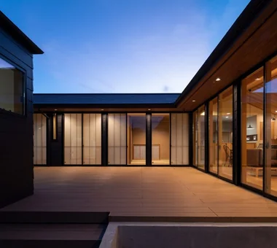
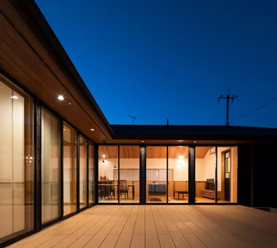
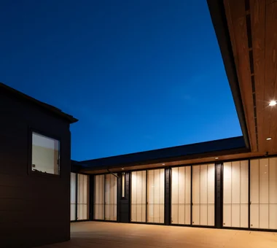
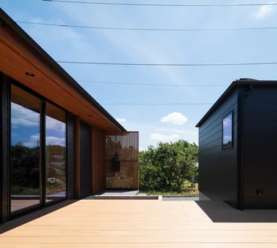
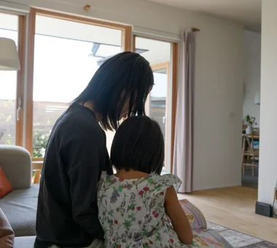
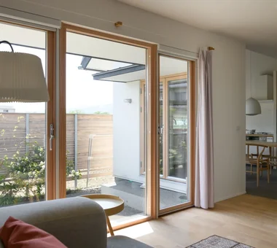
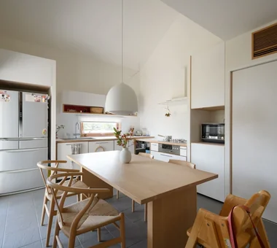
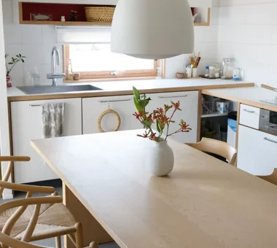
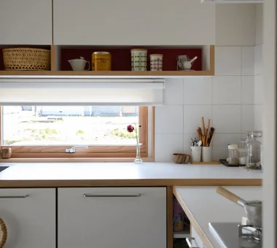
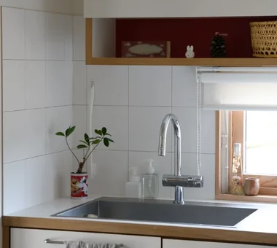
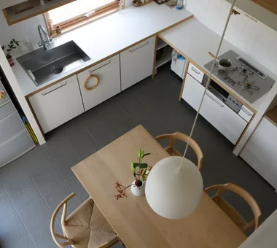
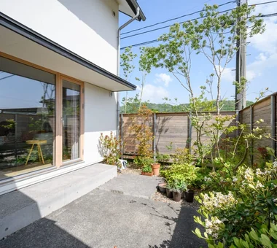
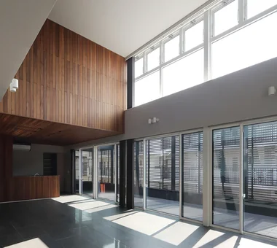
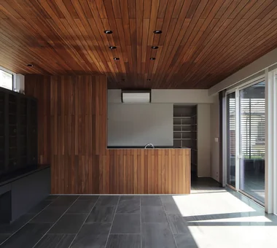
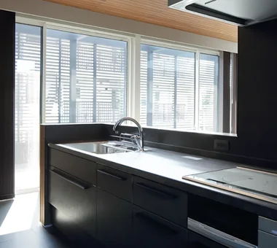
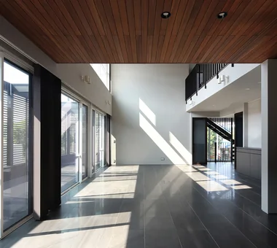
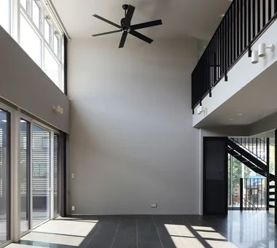
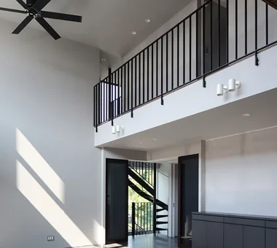
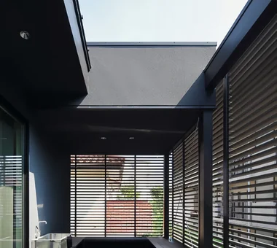
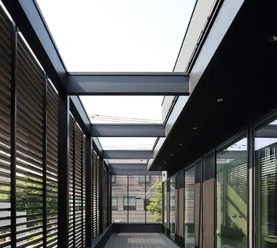
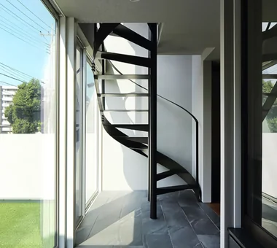
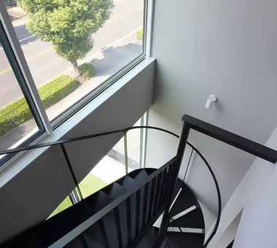
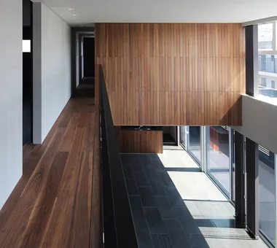
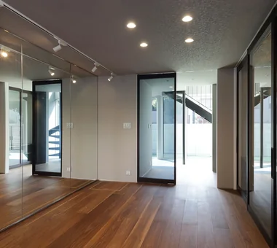
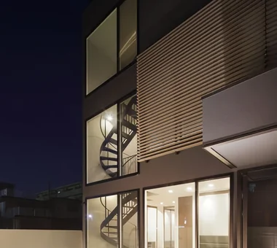
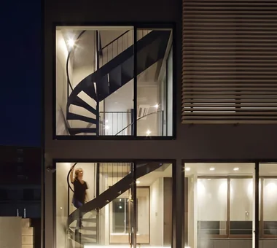
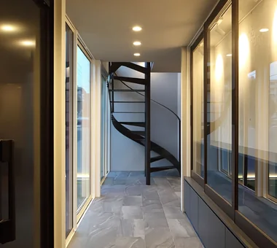
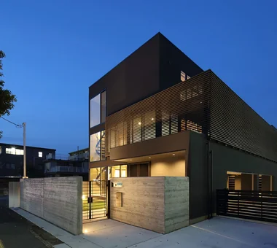
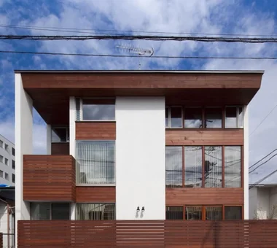
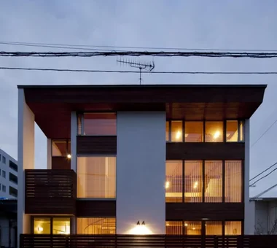
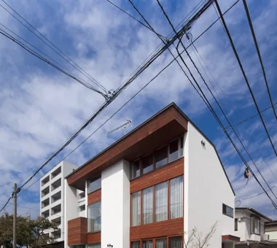
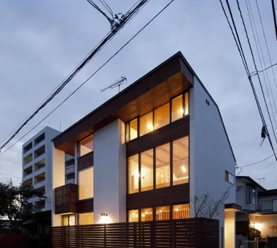
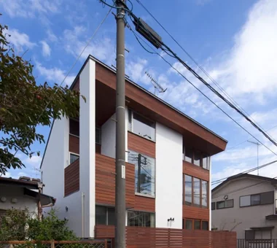
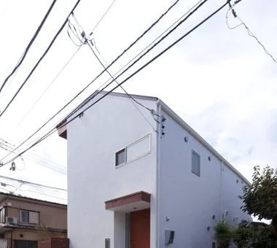
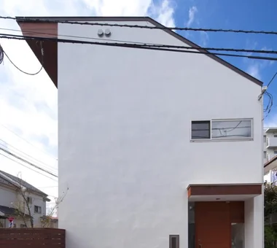
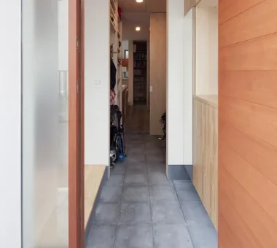
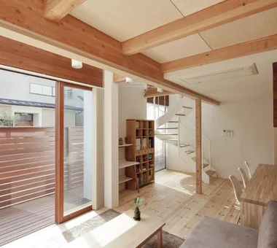
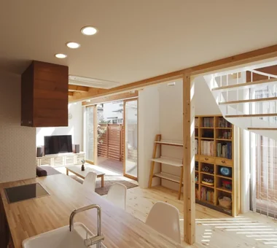
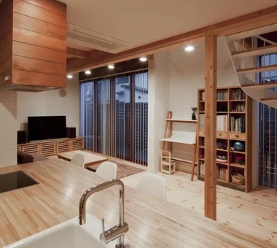
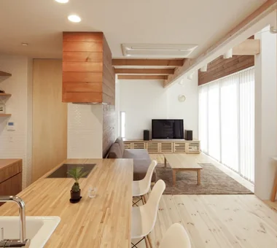
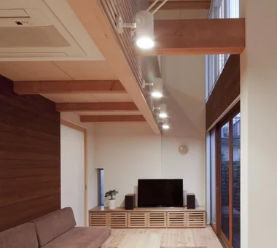
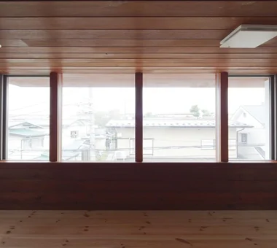
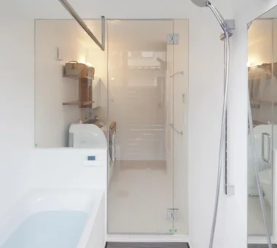
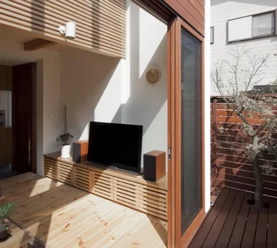
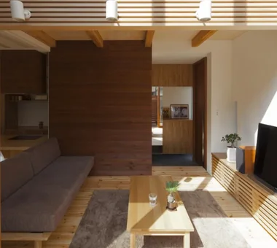
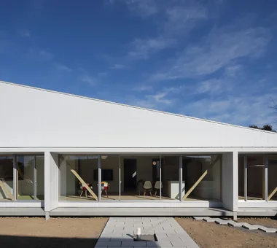
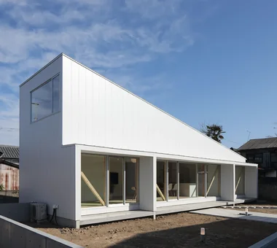
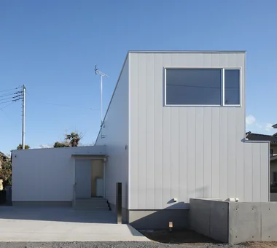
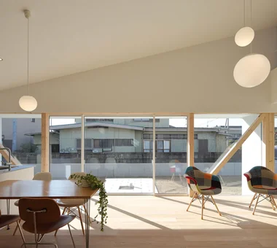
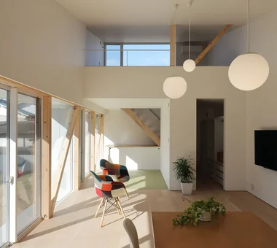
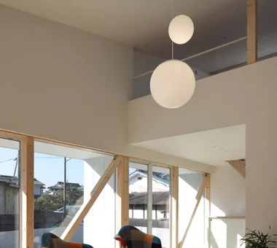
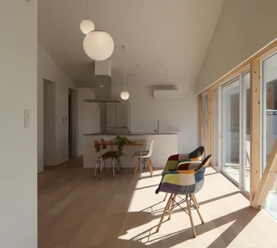
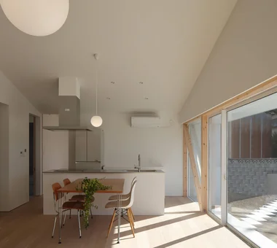
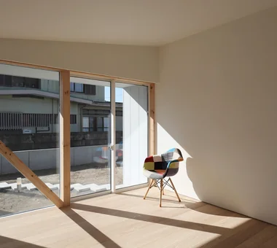
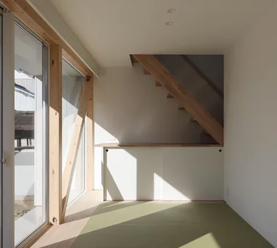
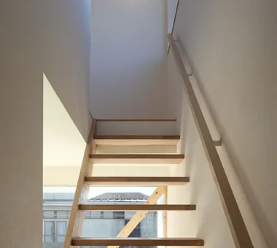
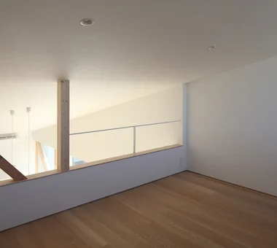
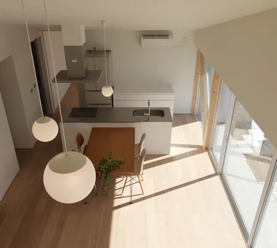
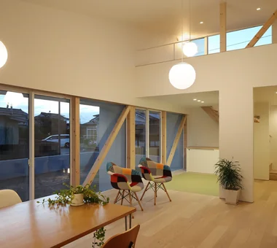
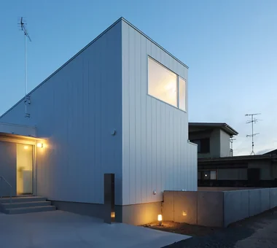
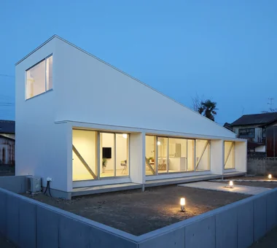
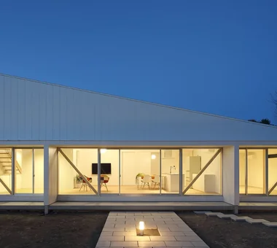
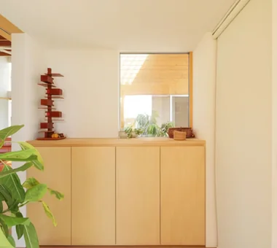
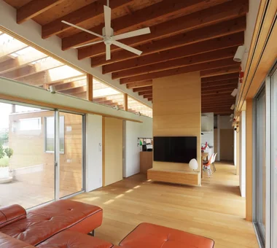
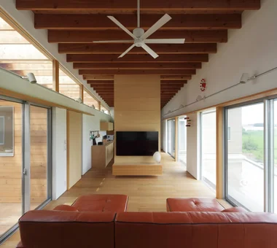
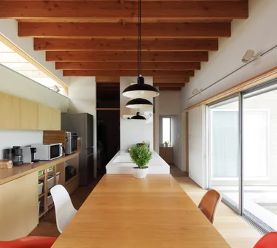
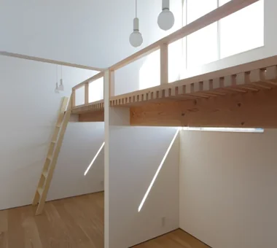
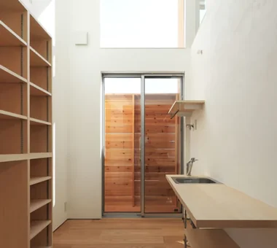
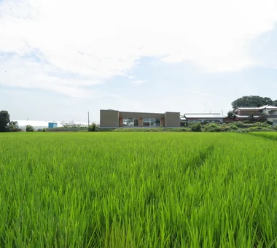
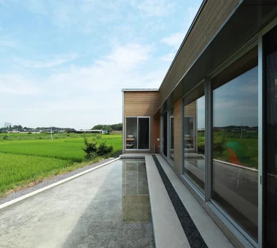
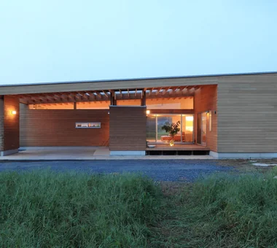
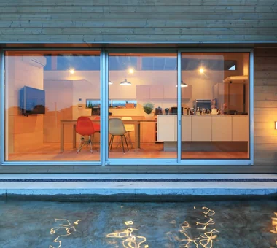
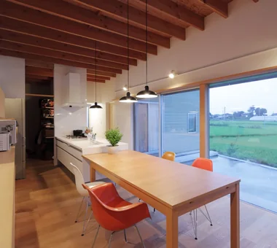
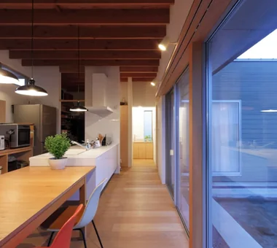
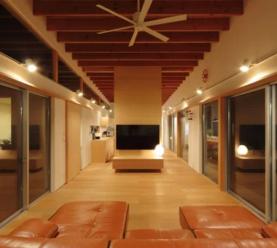
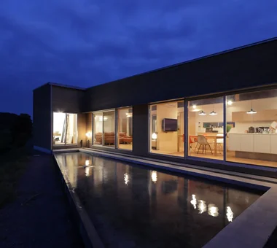
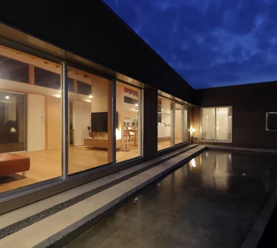
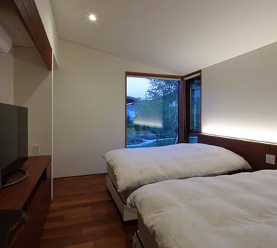
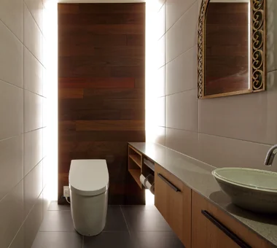
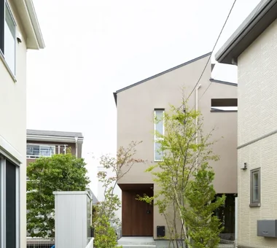
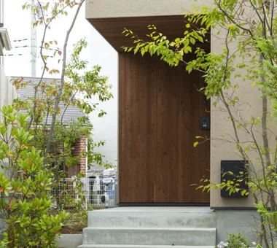
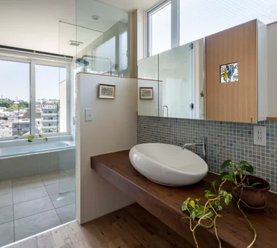
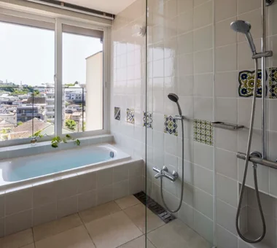
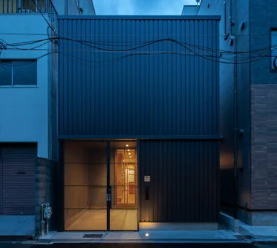
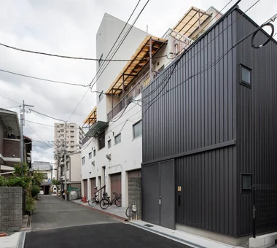
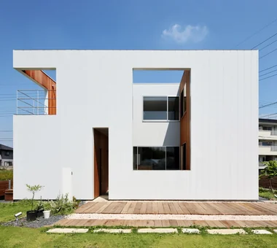
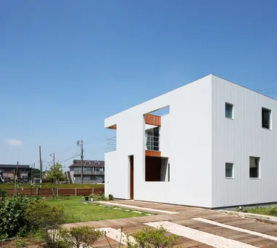
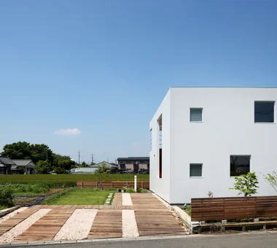
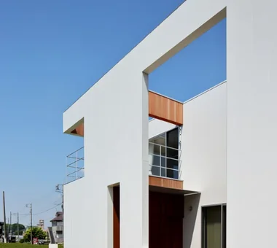
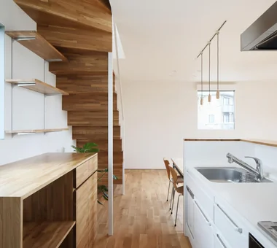
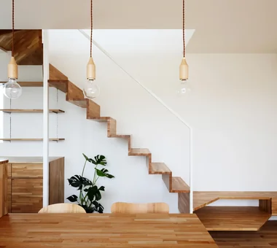
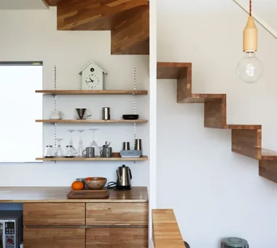
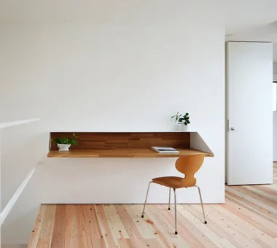
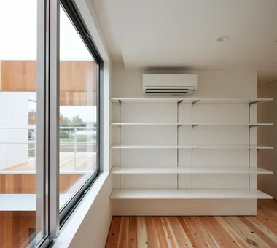
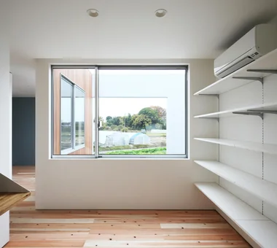
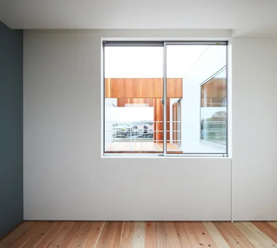
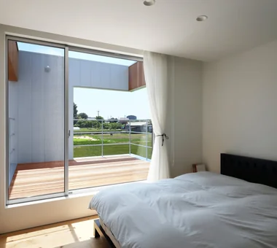
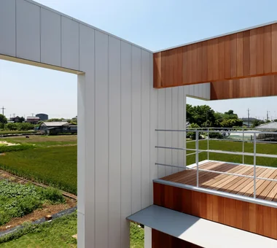
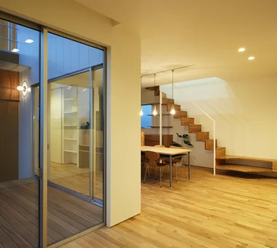
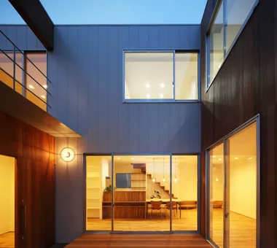
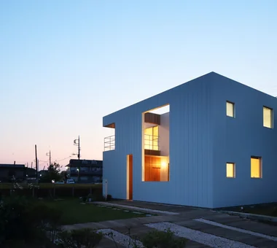
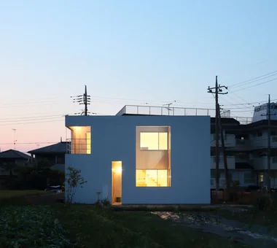
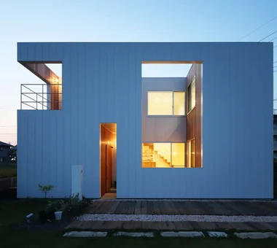
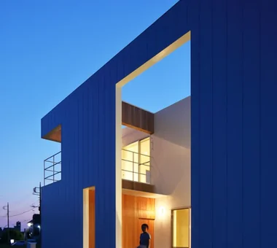
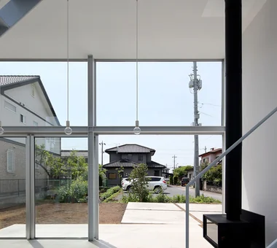
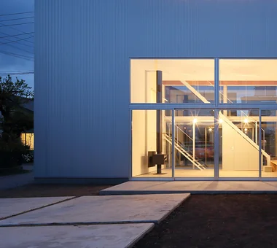
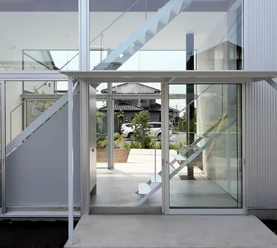
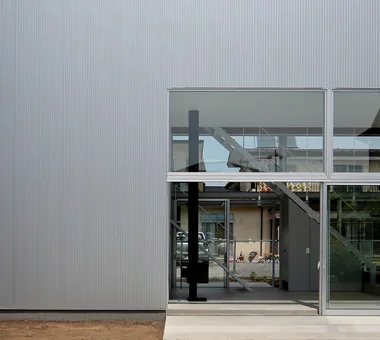
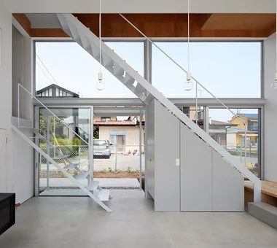
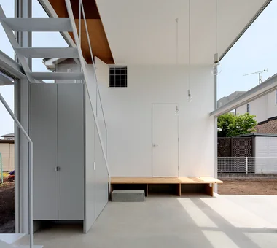
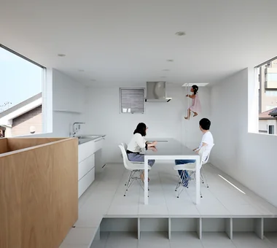
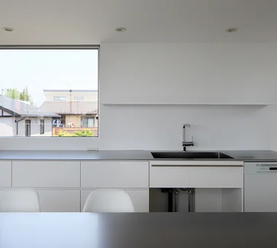
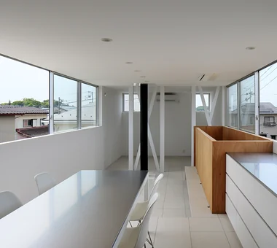
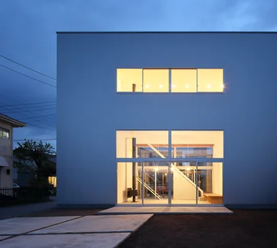
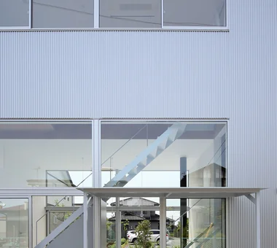
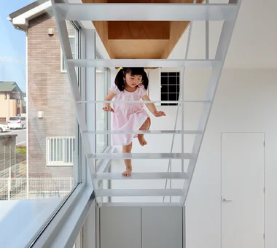
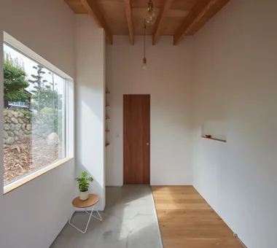
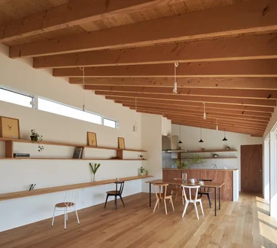
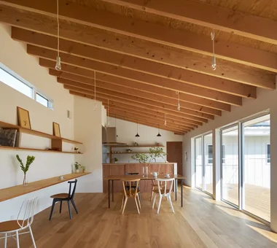
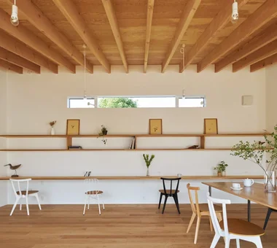
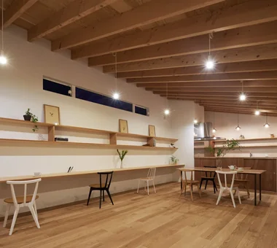
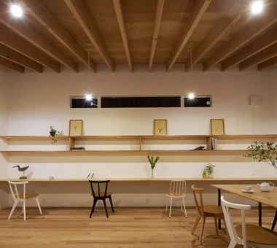
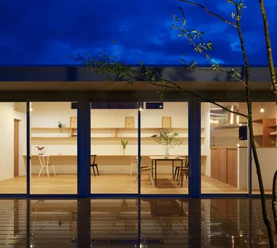
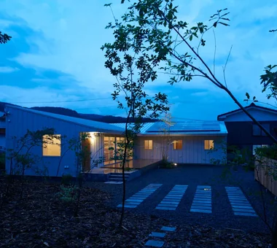
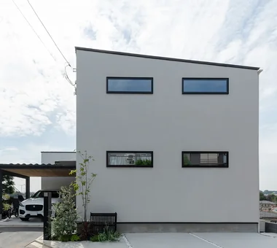
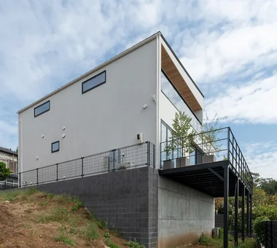
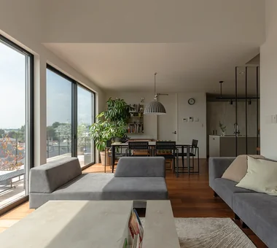
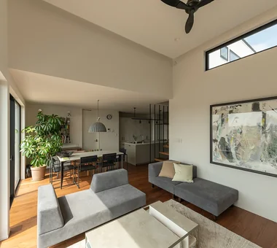
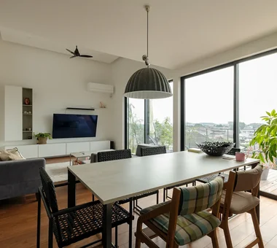
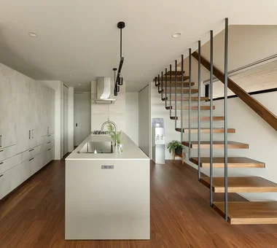
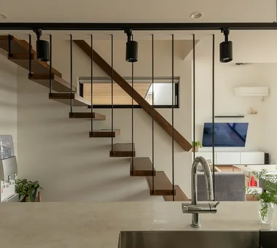
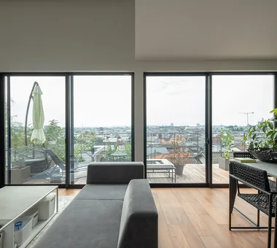
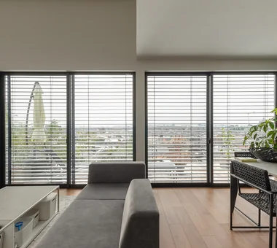
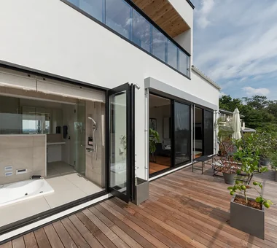
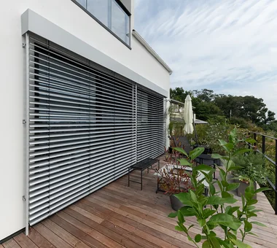
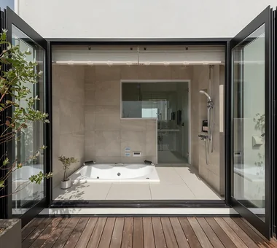
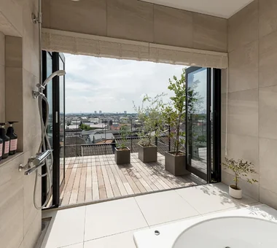
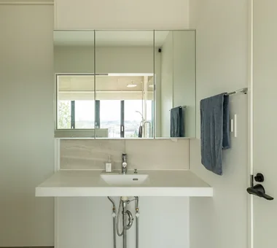
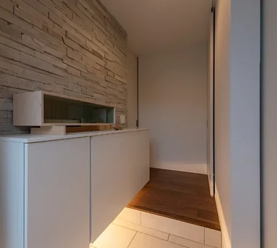
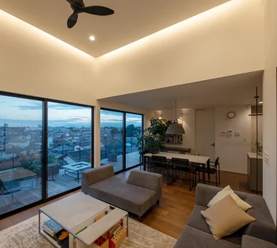
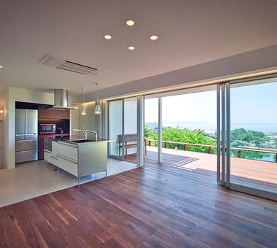
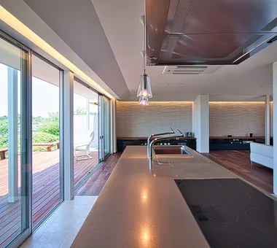
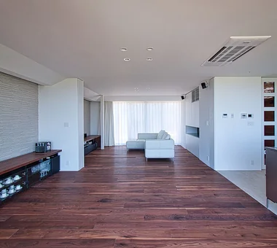
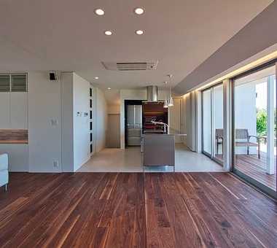
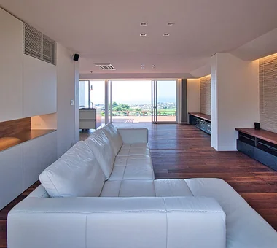
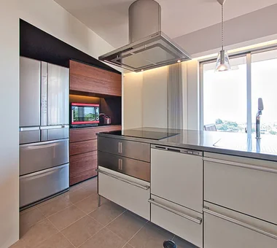
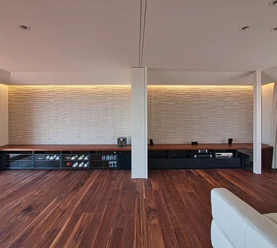
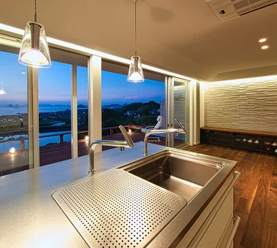
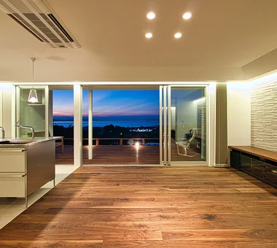
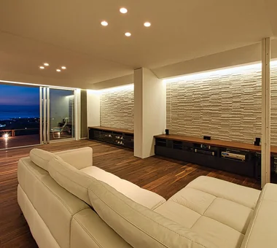
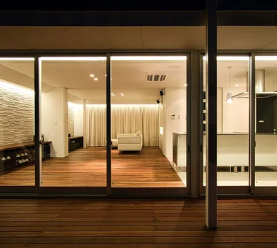
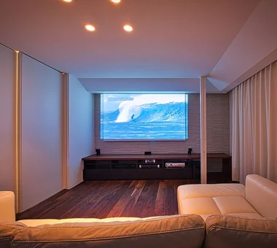
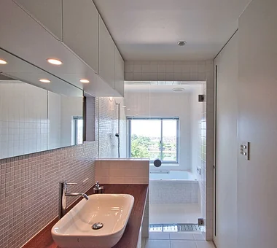
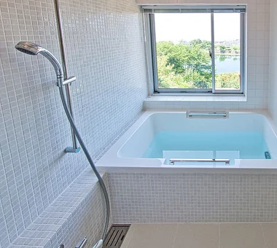
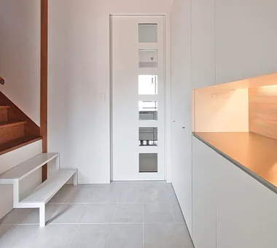
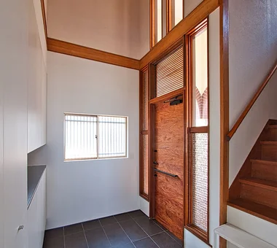
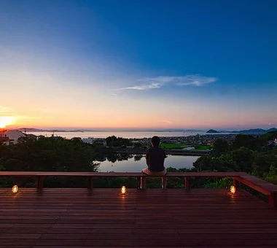
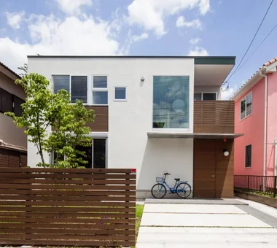
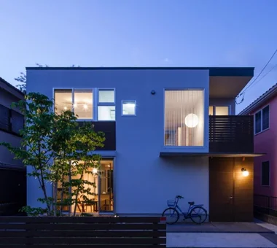
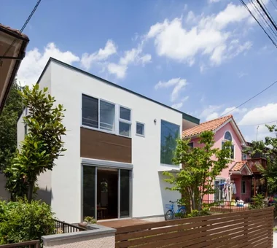
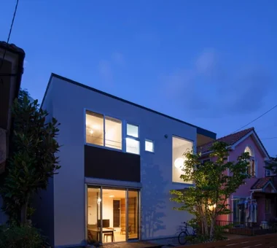
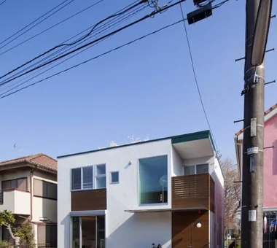
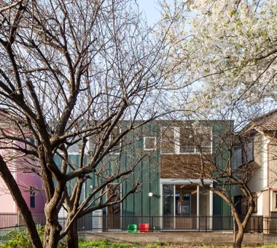
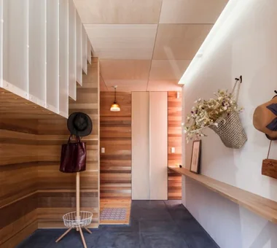
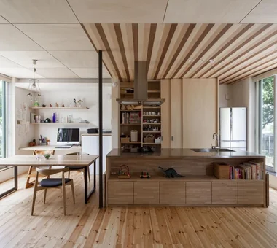
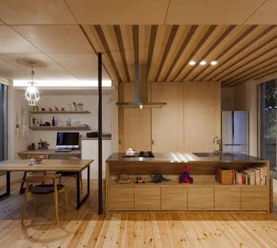
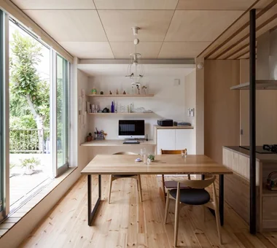
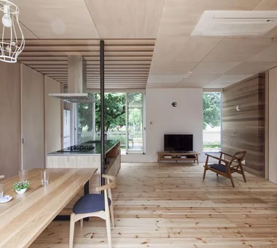
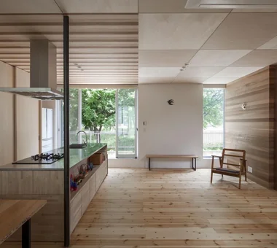
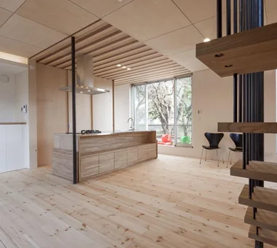
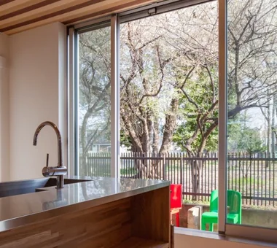
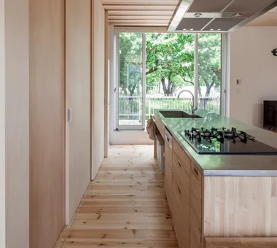
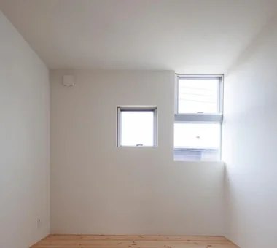
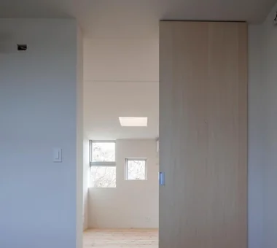
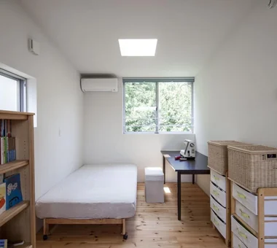
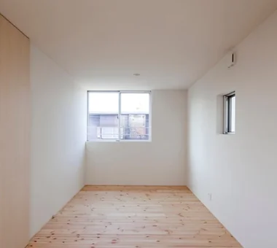
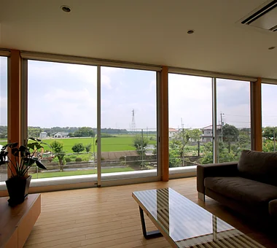
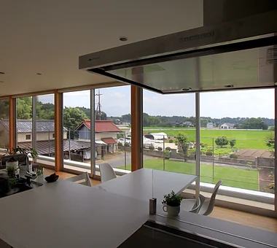
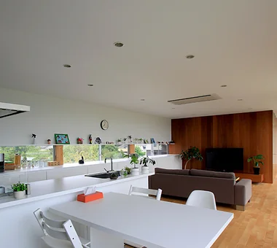
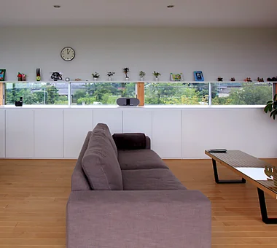
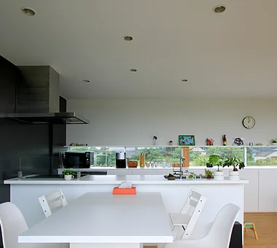
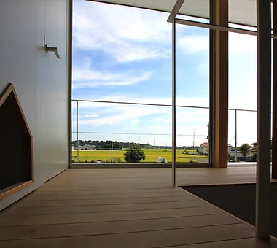
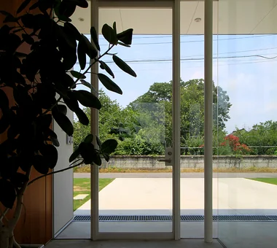
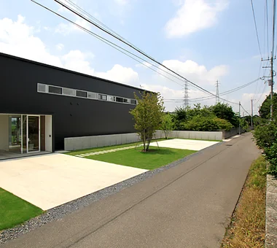
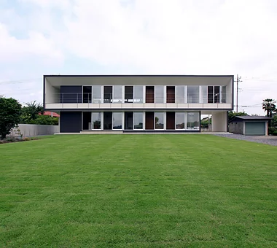
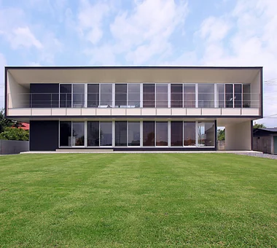
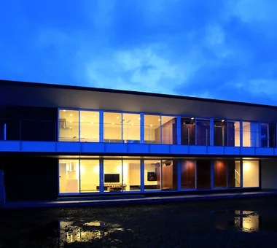
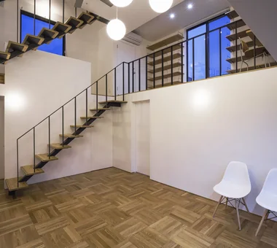
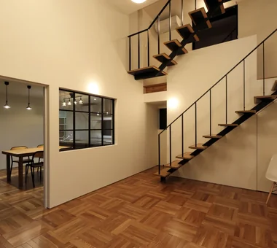
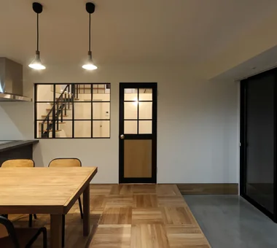
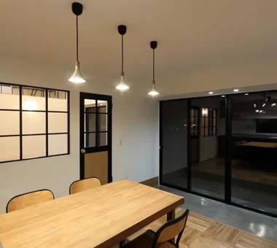
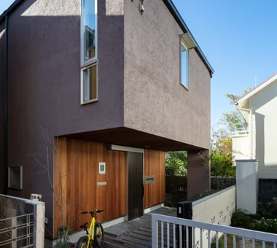
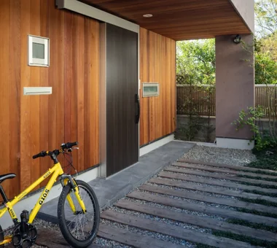
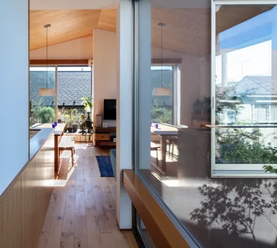
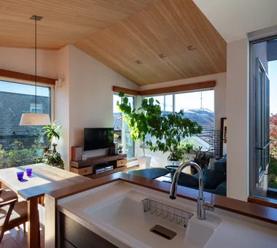
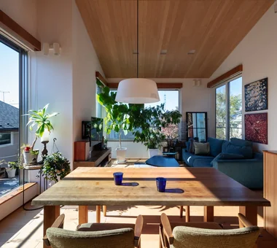
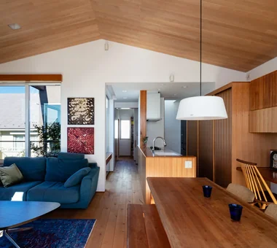
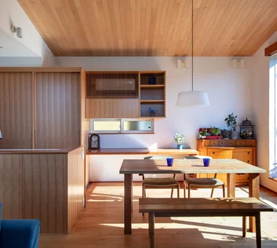
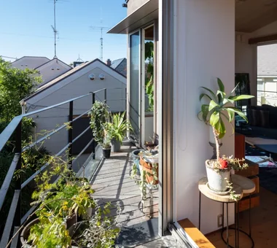
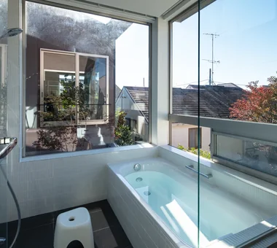
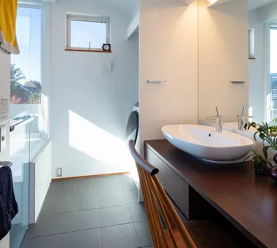
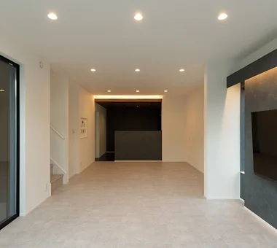
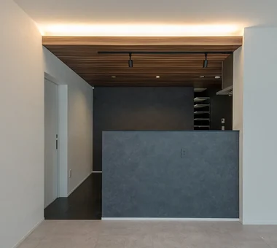

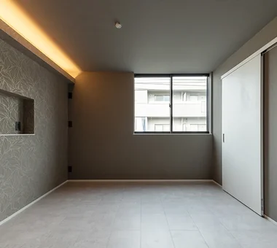
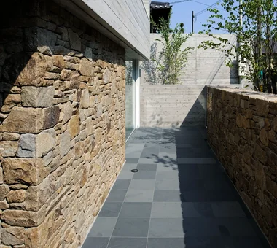
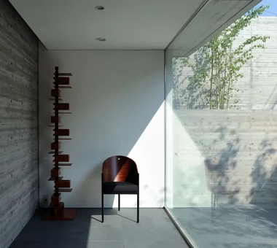
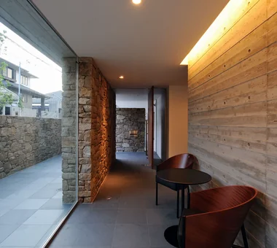
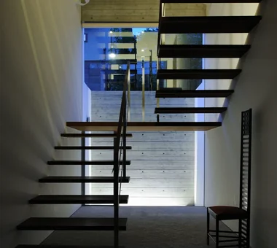
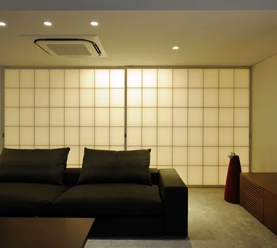
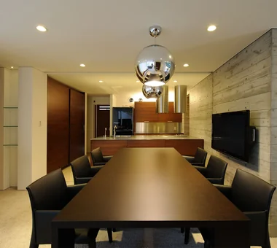
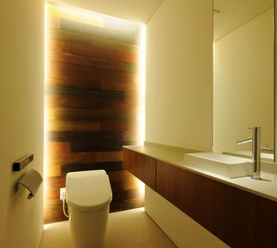
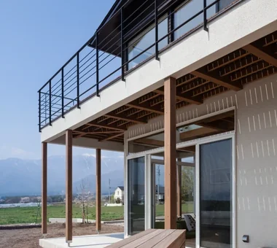
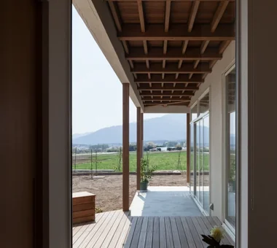
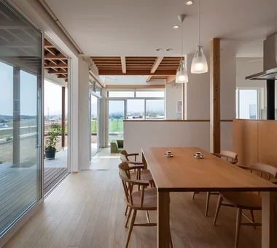
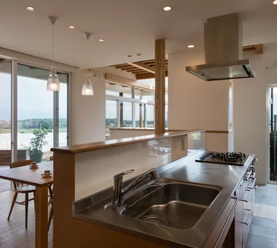
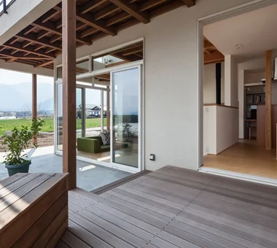
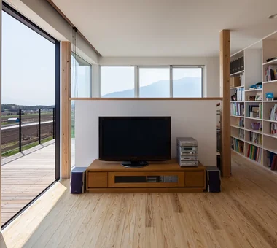
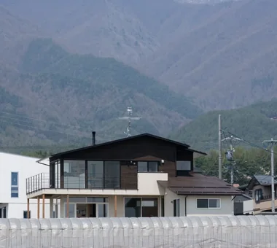
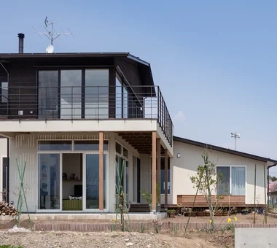
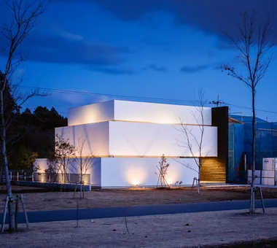
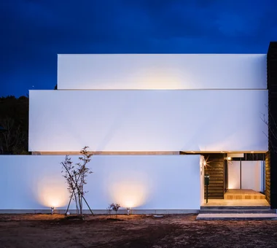
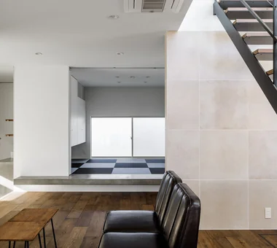
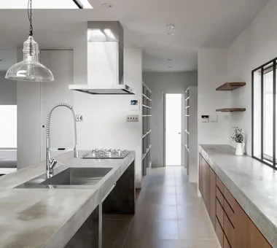
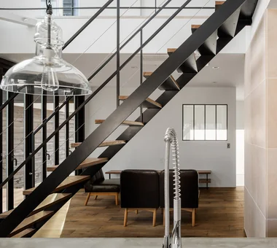
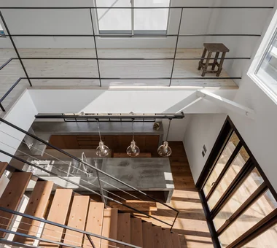
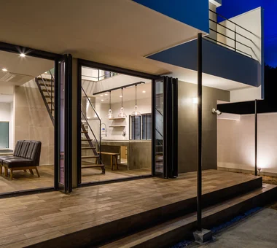
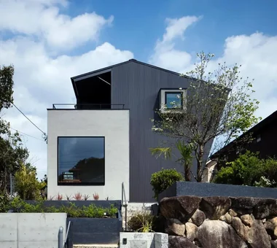
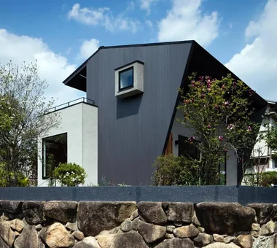
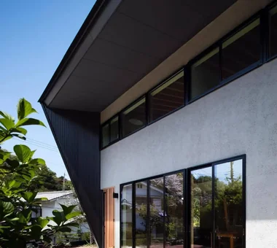
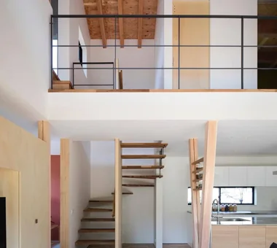
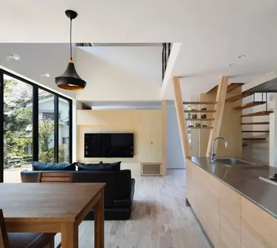
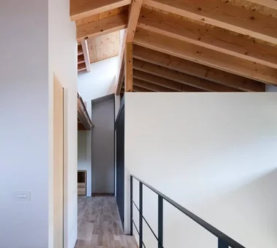
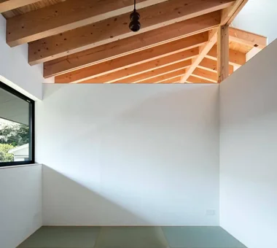
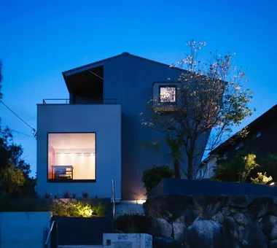
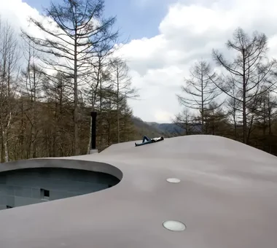
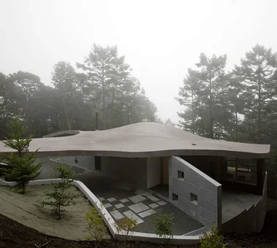
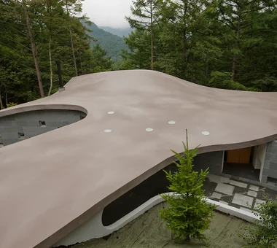
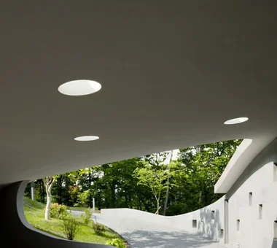
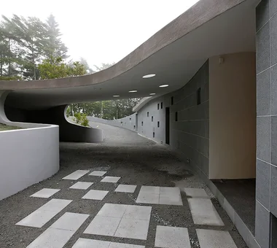
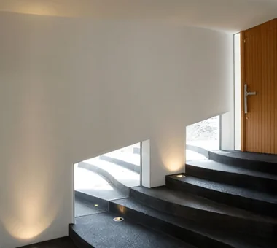
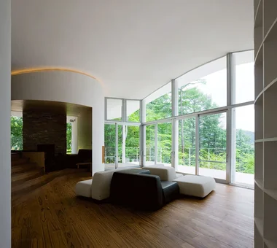
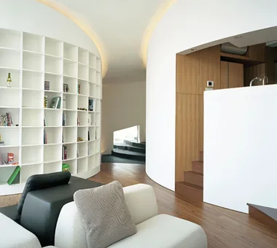
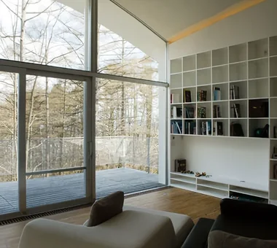
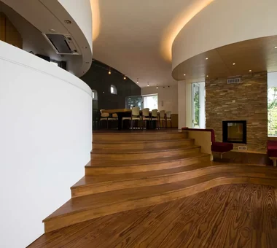
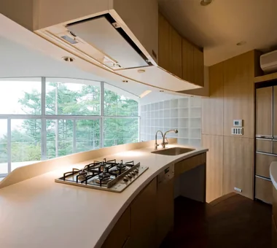
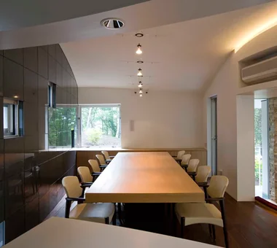
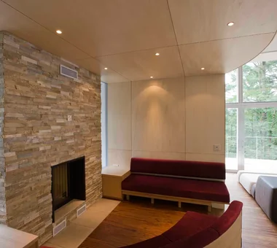
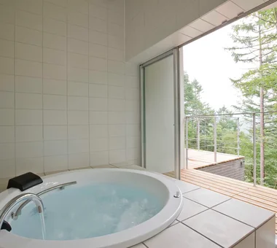
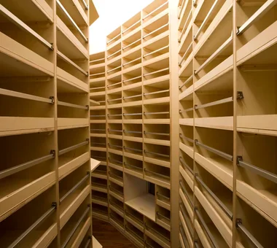
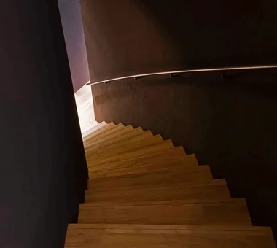
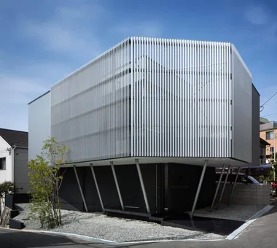
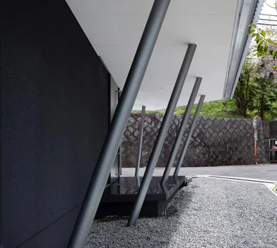
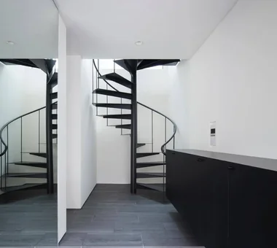
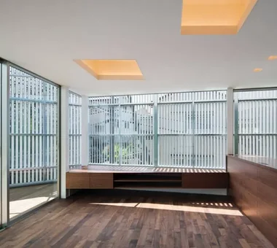
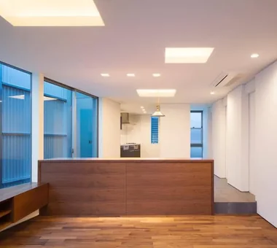
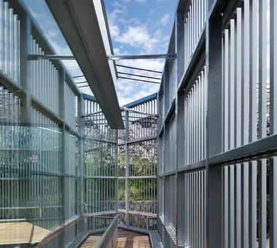
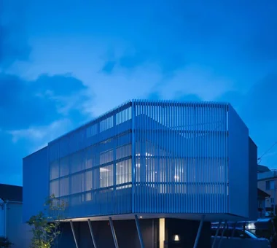
Villa Escargot Takeshi Hirobe Architects 1-13-2 Suwa, Takatsu-ku, Kawasaki, Kanagawa, Japan Vacation Home Picture Window Ocean View House Hotel-like Large Opening Built-in Kitchen Open House One-Room Space
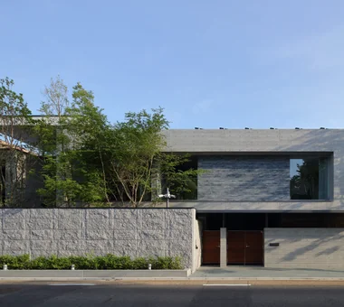
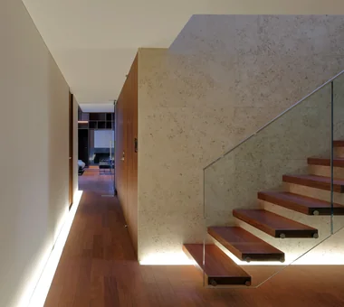
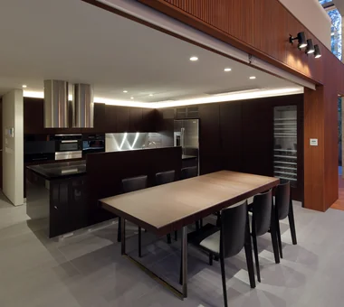
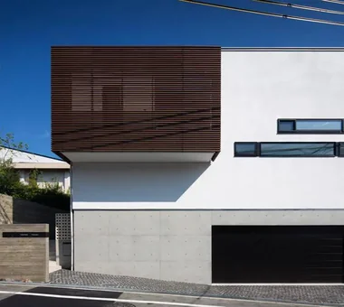
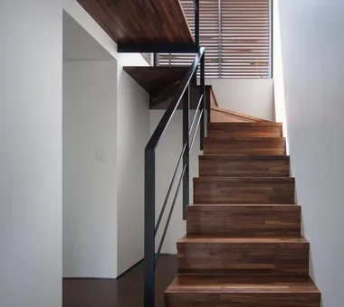
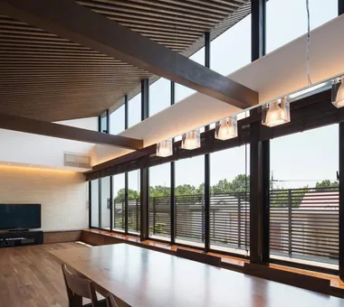
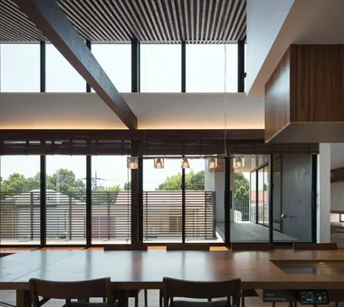
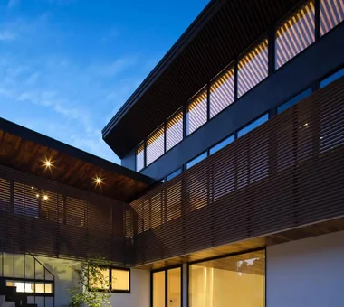
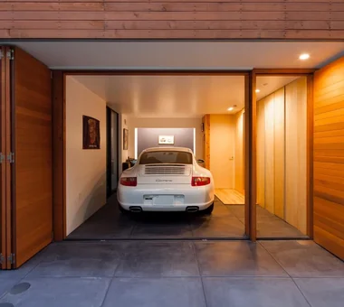
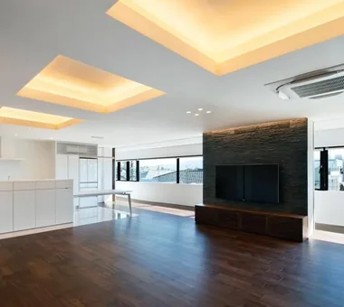
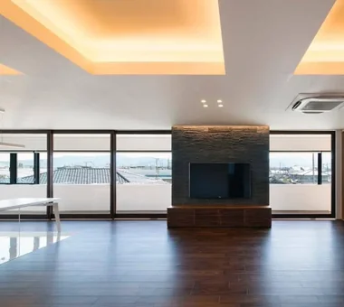
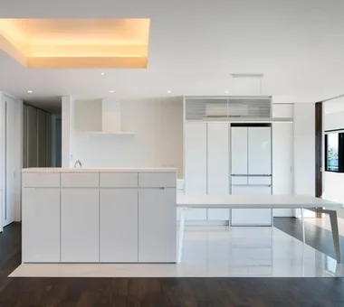
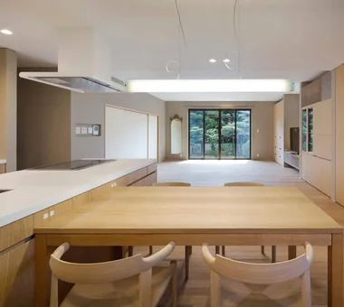
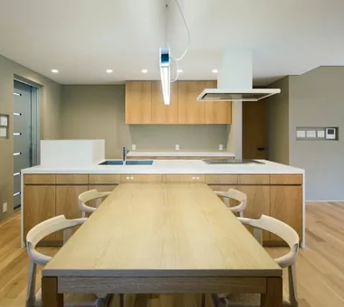
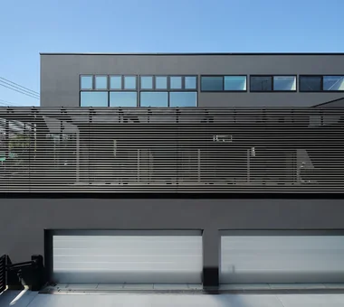
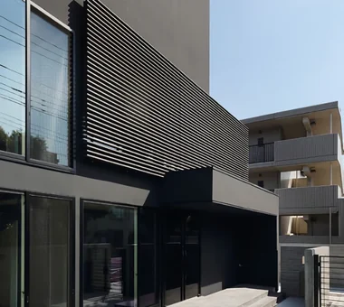
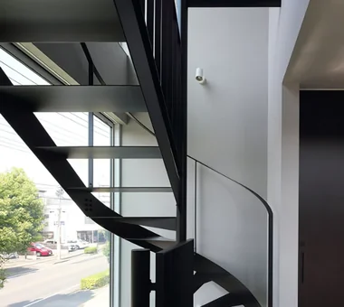
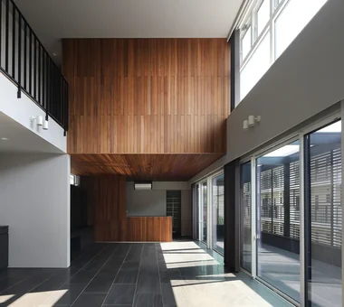
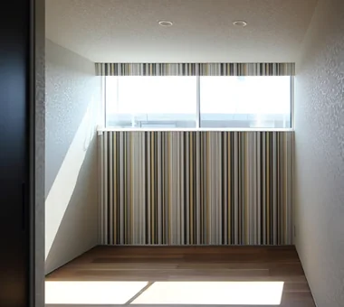
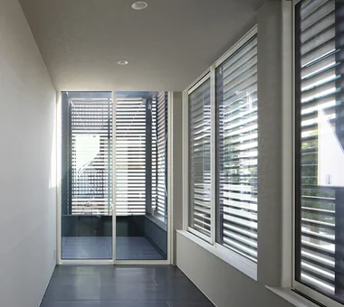
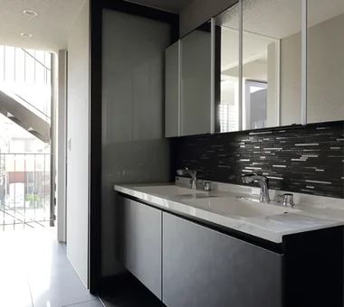
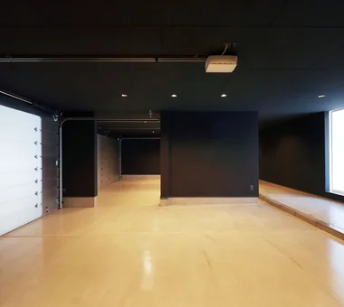
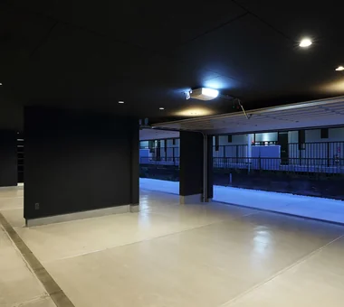
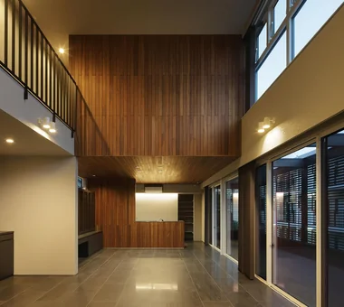
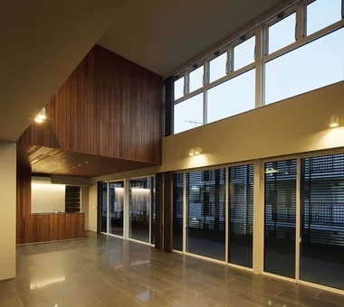
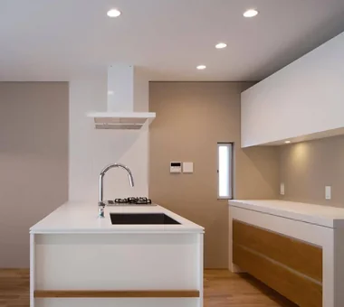
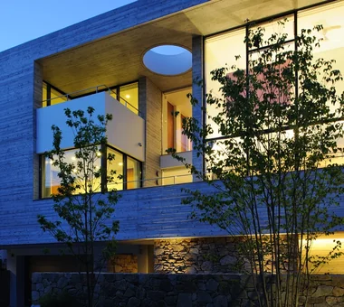
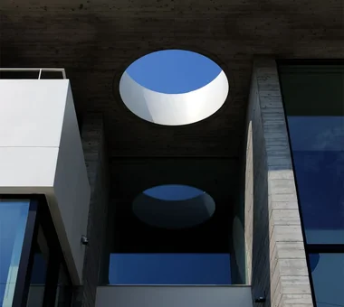
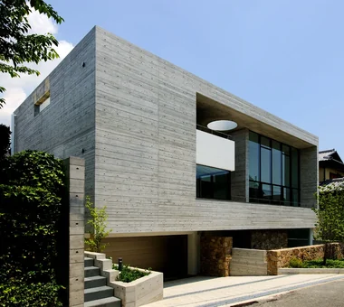
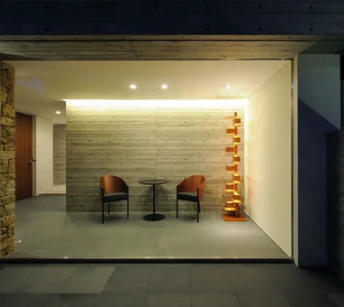
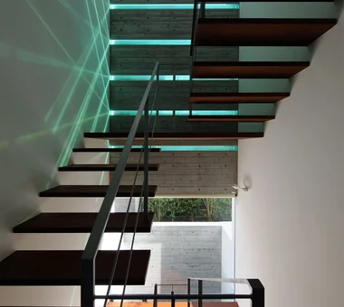
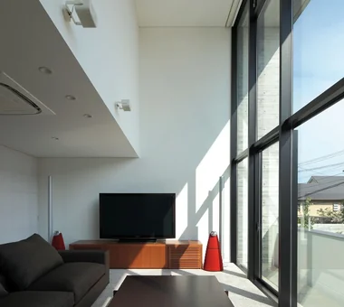
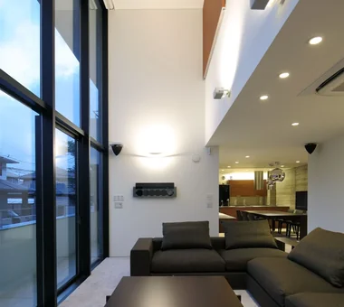
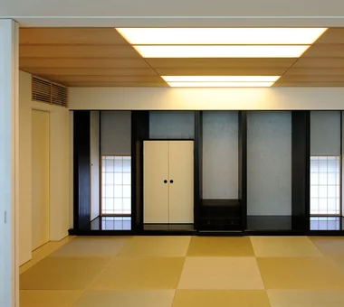
kaleidoscopeVII Masahiko Sawamura Architect and Associates Room 902, Famille Kamichoja-machi, 22-9, 2-chome Shimoru, Kamichoja-machi, Higashihorikawa-dori, Kamigyo-ku, Kyoto, Kyoto Prefecture, Japan Calm Presence Wood Texture Island Kitchen Luxury Modern Large Opening Circulation Flow Luxury home Void Built-in Garage Closed to Outside, Open to Inside ResortStyle
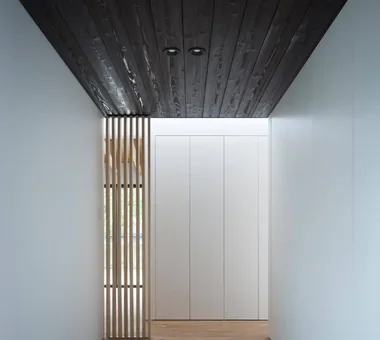
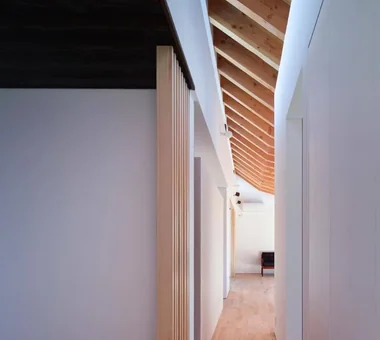
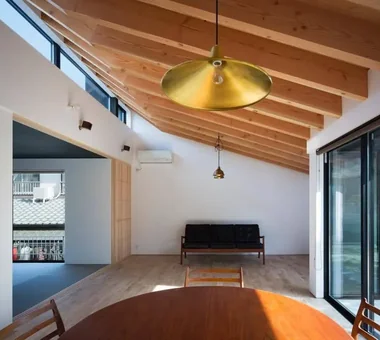
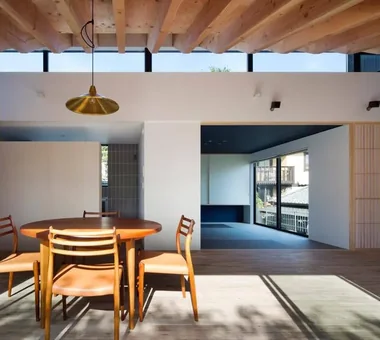
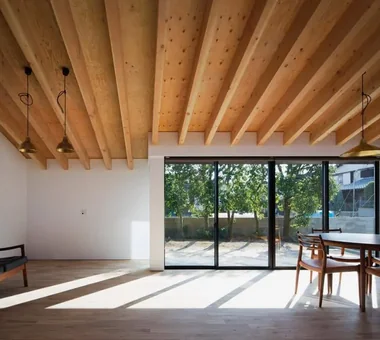
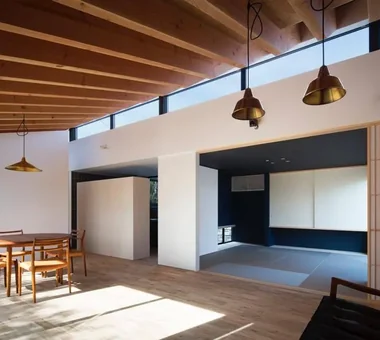
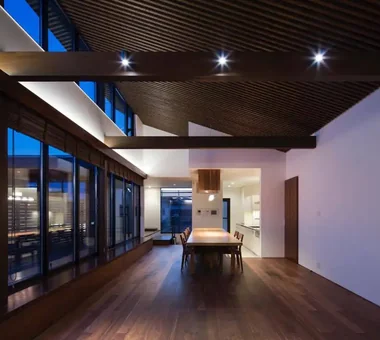
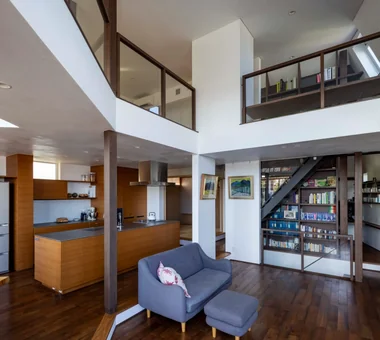
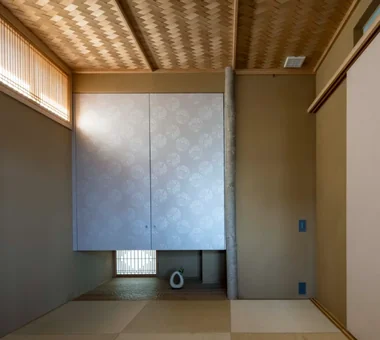
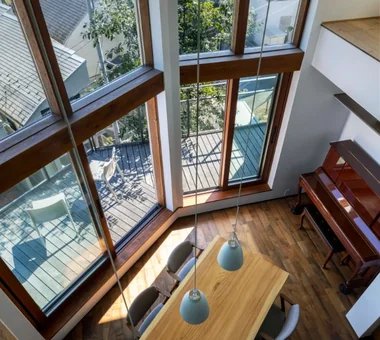
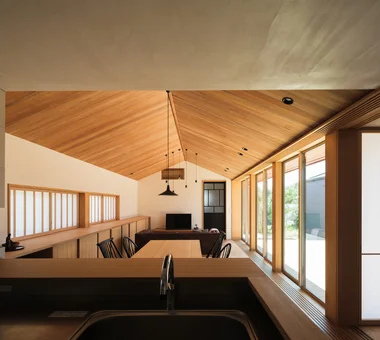
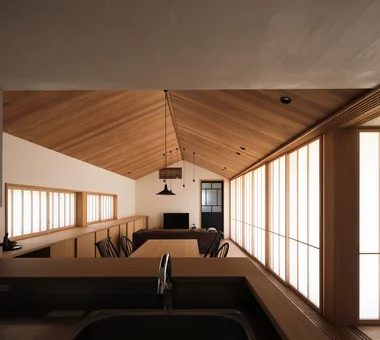
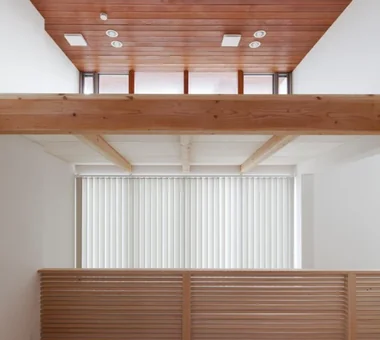
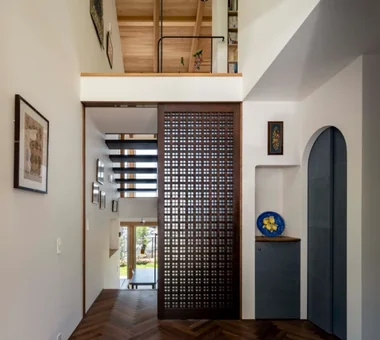
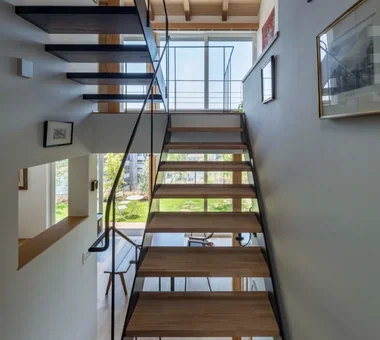
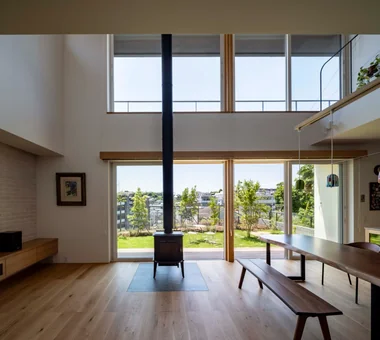
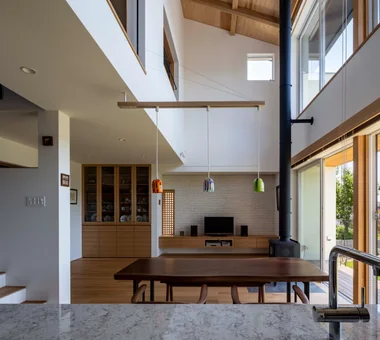
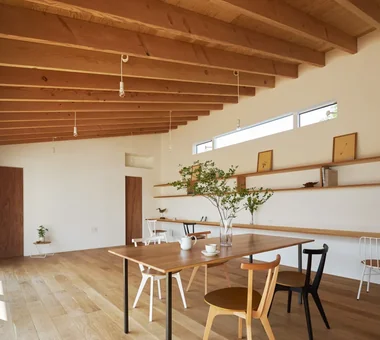
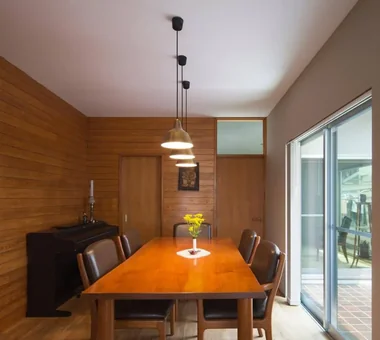
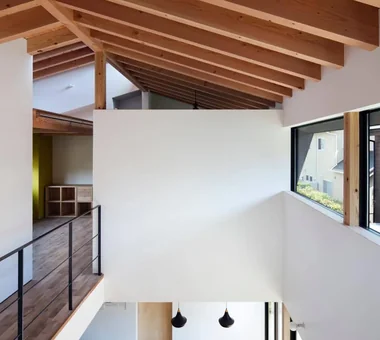
House in Tezukayama, Nara Kumi Inoue Architects 2-6-15 Kuwazu, Higashisumiyoshi-ku, Osaka City, Osaka Prefecture Exposed Beam Calm Presence High Sidelight Large Opening Capturing Light Japanese Modern
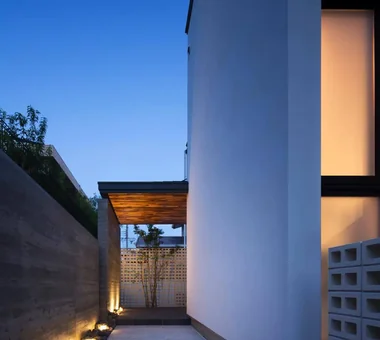
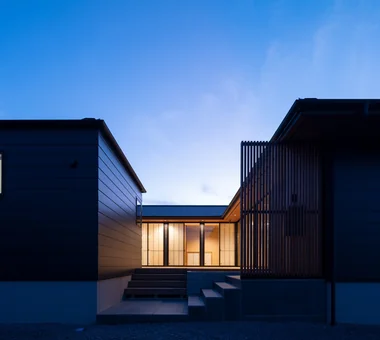
Chiyogaoka House — A spacious, nearby home for the child-rearing generation — Tokuhiro Norimatsu Architect 2nd Floor, Okada Building, 2-25 Tsurumai Higashi-cho, Nara City, Nara Prefecture, Japan Outdoor Living Workspace Courtyard Large Opening Wood Deck Built-in Garage Closed to Outside, Open to Inside Japanese Modern
voice *studioLOOP Architects 3-8-4 Asahino, Itakura-machi, Ora-gun, Gunma Prefecture Terrace Wooden Sash Large Opening Wood Deck Utility room White House Housework Flow Capturing Light Open House
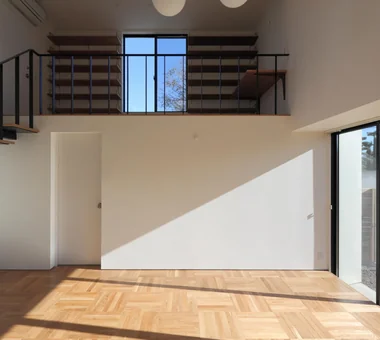
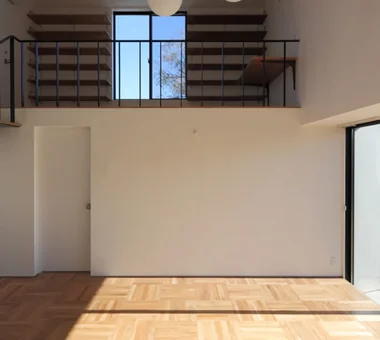
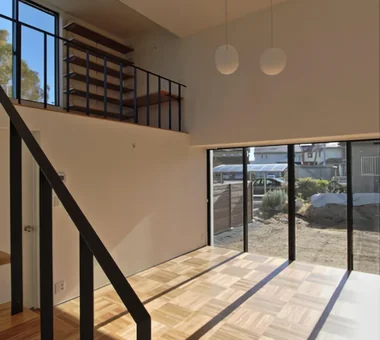
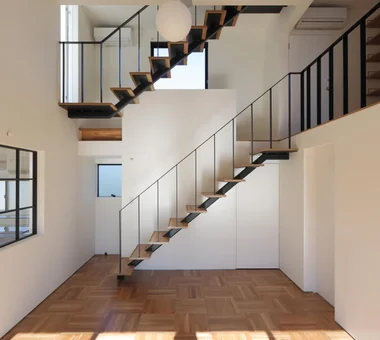
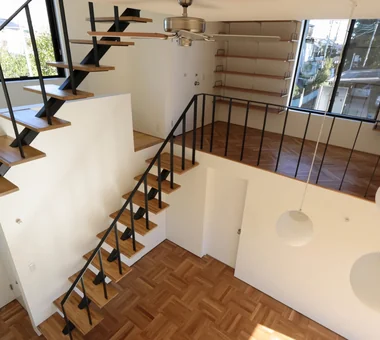
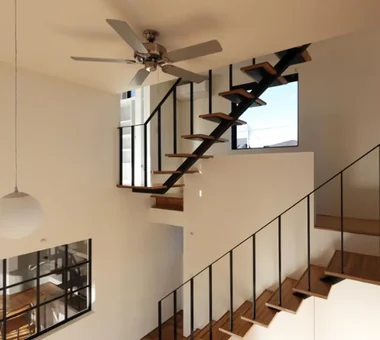
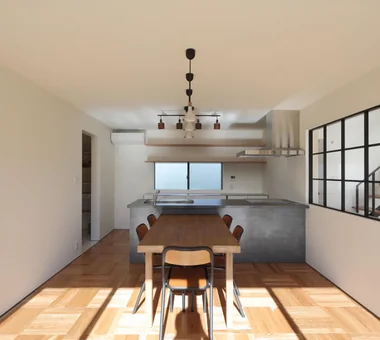
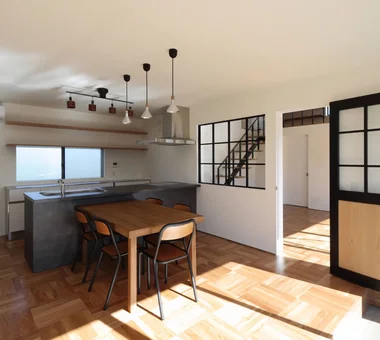
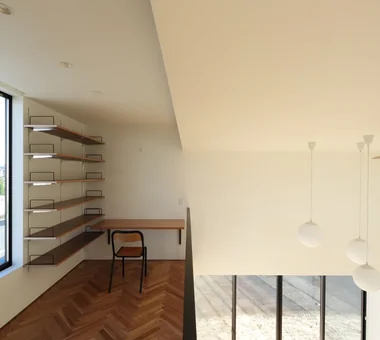
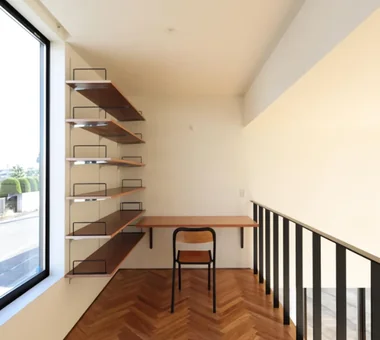
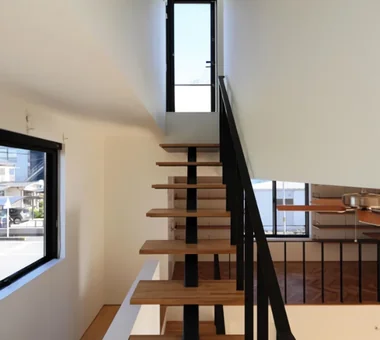
there *studioLOOP Architects 3-8-4 Asahino, Itakura-machi, Ora-gun, Gunma Prefecture Terrace Outdoor Living House with Doma Steel Staircase Simple Modern Atelier-House Large Opening Scenic View Built-in Kitchen Wall Bookshelf
Hirano Reform Kumi Inoue Architects 2-6-15 Kuwazu, Higashisumiyoshi-ku, Osaka City, Osaka Prefecture Simple Modern Remodeling Large Opening Capturing Light Reform
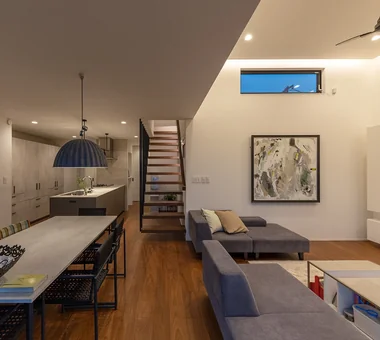
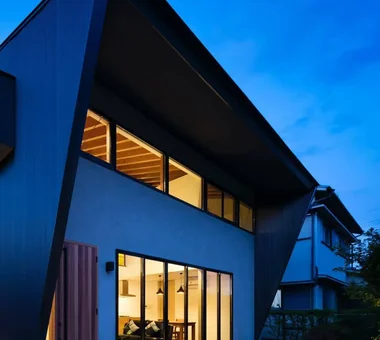
Makizukadai House, Sakai Kumi Inoue Architects 2-6-15 Kuwazu, Higashisumiyoshi-ku, Osaka City, Osaka Prefecture Calm Presence Hotel-like Continuous Window Skip Floor Large Opening Luxury home Built-in Garage White House Japanese Modern Lattice
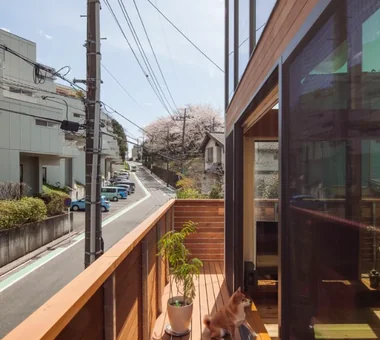
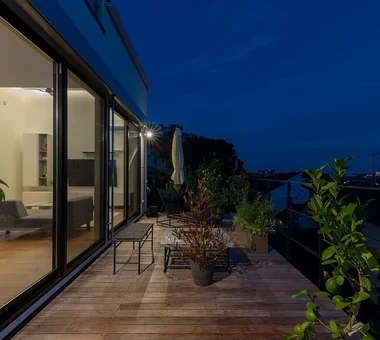
Sakuradai House Takayoshi Nakamura Architects & Associates 4-26-27 Utsukushigaoka, Aoba-ku, Yokohama, Kanagawa Exposed Beam Outdoor Living Picture Window Borrowed Scenery Living with a Dog Large Opening Wood Deck Balcony Built-in Garage Open House
Higashi Osaka Reform Kumi Inoue Architects 2-6-15 Kuwazu, Higashisumiyoshi-ku, Osaka City, Osaka Prefecture Workspace Simple Modern Continuous Window Material Texture Large Opening Renovation Live-Work Integration Reform
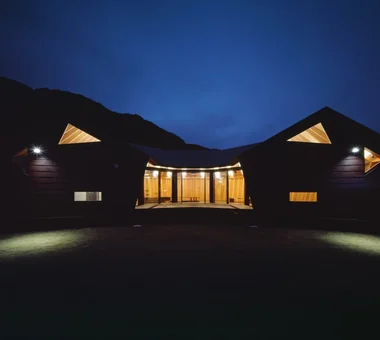
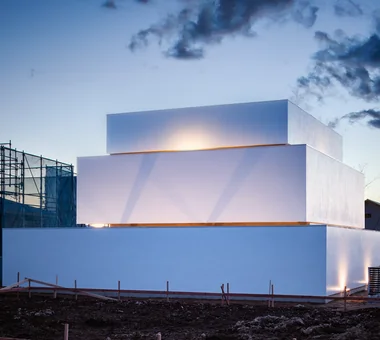
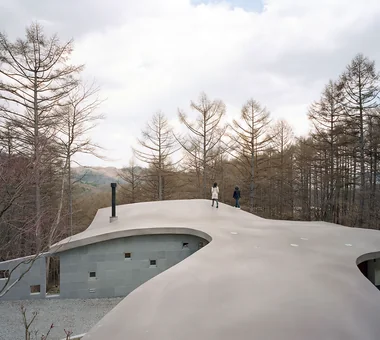
Seaside Shell House Takeshi Hirobe Architects 1-13-2 Suwa, Takatsu-ku, Kawasaki, Kanagawa, Japan Outdoor Living Vacation Home Ocean View House Toplight Proportion Wood Texture Large Opening Wood Deck One-Room Space
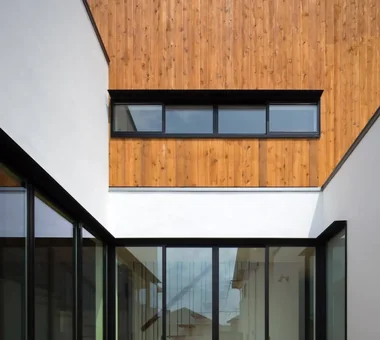
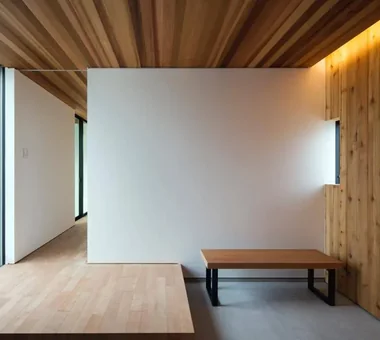
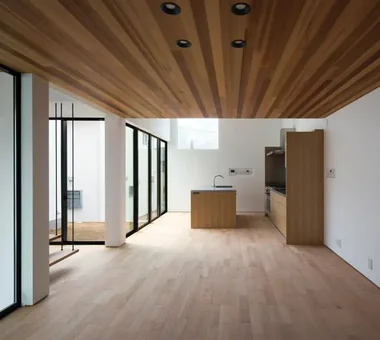
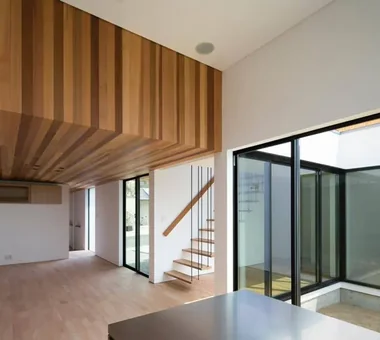
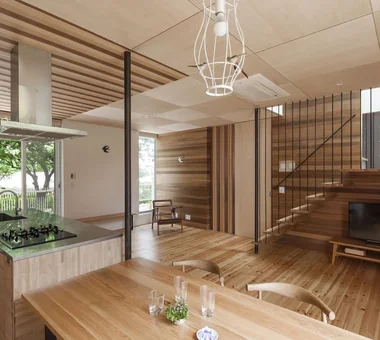
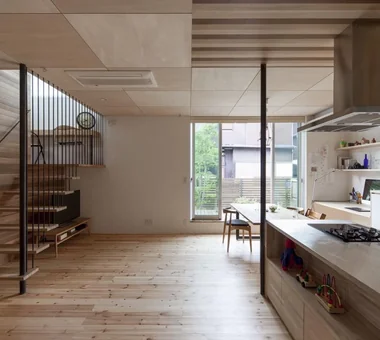
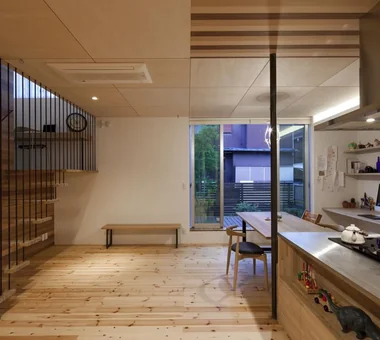
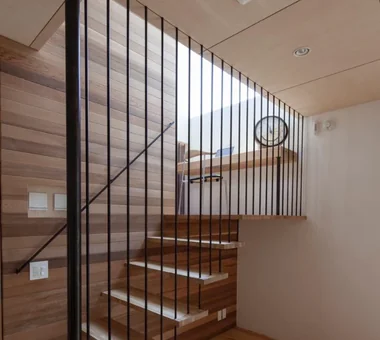
House in Izumi Kumi Inoue Architects 2-6-15 Kuwazu, Higashisumiyoshi-ku, Osaka City, Osaka Prefecture Simple Modern Wood Siding Courtyard Large Opening Sense of Openness Wood Plank Ceiling Closed to Outside, Open to Inside Capturing Light Red cedar
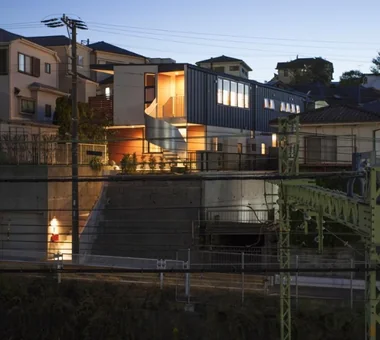
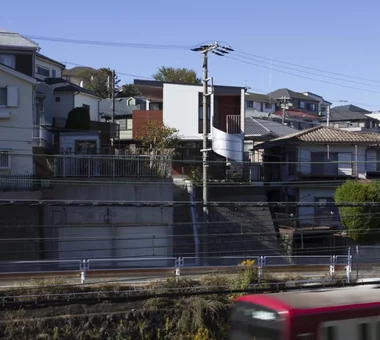
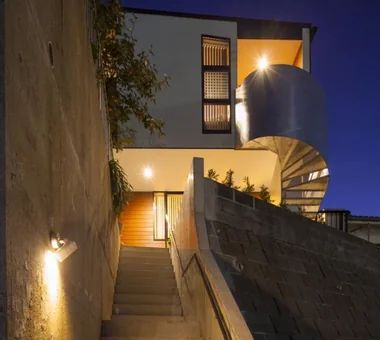
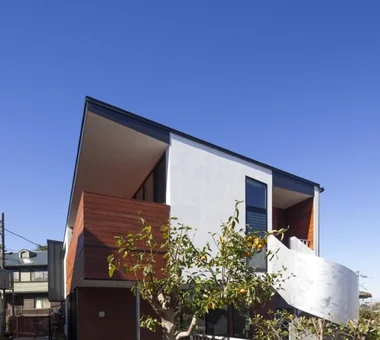
Kamiooka Nagaya Takayoshi Nakamura Architects & Associates 4-26-27 Utsukushigaoka, Aoba-ku, Yokohama, Kanagawa Outdoor Living Two-Family House Bath Court Simple Modern Inner Balcony Large Opening Wood Deck Spiral Staircase Hilltop House Natural Garden
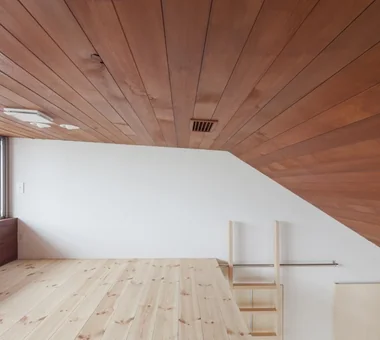
House M in Komae Takayoshi Nakamura Architects & Associates 4-26-27 Utsukushigaoka, Aoba-ku, Yokohama, Kanagawa Outdoor Living Simple Modern Wood Texture Second-Floor Living Large Opening Sense of Openness Balcony Sloped Ceiling Built-in Kitchen Custom-built vanity
Residence in Hiyoshi Naoko Matsumoto Architects & Associates 1304 Park Front Nakano Arai Yakushi, 5-5-10 Arai, Nakano-ku, Tokyo, Japan Solid Wood Passive Design Island Kitchen Wooden Sash Large Opening Wood Deck Scenic View Void Open House Wall Bookshelf
Hirakata Renovation Kumi Inoue Architects 2-6-15 Kuwazu, Higashisumiyoshi-ku, Osaka City, Osaka Prefecture Natural Modern Wood Texture Remodeling Large Opening Sense of Openness Renovation
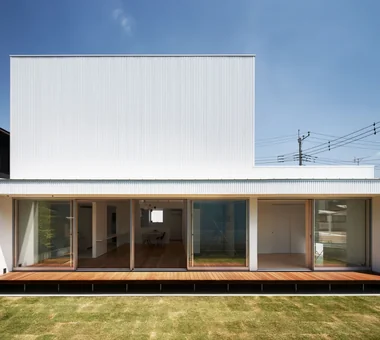
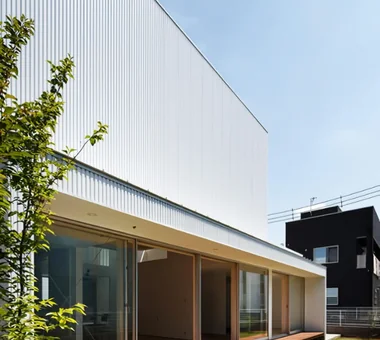
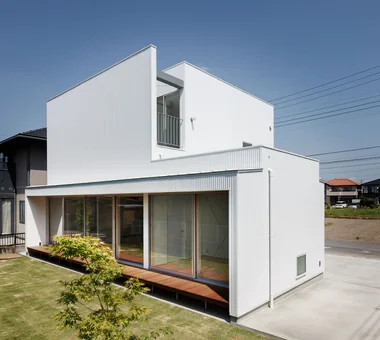
te to te — House in Ryugasaki e do design architects 3-7-7 Minatocho, Tsuchiura, Ibaraki Prefecture, Japan Borrowed Scenery Large Opening Living with Nature White House
House of a Potter Tatsumi Negishi Architectural Studio 532-5 Nakazawa, Hidaka City, Saitama Prefecture, Japan Picture Window House with Doma Doma Living Atelier-House Large Opening Void Living in the Forest LivingWithTheForest Atelier Atrium EarthenFloorLivingRoom
House of the Sky AS IT IS Co., Ltd. 576 O, Tsukuba City, Ibaraki Prefecture, Japan Terrace Natural Modern Outdoor Living Shoji Large Opening Wood Deck Wood Plank Ceiling Custom-built vanity
Living connected to nature, overlooking the garden from two sides AITOHUS Co., Ltd. 6-6-1 Otsukanishi, Asaminami Ward, Hiroshima City, Hiroshima Prefecture, Japan Terrace Living with Plants Natural Modern Plaster Wall Natural Materials Wooden Sash Large Opening Natural Garden Privacy UnglazedClayTiles
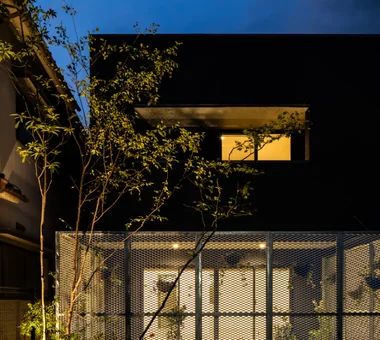
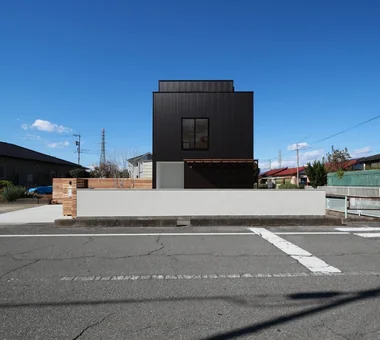
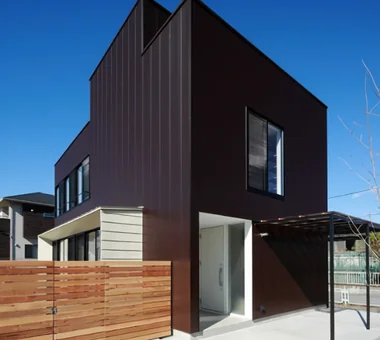
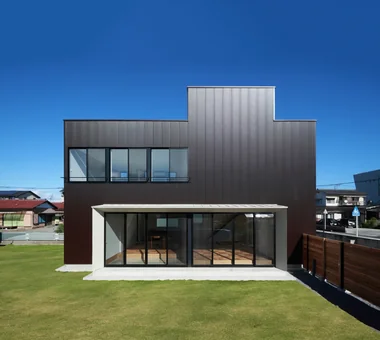
harmony *studioLOOP Architects 3-8-4 Asahino, Itakura-machi, Ora-gun, Gunma Prefecture Outdoor Living Gallery Simple Modern Black House Large Opening Balcony Luxury home Void Built-in Garage
Tsujido House Takayoshi Nakamura Architects & Associates 4-26-27 Utsukushigaoka, Aoba-ku, Yokohama, Kanagawa Exposed Beam Natural Modern Outdoor Living Doma Kitchen Wooden Sash Large Opening Wood Deck Void Built-in Kitchen Shoes Cloak
friends *studioLOOP Architects 3-8-4 Asahino, Itakura-machi, Ora-gun, Gunma Prefecture Terrace Two-Family House Road bike Doma Storage Simple Modern Large Opening Sense of Openness Sloped Ceiling White House
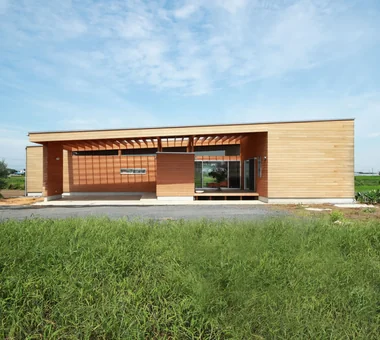
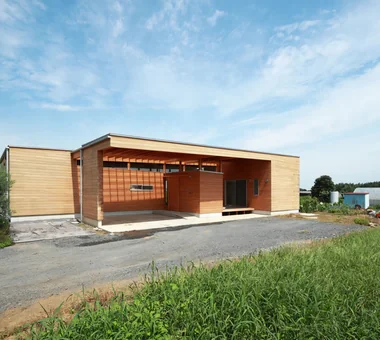
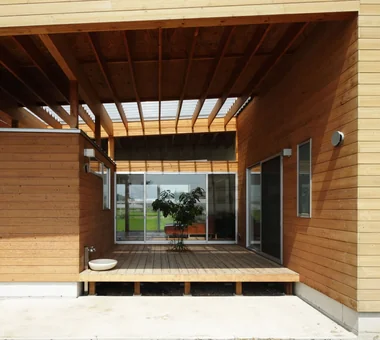
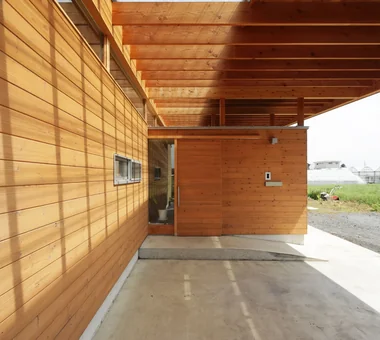
moment *studioLOOP Architects 3-8-4 Asahino, Itakura-machi, Ora-gun, Gunma Prefecture Terrace Natural Modern Water Basin Wood Texture Wood Siding Large Opening Scenic View Exposed rafters Open House
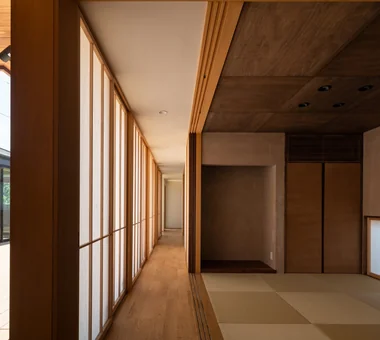
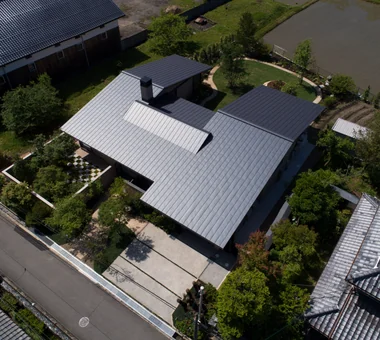
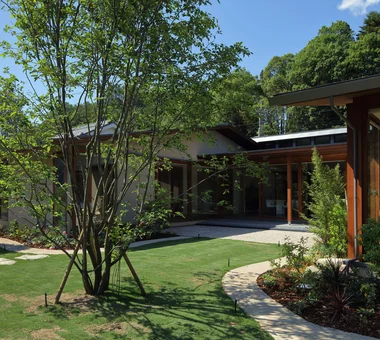
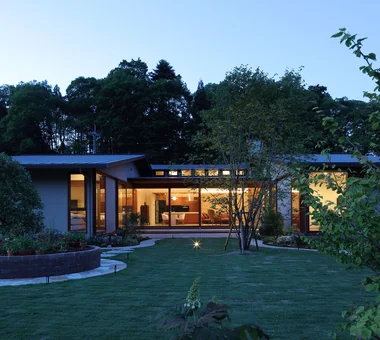
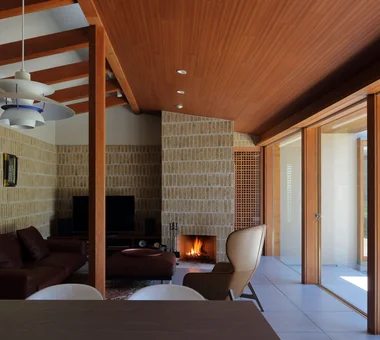
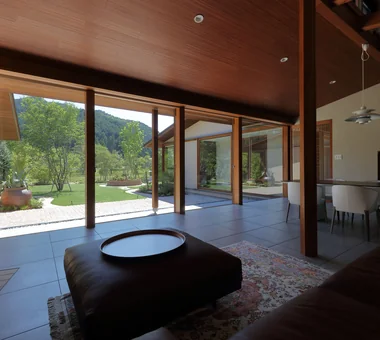
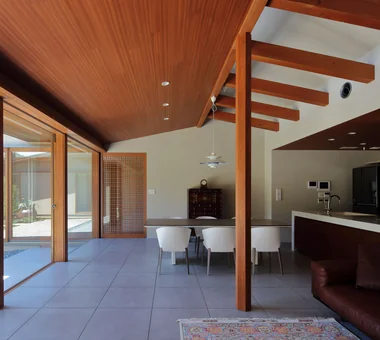
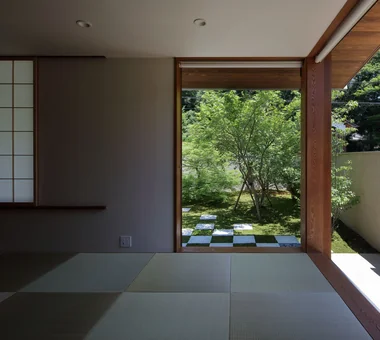
Sasayama House Masahiko Sawamura Architect and Associates Room 902, Famille Kamichoja-machi, 22-9, 2-chome Shimoru, Kamichoja-machi, Higashihorikawa-dori, Kamigyo-ku, Kyoto, Kyoto Prefecture, Japan Natural Materials Calm Presence Single-Story House Resort Style Large Opening Gardening Scenic View Wood Plank Ceiling Living with Nature Japanese Modern EnglishGarden
A Home in Asumigaoka Naoko Matsumoto Architects & Associates 1304 Park Front Nakano Arai Yakushi, 5-5-10 Arai, Nakano-ku, Tokyo, Japan Living with a Dog Wooden Sash Large Opening Sense of Openness Pet-Friendly Doma Void Custom Kitchen Living with Nature Natural Garden Simple Life
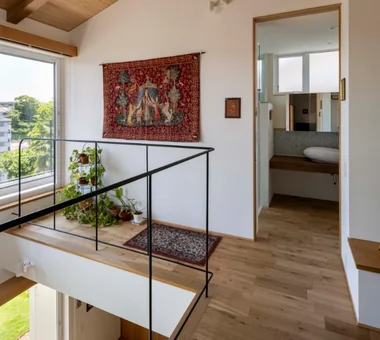
Residence at Myokoji-dai Naoko Matsumoto Architects & Associates 1304 Park Front Nakano Arai Yakushi, 5-5-10 Arai, Nakano-ku, Tokyo, Japan Natural Materials Island Kitchen Skip Floor Large Opening Void Custom-built vanity Couple Living Natural Garden Open House Japanese Modern tapestry library shower booth
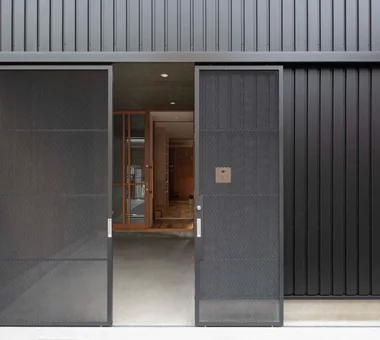
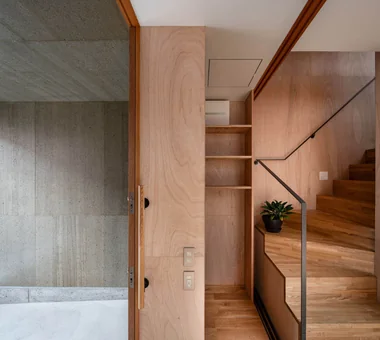
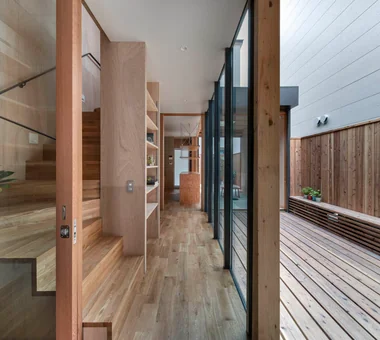
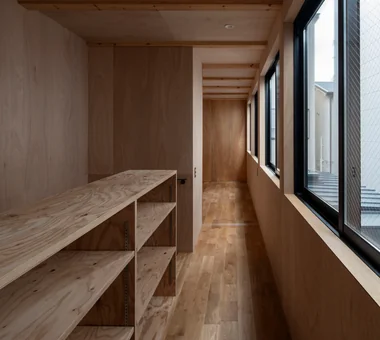
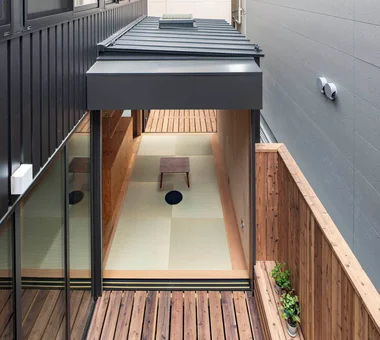
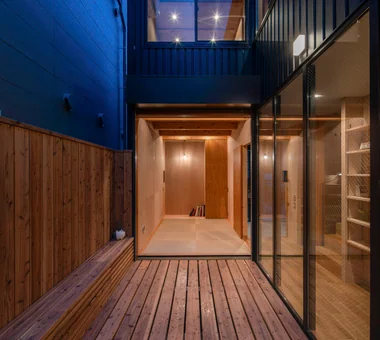
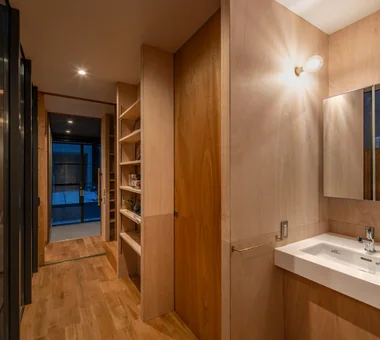
A Small House for Open Living in the Gap Between Buildings | Kigawa Row House Yoshihiro Yamamoto Architects Associates 302, Zeniya Honpo Main Building, 14-6 Ishigatsujichō, Tennōji-ku, Osaka Exposed Beam Bike Garage Industrial Toplight Wood Texture Engawa Large Opening Wood Deck Iron Details Simple Life Urban housing Interior-exterior integration Galvalume steel cladding Tatami mats Softwood plywood
life *studioLOOP Architects 3-8-4 Asahino, Itakura-machi, Ora-gun, Gunma Prefecture Terrace Outdoor Living Picture Window Simple Modern Large Opening Wood Deck Roof Balcony White House
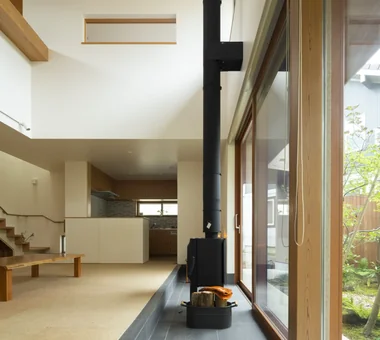
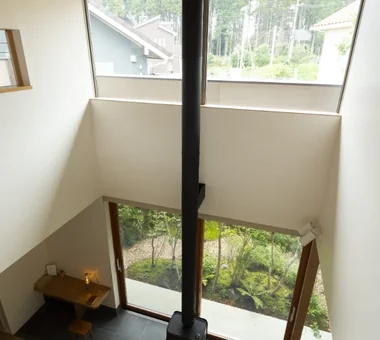
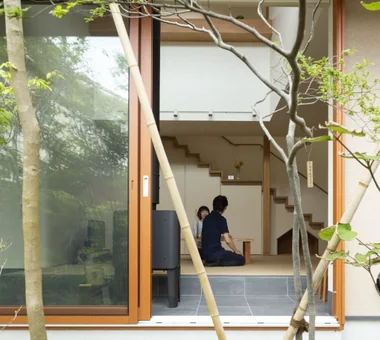
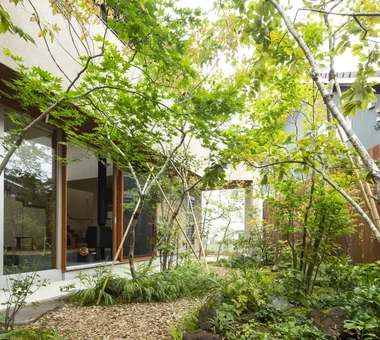
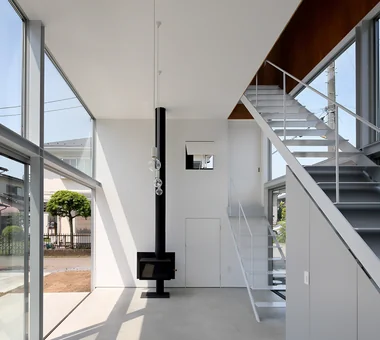
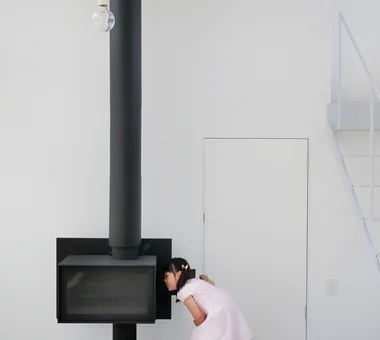
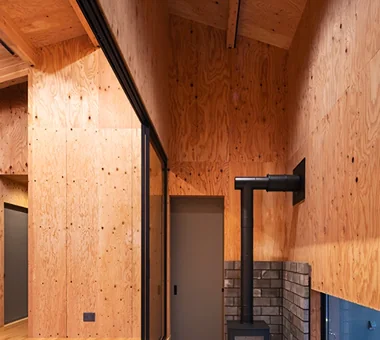
Uchi no Uchi Mitsuhiro Kojima Architects 426-1-101 Higashisin-machi, Ota City, Gunma Prefecture Picture Window Doma Living Steel Staircase Simple Modern Large Opening Contemporary Sense of Openness Wood-Burning Stove High Ceiling WoodBurningStove EarthenFloorLivingRoom EntranceEarthenFloor HighCeiling
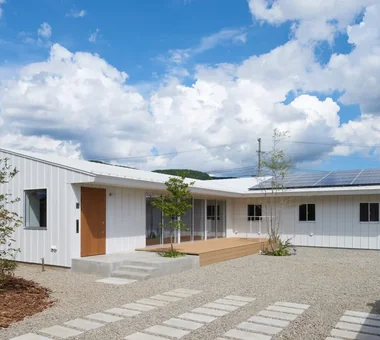
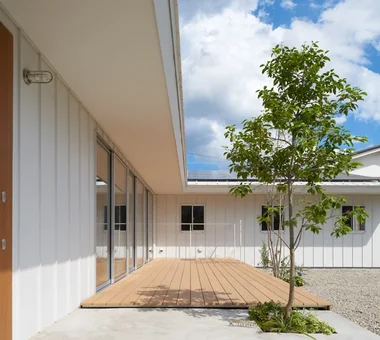
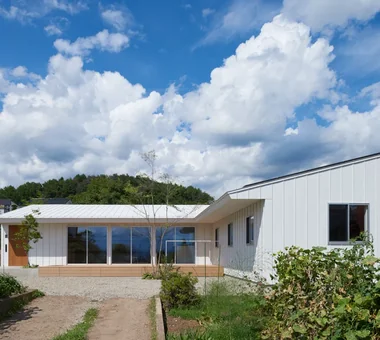
House in Komoro KASA ARCHITECTS 2-21-2-1S Fuda, Chofu City, Tokyo Natural Modern Proportion Continuous Window Large Opening Solar Panel Sense of Openness Wood Deck Exposed rafters White House Open House SingleStory WoodDeck OpenHouse
A House with a Deck Opening onto the View AtelierMA 2B Yanakada Building, 3-13-2 Tabata, Kita-ku, Tokyo Outdoor Living Bath Court Hotel-like Night View Simple Modern Large Opening Wood Deck Balcony Hilltop House
+UMI — Renovation Design Contest Jury Special Prize / TDY Remodel Smile Works Contest (TOTO) Excellence Award YIA Ishiue Yoshihiro Architectural Design Office 1572 Amagawataki-cho, Kishiwada, Osaka Prefecture, Japan Outdoor Living Ocean View House Hotel-like Island Kitchen Luxury Modern Large Opening Home Theater Wood Deck Renovation Open House
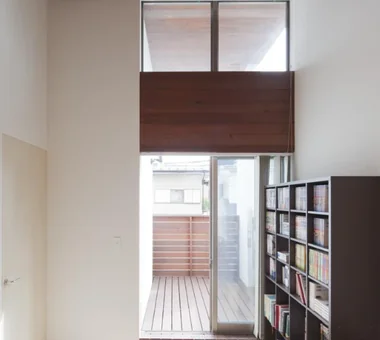
House S in Komae Takayoshi Nakamura Architects & Associates 4-26-27 Utsukushigaoka, Aoba-ku, Yokohama, Kanagawa Entrance Doma Picture Window Gallery Borrowed Scenery Skeleton Staircase Simple Modern Large Opening Wood Deck Built-in Kitchen
Sun and Wind Mitsuhiro Kojima Architects 426-1-101 Higashisin-machi, Ota City, Gunma Prefecture Terrace Two-Family House Living with a Dog Large Opening Scenic View Dog Run Capturing Light ScenicViews TwoFamilyResidence LivingWithDogs
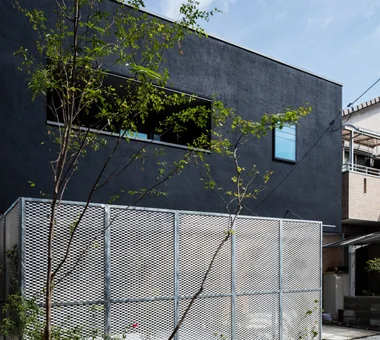
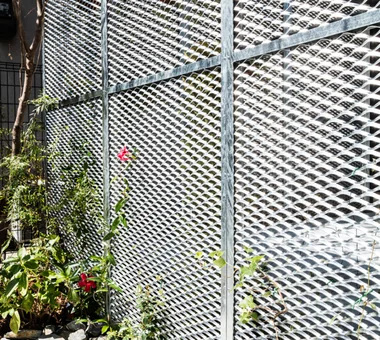
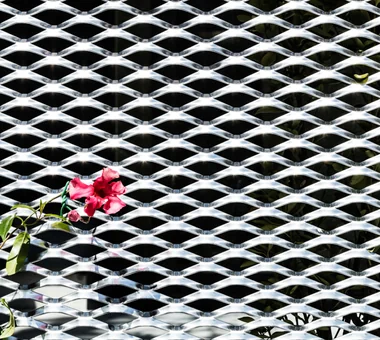
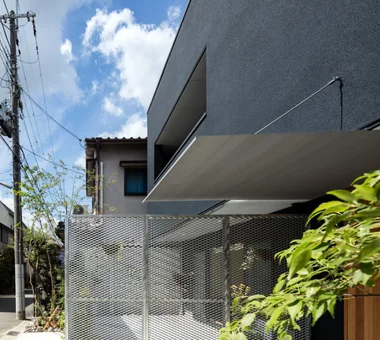
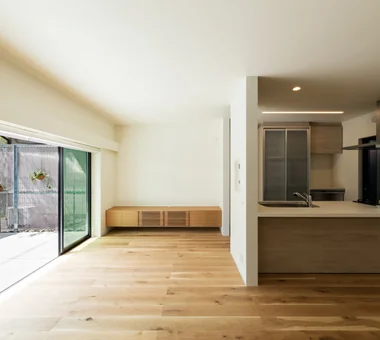
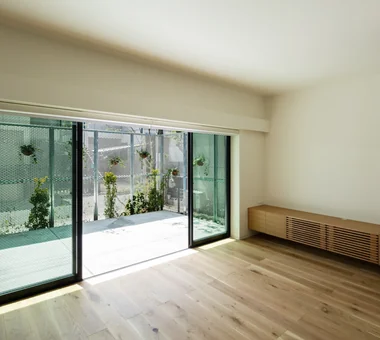
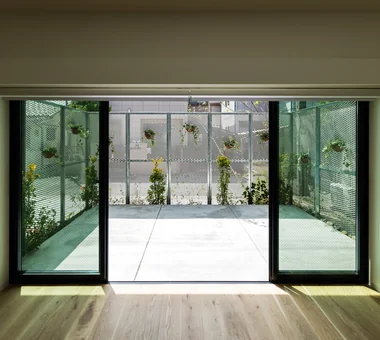
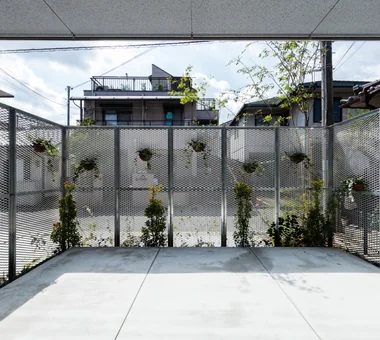
House in Akenocho, Takatsuki Abax Architects 203 Higashi-Shin Building, 1-7-12 Awaza, Nishi-ku, Osaka City, Osaka Prefecture Terrace Living with Plants Outdoor Living Simple Modern Green Wall Large Opening Expanded Metal Terrace GreenWall ExpandedMetal
around *studioLOOP Architects 3-8-4 Asahino, Itakura-machi, Ora-gun, Gunma Prefecture Handcrafted Texture Workspace Steel Staircase Living with a Dog Large Opening Iron Details Pet-Friendly Doma Built-in Kitchen Dog Run
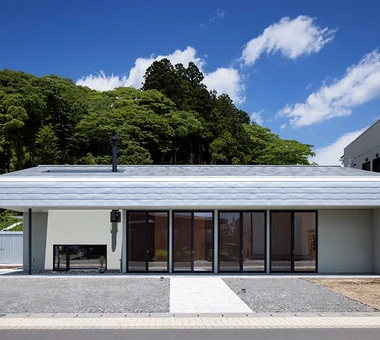
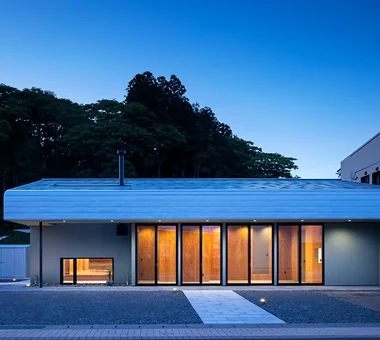
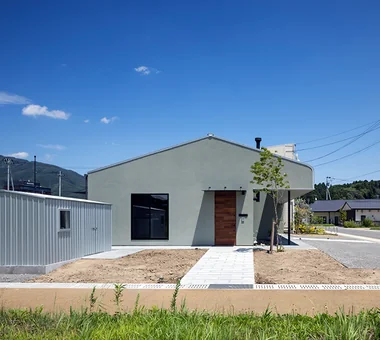
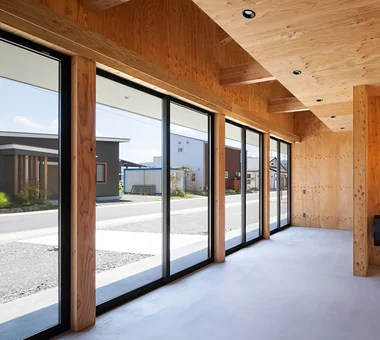
House in Rikuzentakata ARCHIXXX Satoru Shinno Architectural Design 2-4-34 Minamimorimachi, Kita-ku, Osaka, Osaka Prefecture Exposed Beam Natural Modern Solid Wood Shop-House House with Doma Natural Materials Wood Texture Single-Story House Large Opening Wood Plank Ceiling
Toyonaka Reform Kumi Inoue Architects 2-6-15 Kuwazu, Higashisumiyoshi-ku, Osaka City, Osaka Prefecture Terrace Natural Modern Remodeling Large Opening Wood Deck Authentic Garden Capturing Light Reform
A house full of green Naoko Matsumoto Architects & Associates 1304 Park Front Nakano Arai Yakushi, 5-5-10 Arai, Nakano-ku, Tokyo, Japan Indoor Plants Living with Plants Natural Modern Symbolic Tree Natural Materials Courtyard Second-Floor Living Large Opening Scenic View Circulation Flow
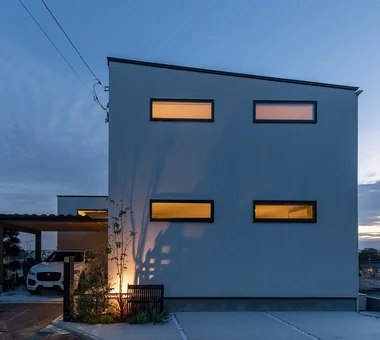
A House Opening Inward to Light and a Terrace AtelierMA 2B Yanakada Building, 3-13-2 Tabata, Kita-ku, Tokyo Terrace Simple Modern Inner Garage Large Opening Sense of Openness Void Closed to Outside, Open to Inside Urban House Capturing Light
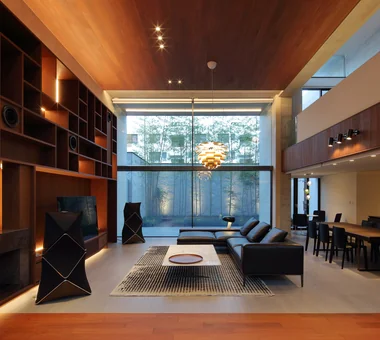
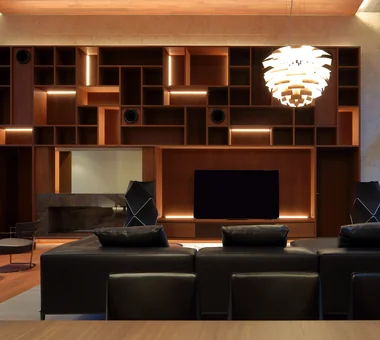
Kaleidoscope II Masahiko Sawamura Architect and Associates Room 902, Famille Kamichoja-machi, 22-9, 2-chome Shimoru, Kamichoja-machi, Higashihorikawa-dori, Kamigyo-ku, Kyoto, Kyoto Prefecture, Japan Calm Presence Proportion Island Kitchen Luxury Modern Exposed Concrete Large Opening Audio room Luxury home Built-in Garage
House in Ina Naoko Matsumoto Architects & Associates 1304 Park Front Nakano Arai Yakushi, 5-5-10 Arai, Nakano-ku, Tokyo, Japan Exposed Beam Outdoor Living Two-Family House Natural Materials Large Opening Circulation Flow Void Mountain View House Open House
Circle House KICHI ARCHITECTURAL DESIGN 4-6-3 Kenkyu Gakuen, Tsukuba City, Ibaraki Prefecture, Japan Terrace Steel Staircase Hotel-like Courtyard Continuous Window Large Opening Closed to Outside, Open to Inside Built-in Kitchen Parallel Kitchen & Dining White House CentralCourtyard IslandKitchen ClosedToOutsideOpenToInside
House in Tomio Kumi Inoue Architects 2-6-15 Kuwazu, Higashisumiyoshi-ku, Osaka City, Osaka Prefecture Exposed Beam Natural Modern Entrance Doma Atelier-House Continuous Window Large Opening Harmony Wood Deck Authentic Garden Void Capturing Light Open House DoubleHeightSpace WoodDeck Atelier OpenHouse
Karuizawa Counterpoint PODA Architects 1-2-1-403 Sendagaya, Shibuya-ku, Tokyo, Japan Vacation Home Picture Window Resort Style Large Opening Contemporary Wood-Burning Stove Luxury home Built-in Kitchen Roof terrace Living in the Forest
A Home in Momijigaoka Naoko Matsumoto Architects & Associates 1304 Park Front Nakano Arai Yakushi, 5-5-10 Arai, Nakano-ku, Tokyo, Japan Living with Plants Workspace Steel Staircase Large Opening Wood Deck Circulation Flow Couple Living Housework Flow Natural Garden Japanese Modern
SAKURA House Kumi Inoue Architects 2-6-15 Kuwazu, Higashisumiyoshi-ku, Osaka City, Osaka Prefecture Terrace Borrowed Scenery Continuous Window Second-Floor Living Large Opening Spiral Staircase Capturing Light Natural Modern