Save Photos You Love Just tap '♡'. Whether you know your style or are just starting, begin by freely collecting the seeds of your ideal home.
'Auto-Analysis' to Decode Your Sensibility Analyzes preferences from your saved photos. Uncover your 'true ideal' by visualizing the tastes you couldn't put into words.
Discover Professionals through Diagnosis Find experts who match your sensibilities. Explore their philosophies and projects to find a partner who shares your values.
Experience Your Ideal through Events Join open houses or events hosted by experts you like. Deepen your trust and peace of mind by experiencing actual spaces.
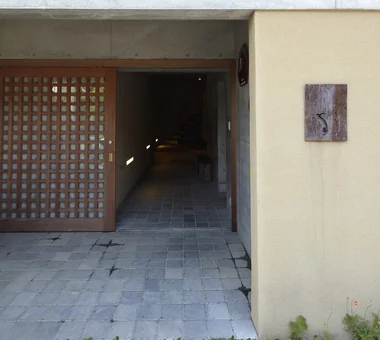
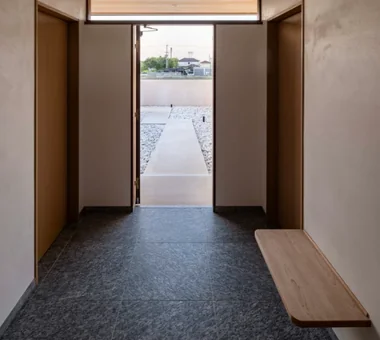
House in North Kamakura|Entrance hall Tada Architectural Design Office 5-1-3-607 Shonandai, Fujisawa City, Kanagawa Prefecture Curved Wall Calm Presence Circulation Flow Proportion Built-in Garage Music Room Guitar Built-inGarage TeaRoom MusicRoom CirculationFlow
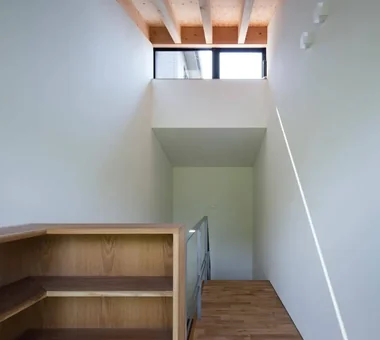
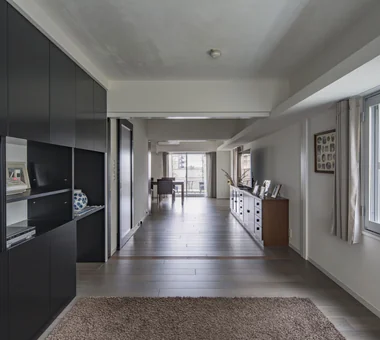
Nishi-Imagawa House|Corridor Kumi Inoue Architects 2-6-15 Kuwazu, Higashisumiyoshi-ku, Osaka City, Osaka Prefecture Calm Presence Authentic Garden Exposed Beam Simple Modern Capturing Light Wood Texture
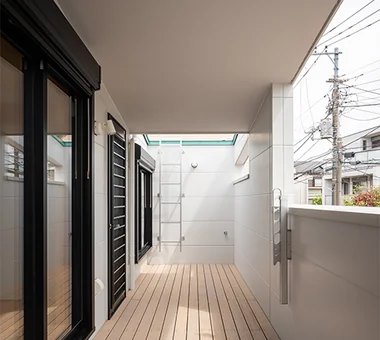
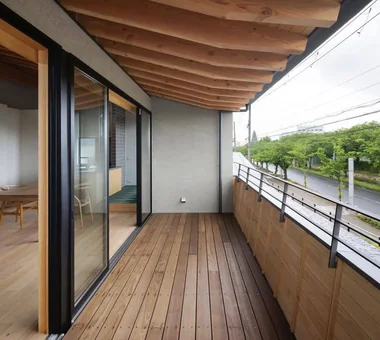
The balcony doubles as a laundry drying area, with a waist-high wall shielding the bathroom from external views. Archiplace 502 Palm House Hatsudai, 1-20-2 Honmachi, Shibuya-ku, Tokyo Forever Home Shoji Fishing Toplight Skip Floor Calm Presence Inner Garage Wood Plank Ceiling Lattice High Airtightness and High Insulation IndoorGarage SkipFloor IroriHearth JapaneseModern
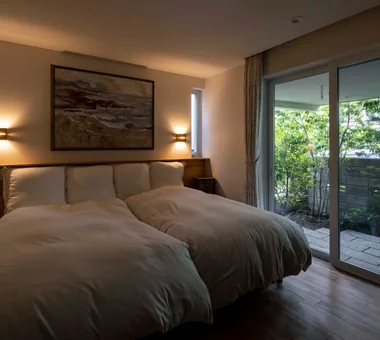
Hamadayama Residence|Bedroom Naoko Matsumoto Architects & Associates 1304 Park Front Nakano Arai Yakushi, 5-5-10 Arai, Nakano-ku, Tokyo, Japan Wooden Sash Terrace Calm Presence Borrowed Scenery Natural Garden Void Workspace Natural Materials Exposed Beam Plaster Wall EthanolFireplace
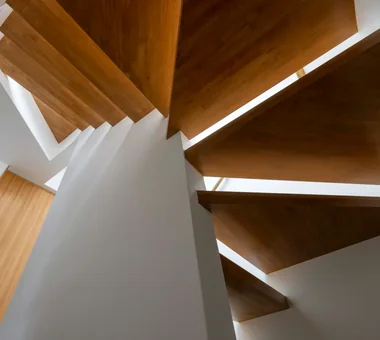
Staircase Masahiko Sawamura Architect and Associates Room 902, Famille Kamichoja-machi, 22-9, 2-chome Shimoru, Kamichoja-machi, Higashihorikawa-dori, Kamigyo-ku, Kyoto, Kyoto Prefecture, Japan Luxury home Calm Presence Island Kitchen Circulation Flow Void Built-in Garage Large Opening Luxury Modern Closed to Outside, Open to Inside Wood Texture ResortStyle
House in Katsuragi — Linked Square Roofs and Mount Nijō|LDK Tokuhiro Norimatsu Architect 2nd Floor, Okada Building, 2-25 Tsurumai Higashi-cho, Nara City, Nara Prefecture, Japan Terrace Luxury home Calm Presence Authentic Garden Borrowed Scenery Proportion Japanese Modern Wood-Burning Stove Scenic View
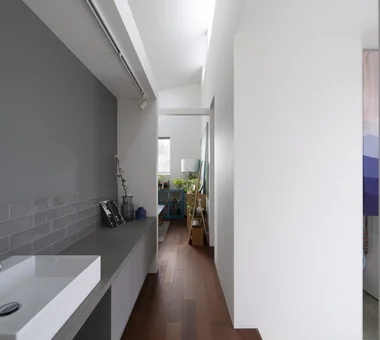
The bathroom and washroom are unified into a single space, enhancing the sense of spaciousness. Tatsumi Negishi Architectural Studio 532-5 Nakazawa, Hidaka City, Saitama Prefecture, Japan Wooden Sash Calm Presence Symbolic Tree Balcony Japanese Modern Courtyard Parallel Kitchen & Dining Courtyard JapaneseModern WoodenSashes
nestle: single-storey house in Ishioka|LDK e do design architects 3-7-7 Minatocho, Tsuchiura, Ibaraki Prefecture, Japan Natural Modern Doma Storage Calm Presence Wood Deck Surfboard Dog Run Workspace Living with a Dog
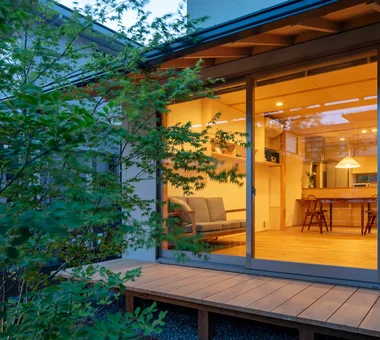
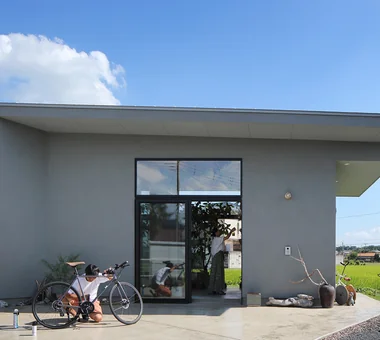
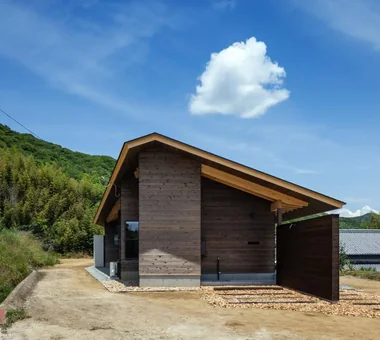
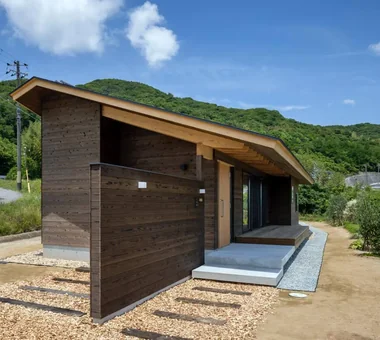
nestle: single-storey house in Ishioka|Exterior e do design architects 3-7-7 Minatocho, Tsuchiura, Ibaraki Prefecture, Japan Natural Modern Doma Storage Calm Presence Wood Deck Surfboard Dog Run Workspace Living with a Dog
Living room Masahiko Sawamura Architect and Associates Room 902, Famille Kamichoja-machi, 22-9, 2-chome Shimoru, Kamichoja-machi, Higashihorikawa-dori, Kamigyo-ku, Kyoto, Kyoto Prefecture, Japan Audio room Exposed Concrete Luxury home Calm Presence Island Kitchen Proportion Built-in Garage Large Opening Luxury Modern
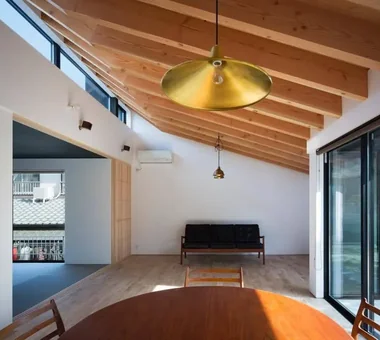
Nishi-Imagawa House|LDK Kumi Inoue Architects 2-6-15 Kuwazu, Higashisumiyoshi-ku, Osaka City, Osaka Prefecture Calm Presence Authentic Garden Exposed Beam Simple Modern Capturing Light Wood Texture
Residence in Takashimadaira|Exterior Naoko Matsumoto Architects & Associates 1304 Park Front Nakano Arai Yakushi, 5-5-10 Arai, Nakano-ku, Tokyo, Japan Outdoor Living Terrace Calm Presence Symbolic Tree Wood Deck Proportion Exposed Beam Capturing Light Closed to Outside, Open to Inside
Sakura House on Awaji Island|Bathroom Kumi Inoue Architects 2-6-15 Kuwazu, Higashisumiyoshi-ku, Osaka City, Osaka Prefecture Wooden Sash Calm Presence Engawa Borrowed Scenery Wood Deck Continuous Window Japanese Modern Exposed Beam Wood Siding Clinic-House Ocean View House LivingWithNature WoodDeck Engawa ScenicViews ClinicAndResidence
House in Tondabayashi|Exterior Kumi Inoue Architects 2-6-15 Kuwazu, Higashisumiyoshi-ku, Osaka City, Osaka Prefecture Exposed rafters Privacy Calm Presence Authentic Garden Japanese Modern Exposed Beam Wood Siding Capturing Light
House of Hikari — A Compactly Expanding Home for the Child‑Rearing Generation|Approach Tokuhiro Norimatsu Architect 2nd Floor, Okada Building, 2-25 Tsurumai Higashi-cho, Nara City, Nara Prefecture, Japan Shoes Cloak Doma Storage Calm Presence Authentic Garden Japanese Modern Passage Doma Lattice Tsubo Garden
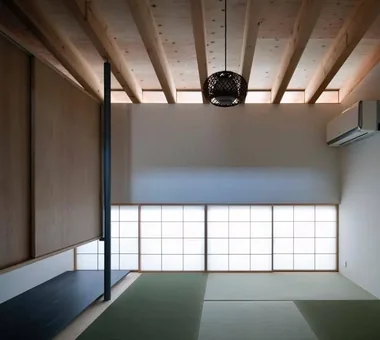
House in Hikone|Japanese-style room Kumi Inoue Architects 2-6-15 Kuwazu, Higashisumiyoshi-ku, Osaka City, Osaka Prefecture Wooden Sash Calm Presence Inner Garage Japanese Modern Sloped Ceiling Capturing Light Closed to Outside, Open to Inside InnerGarage Courtyard Gardening ClosedToOutsideOpenToInside
House in Katsuragi — Linked Square Roofs and Mount Nijō|Entrance hall Tokuhiro Norimatsu Architect 2nd Floor, Okada Building, 2-25 Tsurumai Higashi-cho, Nara City, Nara Prefecture, Japan Terrace Luxury home Calm Presence Authentic Garden Borrowed Scenery Proportion Japanese Modern Wood-Burning Stove Scenic View
House in Higashi-Ikoma II — Final Residence Overlooking a Rammed-Earth Wall|Study Tokuhiro Norimatsu Architect 2nd Floor, Okada Building, 2-25 Tsurumai Higashi-cho, Nara City, Nara Prefecture, Japan Forever Home Wet-Engawa Calm Presence Japanese House Built-in Garage Wood Plank Ceiling Aging Gracefully
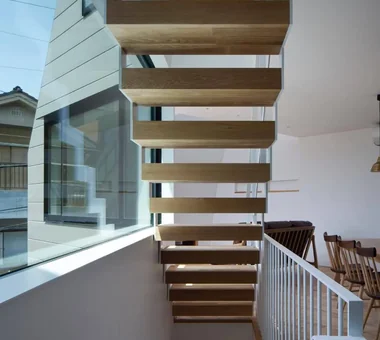
Hamadayama Residence|Stairs Naoko Matsumoto Architects & Associates 1304 Park Front Nakano Arai Yakushi, 5-5-10 Arai, Nakano-ku, Tokyo, Japan Wooden Sash Terrace Calm Presence Borrowed Scenery Natural Garden Void Workspace Natural Materials Exposed Beam Plaster Wall EthanolFireplace
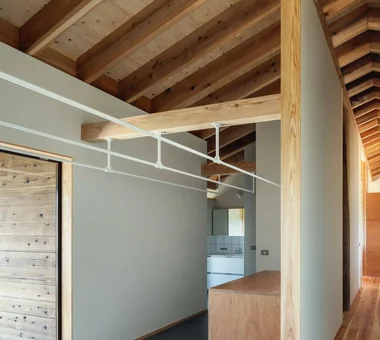
A spacious indoor drying area with ample capacity. Kumi Inoue Architects 2-6-15 Kuwazu, Higashisumiyoshi-ku, Osaka City, Osaka Prefecture Single-Story House Calm Presence High Ceiling Breezy House Exposed Beam Large Opening Scenic View Wood Siding Capturing Light ScenicViews HighCeilings SingleStory
Makizukadai House, Sakai|Japanese-style room Kumi Inoue Architects 2-6-15 Kuwazu, Higashisumiyoshi-ku, Osaka City, Osaka Prefecture White House Luxury home Skip Floor Calm Presence Hotel-like Continuous Window Japanese Modern Built-in Garage Lattice Large Opening
House in Higashikori|Approach Abax Architects 203 Higashi-Shin Building, 1-7-12 Awaza, Nishi-ku, Osaka City, Osaka Prefecture Custom-built vanity Luxury home Calm Presence Resort Style Natural Garden Hotel-like Built-in Kitchen Built-in Garage Closed to Outside, Open to Inside Built-inGarage ClosedOutsideOpenInside ResortStyle
House in Tokushima — Younger Household: A roof that envelops two-family living and provides light|Japanese-style room Tokuhiro Norimatsu Architect 2nd Floor, Okada Building, 2-25 Tsurumai Higashi-cho, Nara City, Nara Prefecture, Japan Wooden Sash Terrace Luxury home Calm Presence Authentic Garden Proportion Japanese Modern Fully Openable Sash Two-Family House Picture Window
Exterior, view looking up at terrace Masahiko Sawamura Architect and Associates Room 902, Famille Kamichoja-machi, 22-9, 2-chome Shimoru, Kamichoja-machi, Higashihorikawa-dori, Kamigyo-ku, Kyoto, Kyoto Prefecture, Japan Audio room Exposed Concrete Luxury home Calm Presence Island Kitchen Proportion Built-in Garage Large Opening Luxury Modern
House in Higashikori|Courtyard Abax Architects 203 Higashi-Shin Building, 1-7-12 Awaza, Nishi-ku, Osaka City, Osaka Prefecture Custom-built vanity Luxury home Calm Presence Resort Style Natural Garden Hotel-like Built-in Kitchen Built-in Garage Closed to Outside, Open to Inside Built-inGarage ClosedOutsideOpenInside ResortStyle
House in Tondabayashi|Japanese-style room Kumi Inoue Architects 2-6-15 Kuwazu, Higashisumiyoshi-ku, Osaka City, Osaka Prefecture Exposed rafters Privacy Calm Presence Authentic Garden Japanese Modern Exposed Beam Wood Siding Capturing Light
House in Katsuragi — Linked Square Roofs and Mount Nijō|Exterior Tokuhiro Norimatsu Architect 2nd Floor, Okada Building, 2-25 Tsurumai Higashi-cho, Nara City, Nara Prefecture, Japan Terrace Luxury home Calm Presence Authentic Garden Borrowed Scenery Proportion Japanese Modern Wood-Burning Stove Scenic View
The engawa connecting the clinic, residence, and bath acts not only as a passageway but also as a space to experience nature. Kumi Inoue Architects 2-6-15 Kuwazu, Higashisumiyoshi-ku, Osaka City, Osaka Prefecture Wooden Sash Calm Presence Engawa Borrowed Scenery Wood Deck Continuous Window Japanese Modern Exposed Beam Wood Siding Clinic-House Ocean View House LivingWithNature WoodDeck Engawa ScenicViews ClinicAndResidence
Spray‑applied polyurethane foam was applied to exterior wall surfaces and secondary glazing was installed at openings to improve thermal insulation, airtightness, and sound insulation. Yoshihiro Yamamoto Architects Associates 302, Zeniya Honpo Main Building, 14-6 Ishigatsujichō, Tennōji-ku, Osaka Apartment Renovation Flexible Partition Renovation Calm Presence Circulation Flow Skeleton Remodeling Luxury Modern Simple Modern Simple Life Couple Living indirectlighting maisonette EcocaratTiles insulation soundproofing
House of Hikari — A Compactly Expanding Home for the Child‑Rearing Generation|Terrace Tokuhiro Norimatsu Architect 2nd Floor, Okada Building, 2-25 Tsurumai Higashi-cho, Nara City, Nara Prefecture, Japan Shoes Cloak Doma Storage Calm Presence Authentic Garden Japanese Modern Passage Doma Lattice Tsubo Garden
House in Izumisano|Terrace Kumi Inoue Architects 2-6-15 Kuwazu, Higashisumiyoshi-ku, Osaka City, Osaka Prefecture Inner Balcony Open-Air Bath Exposed rafters Luxury home Calm Presence Borrowed Scenery High Ceiling Second-Floor Living Steel Staircase Large Opening
nestle: single-storey house in Ishioka|Corridor e do design architects 3-7-7 Minatocho, Tsuchiura, Ibaraki Prefecture, Japan Natural Modern Doma Storage Calm Presence Wood Deck Surfboard Dog Run Workspace Living with a Dog
House in Tezukayama, Nara|LDK Kumi Inoue Architects 2-6-15 Kuwazu, Higashisumiyoshi-ku, Osaka City, Osaka Prefecture Calm Presence Japanese Modern High Sidelight Exposed Beam Large Opening Capturing Light
House of the Elephant|Exterior Mitsuhiro Kojima Architects 426-1-101 Higashisin-machi, Ota City, Gunma Prefecture Entrance Doma Single-Story House Calm Presence Wood Deck Contemporary Courtyard Doma Living courtyard single-story earthen-floor living room entryway with earthen floor
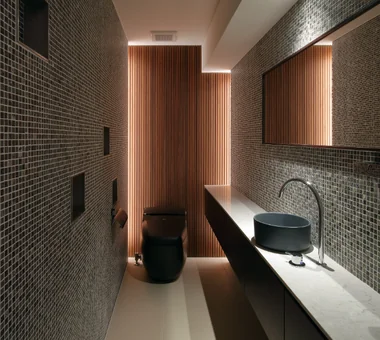
Toilet Masahiko Sawamura Architect and Associates Room 902, Famille Kamichoja-machi, 22-9, 2-chome Shimoru, Kamichoja-machi, Higashihorikawa-dori, Kamigyo-ku, Kyoto, Kyoto Prefecture, Japan Luxury home Calm Presence Island Kitchen Circulation Flow Void Built-in Garage Large Opening Luxury Modern Closed to Outside, Open to Inside Wood Texture ResortStyle
A layered spatial experience emerges through the interplay of the building, courtyards, and the parallel alleyway. Kumi Inoue Architects 2-6-15 Kuwazu, Higashisumiyoshi-ku, Osaka City, Osaka Prefecture Wooden Sash Calm Presence Inner Garage Japanese Modern Sloped Ceiling Capturing Light Closed to Outside, Open to Inside InnerGarage Courtyard Gardening ClosedToOutsideOpenToInside
House in Higashiura|Exterior Kumi Inoue Architects 2-6-15 Kuwazu, Higashisumiyoshi-ku, Osaka City, Osaka Prefecture Single-Story House Calm Presence High Ceiling Breezy House Exposed Beam Large Opening Scenic View Wood Siding Capturing Light ScenicViews HighCeilings SingleStory
House in Higashiura|Exterior Kumi Inoue Architects 2-6-15 Kuwazu, Higashisumiyoshi-ku, Osaka City, Osaka Prefecture Single-Story House Calm Presence High Ceiling Breezy House Exposed Beam Large Opening Scenic View Wood Siding Capturing Light ScenicViews HighCeilings SingleStory
House in Toyonaka 2|Stairs Kumi Inoue Architects 2-6-15 Kuwazu, Higashisumiyoshi-ku, Osaka City, Osaka Prefecture Calm Presence Authentic Garden Borrowed Scenery Void Sense of Openness Black House Capturing Light
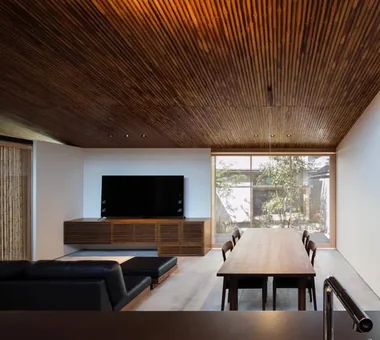
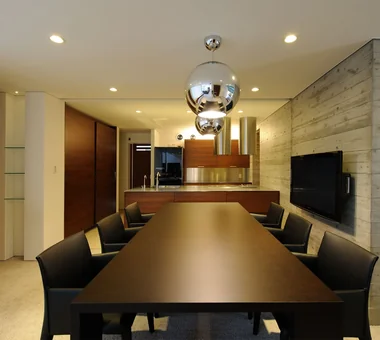
Dining room Masahiko Sawamura Architect and Associates Room 902, Famille Kamichoja-machi, 22-9, 2-chome Shimoru, Kamichoja-machi, Higashihorikawa-dori, Kamigyo-ku, Kyoto, Kyoto Prefecture, Japan Audio room Exposed Concrete Luxury home Calm Presence Island Kitchen Proportion Built-in Garage Large Opening Luxury Modern
View of the fireplace from the living room Masahiko Sawamura Architect and Associates Room 902, Famille Kamichoja-machi, 22-9, 2-chome Shimoru, Kamichoja-machi, Higashihorikawa-dori, Kamigyo-ku, Kyoto, Kyoto Prefecture, Japan Single-Story House Calm Presence Resort Style Living with Nature Natural Materials Japanese Modern Wood Plank Ceiling Large Opening Scenic View Gardening EnglishGarden
The homeowners enjoy grilling freshly caught fish and vegetables from their garden around the irori hearth with close friends. Archiplace 502 Palm House Hatsudai, 1-20-2 Honmachi, Shibuya-ku, Tokyo Forever Home Shoji Fishing Toplight Skip Floor Calm Presence Inner Garage Wood Plank Ceiling Lattice High Airtightness and High Insulation IndoorGarage SkipFloor IroriHearth JapaneseModern
House in Tokushima — Parent Household: A Two-Generation Residence Connected by a Through Doma|Garden Tokuhiro Norimatsu Architect 2nd Floor, Okada Building, 2-25 Tsurumai Higashi-cho, Nara City, Nara Prefecture, Japan Wooden Sash Shoji Luxury home Calm Presence Authentic Garden Engawa Proportion Passage Doma
Residence in Takashimadaira|Living Room Naoko Matsumoto Architects & Associates 1304 Park Front Nakano Arai Yakushi, 5-5-10 Arai, Nakano-ku, Tokyo, Japan Outdoor Living Terrace Calm Presence Symbolic Tree Wood Deck Proportion Exposed Beam Capturing Light Closed to Outside, Open to Inside
Hamadayama Residence|Living Room Naoko Matsumoto Architects & Associates 1304 Park Front Nakano Arai Yakushi, 5-5-10 Arai, Nakano-ku, Tokyo, Japan Wooden Sash Terrace Calm Presence Borrowed Scenery Natural Garden Void Workspace Natural Materials Exposed Beam Plaster Wall EthanolFireplace
Opening the shoji screens on the front façade reveals a lush green vista that seemingly leaps over the busy street. Archiplace 502 Palm House Hatsudai, 1-20-2 Honmachi, Shibuya-ku, Tokyo Forever Home Shoji Fishing Toplight Skip Floor Calm Presence Inner Garage Wood Plank Ceiling Lattice High Airtightness and High Insulation IndoorGarage SkipFloor IroriHearth JapaneseModern
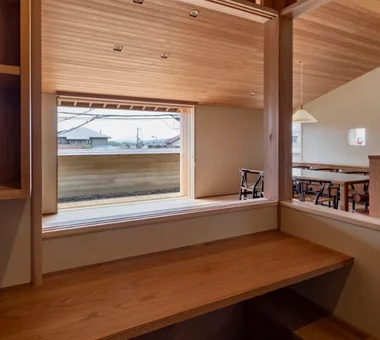
Yorii Residence|Study KASA ARCHITECTS 2-21-2-1S Fuda, Chofu City, Tokyo Wooden Sash Outdoor Living Calm Presence Void Proportion Workspace Fully Openable Sash Exposed Beam Display Storage
House in Tondabayashi|Exterior Kumi Inoue Architects 2-6-15 Kuwazu, Higashisumiyoshi-ku, Osaka City, Osaka Prefecture Exposed rafters Privacy Calm Presence Authentic Garden Japanese Modern Exposed Beam Wood Siding Capturing Light