
Qurasuki
Photos Room Tour Project Event List Column
Favorites
Photos Room Tour Project Event Professional
Lifestyle Diagnosis
The Slow-Living in Harmony with Nature Type The Open to Light and Wind Type The Private Courtyard for Inner Peace Type The Mobility and Travel-Loving Garage Type The Simple and Functional Minimalist Type The Japanese Modern Fusion Type The Antique and Story-Filled Living Type The Art and Creation-Loving Creator Type The DIY Life-Building Practitioner Type The Music and Culture Immersion Type The Cooking and Wine-Loving Gourmet Type The Health-Conscious Fitness Type The Living with Pets as Partners Type The Urban Stylish Type The Work-Life Integration Type The Sea and Scenery-Loving Resort Type The Industrial Design-Inspired Type The Secret Hideout Hobbyist Type
Personal Color Diagnosis
Warm Spring Cool Summer Warm Autumn Cool Winter
Translated automatically
日本語 (ja) 简体中文 (zh-hans) 繁體中文 (zh-hant) English (en)
Login User Registration
Publish Use Advertise with Us Frequently Asked Questions Announcements Operations
  • simple
  • pottery
  • home-garden
  • wood-stove
  • reading
  • Resort
  • Industrial
  • relaxation
  • japanese-style
  • antique
  • nordic-design
  • wood
  • modern
  • design
  • music-listening
  • courtyard
  • performance
  • Workspace
  • outdoor
  • bike
  • contemporary
  • cooking
  • ecology
  • scenery
  • movie
  • fitness
  • pet
  • minimal
  • nature
  • Doma
  • cat
  • creative-space
  • Compact
  • natural-light
  • dog
  • japanese tea ceremony
  • sea
  • gardening
  • one-story-house
  • concrete
  • art
  • furniture
  • cleaning
  • glass
  • car
  • All
  • Exterior
  • Garage
  • Terrace
  • Courtyard
  • LDK
  • Living Room
  • Dining Area
  • Kitchen
  • Atrium
  • Soundproof room
  • Japanese-style room
  • Study
  • Storage
  • Approach
  • Entrance hall
  • Stairs
  • Corridor
  • Lavatory
  • Toilet
  • Bathroom
  • Bedroom
  • Children's Room
  • Loft
  • Garden
  • Hobby room
  • Atelier
  • Shop
  • House with Exposed Rafters
  • Start Diagnosis
  • |
  • House with Exposed RaftersのRoom Tour
  • Project
  • Event
  • House with Exposed RaftersのColumn
  • Publish
  • -

    House with Exposed Rafters

    Follow your intuition to save photos that catch your eye. Explore spatial designs to uncover implicit preferences you haven't yet put into words.

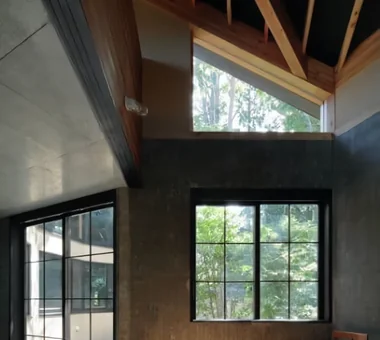
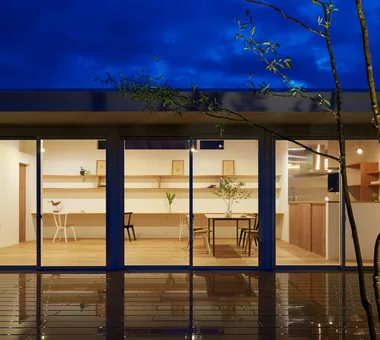
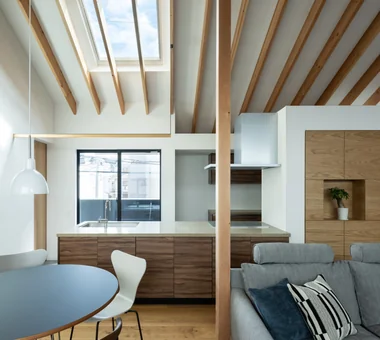
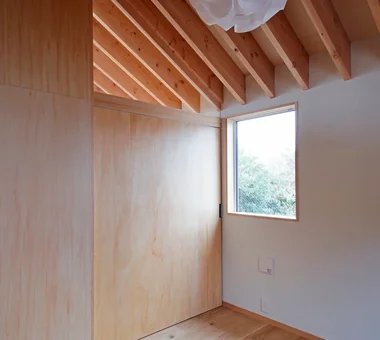
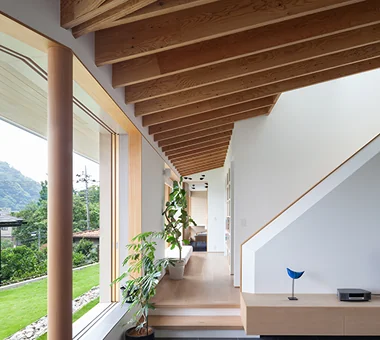
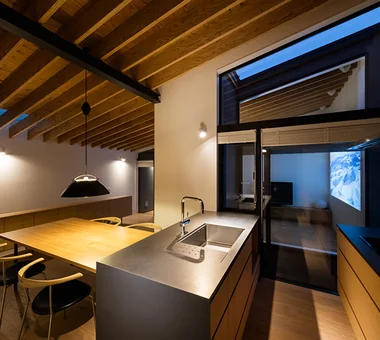
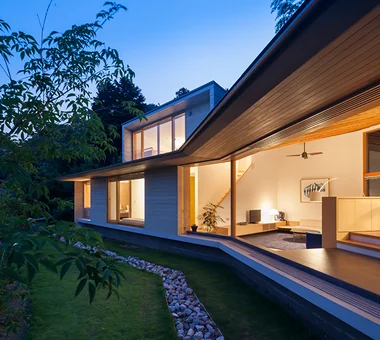
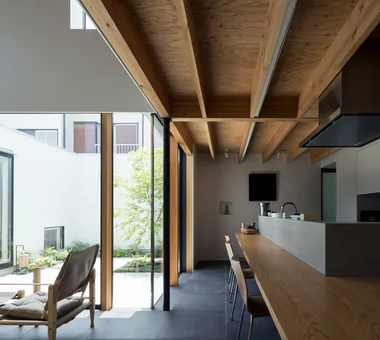
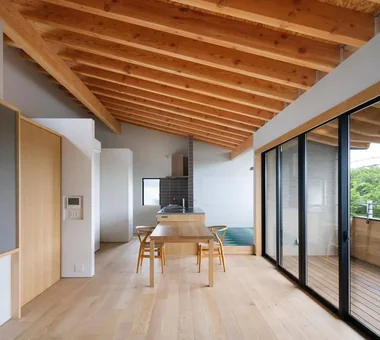
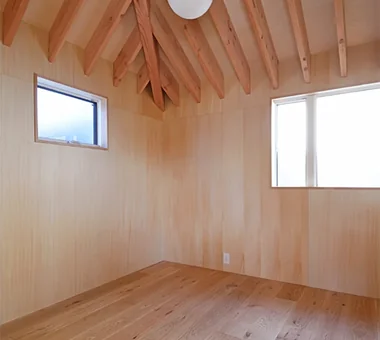
    A home with exposed rafters displays roof support timbers from the ceiling, turning structural framing into a stunning design feature. The rhythmic pattern of timber creates visual interest on the ceiling, combining material warmth with architectural strength. Impressions change depending on timber color, thickness, spacing, and roof structure, offering great synergy with solid wood floors, furniture, and plaster walls. Pairing exposed rafters with sloped ceilings or large windows highlights roof forms and incoming light. Introducing homes with exposed rafters that celebrate the beauty of roof structures and timber craftsmanship.

    Find Architectural Projects for House with Exposed Rafters

  • House Along a Greenway with Large Windows|House with Exposed Rafters|Storage|Custom-built house

    House Along a Greenway with Large Windows|Storage

    Architecture Firm:Archiplace

    Archiplace

    502 Palm House Hatsudai, 1-20-2 Honmachi, Shibuya-ku, Tokyo

    Flag-Shaped Lot
    Housework Flow
    Wood Plank Ceiling
    Natural Modern
    Exposed rafters
    Second-Floor Living
    Picture Window
    Wood Texture
    Skeleton Staircase
    TudorStyle
  • Kujo Residence|House with Exposed Rafters|Japanese-style room|Custom-built house

    Kujo Residence|Japanese-style room

    Architecture Firm:Abax Architects

    Abax Architects

    203 Higashi-Shin Building, 1-7-12 Awaza, Nishi-ku, Osaka City, Osaka Prefecture

    Sloped Ceiling
    Tsubo Garden
    Two-Family House
    Exposed rafters
    Music Room
    Capturing Light
    TwoFamilyHouse
    MusicStudio
    ExposedBeams
    SlopedCeiling
  • wish|House with Exposed Rafters|LDK|Custom-built house

    wish|LDK

    Architecture Firm:*studioLOOP Architects

    *studioLOOP Architects

    3-8-4 Asahino, Itakura-machi, Ora-gun, Gunma Prefecture

    Doma Storage
    Steel Staircase
    Proportion
    Exposed rafters
    Capturing Light
    Contemporary
    Doma Kitchen
  • moment|House with Exposed Rafters|Loft|Custom-built house

    moment|Loft

    Architecture Firm:*studioLOOP Architects

    *studioLOOP Architects

    3-8-4 Asahino, Itakura-machi, Ora-gun, Gunma Prefecture

    Wood Siding
    Large Opening
    Water Basin
    Open House
    Natural Modern
    Terrace
    Exposed rafters
    Scenic View
    Wood Texture
  • wish|House with Exposed Rafters|LDK|Custom-built house

    wish|LDK

    Architecture Firm:*studioLOOP Architects

    *studioLOOP Architects

    3-8-4 Asahino, Itakura-machi, Ora-gun, Gunma Prefecture

    Doma Storage
    Steel Staircase
    Proportion
    Exposed rafters
    Capturing Light
    Contemporary
    Doma Kitchen
  • PHASE DANCE|House with Exposed Rafters|Bedroom|Custom-built house

    PHASE DANCE|Bedroom

    Architecture Firm:Takeshi Hirobe Architects

    Takeshi Hirobe Architects

    1-13-2 Suwa, Takatsu-ku, Kawasaki, Kanagawa, Japan

    Natural Garden
    Hotel-like
    Terrace
    Exposed rafters
    Exposed Concrete
    Contemporary
    Vacation Home
    Wall Bookshelf
    Picture Window
  • Kujo Residence|House with Exposed Rafters|Dining Area|Custom-built house

    Kujo Residence|Dining Area

    Architecture Firm:Abax Architects

    Abax Architects

    203 Higashi-Shin Building, 1-7-12 Awaza, Nishi-ku, Osaka City, Osaka Prefecture

    Sloped Ceiling
    Tsubo Garden
    Two-Family House
    Exposed rafters
    Music Room
    Capturing Light
    TwoFamilyHouse
    MusicStudio
    ExposedBeams
    SlopedCeiling
  • wish|House with Exposed Rafters|Atrium|Custom-built house

    wish|Atrium

    Architecture Firm:*studioLOOP Architects

    *studioLOOP Architects

    3-8-4 Asahino, Itakura-machi, Ora-gun, Gunma Prefecture

    Doma Storage
    Steel Staircase
    Proportion
    Exposed rafters
    Capturing Light
    Contemporary
    Doma Kitchen
  • House in Chigasaki|House with Exposed Rafters|Courtyard|Custom-built house

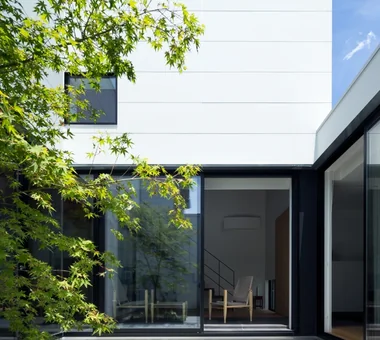
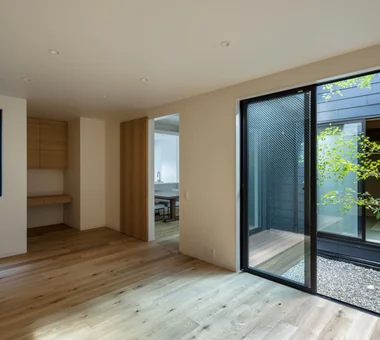
    The courtyard is refreshed by a Japanese maple that the client fell in love with at the nursery. Along with the living-dining room, the bedroom and bathroom face this space, making it the center of family life. Concrete paving slabs ensure continuity with the tiles along the living-room windows and help maintain a bright atmosphere, while bringing out the vividness of the greenery.

    Architecture Firm:Troom

    Troom

    1-19-10-203 Seijo, Setagaya-ku, Tokyo

    Flag-Shaped Lot
    Parallel Kitchen & Dining
    Built-in Kitchen
    Passage Doma
    Outdoor Living
    Hotel-like
    Tile Deck
    Natural Modern
    Exposed rafters
    Skeleton Staircase
  • Yama no Ie|House with Exposed Rafters|Kitchen|Custom-built house

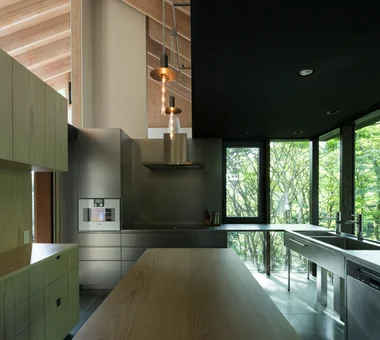
    A kitchen in the forest. Since the clients requested a closed kitchen, it was designed as a kitchen in the forest where the family can also have breakfast during private stays. Wherever one stands while cooking, the large corner window offers expansive views of the forest. The two sides opposite the counter provide ample storage, making the kitchen more than capable of accommodating the large home parties characteristic of a vacation home.

    Architecture Firm:Troom

    Troom

    1-19-10-203 Seijo, Setagaya-ku, Tokyo

    Open-Air Bath
    Harmony
    Outdoor Living
    Hotel-like
    Luxury home
    Luxury Modern
    Exposed rafters
    Vacation Home
    Picture Window
    Built-in Garage
  • House in Tondabayashi|House with Exposed Rafters|Exterior|Custom-built house

    House in Tondabayashi|Exterior

    Architecture Firm:Kumi Inoue Architects

    Kumi Inoue Architects

    2-6-15 Kuwazu, Higashisumiyoshi-ku, Osaka City, Osaka Prefecture

    Wood Siding
    Privacy
    Authentic Garden
    Japanese Modern
    Calm Presence
    Exposed Beam
    Exposed rafters
    Capturing Light
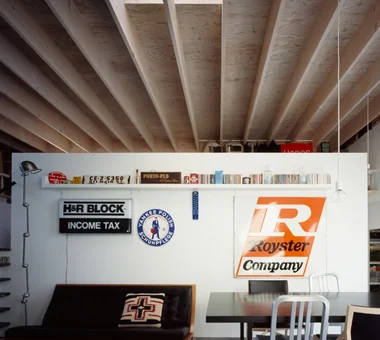
  • A House That Shares Light and Air|House with Exposed Rafters|Living Room|Custom-built house

    Behind the white wall displaying the antique signs the client has collected over many years are a bedroom, storage areas, and a study, all arranged to make maximum use of the changes in floor level and secure as much volume as possible.

    Architecture Firm:Troom

    Troom

    1-19-10-203 Seijo, Setagaya-ku, Tokyo

    Flag-Shaped Lot
    Large Opening
    Simple Modern
    Living with a Dog
    Road bike
    Two-Family House
    Terrace
    Exposed rafters
  • Kujo Residence|House with Exposed Rafters|Exterior|Custom-built house

    Kujo Residence|Exterior

    Architecture Firm:Abax Architects

    Abax Architects

    203 Higashi-Shin Building, 1-7-12 Awaza, Nishi-ku, Osaka City, Osaka Prefecture

    Sloped Ceiling
    Tsubo Garden
    Two-Family House
    Exposed rafters
    Music Room
    Capturing Light
    TwoFamilyHouse
    MusicStudio
    ExposedBeams
    SlopedCeiling
  • wish|House with Exposed Rafters|Exterior|Custom-built house

    wish|Exterior

    Architecture Firm:*studioLOOP Architects

    *studioLOOP Architects

    3-8-4 Asahino, Itakura-machi, Ora-gun, Gunma Prefecture

    Doma Storage
    Steel Staircase
    Proportion
    Exposed rafters
    Capturing Light
    Contemporary
    Doma Kitchen
  • House in Komoro|House with Exposed Rafters|Terrace|Custom-built house

    House in Komoro|Terrace

    Architecture Firm:KASA ARCHITECTS

    KASA ARCHITECTS

    2-21-2-1S Fuda, Chofu City, Tokyo

    Sense of Openness
    Continuous Window
    Large Opening
    White House
    Open House
    Solar Panel
    Natural Modern
    Proportion
    Exposed rafters
    Wood Deck
    SingleStory
    WoodDeck
    OpenHouse
  • Kujo Residence|House with Exposed Rafters|LDK|Custom-built house

    Kujo Residence|LDK

    Architecture Firm:Abax Architects

    Abax Architects

    203 Higashi-Shin Building, 1-7-12 Awaza, Nishi-ku, Osaka City, Osaka Prefecture

    Sloped Ceiling
    Tsubo Garden
    Two-Family House
    Exposed rafters
    Music Room
    Capturing Light
    TwoFamilyHouse
    MusicStudio
    ExposedBeams
    SlopedCeiling
  • Sunset Wellmina|House with Exposed Rafters|Approach|Custom-built house

    Sunset Wellmina|Approach

    Architecture Firm:Abax Architects

    Abax Architects

    203 Higashi-Shin Building, 1-7-12 Awaza, Nishi-ku, Osaka City, Osaka Prefecture

    Built-in Kitchen
    Simple Modern
    Second House
    Beach House
    Inner Balcony
    House with Doma
    Exposed rafters
    Spiral Staircase
    SecondHouse
    ExposedBeams
    SpiralStaircase
  • House Along a Greenway with Large Windows|House with Exposed Rafters|Children's Room|Custom-built house

    House Along a Greenway with Large Windows|Children's Room

    Architecture Firm:Archiplace

    Archiplace

    502 Palm House Hatsudai, 1-20-2 Honmachi, Shibuya-ku, Tokyo

    Flag-Shaped Lot
    Housework Flow
    Wood Plank Ceiling
    Natural Modern
    Exposed rafters
    Second-Floor Living
    Picture Window
    Wood Texture
    Skeleton Staircase
    TudorStyle
  • House in Takao|House with Exposed Rafters|Corridor|Custom-built house

    House in Takao|Corridor

    Architecture Firm:Mochizuki Architectural Atelier

    Mochizuki Architectural Atelier

    2-23-1-1248 Yoyogi, Shibuya-ku, Tokyo / 614 Katakura-cho, Hachioji-shi, Tokyo

    Architect's Own House
    Mountain View House
    Natural Garden
    Outdoor Living
    Natural Modern
    Exposed rafters
    Doma Living
    Wood Deck
    ArchitectsOwnResidence
    EarthenFloorLivingRoom
    WoodDeck
    ExposedBeams
  • House in Koshigaya|House with Exposed Rafters|Kitchen|Custom-built house

    House in Koshigaya|Kitchen

    Architecture Firm:Mochizuki Architectural Atelier

    Mochizuki Architectural Atelier

    2-23-1-1248 Yoyogi, Shibuya-ku, Tokyo / 614 Katakura-cho, Hachioji-shi, Tokyo

    Simple Modern
    Custom-Built Bathroom
    Corner Lot
    Wood Plank Ceiling
    Inner Balcony
    Exposed rafters
    Second-Floor Living
    Home Theater
    Skeleton Staircase
    ExposedBeams
    HomeTheater
    2FLDK
  • Louver|House with Exposed Rafters|Exterior|Custom-built house

    Louver|Exterior

    Architecture Firm:Hirotaka Sato Architects

    Hirotaka Sato Architects

    3F, 32 Shibakoen Building, 3-4-30 Shibakoen, Minato-ku, Tokyo

    Sense of Openness
    Large Opening
    Mountain View House
    Living with Nature
    Open House
    Ocean View House
    Exposed rafters
    Vacation Home
    High Ceiling
    Louver
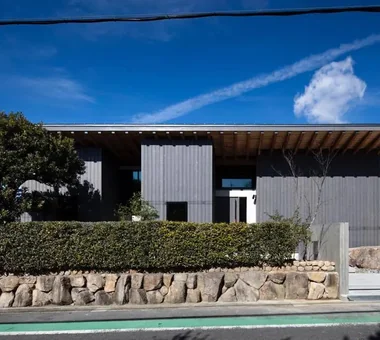
  • A House That Shares Light and Air|House with Exposed Rafters|Exterior|Custom-built house

    The wall built along the outside of the south terrace contains an opening one story in height, centered between the upper and lower floors. Within the flag lot, it serves to bring in as much light and air as possible while preserving privacy.

    Architecture Firm:Troom

    Troom

    1-19-10-203 Seijo, Setagaya-ku, Tokyo

    Flag-Shaped Lot
    Large Opening
    Simple Modern
    Living with a Dog
    Road bike
    Two-Family House
    Terrace
    Exposed rafters
  • Kujo Residence|House with Exposed Rafters|Japanese-style room|Custom-built house

    Kujo Residence|Japanese-style room

    Architecture Firm:Abax Architects

    Abax Architects

    203 Higashi-Shin Building, 1-7-12 Awaza, Nishi-ku, Osaka City, Osaka Prefecture

    Sloped Ceiling
    Tsubo Garden
    Two-Family House
    Exposed rafters
    Music Room
    Capturing Light
    TwoFamilyHouse
    MusicStudio
    ExposedBeams
    SlopedCeiling
  • House in Izumisano|House with Exposed Rafters|Corridor|Custom-built house

    House in Izumisano|Corridor

    Architecture Firm:Kumi Inoue Architects

    Kumi Inoue Architects

    2-6-15 Kuwazu, Higashisumiyoshi-ku, Osaka City, Osaka Prefecture

    Large Opening
    Open-Air Bath
    Calm Presence
    Steel Staircase
    Inner Balcony
    Luxury home
    Borrowed Scenery
    Exposed rafters
    Second-Floor Living
    High Ceiling
  • A House That Shares Light and Air|House with Exposed Rafters|Bedroom|Custom-built house

    A House That Shares Light and Air|Bedroom

    Architecture Firm:Troom

    Troom

    1-19-10-203 Seijo, Setagaya-ku, Tokyo

    Flag-Shaped Lot
    Large Opening
    Simple Modern
    Living with a Dog
    Road bike
    Two-Family House
    Terrace
    Exposed rafters
  • moment|House with Exposed Rafters|Living Room|Custom-built house

    moment|Living Room

    Architecture Firm:*studioLOOP Architects

    *studioLOOP Architects

    3-8-4 Asahino, Itakura-machi, Ora-gun, Gunma Prefecture

    Wood Siding
    Large Opening
    Water Basin
    Open House
    Natural Modern
    Terrace
    Exposed rafters
    Scenic View
    Wood Texture
  • House in Takao|House with Exposed Rafters|Exterior|Custom-built house

    House in Takao|Exterior

    Architecture Firm:Mochizuki Architectural Atelier

    Mochizuki Architectural Atelier

    2-23-1-1248 Yoyogi, Shibuya-ku, Tokyo / 614 Katakura-cho, Hachioji-shi, Tokyo

    Architect's Own House
    Mountain View House
    Natural Garden
    Outdoor Living
    Natural Modern
    Exposed rafters
    Doma Living
    Wood Deck
    ArchitectsOwnResidence
    EarthenFloorLivingRoom
    WoodDeck
    ExposedBeams
  • House in Chigasaki|House with Exposed Rafters|LDK|Custom-built house

    House in Chigasaki|LDK

    Architecture Firm:Troom

    Troom

    1-19-10-203 Seijo, Setagaya-ku, Tokyo

    Flag-Shaped Lot
    Parallel Kitchen & Dining
    Built-in Kitchen
    Passage Doma
    Outdoor Living
    Hotel-like
    Tile Deck
    Natural Modern
    Exposed rafters
    Skeleton Staircase
  • House Along a Greenway with Large Windows|House with Exposed Rafters|Exterior|Custom-built house

    House Along a Greenway with Large Windows|Exterior

    Architecture Firm:Archiplace

    Archiplace

    502 Palm House Hatsudai, 1-20-2 Honmachi, Shibuya-ku, Tokyo

    Flag-Shaped Lot
    Housework Flow
    Wood Plank Ceiling
    Natural Modern
    Exposed rafters
    Second-Floor Living
    Picture Window
    Wood Texture
    Skeleton Staircase
    TudorStyle
  • House in Izumisano|House with Exposed Rafters|LDK|Custom-built house

    House in Izumisano|LDK

    Architecture Firm:Kumi Inoue Architects

    Kumi Inoue Architects

    2-6-15 Kuwazu, Higashisumiyoshi-ku, Osaka City, Osaka Prefecture

    Large Opening
    Open-Air Bath
    Calm Presence
    Steel Staircase
    Inner Balcony
    Luxury home
    Borrowed Scenery
    Exposed rafters
    Second-Floor Living
    High Ceiling
  • PHASE DANCE|House with Exposed Rafters|Living Room|Custom-built house

    PHASE DANCE|Living Room

    Architecture Firm:Takeshi Hirobe Architects

    Takeshi Hirobe Architects

    1-13-2 Suwa, Takatsu-ku, Kawasaki, Kanagawa, Japan

    Natural Garden
    Hotel-like
    Terrace
    Exposed rafters
    Exposed Concrete
    Contemporary
    Vacation Home
    Wall Bookshelf
    Picture Window
  • Yama no Ie|House with Exposed Rafters|Lavatory|Custom-built house

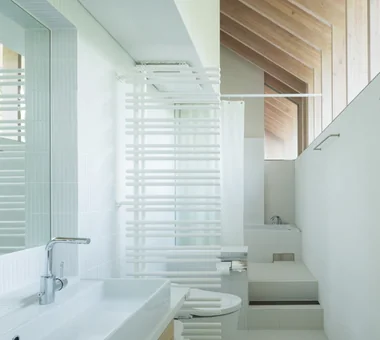
    A bathroom adjoining a second-floor bedroom. White tiles and a high ceiling with exposed beams create a bright, refreshing atmosphere. A forest spreads beyond the continuous clerestory windows, and it is reflected in the washbasin mirror, allowing the richness of the woodland to be felt even while washing one’s face.

    Architecture Firm:Troom

    Troom

    1-19-10-203 Seijo, Setagaya-ku, Tokyo

    Open-Air Bath
    Harmony
    Outdoor Living
    Hotel-like
    Luxury home
    Luxury Modern
    Exposed rafters
    Vacation Home
    Picture Window
    Built-in Garage
  • House in Ashiya|House with Exposed Rafters|LDK|Custom-built house

    House in Ashiya|LDK

    Architecture Firm:Abax Architects

    Abax Architects

    203 Higashi-Shin Building, 1-7-12 Awaza, Nishi-ku, Osaka City, Osaka Prefecture

    Water Basin
    Resort Style
    Natural Garden
    Fully Openable Sash
    Balcony
    Exposed rafters
    Second-Floor Living
    Scenic View
    Semi-Basement
    Wooden Sash
    ScenicView
    2FLDK
    ResortStyle
    ReflectingPool
    ExposedBeams
  • House in Ashiya|House with Exposed Rafters|LDK|Custom-built house

    House in Ashiya|LDK

    Architecture Firm:Abax Architects

    Abax Architects

    203 Higashi-Shin Building, 1-7-12 Awaza, Nishi-ku, Osaka City, Osaka Prefecture

    Water Basin
    Resort Style
    Natural Garden
    Fully Openable Sash
    Balcony
    Exposed rafters
    Second-Floor Living
    Scenic View
    Semi-Basement
    Wooden Sash
    ScenicView
    2FLDK
    ResortStyle
    ReflectingPool
    ExposedBeams
  • Yama no Ie|House with Exposed Rafters|Bedroom|Custom-built house

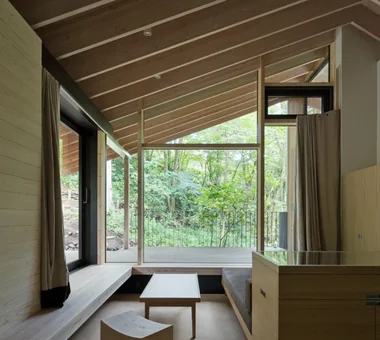
    A guest bedroom with an extra bed. The room is distinguished by its high ceiling with exposed roof framing and windows that open broadly toward the forest while maintaining privacy. Particular attention was paid to the tactile comfort of the linen carpet and curtains, as well as the solid wood wall and bench surfaces. All of the furniture was custom-made, and the hotel-like bedroom also includes a room bar.

    Architecture Firm:Troom

    Troom

    1-19-10-203 Seijo, Setagaya-ku, Tokyo

    Open-Air Bath
    Harmony
    Outdoor Living
    Hotel-like
    Luxury home
    Luxury Modern
    Exposed rafters
    Vacation Home
    Picture Window
    Built-in Garage
  • House Along a Greenway with Large Windows|House with Exposed Rafters|Children's Room|Custom-built house

    House Along a Greenway with Large Windows|Children's Room

    Architecture Firm:Archiplace

    Archiplace

    502 Palm House Hatsudai, 1-20-2 Honmachi, Shibuya-ku, Tokyo

    Flag-Shaped Lot
    Housework Flow
    Wood Plank Ceiling
    Natural Modern
    Exposed rafters
    Second-Floor Living
    Picture Window
    Wood Texture
    Skeleton Staircase
    TudorStyle
  • moment|House with Exposed Rafters|Terrace|Custom-built house

    moment|Terrace

    Architecture Firm:*studioLOOP Architects

    *studioLOOP Architects

    3-8-4 Asahino, Itakura-machi, Ora-gun, Gunma Prefecture

    Wood Siding
    Large Opening
    Water Basin
    Open House
    Natural Modern
    Terrace
    Exposed rafters
    Scenic View
    Wood Texture
  • Kujo Residence|House with Exposed Rafters|Living Room|Custom-built house

    Kujo Residence|Living Room

    Architecture Firm:Abax Architects

    Abax Architects

    203 Higashi-Shin Building, 1-7-12 Awaza, Nishi-ku, Osaka City, Osaka Prefecture

    Sloped Ceiling
    Tsubo Garden
    Two-Family House
    Exposed rafters
    Music Room
    Capturing Light
    TwoFamilyHouse
    MusicStudio
    ExposedBeams
    SlopedCeiling
  • wish|House with Exposed Rafters|Kitchen|Custom-built house

    wish|Kitchen

    Architecture Firm:*studioLOOP Architects

    *studioLOOP Architects

    3-8-4 Asahino, Itakura-machi, Ora-gun, Gunma Prefecture

    Doma Storage
    Steel Staircase
    Proportion
    Exposed rafters
    Capturing Light
    Contemporary
    Doma Kitchen
  • House in Takao|House with Exposed Rafters|Terrace|Custom-built house

    House in Takao|Terrace

    Architecture Firm:Mochizuki Architectural Atelier

    Mochizuki Architectural Atelier

    2-23-1-1248 Yoyogi, Shibuya-ku, Tokyo / 614 Katakura-cho, Hachioji-shi, Tokyo

    Architect's Own House
    Mountain View House
    Natural Garden
    Outdoor Living
    Natural Modern
    Exposed rafters
    Doma Living
    Wood Deck
    ArchitectsOwnResidence
    EarthenFloorLivingRoom
    WoodDeck
    ExposedBeams
  • Kujo Residence|House with Exposed Rafters|LDK|Custom-built house

    Kujo Residence|LDK

    Architecture Firm:Abax Architects

    Abax Architects

    203 Higashi-Shin Building, 1-7-12 Awaza, Nishi-ku, Osaka City, Osaka Prefecture

    Sloped Ceiling
    Tsubo Garden
    Two-Family House
    Exposed rafters
    Music Room
    Capturing Light
    TwoFamilyHouse
    MusicStudio
    ExposedBeams
    SlopedCeiling
  • TOP
  • 〉House with Exposed Rafters
Tips for connecting what you love with your home
English
Translated automatically
日本語 (ja) 简体中文 (zh-hans) 繁體中文 (zh-hant) English (en)
  • #Sloped Ceiling
  • #Flag-Shaped Lot
  • #Nook
  • #Tsubo Garden
  • #Dog Run
  • #Symbolic Tree
  • #Wood Siding
  • #Surfboard
  • #Aging Gracefully
  • #Sense of Openness
  • #Home Gym
  • #Narrow House
  • #Parallel Kitchen & Dining
  • #Pool
  • #Face-to-Face Kitchen
  • #Family closet
  • #Pet Washing Area
  • #Collection
  • #Continuous Window
  • #Gallery
  • #Chalkboard Paint
  • #Doma Storage
  • #Kominka Restoration
  • #Generational Home
  • #Tea Room
  • #Monotone
  • #Shoji
  • #Craft Room
  • #Conversion
  • #Large Opening
  • #Built-in Kitchen
  • #Pet Storage
  • #Atelier-House
  • #Privacy
  • #Plasterer's Finish
  • #Simple Modern
  • Announcements | Architecture Firm | Construction company | Frequently Asked Questions | Advertising Publication
  • © Qurasuki.All Rights Reserved. | Terms of Service | Privacy | Operations
Please configure your cookie settings.
  • Our website uses cookies to enhance site usability.
  • Some cookies are necessary for the proper functioning of our services.
  • For more details, please refer to Cookie Policy.
  • Accept all cookies
  • Reject non-essential cookies