Mochizuki Architectural Atelier
Garage House|Key Points for Home Building
Author: Qurasuki Editorial Department
A garage house is much more than a residence designed simply to shelter a vehicle indoors. The relationship with the home changes dramatically depending on whether the car is used for daily commuting or viewed as a hobby space. Circulation routes to the entryway, ease of loading and unloading cargo, rainy-day convenience, and the physical distance to living spaces like the living room all dictate daily comfort. Furthermore, depending on the plot size, decisions must be made regarding how much square footage is allocated to living quarters versus the garage. Factoring in future possibilities, such as changes in vehicle usage, makes the garage an integral component of the home's overall composition. We organize the planning criteria for a garage house based on car usage frequency, family structure, site conditions, and future adaptability.
The Impact of a Built-In Garage on the Overall Floor Plan
A garage house incorporating a built-in garage significantly shapes the overall spatial configuration of the residence. Since the garage occupies a portion of the ground floor, plans featuring living and dining areas on the upper floor are particularly common. By carefully considering split-level circulation paths, stair placement, and connections to balconies, residents can achieve a comfortable and highly livable space.
Structural Planning for Garage Houses: Pilotis and Seismic Performance
In garage houses, the inclusion of a large built-in garage opening can sometimes result in reduced wall area on the ground floor. Consequently, robust structural planning is essential to secure seismic performance. Balancing the placement of columns and load-bearing walls, alongside utilizing structural hardware and bracing where necessary, helps harmonize safety with architectural design.
Accounting for the Garage in Floor Area Ratios and Building Coverage
When planning a garage house, understanding how the garage area impacts building coverage and floor area ratios is crucial. Garages meeting specific criteria may qualify for floor area ratio relaxations. However, because allowable buildable areas fluctuate based on coverage and floor ratio limits, plans should be developed while carefully balancing functional living space.
Division of Roles Between the Ground Floor and Upper Floor in Garage Houses
A typical garage house configuration allocates functional spaces such as the garage, storage, and utility rooms to the ground floor, while positioning living and dining spaces on the upper level. Locating the LDK upstairs facilitates natural lighting and ventilation while enhancing privacy. Integrating hobby rooms or workspaces on the ground floor further accommodates diverse lifestyle preferences.
Circulation Design Uniting the Garage and Entrance
Positioning the garage in close proximity to the main entrance enables a seamless circulation path, allowing residents to move from vehicle to home without getting wet on rainy days. Direct access from the interior of the garage to the entrance also simplifies carrying groceries. Incorporating a spacious dirt floor (genkan-doma) makes the area highly convenient for storing bicycles and outdoor gear.
Exterior Design and Neighborhood Harmonization in Garage Houses
Because garage shutters possess a commanding visual presence, their design heavily influences the overall impression of the exterior. Unifying the materials and color tones of exterior walls and entrance doors creates a sophisticated facade. While pursuing unique design expressions, maintaining harmony with the surrounding streetscape ensures enduring aesthetic appeal.
Flexible Design Anticipating Future Garage Repurposing
Accounting for future lifestyle shifts by designing the garage for multi-purpose adaptability is equally important. Should vehicle counts decrease, the space can potentially be repurposed into a hobby room, storage area, or remote workspace. Providing generous margins in utility and wiring layouts ensures smooth adaptation to future programmatic changes.
Insulation and Airtightness Considerations in Garage Houses
Because built-in garages adjoin residential quarters, rigorous attention to insulation and airtightness is indispensable. Securing sufficient thermal performance in the walls and floors separating the garage from living areas stabilizes indoor thermal conditions. Furthermore, enhancing airtightness ensures that mechanical ventilation functions effectively, helping maintain a comfortable indoor environment.
Expanding Garage Utility for Storage and Housework
Garages offer exciting potential beyond simple vehicle storage, functioning as versatile multi-purpose zones. Alongside housing outdoor gear and DIY tools, adjoining housework areas can establish highly efficient daily routines. Integrating targeted storage planning further elevates spatial convenience.
Natural Lighting and Ventilation Strategies in Garage Houses
When a garage occupies the majority of the ground floor, securing natural light and ventilation for living spaces becomes a central design theme. Incorporating large openings or lightwells on the upper floor helps channel natural daylight deep into the interior. Planning mechanical ventilation and small windows within the garage is also vital to prevent stagnant moisture and odors.
Family Evolution and Layout Modifications in Garage Houses
Family structures and living patterns shift continuously over time. Therefore, planning garage houses with future layout modifications in mind is highly recommended. Designing a portion of the garage for potential conversion into a private room or hobby space allows the home to adapt gracefully to changing life stages.
Asset Value and Future Resale Considerations in Garage Houses
Garage houses offer compelling appeal for automotive and motorcycle enthusiasts. However, when keeping future resale potential in view, securing spatial flexibility is vital. Designing the garage for easy conversion into living quarters or multi-purpose spaces accommodates broad market needs and helps preserve long-term asset value.
Compact Garage Houses Realized on Narrow Urban Plots
Even on restricted urban sites, garage houses can be successfully realized by maximizing vertical spatial volume. Plans consolidating the ground floor for the garage and utilities while placing living quarters on upper levels are widely adopted in city centers. Comprehensive design encompassing stair placement and storage strategy is essential to maximize limited footprints.
Architectural Details Enhancing Security in Garage Houses
Planning for enhanced security is indispensable in garage house architecture. Utilizing high-security products for shutters and entry doors while clearly defining boundaries with residential zones is paramount. Furthermore, pre-planning wiring for motion-sensor illumination and security cameras fosters a secure, reassuring living environment.
Integrating Hobbies to Enrich Daily Life in Garage Houses
The true allure of a garage house lies in bringing beloved vehicles into close daily proximity. Incorporating layouts where the garage can be viewed directly from the living room, or integrating display storage for collections, creates a home where hobbies and daily life blend naturally. Designing the entire residence around a cohesive lifestyle unlocks the rich spatial experience unique to garage houses.




 House with Skip Floors|Home Building Q&A
 A Home for Enjoying Creative Pursuits|Key Points for Home Building
 Stylish Home Studies|Key Points for Home Building
 House with Wood Siding|Home Building Q&A
 Two-Generation Home|Home Building Q&A
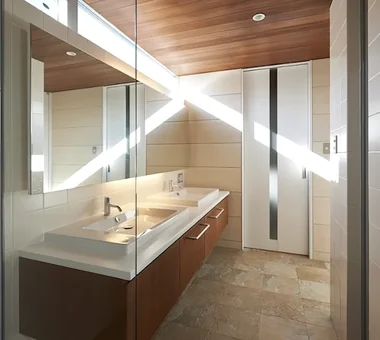 House with a Custom Vanity|Custom Home Examples by Architectural Offices