In-Ex Design Co., Ltd.
Garage House|Home Building Q&A
Author: Qurasuki Editorial Department
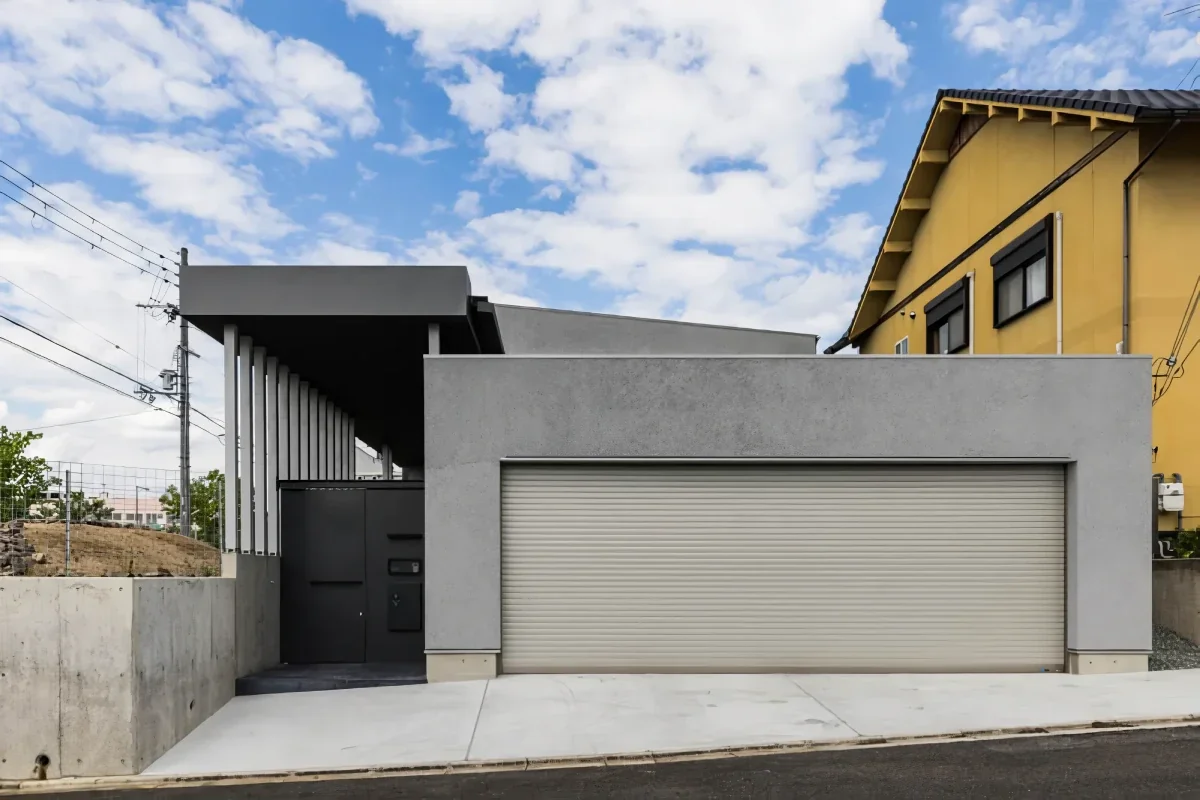
In a garage house, rather than treating parking and living spaces separately, the relationship with vehicles is embraced as part of daily life. While getting in and out of cars and loading luggage are vital for households using cars as daily transportation, the role demanded of the garage changes when cars are linked to hobbies or weekend leisure. Furthermore, integrating the garage within the building impacts distances to living spaces, noise, odors, and exterior appearance. Site size, street alignment, vehicle count, and future vehicle model changes are also relevant. Whether the garage functions merely as a parking spot or as part of the lifestyle alters the design philosophy. For garage houses, we organize questions that easily arise in home building, such as the relationship between vehicles and living spaces, required size, acoustics, and usability.
What is a garage house?
It refers to a home that incorporates a garage into part of the structure, bringing the living space and vehicles into close proximity. A major feature is that it allows cars to be enjoyed as part of everyday life, rather than simply securing a parking space. In some cases, the living room and garage are connected through a glass partition, allowing residents to view their cherished cars from inside the home. It is important to consider the relationship with your vehicle—including ingress/egress, maintenance, and storage—starting from the initial design stages.
What design approaches are available for viewing cars from the living room?
By installing a glass surface such as a fixed window between the garage and the living room, you can create a visual sense of unity without directly connecting the spaces. Effectively placing lighting on the garage side can also make your car look like a piece of interior decor at night. On the other hand, to prevent exhaust fumes, odors, and noise from transferring to the living areas, airtight partitions and a well-planned ventilation system are essential alongside the glass. Because glass surfaces easily show smudges, ease of cleaning should also be considered.
How should flooring materials for a built-in garage be chosen?
Considering vehicle traffic, weight, and stains from oil, concrete or mortar-based subfloors, as well as oil-resistant and durable resin coatings, are commonly used. When choosing a finish, it is reassuring to verify slip resistance in addition to wear resistance and cleanability. If water will be used for car washing or other tasks, floor slopes and drainage facilities must be properly planned. Be sure to check local sewerage and drainage regulations in advance regarding wastewater.
Does a garage house affect seismic performance?
In a built-in garage, large openings such as shutters reduce the amount of wall space, making it crucial to determine how to secure the overall seismic performance of the building. It is necessary to properly position columns, beams, and load-bearing walls according to the location and size of the openings, incorporating them into the structural plan. While it is possible to enhance seismic performance while securing large openings, balancing design aesthetics with structural integrity is indispensable. It is important to consider the location and size of the garage alongside the structural plan from the very beginning of design.
How thoroughly should ventilation inside the garage be planned?
Because starting a car engine generates exhaust fumes, a robust ventilation plan is vital for the garage. In particular, carbon monoxide is colorless, odorless, and difficult to detect, posing a risk of poisoning; therefore, mechanical ventilation should be planned as needed rather than relying solely on natural ventilation. Properly setting the positions of supply and exhaust vents to create a pathway for efficient air exchange within the garage is also a key point. When the garage is adjacent to living spaces, partition performance should be considered to handle not only odors and exhaust but also sound and vibration.
What layout strategies are effective when accommodating multiple cars?
It is important to plan by considering not just the parking spaces for the number of vehicles, but also the extra clearance required for getting in and out, loading baggage, and maintenance. Because tandem and parallel parking require significantly different frontage and depth dimensions, planning based on the actual dimensions of your owned vehicles and simulated maneuvers brings peace of mind. Allowing generous margins in the positioning of columns, walls, and shutters—keeping in mind potential vehicle changes in the future—ensures a garage that remains easy to use for a long time.
What points should be noted when introducing EV charging equipment into a garage house?
For EV charging equipment, it is important to plan appropriate electrical facilities—such as a dedicated circuit—after confirming the specifications of the charger to be used and the required electrical capacity. If you anticipate adding charging equipment or upgrading to a higher-output charger in the future, providing extra capacity in the distribution board and routing pathways will make future adaptations much easier. Usability is enhanced by deciding the installation position of the charger while considering the distance to the vehicle's charging port and cable routing. Be sure to confirm specific specifications with a certified electrician or construction contractor.
What security measures are available for garage houses?
Security can be enhanced by combining high-lock-performance shutters and doors with motion-sensor lighting and security cameras. In designs that showcase cars through glass, considering not only the position and size of the windows but also the adoption of security glass provides greater peace of mind. When installing security cameras, securing positions that eliminate blind spots and ensuring power and wiring routes from the design stage makes it much easier to add equipment later.
How should the exterior design of a garage house be unified?
Because shutters occupy a large area of the exterior, it is important to select them by considering the balance with exterior walls, the entrance, and windows. You can deliberately showcase the shutter as an expressive feature of the building, or choose a color tone similar to the exterior walls to minimize its presence. By aligning the sizes and positions of the garage opening and the living room windows, you can create a refined residential appearance while finishing the design with the car as the protagonist. Planning extends to how the house appears from the front road of the site to enhance overall completion.
What preparations in terms of equipment are necessary if I want to enjoy car washing at home?
Providing a water supply fixture such as a faucet in or around the garage is convenient because it eliminates the need to drag long hoses around when washing cars. When using water inside the garage, properly planning floor slopes, drains, and drainage pathways is crucial. Pre-installing shelves or storage space for car wash supplies and tools reduces the hassle of taking out and putting away gear every time you work. If large amounts of water will be used, check the drainage destination and local regulations in advance.
How should storage be planned in a garage house?
Securing space to store car-related gear collectively—such as tires, tools, and washing supplies—greatly improves garage usability. In particular, seasonal tires require substantial storage space, so planning their location in advance where they will not obstruct vehicle movement or work provides peace of mind. Incorporating wall-mounted shelves or hanging storage can increase storage capacity while keeping the floor spacious. Allowing a little extra margin for future tools and supplies is recommended.
How should the family's living circulation routes be separated from the garage house?
It is important to organize the pathways entering the entrance or indoor spaces from the garage so that vehicle traffic and the family's daily circulation do not excessively overlap. Even when placing the garage close to the living room, partitions and layouts should be devised to prevent engine noise, work sounds, and odors from transferring to living quarters. For spaces requiring quietness, such as bedrooms, placing them at a distance from the garage is also an effective approach. The key is to harmoniously coexist the space for enjoying cars with the space where the family spends their daily lives.
How much ceiling height should be secured in a garage house?
The required ceiling height varies depending on the vehicle model, shutter type, and the positions of lighting and ventilation equipment. Even for standard passenger cars, it is important to check the effective height including shutters and lighting. When accommodating tall vehicles such as SUVs or minivans, secure ample clearance in addition to the overall height of the vehicle. Planning with equipment installation positions in mind, while anticipating potential future vehicle changes, ensures a garage that is usable for a long time.
How much do construction costs change by incorporating a garage house?
Compared to standard homes, garage houses require large openings, shutters, ventilation equipment, and concrete subfloors, which tends to increase construction costs depending on the planning details. Costs also vary based on structural planning, finishes, electrical installations, and plumbing. On the other hand, constructing a separate garage on the site also incurs expenses for land use and exterior construction, so it is important to consider the overall site plan rather than simply comparing the garage portion alone. Organizing how deeply vehicle living is integrated into the home and balancing it with your budget is recommended.
What points should be kept in mind if remodeling a garage house in the future?
While a built-in garage features large openings, the building's structure is often supported by surrounding columns, beams, and load-bearing walls. Therefore, if you plan to change the size of the garage or repurpose it in the future, checking the structural impact beforehand is indispensable. Additionally, converting a garage into a living space may require ensuring performance suited to the new use, such as insulation, ventilation, daylighting, and floor finishes. Keeping records of the structure and equipment at the time of design, keeping future uses in sight, will prove helpful during remodeling.





 House with Skip Floors|Home Building Q&A
 A Home for Enjoying Creative Pursuits|Key Points for Home Building
 Stylish Home Studies|Key Points for Home Building
 House with Wood Siding|Home Building Q&A
 Two-Generation Home|Home Building Q&A
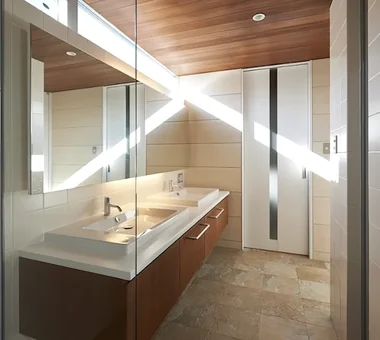 House with a Custom Vanity|Custom Home Examples by Architectural Offices