
Qurasuki
Photos Room Tour Project Event List Column
Favorites
Photos Room Tour Project Event Professional
Lifestyle Diagnosis
The Slow-Living in Harmony with Nature Type The Open to Light and Wind Type The Private Courtyard for Inner Peace Type The Mobility and Travel-Loving Garage Type The Simple and Functional Minimalist Type The Japanese Modern Fusion Type The Antique and Story-Filled Living Type The Art and Creation-Loving Creator Type The DIY Life-Building Practitioner Type The Music and Culture Immersion Type The Cooking and Wine-Loving Gourmet Type The Health-Conscious Fitness Type The Living with Pets as Partners Type The Urban Stylish Type The Work-Life Integration Type The Sea and Scenery-Loving Resort Type The Industrial Design-Inspired Type The Secret Hideout Hobbyist Type
Personal Color Diagnosis
Warm Spring Cool Summer Warm Autumn Cool Winter
Translated automatically
日本語 (ja) 简体中文 (zh-hans) 繁體中文 (zh-hant) English (en)
Login User Registration
Publish Use Advertise with Us Frequently Asked Questions Announcements Operations
  • simple
  • pottery
  • home-garden
  • wood-stove
  • reading
  • Resort
  • Industrial
  • relaxation
  • japanese-style
  • antique
  • nordic-design
  • wood
  • modern
  • design
  • music-listening
  • courtyard
  • performance
  • Workspace
  • outdoor
  • bike
  • contemporary
  • cooking
  • ecology
  • scenery
  • movie
  • fitness
  • pet
  • minimal
  • nature
  • Doma
  • cat
  • creative-space
  • Compact
  • natural-light
  • dog
  • japanese tea ceremony
  • sea
  • gardening
  • one-story-house
  • concrete
  • art
  • furniture
  • cleaning
  • glass
  • car
  • All
  • Exterior
  • Garage
  • Terrace
  • Courtyard
  • LDK
  • Living Room
  • Dining Area
  • Kitchen
  • Atrium
  • Soundproof room
  • Japanese-style room
  • Study
  • Storage
  • Approach
  • Entrance hall
  • Stairs
  • Corridor
  • Lavatory
  • Toilet
  • Bathroom
  • Bedroom
  • Children's Room
  • Loft
  • Garden
  • Hobby room
  • Atelier
  • Shop
  • House Designed for Efficient Housework Flow
  • Start Diagnosis
  • House Designed for Efficient Housework FlowのQ&A
  • House Designed for Efficient Housework FlowのHow-To
  • |
  • House Designed for Efficient Housework FlowのRoom Tour
  • Project
  • Event
  • House Designed for Efficient Housework FlowのColumn
  • Publish
  • -

    House Designed for Efficient Housework Flow

    Follow your intuition to save photos that catch your eye. Explore spatial designs to uncover implicit preferences you haven't yet put into words.

    A home designed for efficient housework flow organizes movement paths so cooking, laundry, cleaning, and storage can be managed effortlessly. Grouping the kitchen, washroom, laundry room, drying area, and walk-in closet close together streamlines washing, drying, and storing tasks. Incorporating a loop layout eliminates dead ends and eases congestion during busy family hours. Placing storage near where items are used minimizes pickup effort. Introducing homes with thoughtful housework flows that bring ease to daily chores.

    Find Architectural Projects for House Designed for Efficient Housework Flow

  • A House with a Lush Green Atelier|House Designed for Efficient Housework Flow|LDK|Custom-built house

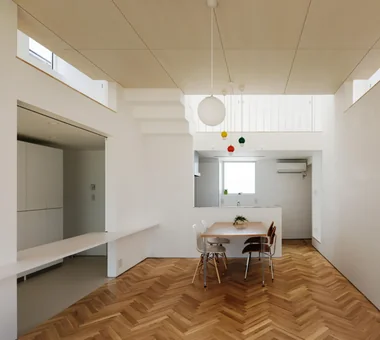
    Looking toward the living room from the kitchen. A lowered wall gently separates the dining and living areas.

    Architecture Firm:Archiplace

    Archiplace

    502 Palm House Hatsudai, 1-20-2 Honmachi, Shibuya-ku, Tokyo

    Atelier-House
    Simple Modern
    Circulation Flow
    Authentic Garden
    Housework Flow
    Custom-built vanity
    Tile Deck
    Terrace
    Borrowed Scenery
    Spiral Staircase
    SEConstructionMethod
  • House with a Café|House Designed for Efficient Housework Flow|Approach|Custom-built house

    The Japanese holly serving as the symbolic tree is also illuminated.

    Architecture Firm:Archiplace

    Archiplace

    502 Palm House Hatsudai, 1-20-2 Honmachi, Shibuya-ku, Tokyo

    Skip Floor
    Shoes Cloak
    Housework Flow
    Cafe Style
    Custom Kitchen
    Natural Modern
    Terrace
    Confectionery Workshop
    Optimized Storage
    Skeleton Staircase
    SEStructuralSystem
    ThreeStoryHouse
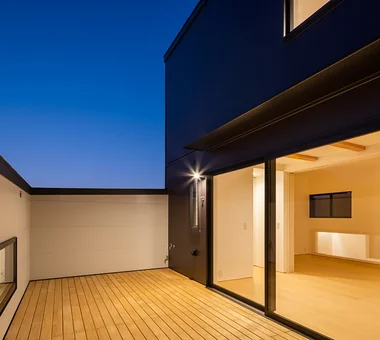
  • voice|House Designed for Efficient Housework Flow|Exterior|Custom-built house

    voice|Exterior

    Architecture Firm:*studioLOOP Architects

    *studioLOOP Architects

    3-8-4 Asahino, Itakura-machi, Ora-gun, Gunma Prefecture

    Large Opening
    White House
    Open House
    Housework Flow
    Terrace
    Utility room
    Capturing Light
    Wood Deck
    Wooden Sash
  • House with a Private Terrace|House Designed for Efficient Housework Flow|Living Room|Custom-built house

    House with a Private Terrace|Living Room

    Architecture Firm:Archiplace

    Archiplace

    502 Palm House Hatsudai, 1-20-2 Honmachi, Shibuya-ku, Tokyo

    Family closet
    Doma Storage
    Simple Modern
    Family with Children
    Shoes Cloak
    Housework Flow
    Outdoor Living
    Terrace
    Entrance Doma
    Independent Kitchen
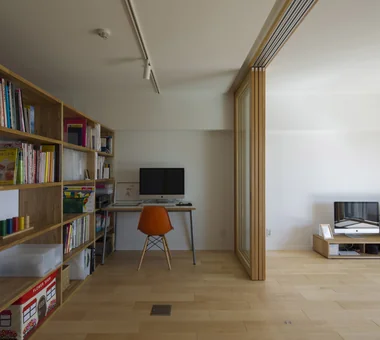
  • Condominium Renovation with Cross-Ventilation | 'Fukinagashi' House|House Designed for Efficient Housework Flow|Study|Custom-built house

    The large bespoke bookshelf (3.3 × 1.8 m) was fabricated in sections for the high-rise delivery and assembled on site.

    Architecture Firm:Yoshihiro Yamamoto Architects Associates

    Yoshihiro Yamamoto Architects Associates

    302, Zeniya Honpo Main Building, 14-6 Ishigatsujichō, Tennōji-ku, Osaka

    Family with Children
    Housework Flow
    Remodeling
    Flexible Partition
    Natural Modern
    Breezy House
    Display Storage
    Natural Materials
    Apartment Renovation
    Renovation
  • Designed Within Prescribed Building Conditions | The Box House|House Designed for Efficient Housework Flow|Living Room|Custom-built house

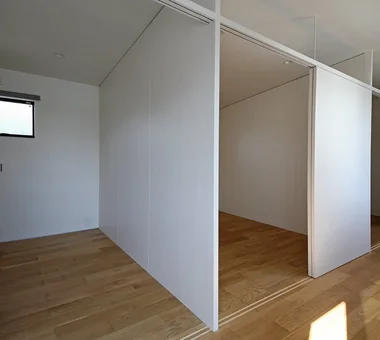
    The spare room separated from the main space. The movable partition was specified as an off-the-shelf product rather than a custom fabrication.

    Architecture Firm:Yoshihiro Yamamoto Architects Associates

    Yoshihiro Yamamoto Architects Associates

    302, Zeniya Honpo Main Building, 14-6 Ishigatsujichō, Tennōji-ku, Osaka

    Simple Modern
    Storage Access Flow
    Circulation Flow
    Family with Children
    White House
    Void
    Housework Flow
    Flexible Partition
    Natural Modern
    High Sidelight
    developer-built
    with-building-conditions
  • House in Akiruno|House Designed for Efficient Housework Flow|Approach|Custom-built house

    House in Akiruno|Approach

    Architecture Firm:Mochizuki Architectural Atelier

    Mochizuki Architectural Atelier

    2-23-1-1248 Yoyogi, Shibuya-ku, Tokyo / 614 Katakura-cho, Hachioji-shi, Tokyo

    Sloped Ceiling
    Built-in Kitchen
    Simple Modern
    Eaves Space
    Circulation Flow
    Couple Living
    Housework Flow
    Reading Room
    Custom-built vanity
    Wood Deck
    CirculationLine
    SlopedCeiling
    WoodDeck
    NordicLighting
  • House with a Private Terrace|House Designed for Efficient Housework Flow|Lavatory|Custom-built house

    House with a Private Terrace|Lavatory

    Architecture Firm:Archiplace

    Archiplace

    502 Palm House Hatsudai, 1-20-2 Honmachi, Shibuya-ku, Tokyo

    Family closet
    Doma Storage
    Simple Modern
    Family with Children
    Shoes Cloak
    Housework Flow
    Outdoor Living
    Terrace
    Entrance Doma
    Independent Kitchen
  • voice|House Designed for Efficient Housework Flow|Terrace|Custom-built house

    voice|Terrace

    Architecture Firm:*studioLOOP Architects

    *studioLOOP Architects

    3-8-4 Asahino, Itakura-machi, Ora-gun, Gunma Prefecture

    Large Opening
    White House
    Open House
    Housework Flow
    Terrace
    Utility room
    Capturing Light
    Wood Deck
    Wooden Sash
  • House Along a Greenway with Large Windows|House Designed for Efficient Housework Flow|Stairs|Custom-built house

    House Along a Greenway with Large Windows|Stairs

    Architecture Firm:Archiplace

    Archiplace

    502 Palm House Hatsudai, 1-20-2 Honmachi, Shibuya-ku, Tokyo

    Flag-Shaped Lot
    Housework Flow
    Wood Plank Ceiling
    Natural Modern
    Exposed rafters
    Second-Floor Living
    Picture Window
    Wood Texture
    Skeleton Staircase
    TudorStyle
  • Urban Oasis: A House with a Courtyard|House Designed for Efficient Housework Flow|Courtyard|Custom-built house

    Urban Oasis: A House with a Courtyard|Courtyard

    Architecture Firm:Archiplace

    Archiplace

    502 Palm House Hatsudai, 1-20-2 Honmachi, Shibuya-ku, Tokyo

    Flag-Shaped Lot
    Dog Run
    Family closet
    Living with a Dog
    Housework Flow
    Outdoor Living
    Hotel-like
    Tile Deck
    Luxury Modern
  • House of Wind - A Residence Where Landscape Is Part of Everyday Life|House Designed for Efficient Housework Flow|Terrace|Custom-built house

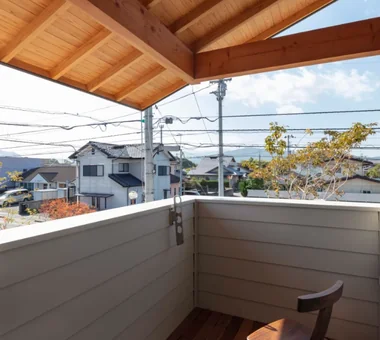
    It is a place to gaze idly at the mountains, and it also serves as a clothes-drying area.

    Architecture Firm:Tokuhiro Norimatsu Architect

    Tokuhiro Norimatsu Architect

    2nd Floor, Okada Building, 2-25 Tsurumai Higashi-cho, Nara City, Nara Prefecture, Japan

    Doma Storage
    Built-in Kitchen
    Lattice
    Housework Flow
    Japanese Modern
    Custom-built vanity
    Inner Balcony
    Borrowed Scenery
    Second-Floor Living
    Inner Garage
  • Condominium Renovation with Cross-Ventilation | 'Fukinagashi' House|House Designed for Efficient Housework Flow|Corridor|Custom-built house

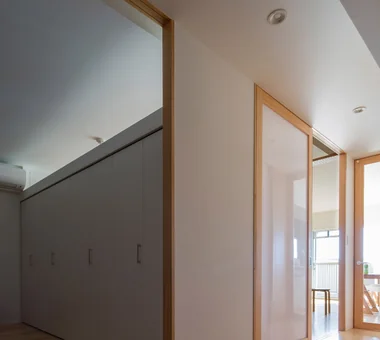
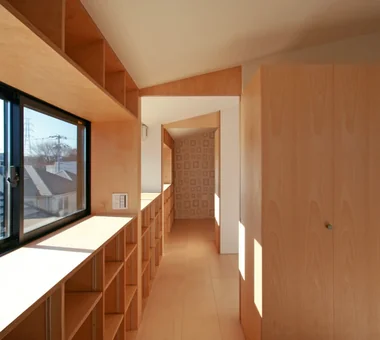
    View from the corridor toward the playroom, study, and LDK.

    Architecture Firm:Yoshihiro Yamamoto Architects Associates

    Yoshihiro Yamamoto Architects Associates

    302, Zeniya Honpo Main Building, 14-6 Ishigatsujichō, Tennōji-ku, Osaka

    Family with Children
    Housework Flow
    Remodeling
    Flexible Partition
    Natural Modern
    Breezy House
    Display Storage
    Natural Materials
    Apartment Renovation
    Renovation
  • House with a Café|House Designed for Efficient Housework Flow|Exterior|Custom-built house

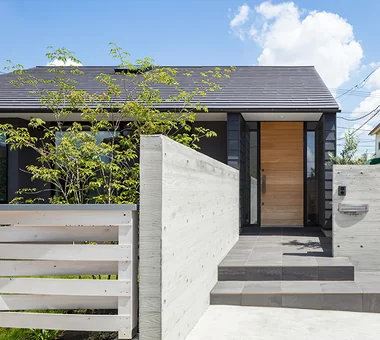
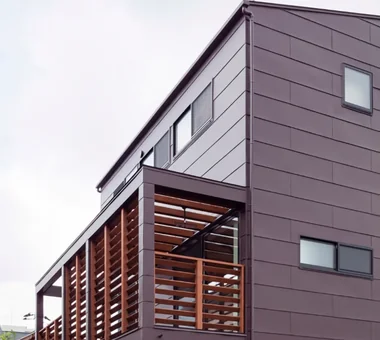
    Second-floor terrace enclosed by timber louvers.

    Architecture Firm:Archiplace

    Archiplace

    502 Palm House Hatsudai, 1-20-2 Honmachi, Shibuya-ku, Tokyo

    Skip Floor
    Shoes Cloak
    Housework Flow
    Cafe Style
    Custom Kitchen
    Natural Modern
    Terrace
    Confectionery Workshop
    Optimized Storage
    Skeleton Staircase
    SEStructuralSystem
    ThreeStoryHouse
  • House with a Private Terrace|House Designed for Efficient Housework Flow|Terrace|Custom-built house

    House with a Private Terrace|Terrace

    Architecture Firm:Archiplace

    Archiplace

    502 Palm House Hatsudai, 1-20-2 Honmachi, Shibuya-ku, Tokyo

    Family closet
    Doma Storage
    Simple Modern
    Family with Children
    Shoes Cloak
    Housework Flow
    Outdoor Living
    Terrace
    Entrance Doma
    Independent Kitchen
  • voice|House Designed for Efficient Housework Flow|Kitchen|Custom-built house

    voice|Kitchen

    Architecture Firm:*studioLOOP Architects

    *studioLOOP Architects

    3-8-4 Asahino, Itakura-machi, Ora-gun, Gunma Prefecture

    Large Opening
    White House
    Open House
    Housework Flow
    Terrace
    Utility room
    Capturing Light
    Wood Deck
    Wooden Sash
  • voice|House Designed for Efficient Housework Flow|Exterior|Custom-built house

    voice|Exterior

    Architecture Firm:*studioLOOP Architects

    *studioLOOP Architects

    3-8-4 Asahino, Itakura-machi, Ora-gun, Gunma Prefecture

    Large Opening
    White House
    Open House
    Housework Flow
    Terrace
    Utility room
    Capturing Light
    Wood Deck
    Wooden Sash
  • voice|House Designed for Efficient Housework Flow|Terrace|Custom-built house

    voice|Terrace

    Architecture Firm:*studioLOOP Architects

    *studioLOOP Architects

    3-8-4 Asahino, Itakura-machi, Ora-gun, Gunma Prefecture

    Large Opening
    White House
    Open House
    Housework Flow
    Terrace
    Utility room
    Capturing Light
    Wood Deck
    Wooden Sash
  • House Along a Greenway with Large Windows|House Designed for Efficient Housework Flow|Stairs|Custom-built house

    House Along a Greenway with Large Windows|Stairs

    Architecture Firm:Archiplace

    Archiplace

    502 Palm House Hatsudai, 1-20-2 Honmachi, Shibuya-ku, Tokyo

    Flag-Shaped Lot
    Housework Flow
    Wood Plank Ceiling
    Natural Modern
    Exposed rafters
    Second-Floor Living
    Picture Window
    Wood Texture
    Skeleton Staircase
    TudorStyle
  • A House with a Lush Green Atelier|House Designed for Efficient Housework Flow|Corridor|Custom-built house

    Looking toward the atelier from the entrance; an electric kiln can be seen at the back.

    Architecture Firm:Archiplace

    Archiplace

    502 Palm House Hatsudai, 1-20-2 Honmachi, Shibuya-ku, Tokyo

    Atelier-House
    Simple Modern
    Circulation Flow
    Authentic Garden
    Housework Flow
    Custom-built vanity
    Tile Deck
    Terrace
    Borrowed Scenery
    Spiral Staircase
    SEConstructionMethod
  • Ha House|House Designed for Efficient Housework Flow|Exterior|Custom-built house

    Ha House|Exterior

    Architecture Firm:Yosuke Ichii Architects

    Yosuke Ichii Architects

    Room 405, Nippo Uchiawaji Building, 1-3-7 Uchiahajimachi, Chuo-ku, Osaka, Osaka Prefecture

    Custom-Built Bathroom
    Family with Children
    White House
    Housework Flow
    Hotel-like
    Island Kitchen
    Terrace
    Bath Court
    Capturing Light
  • Urban Oasis: A House with a Courtyard|House Designed for Efficient Housework Flow|Children's Room|Custom-built house

    Urban Oasis: A House with a Courtyard|Children's Room

    Architecture Firm:Archiplace

    Archiplace

    502 Palm House Hatsudai, 1-20-2 Honmachi, Shibuya-ku, Tokyo

    Flag-Shaped Lot
    Dog Run
    Family closet
    Living with a Dog
    Housework Flow
    Outdoor Living
    Hotel-like
    Tile Deck
    Luxury Modern
  • Flat with Raised Seating Area and Through-Passage | Tranquil House|House Designed for Efficient Housework Flow|Entrance hall|Custom-built house

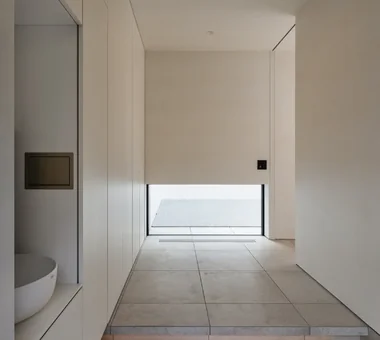
    The gap between the entrance and the bedroom is home to the medaka (Japanese rice fish).

    Architecture Firm:Yoshihiro Yamamoto Architects Associates

    Yoshihiro Yamamoto Architects Associates

    302, Zeniya Honpo Main Building, 14-6 Ishigatsujichō, Tennōji-ku, Osaka

    Simple Modern
    Circulation Flow
    Couple Living
    Housework Flow
    Natural Modern
    Home with Margins
    Minimal Life
    Natural Materials
    Apartment Renovation
    Renovation
  • House with a Café|House Designed for Efficient Housework Flow|Storage|Custom-built house

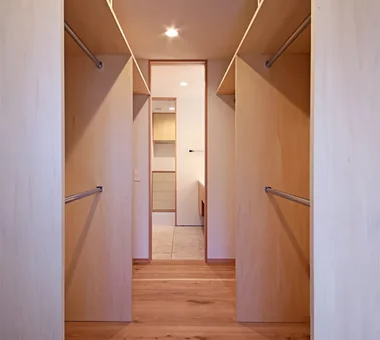
    A hand-washing basin is also provided inside the shoe-in closet. Mail can be collected through the side door.

    Architecture Firm:Archiplace

    Archiplace

    502 Palm House Hatsudai, 1-20-2 Honmachi, Shibuya-ku, Tokyo

    Skip Floor
    Shoes Cloak
    Housework Flow
    Cafe Style
    Custom Kitchen
    Natural Modern
    Terrace
    Confectionery Workshop
    Optimized Storage
    Skeleton Staircase
    SEStructuralSystem
    ThreeStoryHouse
  • Urban Oasis: A House with a Courtyard|House Designed for Efficient Housework Flow|Lavatory|Custom-built house

    Urban Oasis: A House with a Courtyard|Lavatory

    Architecture Firm:Archiplace

    Archiplace

    502 Palm House Hatsudai, 1-20-2 Honmachi, Shibuya-ku, Tokyo

    Flag-Shaped Lot
    Dog Run
    Family closet
    Living with a Dog
    Housework Flow
    Outdoor Living
    Hotel-like
    Tile Deck
    Luxury Modern
  • Tsukuba House with a Looping Circulation Plan|House Designed for Efficient Housework Flow|Exterior|Custom-built house

    Tsukuba House with a Looping Circulation Plan|Exterior

    Architecture Firm:Archiplace

    Archiplace

    502 Palm House Hatsudai, 1-20-2 Honmachi, Shibuya-ku, Tokyo

    Nook
    Large Opening
    Simple Modern
    Circulation Flow
    Shoes Cloak
    Housework Flow
    Terrace
  • House with a Café|House Designed for Efficient Housework Flow|Corridor|Custom-built house

    View from one children’s room toward the other.

    Architecture Firm:Archiplace

    Archiplace

    502 Palm House Hatsudai, 1-20-2 Honmachi, Shibuya-ku, Tokyo

    Skip Floor
    Shoes Cloak
    Housework Flow
    Cafe Style
    Custom Kitchen
    Natural Modern
    Terrace
    Confectionery Workshop
    Optimized Storage
    Skeleton Staircase
    SEStructuralSystem
    ThreeStoryHouse
  • House Along a Greenway with Large Windows|House Designed for Efficient Housework Flow|Storage|Custom-built house

    House Along a Greenway with Large Windows|Storage

    Architecture Firm:Archiplace

    Archiplace

    502 Palm House Hatsudai, 1-20-2 Honmachi, Shibuya-ku, Tokyo

    Flag-Shaped Lot
    Housework Flow
    Wood Plank Ceiling
    Natural Modern
    Exposed rafters
    Second-Floor Living
    Picture Window
    Wood Texture
    Skeleton Staircase
    TudorStyle
  • Ta house|House Designed for Efficient Housework Flow|Exterior|Custom-built house

    Ta house|Exterior

    Architecture Firm:Yosuke Ichii Architects

    Yosuke Ichii Architects

    Room 405, Nippo Uchiawaji Building, 1-3-7 Uchiahajimachi, Chuo-ku, Osaka, Osaka Prefecture

    Large Opening
    Void
    Closed to Outside, Open to Inside
    Housework Flow
    Outdoor Living
    Hotel-like
    Tile Deck
    Luxury Modern
    Doma Living
    Gallery Wall
  • Tsukuba House with a Looping Circulation Plan|House Designed for Efficient Housework Flow|Study|Custom-built house

    Tsukuba House with a Looping Circulation Plan|Study

    Architecture Firm:Archiplace

    Archiplace

    502 Palm House Hatsudai, 1-20-2 Honmachi, Shibuya-ku, Tokyo

    Nook
    Large Opening
    Simple Modern
    Circulation Flow
    Shoes Cloak
    Housework Flow
    Terrace
  • Urban Oasis: A House with a Courtyard|House Designed for Efficient Housework Flow|Toilet|Custom-built house

    Urban Oasis: A House with a Courtyard|Toilet

    Architecture Firm:Archiplace

    Archiplace

    502 Palm House Hatsudai, 1-20-2 Honmachi, Shibuya-ku, Tokyo

    Flag-Shaped Lot
    Dog Run
    Family closet
    Living with a Dog
    Housework Flow
    Outdoor Living
    Hotel-like
    Tile Deck
    Luxury Modern
  • voice|House Designed for Efficient Housework Flow|Bedroom|Custom-built house

    voice|Bedroom

    Architecture Firm:*studioLOOP Architects

    *studioLOOP Architects

    3-8-4 Asahino, Itakura-machi, Ora-gun, Gunma Prefecture

    Large Opening
    White House
    Open House
    Housework Flow
    Terrace
    Utility room
    Capturing Light
    Wood Deck
    Wooden Sash
  • A House with a Lush Green Atelier|House Designed for Efficient Housework Flow|Corridor|Custom-built house

    Looking toward the living room from the bedroom side.

    Architecture Firm:Archiplace

    Archiplace

    502 Palm House Hatsudai, 1-20-2 Honmachi, Shibuya-ku, Tokyo

    Atelier-House
    Simple Modern
    Circulation Flow
    Authentic Garden
    Housework Flow
    Custom-built vanity
    Tile Deck
    Terrace
    Borrowed Scenery
    Spiral Staircase
    SEConstructionMethod
  • House with a Private Terrace|House Designed for Efficient Housework Flow|Loft|Custom-built house

    House with a Private Terrace|Loft

    Architecture Firm:Archiplace

    Archiplace

    502 Palm House Hatsudai, 1-20-2 Honmachi, Shibuya-ku, Tokyo

    Family closet
    Doma Storage
    Simple Modern
    Family with Children
    Shoes Cloak
    Housework Flow
    Outdoor Living
    Terrace
    Entrance Doma
    Independent Kitchen
  • House of Wind - A Residence Where Landscape Is Part of Everyday Life|House Designed for Efficient Housework Flow|Lavatory|Custom-built house

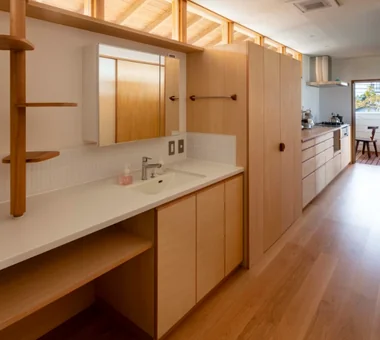
    The kitchen, washbasin, laundry room, and balcony are arranged in a straight line.

    Architecture Firm:Tokuhiro Norimatsu Architect

    Tokuhiro Norimatsu Architect

    2nd Floor, Okada Building, 2-25 Tsurumai Higashi-cho, Nara City, Nara Prefecture, Japan

    Doma Storage
    Built-in Kitchen
    Lattice
    Housework Flow
    Japanese Modern
    Custom-built vanity
    Inner Balcony
    Borrowed Scenery
    Second-Floor Living
    Inner Garage
  • House with a Private Terrace|House Designed for Efficient Housework Flow|Loft|Custom-built house

    House with a Private Terrace|Loft

    Architecture Firm:Archiplace

    Archiplace

    502 Palm House Hatsudai, 1-20-2 Honmachi, Shibuya-ku, Tokyo

    Family closet
    Doma Storage
    Simple Modern
    Family with Children
    Shoes Cloak
    Housework Flow
    Outdoor Living
    Terrace
    Entrance Doma
    Independent Kitchen
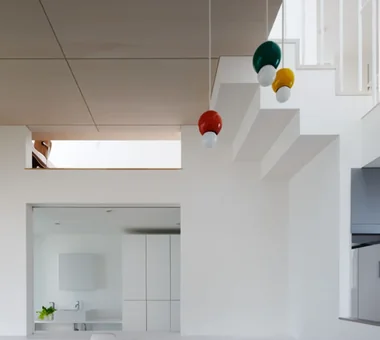
  • A House with a Lush Green Atelier|House Designed for Efficient Housework Flow|Atrium|Custom-built house

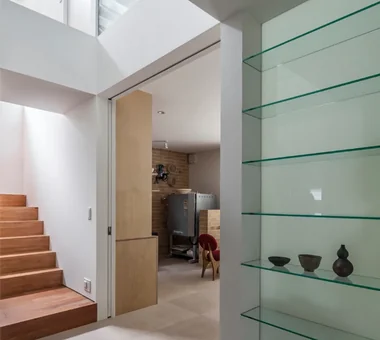
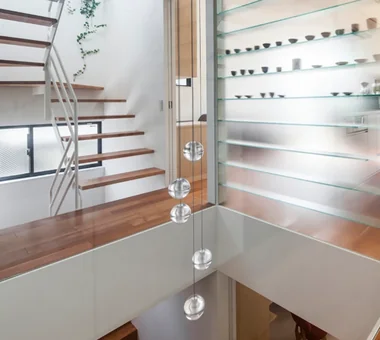
    The void at the center of the home is illuminated by glass pendant lights.

    Architecture Firm:Archiplace

    Archiplace

    502 Palm House Hatsudai, 1-20-2 Honmachi, Shibuya-ku, Tokyo

    Atelier-House
    Simple Modern
    Circulation Flow
    Authentic Garden
    Housework Flow
    Custom-built vanity
    Tile Deck
    Terrace
    Borrowed Scenery
    Spiral Staircase
    SEConstructionMethod
  • Tsukuba House with a Looping Circulation Plan|House Designed for Efficient Housework Flow|Exterior|Custom-built house

    Tsukuba House with a Looping Circulation Plan|Exterior

    Architecture Firm:Archiplace

    Archiplace

    502 Palm House Hatsudai, 1-20-2 Honmachi, Shibuya-ku, Tokyo

    Nook
    Large Opening
    Simple Modern
    Circulation Flow
    Shoes Cloak
    Housework Flow
    Terrace
  • Nezu Flat|House Designed for Efficient Housework Flow|Dining Area|Custom-built house

    Nezu Flat|Dining Area

    Architecture Firm:kurachiffon Miki Takiuchi First-Class Architect’s Office

    kurachiffon Miki Takiuchi First-Class Architect’s Office

    2-6-11 Ikenohata, Taito-ku, Tokyo

    Parallel Kitchen & Dining
    Built-in Kitchen
    Housework Flow
    Solid Wood
    Natural Modern
    Display Storage
    Skeleton Remodeling
    Home Theater
    Renovation
  • House with a Kururi Loop|House Designed for Efficient Housework Flow|Stairs|Custom-built house

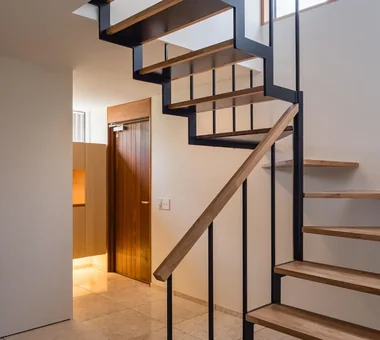
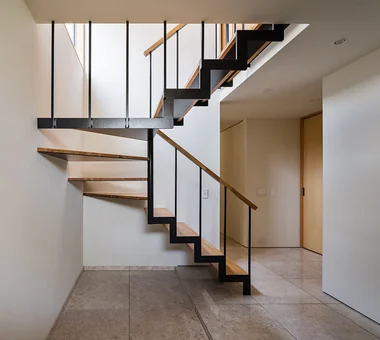
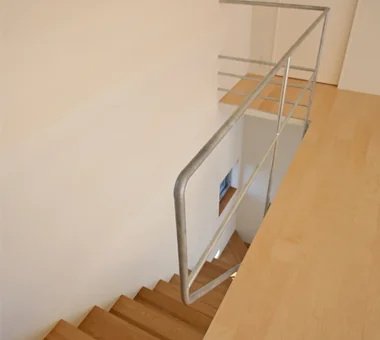
    A wooden staircase made of oak, matching the first-floor flooring. The handrail is hot-dip galvanized steel, and the second-floor flooring is birch.

    Architecture Firm:Archiplace

    Archiplace

    502 Palm House Hatsudai, 1-20-2 Honmachi, Shibuya-ku, Tokyo

    Tsubo Garden
    Large Opening
    Simple Modern
    Circulation Flow
    White House
    Housework Flow
    Inner Balcony
    Wall Bookshelf
    Wood Deck
    Wooden Sash
  • House with a Café|House Designed for Efficient Housework Flow|Living Room|Custom-built house

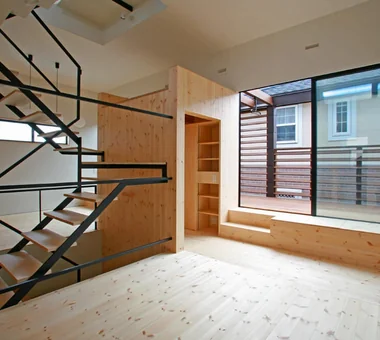
    View toward the terrace from the living room. The terrace floor is set at the same height as the bench.

    Architecture Firm:Archiplace

    Archiplace

    502 Palm House Hatsudai, 1-20-2 Honmachi, Shibuya-ku, Tokyo

    Skip Floor
    Shoes Cloak
    Housework Flow
    Cafe Style
    Custom Kitchen
    Natural Modern
    Terrace
    Confectionery Workshop
    Optimized Storage
    Skeleton Staircase
    SEStructuralSystem
    ThreeStoryHouse
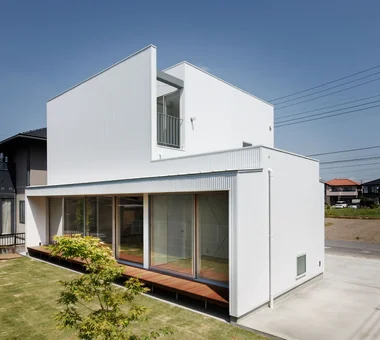
  • yet yet: House in Tsukuba Harukazedai|House Designed for Efficient Housework Flow|Exterior|Custom-built house

    yet yet: House in Tsukuba Harukazedai|Exterior

    Architecture Firm:e do design architects

    e do design architects

    3-7-7 Minatocho, Tsuchiura, Ibaraki Prefecture, Japan

    Wood Siding
    Circulation Flow
    White House
    Housework Flow
    Reading Room
    Natural Modern
    Display Storage
    Local Timber
    Wall Bookshelf
  • Satoyama House|House Designed for Efficient Housework Flow|Corridor|Custom-built house

    Satoyama House|Corridor

    Architecture Firm:Yosuke Tomiya Architectural Design Co., Ltd.

    Yosuke Tomiya Architectural Design Co., Ltd.

    4-8, 16-chome, 5-jo, Shinkawa, Kita-ku, Sapporo, Hokkaido

    Sense of Openness
    Living with Nature
    Void
    Housework Flow
    Entrance Doma
    High Airtightness and High Insulation
  • yet yet: House in Tsukuba Harukazedai|House Designed for Efficient Housework Flow|Exterior|Custom-built house

    yet yet: House in Tsukuba Harukazedai|Exterior

    Architecture Firm:e do design architects

    e do design architects

    3-7-7 Minatocho, Tsuchiura, Ibaraki Prefecture, Japan

    Wood Siding
    Circulation Flow
    White House
    Housework Flow
    Reading Room
    Natural Modern
    Display Storage
    Local Timber
    Wall Bookshelf
  • Ta house|House Designed for Efficient Housework Flow|Lavatory|Custom-built house

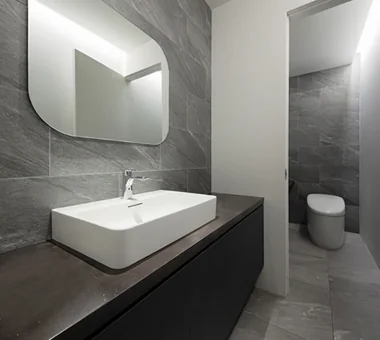
    Ta house|Lavatory

    Architecture Firm:Yosuke Ichii Architects

    Yosuke Ichii Architects

    Room 405, Nippo Uchiawaji Building, 1-3-7 Uchiahajimachi, Chuo-ku, Osaka, Osaka Prefecture

    Large Opening
    Void
    Closed to Outside, Open to Inside
    Housework Flow
    Outdoor Living
    Hotel-like
    Tile Deck
    Luxury Modern
    Doma Living
    Gallery Wall
  • House with a Café|House Designed for Efficient Housework Flow|Kitchen|Custom-built house

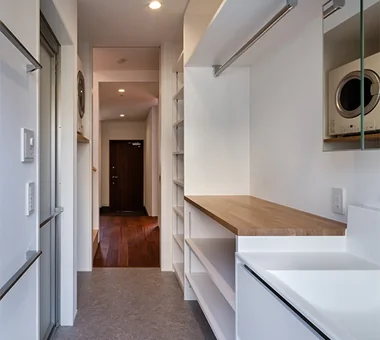
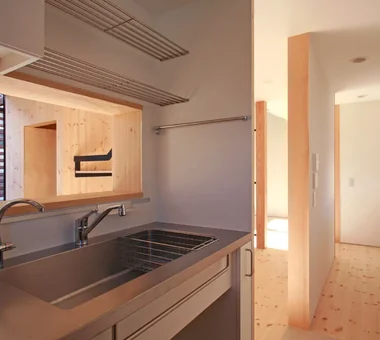
    View from the kitchen. The kitchen was created in consultation with the wife. The housework circulation is arranged in a straight line, leading to a utility room that incorporates storage for a pantry as well as an ironing board.

    Architecture Firm:Archiplace

    Archiplace

    502 Palm House Hatsudai, 1-20-2 Honmachi, Shibuya-ku, Tokyo

    Skip Floor
    Shoes Cloak
    Housework Flow
    Cafe Style
    Custom Kitchen
    Natural Modern
    Terrace
    Confectionery Workshop
    Optimized Storage
    Skeleton Staircase
    SEStructuralSystem
    ThreeStoryHouse
  • Urban Oasis: A House with a Courtyard|House Designed for Efficient Housework Flow|Entrance hall|Custom-built house

    Urban Oasis: A House with a Courtyard|Entrance hall

    Architecture Firm:Archiplace

    Archiplace

    502 Palm House Hatsudai, 1-20-2 Honmachi, Shibuya-ku, Tokyo

    Flag-Shaped Lot
    Dog Run
    Family closet
    Living with a Dog
    Housework Flow
    Outdoor Living
    Hotel-like
    Tile Deck
    Luxury Modern
  • voice|House Designed for Efficient Housework Flow|Dining Area|Custom-built house

    voice|Dining Area

    Architecture Firm:*studioLOOP Architects

    *studioLOOP Architects

    3-8-4 Asahino, Itakura-machi, Ora-gun, Gunma Prefecture

    Large Opening
    White House
    Open House
    Housework Flow
    Terrace
    Utility room
    Capturing Light
    Wood Deck
    Wooden Sash
  • TOP
  • 〉House Designed for Efficient Housework Flow
Tips for connecting what you love with your home
English
Translated automatically
日本語 (ja) 简体中文 (zh-hans) 繁體中文 (zh-hant) English (en)
  • #Sloped Ceiling
  • #Flag-Shaped Lot
  • #Nook
  • #Tsubo Garden
  • #Dog Run
  • #Symbolic Tree
  • #Wood Siding
  • #Surfboard
  • #Aging Gracefully
  • #Sense of Openness
  • #Home Gym
  • #Narrow House
  • #Parallel Kitchen & Dining
  • #Pool
  • #Face-to-Face Kitchen
  • #Family closet
  • #Pet Washing Area
  • #Collection
  • #Continuous Window
  • #Gallery
  • #Chalkboard Paint
  • #Doma Storage
  • #Kominka Restoration
  • #Generational Home
  • #Tea Room
  • #Monotone
  • #Shoji
  • #Craft Room
  • #Conversion
  • #Large Opening
  • #Built-in Kitchen
  • #Pet Storage
  • #Atelier-House
  • #Privacy
  • #Plasterer's Finish
  • #Simple Modern
  • Announcements | Architecture Firm | Construction company | Frequently Asked Questions | Advertising Publication
  • © Qurasuki.All Rights Reserved. | Terms of Service | Privacy | Operations
Please configure your cookie settings.
  • Our website uses cookies to enhance site usability.
  • Some cookies are necessary for the proper functioning of our services.
  • For more details, please refer to Cookie Policy.
  • Accept all cookies
  • Reject non-essential cookies