
Save Photos You Love Just tap '♡'. Whether you know your style or are just starting, begin by freely collecting the seeds of your ideal home.
'Auto-Analysis' to Decode Your Sensibility Analyzes preferences from your saved photos. Uncover your 'true ideal' by visualizing the tastes you couldn't put into words.
Discover Professionals through Diagnosis Find experts who match your sensibilities. Explore their philosophies and projects to find a partner who shares your values.
Experience Your Ideal through Events Join open houses or events hosted by experts you like. Deepen your trust and peace of mind by experiencing actual spaces.
From the deck terrace, the sky is visible through the loft window Archiplace 502 Palm House Hatsudai, 1-20-2 Honmachi, Shibuya-ku, Tokyo Authentic Garden Inner Balcony Terrace Outdoor Living Japanese Modern Wooden Sash Continuous Window Wood Deck Exposed Beam Two-Family House ScenicViews MultiGenerationalHome WoodenSashes Garden Terrace
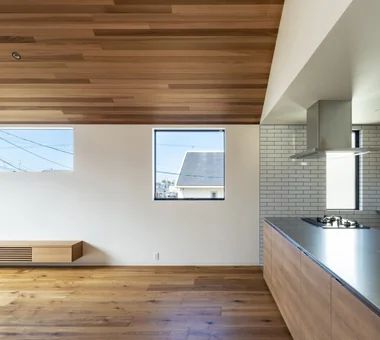
Uenoshiba Residence|LDK Abax Architects 203 Higashi-Shin Building, 1-7-12 Awaza, Nishi-ku, Osaka City, Osaka Prefecture Second-Floor Living Inner Balcony Built-in Furniture Wood Plank Ceiling Built-in Kitchen Scenic View Natural Modern 2FLDK Wooden Plank Ceiling Custom-Made Furniture Bespoke Kitchen
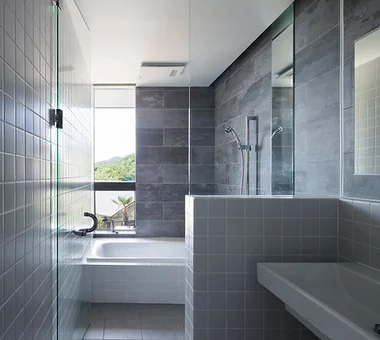
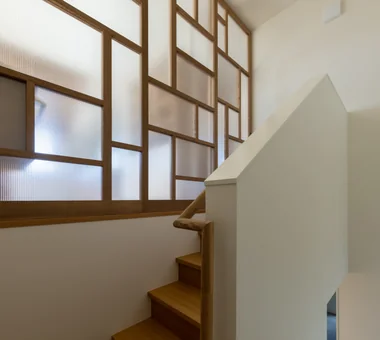
Uenoshiba Residence|Stairs Abax Architects 203 Higashi-Shin Building, 1-7-12 Awaza, Nishi-ku, Osaka City, Osaka Prefecture Second-Floor Living Inner Balcony Built-in Furniture Wood Plank Ceiling Built-in Kitchen Scenic View Natural Modern 2FLDK Wooden Plank Ceiling Custom-Made Furniture Bespoke Kitchen
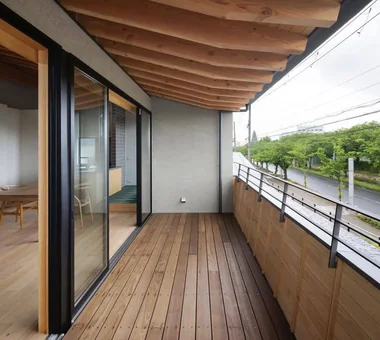
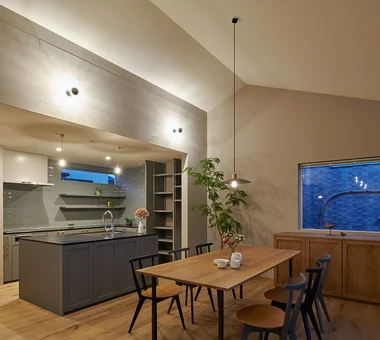
Kitchen range hood suspended from the ceiling Archiplace 502 Palm House Hatsudai, 1-20-2 Honmachi, Shibuya-ku, Tokyo Authentic Garden Inner Balcony Terrace Outdoor Living Japanese Modern Wooden Sash Continuous Window Wood Deck Exposed Beam Two-Family House ScenicViews MultiGenerationalHome WoodenSashes Garden Terrace

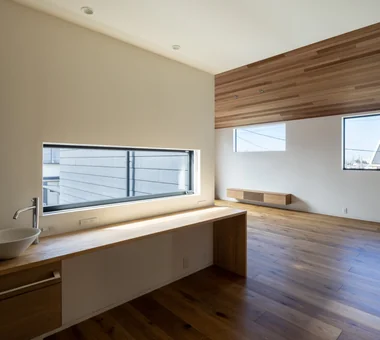
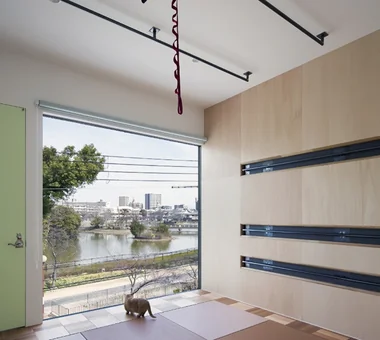
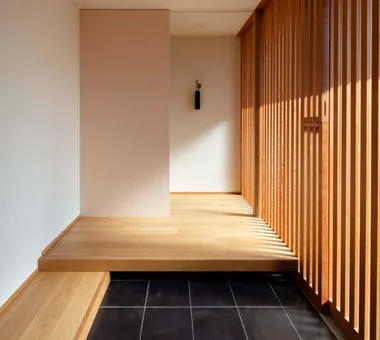
House in Nishiarai|Entrance hall KASA ARCHITECTS 2-21-2-1S Fuda, Chofu City, Tokyo Second-Floor Living Custom-built vanity Inner Balcony Workspace Continuous Window Built-in Kitchen Capturing Light Natural Modern
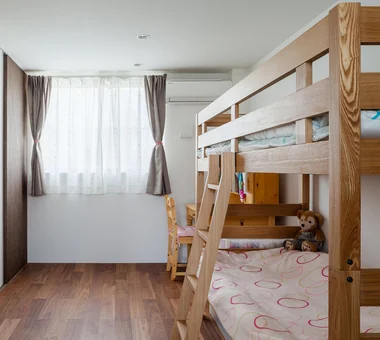
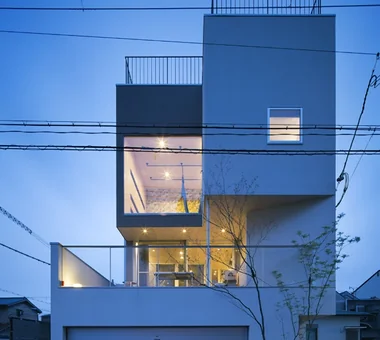
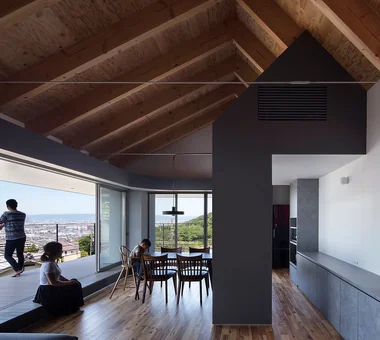
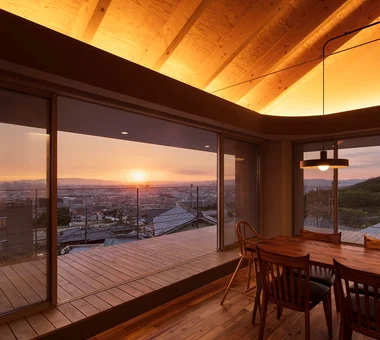
A simple architectural composition that embraces the exterior view in a powerful, natural way YIA Ishiue Yoshihiro Architectural Design Office 1572 Amagawataki-cho, Kishiwada, Osaka Prefecture, Japan High Ceiling Second-Floor Living Visual Control Inner Balcony Hotel-like Night View Outdoor Living Large Opening Continuous Window Exposed Beam
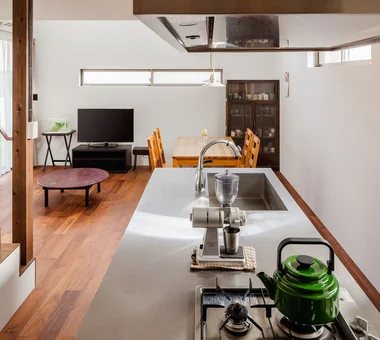
Sunset Wellmina|Lavatory Abax Architects 203 Higashi-Shin Building, 1-7-12 Awaza, Nishi-ku, Osaka City, Osaka Prefecture Spiral Staircase Inner Balcony House with Doma Simple Modern Built-in Kitchen Exposed rafters Beach House Second House SecondHouse ExposedBeams SpiralStaircase
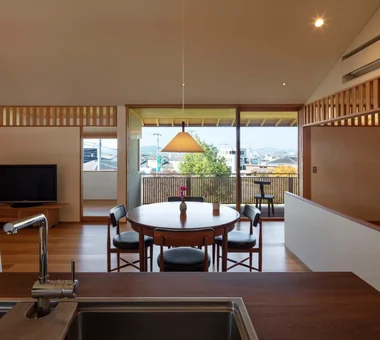
HE10 — AICA Project Example Contest, Excellence Award|Terrace YIA Ishiue Yoshihiro Architectural Design Office 1572 Amagawataki-cho, Kishiwada, Osaka Prefecture, Japan High Ceiling Second-Floor Living Visual Control Inner Balcony Hotel-like Night View Outdoor Living Large Opening Continuous Window Exposed Beam
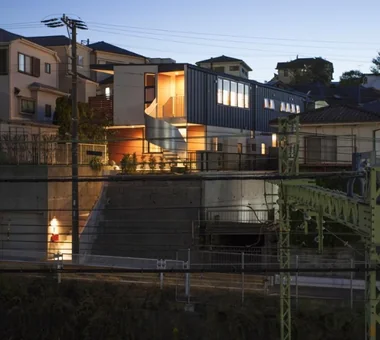
The south terrace extends seamlessly from the dining area without any level change, fostering indoor-outdoor connectivity. Archiplace 502 Palm House Hatsudai, 1-20-2 Honmachi, Shibuya-ku, Tokyo Second-Floor Living Picture Window Inner Balcony Terrace Borrowed Scenery Simple Modern Wood Deck Built-in Kitchen Inner Garage One-Room Space BorrowedScenery Terrace WoodDeck IndoorGarage
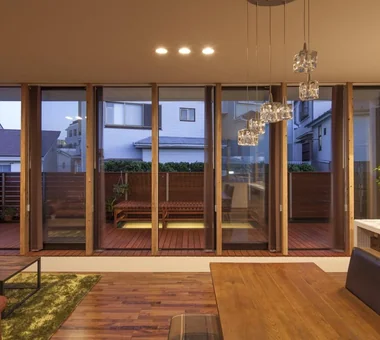
A Home Living with Plants|Exterior Tatsumi Negishi Architectural Studio 532-5 Nakazawa, Hidaka City, Saitama Prefecture, Japan Picture Window Inner Balcony Hotel-like Luxury home Outdoor Living Living with Plants Wood-Burning Stove Natural Garden Wine Cellar Capturing Light LivingWithPlants OutdoorLiving WoodBurningStove WineCellar JapaneseModern
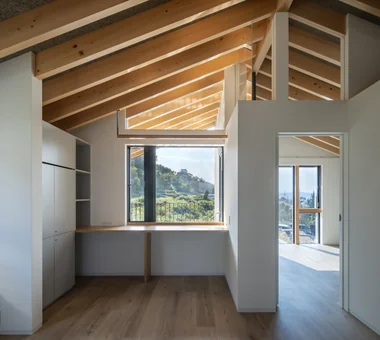
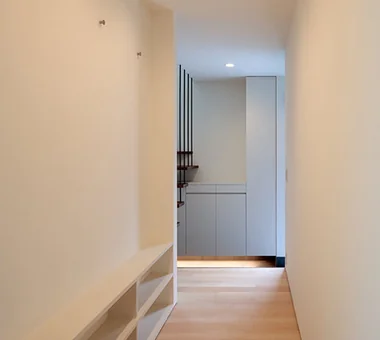
House in Izumisano|Corridor Kumi Inoue Architects 2-6-15 Kuwazu, Higashisumiyoshi-ku, Osaka City, Osaka Prefecture High Ceiling Second-Floor Living Inner Balcony Luxury home Borrowed Scenery Large Opening Calm Presence Exposed rafters Open-Air Bath Steel Staircase
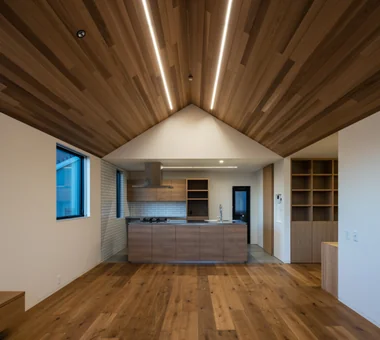
House of Block|Kitchen KICHI ARCHITECTURAL DESIGN 4-6-3 Kenkyu Gakuen, Tsukuba City, Ibaraki Prefecture, Japan Hobby Space Custom-built vanity Inner Balcony Simple Modern Craft Room Built-in Kitchen Natural Light
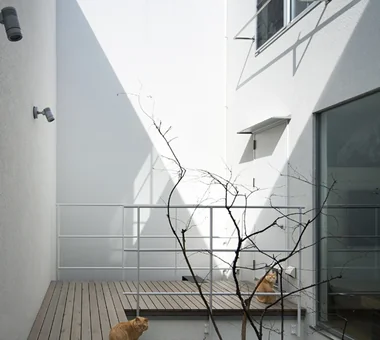
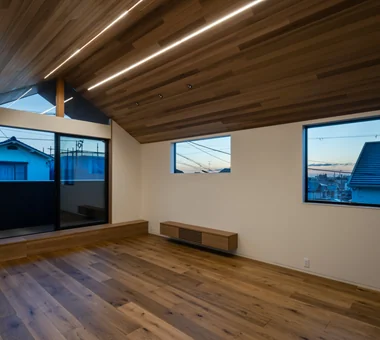
Ceiling revealing the structural framework; natural light enters from loft windows and skylights Archiplace 502 Palm House Hatsudai, 1-20-2 Honmachi, Shibuya-ku, Tokyo Authentic Garden Inner Balcony Terrace Outdoor Living Japanese Modern Wooden Sash Continuous Window Wood Deck Exposed Beam Two-Family House ScenicViews MultiGenerationalHome WoodenSashes Garden Terrace
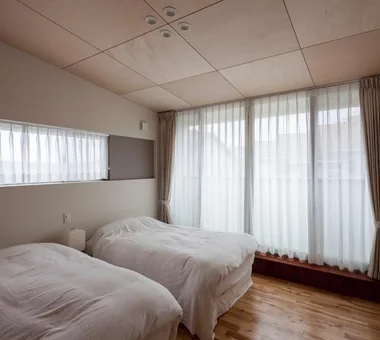
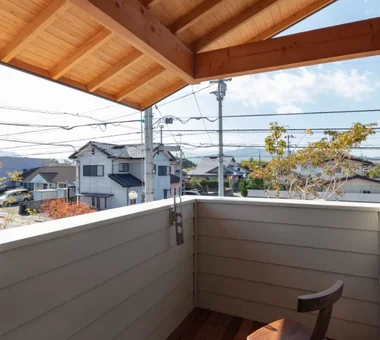
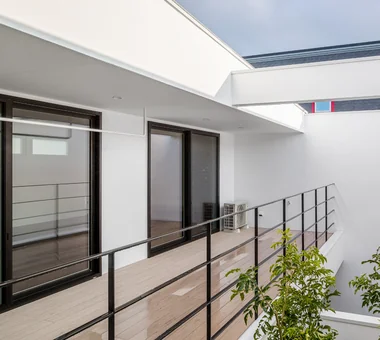
The second-floor balcony, covered by a roof, serves as a secondary living and dining area KICHI ARCHITECTURAL DESIGN 4-6-3 Kenkyu Gakuen, Tsukuba City, Ibaraki Prefecture, Japan Closed to Outside, Open to Inside Built-in Garage Custom-built vanity Inner Balcony Built-in Furniture Simple Modern Courtyard Built-in Kitchen
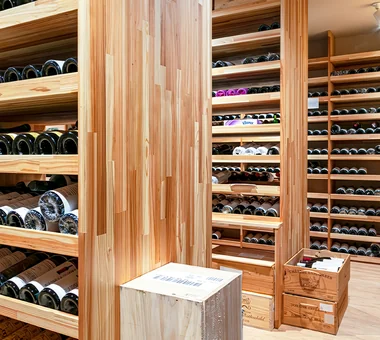
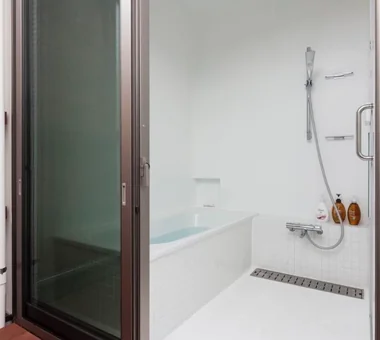
HE10 — AICA Project Example Contest, Excellence Award|Bathroom YIA Ishiue Yoshihiro Architectural Design Office 1572 Amagawataki-cho, Kishiwada, Osaka Prefecture, Japan High Ceiling Second-Floor Living Visual Control Inner Balcony Hotel-like Night View Outdoor Living Large Opening Continuous Window Exposed Beam

Space House|Garage KICHI ARCHITECTURAL DESIGN 4-6-3 Kenkyu Gakuen, Tsukuba City, Ibaraki Prefecture, Japan Closed to Outside, Open to Inside Built-in Garage Custom-built vanity Inner Balcony Built-in Furniture Simple Modern Courtyard Built-in Kitchen
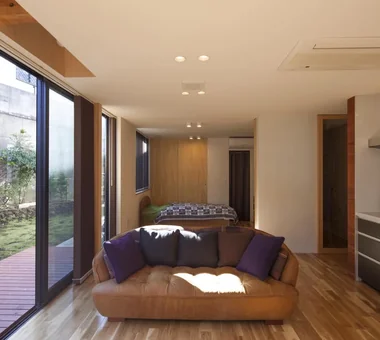
Two-story section for the younger generation, with the deck terrace connected to the living room Archiplace 502 Palm House Hatsudai, 1-20-2 Honmachi, Shibuya-ku, Tokyo Authentic Garden Inner Balcony Terrace Outdoor Living Japanese Modern Wooden Sash Continuous Window Wood Deck Exposed Beam Two-Family House ScenicViews MultiGenerationalHome WoodenSashes Garden Terrace
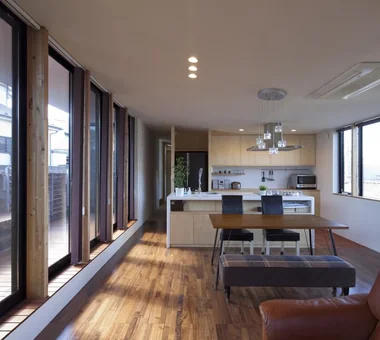
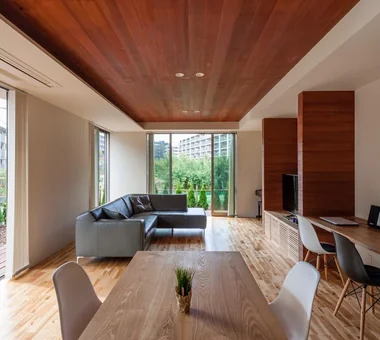
House in Nishiarai|LDK KASA ARCHITECTS 2-21-2-1S Fuda, Chofu City, Tokyo Second-Floor Living Custom-built vanity Inner Balcony Workspace Continuous Window Built-in Kitchen Capturing Light Natural Modern
Space House|Dining Area KICHI ARCHITECTURAL DESIGN 4-6-3 Kenkyu Gakuen, Tsukuba City, Ibaraki Prefecture, Japan Closed to Outside, Open to Inside Built-in Garage Custom-built vanity Inner Balcony Built-in Furniture Simple Modern Courtyard Built-in Kitchen
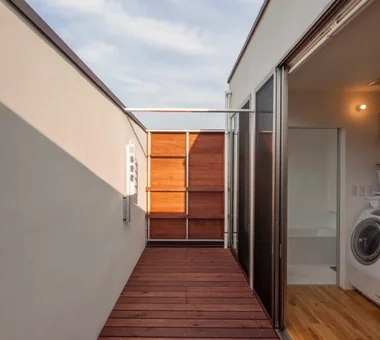
The master bedroom includes a walk-in closet and opens onto a drying terrace through large sliding doors. Archiplace 502 Palm House Hatsudai, 1-20-2 Honmachi, Shibuya-ku, Tokyo Second-Floor Living Picture Window Inner Balcony Terrace Borrowed Scenery Simple Modern Wood Deck Built-in Kitchen Inner Garage One-Room Space BorrowedScenery Terrace WoodDeck IndoorGarage
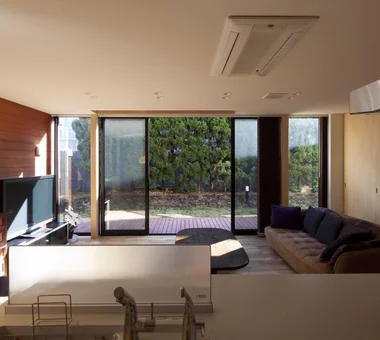
Wooden window frames recessed into the wall, seamlessly connecting with the deck terrace without any level difference Archiplace 502 Palm House Hatsudai, 1-20-2 Honmachi, Shibuya-ku, Tokyo Authentic Garden Inner Balcony Terrace Outdoor Living Japanese Modern Wooden Sash Continuous Window Wood Deck Exposed Beam Two-Family House ScenicViews MultiGenerationalHome WoodenSashes Garden Terrace
House of Block|Exterior KICHI ARCHITECTURAL DESIGN 4-6-3 Kenkyu Gakuen, Tsukuba City, Ibaraki Prefecture, Japan Hobby Space Custom-built vanity Inner Balcony Simple Modern Craft Room Built-in Kitchen Natural Light
Space House|Dining Area KICHI ARCHITECTURAL DESIGN 4-6-3 Kenkyu Gakuen, Tsukuba City, Ibaraki Prefecture, Japan Closed to Outside, Open to Inside Built-in Garage Custom-built vanity Inner Balcony Built-in Furniture Simple Modern Courtyard Built-in Kitchen
House of Block|Dining Area KICHI ARCHITECTURAL DESIGN 4-6-3 Kenkyu Gakuen, Tsukuba City, Ibaraki Prefecture, Japan Hobby Space Custom-built vanity Inner Balcony Simple Modern Craft Room Built-in Kitchen Natural Light
Sunset Wellmina|Living Room Abax Architects 203 Higashi-Shin Building, 1-7-12 Awaza, Nishi-ku, Osaka City, Osaka Prefecture Spiral Staircase Inner Balcony House with Doma Simple Modern Built-in Kitchen Exposed rafters Beach House Second House SecondHouse ExposedBeams SpiralStaircase
House of Block|Exterior KICHI ARCHITECTURAL DESIGN 4-6-3 Kenkyu Gakuen, Tsukuba City, Ibaraki Prefecture, Japan Hobby Space Custom-built vanity Inner Balcony Simple Modern Craft Room Built-in Kitchen Natural Light
Space House|Approach KICHI ARCHITECTURAL DESIGN 4-6-3 Kenkyu Gakuen, Tsukuba City, Ibaraki Prefecture, Japan Closed to Outside, Open to Inside Built-in Garage Custom-built vanity Inner Balcony Built-in Furniture Simple Modern Courtyard Built-in Kitchen
Space House|Dining Area KICHI ARCHITECTURAL DESIGN 4-6-3 Kenkyu Gakuen, Tsukuba City, Ibaraki Prefecture, Japan Closed to Outside, Open to Inside Built-in Garage Custom-built vanity Inner Balcony Built-in Furniture Simple Modern Courtyard Built-in Kitchen
House of Wind - A Residence Where Landscape Is Part of Everyday Life|LDK Tokuhiro Norimatsu Architect 2nd Floor, Okada Building, 2-25 Tsurumai Higashi-cho, Nara City, Nara Prefecture, Japan Second-Floor Living Custom-built vanity Inner Balcony Japanese House Borrowed Scenery Lattice Built-in Kitchen Inner Garage Doma Storage
Bedroom facing the deck terrace with views of the weeping cherry tree Archiplace 502 Palm House Hatsudai, 1-20-2 Honmachi, Shibuya-ku, Tokyo Authentic Garden Inner Balcony Terrace Outdoor Living Japanese Modern Wooden Sash Continuous Window Wood Deck Exposed Beam Two-Family House ScenicViews MultiGenerationalHome WoodenSashes Garden Terrace
Deck terrace and living-dining-kitchen (LDK); the first-floor floor level is raised slightly due to historic flooding Archiplace 502 Palm House Hatsudai, 1-20-2 Honmachi, Shibuya-ku, Tokyo Authentic Garden Inner Balcony Terrace Outdoor Living Japanese Modern Wooden Sash Continuous Window Wood Deck Exposed Beam Two-Family House ScenicViews MultiGenerationalHome WoodenSashes Garden Terrace
Uenoshiba Residence|Terrace Abax Architects 203 Higashi-Shin Building, 1-7-12 Awaza, Nishi-ku, Osaka City, Osaka Prefecture Second-Floor Living Inner Balcony Built-in Furniture Wood Plank Ceiling Built-in Kitchen Scenic View Natural Modern 2FLDK Wooden Plank Ceiling Custom-Made Furniture Bespoke Kitchen
Sunset Wellmina|Japanese-style room Abax Architects 203 Higashi-Shin Building, 1-7-12 Awaza, Nishi-ku, Osaka City, Osaka Prefecture Spiral Staircase Inner Balcony House with Doma Simple Modern Built-in Kitchen Exposed rafters Beach House Second House SecondHouse ExposedBeams SpiralStaircase
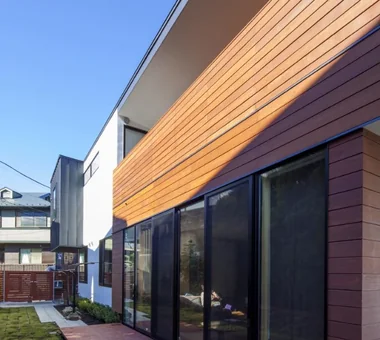
House in Nishiarai|Exterior KASA ARCHITECTS 2-21-2-1S Fuda, Chofu City, Tokyo Second-Floor Living Custom-built vanity Inner Balcony Workspace Continuous Window Built-in Kitchen Capturing Light Natural Modern
House of Block|Stairs KICHI ARCHITECTURAL DESIGN 4-6-3 Kenkyu Gakuen, Tsukuba City, Ibaraki Prefecture, Japan Hobby Space Custom-built vanity Inner Balcony Simple Modern Craft Room Built-in Kitchen Natural Light
Underground wine cellar. Tatsumi Negishi Architectural Studio 532-5 Nakazawa, Hidaka City, Saitama Prefecture, Japan Picture Window Inner Balcony Hotel-like Luxury home Outdoor Living Living with Plants Wood-Burning Stove Natural Garden Wine Cellar Capturing Light LivingWithPlants OutdoorLiving WoodBurningStove WineCellar JapaneseModern
Space House|Kitchen KICHI ARCHITECTURAL DESIGN 4-6-3 Kenkyu Gakuen, Tsukuba City, Ibaraki Prefecture, Japan Closed to Outside, Open to Inside Built-in Garage Custom-built vanity Inner Balcony Built-in Furniture Simple Modern Courtyard Built-in Kitchen
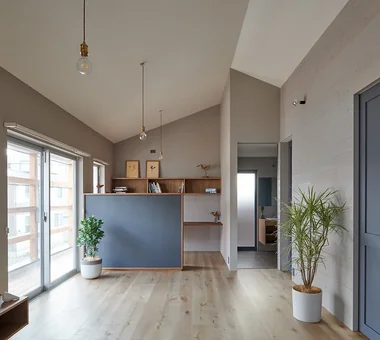
Uenoshiba Residence|LDK Abax Architects 203 Higashi-Shin Building, 1-7-12 Awaza, Nishi-ku, Osaka City, Osaka Prefecture Second-Floor Living Inner Balcony Built-in Furniture Wood Plank Ceiling Built-in Kitchen Scenic View Natural Modern 2FLDK Wooden Plank Ceiling Custom-Made Furniture Bespoke Kitchen
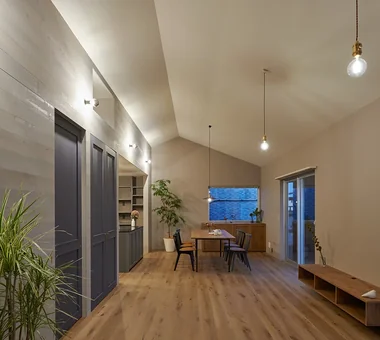
House in Izumisano|LDK Kumi Inoue Architects 2-6-15 Kuwazu, Higashisumiyoshi-ku, Osaka City, Osaka Prefecture High Ceiling Second-Floor Living Inner Balcony Luxury home Borrowed Scenery Large Opening Calm Presence Exposed rafters Open-Air Bath Steel Staircase
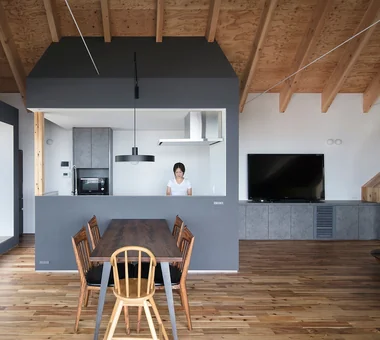
Uenoshiba Residence|LDK Abax Architects 203 Higashi-Shin Building, 1-7-12 Awaza, Nishi-ku, Osaka City, Osaka Prefecture Second-Floor Living Inner Balcony Built-in Furniture Wood Plank Ceiling Built-in Kitchen Scenic View Natural Modern 2FLDK Wooden Plank Ceiling Custom-Made Furniture Bespoke Kitchen
An island kitchen crafted to the husband’s specifications, designed for shared family use and interaction. Archiplace 502 Palm House Hatsudai, 1-20-2 Honmachi, Shibuya-ku, Tokyo Second-Floor Living Picture Window Inner Balcony Terrace Borrowed Scenery Simple Modern Wood Deck Built-in Kitchen Inner Garage One-Room Space BorrowedScenery Terrace WoodDeck IndoorGarage
Uenoshiba Residence|Approach Abax Architects 203 Higashi-Shin Building, 1-7-12 Awaza, Nishi-ku, Osaka City, Osaka Prefecture Second-Floor Living Inner Balcony Built-in Furniture Wood Plank Ceiling Built-in Kitchen Scenic View Natural Modern 2FLDK Wooden Plank Ceiling Custom-Made Furniture Bespoke Kitchen
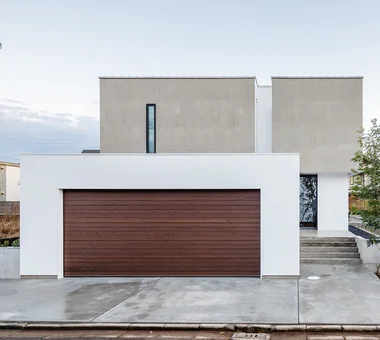
The wooden overslider garage door adds warmth to the exterior facade KICHI ARCHITECTURAL DESIGN 4-6-3 Kenkyu Gakuen, Tsukuba City, Ibaraki Prefecture, Japan Closed to Outside, Open to Inside Built-in Garage Custom-built vanity Inner Balcony Built-in Furniture Simple Modern Courtyard Built-in Kitchen
Space House|Kitchen KICHI ARCHITECTURAL DESIGN 4-6-3 Kenkyu Gakuen, Tsukuba City, Ibaraki Prefecture, Japan Closed to Outside, Open to Inside Built-in Garage Custom-built vanity Inner Balcony Built-in Furniture Simple Modern Courtyard Built-in Kitchen
Uenoshiba Residence|Exterior Abax Architects 203 Higashi-Shin Building, 1-7-12 Awaza, Nishi-ku, Osaka City, Osaka Prefecture Second-Floor Living Inner Balcony Built-in Furniture Wood Plank Ceiling Built-in Kitchen Scenic View Natural Modern 2FLDK Wooden Plank Ceiling Custom-Made Furniture Bespoke Kitchen
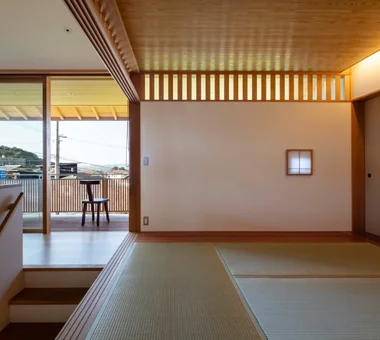
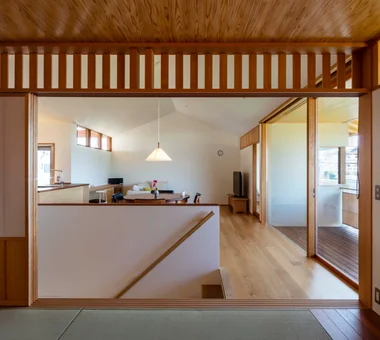
Japanese-style room incorporating a Buddhist altar; shoji screens and wooden sashes retract into the wall for full opening Archiplace 502 Palm House Hatsudai, 1-20-2 Honmachi, Shibuya-ku, Tokyo Authentic Garden Inner Balcony Terrace Outdoor Living Japanese Modern Wooden Sash Continuous Window Wood Deck Exposed Beam Two-Family House ScenicViews MultiGenerationalHome WoodenSashes Garden Terrace
Sunset Wellmina|LDK Abax Architects 203 Higashi-Shin Building, 1-7-12 Awaza, Nishi-ku, Osaka City, Osaka Prefecture Spiral Staircase Inner Balcony House with Doma Simple Modern Built-in Kitchen Exposed rafters Beach House Second House SecondHouse ExposedBeams SpiralStaircase
House of Wind - A Residence Where Landscape Is Part of Everyday Life|Exterior Tokuhiro Norimatsu Architect 2nd Floor, Okada Building, 2-25 Tsurumai Higashi-cho, Nara City, Nara Prefecture, Japan Second-Floor Living Custom-built vanity Inner Balcony Japanese House Borrowed Scenery Lattice Built-in Kitchen Inner Garage Doma Storage