Save Photos You Love Just tap '♡'. Whether you know your style or are just starting, begin by freely collecting the seeds of your ideal home.
'Auto-Analysis' to Decode Your Sensibility Analyzes preferences from your saved photos. Uncover your 'true ideal' by visualizing the tastes you couldn't put into words.
Discover Professionals through Diagnosis Find experts who match your sensibilities. Explore their philosophies and projects to find a partner who shares your values.
Experience Your Ideal through Events Join open houses or events hosted by experts you like. Deepen your trust and peace of mind by experiencing actual spaces.
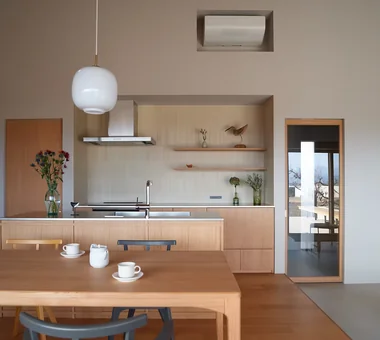
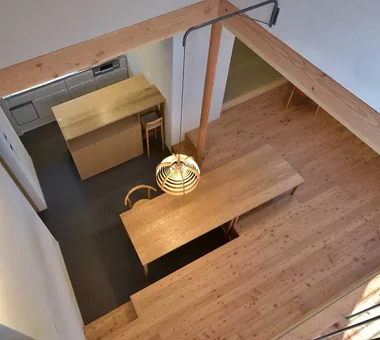
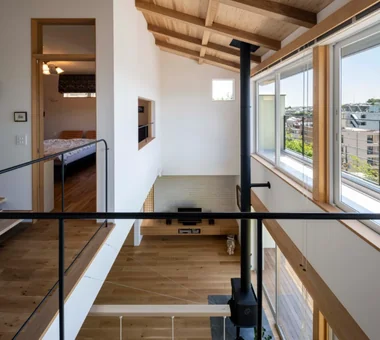
House in Saku|Dining Area KASA ARCHITECTS 2-21-2-1S Fuda, Chofu City, Tokyo Solar Panel Exposed Beam Workspace Built-in Kitchen Outdoor Living Custom-built vanity Void Doma Living Japanese Modern
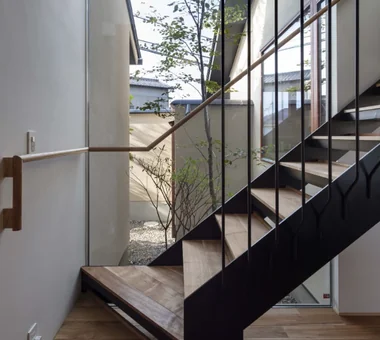
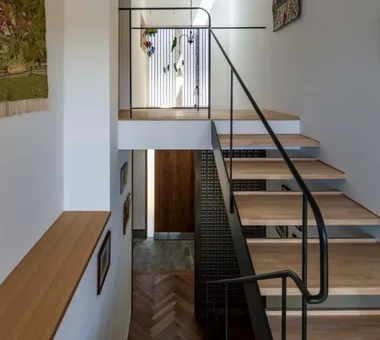
Residence in Ryugasaki|Stairs Naoko Matsumoto Architects & Associates 1304 Park Front Nakano Arai Yakushi, 5-5-10 Arai, Nakano-ku, Tokyo, Japan Built-in Garage Lattice Wet-Engawa Terrace Open House Luxury home Proportion Wooden Sash Japanese Modern Authentic Garden Piano
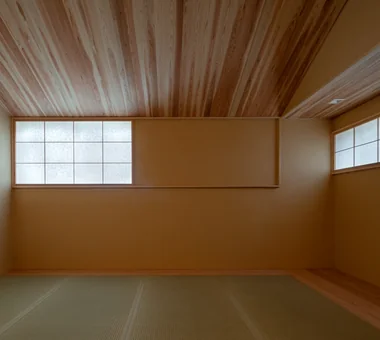
Bedroom crafted with tatami, earthen-plaster walls, cedar, and shoji. A restful night's sleep is assured. Tokuhiro Norimatsu Architect 2nd Floor, Okada Building, 2-25 Tsurumai Higashi-cho, Nara City, Nara Prefecture, Japan Exposed Beam Lattice Natural Materials Shoji Aging Gracefully Inner Garage Proportion Japanese Modern Tsubo Garden
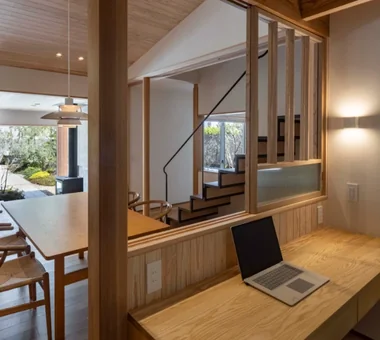
House in Tokushima — Younger Household: A roof that envelops two-family living and provides light|Study Tokuhiro Norimatsu Architect 2nd Floor, Okada Building, 2-25 Tsurumai Higashi-cho, Nara City, Nara Prefecture, Japan Calm Presence Terrace Two-Family House Luxury home Fully Openable Sash Proportion Wooden Sash Japanese Modern Authentic Garden Picture Window
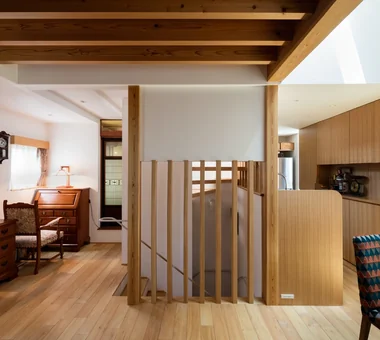
Light entering from east‑ and west‑facing windows and from above the stair is diffused by the white walls and ceilings, imparting a bright atmosphere to the living room. Yoshihiro Yamamoto Architects Associates 302, Zeniya Honpo Main Building, 14-6 Ishigatsujichō, Tennōji-ku, Osaka Japanese House Renovation Generational Home Exposed Beam Kominka Restoration House with Doma Traditional Japanese House Entrance Doma Japanese Modern Apartment Renovation rowhouse Kyomachiya seismicAssessment seismicReinforcement ShowaRetro
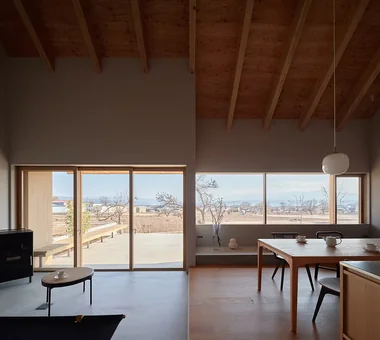
House in Saku|LDK KASA ARCHITECTS 2-21-2-1S Fuda, Chofu City, Tokyo Solar Panel Exposed Beam Workspace Built-in Kitchen Outdoor Living Custom-built vanity Void Doma Living Japanese Modern
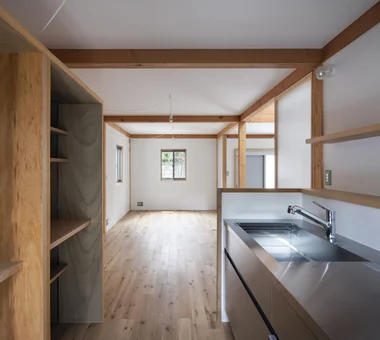
House with Slanted Lattice|LDK an Archi-Lab. First-Class Architect Office Heights S&A 2F, 4-20-31 Awaji, Higashiyodogawa-ku, Osaka City, Osaka Prefecture Steel Staircase Exposed Beam Passage Doma Irregular Site House with Doma Natural Light Breezy House Void Japanese Modern Tsubo Garden
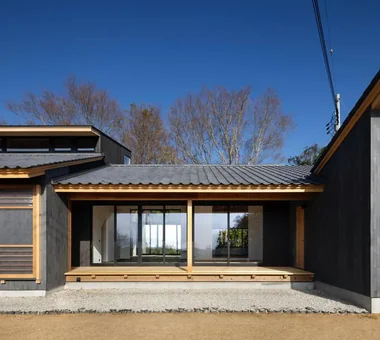
House in Katsuragi — Linked Square Roofs and Mount Nijō|Entrance hall Tokuhiro Norimatsu Architect 2nd Floor, Okada Building, 2-25 Tsurumai Higashi-cho, Nara City, Nara Prefecture, Japan Calm Presence Wood-Burning Stove Terrace Luxury home Proportion Borrowed Scenery Scenic View Japanese Modern Authentic Garden
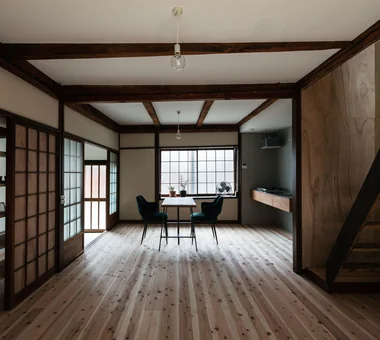
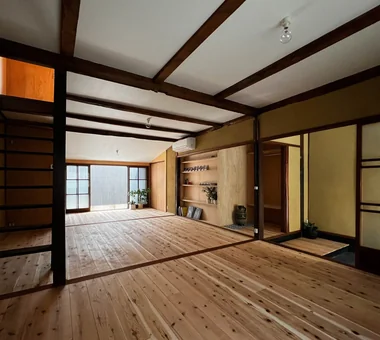
By retaining the frame of the existing plan, the spatial sensibilities of a contemporary studio and an old machiya coexist. Yoshihiro Yamamoto Architects Associates 302, Zeniya Honpo Main Building, 14-6 Ishigatsujichō, Tennōji-ku, Osaka Live-Work Integration One-Room Space Renovation Exposed Beam Kominka Restoration House with Doma Income Property Plaster Wall Japanese Modern KyotoTownhouse RowHouse Rental TraditionalHouseRenovation SeismicRetrofit
Residence in Kamiuma|LDK Naoko Matsumoto Architects & Associates 1304 Park Front Nakano Arai Yakushi, 5-5-10 Arai, Nakano-ku, Tokyo, Japan Lattice Wet-Engawa Urban House Capturing Light Terrace Narrow House Japanese Modern Tsubo Garden
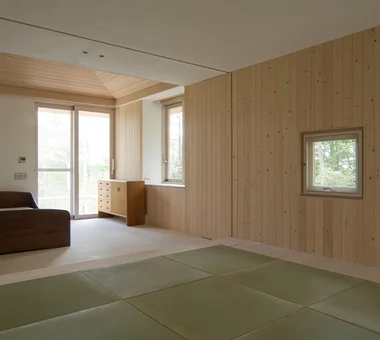
Stored partitions allow the space to be divided into two rooms Tatsumi Negishi Architectural Studio 532-5 Nakazawa, Hidaka City, Saitama Prefecture, Japan Balcony Circulation Flow Wood-Burning Stove Built-in Kitchen Optimized Storage Hotel-like Tile Deck Vacation Home Scenic View Japanese Modern ScenicViews CirculationFlow WoodBurningStove SecondHome JapaneseModern
House on a Flagpole Lot|Atrium 12mm Architects 1-1564 Shikenya, Moriyama-ku, Nagoya City, Aichi Prefecture Flag-Shaped Lot Capturing Light Shoji Traditional Japanese House Entrance Doma Void Japanese Modern Engawa atrium shoji engawa JapaneseHouse genkanDoma
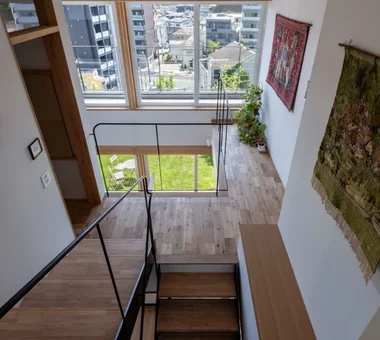
Residence at Myokoji-dai|Atrium Naoko Matsumoto Architects & Associates 1304 Park Front Nakano Arai Yakushi, 5-5-10 Arai, Nakano-ku, Tokyo, Japan Skip Floor Open House Natural Materials Natural Garden Island Kitchen Custom-built vanity Void Couple Living Japanese Modern Large Opening tapestry library shower booth
House in Katsuragi — Linked Square Roofs and Mount Nijō|Garden Tokuhiro Norimatsu Architect 2nd Floor, Okada Building, 2-25 Tsurumai Higashi-cho, Nara City, Nara Prefecture, Japan Calm Presence Wood-Burning Stove Terrace Luxury home Proportion Borrowed Scenery Scenic View Japanese Modern Authentic Garden
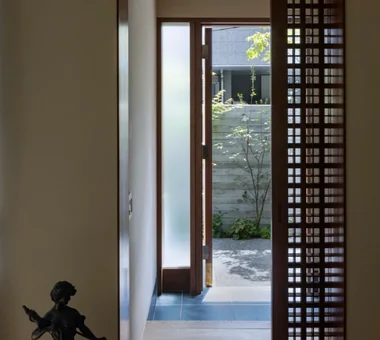
a memorable space|Entrance hall Naoko Matsumoto Architects & Associates 1304 Park Front Nakano Arai Yakushi, 5-5-10 Arai, Nakano-ku, Tokyo, Japan Skeleton Staircase Lattice Natural Materials Symbolic Tree Two-Family House Natural Garden Void Living with Plants Wooden Sash Japanese Modern
Residence in Kamiuma|Terrace Naoko Matsumoto Architects & Associates 1304 Park Front Nakano Arai Yakushi, 5-5-10 Arai, Nakano-ku, Tokyo, Japan Lattice Wet-Engawa Urban House Capturing Light Terrace Narrow House Japanese Modern Tsubo Garden
House in Tezukayama, Nara|Exterior Kumi Inoue Architects 2-6-15 Kuwazu, Higashisumiyoshi-ku, Osaka City, Osaka Prefecture Calm Presence Exposed Beam Capturing Light High Sidelight Japanese Modern Large Opening
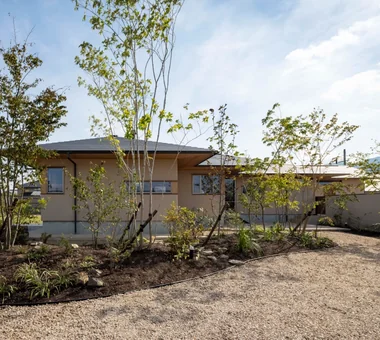
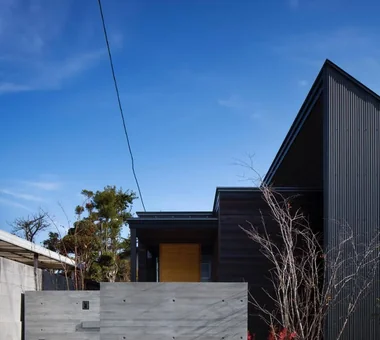
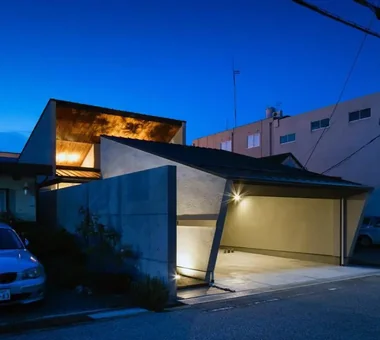
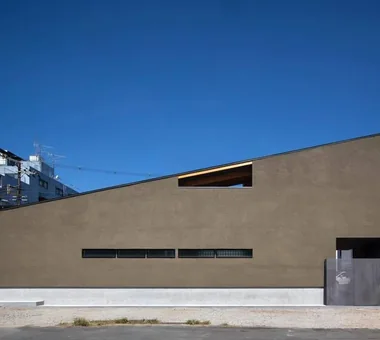
House in Hikone|Exterior Kumi Inoue Architects 2-6-15 Kuwazu, Higashisumiyoshi-ku, Osaka City, Osaka Prefecture Calm Presence Capturing Light Closed to Outside, Open to Inside Inner Garage Sloped Ceiling Wooden Sash Japanese Modern InnerGarage Courtyard Gardening ClosedToOutsideOpenToInside
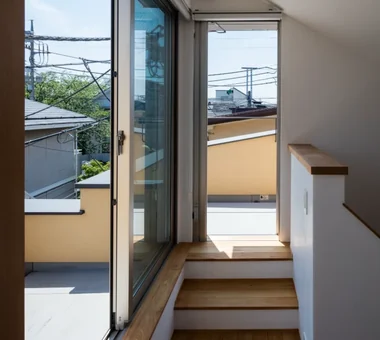
Residence at Myokoji-dai|Stairs Naoko Matsumoto Architects & Associates 1304 Park Front Nakano Arai Yakushi, 5-5-10 Arai, Nakano-ku, Tokyo, Japan Skip Floor Open House Natural Materials Natural Garden Island Kitchen Custom-built vanity Void Couple Living Japanese Modern Large Opening tapestry library shower booth
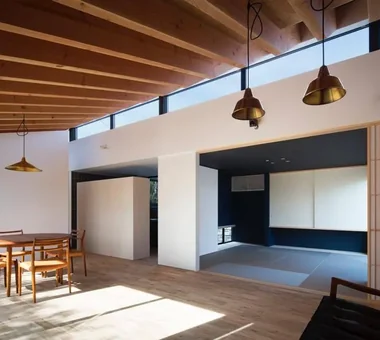
House in Tezukayama, Nara|LDK Kumi Inoue Architects 2-6-15 Kuwazu, Higashisumiyoshi-ku, Osaka City, Osaka Prefecture Calm Presence Exposed Beam Capturing Light High Sidelight Japanese Modern Large Opening
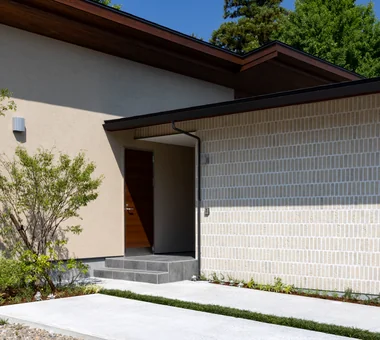
Entrance approach Masahiko Sawamura Architect and Associates Room 902, Famille Kamichoja-machi, 22-9, 2-chome Shimoru, Kamichoja-machi, Higashihorikawa-dori, Kamigyo-ku, Kyoto, Kyoto Prefecture, Japan Soundproof Room Capturing Light Outdoor Living Slow Life Resort Style Island Kitchen Borrowed Scenery Japanese Modern Courtyard Single-Story House IndoorGolf
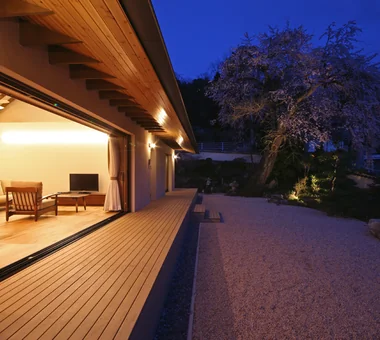
Sakura House on Awaji Island|Exterior Kumi Inoue Architects 2-6-15 Kuwazu, Higashisumiyoshi-ku, Osaka City, Osaka Prefecture Continuous Window Wood Deck Calm Presence Exposed Beam Ocean View House Clinic-House Wood Siding Borrowed Scenery Wooden Sash Japanese Modern Engawa LivingWithNature WoodDeck Engawa ScenicViews ClinicAndResidence
Stairs leading up to the deck terrace; drainage channels with gravel installed along the garden edge serve as rainwater catchment Archiplace 502 Palm House Hatsudai, 1-20-2 Honmachi, Shibuya-ku, Tokyo Continuous Window Wood Deck Exposed Beam Terrace Outdoor Living Inner Balcony Two-Family House Wooden Sash Japanese Modern Authentic Garden ScenicViews MultiGenerationalHome WoodenSashes Garden Terrace
Residence at Myokoji-dai|Stairs Naoko Matsumoto Architects & Associates 1304 Park Front Nakano Arai Yakushi, 5-5-10 Arai, Nakano-ku, Tokyo, Japan Skip Floor Open House Natural Materials Natural Garden Island Kitchen Custom-built vanity Void Couple Living Japanese Modern Large Opening tapestry library shower booth
House in Oimazato|Exterior Kumi Inoue Architects 2-6-15 Kuwazu, Higashisumiyoshi-ku, Osaka City, Osaka Prefecture Glass block Exposed Beam Lattice Roof terrace Capturing Light Terrace Japanese Modern
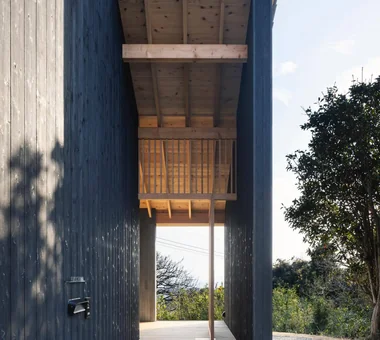
Sakura House on Awaji Island|Approach Kumi Inoue Architects 2-6-15 Kuwazu, Higashisumiyoshi-ku, Osaka City, Osaka Prefecture Continuous Window Wood Deck Calm Presence Exposed Beam Ocean View House Clinic-House Wood Siding Borrowed Scenery Wooden Sash Japanese Modern Engawa LivingWithNature WoodDeck Engawa ScenicViews ClinicAndResidence
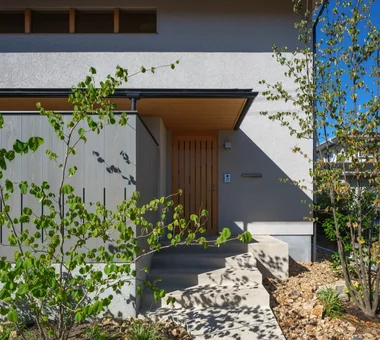
House in Sedomigaoka – A Small Northeast-Facing House|Approach Tokuhiro Norimatsu Architect 2nd Floor, Okada Building, 2-25 Tsurumai Higashi-cho, Nara City, Nara Prefecture, Japan Exposed Beam Wet-Engawa Optimized Storage Visual Control Japanese Modern Tsubo Garden
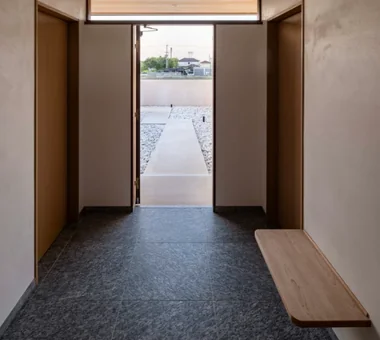
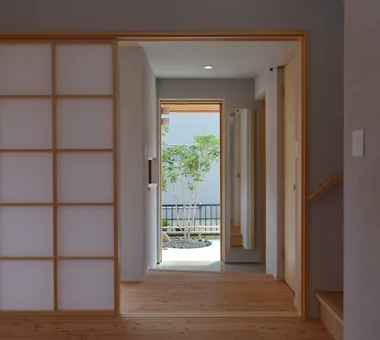
House on a Flagpole Lot|Entrance hall 12mm Architects 1-1564 Shikenya, Moriyama-ku, Nagoya City, Aichi Prefecture Flag-Shaped Lot Capturing Light Shoji Traditional Japanese House Entrance Doma Void Japanese Modern Engawa atrium shoji engawa JapaneseHouse genkanDoma