
Choose architectural examples of Kominka Restoration for your Personal Diagnosis,
A home-building support tool to meet design offices and builders who resonate with your sensibilities.
Home building starts with what you love. A place to visualize your sensibilities and achieve a lifestyle that is uniquely yours.
Pick architectural photos to automatically analyze your sensibilities. Visualize your unspoken 'likes' and find professionals who share your values.
Shape your ideal home with intuitive operations. How to enjoy Qurasuki even if it's your first time.
No special knowledge required. Just browse photos and pick what moves you to reveal your style and meet experts who can fulfill your dreams.
Save Photos You Love
Just tap '♡'. Whether you know your style or are just starting, begin by freely collecting the seeds of your ideal home.
'Auto-Analysis' to Decode Your Sensibility
Analyzes preferences from your saved photos. Uncover your 'true ideal' by visualizing the tastes you couldn't put into words.
Discover Professionals through Diagnosis
Find experts who match your sensibilities. Explore their philosophies and projects to find a partner who shares your values.
Experience Your Ideal through Events
Join open houses or events hosted by experts you like. Deepen your trust and peace of mind by experiencing actual spaces.
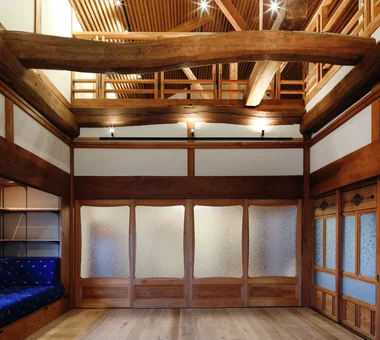
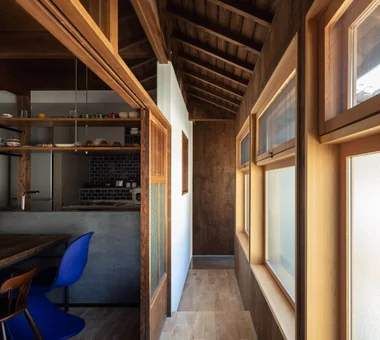
A wall opening discovered during demolition proved to be an original secondary window; it is normally protected from wind and rain with a hanging shoji screen.
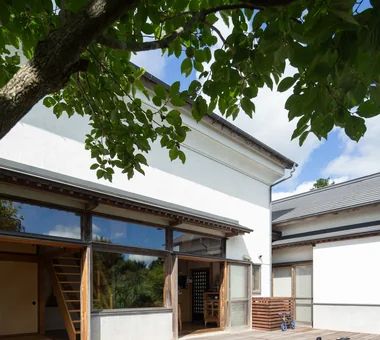
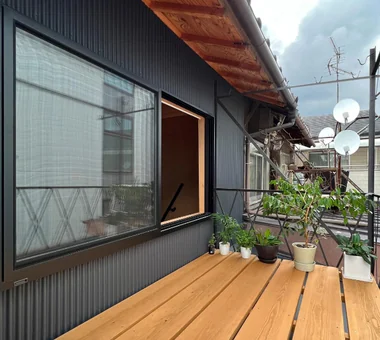
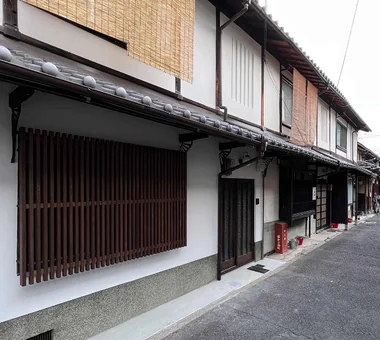
Exterior. The exterior walls, which the previous tenant had painted black, were restored with a lime plaster finish. The mushiko‑mado (insect‑lattice) window was repaired.
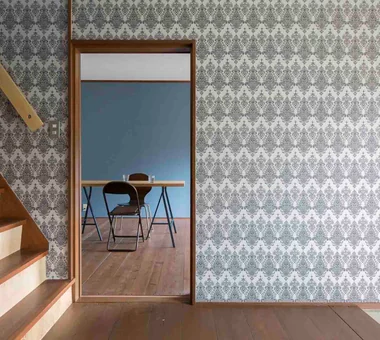
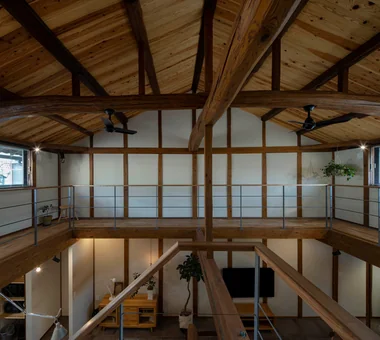
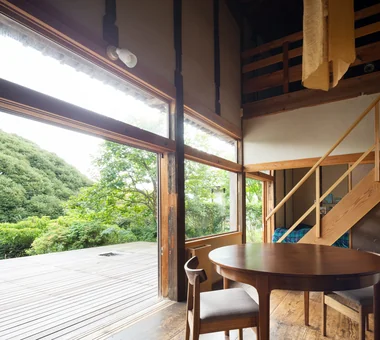
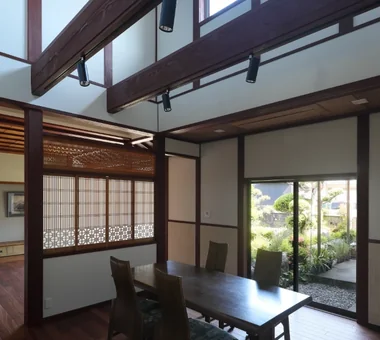
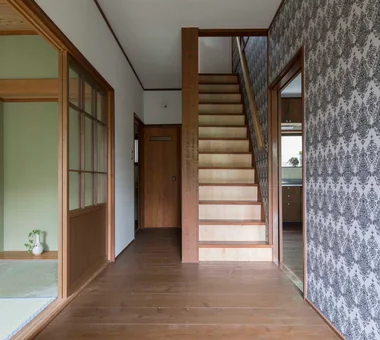
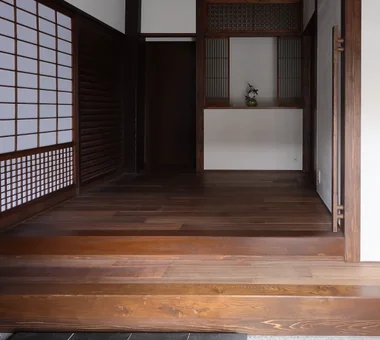
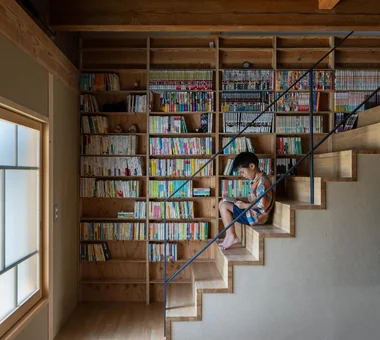
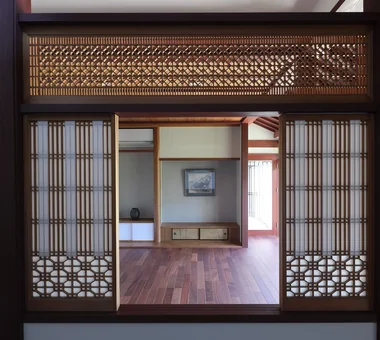
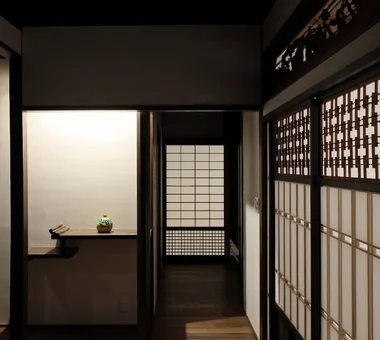
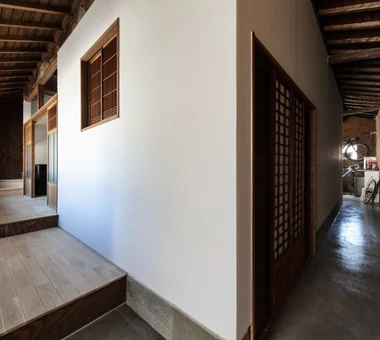
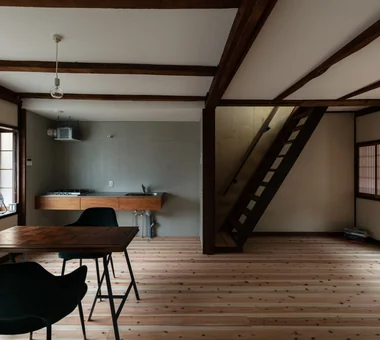
The staircase originally located inside a closet was replaced with an open‑riser (strip) stair. A shoin‑style shoji screen functions as the visual terminus.
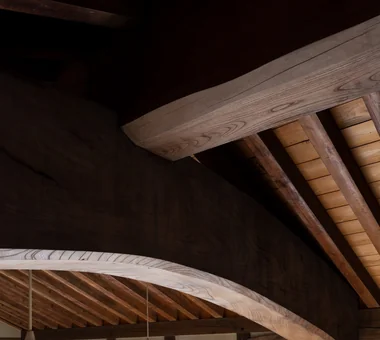
Overall view as seen from the main house. Exterior walls are clad in cedar board weatherboarding. The severely deteriorated lean-to roof was re-roofed with tiles.
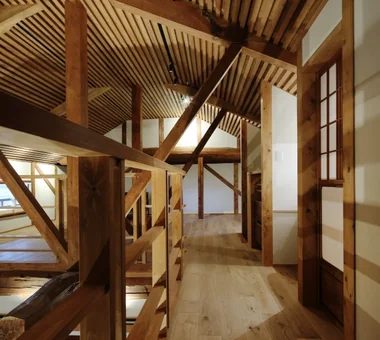
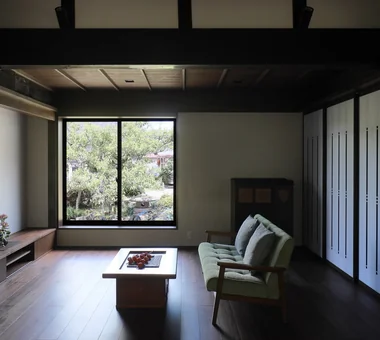
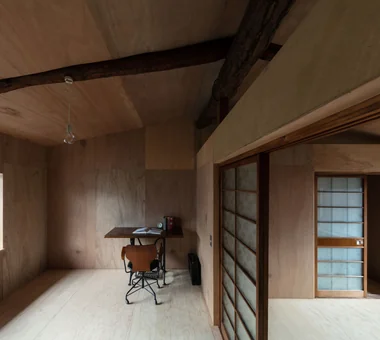
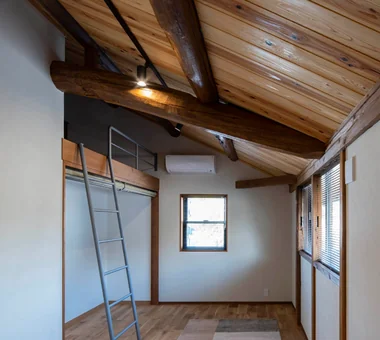
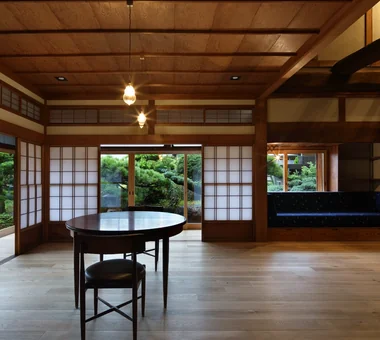
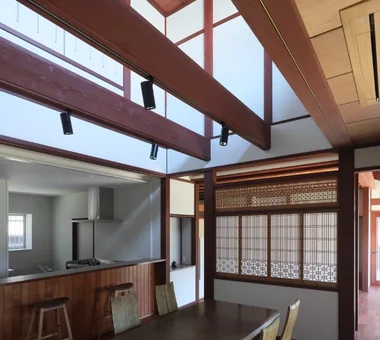
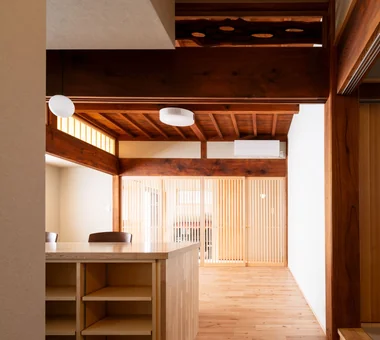
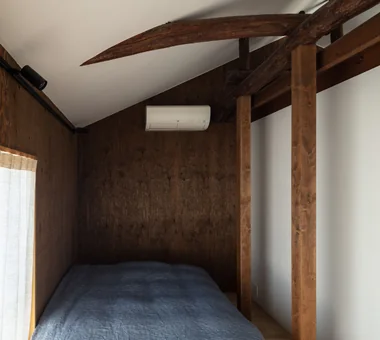
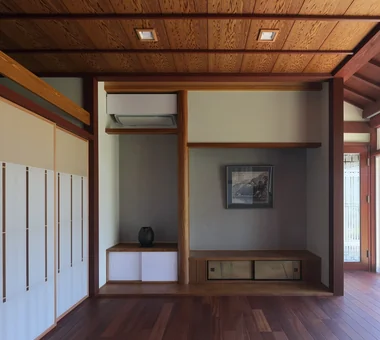
The original tatami room was dismantled; performance upgrades including improved insulation, seismic reinforcement, underfloor heating and a built-in air-conditioning unit were implemented.
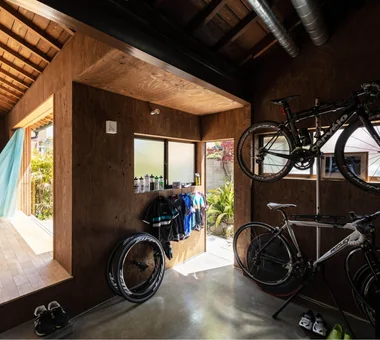
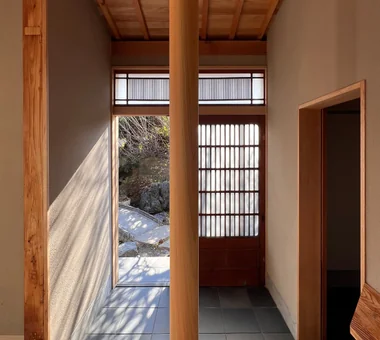
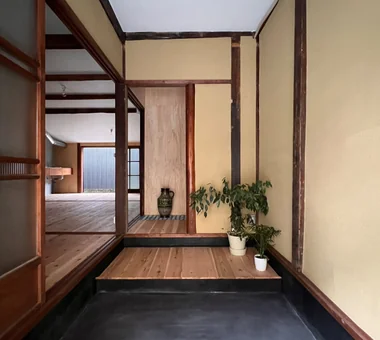
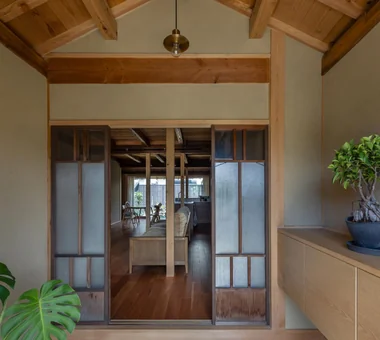
A purpose‑designed doma (earthen‑floor entrance). The floor is paved with variegated tiles. The shikidai (entrance platform) was repurposed from the existing front entrance.
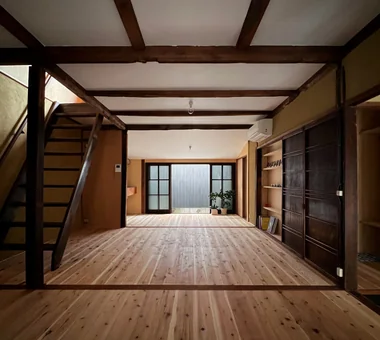
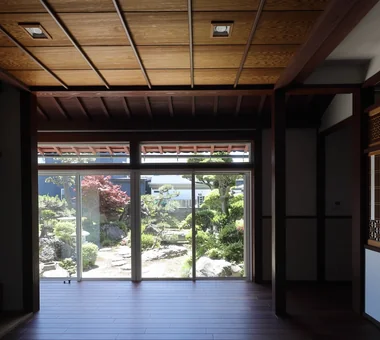
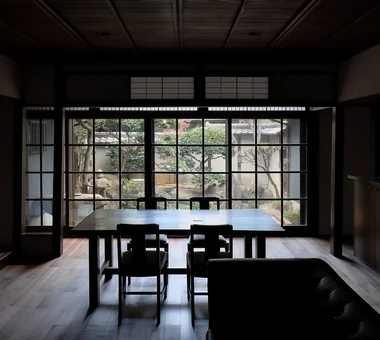
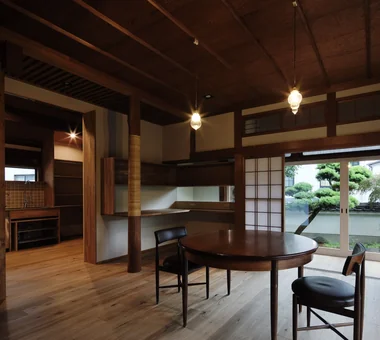
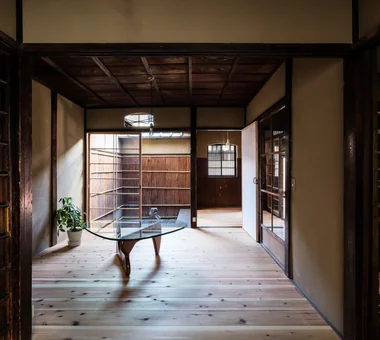
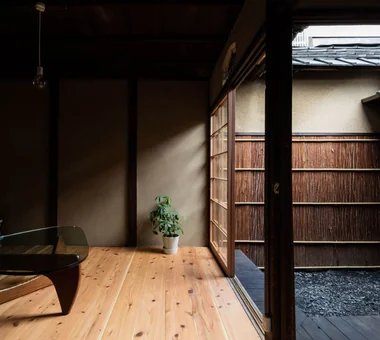
A typical machiya sequence in which living room, nure-en (exterior veranda), and tsubo-niwa connect continuously. The cedar-bark siding on the fence was replaced.