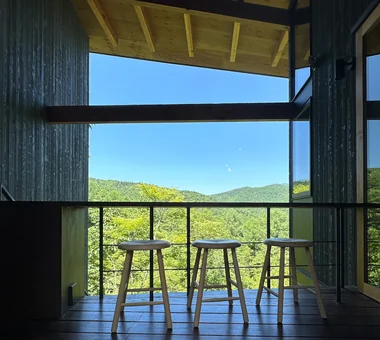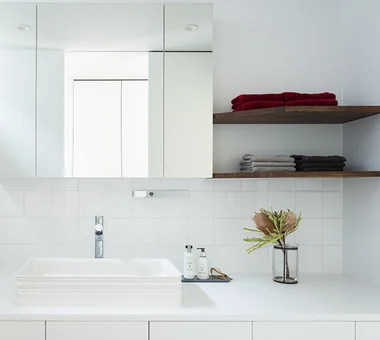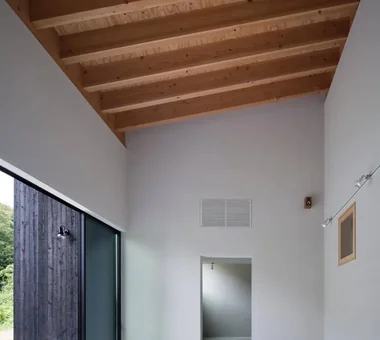

Save Photos You Love Just tap '♡'. Whether you know your style or are just starting, begin by freely collecting the seeds of your ideal home.
'Auto-Analysis' to Decode Your Sensibility Analyzes preferences from your saved photos. Uncover your 'true ideal' by visualizing the tastes you couldn't put into words.
Discover Professionals through Diagnosis Find experts who match your sensibilities. Explore their philosophies and projects to find a partner who shares your values.
Experience Your Ideal through Events Join open houses or events hosted by experts you like. Deepen your trust and peace of mind by experiencing actual spaces.
Wind Leave|Exterior Far East Design Lab. Cercle Akasaka 1F, 4-2-25 Akasaka, Minato-ku, Tokyo Workspace Roof Balcony Living with Nature Ocean View House Resort Style Mountain View House Picture Window Wooden Sash Hotel-like ScenicViews ResortStyle Workspace WoodenSashes
Wind Leave|Terrace Far East Design Lab. Cercle Akasaka 1F, 4-2-25 Akasaka, Minato-ku, Tokyo Workspace Roof Balcony Living with Nature Ocean View House Resort Style Mountain View House Picture Window Wooden Sash Hotel-like ScenicViews ResortStyle Workspace WoodenSashes
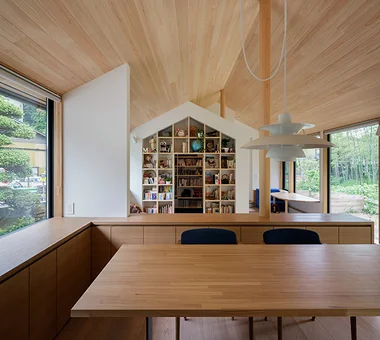
English garden Masahiko Sawamura Architect and Associates Room 902, Famille Kamichoja-machi, 22-9, 2-chome Shimoru, Kamichoja-machi, Higashihorikawa-dori, Kamigyo-ku, Kyoto, Kyoto Prefecture, Japan Single-Story House Wood Plank Ceiling Living with Nature Resort Style Gardening Calm Presence Japanese Modern Natural Materials Scenic View Large Opening EnglishGarden
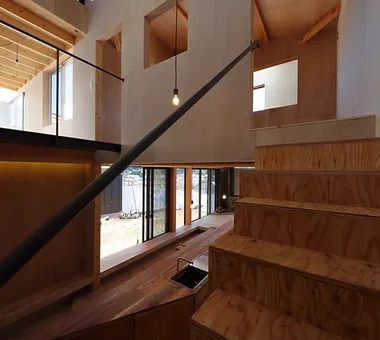
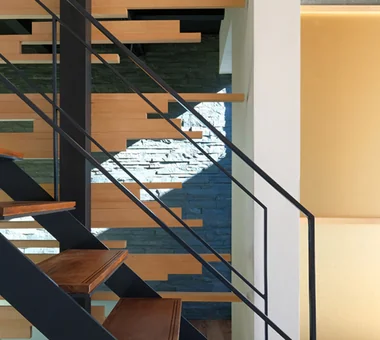
Satoyama House|Stairs Yosuke Tomiya Architectural Design Co., Ltd. 4-8, 16-chome, 5-jo, Shinkawa, Kita-ku, Sapporo, Hokkaido Housework Flow Living with Nature Entrance Doma Sense of Openness High Airtightness and High Insulation Void
Imari Residence|Stairs KASA ARCHITECTS 2-21-2-1S Fuda, Chofu City, Tokyo Wood Plank Ceiling Living with Nature Natural Modern Mountain View House Entrance Doma Sense of Openness Picture Window Second-Floor Living
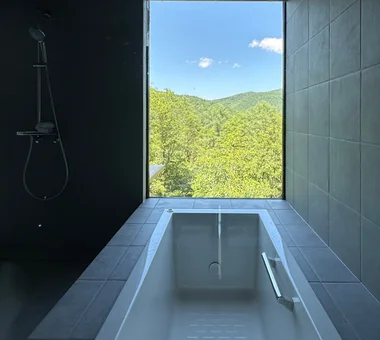
one sapce villa|Bathroom Naoko Matsumoto Architects & Associates 1304 Park Front Nakano Arai Yakushi, 5-5-10 Arai, Nakano-ku, Tokyo, Japan Terrace Wood-Burning Stove Living with Nature Ocean View House Open House Sense of Openness Visual Control Proportion Void Outdoor Living
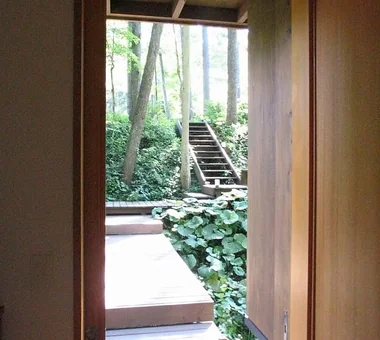
House in Kawachinagano 2|Exterior Kumi Inoue Architects 2-6-15 Kuwazu, Higashisumiyoshi-ku, Osaka City, Osaka Prefecture Capturing Light Wood Plank Ceiling High Ceiling Living with Nature House with Doma Sense of Openness Borrowed Scenery Exposed Beam Atelier-House Doma Living Wood Texture
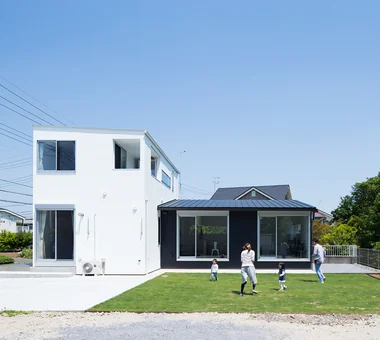
The entrance doma is generously sized to accommodate fishing equipment and features operable partitions enabling multifunctional use. Tada Architectural Design Office 5-1-3-607 Shonandai, Fujisawa City, Kanagawa Prefecture Wood Deck Doma Storage Fishing Living with Nature Exposed Beam Timber Frame Second House Forever Home

te to te — House in Ryugasaki|LDK e do design architects 3-7-7 Minatocho, Tsuchiura, Ibaraki Prefecture, Japan Living with Nature White House Borrowed Scenery Large Opening
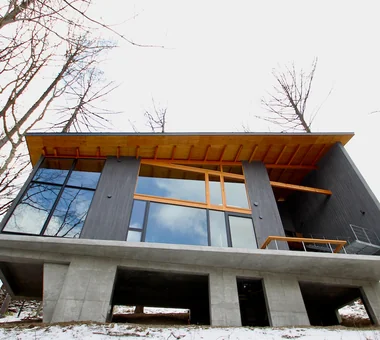
Kotonoha|LDK Mitsuhiro Kojima Architects 426-1-101 Higashisin-machi, Ota City, Gunma Prefecture High Ceiling Living with Nature Resort Style Natural Modern Continuous Window Vacation Home Scenic View Wooden Sash LivingWithNature HighCeilings WoodenWindowFrames
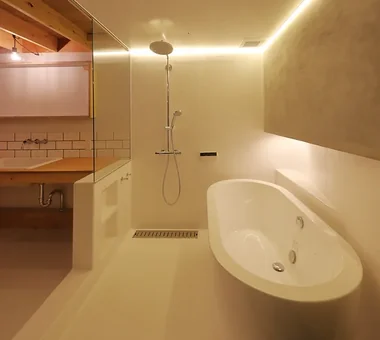
Waterside House|Lavatory Mochizuki Architectural Atelier 2-23-1-1248 Yoyogi, Shibuya-ku, Tokyo / 614 Katakura-cho, Hachioji-shi, Tokyo Wood Plank Ceiling Living with Nature Scenic View ScenicView Library WoodenPlankCeiling
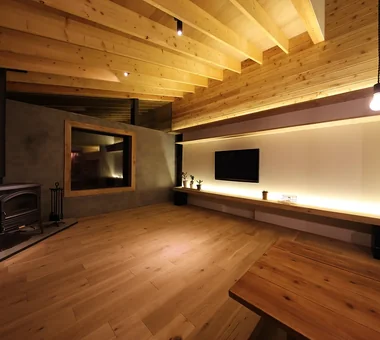
House in Kawachinagano 2|Exterior Kumi Inoue Architects 2-6-15 Kuwazu, Higashisumiyoshi-ku, Osaka City, Osaka Prefecture Capturing Light Wood Plank Ceiling High Ceiling Living with Nature House with Doma Sense of Openness Borrowed Scenery Exposed Beam Atelier-House Doma Living Wood Texture
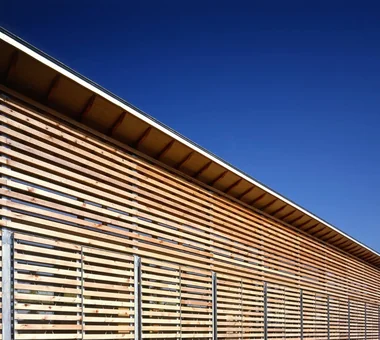
A sanctuary to forget the busyness of daily life, offering tranquil moments for the couple and a place to enjoy gatherings with friends. Tada Architectural Design Office 5-1-3-607 Shonandai, Fujisawa City, Kanagawa Prefecture Wood Deck Doma Storage Fishing Living with Nature Exposed Beam Timber Frame Second House Forever Home
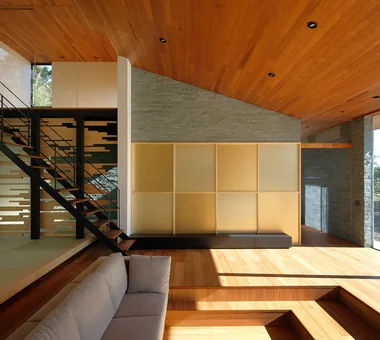
Waterside House|Exterior Mochizuki Architectural Atelier 2-23-1-1248 Yoyogi, Shibuya-ku, Tokyo / 614 Katakura-cho, Hachioji-shi, Tokyo Wood Plank Ceiling Living with Nature Scenic View ScenicView Library WoodenPlankCeiling
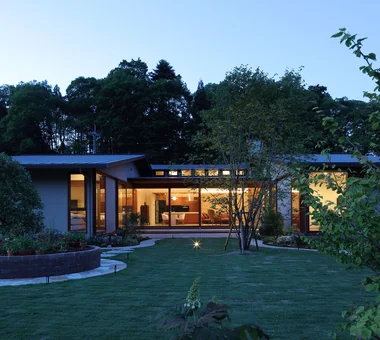
House in Akigawa|Exterior Atelier Cotocoto 4 Sekimachiminami, Nerima-ku, Tokyo Living with Nature Natural Modern Circulation Flow Scenic View Courtyard Outdoor Living DIY LivingWithNature Courtyard WoodBurningStove CirculationFlow

House in Kawachinagano 2|Exterior Kumi Inoue Architects 2-6-15 Kuwazu, Higashisumiyoshi-ku, Osaka City, Osaka Prefecture Capturing Light Wood Plank Ceiling High Ceiling Living with Nature House with Doma Sense of Openness Borrowed Scenery Exposed Beam Atelier-House Doma Living Wood Texture
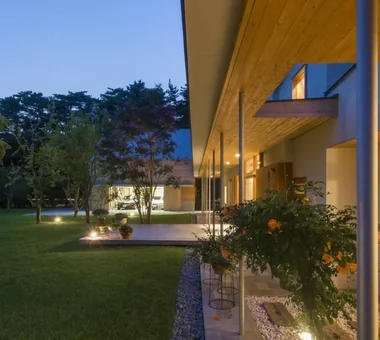
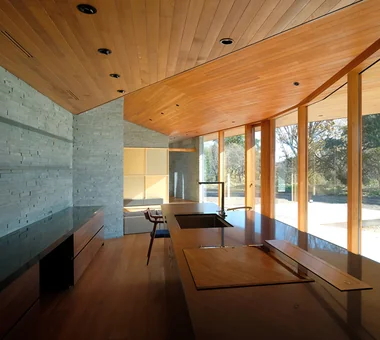
Hybrid House Along the Tokigawa River|Living Room H2O Design Office 939-73 Higashi-Arai, Minuma-ku, Saitama City, Saitama Prefecture Capturing Light Living with Nature Circulation Flow Borrowed Scenery Picture Window Exposed Beam Glazed Wall Exposed pipework LivingWithNature AlongMountainStreams CirculationFlow
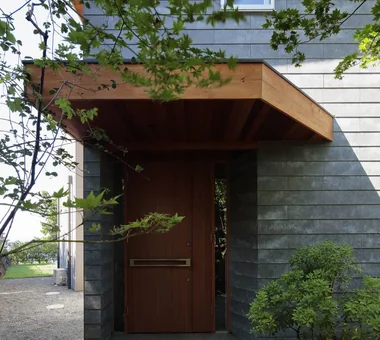
te to te — House in Ryugasaki|Lavatory e do design architects 3-7-7 Minatocho, Tsuchiura, Ibaraki Prefecture, Japan Living with Nature White House Borrowed Scenery Large Opening
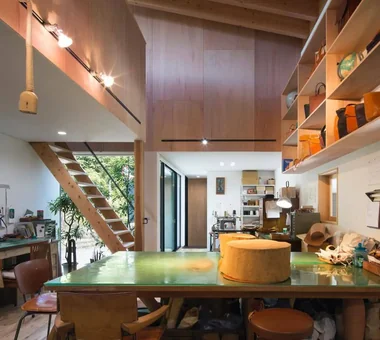
House of Trajectories|Garage Far East Design Lab. Cercle Akasaka 1F, 4-2-25 Akasaka, Minato-ku, Tokyo Terrace Wood Deck Living with Nature Garage House Authentic Garden Wooden Sash Luxury Modern Hotel-like Luxury home Outdoor Living GarageHouse OutdoorLiving Terrace WoodenSashes
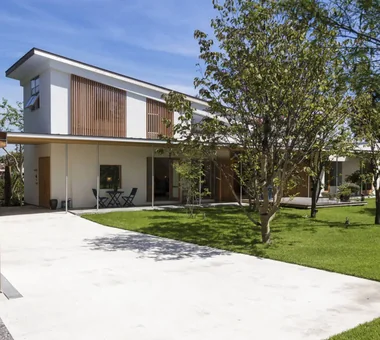
Three terraces vary in orientation, floor height, depth, and ceiling height, each offering a distinct experiential quality Mitsuhiro Kojima Architects 426-1-101 Higashisin-machi, Ota City, Gunma Prefecture Terrace Living with Nature Mountain View House Open House Sense of Openness Gallery Wall Proportion Vacation Home Scenic View LivingWithNature ScenicViews Terrace GalleryWall
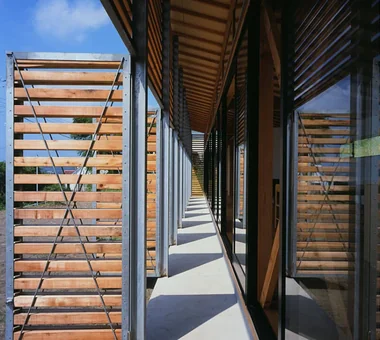
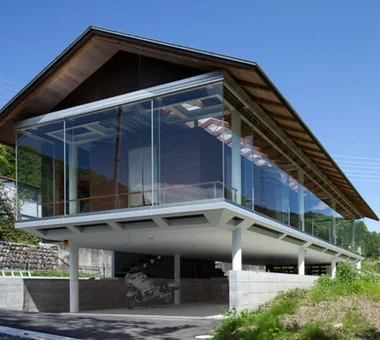
House in Karuizawa|Exterior Kurashi no Jōzōsho 4-14-12 Honkugenuma, Fujisawa City, Kanagawa Prefecture Wood-Burning Stove Living with Cats Living with Nature Wood Siding Proportion Exposed Beam Void Spiral Staircase LivingWithNature WoodBurningStove DoubleHeightSpace

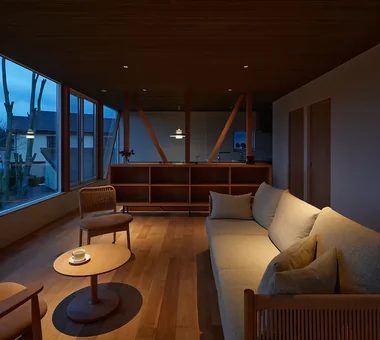
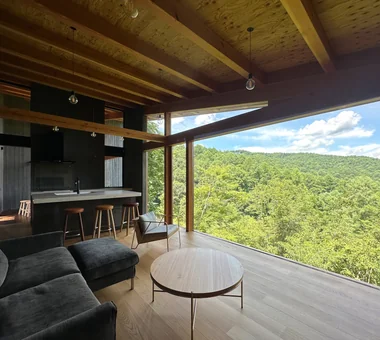
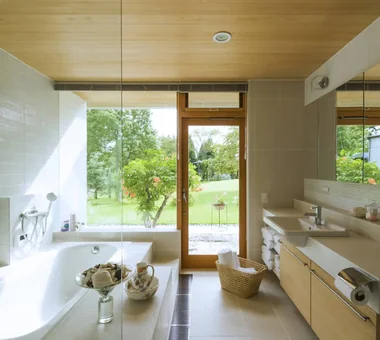
Wind Leave|Exterior Far East Design Lab. Cercle Akasaka 1F, 4-2-25 Akasaka, Minato-ku, Tokyo Workspace Roof Balcony Living with Nature Ocean View House Resort Style Mountain View House Picture Window Wooden Sash Hotel-like ScenicViews ResortStyle Workspace WoodenSashes
te to te — House in Ryugasaki|Approach e do design architects 3-7-7 Minatocho, Tsuchiura, Ibaraki Prefecture, Japan Living with Nature White House Borrowed Scenery Large Opening
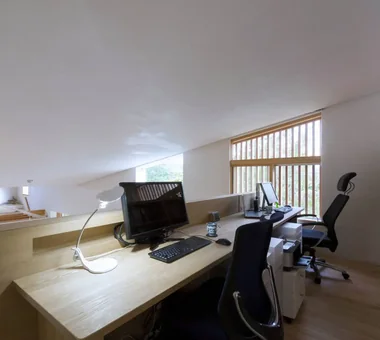
Imari Residence|Study KASA ARCHITECTS 2-21-2-1S Fuda, Chofu City, Tokyo Wood Plank Ceiling Living with Nature Natural Modern Mountain View House Entrance Doma Sense of Openness Picture Window Second-Floor Living
House in Kawachinagano 2|Entrance hall Kumi Inoue Architects 2-6-15 Kuwazu, Higashisumiyoshi-ku, Osaka City, Osaka Prefecture Capturing Light Wood Plank Ceiling High Ceiling Living with Nature House with Doma Sense of Openness Borrowed Scenery Exposed Beam Atelier-House Doma Living Wood Texture
Opening the entrance door leads not to an interior space, but to an open-air atrium oriented toward nature Mitsuhiro Kojima Architects 426-1-101 Higashisin-machi, Ota City, Gunma Prefecture Terrace Living with Nature Mountain View House Open House Sense of Openness Gallery Wall Proportion Vacation Home Scenic View LivingWithNature ScenicViews Terrace GalleryWall
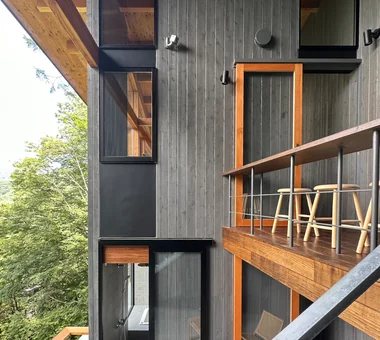
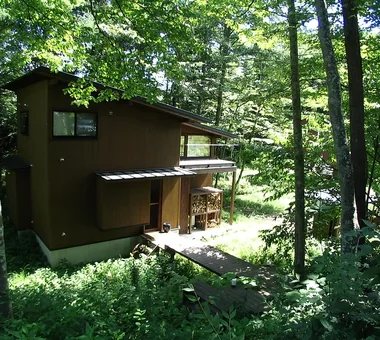
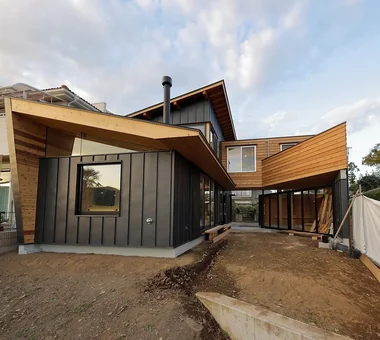
The valley-side, central living area features vertically clad exterior walls designed to blend seamlessly with the surrounding trees Mitsuhiro Kojima Architects 426-1-101 Higashisin-machi, Ota City, Gunma Prefecture Terrace Living with Nature Mountain View House Open House Sense of Openness Gallery Wall Proportion Vacation Home Scenic View LivingWithNature ScenicViews Terrace GalleryWall
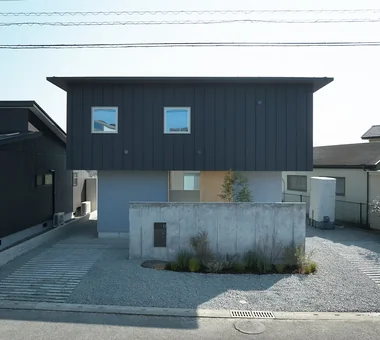
Imari Residence|Exterior KASA ARCHITECTS 2-21-2-1S Fuda, Chofu City, Tokyo Wood Plank Ceiling Living with Nature Natural Modern Mountain View House Entrance Doma Sense of Openness Picture Window Second-Floor Living
Kotonoha|Stairs Mitsuhiro Kojima Architects 426-1-101 Higashisin-machi, Ota City, Gunma Prefecture High Ceiling Living with Nature Resort Style Natural Modern Continuous Window Vacation Home Scenic View Wooden Sash LivingWithNature HighCeilings WoodenWindowFrames
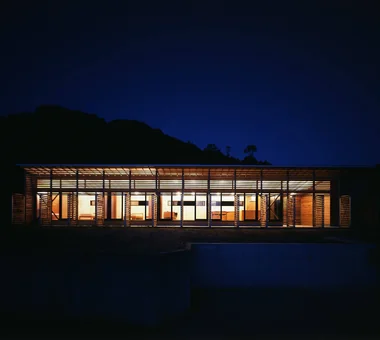
Exterior harmonizing with the natural surroundings Masahiko Sawamura Architect and Associates Room 902, Famille Kamichoja-machi, 22-9, 2-chome Shimoru, Kamichoja-machi, Higashihorikawa-dori, Kamigyo-ku, Kyoto, Kyoto Prefecture, Japan Single-Story House Wood Plank Ceiling Living with Nature Resort Style Gardening Calm Presence Japanese Modern Natural Materials Scenic View Large Opening EnglishGarden
House in Karuizawa|Bedroom Kurashi no Jōzōsho 4-14-12 Honkugenuma, Fujisawa City, Kanagawa Prefecture Wood-Burning Stove Living with Cats Living with Nature Wood Siding Proportion Exposed Beam Void Spiral Staircase LivingWithNature WoodBurningStove DoubleHeightSpace
one sapce villa|Atrium Naoko Matsumoto Architects & Associates 1304 Park Front Nakano Arai Yakushi, 5-5-10 Arai, Nakano-ku, Tokyo, Japan Terrace Wood-Burning Stove Living with Nature Ocean View House Open House Sense of Openness Visual Control Proportion Void Outdoor Living
House of Trajectories|Exterior Far East Design Lab. Cercle Akasaka 1F, 4-2-25 Akasaka, Minato-ku, Tokyo Terrace Wood Deck Living with Nature Garage House Authentic Garden Wooden Sash Luxury Modern Hotel-like Luxury home Outdoor Living GarageHouse OutdoorLiving Terrace WoodenSashes
Wind Leave|Exterior Far East Design Lab. Cercle Akasaka 1F, 4-2-25 Akasaka, Minato-ku, Tokyo Workspace Roof Balcony Living with Nature Ocean View House Resort Style Mountain View House Picture Window Wooden Sash Hotel-like ScenicViews ResortStyle Workspace WoodenSashes
Waterside House|Exterior Mochizuki Architectural Atelier 2-23-1-1248 Yoyogi, Shibuya-ku, Tokyo / 614 Katakura-cho, Hachioji-shi, Tokyo Wood Plank Ceiling Living with Nature Scenic View ScenicView Library WoodenPlankCeiling
Imari Residence|Exterior KASA ARCHITECTS 2-21-2-1S Fuda, Chofu City, Tokyo Wood Plank Ceiling Living with Nature Natural Modern Mountain View House Entrance Doma Sense of Openness Picture Window Second-Floor Living
one sapce villa|Terrace Naoko Matsumoto Architects & Associates 1304 Park Front Nakano Arai Yakushi, 5-5-10 Arai, Nakano-ku, Tokyo, Japan Terrace Wood-Burning Stove Living with Nature Ocean View House Open House Sense of Openness Visual Control Proportion Void Outdoor Living
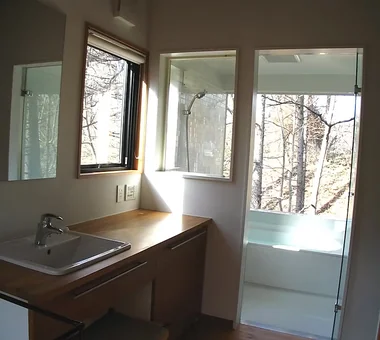
Kotonoha|Lavatory Mitsuhiro Kojima Architects 426-1-101 Higashisin-machi, Ota City, Gunma Prefecture High Ceiling Living with Nature Resort Style Natural Modern Continuous Window Vacation Home Scenic View Wooden Sash LivingWithNature HighCeilings WoodenWindowFrames
House of Trajectories|Exterior Far East Design Lab. Cercle Akasaka 1F, 4-2-25 Akasaka, Minato-ku, Tokyo Terrace Wood Deck Living with Nature Garage House Authentic Garden Wooden Sash Luxury Modern Hotel-like Luxury home Outdoor Living GarageHouse OutdoorLiving Terrace WoodenSashes
House of Trajectories|Approach Far East Design Lab. Cercle Akasaka 1F, 4-2-25 Akasaka, Minato-ku, Tokyo Terrace Wood Deck Living with Nature Garage House Authentic Garden Wooden Sash Luxury Modern Hotel-like Luxury home Outdoor Living GarageHouse OutdoorLiving Terrace WoodenSashes
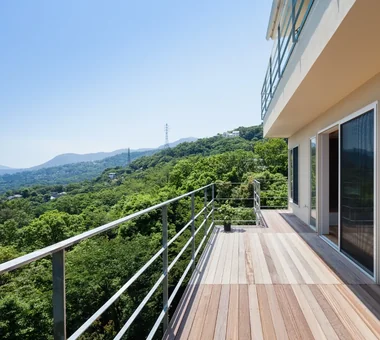
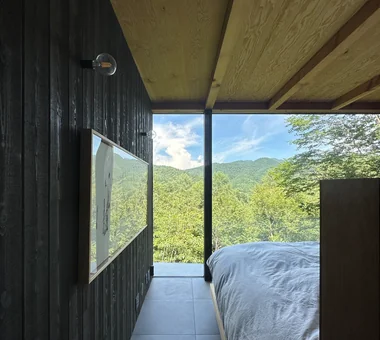
Terrace on the valley side, closest to the scenic vista Mitsuhiro Kojima Architects 426-1-101 Higashisin-machi, Ota City, Gunma Prefecture Terrace Living with Nature Mountain View House Open House Sense of Openness Gallery Wall Proportion Vacation Home Scenic View LivingWithNature ScenicViews Terrace GalleryWall
te to te — House in Ryugasaki|Exterior e do design architects 3-7-7 Minatocho, Tsuchiura, Ibaraki Prefecture, Japan Living with Nature White House Borrowed Scenery Large Opening
View of the fireplace from the living room Masahiko Sawamura Architect and Associates Room 902, Famille Kamichoja-machi, 22-9, 2-chome Shimoru, Kamichoja-machi, Higashihorikawa-dori, Kamigyo-ku, Kyoto, Kyoto Prefecture, Japan Single-Story House Wood Plank Ceiling Living with Nature Resort Style Gardening Calm Presence Japanese Modern Natural Materials Scenic View Large Opening EnglishGarden
te to te — House in Ryugasaki|Stairs e do design architects 3-7-7 Minatocho, Tsuchiura, Ibaraki Prefecture, Japan Living with Nature White House Borrowed Scenery Large Opening
House in Akigawa|Atrium Atelier Cotocoto 4 Sekimachiminami, Nerima-ku, Tokyo Living with Nature Natural Modern Circulation Flow Scenic View Courtyard Outdoor Living DIY LivingWithNature Courtyard WoodBurningStove CirculationFlow
one sapce villa|Atrium Naoko Matsumoto Architects & Associates 1304 Park Front Nakano Arai Yakushi, 5-5-10 Arai, Nakano-ku, Tokyo, Japan Terrace Wood-Burning Stove Living with Nature Ocean View House Open House Sense of Openness Visual Control Proportion Void Outdoor Living
Hybrid House Along the Tokigawa River|Exterior H2O Design Office 939-73 Higashi-Arai, Minuma-ku, Saitama City, Saitama Prefecture Capturing Light Living with Nature Circulation Flow Borrowed Scenery Picture Window Exposed Beam Glazed Wall Exposed pipework LivingWithNature AlongMountainStreams CirculationFlow